171 houses for sale in Wiyarra

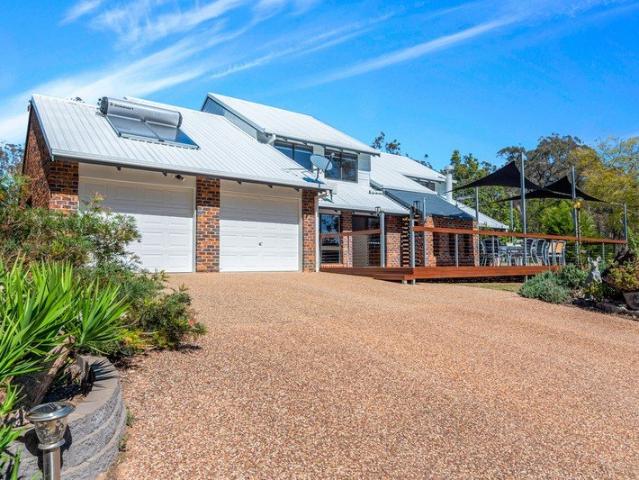
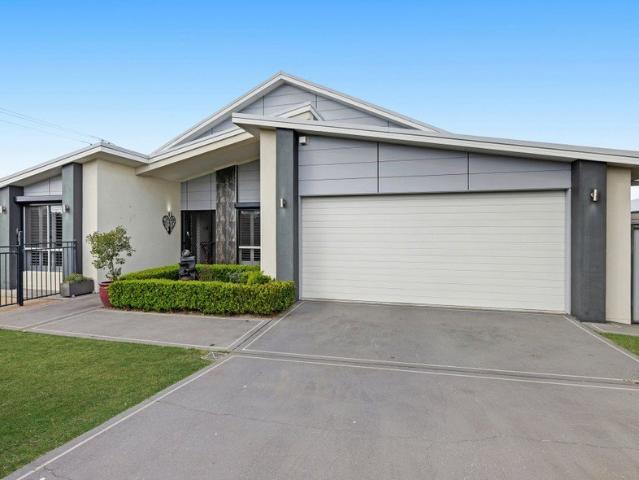
More Space, More Options 1,644m² with Dual Living Potential
View photo
House · for sale
Request Details
More Space, More Options 1,644m² with Dual Living Potential
Wiyarra
· 2 Bedrooms · 2 Baths · House
· Parking · Equipped kitchen
Wiyarra · 2 Bedrooms · 2 Baths · House · Parking · Equipped kitchen
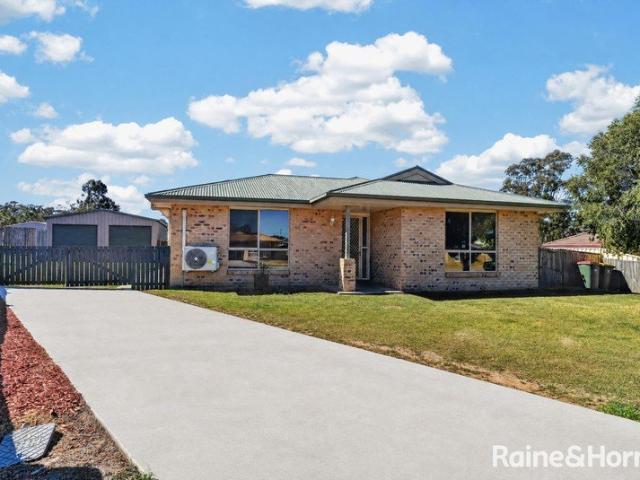
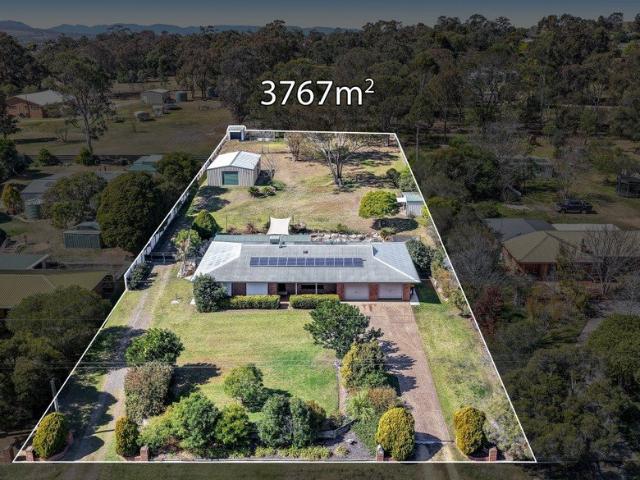
Positioned directly opposite the Condamine River on an impressive 1,644m² allotment, 182 Grafton Street offers a combination of space, character and versatility that's increasingly difficult to find in Warwick. Larger than most residential allotments in the surrounding area, the property is fully fenced with an automatic entry gate, circular concrete driveway and extensive hardstand areas providing excellent access for multiple vehicles, trailers, caravans or work equipment. Together with the detached double garage, it's an especially appealing setup for tradies, car enthusiasts or anyone simply wanting more room. Inside, the home retains plenty of character, with high ceilings, polished timber floors and a comfortable open-plan lounge, dining and kitchen area. At the front of the home, the large enclosed sunroom is filled with natural light and overlooks the established gardens and impressive Red River Gum tree. One of the property's biggest advantages is its flexible floor plan and d
Request Details
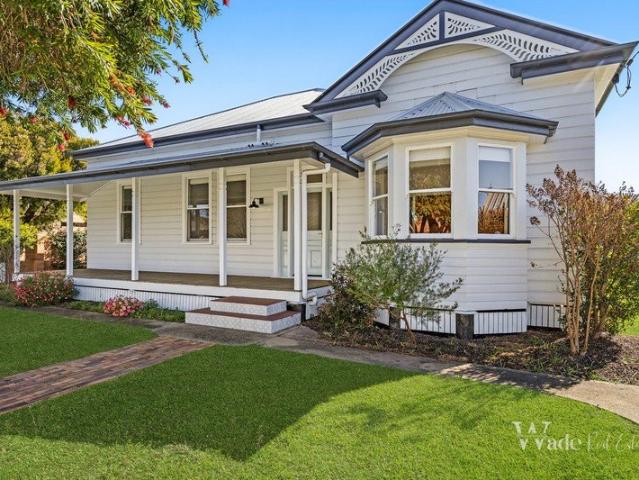
Grand Elevated Rural Living
View photo
House · for sale
Request Details
Grand Elevated Rural Living
Wiyarra
· 4 Bedrooms · 2 Baths · House
Wiyarra · 4 Bedrooms · 2 Baths · House
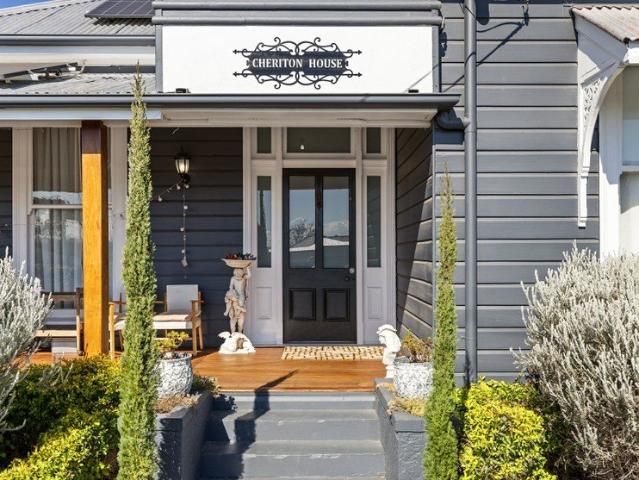
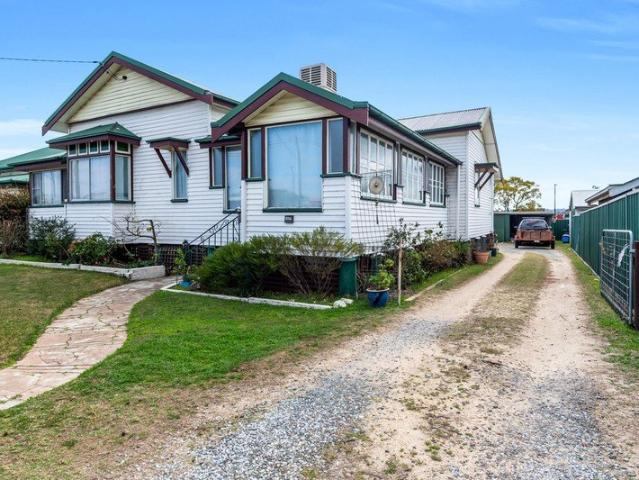
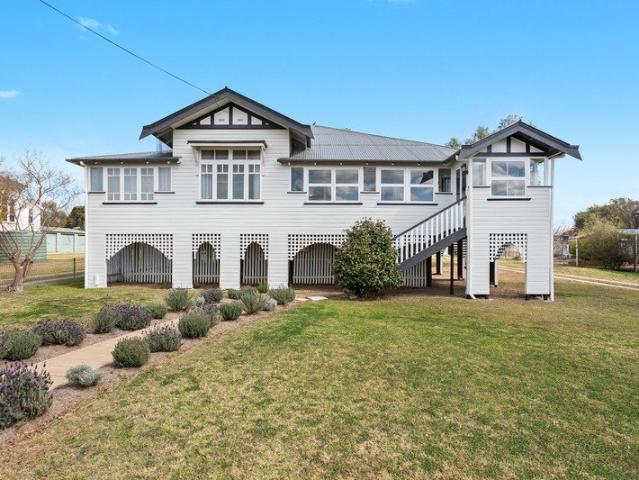
This traditional Queenslander has been thoughtfully and respectfully restored, preserving its timeless character while introducing the comforts of modern living. Every detail of the renovation has been carefully considered, resulting in a beautiful balance of old and new, where original charm and contemporary elegance complement each other in this remarkable home. The home was not renovated with the intention of simply passing it on. The current owners lovingly restored and renovated this grand lady with every intention of making her their home. Sadly, life had other plans, creating a rare opportunity for someone else to enjoy the care, craftsmanship and attention to detail that has gone into bringing this beautiful home back to life. Highlights Ideally located walking distance to town in the quiet end of Albion Street 3.3 metre ceilings throughout Fully restored inside & out Updated electrical & plumbing Original casement windows with privacy glass letting filtered light in every room
Request Details
Gladfield Gem
View photo
House · for sale
Request Details
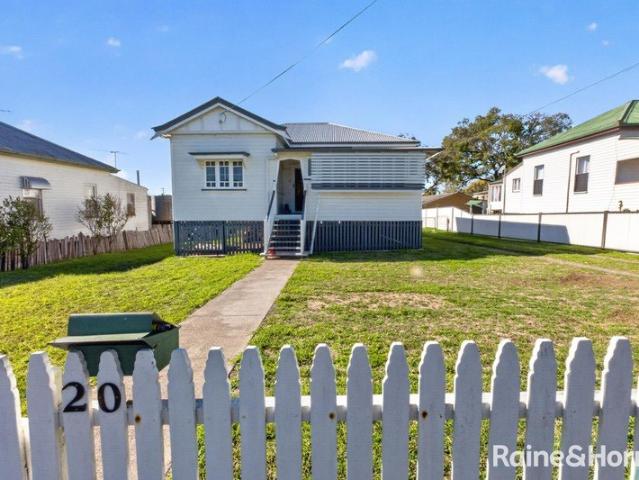
Gladfield Gem
Wiyarra
· 2 Bedrooms · 1 Bath · House
Wiyarra · 2 Bedrooms · 1 Bath · House
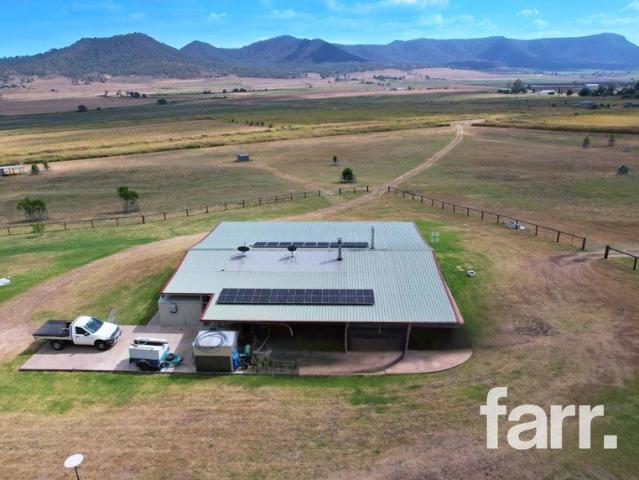
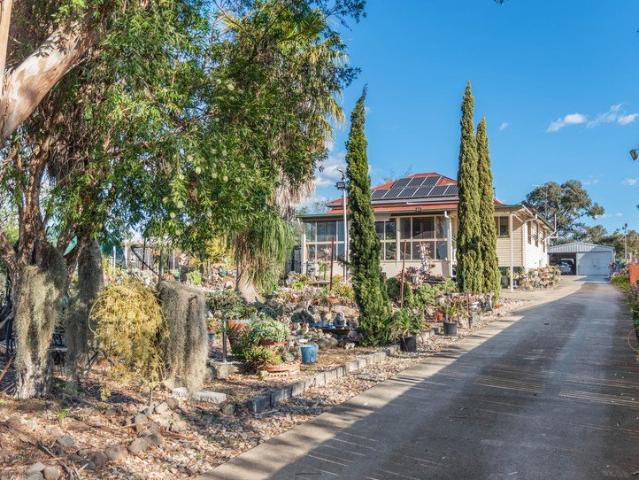
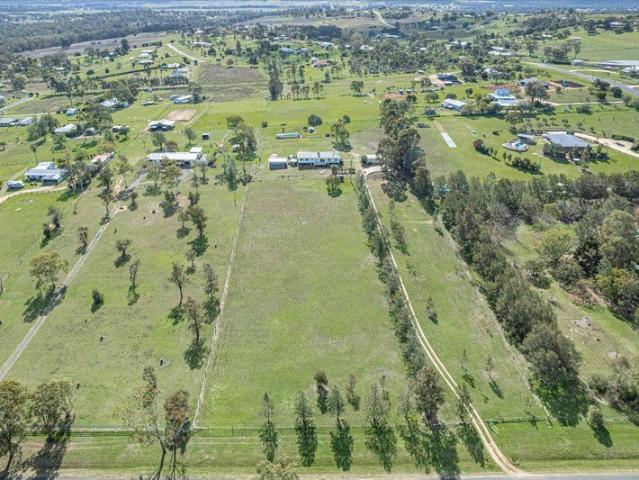
Tucked away in the picturesque countryside of sought-after Gladfield, just 2025 minutes from Warwick, this 24.6-acre lifestyle property delivers space, privacy and the rural escape you've been searching for. Whether your plans include a hobby farm, a horse property, or simply room to breathe, this property is ready and waiting. The welcoming low set home offers two generous bedrooms and multiple living areas, complemented by a versatile multipurpose donga, perfect as a home office, guest retreat, or hobby space. A fully enclosed sunroom frames sweeping rural views, offering a peaceful spot to unwind any time of year. Built with comfort in mind, the home features two wood heaters, air-conditioning, and a solar power system with battery storage to help minimise running costs. Outside, the gently undulating land is thoughtfully divided into four well-fenced paddocks, each equipped with shelters and water troughs, ideal for horses or livestock. A reliable bore, a 6m x 6m shed, and a double
Request Details
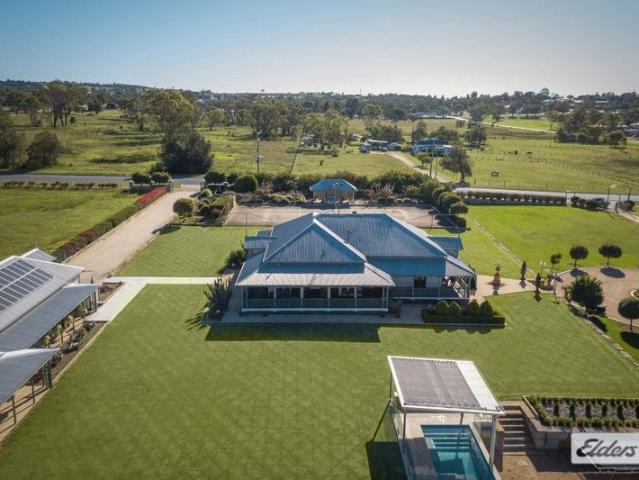
202 Hectares Native Grazing Recreation & Lifestyle
View photo
Terraced House · for sale
Request Details
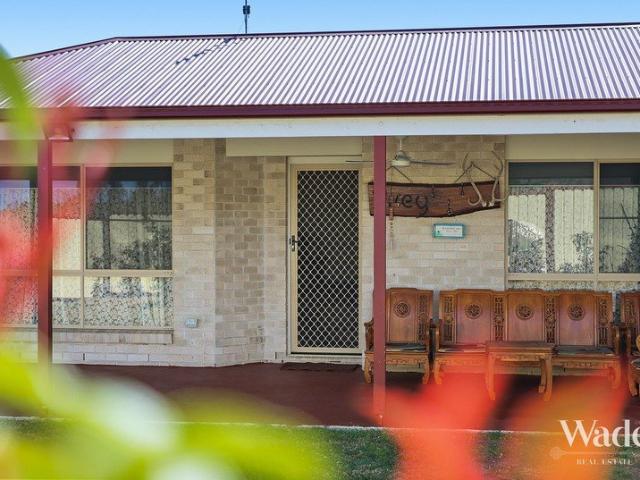
202 Hectares Native Grazing Recreation & Lifestyle
Wiyarra
· Terraced House
Wiyarra · Terraced House
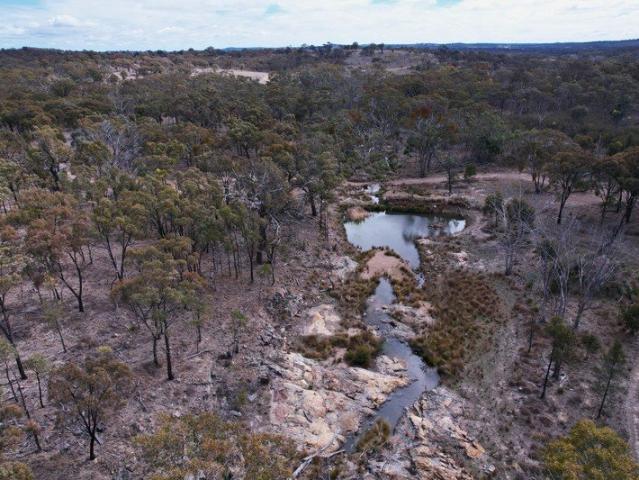
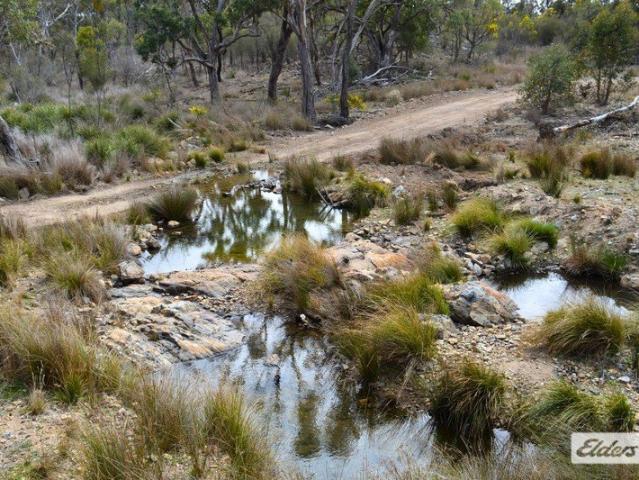
A Southern Downs Escape 202ha of Native Grazing Country Positioned midway between Warwick and Stanthorpe, 812 Mount Janet Road presents an excellent opportunity to secure approximately 202 hectares (499 acres) of native timbered grazing country in a peaceful Southern Downs setting. Offering a combination of grazing, recreation and lifestyle potential, the property provides plenty of space to run livestock, explore the bush or simply enjoy your own private country escape. Water - Water is a real feature of the property, with several earth dams, including a substantial main dam which the current owner advises has not gone dry in more than a decade. The main dam was cleaned out in 2017. A seasonal creek and natural watercourse also run through the property, with the owner advising that in approximately 11 years of ownership, the creek has only been observed to stop trickling once. Together, these water features provide an important asset for both grazing and lifestyle use. Grazing & Impro
Request Details
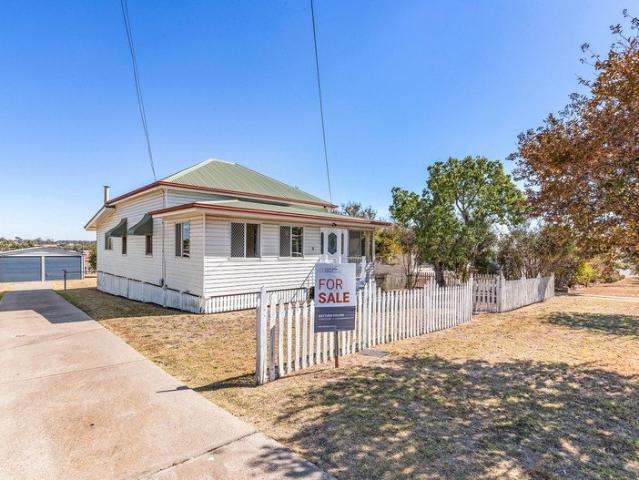
202 Hectares Native Grazing Recreation & Lifestyle
View photo
Terraced House · for sale
Request Details
202 Hectares Native Grazing Recreation & Lifestyle
Wiyarra
· Terraced House
Wiyarra · Terraced House
A Southern Downs Escape 202ha of Native Grazing Country Positioned midway between Warwick and Stanthorpe, 812 Mount Janet Road presents an excellent opportunity to secure approximately 202 hectares (499 acres) of native timbered grazing country in a peaceful Southern Downs setting. Offering a combination of grazing, recreation and lifestyle potential, the property provides plenty of space to run livestock, explore the bush or simply enjoy your own private country escape. Water - Water is a real feature of the property, with several earth dams, including a substantial main dam which the current owner advises has not gone dry in more than a decade. The main dam was cleaned out in 2017. A seasonal creek and natural watercourse also run through the property, with the owner advising that in approximately 11 years of ownership, the creek has only been observed to stop trickling once. Together, these water features provide an important asset for both grazing and lifestyle use. Grazing & Impro
Request Details
Spacious Family Haven with Classic Charm on 3,035m² In Town
View photo
House · for sale
Request Details
Spacious Family Haven with Classic Charm on 3,035m² In Town
Wiyarra
· 3 Bedrooms · 2 Baths · House
· Equipped kitchen
Wiyarra · 3 Bedrooms · 2 Baths · House · Equipped kitchen
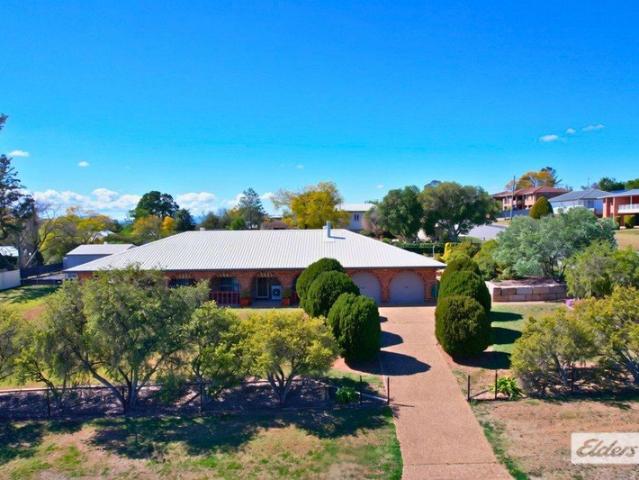
Offering rare space, character, and ultimate versatility, this classic brick residence sits atop the hill on a generous 3,035m² parcel with expansive views, close to town. Featuring eye-catching arched brick porticos, beautiful sandstone retaining walls, and manicured grounds, together with a retained caravan / motorhome pad this property delivers country-style tranquility paired with urban convenience. Interior Features:- Flexible Accommodation: 3 generous bedrooms standard, including a spacious main bedroom with private ensuite and mirrored built-in robes. 4th Bedroom Option: The versatile second living zone can easily serve as a spacious 4th bedroom, games room, or dedicated home office. Gourmet Kitchen: Bright, beautifully appointed hamptons-inspired kitchen equipped with extensive cabinetry, quality appliances, glass-front display cupboards, ceiling-high detailing, and a large central island bench with breakfast bar seating. Refined Living & Dining: Expansive open-plan lounge comp
Request Details
SUPERIOR, SUPERB, SENSATIONAL, an OUTSTANDING PROPERTY
View photo
Terraced House · for sale
Request Details
SUPERIOR, SUPERB, SENSATIONAL, an OUTSTANDING PROPERTY
Wiyarra
· 4 Bedrooms · 3 Baths · Terraced House
· Air conditioning
Wiyarra · 4 Bedrooms · 3 Baths · Terraced House · Air conditioning
Drive fifteen minutes from Warwick City Centre, east out of town approximately 16.9kms, through some of the richest farming plains. Just past Swan Creek Hall turn left up Jack Smith Gully Road, toward Freestone to find our No. 461. Two years ago, this entrepreneurial, artisan power-couple cancelled all major work projects to focus on this enormous project. Today it is time to offer to our National Market and beyond, as they realise this dream, only to move again to create another. Time to make this piece of our Southern Downs yours. Our property features the following. 530 square metres of magnificent residence under roof; Air Conditioning systems, reverse cycle, there are 7 x Units within Residence and Studio Building; Beautiful new windows coverings throughout, glazing is fixed, louvres and some sliding; Ceiling height is a generous 11 foot height, high grade insulation, sarking, ceilings and walls; Joinery and Cabinetry is superior to say the least, incredible investment in this ele
Request Details
Well kept Lowset Brick Home with Flexible Living, Two Bathrooms
View photo
House · for sale
Request Details
Well kept Lowset Brick Home with Flexible Living, Two Bathrooms
Wiyarra
· 2 Bedrooms · 2 Baths · House
· Equipped kitchen
Wiyarra · 2 Bedrooms · 2 Baths · House · Equipped kitchen
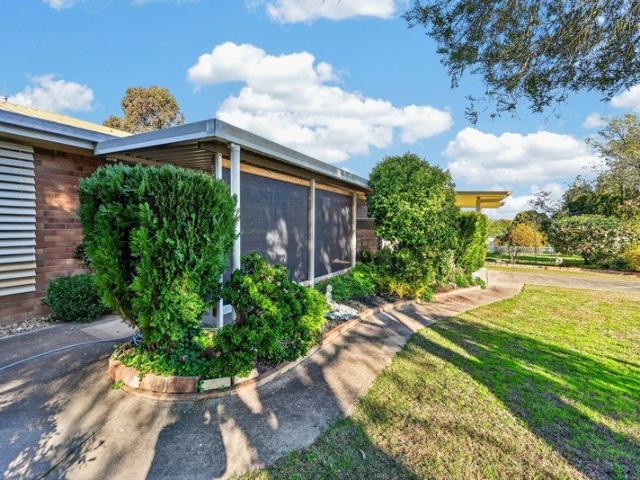
Welcome to 2 Sturt Street, Warwick - a charming house that offers a perfect blend of comfort and convenience. This delightful property is situated in a peaceful neighborhood, making it an ideal retreat for families and individuals alike. The home is well maintained, very generously spacious in size for the standard 2 bedroom brick home and while updating/renovating would be considered, there is an easy living and nothing to do to live in as is. Located on a large 903m2 residential allotment. The house features a spacious layout with multiple living areas, providing ample space for relaxation and entertainment. Large windows throughout the home allow natural light to flood in, creating a warm and inviting atmosphere. The kitchen is well-equipped with modern appliances, ample amounts of storage - making meal preparation a breeze. Adjacent to the kitchen, the dining area is perfect for family gatherings and dinner parties. The property boasts 2 generously sized bedrooms, each offering a p
Request Details
Australian Building Company Home & Land Package, Easy As ABC!
View photo
Terraced House · for sale
Request Details
Australian Building Company Home & Land Package, Easy As ABC!
Wiyarra
· 3 Bedrooms · 2 Baths · Terraced House
· Parking
Wiyarra · 3 Bedrooms · 2 Baths · Terraced House · Parking
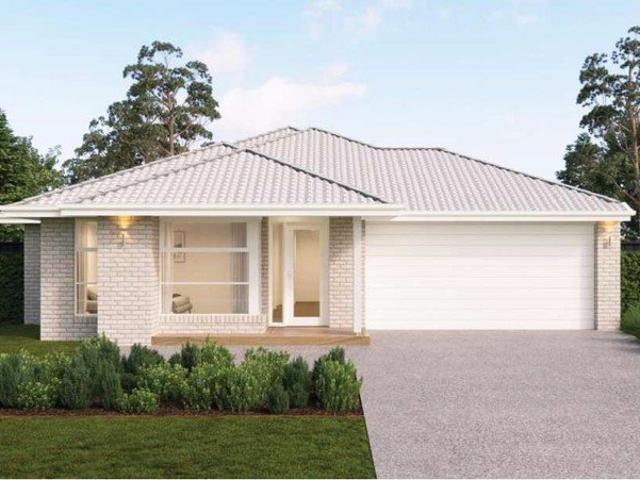
JARRAH 26, VISTA FACADE, LOT 25 VERNEY DRIVE, SLADEVALE, SUNSET PARK ESTATE ABC Homes is all about making it easier and simpler for Australians to build beautiful new homes that always offer exceptional value for money. Our award-winning homes are created by top home designers to suit the requirements of modern Australian families families who don't want to break the bank just to own their own home. Our 'Easy As' 3 step process makes getting into your home a breeze. We have simplified the process to save you stress, and make your new build more affordable and faster than ever. 'ABC' simply means great homes at great prices, built to last. Included in this home and land package is Fixed site costs Floor coverings throughout Render to brickwork Council building and water application fees Outdoor room (refer to floorplan) Covenant requirements included Panelift automatic garage door with remote controls Current promotion included H2F termite resistant frame 25 year structural guarantee# B
Request Details
Historic Charm of Yesteryear
View photo
House · for sale
Request Details
Historic Charm of Yesteryear
Wiyarra
· 4 Bedrooms · 1 Bath · House
· Balcony · Fireplace
Wiyarra · 4 Bedrooms · 1 Bath · House · Balcony · Fireplace
Charmingly renovated Federation style home has meaningfully been adapted to modern life but managed to maintain the feel of yesteryear. This adaptation of a period home gives the owner the opportunity to enjoy the charm of the era but have the advantage of modern convenience. From the front gate take yourself off to the relaxing sun drenched front and side verandas and appreciate the charm of the hedged gardens with the scent of roses and lavender when in season chasing away the stress of the day or taking in the warm sunlight on those cooler winter days. Stepping through the front door with fanlight and transom windows into the elegant wide hall is sure to impress. There are three well sized bedrooms off this part of the hall with the main having its own fireplace and the second with a double hung Victorian door window to the front veranda. All the bedrooms have the advantage of built in robes for storage and high ceilings. The bathroom has been designed with modern living in mind wit
Request Details
EXCEPTIONAL 25 ACRE LIFESTYLE ESTATE RESORT STYLE LIVING
View photo
House · for sale
Request Details
EXCEPTIONAL 25 ACRE LIFESTYLE ESTATE RESORT STYLE LIVING
Wiyarra
· 5 Bedrooms · 3 Baths · House
· Equipped kitchen
Wiyarra · 5 Bedrooms · 3 Baths · House · Equipped kitchen
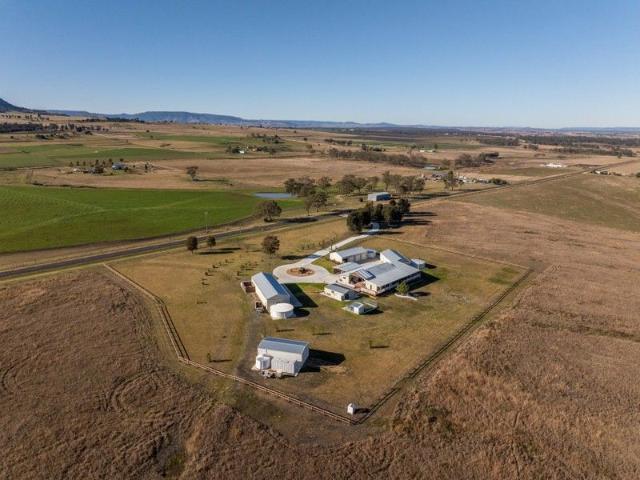
Exceptional 25-Acre Lifestyle Estate Grand Family Living, Resort-Style Entertaining & Outstanding Infrastructure Set privately amongst 25 acres of beautiful, gently elevated countryside, this exceptional lifestyle property offers an impressive combination of substantial family living, refined entertaining, outstanding infrastructure and the freedom that only acreage can provide. From the moment you travel up the long driveway and arrive at the home, there is an immediate sense of space, privacy and quality. Designed for effortless family living and impressive entertaining, the residence delivers generous proportions, high ceilings, multiple living zones and a seamless connection between the kitchen, living spaces and expansive outdoor entertaining areas. This is far more than simply a large acreage home it is a complete lifestyle property. A Home Designed to Impress The heart of the home is an exceptional, oversized kitchen that combines functionality with an impressive sense of scale.
Request Details
Character, Charm & Central Location
View photo
House · for sale
Request Details
Character, Charm & Central Location
Wiyarra
· 4 Bedrooms · 2 Baths · House
Wiyarra · 4 Bedrooms · 2 Baths · House
Perfectly positioned just 400 metres from Warwick CBD and only moments from Queens Park and Leslie Park, this beautifully refreshed Queenslander combines timeless character, modern comfort and an exceptionally convenient location. Adding to its investment appeal, the property is currently tenanted until March 2027, providing an established tenancy for purchasers seeking a quality Warwick investment. From the moment you step onto the wide front verandah and enter through the traditional double doors, the home makes an impression. Soaring ceilings, VJ walls, polished timber floors and statement lighting celebrate its Queenslander heritage, while thoughtful updates provide the comfort and functionality expected of modern living. The generous floor plan is ideal for relaxed living and entertaining, featuring: Four bedrooms, including an impressive master suite with bay window, walk-in robe and private ensuite Two bathrooms, with a beautifully updated main bathroom and stylish ensuite Spaci
Request Details
Views of the River
View photo
House · for sale
Request Details
Views of the River
Wiyarra
· 4 Bedrooms · 3 Baths · House
· Equipped kitchen
Wiyarra · 4 Bedrooms · 3 Baths · House · Equipped kitchen
Overlooking the River and flood plain on Canningvale Road, is this stunning home that has multiple living and dining areas. Owners custom built this home to relax and enjoy their leisure time. The large shed houses an office and toilet as well as vehicles and a workshop. • 4 Bedroom + sunroom/office • Master bedroom has walk in robe, spa bath & shower • Formal lounge dining off the front entry foyer • Lounge living has a slow combustion fire • Media living has sliders to the North facing deck • Kitchen has induction hot plates, elevated oven, large pantry & good storage • Bathroom -bath, shower, vanity & toilet • Toilet next to bathroom • Laundry & storage at back door • North facing Deck on 1648 m² • Shed 5 bay 17.5m x 9m x 3.3m + storage workshop + office Contact Helen Harm on 0408 457 496 for inspection
Request Details
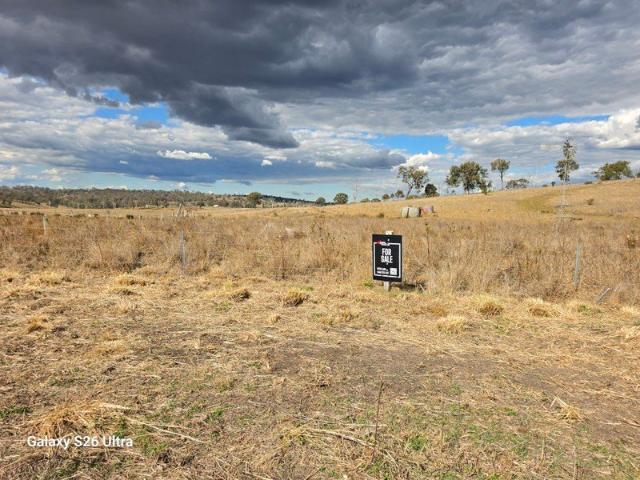
SMALL LIFESTYLE BLOCK
View photo
Terraced House · for sale
Request Details
SMALL LIFESTYLE BLOCK
Wiyarra
· Terraced House
Wiyarra · Terraced House
Lot 1 on RP 45556. This block maybe what you are looking for, just 506 sqm, bitumen frontage. 16.8 mts roadside X 30.2 mts deep. With views to the surrounding ranges. 20kms South of Warwick on the Old Stanthorpe Rd, go past O'Dea's Rd then on the left you will see my sign on the fence. Depending on what you are looking to build on this block it is advised to talk with the Southern Downs Regional Council. To schedule your inspection please call Peter Lane on 0458 255 222 www.aplmcdougallandsons.net.au/privacy-policy All measurements and distances denoted by an asterisk () are approximate. Buyers are advised to undertake their own thorough due diligence
Request Details
Highly sought after 4 Bedroom, 2 Bathroom, 2 Car
View photo
House · for sale
Request Details
Highly sought after 4 Bedroom, 2 Bathroom, 2 Car
Wiyarra
· 4 Bedrooms · 2 Baths · House
· Garden · Fireplace · Equipped kitchen
Wiyarra · 4 Bedrooms · 2 Baths · House · Garden · Fireplace · Equipped kitchen
This home is located in a prime position on a quiet cul-de-sac. Massive house yard, good double bay Colorbond shed, large entertainment area at rear of the house. The home has had a recent cosmetic upgrades like paint and flooring finishes, it's very well presented for the market. Features include: • Recently installed Solar Electricity System (6.6KW) for Energy Efficiency • Spacious kitchen with gas cooking • Two separate living areas • Fireplace and newly installed reverse cycle air conditioner • Master bed with ensuite and walk in robe • 2 bedrooms with built in robes • Ample linen space • Fully internal functional laundry • Fully fenced yard • Large under cover entertainment area with exposed concrete, secondary entertaining undercover area off of Kitchen Services to the property: • Town Water Connection on Meter • Sewage via Environmental Septic System (Newly Upgraded) • Power Supply by Ergon Energy • Curb and Channeling, sealed bitumen road • Weekly to Fortnightly Council Rubbish
Request Details
LARGE FAMILY HOME GREAT NEIGHBOURHOOD
View photo
House · for sale
Request Details
LARGE FAMILY HOME GREAT NEIGHBOURHOOD
Wiyarra
· 4 Bedrooms · 2 Baths · House
· Garden · Air conditioning · Equipped kitchen
Wiyarra · 4 Bedrooms · 2 Baths · House · Garden · Air conditioning · Equipped kitchen
Welcome to 20 Rodeo Drive, Warwick - a stunning family home that combines modern architecture with comfortable living. This spacious property is set on a generous 1136 sqm block, offering ample outdoor space for relaxation and recreation. Access up the side of your home to the backyard, room to build a shed. This beautifully designed house features four well-appointed bedrooms, with built-in robes. The master suite has an ensuite, including a spa bath and a walk-in robe. This home is perfect for families and guests alike. The heart of the home is the expansive kitchen, overlooking the backyard with an electric stove, separate griller and four burner gas cooktop. This seamlessly flows into the open-plan living/dining area with reverse cycle air conditioning. The separate large media room can be closed off from the rest of your home, creating a warm and inviting atmosphere. Step outside to discover to your north facing entertaining area, perfect for you and your friends or simply enjoyin
Request Details
ALMOST AN ACRE, GREAT SHED CAPACITY, EASY ACCESS, ELEVATED COMFORT
View photo
House · for sale
Request Details
ALMOST AN ACRE, GREAT SHED CAPACITY, EASY ACCESS, ELEVATED COMFORT
Wiyarra
· 4 Bedrooms · 2 Baths · House
· Parking
Wiyarra · 4 Bedrooms · 2 Baths · House · Parking
This is a desirable suburb in our region, one where you have room to move, room to kick a ball, room for whatever you can hope to enjoy and accommodate on the expansive land area here. Important to mention is this, know you can effortlessly manouvre large vehicles on this block, know you have all weather access to the left hand side of the block. To the rear of our property you have an excellent professional shed space, one with abundant power points, one with 3Phase Power, there is a Breeding Poultry Coop, best I have ever seen, this property is just beaut. Our residence sits well back from the Newby Street, you enter via a wide aggregate concrete driveway, to enter an expansive double remote garage. This garage when built, was constructed for the older years of the original couple who developed this property, so you have ample space here within your garage, room for a workshop bench, or additional storage cupboards. This home has a lovely, spacious, wide front verandah, then of cours
Request Details
Elegant and Tasteful, For Her and For Him
View photo
House · for sale
Request Details
Elegant and Tasteful, For Her and For Him
Wiyarra
· 4 Bedrooms · 2 Baths · House
· Equipped kitchen
Wiyarra · 4 Bedrooms · 2 Baths · House · Equipped kitchen
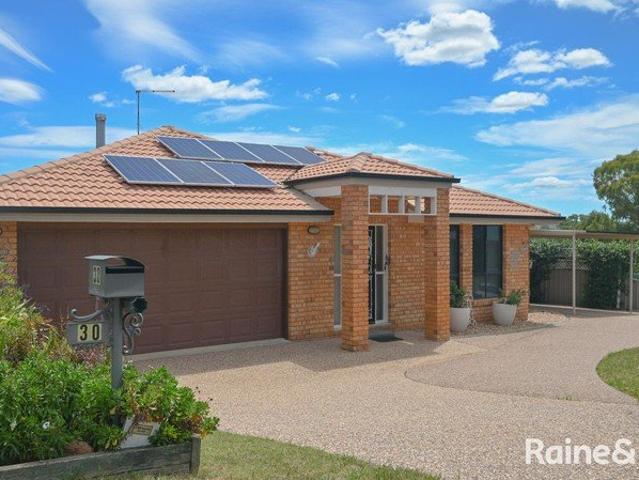
30 Boronia Drive, Warwick - a stunning family home that combines comfort and convenience in an ideal location. An excellent location, easy-to-live home and is also exceptionally well maintained property. This spacious house features 4 generous bedrooms, 2 well-appointed bathrooms, good sized 735m2 allotment, additional shed space and it provides an exemplary space for family living or guest accommodation. The open floor plan with all living areas that flow from one to another in this home is excellent, you have the feeling of separation or inclusion depending on your individual needs while walking through this well maintained home. Enjoyment of these areas that create a warm and inviting atmosphere, perfect for entertaining or relaxing after a long day. With the 2 well-appointed bathrooms, mornings will be a breeze for the whole family. The Kitchen is centrally located and it has had a refresh recently for your dining and entertaining needs. The master bedroom suite includes direct acc
Request Details
PRICE REDUCED! VACANT HOUSE READY TO MOVE INTO
View photo
House · for sale
Request Details
PRICE REDUCED! VACANT HOUSE READY TO MOVE INTO
Wiyarra
· 4 Bedrooms · 2 Baths · House
· Garden · Parking · Air conditioning · Equipped kitchen
Wiyarra · 4 Bedrooms · 2 Baths · House · Garden · Parking · Air conditioning · Equipped kitchen
Looking for a great family home with plenty of room. This home is within minutes of Warwick's CBD. Generous sized areas including 4 bedrooms, 2 bathrooms, contemporary open plan kitchen and meals, separate living, an outdoor covered alfresco area and large accessible backyard makes this a lovely family home. Well suited to owner occupier or investor. The sizeable backyard is fully fenced and will allow you to maximise your enjoyment of this area. Overall features of this home include: 740sqm block with side access, remote controlled double garage with internal access, and securely fenced. Reverse cycle air conditioning and fans ensure your comfort year round. 4 bedrooms are complete with built in robes and ceiling fans, master complete with ensuite Contemporary kitchen, electric cook top and oven, including a dishwasher Internal laundry The covered alfresco area creates the perfect outdoor entertainment space. PRICE: OFFERS OVER $695,000 Call agent to View - Rob Finlay 0427 578 155
Request Details
Are you ready to buy ? My owner is ready to SELL!
View photo
House · for sale
Request Details
Are you ready to buy ? My owner is ready to SELL!
Wiyarra
· 3 Bedrooms · 1 Bath · House
· Balcony · Equipped kitchen
Wiyarra · 3 Bedrooms · 1 Bath · House · Balcony · Equipped kitchen
Are you ready to finish this renovation A solid little home with lots of potential. The enclosed veranda offers space to make an office or small bedroom. There is a lounge, open plan kitchen and dining area and two bedrooms as well as the family bathroom. An enclosed entertainment area is at the rear of the home. The block has a frontage of 22m, and with a total of 1053m2 there is room for future development. The current zoning is medium density residential. There is potential to subdivide with SDRC approval. The owner has purchased elsewhere so invites your offer. Homes at the price point don't last long so make a time to inspect. Disclaimer: While every effort has been made to ensure the accuracy of these particulars, no warranty is given by the vendor or the agent as to their accuracy. Interested parties should not rely on these particulars as representations of fact but must satisfy themselves by inspection or otherwise. Although high standards have been used in preparing this docu
Request Details
Character Queenslander with Endless Potential
View photo
House · for sale
Request Details
Character Queenslander with Endless Potential
Wiyarra
· 3 Bedrooms · 1 Bath · House
· Access for people with disabilities · Fireplace · Parking
Wiyarra · 3 Bedrooms · 1 Bath · House · Access for people with disabilities · Fireplace · Parking
Step into the timeless charm of this classic Queenslander, where traditional character meets practical modern updates. Featuring impressive 3.6-metre high ceilings, this home offers a wonderful sense of space and light throughout. The home includes a renovated bathroom, two versatile sleepouts that can be used as extra bedrooms, home offices or hobby spaces, and built-in robes for convenient storage. A cosy wood fireplace creates a welcoming atmosphere during the cooler months, while evaporative cooling helps keep the home comfortable throughout summer. Storage is a standout feature, with plenty of space throughout the home, complemented by a separate toilet located off the laundry for added convenience. Outside, you'll find a lock-up garage, carport, and a well-maintained roof, providing peace of mind and practical functionality. The property also offers wheelchair access, making it suitable for a range of buyers and business opportunities. Positioned with highway frontage, this prope
Request Details
Large Creek Frontage on 14.09 Ha with Large Shed
View photo
Terraced House · for sale
Request Details
Large Creek Frontage on 14.09 Ha with Large Shed
Wiyarra
· 1 Bath · Terraced House
· Patio · Equipped kitchen
Wiyarra · 1 Bath · Terraced House · Patio · Equipped kitchen
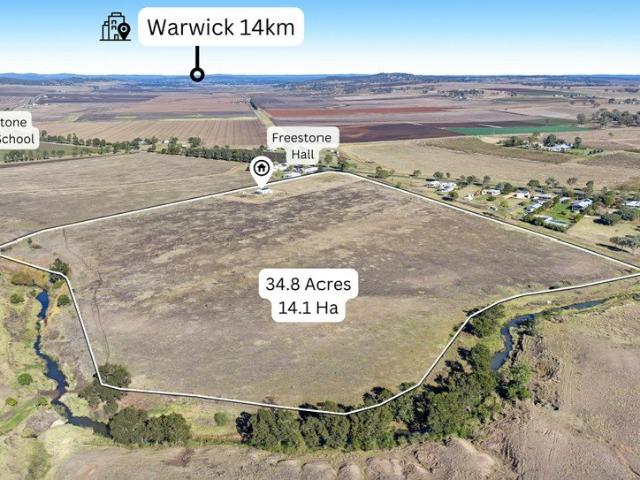
This well developed block with great access to Freestone Creek has a lot to offer. The block has a Large solar system with 30Kwh battery storage, A fully equipped potable bore, enviro septic system and a 12m x 7.5m insulated shed with two lockable machinery bays and a studio accommodation section with bathroom, kitchen and patio attached. Great to use while building your dream home. The shed is equipped with remote doors and low voltage lighting system. Internal fencing is by way of electric fencing with external fencing being traditional 5 strand wire fencing. The land is cleared and sits on fertile black soil plain in the Freestone community with just a short stroll to the Freestone Hall
Request Details
FAMILY HOME WITH VIEWS TO THE RACECOURSE
View photo
House · for sale
Request Details
FAMILY HOME WITH VIEWS TO THE RACECOURSE
Wiyarra
· 4 Bedrooms · 1 Bath · House
· Equipped kitchen
Wiyarra · 4 Bedrooms · 1 Bath · House · Equipped kitchen
Welcome to 159 Wood Street, Warwick - a charming family home that perfectly blends comfort and functionality. This spacious 4-bedroom house, constructed in 1955, is set on a generous 769 sqm block, providing ample space for outdoor activities and relaxation. As you enter, you are greeted by a warm and inviting interior design that features vinyl plank flooring in the living area. The open-plan living and dining area is perfect for family gatherings and entertaining guests, with plenty of room for a dining table and comfortable seating. The well-appointed kitchen offers a practical layout, making meal preparation a breeze. You also have a wood hater and reverse cycle air conditioner to make your life very comfortable. With four spacious bedrooms, there is plenty of room for everyone, whether you need a home office, guest room, or children's playroom. The large bathroom and separate toilet next to the laundry ensure convenience for busy mornings. Step outside to discover a delightful bac
Request Details
ABSOLUTELY STUNNING RESIDENCE, LOCATION and STYLE ALL ROUND
View photo
House · for sale
Request Details
ABSOLUTELY STUNNING RESIDENCE, LOCATION and STYLE ALL ROUND
Wiyarra
· 4 Bedrooms · 2 Baths · House
Wiyarra · 4 Bedrooms · 2 Baths · House
Fortunate is a word that springs to mind when I was invited to list this immaculate home. A Master built Todd Jeffries build, this was the flagship display home, a residence our current owners did not hesitate to secure back when they purchased. Private, an all home, minimal landscape residence, aspect, location, the quality is here, not to mention your proximity to the Warwick Golf Course, Schools, Public Transport and the fantastic Warwick Parks and Gardens. Situated in an elevated part of town where you are surrounded by other lovely homes, a true neighbourhood, one where you are in great company. All four bedrooms are spacious and with ample wardrobe space. The master bedroom will surely have you getting that feeling of, this is the one. It is amazing with the colourings, the creative plastering, built-in personal duchess for him and her, the Ensuite bathroom, a glorious clean space, ample room and a double shower, high-quality finish, privacy wall around your toilet so it is not i
Request Details
12 Months Old Villa
View photo
House · for sale
Request Details
12 Months Old Villa
Wiyarra
· 3 Bedrooms · 2 Baths · House
· Garden · Air conditioning · Parking · Equipped kitchen
Wiyarra · 3 Bedrooms · 2 Baths · House · Garden · Air conditioning · Parking · Equipped kitchen
INVESTORS: Long term tenants at $625 p.w. till July 2027 NEW Villa - 3 built-in bedrooms, lounge living and kitchen with electric appliances, pantry and dining living. En suite, walk-in robe in the master. Family bathroom has shower, toilet and vanity. Single remote garage on the villa has laundry utility which accesses the 256m² backyard. Air conditioning and ceiling fans in all bedrooms. Undercover alfresco is North facing and has sliders to the living area. Call our office on 4661 3663. Home Features:- Air Conditioning Carpeted bedrooms Ceiling Fans Dishwasher Electric Stove Entertaining Area Fenced Heated Hot Plates Oven Rangehood Tiled living & wet areas Community Features:- Childcare Playground/Park Primary School Public Transportation Secondary School Shops
Request Details
LIFESTYLE ACREAGE
View photo
Terraced House · for sale
Request Details
LIFESTYLE ACREAGE
Wiyarra
· 4 Bedrooms · 2 Baths · Terraced House
· Equipped kitchen
Wiyarra · 4 Bedrooms · 2 Baths · Terraced House · Equipped kitchen
If you have been searching for lifestyle acreage with all the conveniences a short drive away, 166 Schoch Road Rosenthal Heights is worth your consideration. The gently undulating 5 acres features the home positioned well back from the road on the highest point of the property to take full advantage of the peaceful rural surrounds. Warwick provides everything you need, with quality schools, medical facilities, shopping, cafés, restaurants and sporting clubs all just a short drive away, allowing you to enjoy country living without compromise. >>Property Highlights Peaceful location a short drive to town Town water 6.6kw Solar Large rear timber verandah Fenced 5 acres Large walk-in pantry Master bedroom with ensuite and very generous walk-in robe Sheds >>Features Master bedroom with ensuite, walk-in robe and timber flooring Three carpeted bedrooms with built-in robes Main bathroom with separate toilet Air-conditioned living Central wood heater Light filled kitchen Wood stove Large walk-i
Request Details
Character Timber in Great Condition
View photo
House · for sale
Request Details
Character Timber in Great Condition
Wiyarra
· 3 Bedrooms · 1 Bath · House
· Parking · Equipped kitchen
Wiyarra · 3 Bedrooms · 1 Bath · House · Parking · Equipped kitchen
This well presented and maintained characteristic timber home is situated at 20 Gore Street on a fully fenced 950sqm - medium density zone - allotment. Within walking distance to the CBD, shops, schools and all other amenities. The home has been tastefully updated but still keeps the wonderful charm of the homes original vintage. Features: • 3 bedrooms • Modern kitchen and dining • Separate lounge room with reverse cycle airconditioning • Modernised main bathroom • Downstairs laundry • Plenty of storage under home, • Rainwater tank • 7mx7m colorbond garage and workshop area Services to the property: • Town Water Connection on Meter • Sewage Connection • Power Supply by Ergon Energy • Curb and Channeling, sealed bitumen road • Weekly to Fortnightly Council Rubbish Collection - General Waste and Recycle The home is currently tenanted until 1/04/2027 at $520/week. We require at least 48 hours notice as per regulatory legislation for inspections. This property is well worth your inspection
Request Details
Kiana: A Premier Equine Estate in Warwick
View photo
Terraced House · for sale
Request Details
Kiana: A Premier Equine Estate in Warwick
Wiyarra
· 7 Bedrooms · 5 Baths · Terraced House
· Swimming pool
Wiyarra · 7 Bedrooms · 5 Baths · Terraced House · Swimming pool
Nestled in the heart of Warwick, Queensland-renowned as the horse capital of South East Queensland-Kiana stands as a testament to luxury and functionality for equine enthusiasts. This expansive estate, spanning approximately 21.26 hectares (52.5 acres) across four titles, offers a harmonious blend of opulent living and state-of-the-art horse facilities. Key Features: Spacious Homestead and Amenities: The main residence boasts 4 bedrooms and 2 bathrooms, complemented by meticulously landscaped gardens, a swimming pool, and a tennis court. Additional accommodation options provide ample space for guests or staff. (Cottage, Rec Room, and Old Dairy 3 bed, 3 bath) Equine Facilities: Designed with the equine enthusiast in mind, the property features both indoor and outdoor arenas, a full-size camp draft arena, stables, a six-horse walker, and a horse swimmer, catering to various training and care needs. Water Resources: The estate benefits from alluvial creek flats and is serviced by a 104-me
Request Details
Space, Privacy & Easy Living in Rosenthal Heights
View photo
House · for sale
Request Details
Space, Privacy & Easy Living in Rosenthal Heights
Wiyarra
· 4 Bedrooms · 2 Baths · House
· Garden · Equipped kitchen
Wiyarra · 4 Bedrooms · 2 Baths · House · Garden · Equipped kitchen
Set on an impressive 1,348m² allotment in popular Rosenthal Heights, this lovely Gordon Bourke-built home offers the space, privacy and practicality that make for comfortable family living. Only around four years old, the home presents beautifully and features four bedrooms, including a generous main bedroom complete with walk-in robe and ensuite. A separate living room provides a welcome second living space, while the heart of the home is the open-plan kitchen and dining area with air-conditioning, creating an easy everyday hub for the household. Adding even more versatility are two additional rooms adjoining the rear entertaining area. Currently suited as a sunroom and storage room, they provide valuable extra space with plenty of potential depending on your needs. Across the front of the home, a long covered verandah provides a relaxed place to sit and enjoy the outlook, while the covered rear entertaining area overlooks the large, private and securely fenced backyard. There is an a
Request Details
COMFORTABLE FAMILY HOME WITH PRACTICAL FEATURES
View photo
House · for sale
Request Details
COMFORTABLE FAMILY HOME WITH PRACTICAL FEATURES
Wiyarra
· 4 Bedrooms · 1 Bath · House
· Air conditioning · Fireplace · Equipped kitchen
Wiyarra · 4 Bedrooms · 1 Bath · House · Air conditioning · Fireplace · Equipped kitchen
This well-appointed four-bedroom home offers an inviting blend of comfort, practicality, and timeless character, ideally suited to family living in a medium-density setting. From the moment you step inside, the polished timber floors create a warm and cohesive feel throughout the main living spaces, enhancing both natural light and the home's welcoming atmosphere. The central living area is fitted with air conditioning, ensuring year-round comfort, while a covered fireplace adds a charming focal point that brings both style and functionality during the cooler months. The adjoining kitchen is thoughtfully designed, featuring granite benchtops paired with rich timber cabinetry, delivering a balance of durability and classic appeal. Equipped with an electric stove, dishwasher, and its own air conditioning, the kitchen is complemented by a generous butler's pantry that provides additional storage and preparation space, making it ideal for both everyday living and entertaining. Accommodatio
Request Details

Get email alerts

Don't miss out: be the first to know about new properties

The alert was correctly created

On subscribing you accept the conditions of use and the privacy policy
Alert
Receive new ads in your inbox
Save this search
Receive alerts for new listings

We'll send you an email when we have new properties for: "Houses for sale in Wiyarra"

The alert was correctly created

The Hermitage
Swan Creek, Southern Downs Regional
Get email alerts and be the first to see new listings
Required field
On subscribing I accept the terms of the privacy policy
Perfect! You'll soon start receiving new listings via email
Alert
Receive an email when we have new ads for Houses for sale in Wiyarra
Save this search
Filters

Bedrooms

Size (m²)

m²
m²

Price

$
$

Property type

Bathrooms

Clear all filters
Receive notifications when new entries are published.