595 properties for sale in Withcott

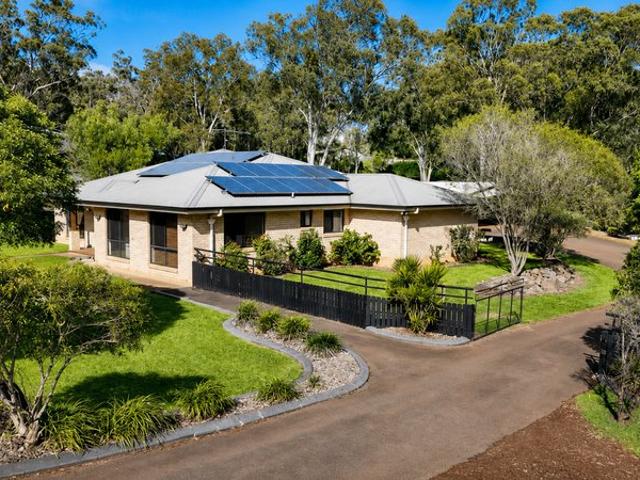
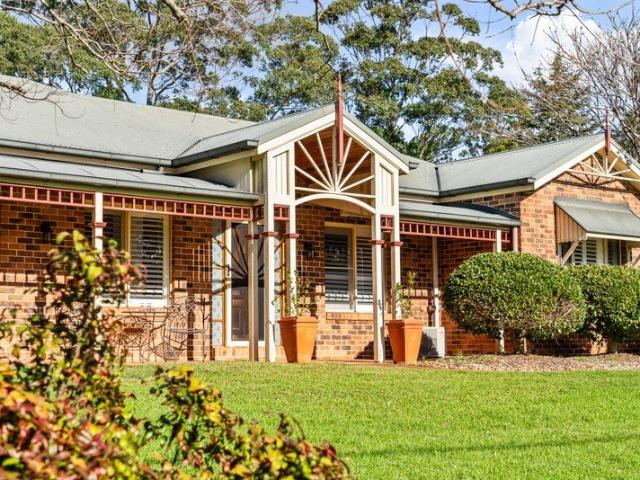
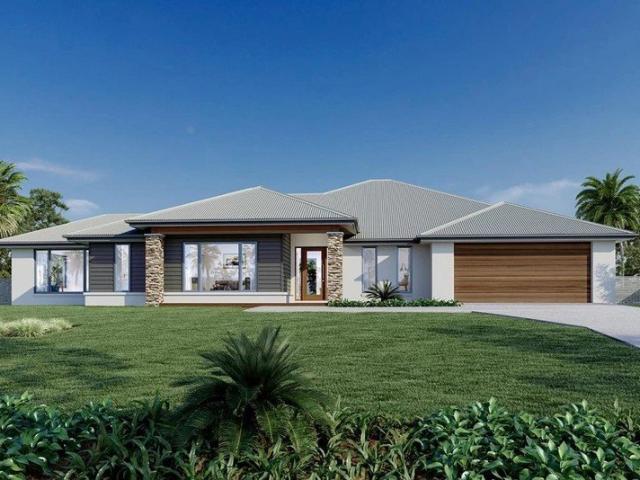
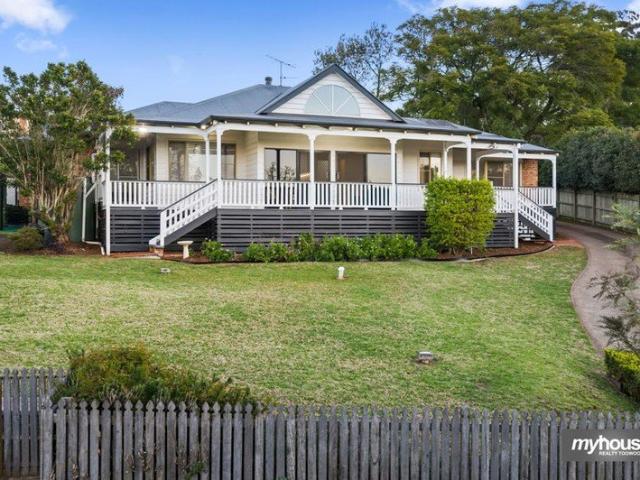
Elevated Living in Prestigious Blue Mountain Heights
View photo
House · for sale
Request Details
Elevated Living in Prestigious Blue Mountain Heights
Withcott
· 4 Bedrooms · 2 Baths · House
Withcott · 4 Bedrooms · 2 Baths · House
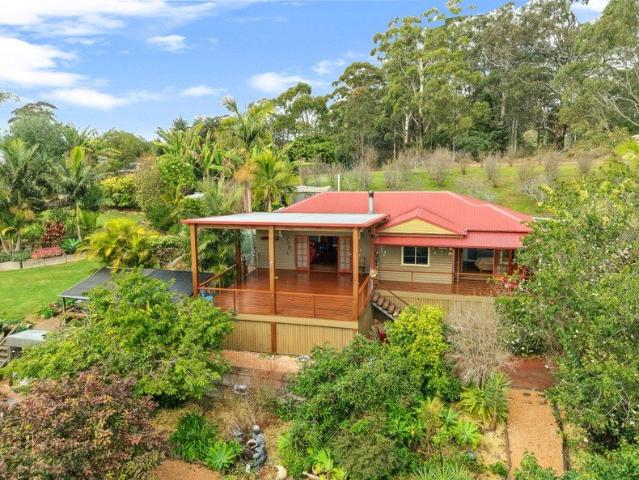
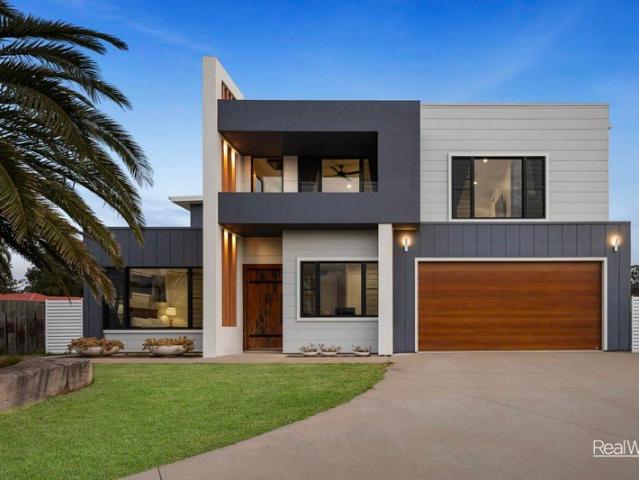
There are homes that simply provide a place to live, and then there are homes that create a lifestyle. Set in the prestigious and tightly held Blue Mountain Heights Estate, this exceptional residence is a place where timeless character, thoughtful design and a genuine sense of serenity come together in perfect harmony. Built in 1993 by a Master Builder, this architecturally designed and character inspired hi-set home has been beautifully renovated throughout while preserving the warmth and charm that makes it so special. Positioned on an expansive 1,187m2 allotment, the home enjoys elevated north-east escarpment views, cooling breezes and a peaceful setting that feels a world away yet remains conveniently close to everything. Blue Mountain Heights is one of Toowoomba's most desirable suburbs, renowned for its family-friendly atmosphere, larger allotments, abundant birdlife and easy access to nature. Residents cherish the unique balance of space, privacy and convenience, with parklands,
Request Details
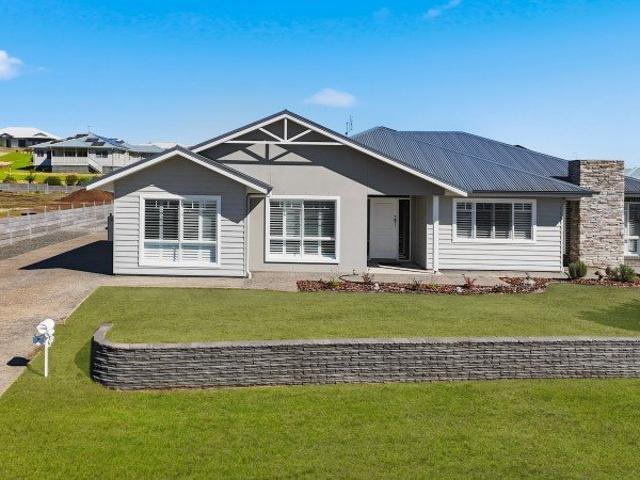
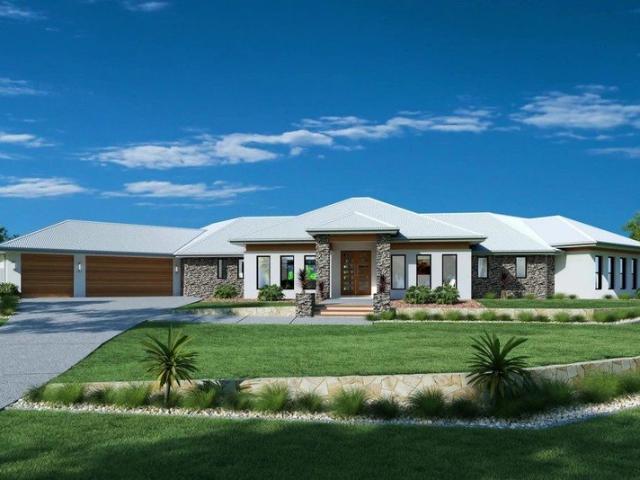
Spacious Family Living on 2,512m² in a Peaceful Highfields Cul de Sac
View photo
House · for sale
Request Details
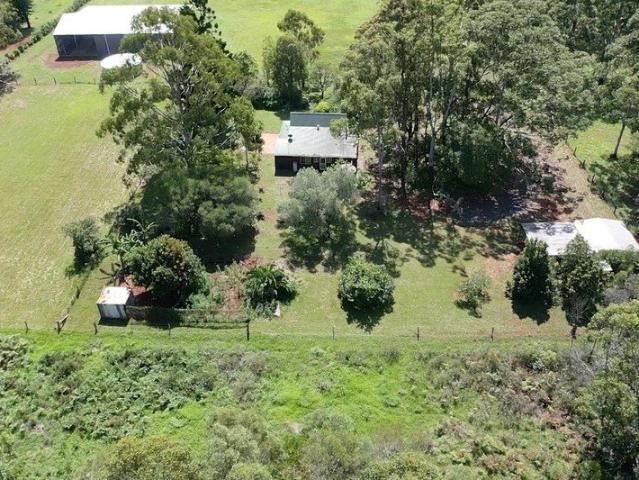
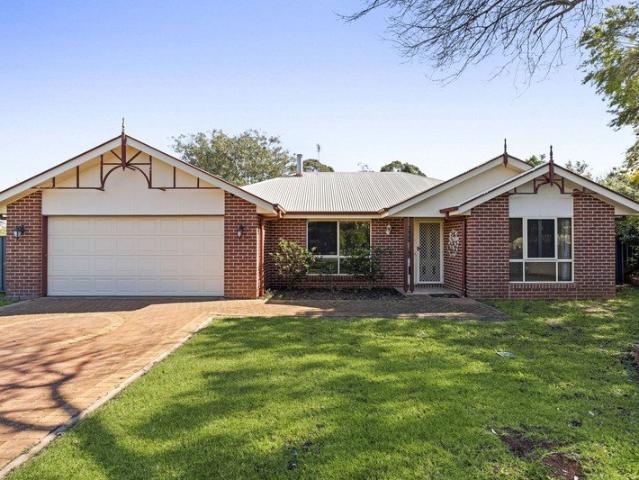
Spacious Family Living on 2,512m² in a Peaceful Highfields Cul de Sac
Withcott
· 4 Bedrooms · 2 Baths · House
· Garden · Fireplace · Equipped kitchen
Withcott · 4 Bedrooms · 2 Baths · House · Garden · Fireplace · Equipped kitchen
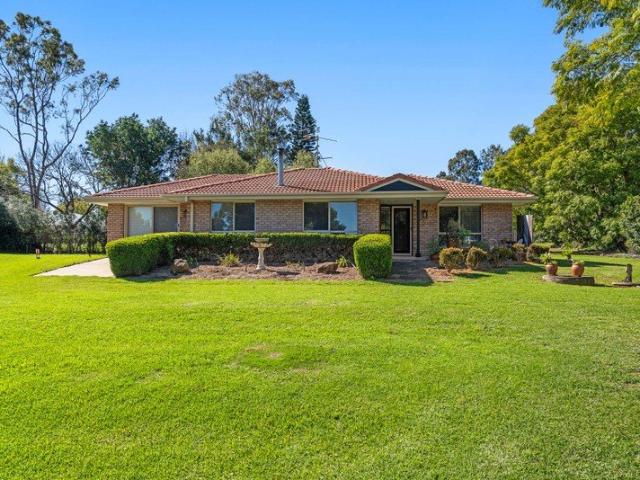
Nestled in a quiet cul-de-sac, this beautifully presented family home sits on a generous 2,512m² allotment, offering the perfect blend of space, comfort and lifestyle. Designed for easy family living, the home features a spacious open-plan living and dining area, a separate lounge complete with a stunning double-sided fireplace, and a well-appointed kitchen at the heart of the home. The master suite is privately positioned and includes a walk-in robe and ensuite, while three additional generously sized bedrooms provide plenty of room for the growing family. Step outside to enjoy the covered alfresco area, overlooking the expansive backyard with a dedicated fire pit area, ideal for entertaining family and friends all year round. Property Features 4 generous bedrooms Master bedroom with walk-in robe and ensuite Spacious open-plan family and dining area Separate lounge Covered outdoor entertaining area 9m x 6m powered shed Fully fenced 2,512m² block Quiet cul-de-sac location Positioned in
Request Details
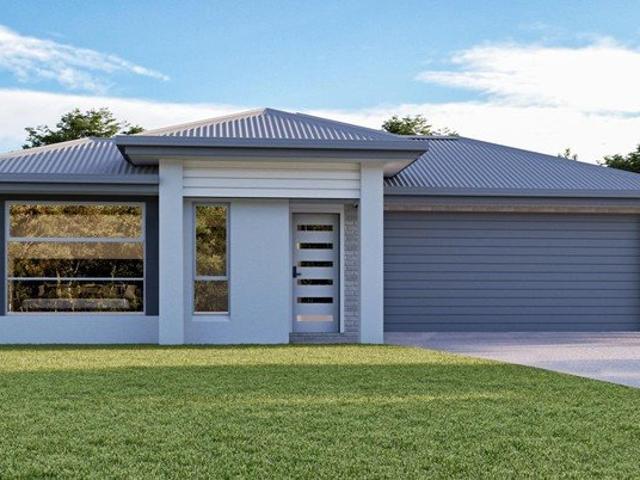
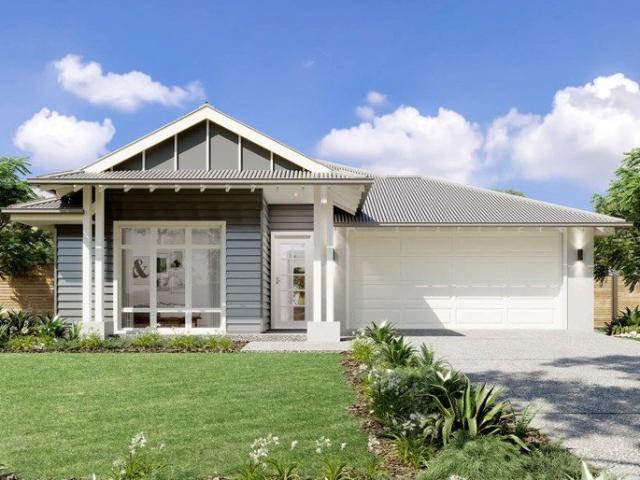
Next Year Rego H&L
View photo
Terraced House · for sale
Request Details
Next Year Rego H&L
Withcott
· 4 Bedrooms · 2 Baths · Terraced House
Withcott · 4 Bedrooms · 2 Baths · Terraced House
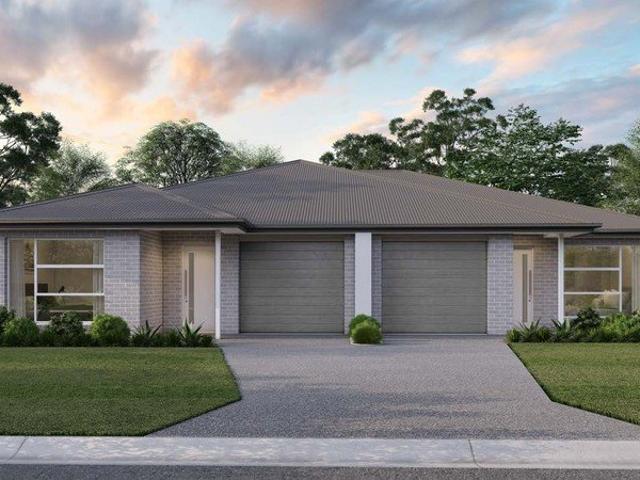
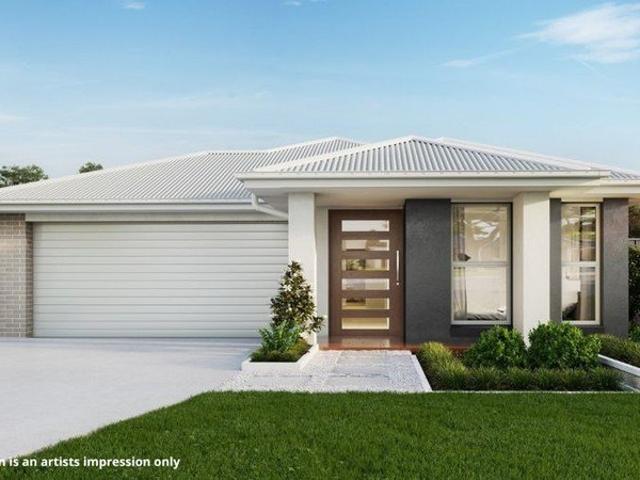
Brand New Home & Land Package Exp. Land Registration: June 2027 2400mm nominal ceiling height Stainless Steel Appliances 6-year structural guarantee Air-conditioning to master bedroom & living area Ceiling paint to manufacturers standard specifications Three (3) coat internal paint system to paint manufacturers specifications 90mm paint grade coved cornice, 42mm paint grade architraves and 66mm paint grade skirting AAA rated water saving shower heads/tapware Vinyl plank flooring to main living areas & carpet to remainder excluding wet areas from the builder's standard range Internal and external builders house clean Walk In Robe including one (1) continuous shelf & hanging rail under (design specific) Enclosed timber stairs with matching timber handrail (design specific) Insulation under roof R3.0 Wall sarking externally Wall insulation as required to meet energy rating and more. Important: The Pictures are indicative only as we don't have real pictures,Whilst every care is taken in th
Request Details
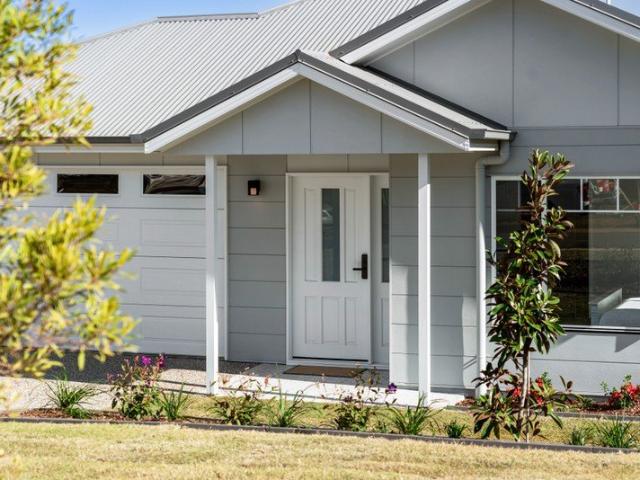
DUAL LIVING MODERN FAMILY HOME, GRANNY FLAT, LARGE 3 BAY SHED + SOLAR 17.2KW
View photo
House · for sale
Request Details
DUAL LIVING MODERN FAMILY HOME, GRANNY FLAT, LARGE 3 BAY SHED + SOLAR 17.2KW
Withcott
· 6 Bedrooms · 4 Baths · House
· Swimming pool · Equipped kitchen
Withcott · 6 Bedrooms · 4 Baths · House · Swimming pool · Equipped kitchen
This exceptional bespoke 5-bedroom family sanctuary with a Granny Flat on Estelle Street offers an extraordinary opportunity for large families or savvy investors seeking premium real estate in Highfields' thriving community. Set on an impressive 2,665-square-meter block with room for a large pool, this substantial 400-square-meter residence with a Granny Flat epitomizes modern family living, with space, comfort, and convenience at every turn. The heart of this home celebrates family gatherings and entertaining, with a well-equipped kitchen, a plumbed-in fridge, and quality new fittings designed for effortless meal preparation and cleanup. A butler's pantry provides extra space and ample pantry storage. The family will enjoy the open-plan living and dining area while congregating around the kitchen and the large breakfast bar during mealtimes. Step into a world of refined living, where 2550 high ceilings, 7.1Kw ducted heating and cooling, and timber floorboards flow throughout the home
Request Details
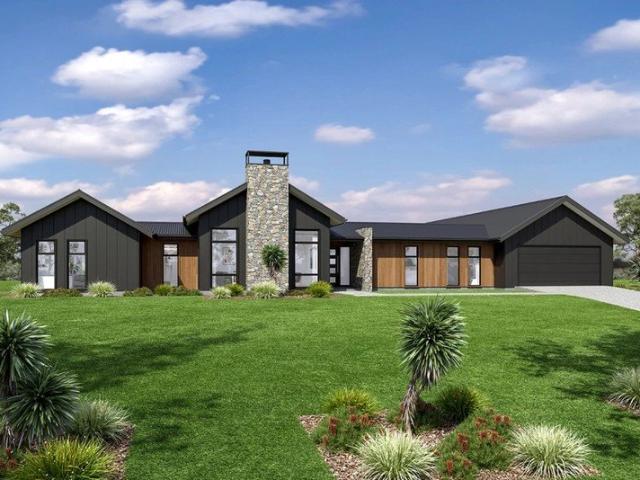
Alpine Vista 360 Alpine
View photo
Terraced House · for sale
Request Details
Alpine Vista 360 Alpine
Withcott
· 4 Bedrooms · 3 Baths · Terraced House
· Equipped kitchen
Withcott · 4 Bedrooms · 3 Baths · Terraced House · Equipped kitchen
Designed with an impressive spacious layout, the Alpine Vista is a pavilion style home that boasts elegant connections between interior and exterior spaces and distinct zones suited for all occasions for the entire family. With a wide frontage, this home is suited for large sites and perfectly engages with the outdoors allowing sunlight, breezes, and a spectacular outlook to be captured throughout the home. Entertaining family and friends is a relaxed and an enjoyable experience with a central main living pavilion extending from the foyer through to a large open plan kitchen, family and dining space with a large outdoor alfresco. A separate lounge at the front of the home is the ideal place to retreat in comfort. The kids have their own wing to indulge in with a central activity, family bathroom and additional bedrooms, that connects to the rest of the home via the gallery hallway and courtyard in the middle of the home. The fourth bedroom comes with an ensuite, ideal for guests, or ol
Request Details
Now Discover SEVEN Bedrooms, Creekside Serenity and Serious SHED Appeal. This massive Highfields Home goes and goes and goes!
View photo
House · for sale
Request Details
Now Discover SEVEN Bedrooms, Creekside Serenity and Serious SHED Appeal. This massive Highfields Home goes and goes and goes!
Withcott
· 7 Bedrooms · 2 Baths · House
Withcott · 7 Bedrooms · 2 Baths · House
' ABSOLUTELY SPARKLING, selling vacant and ready for immediate possession, this MASSIVE Highfields Residence goes and goes and goes across 7 Bedrooms, multiple living zones, extensive vehicle accommodation and a NO-FLOOD beautiful CREEK-SIDE lifestyle setting, ' says selling agent Jacqui Walker. ' THE NEW OWNER WILL LOVE the huge low-set Outdoor Entertaining Deck, PEACEFUL NATIVE OUTLOOK with CREEKSIDE SERENITY, family firepit moments and the way the floorplan achieves total flexibility for larger families, guests, teenagers, work-from-home needs or households seeking extra independence between living zones, ' says Jacqui. SO WHO'S WHO? - Selling vacant - Owner-Occupiers welcome - Big families seeking 7 Bedrooms and multiple living zones - Buyers needing excellent vehicle accommodation, storage, workshop space or hobby space - Those seeking a peaceful Highfields lifestyle with a beautiful creek setting on their own property INSIDE DISCOVER: - Premium DUCTED AIR across this home, and ce
Request Details
Stunning Family Home on 2,504m2 Block, Sheds Plus Solar!
View photo
House · for sale
Request Details
Stunning Family Home on 2,504m2 Block, Sheds Plus Solar!
Withcott
· 4 Bedrooms · 2 Baths · House
· Balcony · Equipped kitchen
Withcott · 4 Bedrooms · 2 Baths · House · Balcony · Equipped kitchen
Positioned in a peaceful cul-de-sac and commanding a gently elevated position, this beautifully presented Federation inspired residence is a home that instantly captures the heart. Set on a 2,504m² block, it offers the perfect blend of timeless character, modern comfort and exceptional space, creating a lifestyle that families dream of. From the moment you arrive, the charming front veranda invites you to slow down and enjoy the serenity of your surroundings. Inside, a thoughtfully designed floorplan unfolds, offering multiple living areas that cater effortlessly to both family life and entertaining. Great natural light from its prized northern aspect, the expansive open-plan living and dining area forms the welcoming heart of the home, while the oversized formal lounge and dining room provide an elegant retreat. Beautiful cedar timber French doors open to the front covered veranda, creating a seamless connection between indoor and outdoor living. The stunning new kitchen is sure to im
Request Details
Single Contract Half Duplex H&L
View photo
Terraced House · for sale
Request Details
Single Contract Half Duplex H&L
Withcott
· 3 Bedrooms · 2 Baths · Terraced House
Withcott · 3 Bedrooms · 2 Baths · Terraced House
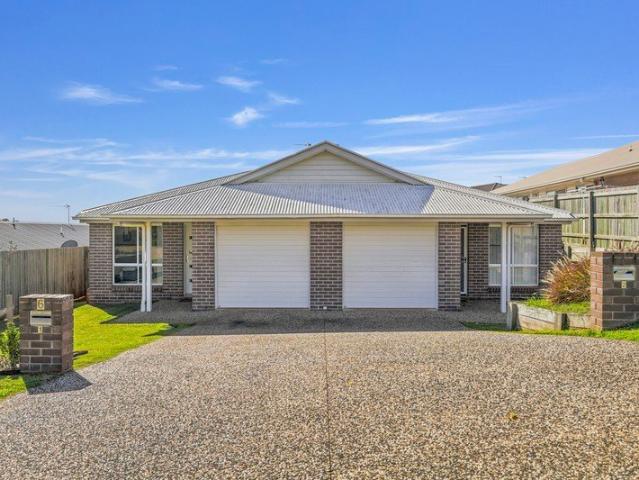
Brand New Half Duplex Home & Land Package SMSF Ready / Single Contract Status: Slab Stage 2400mm nominal ceiling height Stainless Steel Appliances 6-year structural guarantee Air-conditioning to master bedroom & living area Ceiling paint to manufacturers standard specifications Three (3) coat internal paint system to paint manufacturers specifications 90mm paint grade coved cornice, 42mm paint grade architraves and 66mm paint grade skirting AAA rated water saving shower heads/tapware Vinyl plank flooring to main living areas & carpet to remainder excluding wet areas from the builder's standard range Internal and external builders house clean Walk In Robe including one (1) continuous shelf & hanging rail under (design specific) Enclosed timber stairs with matching timber handrail (design specific) Insulation under roof R3.0 Wall sarking externally Wall insulation as required to meet energy rating and more. Important: The Pictures are indicative only as we don't have real pictures,Whilst
Request Details
Quiet Location On 3,048m² Block With Shed Plus Solar!
View photo
House · for sale
Request Details
Quiet Location On 3,048m² Block With Shed Plus Solar!
Withcott
· 5 Bedrooms · 2 Baths · House
· Air conditioning · Equipped kitchen
Withcott · 5 Bedrooms · 2 Baths · House · Air conditioning · Equipped kitchen
Set on an impressive 3,048m² block in one of Highfields' peaceful cul-de-sacs, this beautiful property offers the space, privacy and lifestyle that today's buyers are searching for. With endless room for children, pets, caravans, boats and future possibilities, this is a property designed to grow with your family. Step inside and discover a welcoming open plan design where the renovated kitchen, dining and living area forms the true heart of the home. Designed with both everyday family living and entertaining in mind, the stylish kitchen features electric cooking, a dishwasher, breakfast bar and an impressive walk-in pantry providing exceptional storage. The adjoining living area is warm and inviting with a cosy wood heater for winter, while reverse cycle air conditioning ensures year round comfort. Just off the dining area, a handy office nook provides the perfect space for homework or working from home. Offering exceptional flexibility, the home boasts five generous bedrooms, all com
Request Details
No Body Corp 3 Bed Ready To Move In
View photo
Apartment · for sale
Request Details
No Body Corp 3 Bed Ready To Move In
Withcott
· 3 Bedrooms · 2 Baths · Apartment
Withcott · 3 Bedrooms · 2 Baths · Apartment
' THIS is the type of property that simply makes life easy, ' says selling agent Jacqui Walker. ' Comfortable living, a peaceful outlook, three Bedrooms and a location that's continuing to grow in popularity. There's a lot to like here. ' POSITIONED in sought-after Cranley, this well-presented Unit forms one side of a strata-titled duplex and delivers the perfect balance of comfort, convenience and low-maintenance living. Enjoying pleasant valley views from the front of the Home, the welcoming tiled entry creates an immediate sense of comfort and warmth. Inside, a practical floorplan combines spacious accommodation with low-maintenance living, creating a Home that's easy to enjoy today and appealing well into the future. ' Whether you're looking for a place to call home or a quality addition to your investment portfolio, this is a property that offers genuine versatility, ' says Jacqui Walker. INSIDE, DISCOVER: - A welcoming tiled entry introduces the Home and its thoughtfully designed
Request Details
Approx 8003m² Property with Comfortable Home, Shed. 42 Costello Road, Cabarlah
View photo
House · for sale
Request Details
Updated
Approx 8003m² Property with Comfortable Home, Shed. 42 Costello Road, Cabarlah
Withcott
· 3 Bedrooms · 1 Bath · House
· Parking
Withcott · 3 Bedrooms · 1 Bath · House · Parking
Set on approximately 7,877m², this versatile property presents an excellent opportunity to secure a peaceful lifestyle with space, functionality, and future potential. The home offers three well-sized bedrooms and a central bathroom, complemented by a practical floor plan designed for comfortable everyday living. Ideal for families, first-home buyers, or investors, the residence provides a solid foundation with scope to personalise or enhance over time. Outside, the property truly shines with its expansive landholding, offering ample space for outdoor living and pets. Two carports provide convenient covered parking, while the impressive 13m x 6.5m shed (including 2 carports) is perfect for use as a workshop, storage area, or for housing machinery and recreational equipment. Combining privacy, space, and flexibility, this property delivers a relaxed rural lifestyle while remaining a manageable and highly usable acreage. Features. Approx. 7,877m² allotment. Three-bedroom, one-bathroom ho
Request Details
PRICES INCLUDE COMPLIANCE TO ACCESSIBILITY AND ENERGY EFFICIENCY REQUIREMENTS OF THE LATEST NATIONAL CONSTRUCTION CODE
View photo
Terraced House · for sale
Request Details
PRICES INCLUDE COMPLIANCE TO ACCESSIBILITY AND ENERGY EFFICIENCY REQUIREMENTS OF THE LATEST NATIONAL CONSTRUCTION CODE
Withcott
· 4 Bedrooms · 2 Baths · Terraced House
Withcott · 4 Bedrooms · 2 Baths · Terraced House
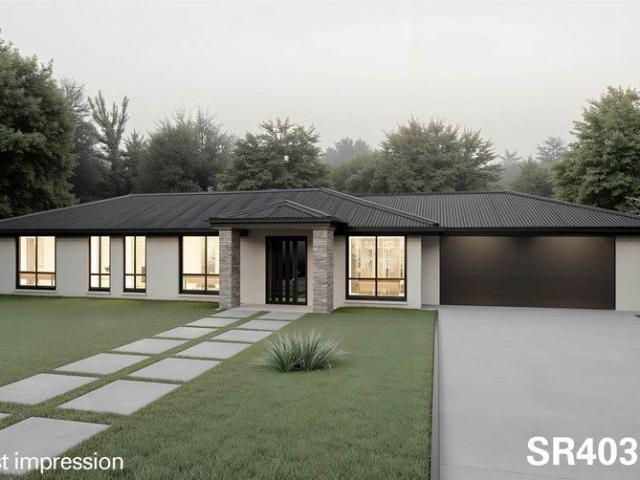
Debt Free From $250 Preliminary Fee 5kW PV & Heat Pump HWS Steel Frames & Trusses ASX Listed (TWD.ASX) For more Design and Specification Options visit www.dixonhomes.com.au Land Price: offers over $599,000 Design - SR4032 (Habitat Spec) Starter Package on a similar priced block from $943,600 Turnkey Package on a similar priced block from $964,600 Design only on your block $298,600 Design - SR3625 (Habitat Spec) Starter Package on a similar priced block from $970,500 Turnkey Package on a similar priced block from $992,500 Design only on your block $323,500 Design - SC1310 (Habitat Spec) Starter Package on a similar priced block from $1,015,600 Turnkey Package on a similar priced block from $1,041,600 Design only on your block $359,600 Design - AL3212 (Habitat Spec) Starter Package on a similar priced block from $1,031,900 Turnkey Package on a similar priced block from $1,059,900 Design only on your block $373,900 - Starter Package Includes - - House, Land and Site Works - TurnKey Packag
Request Details
Brand New Turnkey Home Ideal First Home or Smart Investment
View photo
Terraced House · for sale
Request Details
Brand New Turnkey Home Ideal First Home or Smart Investment
Withcott
· 4 Bedrooms · 2 Baths · Terraced House
· Garden · Air conditioning · Equipped kitchen
Withcott · 4 Bedrooms · 2 Baths · Terraced House · Garden · Air conditioning · Equipped kitchen
Our Turnkey House and Land packages takes the stress out of buying your new home. Situated in an exciting new residential community in Highfields. This well designed 4 bedroom family home with spacious living areas opening out to a low maintenance garden. Extremely private home has the master suite at the front of the home separate from the other 3 bedrooms and bathroom. Inclusions: - Colourbond roofing - Treated pine framing - Brick Veneer exterior - Turf & 10 SQM landscape gardens - Fully fenced - exposed aggregate driveways, paths & patios (as per plan) - Fully ducted air conditioning throughout - LED Lighting throughout - 900mm Stainless steel appliances - Stone Benchtops in kitchen and bathrooms - Soft close joinery to doors and drawers - Cold water point to fridge - 3 coat paint system - Clothesline, TV antenna & letterbox - Carpet & Tile (600x600) throughout - Roller blinds to all windows - Diamond grill safety screens to front and rear entry - Fans to all bedrooms and living ro
Request Details
Rare Acreage Lifestyle Opportunity
View photo
House · for sale
Request Details
Rare Acreage Lifestyle Opportunity
Withcott
· 3 Bedrooms · 1 Bath · House
· Lift · Equipped kitchen
Withcott · 3 Bedrooms · 1 Bath · House · Lift · Equipped kitchen
Set on an expansive 8.39 Acres, this property offers a private and secure sanctuary just moments from the convenience of Highfields, offering the relaxed acreage lifestyle you have been dreaming of. The comfortable home offers 3 bedrooms master with its own deck to take advantage of the views. Open plan family and dining off the kitchen and a massive north east facing covered outdoor entertaining area with incredible views. The property is divided into 9 fenced paddocks all with water troughs and there are numerous livestock shelters. Water Abundant water supply with town water, 5 separate rainwater tanks with approximately 95,000 litres of rainwater storage combined as well as 2 bores. Sheds There are multiple sheds including Top shed that is 16m long 8m wide and 3m high clearance as well as a 16m by 6m awning. The shed is vermin proof and offers a lift king 2 post hoist with a 4 tonne rating. The bottom shed is two storey and 5.2m high, 9m long and 6.2m wide with a fully functional 3
Request Details
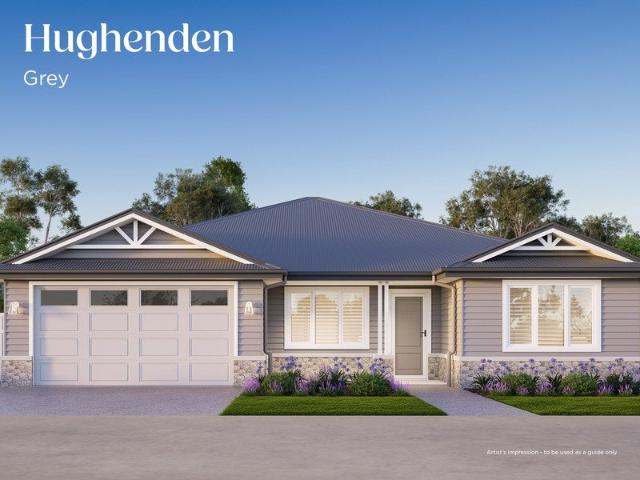
Hughenden Home Design Enquire today
View photo
House · for sale
Request Details
Hughenden Home Design Enquire today
Withcott
· 3 Bedrooms · 2 Baths · House
· Equipped kitchen
Withcott · 3 Bedrooms · 2 Baths · House · Equipped kitchen
Introducing the Hughenden home design at Ingenia Lifestyle Darlingview. The Hughenden is a generously designed two-bedroom home that brings together spacious interiors, flexible living areas and exceptional outdoor entertaining. At the centre of the home, the open plan kitchen, dining and living area creates a welcoming hub designed for both everyday comfort and entertaining. The modern kitchen features a large island bench, quality appliances and a walk-in pantry, delivering both style and functionality. This central space opens seamlessly to an expansive alfresco, perfect for hosting family and friends, while an additional private deck offers a second outdoor retreat, ideal for quiet moments or relaxed afternoons. Home features: Two-bedroom, two-bathroom layout Private master suite with walk-in robe and ensuite Second bathroom for guests Open plan kitchen, dining and living Central kitchen with island bench and walk-in pantry Expansive alfresco for entertaining Additional private dec
Request Details
Suit FHB or Live in $868k Lux Pkg
View photo
Terraced House · for sale
Request Details
New
Suit FHB or Live in $868k Lux Pkg
Withcott
· 4 Bedrooms · 2 Baths · Terraced House
· Parking · Equipped kitchen
Withcott · 4 Bedrooms · 2 Baths · Terraced House · Parking · Equipped kitchen
BOTANIC ESTATE HIGHFIELDS - BUILD NEW Suit FHB or Owner Occupier. Popular Estate. Contact Micki Holder on 0412 955 006 for information pack. BUILD TO COMMENCE after Land Settlement: ONLY GENUINE CASH OR PRE-APPROVED FINANCE BUYER ENQUIRES PLEASE. Not open for Investment PurchaseLand Size: 582qm. Estate Highlight: 5 Minutes to Highfields central | 20 Minutes to Toowoomba CBD. Configuration - TO BE BUILT AFTER LAND SETTLEMENT: House configuration: 4 Spacious Bedrooms | Open plan family and dining | Large kitchen with loads of storage | Large Separate Media/Rumpus room |Internal Laundry| Double garage. Spacious throughout. Absolutely Turn Key with NO hidden costs. Contact agent for full land purchase terms. ONLY GENUINE PRE-FINANCE APPROVED or CASH BUYER ENQUIRIES PLEASE. Suitable for Owner Occupier OR Investor PURCHASE. Full information package available on request, Contact Micki Holder the full marketing kit. Better still, organise an appointment to walk through a similar completed home
Request Details
Grand in Scale, Exceptional in Every Detail
View photo
House · for sale
Request Details
Grand in Scale, Exceptional in Every Detail
Withcott
· 5 Bedrooms · 5 Baths · House
· Equipped kitchen
Withcott · 5 Bedrooms · 5 Baths · House · Equipped kitchen
The Feel: Built on a scale that is rarely seen, this is the kind of home that changes the way you think about space. Every room feels generous, every gathering feels easy and every day feels just a little more relaxed. There is a sense of luxury throughout, not because of any single feature, but because of how comfortably and effortlessly the home lives. Surrounded by beautifully landscaped grounds and designed to bring people together, it offers the perfect balance of grandeur and warmth. Private when you want it to be, vibrant when family and friends arrive, and filled with the sort of atmosphere that makes people want to stay a little longer. The Features: - Custom-built residence on a sprawling 2,401m² allotment - 5 bedrooms, 5 bathrooms, 3-car accommodation - Soaring ceilings through the main living areas - Expansive open-plan kitchen, dining - Large butler's pantry - Quality appliances, stone benchtops and extensive cabinetry - Dedicated home office - Media room - Multiple indoor
Request Details
Your Gateway to Prosperity: Premium House and Land Package in Toowoomba's Thriving Area!
View photo
Terraced House · for sale
Request Details
Your Gateway to Prosperity: Premium House and Land Package in Toowoomba's Thriving Area!
Withcott
· 4 Bedrooms · 2 Baths · Terraced House
· Air conditioning · Parking · Equipped kitchen
Withcott · 4 Bedrooms · 2 Baths · Terraced House · Air conditioning · Parking · Equipped kitchen
About The Property This spacious home is perfectly crafted for comfort, style, and functionality, featuring 212sqm of internal living space on a 741sqm block. Key features include: - 4 generous bedrooms with built-in robes, including a master suite with a walk-in robe and ensuite. - 2 modern bathrooms with quality fittings and finishes. - Open-plan kitchen, dining, and living areas, seamlessly flowing to the outdoor alfresco. - A second living area, ideal as a media room, home office, or kids' retreat. - Gourmet kitchen with 900mm appliances, stone benchtops, and ample storage. - Ducted air conditioning for year-round comfort. - 7.9 KW Solar System - A covered tiled alfresco, perfect for outdoor entertaining. - Separate laundry for added practicality. - Double lock-up garage with internal access. Premium Inclusions: This property comes with all the extras you need for a turnkey experience, including: Roller blinds throughout the home. LED lighting for energy efficiency. Fully fenced an
Request Details
Aspen 305 Resort
View photo
Terraced House · for sale
Request Details
Aspen 305 Resort
Withcott
· 4 Bedrooms · 2 Baths · Terraced House
· Equipped kitchen
Withcott · 4 Bedrooms · 2 Baths · Terraced House · Equipped kitchen
A spacious feature packed home the Aspen Estate has an impressive wide frontage with great street appeal. Designed for larger sites this home is the ideal home for a growing family looking for more space. The Aspen Estate sculpts the needs of family life providing three distinct zones. The front of the home provides an oversized yet private master suite a central lounge room that is an ideal space to relax and unwind and a dedicated home office which has the option of a 5th bedroom conversion catering for larger family needs. The heart of the home demands attention from which the Aspen Estate delivers a large entertainer’s kitchen and butler’s pantry with a spacious open plan living area flowing outdoors to the adjacent alfresco making entertaining a breeze. The rear zone houses the remaining bedrooms a large laundry and family bathroom with plenty of storage space throughout the home. Providing practical solutions for every family’s needs has never been so simple. Subject to site limi
Request Details
Montville 327 Resort
View photo
Terraced House · for sale
Request Details
Montville 327 Resort
Withcott
· 4 Bedrooms · 2 Baths · Terraced House
· Equipped kitchen
Withcott · 4 Bedrooms · 2 Baths · Terraced House · Equipped kitchen
The Montville is a prestige home offering a fresh modern take on the classic country lifestyle. A sweeping floorplan with wraparound verandah’s to the rear creates an airy, expansive feel, while clever design provides space and privacy for each family member. Front and centre, the large entry foyer features a formal lounge and dining on either side, before revealing a huge open plan living space with designer kitchen, butler’s pantry, dining, and family room at the heart of the home. A large covered alfresco and sweeping verandah’s to the rear extend the living spaces outdoors through large sliding doors. Entertaining and relaxing with family and friends is effortless with a diverse selection of spaces to suit any occasion. Separated by the central main living zone, two distinct zones are formed either side. To one side is an impressive master retreat with huge walk-in robe and luxury ensuite, while the other wing is perfect as a kid’s or guest zone with additional bedrooms, bathrooms,
Request Details
Edgewater 205 Hamptons
View photo
Terraced House · for sale
Request Details
Edgewater 205 Hamptons
Withcott
· 4 Bedrooms · 2 Baths · Terraced House
· Equipped kitchen
Withcott · 4 Bedrooms · 2 Baths · Terraced House · Equipped kitchen
The Edgewater, exclusive to G.J. Gardner Homes, consistently delivers the ‘wow’ factor. Featuring a well thought out open plan living area with kitchen and butler’s pantry, family and dining spaces making effortless connections to the outdoor covered alfresco and a formal lounge area. With multiple living areas, options of space, privacy and endless additions for functional entertaining is easy. Situated in its own wing for ultimate privacy, you can truly escape in the luxurious master suite featuring a stylish walk-in robe and an elegant ensuite. Spread throughout the home are the additional bedrooms, each with a sense of privacy. Enjoy a home with study nook and separate activity & media rooms, offering extra functional space your growing family needs. Edgewater designs offer a stunning addition to Australia’s best home range. You’ll never want to leave! Allow yourself to imagine the lifestyle you’ve always wanted, in the home you deserve! The Edgewater design offers individually cra
Request Details
A Brand New Home, Ready for a Lifetime of Memories
View photo
House · for sale
Request Details
Updated
A Brand New Home, Ready for a Lifetime of Memories
Withcott
· 4 Bedrooms · 2 Baths · House
Withcott · 4 Bedrooms · 2 Baths · House
MAPS: Search Halcyon Street, Mount Kynoch. Vista Crescent is accessed via Halcyon Street, however, as Habitat is a new estate, Vista Crescent may not yet appear on all mapping/navigation services. There is something incredibly special about being the first family to call a home your own. The first Christmas morning, the first birthday celebration, the first family dinner around the table and the first quiet Sunday spent simply enjoying being home. Welcome to 40 Vista Crescent, Mount Kynoch, a brand-new home where every memory is still waiting to be made. Built in 2026 by local Nicor builders and positioned within the sought-after Habitat Estate, this beautifully crafted home brings together space, quality and thoughtful design. Set on a generous 602m2 block with double gate side access, it has been created for a family to move straight in, settle down and make it completely their own. The home offers a rare combination of luxury, practicality and future potential. High ceilings, genero
Request Details
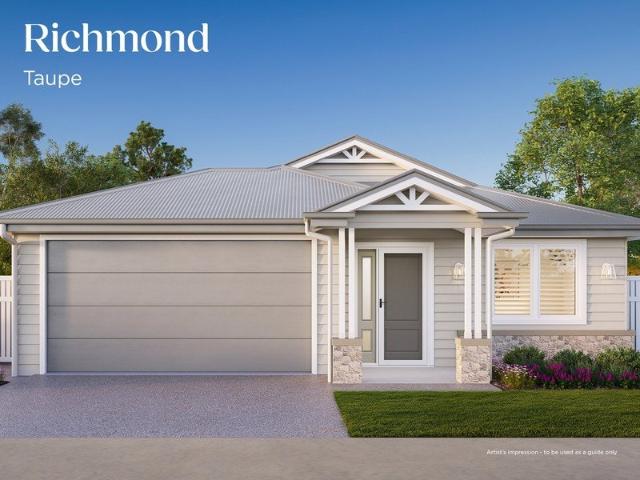
Richmond Home Design Enquire today
View photo
House · for sale
Request Details
Richmond Home Design Enquire today
Withcott
· 2 Bedrooms · 2 Baths · House
· Equipped kitchen
Withcott · 2 Bedrooms · 2 Baths · House · Equipped kitchen
Introducing the Richmond home design at Ingenia Lifestyle Darlingview. The Richmond is a beautifully designed two-bedroom home that offers smart functionality and flexible living spaces - perfect for those who want room to relax, entertain and enjoy life on their terms. At the heart of the home, a light-filled open plan kitchen, dining and living area brings everything together. The central kitchen features a large island bench, quality appliances and a walk-in pantry, creating a space that is both practical and perfect for entertaining. From here, the home flows seamlessly out to a private alfresco, extending your living outdoors and making the most of Queensland's relaxed lifestyle. Home features: Two bedrooms plus multipurpose room Master suite with walk-in robe and private ensuite Open plan kitchen, dining and living Central kitchen with island bench and walk-in pantry Seamless connection to private alfresco Main bathroom with modern, functional layout Separate laundry and ample st
Request Details
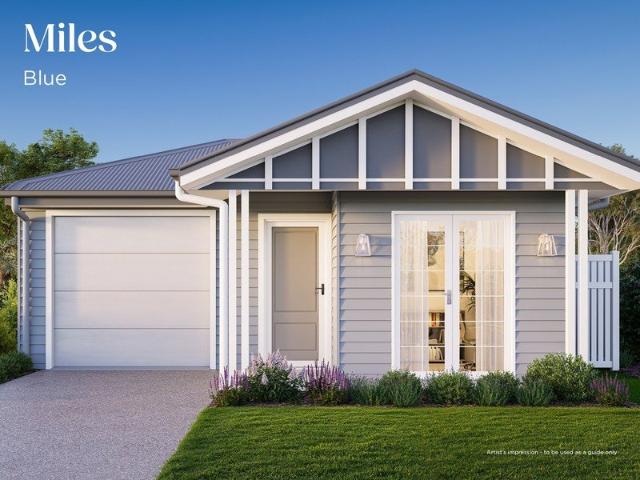
Miles Home Design Enquire today
View photo
House · for sale
Request Details
Miles Home Design Enquire today
Withcott
· 1 Bedroom · 1 Bath · House
· Parking · Equipped kitchen
Withcott · 1 Bedroom · 1 Bath · House · Parking · Equipped kitchen
Introducing the Miles home design at Ingenia Lifestyle Darlingview. The Miles is a cleverly designed home that combines comfort, functionality and flexibility - perfect for those seeking easy, low-maintenance living with room to adapt to their lifestyle. At the centre of the home, the open plan kitchen, dining and living area creates a light-filled space designed for connection and everyday ease. The modern kitchen features a central island bench, ample storage and a walk-in pantry, making it as practical as it is inviting. Sliding doors extend the living area seamlessly to a private alfresco - ideal for outdoor dining or relaxed entertaining. Home features: One-bedroom layout with separate study Spacious master bedroom with walk-in robe Well-appointed bathroom Open plan kitchen, dining and living Central kitchen with island bench and walk-in pantry Private alfresco for indoor-outdoor living Dedicated study space Separate laundry and ample storage Secure single garage with internal acc
Request Details
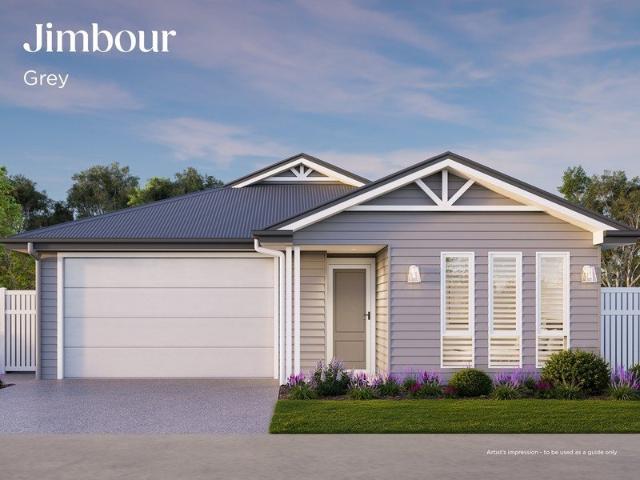
Jimbour Home Design Enquire today
View photo
House · for sale
Request Details
Jimbour Home Design Enquire today
Withcott
· 2 Bedrooms · 2 Baths · House
· Parking · Equipped kitchen
Withcott · 2 Bedrooms · 2 Baths · House · Parking · Equipped kitchen
Introducing the Jimbour home design at Ingenia Lifestyle Darlingview. The Jimbour is a well-designed two-bedroom, two-bathroom home featuring open plan living, a private alfresco and a master suite with ensuite. With a walk-in pantry and low-maintenance layout, the Jimbour offers comfort and simplicity in a home that works for you. The modern kitchen features a generous island bench, ample storage and a walk-in pantry, making it both practical for daily living and ideal for entertaining. Designed with practicality in mind, the Jimbour also includes a full laundry, dedicated storage and a secure single garage with internal access - ensuring convenience is part of every day. Home features: Two-bedroom, two-bathroom layout Private master suite with walk-in robe and ensuite Second bathroom for guests Open plan kitchen, dining and living Central kitchen with island bench and walk-in pantry Seamless flow to private alfresco Separate laundry and ample storage 1.5 garage with internal access B
Request Details

Get email alerts

Don't miss out: be the first to know about new properties

The alert was correctly created

On subscribing you accept the conditions of use and the privacy policy
Alert
Receive new ads in your inbox
Save this search
Receive alerts for new listings

We'll send you an email when we have new properties for: "Properties for sale in Withcott"

The alert was correctly created

South Toowoomba
Upper Lockyer
Get email alerts and be the first to see new listings
Required field
On subscribing I accept the terms of the privacy policy
Perfect! You'll soon start receiving new listings via email
Alert
Receive an email when we have new ads for Properties for sale in Withcott
Save this search
Filters

Bedrooms

Size (m²)

Price

$
$

Property type

Bathrooms

Clear all filters
Receive notifications when new entries are published.