69 houses for sale in Wirrate

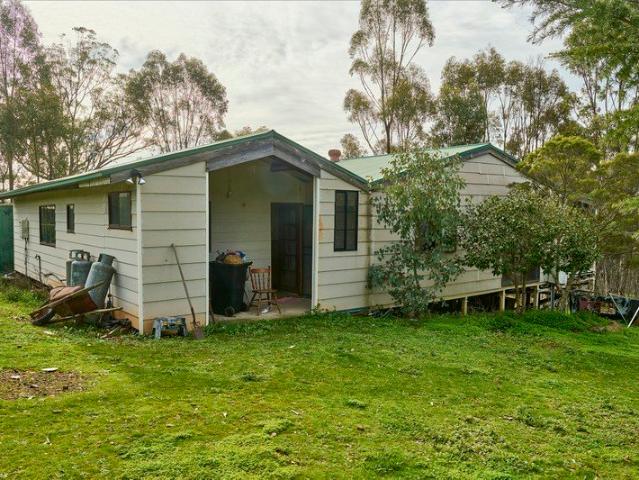
FULLY OFF GRID LUXURY ON 35 ACRES SUSTAINABLE LIVING REDEFINED
View photo
Terraced House · for sale
Request Details
FULLY OFF GRID LUXURY ON 35 ACRES SUSTAINABLE LIVING REDEFINED
Wirrate
· 3 Bedrooms · 2 Baths · Terraced House
Wirrate · 3 Bedrooms · 2 Baths · Terraced House
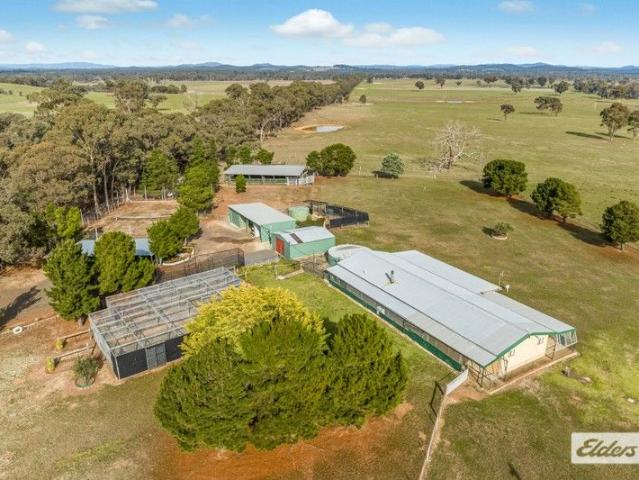
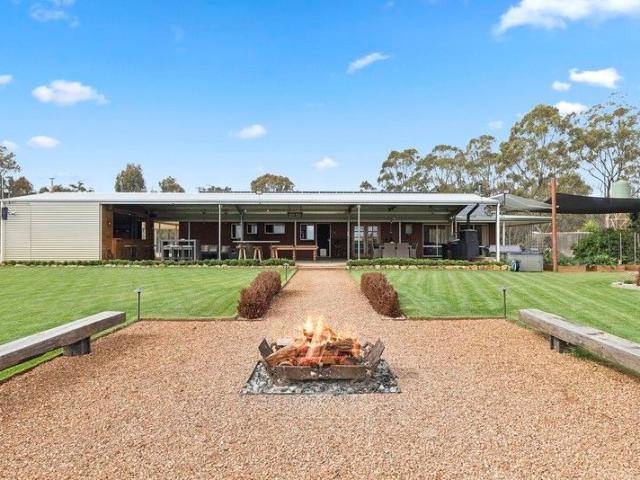
Prepare to be amazed. This isn't just an off-grid property - it's a masterclass in self-sufficient living with technology and comfort that rivals any modern home, all set on an expansive 37.75 acres. This property sets a new benchmark for off-grid living. The extensive solar and battery system provides reliable, renewable energy, while an impressive 220,000-litre water tank captures every drop from the expansive roof catchment across all farm buildings. Three additional 25,000-litre irrigation tanks service an automated watering system that keeps the property thriving year-round. Control and monitor everything from your phone, anywhere in the world. Check tank water levels, review the 9-camera security system, monitor power generation and consumption, and keep track of weather conditions via the integrated weather station. With wireless NBN connectivity, you're never out of touch. The outdoor entertainment area is what you'll come for and where you'll want to stay. Featuring a fully-eq
Request Details
Lakeside Luxury with Space, Style & Spectacular Views
View photo
House · for sale
Request Details
Lakeside Luxury with Space, Style & Spectacular Views
Wirrate
· 5 Bedrooms · 5 Baths · House
· Gym · Equipped kitchen
Wirrate · 5 Bedrooms · 5 Baths · House · Gym · Equipped kitchen
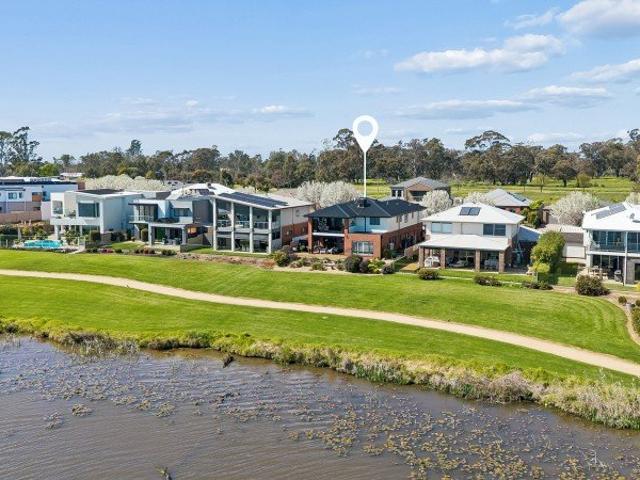
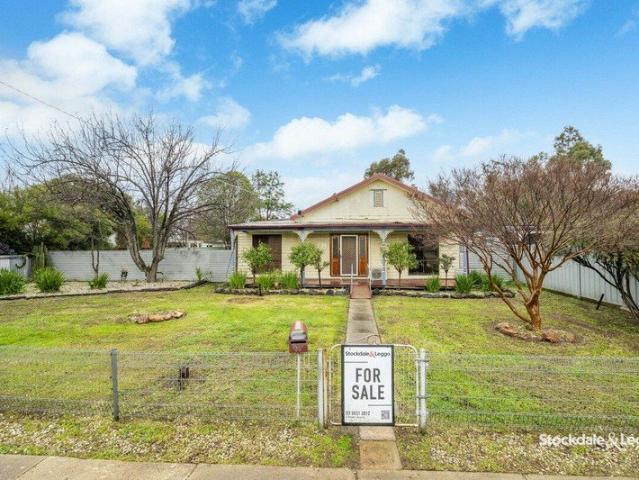
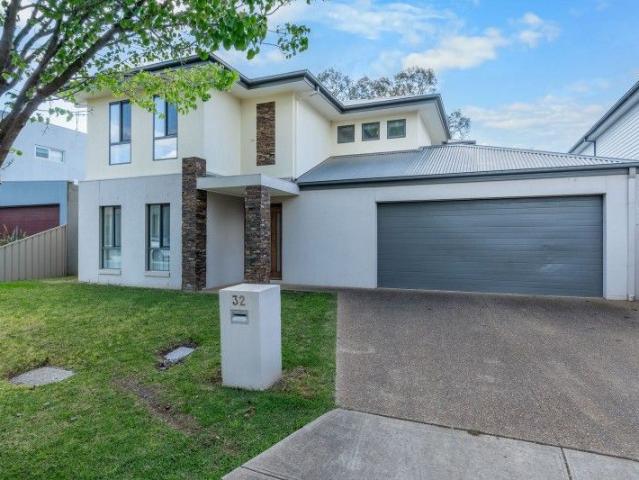
Welcome to 32 Lakeside Drive, Nagambie an extraordinary five-bedroom, five-bathroom home offering space, comfort, and breathtaking lake views. Yes, you read that right five bathrooms! Perfect for large families, hosting guests, or short-stay accommodation, this home delivers an exceptional blend of functionality and luxury. Set in a popular, family-friendly location just moments from Elloura Beach, the property also includes access to the sought-after Elloura Estate amenities enjoy the club room, gym, swimming pool, and tennis court at your leisure. Downstairs, you'll find a spacious bedroom with built-in robes and a private ensuite, ideal for convenient ground-floor living. The open-plan kitchen boasts a generous island bench, dishwasher, and plenty of storage, flowing seamlessly into a large living area with split system heating and cooling for year-round comfort. A beautifully appointed central bathroom features a double vanity, large bath, and separate toilet. Warm timber flooring
Request Details
Madison 168 It's My Hotondo Home
View photo
Terraced House · for sale
Request Details
Madison 168 It's My Hotondo Home
Wirrate
· 3 Bedrooms · 2 Baths · Terraced House
· Equipped kitchen
Wirrate · 3 Bedrooms · 2 Baths · Terraced House · Equipped kitchen
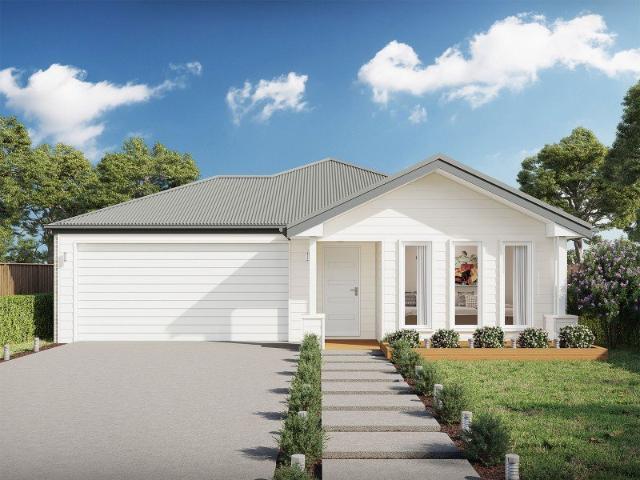
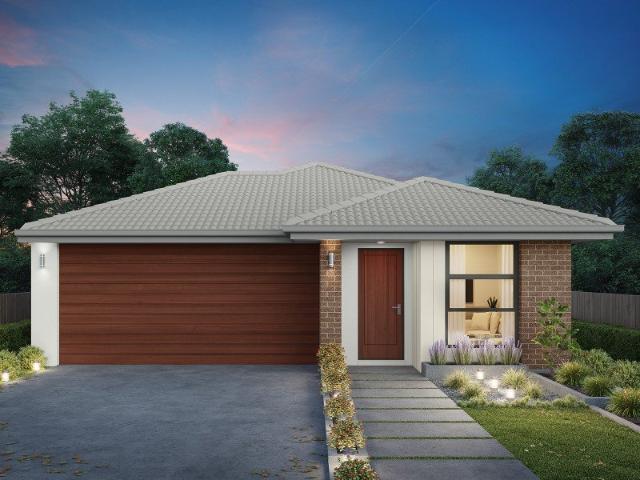
Ideal for growing families, the Madison 168 features an open-plan kitchen, family and dining area with direct access to the alfresco to soak up the afternoon sun. The master bedroom is complete with an ensuite and walk-in robe and is located directly opposite the remaining two bedrooms so parents are close to young children. With a separate living area located at the front of the home, you have the flexibility to choose whether you create a home theatre, additional bedroom or even a study. Designed to fit perfectly on 12.5m blocks, the Madison 168 offers style and comfort providing the ideal home to begin creating new family memories. - 20mm Stone Benchtops - LED Downlights - Tiled Shower Bases - Soft Close Cabinetry - Flyscreens - Retreat Inclusions Copyright Hotondo Pty Ltd all rights reserved. Dimensions, photos and floor plans are for illustrative purposes and may include optional features. Additional facade options are available, as this home is not yet constructed. All packages a
Request Details
Apsley 162 Your Forever Retreat!
View photo
Terraced House · for sale
Request Details
Apsley 162 Your Forever Retreat!
Wirrate
· 3 Bedrooms · 2 Baths · Terraced House
· Parking
Wirrate · 3 Bedrooms · 2 Baths · Terraced House · Parking
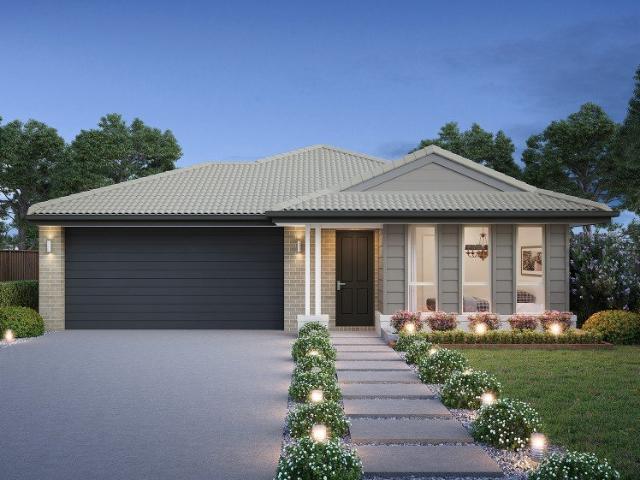
A compact design that incorporates all the features you would want in a first home. The Apsley 162 is the ideal home for a young family. Key features include a master bedroom with an ensuite and walk-in robe, two bedrooms with a bathroom, open-plan living with direct access to the alfresco, study nook and double car garage. - 20mm Stone Benchtops - LED Downlights - Tiled Shower Bases - Soft Close Cabinetry - Flyscreens - Retreat Inclusions Copyright Hotondo Pty Ltd all rights reserved. Dimensions, photos and floor plans are for illustrative purposes and may include optional features. Additional facade options are available, as this home is not yet constructed. All packages are subject to engineering plans and developer's approval and therefore may need to be altered to comply with estate covenants. Should additional costs be required to meet developer approval they will be added to the price, as unavailable at time of advertising. Hotondo reserves the right to expire a promotion, chang
Request Details
Argo 196 Stylish Family Home
View photo
Terraced House · for sale
Request Details
Argo 196 Stylish Family Home
Wirrate
· 4 Bedrooms · 2 Baths · Terraced House
· Parking · Equipped kitchen
Wirrate · 4 Bedrooms · 2 Baths · Terraced House · Parking · Equipped kitchen
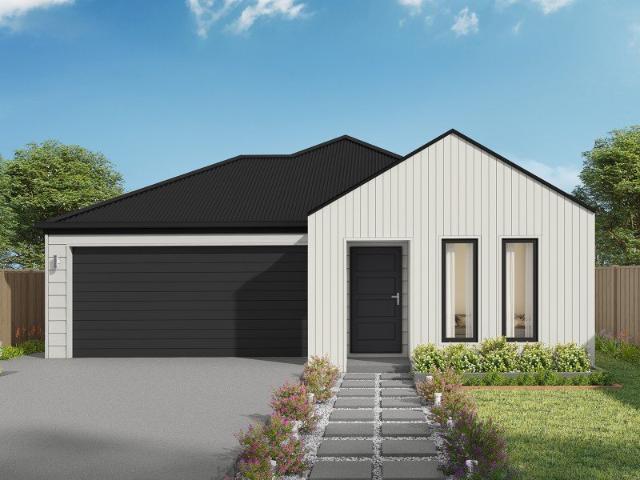
The thoughtfully designed Argo 196 offers excellent functionality, privacy and flexibility for modern family living. The home features well-zoned spaces, with the master suite privately positioned away from the secondary bedrooms, while the open-plan kitchen, dining and family area creates a central hub for everyday living and entertaining. The seamless connection to the alfresco enhances indoor-outdoor living and allows for easy entertaining and family interaction. Multiple living areas, including a separate front living room, provides flexibility for growing families, working from home or creating a dedicated retreat space. The centrally located kitchen overlooks the main family areas and includes a practical island bench and walk-in pantry, making it both functional and social. Additional features such as the separate bathroom and toilet, well-positioned laundry, internal garage access and efficient use of space throughout further enhance the home's practicality and broad family app
Request Details
Cypress 178 Build your family memories
View photo
Terraced House · for sale
Request Details
Cypress 178 Build your family memories
Wirrate
· 4 Bedrooms · 2 Baths · Terraced House
· Equipped kitchen
Wirrate · 4 Bedrooms · 2 Baths · Terraced House · Equipped kitchen
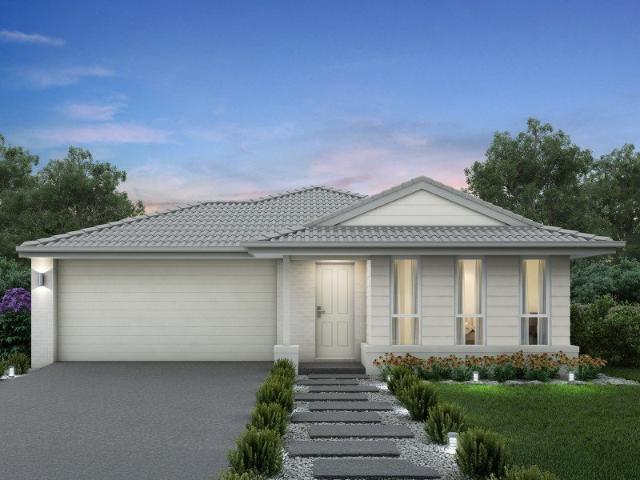
Combining convenience with class, the Cypress 178 is the perfect home for small blocks. Upon entry you will find the master suite at the front of the home. The hallway then leads you through to the family bathroom, conveniently located laundry and remaining three bedrooms. The stylish entertaining area makes up the rear of the home and is complete with a spacious open-plan kitchen with walk-in pantry, as well as the dining and family area which open out onto the alfresco. - 20mm Stone Benchtops - Flyscreens - LED Downlights - Soft Close Cabinetry - Tiled Shower Bases - Retreat Inclusions Copyright Hotondo Pty Ltd all rights reserved. Dimensions, photos and floor plans are for illustrative purposes and may include optional features. Additional facade options are available, as this home is not yet constructed. All packages are subject to engineering plans and developer's approval and therefore may need to be altered to comply with estate covenants. Should additional costs be required to
Request Details
Yering 243 Large family home
View photo
Terraced House · for sale
Request Details
Yering 243 Large family home
Wirrate
· 4 Bedrooms · 2 Baths · Terraced House
· Equipped kitchen
Wirrate · 4 Bedrooms · 2 Baths · Terraced House · Equipped kitchen
Step inside this spacious home and you will be impressed by what it has to offer. The large master suite is the perfect parents' hideaway. Located on the left side of the home, it's complete with a walk-through robe into the ensuite with dual basins. The heart of the home is where the generous entertaining area can be found, featuring a kitchen with island bench, huge walk-in pantry, dining area and family room. The right side of the home is where the remaining three bedrooms can be found. They wrap around a central rumpus room, bathroom, powder room and study, creating a private space for children to grow. The centre of the home also features a versatile living room which could be used as a home theatre. - 20mm Stone Benchtops - LED Downlights - Tiled Shower Bases - Soft Close Cabinetry - Flyscreens - Sanctuary Inclusions Copyright Hotondo Pty Ltd all rights reserved. Dimensions, photos and floor plans are for illustrative purposes and may include optional features. Additional facade
Request Details
Neo 165 It's My Hotondo Home
View photo
Terraced House · for sale
Request Details
Neo 165 It's My Hotondo Home
Wirrate
· 3 Bedrooms · 2 Baths · Terraced House
· Equipped kitchen
Wirrate · 3 Bedrooms · 2 Baths · Terraced House · Equipped kitchen
Designed for family comfort, the Neo 165 places the living room at the front. Three generous bedrooms, including a master suite with a large ensuite and wall-length walk-in robe, creating an ideal haven. The heart of the home boasts a spacious open-plan kitchen, dining and family area, seamlessly connecting to the alfresco. With an easily accessible bathroom and ample storage, this home balances functionality and style. Two separate living areas at opposite ends enhance its versatility. - 20mm Stone Benchtops - LED Downlights - Tiled Shower Bases - Soft Close Cabinetry - Flyscreens - Retreat Inclusions Copyright Hotondo Pty Ltd all rights reserved. Dimensions, photos and floor plans are for illustrative purposes and may include optional features. Additional facade options are available, as this home is not yet constructed. All packages are subject to engineering plans and developer's approval and therefore may need to be altered to comply with estate covenants. Should additional costs
Request Details
Cooloola 208 Large family home
View photo
Terraced House · for sale
Request Details
Cooloola 208 Large family home
Wirrate
· 4 Bedrooms · 2 Baths · Terraced House
· Equipped kitchen
Wirrate · 4 Bedrooms · 2 Baths · Terraced House · Equipped kitchen
The Cooloola 208 makes coming home feel like a holiday, everyday. The master suite is a true parents' paradise complete with a unique walk-through robe and ensuite. The central heart of the home houses the beautiful open-plan kitchen, dining and family area which wraps around a gorgeous alfresco, creating the perfect blend of indoor and outdoor living. The versatile, semi-enclosed lounge room rounds off this sensational sanctuary. - 20mm Stone Benchtops - LED Downlights - Tiled Shower Bases - Soft Close Cabinetry - Flyscreens - Sanctuary Inclusions Copyright Hotondo Pty Ltd all rights reserved. Dimensions, photos and floor plans are for illustrative purposes and may include optional features. Additional facade options are available, as this home is not yet constructed. All packages are subject to engineering plans and developer's approval and therefore may need to be altered to comply with estate covenants. Should additional costs be required to meet developer approval they will be add
Request Details
Capri 166 A new place to call home
View photo
Terraced House · for sale
Request Details
Capri 166 A new place to call home
Wirrate
· 3 Bedrooms · 2 Baths · Terraced House
· Parking · Equipped kitchen
Wirrate · 3 Bedrooms · 2 Baths · Terraced House · Parking · Equipped kitchen
The Capri 166 seamlessly combines convenience with sophistication, ideal for smaller lots. A compact living area at the entrance leads to a well-crafted hallway accessing three bedrooms and a family bathroom. The master suite impresses with a cleverly designed walk-through robe leading to an expansive ensuite. The rear of the home is dedicated to an inviting entertainment space, featuring an open-plan kitchen, dining and family area that effortlessly extends to the alfresco. Maximising functionality and aesthetics, the laundry is discreetly placed in the garage. The Capri 166 epitomises a harmonious blend of space, style and practicality. - 20mm Stone Benchtops - LED Downlights - Tiled Shower Bases - Soft Close Cabinetry - Flyscreens - Retreat Inclusions Copyright Hotondo Pty Ltd all rights reserved. Dimensions, photos and floor plans are for illustrative purposes and may include optional features. Additional facade options are available, as this home is not yet constructed. All packag
Request Details
Capri 166 Build your family memories
View photo
Terraced House · for sale
Request Details
Capri 166 Build your family memories
Wirrate
· 3 Bedrooms · 2 Baths · Terraced House
· Parking · Equipped kitchen
Wirrate · 3 Bedrooms · 2 Baths · Terraced House · Parking · Equipped kitchen
The Capri 166 seamlessly combines convenience with sophistication, ideal for smaller lots. A compact living area at the entrance leads to a well-crafted hallway accessing three bedrooms and a family bathroom. The master suite impresses with a cleverly designed walk-through robe leading to an expansive ensuite. The rear of the home is dedicated to an inviting entertainment space, featuring an open-plan kitchen, dining and family area that effortlessly extends to the alfresco. Maximising functionality and aesthetics, the laundry is discreetly placed in the garage. The Capri 166 epitomises a harmonious blend of space, style and practicality. - 20mm Stone Benchtops - LED Downlights - Tiled Shower Bases - Soft Close Cabinetry - Flyscreens - Retreat Inclusions Copyright Hotondo Pty Ltd all rights reserved. Dimensions, photos and floor plans are for illustrative purposes and may include optional features. Additional facade options are available, as this home is not yet constructed. All packag
Request Details
Elloura Lake House
View photo
House · for sale
Request Details
Elloura Lake House
Wirrate
· 5 Bedrooms · 3 Baths · House
· Air conditioning
Wirrate · 5 Bedrooms · 3 Baths · House · Air conditioning
Waterfront Luxury, Space & Entertaining on a Grand Scale Discover the space, style and waterfront lifestyle of 22 Lakeside Drive, Nagambie. Positioned in the sought-after Elloura Estate, this substantial and stylish five-bedroom residence delivers an exceptional combination of space, luxury and versatility, with breathtaking water views and an abundance of living and entertaining areas both indoors and out. Thoughtfully designed for modern family living and beautifully appointed throughout, this impressive home is ideal for growing families, multi-generational households, entertainers or those simply wanting the space to spread out in style. From the moment you step inside, the quality is evident, with plantation shutters throughout, gas ducted heating and evaporative cooling throughout, additional split-system air conditioning, ceiling fans to the master suite and downstairs guest bedroom, and solar electricity adding to the home's comfort and efficiency. Exceptional Accommodation The
Request Details
Spacious Family Living with Solar, Side Access & Alfresco Appeal
View photo
House · for sale
Request Details
Spacious Family Living with Solar, Side Access & Alfresco Appeal
Wirrate
· 4 Bedrooms · 2 Baths · House
· Equipped kitchen
Wirrate · 4 Bedrooms · 2 Baths · House · Equipped kitchen
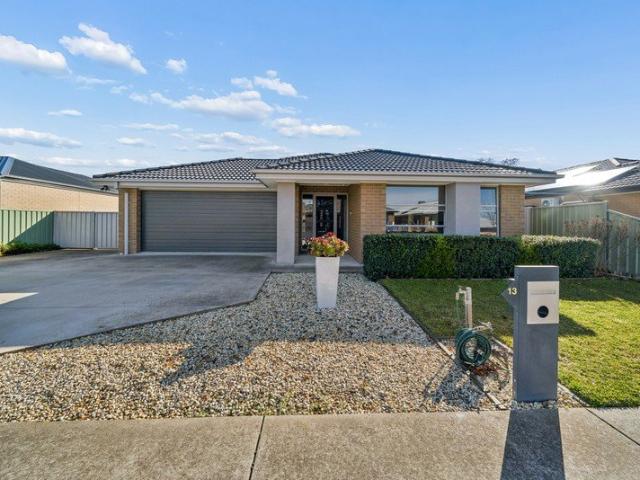
Perfectly designed for comfortable family living, this well-appointed home offers a smart mix of open-plan living and quiet retreat spaces, all wrapped up in a low-maintenance, energy-efficient package. Step inside to a light-filled open living, dining and kitchen area, complemented by a separate lounge room - ideal for movie nights or a quiet space away from the hustle and bustle. The kitchen is built for everyday practicality, featuring a 90cm gas cooktop, dishwasher and a handy built-in pantry. Comfort is covered year-round with a split system air conditioner plus ceiling fans throughout, while a 12-month-old electric heat pump hot water system and 6.6kW solar panel system help keep energy bills in check. Accommodation comprises three well-sized bedrooms, serviced by a central bathroom, plus a private master suite complete with walk-in robe, ensuite and ceiling fan. Outside, entertain in comfort under the covered alfresco area, fitted with ceiling fans for year-round enjoyment. Side
Request Details
276 Acres /111 Hectares Approx Homestead, Extensive Shedding and Abundant Water
View photo
Terraced House · for sale
Request Details
276 Acres /111 Hectares Approx Homestead, Extensive Shedding and Abundant Water
Wirrate
· 6 Bedrooms · 2 Baths · Terraced House
· Parking · Equipped kitchen
Wirrate · 6 Bedrooms · 2 Baths · Terraced House · Parking · Equipped kitchen
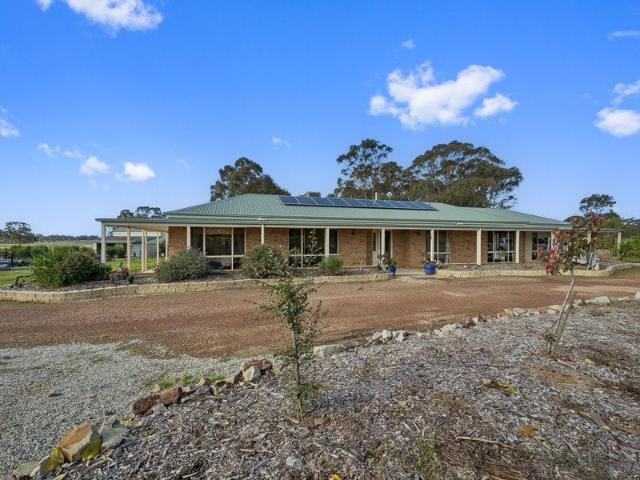
Exceptional opportunity for livestock production and fattening, to establish a horse stud or to improve upon the scale of the current shiraz plantation. Be surprised by the picturesque, gently undulating countryside, with scattered clumps of shade trees strategically retained to emphasise the natural beauty of the landscape. Only 20 minutes to Heathcote, 25 minutes to Nagambie and 90 minutes to Melbourne Airport, with majority bitumen and part good all-weather road access. Set on a high point of the property and positioned beyond dual security gates, the impeccably kept homestead boasts six large bedrooms, a study, two bathrooms, a kitchen and meals area and an enormous paved and covered outdoor living space. Shady verandahs span the length of the home, while an alarm system ensures peace of mind and security. Further improvements include two machinery sheds, timber and steel stock yards with ramp and crush, 7 bay vehicle shelter, double garage, bush tennis court, grape vines, olive tr
Request Details
Riverstone Cottage
View photo
House · for sale
Request Details
Riverstone Cottage
Wirrate
· 3 Bedrooms · 1 Bath · House
· Fireplace
Wirrate · 3 Bedrooms · 1 Bath · House · Fireplace
Country Charm with Lifestyle Appeal Set in the welcoming heart of Nagambie, 12 River Street offers an appealing opportunity for first-home buyers, downsizers, investors or those looking for a property with genuine short-stay and Airbnb potential. Combining comfort, character and a relaxed country-town lifestyle, this inviting home features three well-proportioned bedrooms, with the third bedroom offering flexibility to be used as a study or home office. Built-in robes are also about to be installed, adding valuable storage and functionality to the accommodation. Inside, the home retains a wonderful sense of warmth and character, highlighted by beautiful large timber-framed windows throughout, allowing plenty of natural light to fill the living spaces. The spacious lounge is a comfortable central hub of the home, featuring a wood-burning fireplace and split-system heating and cooling for year-round comfort. A separate dining area provides a dedicated space for family meals or entertaini
Request Details
ESCAPE TO YOUR OWN RURAL RETREAT
View photo
Terraced House · for sale
Request Details
ESCAPE TO YOUR OWN RURAL RETREAT
Wirrate
· Terraced House
Wirrate · Terraced House
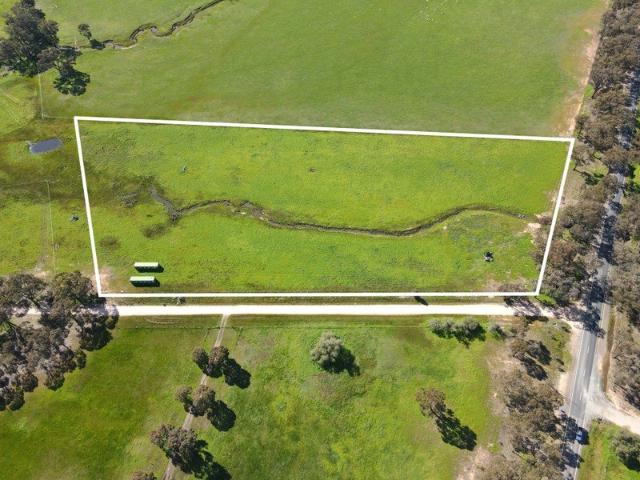
If you've been dreaming of a place to escape, unwind and enjoy the great outdoors, this gently undulating 3.41 hectare (approx. 8.4 acre) block offers the perfect opportunity to create your own rural lifestyle getaway. Lots to Love: - 3.41 hectares (8.4 acres) of gently undulating land - Rural Lifestyle zoning - Quality fencing - 2 x 20ft shipping containers already onsite - Just minutes from the Waranga Basin - Fantastic location for boating, fishing and water sports - Minutes from Rushworth and its local amenities - Plenty of space to create your ideal rural retreat Whether you're looking for a weekender, lifestyle escape, recreational base or a place to build your future (STCA), this property offers plenty of possibilities. Don't delay, call Phil Today! Entry to property off Lauries Bridge Road, via Bendigo-Murchison Road, Rushworth Disclaimer: Whilst we endeavour to represent this property information to the best of our knowledge and have no reason to doubt any inaccuracy, this inf
Request Details
North Facing Warmth, Low Maintenance Charm
View photo
Townhouse · for sale
Request Details
North Facing Warmth, Low Maintenance Charm
Wirrate
· 3 Bedrooms · 2 Baths · Townhouse
· Garden · Equipped kitchen
Wirrate · 3 Bedrooms · 2 Baths · Townhouse · Garden · Equipped kitchen
Positioned to embrace a desirable north-facing aspect, this beautifully appointed townhouse delivers a superb combination of everyday comfort, modern convenience and low-maintenance living. At the heart of the home, an inviting open-plan kitchen, dining and living area provides a spacious setting for everyday life, while a separate second living space offers valuable flexibility for families, entertaining or a quiet retreat. The three well-appointed bedrooms each feature block-out window coverings, built-in robes and ceiling fans, with the main bedroom further enhanced by its own ensuite. Designed for year-round comfort and convenience, the home features a split-system central cassette air conditioner, ducted vacuum system and Fibre to the House NBN, providing fast and reliable connectivity for work, study and everyday living. Outside, the north-facing backyard offers an ideal space to relax and entertain, complete with a dedicated entertainment area and convenient access to the double
Request Details
Relax, Entertain & Enjoy the River Street Lifestyle
View photo
House · for sale
Request Details
Relax, Entertain & Enjoy the River Street Lifestyle
Wirrate
· 3 Bedrooms · 2 Baths · House
· Air conditioning · Equipped kitchen
Wirrate · 3 Bedrooms · 2 Baths · House · Air conditioning · Equipped kitchen
Nestled in a peaceful setting, this beautifully presented home offers the perfect blend of comfort, practicality, and an enviable indoor-outdoor lifestyle. The spacious master bedroom provides a private retreat, complete with its own split-system air conditioner, ceiling fan, and sliding door access to the outdoors, allowing you to enjoy the peaceful surrounds and fresh air from the comfort of your own space. At the heart of the home, the well-appointed kitchen is designed to impress, featuring an electric cooktop, wall oven, dishwasher, and a generous walk-in pantry. Complete with built-in shelving, a convenient preparation bench, and a loft for additional storage, it's a space that combines functionality with exceptional organisation. The light-filled living area creates a warm and welcoming atmosphere, with a cosy wood fire and split-system air conditioning ensuring comfort in every season. Sliding doors open seamlessly to the covered outdoor entertaining area, where an inviting in-
Request Details
A Rare Opportunity
View photo
House · for sale
Request Details
A Rare Opportunity
Wirrate
· 4 Bedrooms · 3 Baths · House
· Equipped kitchen
Wirrate · 4 Bedrooms · 3 Baths · House · Equipped kitchen
Set on 13.58 hectares (approx.) of picturesque countryside with magnificent panoramic views this partially renovated four-bedroom home offers an outstanding opportunity for those seeking space, privacy and a chance to add their own finishing touches. The home is already connected to power and features a welcoming wood fire and reverse-cycle split system and wood fire providing year-round comfort as you continue the renovation. At the heart of the home is a central kitchen creating a practical hub for family living and entertaining. With solid foundations and plenty of potential its the perfect project for resonators, lifestyle buyers or those looking to create a peaceful country retreat. Outside the property includes various shedding, convenient roadside rubbish collection a dam and ample space for a hobby frame, weekend escape or permanent rural lifestyle. If you're searching for affordable average with spectacular views and unlimited protentional to add value this is an opportunity n
Request Details
A Spacious Opportunity in Historic Rushworth
View photo
House · for sale
Request Details
A Spacious Opportunity in Historic Rushworth
Wirrate
· 3 Bedrooms · 2 Baths · House
· Equipped kitchen
Wirrate · 3 Bedrooms · 2 Baths · House · Equipped kitchen
Set within the historic gold rush township of Rushworth, 35 Murchison Road presents an excellent opportunity to enjoy a regional lifestyle close to native bushland reserves, recreation, and community charm. Ideally positioned close to the popular Waranga Basin, renowned for boating, fishing and water sports, the property is also conveniently located near the amenities and everyday conveniences of the Rushworth township. Offering the opportunity to add your own personal touches and undertake some rejuvenation, the home features three bedrooms, each with built-in robes and ceiling fans, along with two bathrooms for added convenience. The functional kitchen includes electric cooking and overlooks the adjoining meals area, while the adjacent carpeted living room provides a comfortable space to unwind, complete with a solid fuel heater creating a warm and cosy atmosphere. Set on a generous 1,445m² (approx.) allotment with the added benefit of two road frontages, there is plenty of room to m
Request Details
191 Acres with exceptional views !
View photo
Terraced House · for sale
Request Details
191 Acres with exceptional views !
Wirrate
· 4 Bedrooms · 2 Baths · Terraced House
· Garden · Swimming pool · Equipped kitchen
Wirrate · 4 Bedrooms · 2 Baths · Terraced House · Garden · Swimming pool · Equipped kitchen
Set on 191 acres, just minutes from Nagambie, this lifestyle property offers the perfect balance of country living and everyday convenience, perfectly located with Shepparton just 45 minutes away and Melbourne 90min. Whether you're seeking space for the family, hobby farming, breeding cattle, equine, or simply a peaceful rural escape, this versatile property has plenty to offer. The four-bedroom brick veneer home with ensuite, features three generous living areas, two with a cosy wood heater, bathroom with separate toilet. At the heart of the home, has the open plan renovated kitchen and dining space, a walk-in pantry, dishwasher, gas cooktop and electric oven, ducted heating and evaporative cooling that ensures year-round comfort. Outside, enjoy the large outdoor area with full verandas, established gardens and magnificent views. Property highlights and inclusions: Hay Shed - 20m x 10m Machinery Shed 14m x 8m Barnshed 12m x 10m with mancave, boat, caravan storage Pool solar heated, wi
Request Details
Waterfront Paradise: 20 Acres on the Goulburn River
View photo
Terraced House · for sale
Request Details
Waterfront Paradise: 20 Acres on the Goulburn River
Wirrate
· Terraced House
· Garden
Wirrate · Terraced House · Garden
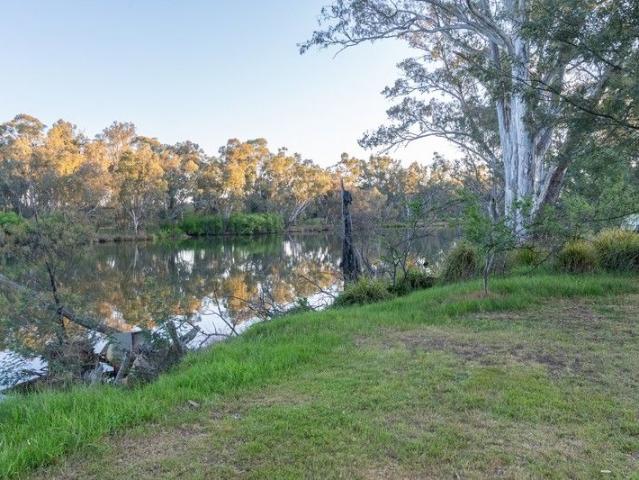
The River (20 Acres) Direct frontage onto the Goulburn River, positioned right in the heart of the dedicated water-ski zone. Launch your boat straight from your backyard for a cruise to local wineries, fish from your own bank, or spend endless summer afternoons cruising the expansive Nagambie Lakes Waterways. The Land & Potential Twenty acres of gently undulating land offering elevated building sites with glorious Goulburn River views (STCA). Build your dream home surrounded by established native trees, offering total privacy, tranquility, and space to enjoy a serene rural lifestyle. Historic Orchards 150 mature olive trees (planted in the 1990s) - ready for boutique oil production or personal enjoyment • Historic apple & citrus trees dating back to 1888 - a genuine piece of Victoria's agricultural history, still highly productive today The Location 10km to Nagambie's cafes, shops, schools, and medical facilities • Easy boat/car access to local waterfront wineries and dining • 150km
Request Details
2 Homes, 1 Title: Ultimate High Yield Investment or Multi Gen Living $777,600
View photo
House · for sale
Request Details
2 Homes, 1 Title: Ultimate High Yield Investment or Multi Gen Living $777,600
Wirrate
· 6 Bedrooms · 3 Baths · House
· Parking · Equipped kitchen
Wirrate · 6 Bedrooms · 3 Baths · House · Parking · Equipped kitchen
6 Bedrooms | 2 Self-Contained Homes | 640m² Land | $777,600 Secure this brand-new dual-key house and land package in Woodlands Estate, Nagambie, featuring two self-contained residences on one title. Built using the Nexus 25 Dual-Key design by Hermitage Homes, this versatile property is ideal for investors, extended families or those seeking flexible living arrangements. PROPERTY FEATURES 640m² land 20m frontage 6 bedrooms 3 bathrooms Double garage Two self-contained residences Single title Turn-key package Two-part contract Expected title: April 2027 Package price: $777,600 MAIN RESIDENCE The 135m² main home features 4 bedrooms, including a master with walk-in robe and ensuite, three bedrooms with built-in robes, open-plan living and dining, private courtyard and a modern kitchen with 20mm stone benchtops, walk-in pantry, 900mm appliances and dishwasher. SECONDARY RESIDENCE The 56m² secondary home includes 2 bedrooms, private entrance and courtyard, bathroom, laundry and open-plan kitc
Request Details
A Once in a Lifetime Opportunity with Endless Potential
View photo
House · for sale
Request Details
A Once in a Lifetime Opportunity with Endless Potential
Wirrate
· 4 Bedrooms · 1 Bath · House
Wirrate · 4 Bedrooms · 1 Bath · House
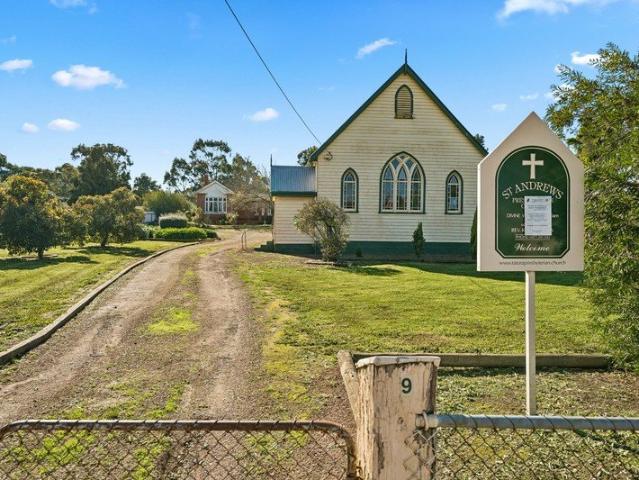
Steeped in history and rich with character, 9 Moora Road, Rushworth presents an exceptionally rare opportunity to secure a landmark property unlike anything else on the market. Set on an expansive 3,737m² allotment, this unique offering comprises a beautifully maintained Presbyterian church, a four-bedroom, one-bathroom brick residence, a spacious hall complete with kitchenette and amenities, plus valuable shedding and dual street access. The church stands proudly at the front of the property in remarkable condition, showcasing timeless architecture and an atmosphere that is both inspiring and inviting. Stunning stained-glass windows flood the interior with colour and light, while soaring ceilings, some original pews, an elevated front platform, and convenient side and rear access preserve the building's heritage appeal. Whether retained as a place of gathering or transformed into something entirely new (STCA), the church provides an extraordinary foundation for your vision. Positioned
Request Details
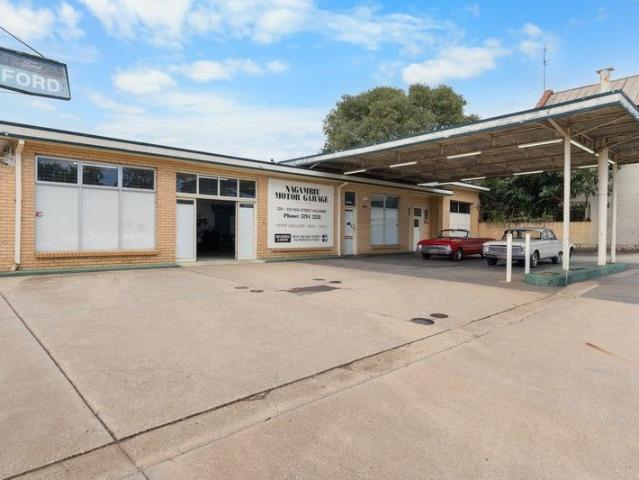
Once in a Generation Commercial Opportunity in the Heart of Nagambie
View photo
House · for sale
Request Details
Once in a Generation Commercial Opportunity in the Heart of Nagambie
Wirrate
· 1 Bedroom · 1 Bath · House
Wirrate · 1 Bedroom · 1 Bath · House
Talk about a barn find - this remarkable property takes the concept to an entirely new level. Positioned in the heart of the Nagambie township, this exceptional 3,360m² commercial site presents a rare opportunity for investors, developers, or visionary business owners. Formerly operating as a Ford dealership, the property offers significant potential and flexibility for future development (STCA). With dual access from the High Street frontage, the site provides excellent accessibility and exposure in one of Nagambie's most central and tightly held commercial locations. Held within the same ownership for over 100 years, opportunities of this scale, location, and history rarely come to market. Whether you're looking to develop, invest, or establish a landmark business presence, this is a property with unlimited potential. Opportunities like this are truly once in a generation. Don't miss your chance to secure a significant piece of Nagambie's future
Request Details
Private Bush Retreat Backing onto Reserve
View photo
Terraced House · for sale
Request Details
Private Bush Retreat Backing onto Reserve
Wirrate
· Terraced House
Wirrate · Terraced House
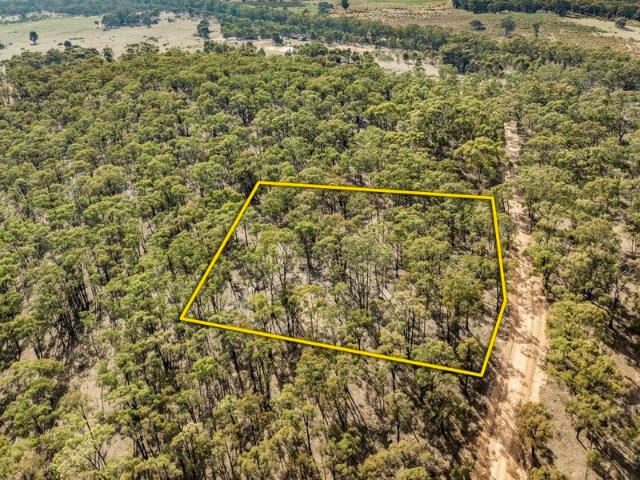
Set on 1 acre, this bush block offers a peaceful natural setting surrounded by native vegetation. Ideal for those seeking privacy and a connection to nature, the property provides a tranquil escape from the everyday. Enjoy the sounds of local wildlife and the serenity
Request Details
THIS ONE'S UNIQUE
View photo
Terraced House · for sale
Request Details
THIS ONE'S UNIQUE
Wirrate
· Terraced House
Wirrate · Terraced House
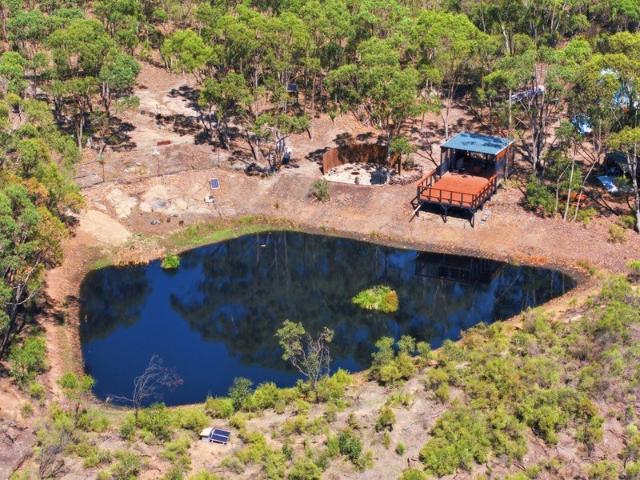
65.25 acres (26.42 hectares) - Track that leads to a dam and secluded camping spot, with a caravan and undercover alfresco area with solar power - Abundance of wildlife and grass trees - Stunning views with plenty of tranquility - Power available at the front gate - Provides an opportunity to play an important role in investing and helping protect the future of the Australian landscape The picturesque lifestyle / bush block is in the charming undulating country of Northwood, situated 90 minutes' drive from Melbourne CBD and is approx. 20 minutes from Nagambie and approx. 20 minutes from Seymour, which offers a country escape with the convenience of town services close by
Request Details
Perfect Weekender!
View photo
Terraced House · for sale
Request Details
Perfect Weekender!
Wirrate
· Terraced House
Wirrate · Terraced House
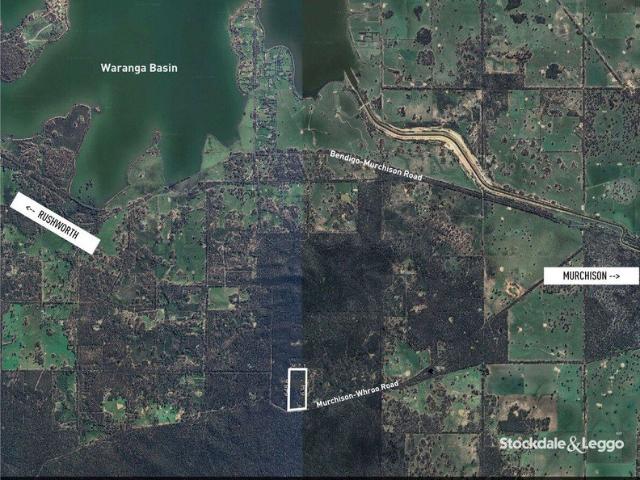
Looking for a private location to enjoy the outdoors, or for a weekend getaway without any interruptions? This secluded 17 hectare (approx.) is the perfect opportunity, with only minutes to Waranga Basin. Key features: - Potential planning permit (STCA) - Create your own caravan/camping destination - Fully fenced - Single dam - Ultimate rural/lifestyle getaway - Power available at front of property - Close by to bushland reserve
Request Details
Apollo 217 Defined by You. $10,000 To Spend Your Way
Terraced House · for sale
Request Details
Apollo 217 Defined by You. $10,000 To Spend Your Way
Wirrate
· 3 Bedrooms · 2 Baths · Terraced House
· Parking · Equipped kitchen
Wirrate · 3 Bedrooms · 2 Baths · Terraced House · Parking · Equipped kitchen
Suitable for narrow blocks, the Apollo 217 is exceptionally designed to incorporate must-have features into a compact space. Upon entry you are drawn up the sweeping staircase to the spacious master suite, complete with a walk-in robe and ensuite with dual vanity. The first floor also comprises the remaining two bedrooms, family bathroom, semi-enclosed study and versatile second living area, ideal for growing children. The open-plan kitchen, dining and family area leads out to an impressive alfresco, creating a sense of continuous space and bringing an abundance of natural light into the home. Complete with a double garage and convenient storage solutions throughout, the Apollo 217 has it all. - 20mm Stone Benchtops - LED Downlights - Tiled Shower Bases - Flyscreens - Soft Close Cabinetry - Sanctuary Inclusions Copyright Hotondo Pty Ltd all rights reserved. Dimensions, photos and floor plans are for illustrative purposes and may include optional features. Additional facade options are
Request Details
A Family Dream
House · for sale
Request Details
A Family Dream
Wirrate
· 4 Bedrooms · 2 Baths · House
· Garden · Equipped kitchen
Wirrate · 4 Bedrooms · 2 Baths · House · Garden · Equipped kitchen
Set on an expansive 2,661m² allotment in one of Nagambie's most tightly held pockets, 34B McGregor Avenue is the kind of property families dream about but rarely find. Thoughtfully renovated, beautifully presented and designed for real everyday living, this is a home where space, comfort and community all come together perfectly. From the moment you arrive via the sweeping driveway, there is an immediate sense of privacy and calm. Surrounded by established trees and sprawling lawns, the home feels like your own private retreat while still being only moments from everything that makes Nagambie so special. Inside, the home has been beautifully updated with a warm, modern aesthetic and a floorplan that effortlessly caters to growing families. The stunning kitchen is truly the heart of the home, featuring quality cabinetry, stone benchtops, an oversized island bench and large windows overlooking the backyard so you can keep an eye on the kids while entertaining with ease. Multiple living a
Request Details

Get email alerts

Don't miss out: be the first to know about new properties

The alert was correctly created

On subscribing you accept the conditions of use and the privacy policy
Alert
Receive new ads in your inbox
Save this search
Receive alerts for new listings

We'll send you an email when we have new properties for: "Houses for sale in Wirrate"

The alert was correctly created

Puckapunyal
Northwood, Mitchell
Get email alerts and be the first to see new listings
Required field
On subscribing I accept the terms of the privacy policy
Perfect! You'll soon start receiving new listings via email
Alert
Receive an email when we have new ads for Houses for sale in Wirrate
Save this search
Filters

Bedrooms

Size (m²)

m²
m²

Price

$
$

Property type

Bathrooms

Clear all filters
Receive notifications when new entries are published.