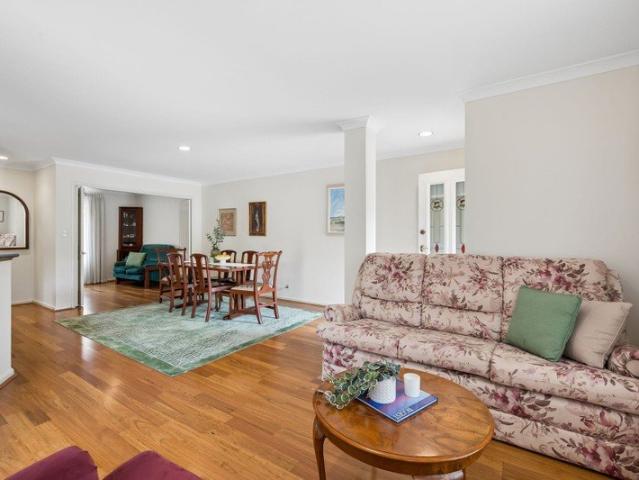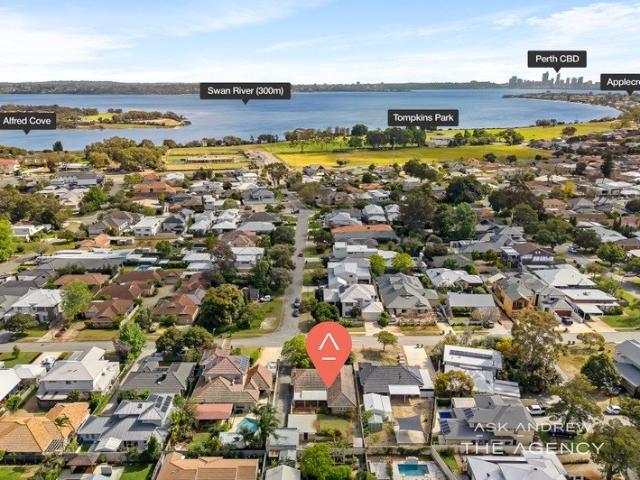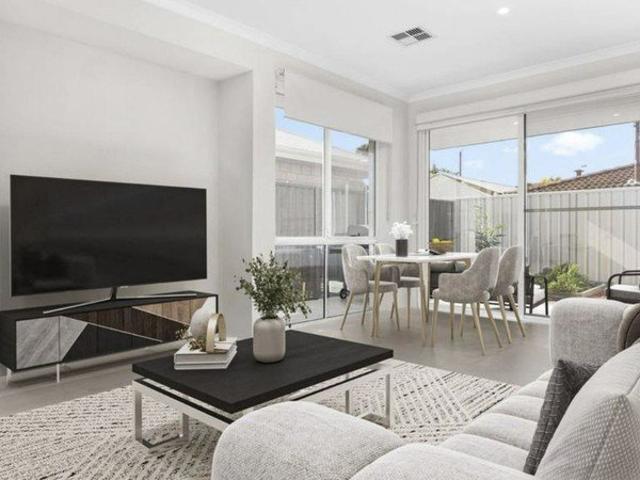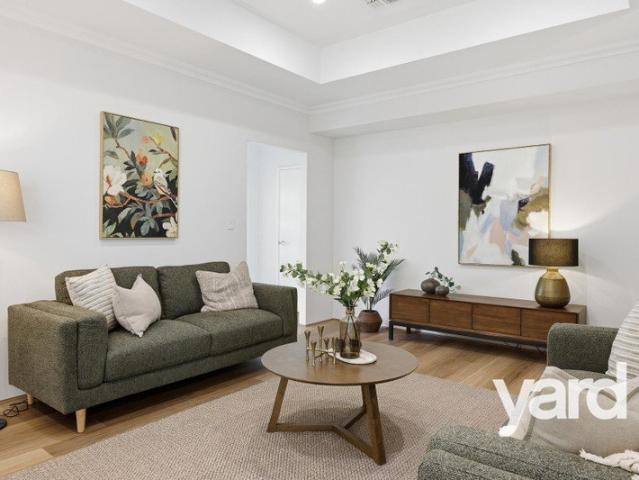
1,380 properties for sale in Winthrop

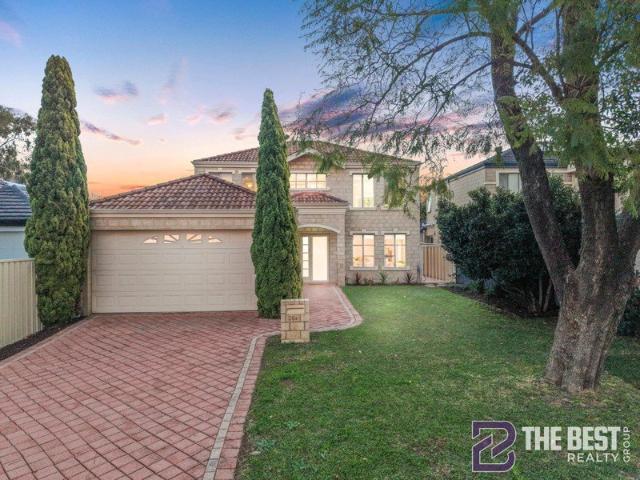
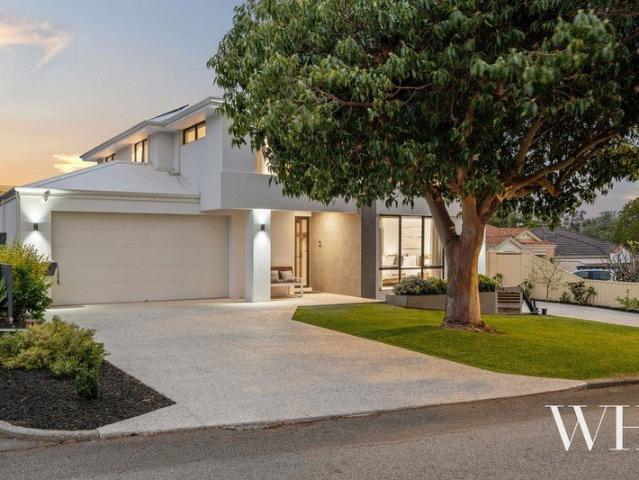
Architectural elegance
View photo
House · for sale
Request Details
Architectural elegance
Winthrop
· 4 Bedrooms · 2 Baths · House
· Equipped kitchen
Winthrop · 4 Bedrooms · 2 Baths · House · Equipped kitchen
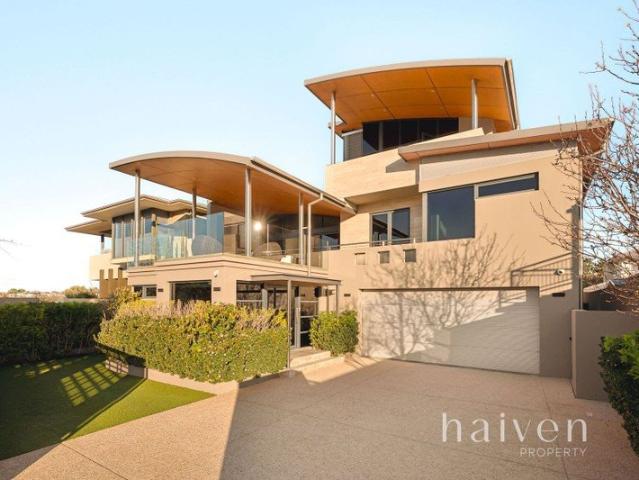
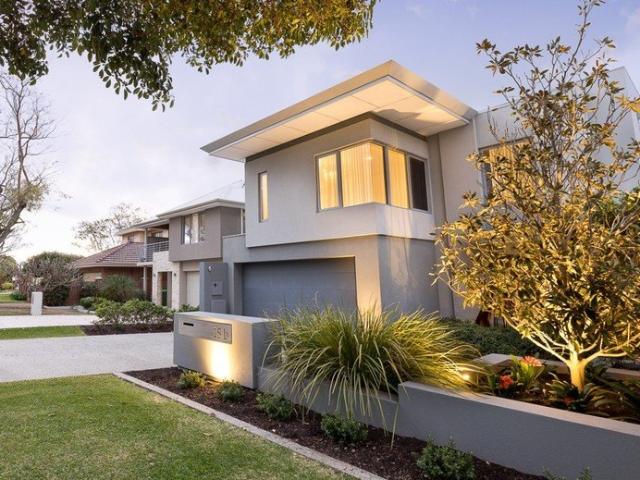
Architecturally designed and beautifully finished, this contemporary residence combines quality construction, refined interiors and a well-considered layout for modern family living. From the detailing throughout to the seamless connection with the outdoor entertaining areas, every space has been designed with comfort, functionality and everyday living in mind. As you step inside, the sense of design is immediately apparent, with high ceilings, Roasted Peat timber flooring and a striking stone feature wall creating an impressive introduction to the home. At the heart of the home, the downstairs living area, kitchen and adjoining scullery balance style with practicality, while a dedicated office and separate theatre/activity room provide further flexibility for everyday family life. The kitchen features a full suite of Miele appliances, including a induction cooktop, combination pyrolytic oven, steam oven, warming drawer, rangehood and dishwasher, alongside a Fisher & Paykel drawer frid
Request Details
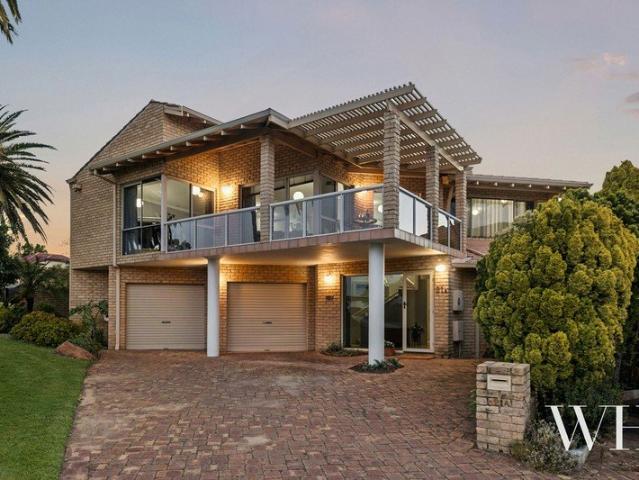
Built for Family Life
View photo
House · for sale
Request Details
Built for Family Life
Winthrop
· 4 Bedrooms · 3 Baths · House
· Garden · Patio · Equipped kitchen
Winthrop · 4 Bedrooms · 3 Baths · House · Garden · Patio · Equipped kitchen
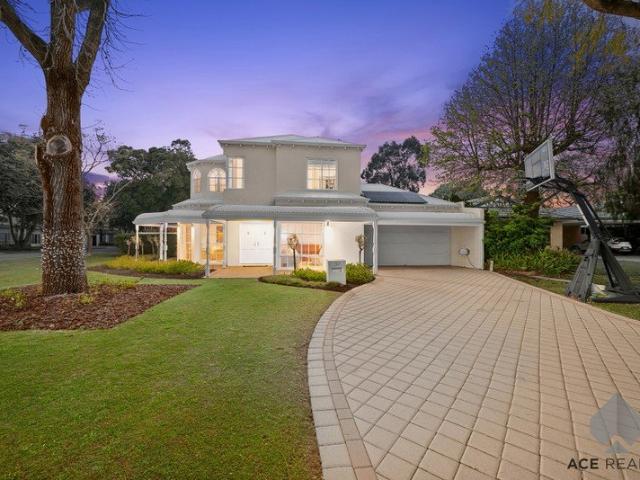
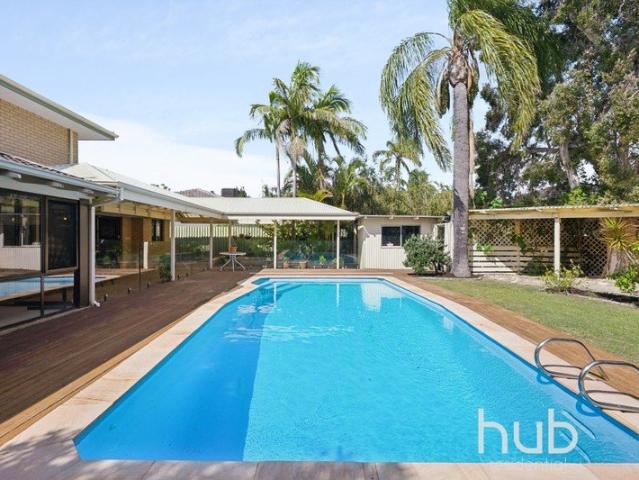
A short stroll from Westfield Booragoon, this solid brick-and-tile, four-bedroom, three-bathroom, two-storey family home sits on a 700sqm block, complete with a swimming pool and plenty of room to move. Comfortable to move into as it stands, the home also offers plenty of scope to update and add your own touches over time. The R40 zoning provides another option for the future, subject to the relevant approvals. Downstairs, the floor plan includes generous lounge and dining areas, an open-plan family and meals zone, and a separate sunroom with a high raked ceiling, pool views and direct access to the patio. A study at the front of the home is large enough to serve as a fifth bedroom, while the third bathroom off the laundry is conveniently positioned for access from the pool. At the centre of the home, the kitchen looks across the covered outdoor patio and over the pool, decking, lawns and established gardens. The outdoor setting also includes a garden fish pond, a separate poolside sit
Request Details
Spacious Family Living in a Premier Riverside Location
View photo
House · for sale
Request Details
Spacious Family Living in a Premier Riverside Location
Winthrop
· 4 Bedrooms · 2 Baths · House
Winthrop · 4 Bedrooms · 2 Baths · House
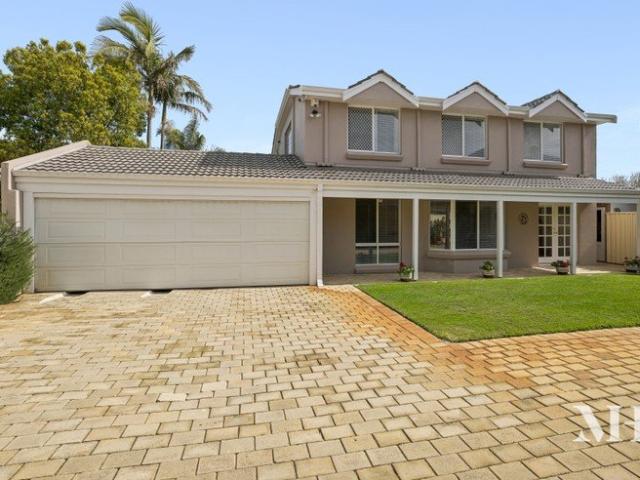
Do you want to make an offer or just Observe & Track the status of the Sale campaign LIVE? Simply, follow the link:- anz.openn.com/app/l/nPfc Alternatively, SCAN the QR Code in one of the photos to submit your offer or track the status of the Sale Process! Note - All Offers are Taken Via Openn Negotiation Platform. The sale Campaign is a PRIVATE TREATY & NOT an Auction, so the seller reserves the right to sell the property to any buyers of their choice at any time during the campaign, WITHOUT any Prior NOTICE to anyone. 28A Bedford Road, Ardross 4 Bedrooms | 2 Bathrooms | 2 Cars | 395sqm Positioned in one of Ardross's most desirable pockets, just one street from the Mount Pleasant border, this beautifully presented family home combines generous living spaces, a versatile floor plan and an exceptional lifestyle location. Set on approximately 395sqm, the home offers impressive street appeal and has been thoughtfully designed to provide the space and flexibility sought by modern fa
Request Details
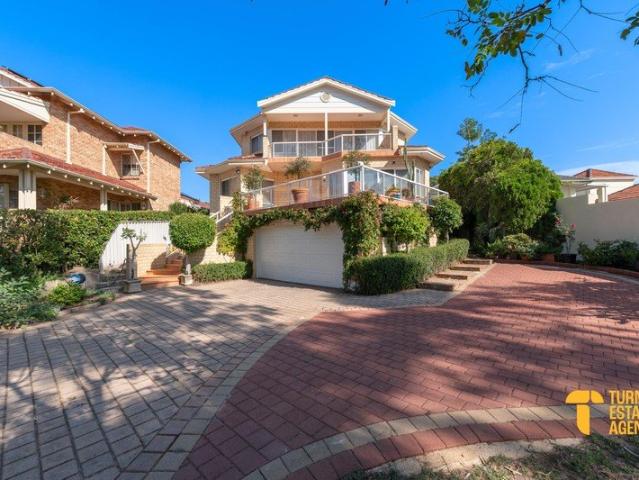
3 Levels of Grand Family Living Moments from the River
View photo
House · for sale
Request Details
3 Levels of Grand Family Living Moments from the River
Winthrop
· 5 Bedrooms · 2 Baths · House
· Equipped kitchen
Winthrop · 5 Bedrooms · 2 Baths · House · Equipped kitchen
Positioned in an elevated Mount Pleasant setting, this substantial residence delivers space, flexibility and lifestyle. Freshly painted and enhanced with a number of thoughtful updates throughout, the home presents beautifully while still offering exceptional space for families to grow, entertain and enjoy for years to come. Designed with versatility in mind, the layout offers multiple living zones across all three levels, including a spacious family area, formal and informal dining, a separate games room and a dedicated study. This is a home that effortlessly adapts to the needs of modern family living, providing both connection and separation where it matters most. At the heart of the home, a well-appointed kitchen features expansive bench space, quality appliances, generous storage and a central island, all overlooking the main living and dining areas, perfectly positioned for both everyday living and entertaining. The accommodation is generous and well considered, headlined by a pr
Request Details
WELCOME HOME
View photo
House · for sale
Request Details
WELCOME HOME
Winthrop
· 4 Bedrooms · 2 Baths · House
· Garden · Swimming pool · Patio · Equipped kitchen
Winthrop · 4 Bedrooms · 2 Baths · House · Garden · Swimming pool · Patio · Equipped kitchen
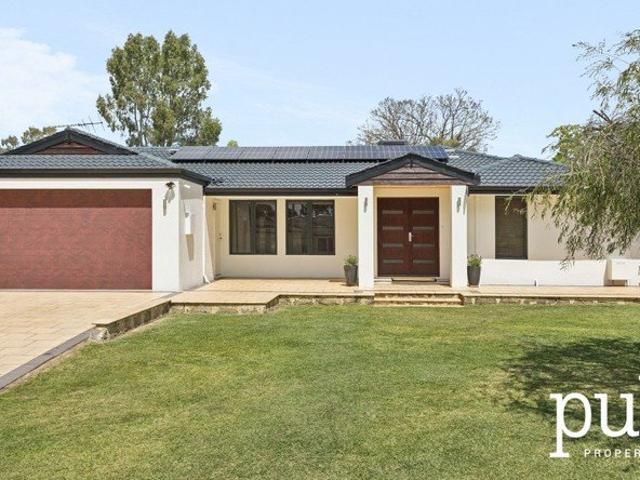
Set on an 848sqm GREEN TITLE block in the Rossmoyne Senior High School zone, this beautifully renovated four bedroom, two bathroom home with a study is everything a growing family needs, with every job already ticked off. Fresh paint throughout, new carpet to the bedrooms and study, and slate floors, granite benchtops and pavers all freshly resealed mean you can unpack on day one and spend your weekends enjoying the place instead of working on it. The layout works the way family life does. The sunken lounge is the spot for movie nights, the jarrah-floored dining sits next to a granite island kitchen with Bosch appliances where everyone gathers, and the central courtyard links the lounge, living and study, so there's always somewhere quiet to work or do homework. The master suite is your retreat, with a walk-in robe, double vanity ensuite and sliding door straight onto the patio, while the three other bedrooms all have built-in robes. The backyard is made for family life, with a pool fo
Request Details
Best Value for money in all of Applecross
View photo
Apartment · for sale
Request Details
Best Value for money in all of Applecross
Winthrop
· 2 Bedrooms · 2 Baths · Apartment
· Balcony · Air conditioning · Equipped kitchen
Winthrop · 2 Bedrooms · 2 Baths · Apartment · Balcony · Air conditioning · Equipped kitchen
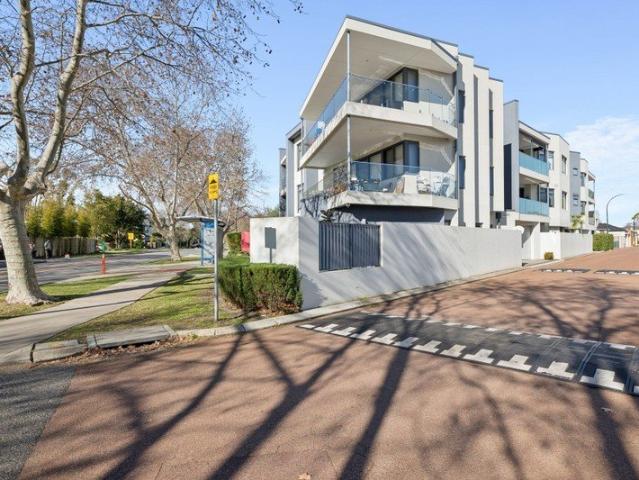
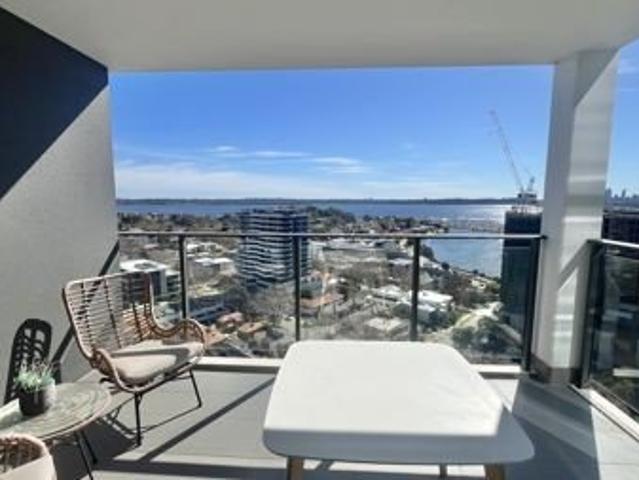
Superbly designed, featuring generous proportion and sunlight, this 2-bedroom, 2-bathroom apartment offers the fantastic living space, a natural vitality and unmatched convenience! Enjoy genuine open-plan living with a seamless connection of kitchen, dining, living and alfresco. A well-appointed, carefully planned kitchen offering Miele appliances, ample stone-bench space, crafted cabinetry featuring soft-close drawers, glass-front overheads, appliance powered island bench, integrated twin waste receptacles, external exhausted range-hood. At last, a kitchen designed to function for comfort entertaining and last a lifetime! Large, full height sliders connect to the outside, a massive 17 sqm, private balcony with stylish tiles and a water tap to water your herbs! No overlooking from adjoining towers, no noisy air conditioning inverters blowing hot air and compromising your peace & tranquility rather, the perfect space for sipping morning coffee and a bowl of cereal. Nestled in the prime
Request Details
DOWNSIZING HAS NEVER LOOKED SO GOOD!
View photo
Villa · for sale
Request Details
New
DOWNSIZING HAS NEVER LOOKED SO GOOD!
Winthrop
· 3 Bedrooms · 1 Bath · Villa
· Garden · Equipped kitchen
Winthrop · 3 Bedrooms · 1 Bath · Villa · Garden · Equipped kitchen
Set within the centre of the aptly named 'Pleasant Grove', a beautifully maintained OVER 55'S estate in the sought-after Mount Pleasant riverside location, this immaculate villa delivers the easy-care lifestyle you want without sacrificing comfort, privacy, space or location.Unlike most Over 55s options - often tied to retirement villages, lifestyle communities, or leasehold arrangements - this property offers a clear strata title. That means:- You own your home outright- No complex contracts or lease structures- No high ongoing fees or exit charges- Strata levies include building insurance- Pet-friendly complexFrom the manicured garden & lovely verandah to the spacious light-filled living area with a NEW kitchen, the single level villa is perfect for relaxed, lock & leave living. Best of all, the clever layout gives you flexibility when family & friends visit, with the study opening to the main living area via triple bifold doors to create an extended entertaining zone or 3rd bedroom
Request Details
CIRCA 1960's ORIGINAL CONDITION LARGE LAND HOLDING
View photo
House · for sale
Request Details
New
CIRCA 1960's ORIGINAL CONDITION LARGE LAND HOLDING
Winthrop
· 4 Bedrooms · 1 Bath · House
· Equipped kitchen
Winthrop · 4 Bedrooms · 1 Bath · House · Equipped kitchen
Established gardens and an abundance of character features are throughout this immaculately presented homeready for the lucky family that will move in and have the option to make this special place home. Buyers searching for genuine period features, without having to source, recreate or renovate to achieve this style, will absolutely love this one. Set on a generous 837sqm and R20 zoned land with retain and develop potential and a 4M plus wide driveway to rear of the block. Multiple options await the astute buyer at 20 Davy Street Alfred Cove, just moments from the Swan River foreshore for lifestyle, and in the sought after Applecross High School catchment put this property on your list to view this weekend. The original house has a significant addition of two extra bedrooms with walk in robes offering great separation and additional accommodation. The period features in the kitchen, bathroom and living areas are a great example of yesteryear and have been exceptionally maintained. A r
Request Details
Live Your Best Life at Coolbellup
View photo
Terraced House · for sale
Request Details
Live Your Best Life at Coolbellup
Winthrop
· 2 Bedrooms · 2 Baths · Terraced House
· Garden · Balcony · Terrace
Winthrop · 2 Bedrooms · 2 Baths · Terraced House · Garden · Balcony · Terrace
Modern Terrace Home Prime Location & Excellent Value at $790K! Perfect for First-Home Buyers & Smart Investors Coolbellup, WA | 2 Bed, 2 Bath, 2 Car Estimated Land Title: July 2026 (House to be built first) House: $395,000 | Land: $395,000 Ground Area: 35 m² | Upper Area: 35 m² | Balcony: 5 m² | Backyard: 16 m² Live in Convenience & Comfort! Located just 21 minutes from Perth CBD, this modern terrace home puts you in the heart of Coolbellup, with lifestyle, retail, and green spaces all around. Walking Distance To: Coolbellup Shopping Centre Tempest Park & Lee Packham Reserve Local Schools Nearest Bus Stop (1 min walk) Short Drive To: South Beach 11 mins Adventure World & Bibra Lake 3 mins Murdoch University 5 mins Kennedy Baptist College 8 mins Fiona Stanley Hospital 7 mins Westfield Booragoon 15 mins Key Features You'll Love: Stone benchtops High-quality modern finishes Reverse-cycle split system A/C Fully landscaped outdoor space Act Fast Opportunities Like This Don't Last! Contact u
Request Details
Only One Remaining: Move In Ready
View photo
House · for sale
Request Details
Only One Remaining: Move In Ready
Winthrop
· 3 Bedrooms · 2 Baths · House
Winthrop · 3 Bedrooms · 2 Baths · House
38A Archibald Street|Land size = 214sqm survey strata + CP Driveway | Internal total = 153 sqm (approx)| 3 Bed, 2 Bath, 2 Garages|UNDER OFFER 38B Archibald Street|Land size = 199sqm survey strata + CP Driveway | Internal total = 161 sqm (approx) | 3 Bed, 2 Bath, 2 Garages 38C Archibald Street|Land size = 226sqm survey strata + CP Driveway | Internal total = 163 sqm (approx) | 3 Bed, 2 Bath, 2 Garages|UNDER OFFER Why spend months searching for the perfect block, navigating building contracts, and waiting for construction to be completed when you can secure a brand-new, move-in ready home today? Positioned in one of Willagee's most sought-after pockets, these three, brand-new survey strata titled homes offer the perfect blend of modern style, low-maintenance living and everyday convenience. Whether you're a first home buyer, downsizer or investor, this is an outstanding opportunity to secure a quality home in a thriving community-focused suburb ready to move in now! Thoughtfully designed
Request Details
Dream Family Sanctuary: Lifestyle Led Design
View photo
House · for sale
Request Details
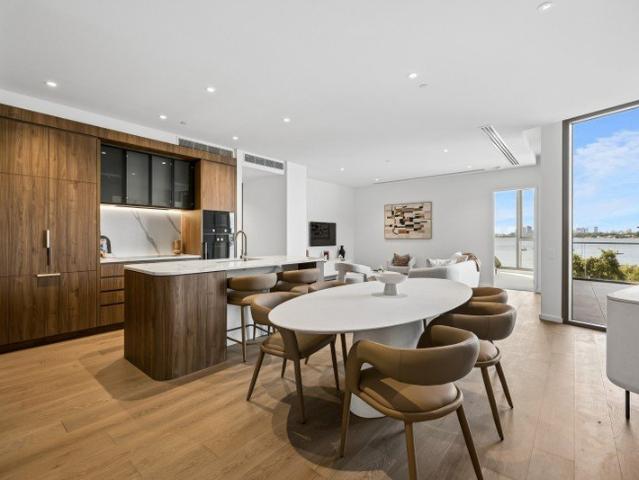
New
Dream Family Sanctuary: Lifestyle Led Design
Winthrop
· 5 Bedrooms · 4 Baths · House
· Gym · Equipped kitchen
Winthrop · 5 Bedrooms · 4 Baths · House · Gym · Equipped kitchen
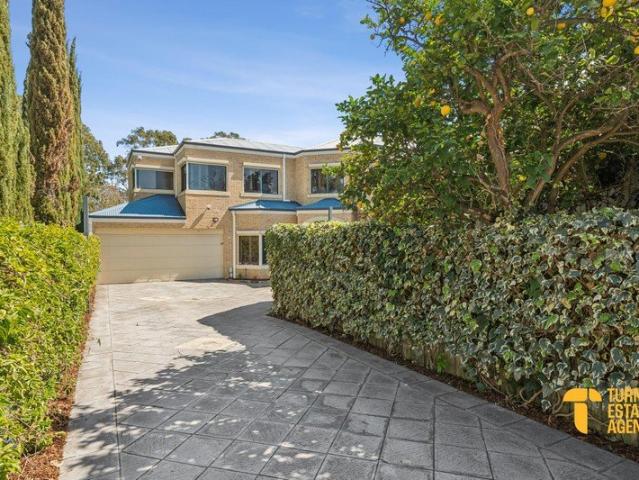
On the curve of a quiet cul-de-sac, this quality built two-storey Webb & Brown-Neaves home stands as a testament to contemporary family luxury bespoke and beautiful in every way. Completed in 2023, the lifestyle-led design is exceptional: airy open spaces flowing out to the heated pool and alfresco, multiple living, dining and entertaining zones, flexibility for every chapter of life even a dream shed out the back for the ultimate man cave, workshop, gym or games room. A magnificent African box tree frames the exterior, while inside, the sense of space is immediate. A wide entranceway reveals a direct sightline to the rear, with a ground-floor master suite to the right: plush carpet, walk-in robe and stunning ensuite for two with a luxurious bath, rainshower and dual vanity. Nearby is another bedroom (or study) with robes, alongside a guest powder room. A chic sliding barn door reveals a cosy home theatre, but beyond, the open-plan living, dining and kitchen takes centre stage. The fin
Request Details
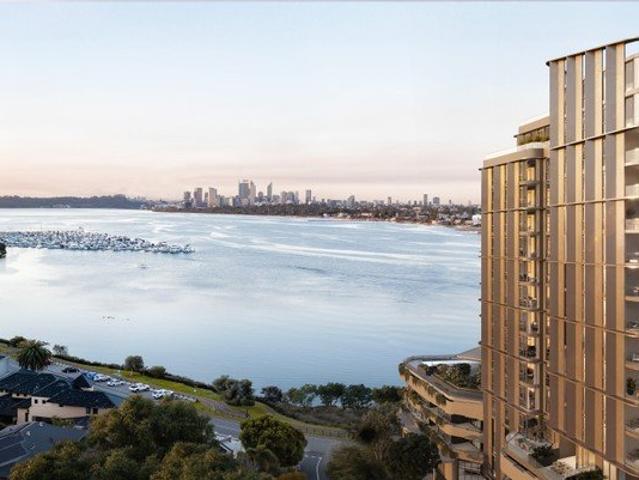
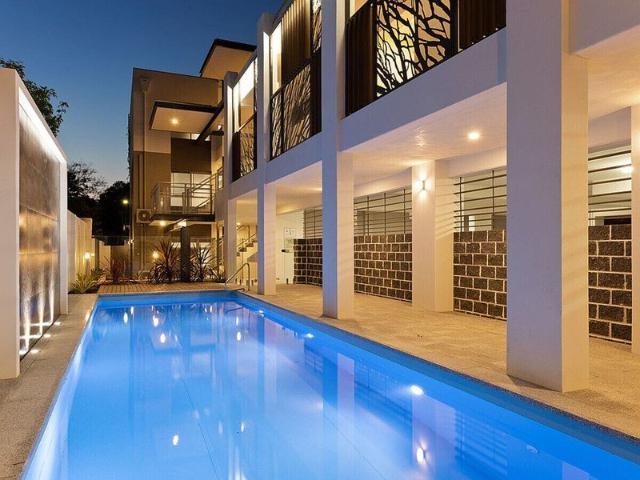
AN ENVIABLE BOUTIQUE RIVERSIDE LIFESTYLE AWAITS
View photo
Apartment · for sale
Request Details
AN ENVIABLE BOUTIQUE RIVERSIDE LIFESTYLE AWAITS
Winthrop
· 2 Bedrooms · 2 Baths · Apartment
Winthrop · 2 Bedrooms · 2 Baths · Apartment
Positioned within a small complex of just 10 residences, this two-bedroom, two-bathroom apartment combines contemporary comfort with an enviable riverside location. Whether you're looking for a stylish home, a low-maintenance city base or a premium property in one of Perth's most tightly held riverside suburbs, this residence offers an appealing combination of lifestyle and convenience. Step outside and enjoy the best of Applecross at your doorstep. The Swan River foreshore is just moments away, while Applecross Village provides an inviting selection of shops, cafés, restaurants and everyday amenities. With public transport also within easy walking distance, you can enjoy the convenience of leaving the car at home and making the most of this exceptional location. One of the standout features of the complex is its beautifully maintained resort-style swimming pool and adjoining BBQ deck - the perfect setting to relax, entertain or simply enjoy your weekends. Adding further distinction, t
Request Details
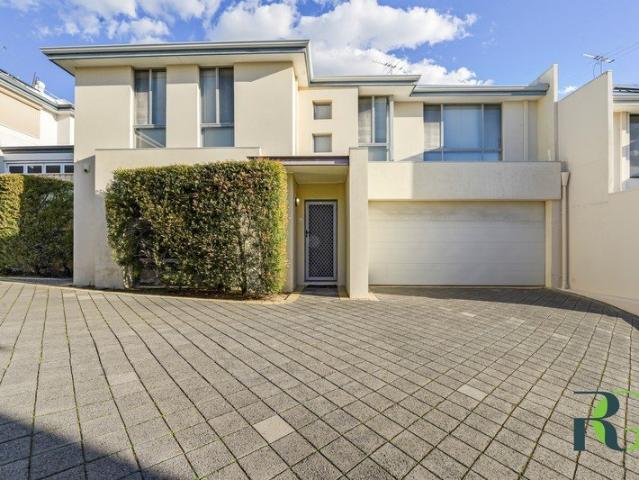
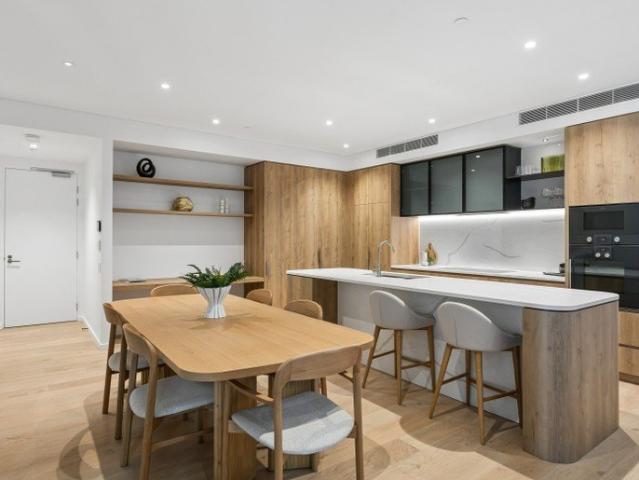
Perfect Blend of Comfort & Location
View photo
Townhouse · for sale
Request Details
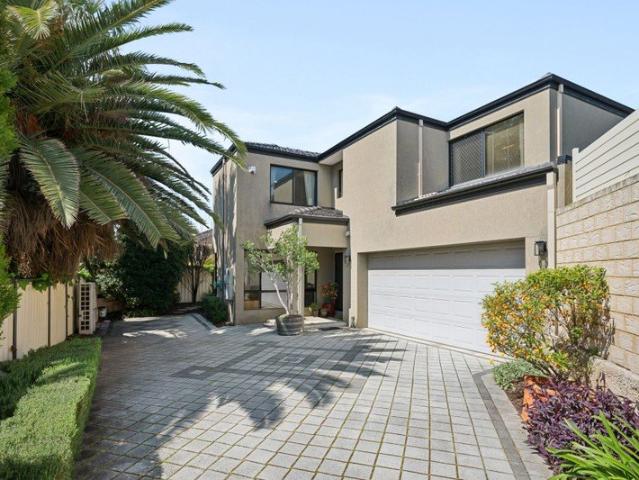
Perfect Blend of Comfort & Location
Winthrop
· 3 Bedrooms · 2 Baths · Townhouse
· Air conditioning · Equipped kitchen
Winthrop · 3 Bedrooms · 2 Baths · Townhouse · Air conditioning · Equipped kitchen
Light, bright and inviting, this three-bedroom home offers a relaxed approach to modern living, with generous spaces and thoughtful separation. Inside, warm-toned flooring and neutral interiors create an instantly welcoming feel, while the open-plan living and dining area forms the heart of the home. There is plenty of room to settle in, whether it's a quiet night at home or having friends and family over. The kitchen is designed with everyday living in mind, offering ample bench and storage space, a breakfast bar and the bonus of a walk-in pantry. Reverse-cycle air conditioning to the main living area keeps things comfortable year-round. From the dining area, doors open to a paved outdoor space that makes entertaining easy or simply provides somewhere to step outside and enjoy a little fresh air. The ground floor also includes a well-positioned laundry, linen storage and a separate WC. Upstairs, the three bedrooms offer flexibility for family, guests, a home office or simply having a
Request Details
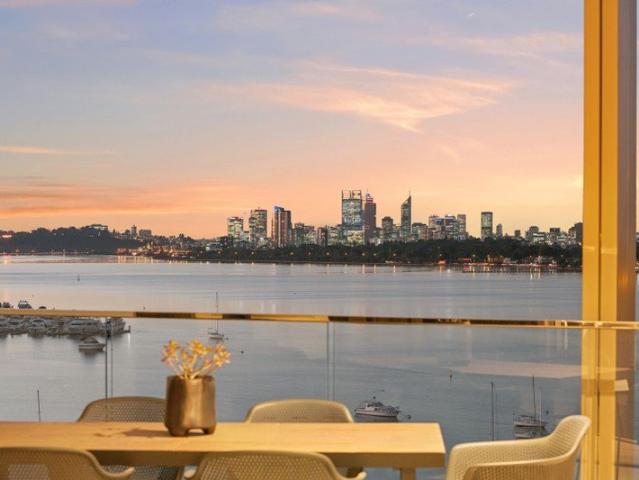
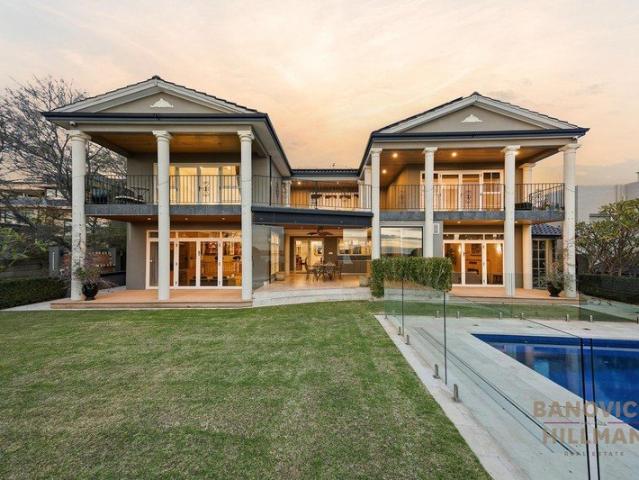
Prime Opportunity: Privacy, Position & Panoramic Outlooks
View photo
House · for sale
Request Details
New
Prime Opportunity: Privacy, Position & Panoramic Outlooks
Winthrop
· 3 Bedrooms · 2 Baths · House
· Garden · Parking · Patio
Winthrop · 3 Bedrooms · 2 Baths · House · Garden · Parking · Patio
At the end of a cul-de-sac, cutting a striking angled facade above a garden walkway, this much-loved family home presents an exceptional opportunity to join this leafy riverside suburb. Offered to market for the first time in over 30 years, looking out to sweeping vistas of the river, city and hills, the location is simply superb: stroll to public transport, shops, cafes, parks and schools, with easy access to Freo or Perth's CBD in either direction. Lush gardens and Canary Island palms cocoon its edges, while inside, distinct zones follow: a sunken lounge to the right, internal garage access to the left, and two bedrooms with robes to the rear, alongside the laundry, main bathroom and separate WC. The lounge flows outside to a private patio, screened by leafy greenery, while the laundry and garage both have exterior access too. Built-in storage, including under the stairs, is a welcome practicality, with room for stashing away personal belongings in the double lock-up garage. Upstairs
Request Details
Riverside Living with Stunning River Views in Applecross
View photo
Apartment · for sale
Request Details
Riverside Living with Stunning River Views in Applecross
Winthrop
· 1 Bedroom · 1 Bath · Apartment
· Balcony · Parking · Equipped kitchen
Winthrop · 1 Bedroom · 1 Bath · Apartment · Balcony · Parking · Equipped kitchen
Welcome to this modern residence that blends convenience, comfort, and lifestyle in one of Perth's most sought-after riverside suburbs. Positioned high above the bustling precinct, this apartment offers sweeping views, contemporary finishes, and effortless access to local cafés, shops, and the Swan River foreshore. Designed for both relaxation and entertainment, the open-plan layout flows seamlessly from the sleek kitchen to the light-filled living area and private balcony. With quality fixtures, secure parking, and resort-style amenities, this home is perfect for professionals, downsizers, or investors seeking a premium address. âŨ Property Highlights - Spacious open-plan living - seamless flow from kitchen to lounge and balcony. - Modern kitchen design - stone benchtops, quality appliances, and ample storage. - Private balcony views - perfect for entertaining or relaxing above the Applecross precinct. - Generous bedrooms - built-in robes and natural light for comfort and conveni
Request Details
A riverside entertainer's paradise
View photo
House · for sale
Request Details
A riverside entertainer's paradise
Winthrop
· 5 Bedrooms · 4 Baths · House
· Equipped kitchen
Winthrop · 5 Bedrooms · 4 Baths · House · Equipped kitchen
Footsteps from the river, on one of Mount Pleasant's most prized residential streets, 3 Hawkins Street offers a compelling combination of craftsmanship, outdoor entertaining and substantial family accommodation. River views and northern light frame its expansive entertaining spaces, while a considered tri-level design creates distinct places for gathering, hosting and retreating. It is a home of impressive scale and quality in a quiet setting, with the waterfront lifestyle of Deep Water Point and The Rowing Pavilion an easy walk away. The principal living level brings the home's entertaining credentials into focus. A recently updated kitchen renovated to a luxury standard anchors the generous living and dining domain, with a substantial island providing a natural centre for drinks, conversation and preparing meals. The proportions allow you to host comfortably, with an open connection to the alfresco keeping everyone part of the occasion. Positioned at the front to embrace the northern
Request Details
AWARD WINNING ELEGANCE
View photo
House · for sale
Request Details
AWARD WINNING ELEGANCE
Winthrop
· 4 Bedrooms · 2 Baths · House
· Equipped kitchen
Winthrop · 4 Bedrooms · 2 Baths · House · Equipped kitchen
EFFORTLESS LIVING Perfectly positioned on an iconic, Jacaranda-lined corner, this remarkable residence is the ultimate easy-care oasis, effortlessly bridging the gap between a grand family sanctuary and a sophisticated, low-maintenance retreat. Once crowned the HIA Custom Built Home of the Year, its timeless architectural lines blend seamlessly into the leafy streetscape, offering an enviable lifestyle just footsteps from the vibrant Ardross Street Village café strip. Step inside through the striking entry foyer, where rich Blackbutt parquetry flooring flows throughout the light-filled living spaces. A sweeping central staircase forms a breathtaking architectural centrepiece, setting the tone for the elegance found throughout the home. Designed for effortless entertaining and seamless indoor-outdoor living, the expansive open-plan area incorporates a gourmet chef's kitchen featuring premium imported granite benchtops. This inviting space overlooks the private, resort-style swimming poo
Request Details
A Standout Riverside Family Home in the Rossmoyne Senior High School Zone
View photo
House · for sale
Request Details
A Standout Riverside Family Home in the Rossmoyne Senior High School Zone
Winthrop
· 4 Bedrooms · 2 Baths · House
Winthrop · 4 Bedrooms · 2 Baths · House
OFFERS CLOSING MONDAY 5TH OCTOBER 6:00PM Set within one of Brentwood's most coveted riverside pockets and proudly positioned within the highly sought-after Rossmoyne Senior High School Zone, 16A Pulo Road delivers the kind of family lifestyle that is increasingly difficult to find. Mere footsteps from the Canning River and the beautiful Esplanade foreshore, this is a home where space, privacy and lifestyle come together effortlessly, with riverside walks, open green spaces and exceptional schooling all part of everyday life. Privately positioned to the rear on a rare 640sqm allotment and secured behind gated entry, the home immediately impresses with its sense of scale, seclusion and versatility. Fastidiously maintained and extensively updated, there is little left to do but move in and enjoy. Across two well-planned levels are four generous bedrooms, two bathrooms, three toilets and two separate living areas, creating excellent separation for growing families. At the heart of the home
Request Details
Boutique apartment with facilities
View photo
Apartment · for sale
Request Details
Boutique apartment with facilities
Winthrop
· 2 Bedrooms · 2 Baths · Apartment
· Balcony · Gym
Winthrop · 2 Bedrooms · 2 Baths · Apartment · Balcony · Gym
Set in a riverside location and centrally located, this stunning 2023 built apartment offers a boutique experience like no other. Surrounded by an abundance of local amenities with public transport at your door step and just moments to the rivers edge. This sophisticated apartment complex offers gym & yoga facilities as well as a roof top entertaining precinct with stunning views. The apartment is situated on the second floor, filled with natural light and neutral tones with a desirable open plan layout and quality SMEG appliances and stone bench tops. Featuring 63 m2 of internal living and a generously sized private balcony, storeroom, carbay, 3 split sytem AC units, this quality apartment is a must see. Please note, curtains & blinds have since been installed. Currently leased for $780 per week until 11/04/2027. Strata Levy $650 per quarter
Request Details
Applecross Lifestyle, Convenience and Easy Care Living!
View photo
Apartment · for sale
Request Details
Applecross Lifestyle, Convenience and Easy Care Living!
Winthrop
· 2 Bedrooms · 1 Bath · Apartment
· Air conditioning · Equipped kitchen
Winthrop · 2 Bedrooms · 1 Bath · Apartment · Air conditioning · Equipped kitchen
Nestled within a boutique well maintained complex of just 8, this beautifully presented 2 bedroom apartment offers an outstanding opportunity to secure a foothold in the highly sought-after Applecross lifestyle. Boasting light-filled open plan living and an unbeatable location with public transport on your doorstep and close to the Swan River, cafés, shopping and local amenities, it presents the perfect blend of comfort, convenience and low-maintenance living. Whether you're a first home buyer, savvy investor or downsizer, this is an opportunity not to be missed. Open plan kitchen/living/dining Kitchen with 4x gas cooktop, tiled splashback, rangehood, fridge recess, dual sink, pantry, plenty of bench and cupboard space with extra overhead cabinetry Reverse cycle air conditioning Solid Tasmanian Oak flooring Spacious master bedroom with built in robes Bedroom 2 is queen sized with built in robes Bathroom with shower, single vanity with storage and WC European laundry + common laundry ar
Request Details
High Above Applecross
View photo
Apartment · for sale
Request Details
High Above Applecross
Winthrop
· 3 Bedrooms · 3 Baths · Apartment
· Balcony · Equipped kitchen
Winthrop · 3 Bedrooms · 3 Baths · Apartment · Balcony · Equipped kitchen
LAST REMAINING SUB-PENTHOUSE Perched high on the 21st floor within the prestigious Aurora Applecross, this extraordinary 3 bedroom, 3 bathroom, 3 car sub penthouse delivers a calibre of luxury and scale that is exceptionally rare in Perth. Spanning an impressive 313sqm total area with expansive indoor and outdoor living, this residence captures breathtaking panoramic views across the Swan River, Perth city skyline and beyond from nearly every angle. The moment you enter, the sense of space and sophistication is immediate. Expansive open plan living and dining areas are framed by floor to ceiling glazing, drawing natural light deep into the home while seamlessly connecting to the oversized entertaining balcony. Designed for those who love to host, the outdoor living zone is truly spectacular, complete with built in BBQ facilities and sweeping riverfront vistas that create an unforgettable backdrop day and night. At the heart of the residence is a stunning chef's kitchen appointed with p
Request Details
Exceptional Waterfront
View photo
House · for sale
Request Details
Exceptional Waterfront
Winthrop
· 4 Bedrooms · 2 Baths · House
· Balcony
Winthrop · 4 Bedrooms · 2 Baths · House · Balcony
Positioned directly opposite the river in one of Mount Pleasant's most tightly held waterfront settings, 205 The Esplanade presents an exceptional opportunity to secure a substantial 1,028sqm, perfectly rectangular landholding with outstanding future potential, complemented by a lifestyle that is increasingly difficult to replicate. • Property Details: Green title • Size: 1,028sqm • Zoning: R12.5 The real value here lies in the land, the position and the outlook. With its generous proportions and highly desirable Esplanade address, the property provides an exciting canvas for those considering the creation of a significant new residence designed to maximise views across the Swan River, and the surrounding riverside landscape. Imagine a contemporary architectural home where expansive living areas, entertaining spaces and upper level accommodation have been carefully positioned to capture the changing colours of the river, passing boats and impressive bridge outlook. Large balconies, flo
Request Details
Golden Triangle Prime Land, Prime Potential
View photo
House · for sale
Request Details
Golden Triangle Prime Land, Prime Potential
Winthrop
· 2 Bedrooms · 1 Bath · House
Winthrop · 2 Bedrooms · 1 Bath · House
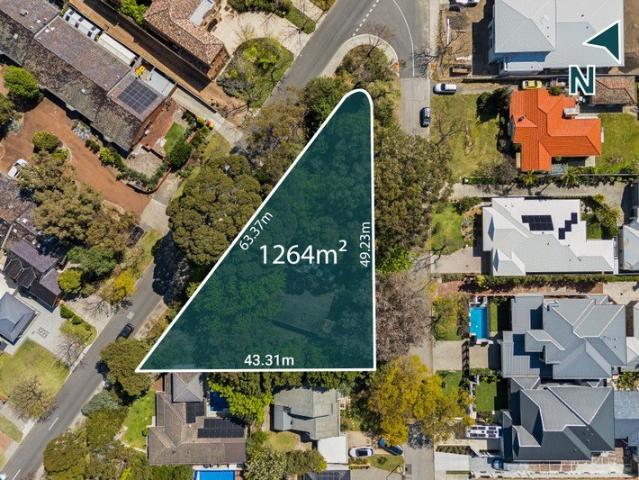
Positioned on an exceptional 1,264sqm parcel in the heart of Applecross, 66 Macleod Road presents a rare opportunity where immediate usability meets significant future development potential with two street frontage. Currently zoned R15, this substantial landholding is identified within the City of Melville's proposed Local Planning Scheme No. 6 changes for an increase to R40 density. For developers, investors and land bankers, the scale of the property creates an exciting opportunity to explore a variety of future development concepts. Subject to all relevant approvals and planning requirements, an R40 coding could potentially accommodate a grouped housing development of approximately five dwellings, with the possibility of further yield depending on the final planning framework, site design and applicable concessions. Potential concepts may include a collection of contemporary villas or townhouses accessed from a shared driveway, individual street facing residences where frontage and
Request Details
Perched on Wireless Hill: A Private Family Sanctuary on a quiet Cul de Sac
View photo
House · for sale
Request Details
Perched on Wireless Hill: A Private Family Sanctuary on a quiet Cul de Sac
Winthrop
· 5 Bedrooms · 3 Baths · House
Winthrop · 5 Bedrooms · 3 Baths · House
Tucked away on a quiet cul-de-sac at the top of Wireless Hill moments from walking trails, city and river lookouts, this expansive two storey residence is the kind of home you discover once and never want to leave. Screened by mature pines and thick ivy hedging, 3A Munsey Street offers a rare combination in Ardross: genuine privacy, generous scale, and one of the area's most coveted addresses. With multiple living zones, oversized rooms, a dedicated home office and private outdoor entertaining, this is a home built for a family that has outgrown the ordinary. Designed to Make an Entrance Soaring ceilings, a grand entry and statement pendant lighting create an immediate sense of scale, while oversized windows flood the home with natural light, with most also fitted with security shutters for added privacy and peace of mind. Where Everyone Comes Together At the heart of the ground floor is an impressive oversized dining room, with space to comfortably host a crowd while still leaving ple
Request Details
Generous Three Bedroom Residence plus Study with Sweeping River and City Views
View photo
Apartment · for sale
Request Details
Generous Three Bedroom Residence plus Study with Sweeping River and City Views
Winthrop
· 3 Bedrooms · 2 Baths · Apartment
· Balcony · Equipped kitchen
Winthrop · 3 Bedrooms · 2 Baths · Apartment · Balcony · Equipped kitchen
Positioned on Level 2 within Rivière's Central Building, Apartment 206C showcases a unique and well-considered layout, capturing views across the Swan River and Perth city skyline. Designed for both flexibility and comfort, the residence offers three spacious bedrooms each with stunning river views, complemented by a versatile dedicated study. The master suite is thoughtfully appointed with a walk-in robe and private ensuite, while a generous walk-in laundry and ample storage throughout enhance everyday functionality. Spanning 145m² of internal living, the apartment extends to a soaring 27m² balcony, letting in an abundance of natural light and creating a seamless connection between indoors and out. The family-sized kitchen is both practical and refined, with premium Gaggenau appliances and thoughtfully integrated storage suited to both daily living and entertaining. Apartment 206C delivers a balanced lifestyle of versatility, low-maintenance luxury and effortless riverfront living, pe
Request Details
Iconic Applecross Living with Resort Style Amenities
View photo
Apartment · for sale
Request Details
Iconic Applecross Living with Resort Style Amenities
Winthrop
· 2 Bedrooms · 1 Bath · Apartment
· Balcony · Equipped kitchen
Winthrop · 2 Bedrooms · 1 Bath · Apartment · Balcony · Equipped kitchen
Positioned in one of Applecross's most sought-after riverfront locations, this premium residence offers a beautifully considered layout designed for modern living, with one bedroom plus a study that easily converts to a guest bedroom, one bathroom, and one secure car bay. The generous open-plan living, dining and kitchen area flows seamlessly to a private balcony, complemented by a separate laundry. Ideal for first home buyers, investors or owner-occupiers, this residence delivers both functionality and flexibility in a truly blue-chip setting. Premium apartment finishes and fittings include: Dusk scheme Impressive 2.85m ceilings Secure single car bay Premium Gaggenau appliances including oven, rangehood and dishwasher Integrated refrigerator Engineered stone benchtops and splashbacks to kitchen and bathrooms Timber-grain laminate cabinetry Tile flooring Chrome fixtures Built-in LED lighting to kitchen and bathroom Floor-to-ceiling tiling to bathrooms Residents' amenities include: 25-m
Request Details
Light Filled Applecross Residence with Elevated River Views
View photo
Apartment · for sale
Request Details
Light Filled Applecross Residence with Elevated River Views
Winthrop
· 3 Bedrooms · 2 Baths · Apartment
· Balcony · Parking · Equipped kitchen
Winthrop · 3 Bedrooms · 2 Baths · Apartment · Balcony · Parking · Equipped kitchen
Positioned on Level 9 of Rivière's East Building, Apartment 906E is a beautifully proportioned three-bedroom, two-bathroom residence offering elevated living, abundant natural light and expansive river outlooks. Spanning 139m² of internal living complemented by a 15m² balcony, this 154m² home has been thoughtfully designed to support both relaxed everyday living and effortless entertaining. The open-plan living, dining and kitchen area flows seamlessly to the balcony, creating a bright and inviting space that maximises outlook and light. The residence features three generous bedrooms, including a main suite with private ensuite, while the remaining bedrooms offer flexibility for family living, guests or a refined home office. The intelligent separation between living and sleeping zones enhances privacy, comfort and functionality. With the added benefits of an upper-level position, secure parking and access to Rivière's world-class resident amenities, Apartment 906E presents an outstand
Request Details
GRAND FAMILY HOME WITH PANORAMIC RIVER VIEWS
View photo
House · for sale
Request Details
GRAND FAMILY HOME WITH PANORAMIC RIVER VIEWS
Winthrop
· 5 Bedrooms · 4 Baths · House
· Terrace · Swimming pool · Equipped kitchen
Winthrop · 5 Bedrooms · 4 Baths · House · Terrace · Swimming pool · Equipped kitchen
Commanding breathtaking, panoramic views across the Swan River and positioned on an expansive 1,470sqm green titled landholding, this exceptional Applecross residence provides a floor plan of grand proportions and delivers a rare combination of luxury, scale and lifestyle in one of Applecross's most prestigious riverside locations. The heart of the home is the chefs kitchen, complete with a suite of premium cooking appliances, granite benchtops, appliance cupboard and walk in pantry. It is ideally positioned between the expansive and open plan living areas, offering a choice of a family/meals area, sunken lounge, bar, games room with pool table and a separate formal lounge and dining room. Designed for year-round enjoyment, the spectacular indoor-outdoor entertaining space epitomises riverside living. Overlooking the sparkling, solar heated swimming pool, manicured lawned terrace, this impressive kitchen/living space is equipped with two built-in wine fridges, built in barbecue facilit
Request Details
An Exceptional Family Residence in Somerville Estate
View photo
House · for sale
Request Details
An Exceptional Family Residence in Somerville Estate
Winthrop
· 5 Bedrooms · 3 Baths · House
Winthrop · 5 Bedrooms · 3 Baths · House
Privately positioned within the highly sought-after Somerville Estate, 9A Callaway Crescent presents an exceptional opportunity to secure a substantial five-bedroom, three-bathroom residence offering an enviable combination of space, privacy, entertaining and lifestyle. From the moment you arrive, the property makes an impression. A sweeping, tree-lined driveway leads through secure gated entry to this beautifully presented home, creating an impressive sense of privacy and separation from the street. Built in 2003 and offering approximately 265sqm of internal living space, the thoughtfully designed residence provides generous proportions throughout, with a versatile floorplan ideally suited to modern family living, multi-generational households or those simply seeking additional space and flexibility. The five spacious bedrooms are complemented by three well-appointed bathrooms, including a private ensuite to the master bedroom, while three toilets add further practicality. Freshly pai
Request Details
Deluxe Three Bedroom Applecross Residence with Panoramic River & City Views
View photo
Apartment · for sale
Request Details
Deluxe Three Bedroom Applecross Residence with Panoramic River & City Views
Winthrop
· 3 Bedrooms · 2 Baths · Apartment
· Balcony · Equipped kitchen
Winthrop · 3 Bedrooms · 2 Baths · Apartment · Balcony · Equipped kitchen
Positioned on Level 7 of Rivière's Central Building, Apartment 701C is an exceptional residence offering remarkable scale, versatility and uninterrupted views across the Swan River and Perth city skyline. Designed for refined living and effortless entertaining, the expansive floorplan features multiple living zones, anchored by a family-sized gourmet kitchen with dedicated scullery. A separate study provides additional flexibility, while the luxurious master suite is complete with a private ensuite and an oversized walk-in robe. Ample integrated storage throughout ensures the home remains both elegant and highly functional. Spanning an impressive 217m² of internal living, complemented by a 22m² balcony for a total of 239m², this residence has been thoughtfully designed to maximise natural light, privacy and outlook. A dedicated bedroom wing enhances separation, while an additional sitting area framed by curved, full-height glazing creates a striking architectural moment and a perfect v
Request Details

Get email alerts

Don't miss out: be the first to know about new properties

The alert was correctly created

On subscribing you accept the conditions of use and the privacy policy
Alert
Receive new ads in your inbox
Save this search
Receive alerts for new listings

We'll send you an email when we have new properties for: "Properties for sale in Winthrop"

The alert was correctly created

Mount Pleasant, Perth
Salter Point
Get email alerts and be the first to see new listings
Required field
On subscribing I accept the terms of the privacy policy
Perfect! You'll soon start receiving new listings via email
Alert
Receive an email when we have new ads for Properties for sale in Winthrop
Save this search
Filters

Bedrooms

Size (m²)

m²
m²

Price

$
$

Property type

Bathrooms

Clear all filters
Receive notifications when new entries are published.