184 houses for sale in Windradyne

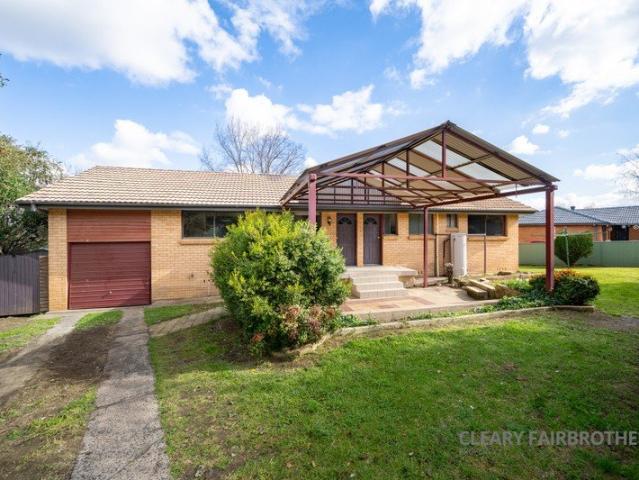
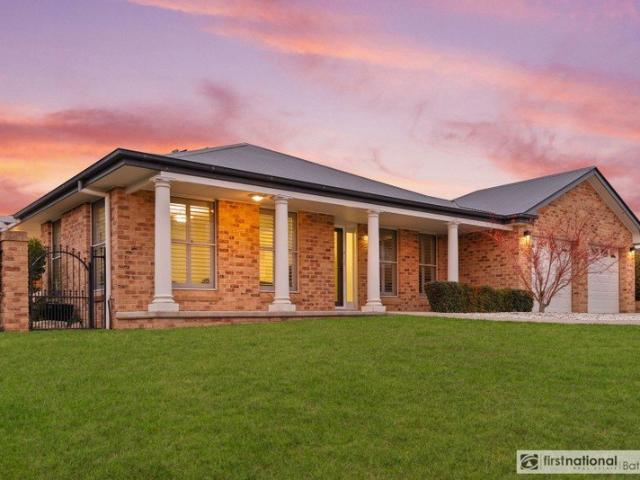
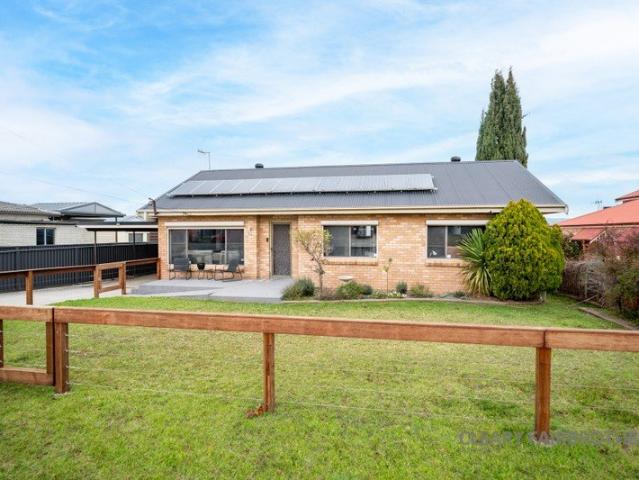
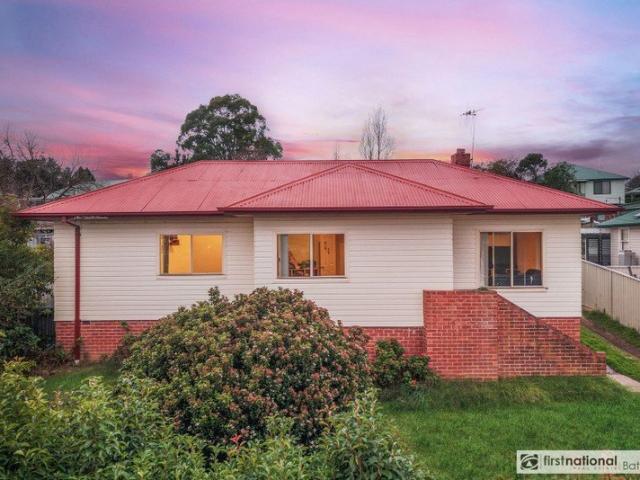
Elevated Home with Second Dwelling Potential
View photo
House · for sale
Request Details
Elevated Home with Second Dwelling Potential
Windradyne
· 3 Bedrooms · 1 Bath · House
· Fireplace · Patio · Equipped kitchen
Windradyne · 3 Bedrooms · 1 Bath · House · Fireplace · Patio · Equipped kitchen
Set on a generous and elevated block with sweeping views across to Mount Panorama, this beautifully updated home offers an exceptional opportunity for firsthome buyers, families, or investors seeking a large parcel of land with genuine grannyflat potential (STCA). With both primary and secondary schools just a short walk away, the location delivers everyday convenience while the home itself provides comfort, space, and exciting future possibilities. What we love about the property: Spacious loungeroom with stunning elevated views Open kitchen and dining area with timber plank vinyl flooring Updated kitchen with generous storage space Three generously sized bedrooms Walk-in robe to the master & second bedroom, built-in robe to the third Updated bathroom with contemporary fixtures External laundry with additional second toilet Polished timber floorboards in lounge, hall and bedrooms Wood fireplace heating Covered rear patio ideal for entertaining Side access leading to a large double gar
Request Details
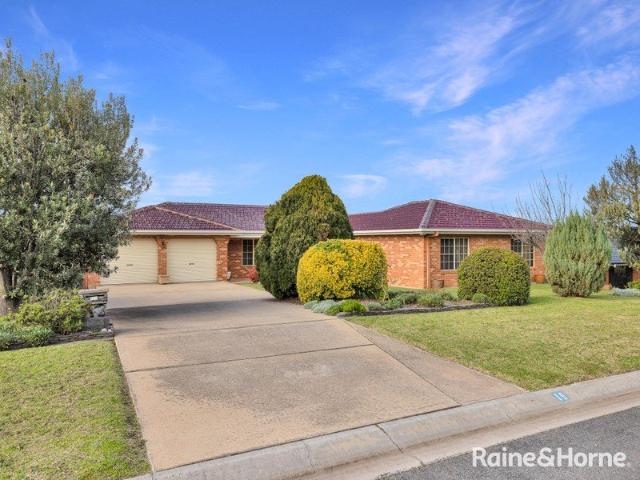
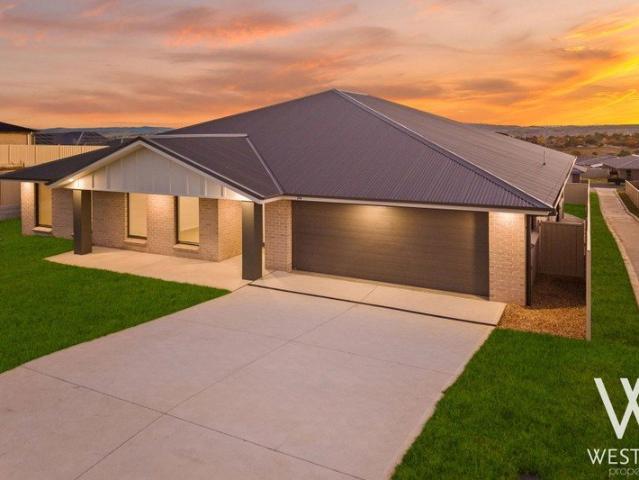
Family Living on 1135sqm and Rural Backdrop
View photo
House · for sale
Request Details
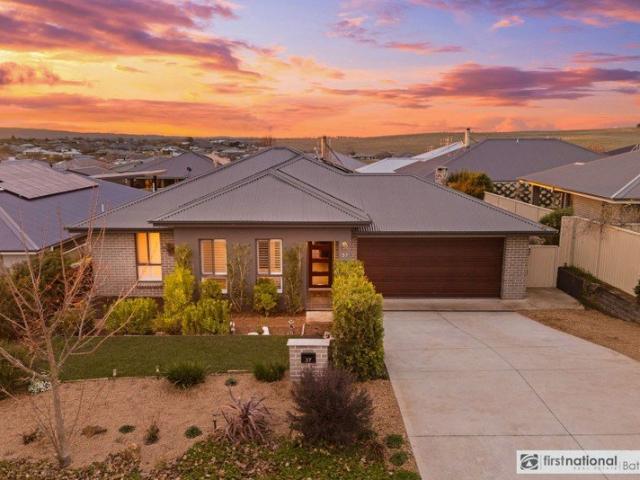
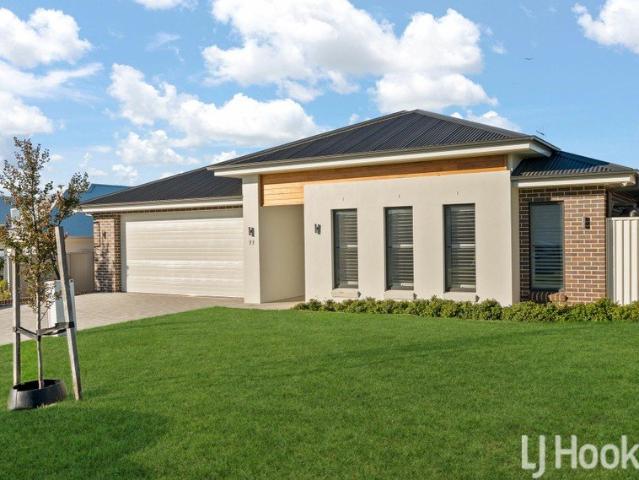
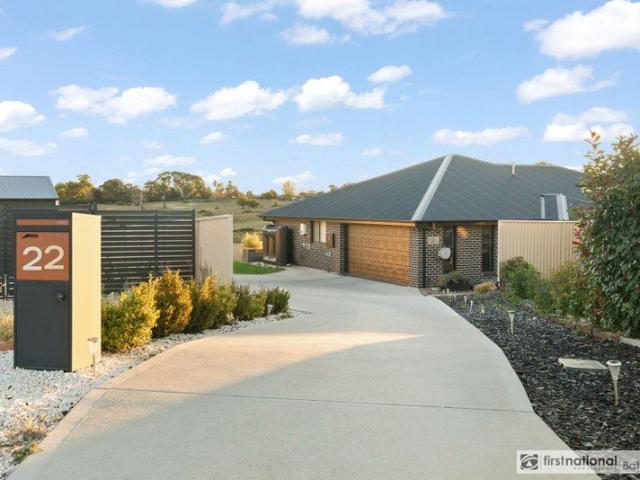
Family Living on 1135sqm and Rural Backdrop
Windradyne
· 4 Bedrooms · 2 Baths · House
Windradyne · 4 Bedrooms · 2 Baths · House
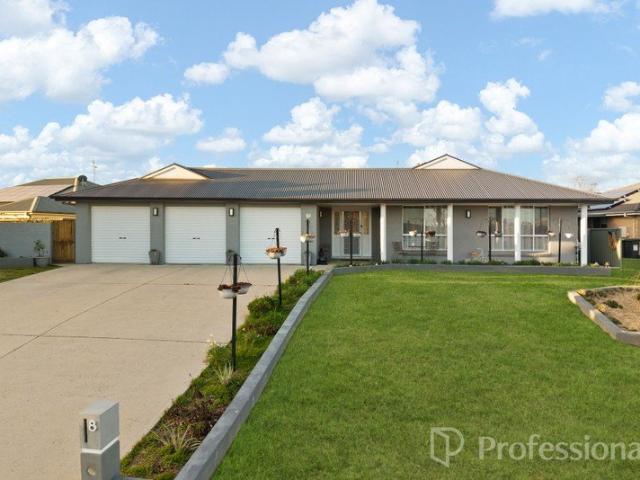
Tucked away in a quiet cul-de-sac in Kelso, 22 Fairleigh Place offers families a near-new brick home built in 2021, set on an impressive 1,135 square metre block with a stunning rural backdrop. Positioned at the end of a tightly held street, this is the kind of property that rarely comes up, generous in size, immaculate in condition and surrounded by a peaceful setting that feels a world away from the hustle and bustle. The home delivers a well-considered family floorplan with four bedrooms, all featuring built-in robes, while the master bedroom boasts a walk-in robe and private ensuite. With the hard work already done and nothing to spend, this is an opportunity to move straight in and enjoy everything this exceptional block and location has to offer. What We Love About the Property: Built in 2021 with a builder's warranty until 2028 Four bedrooms, all with built-in robes Master bedroom with a walk-in robe and ensuite Large 26kw solar system Expansive 1,135sqm block with plenty of roo
Request Details
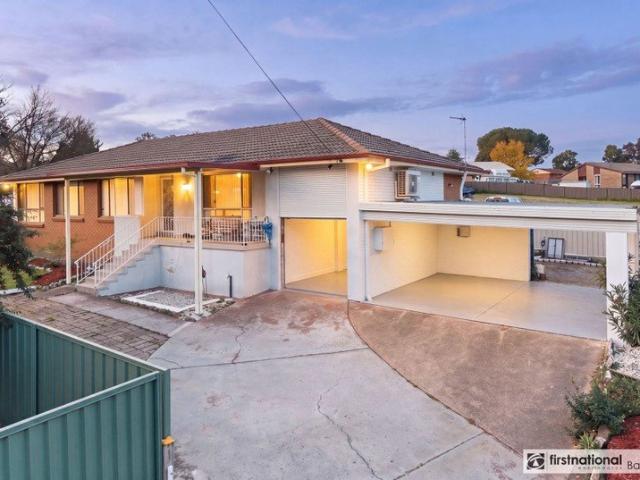
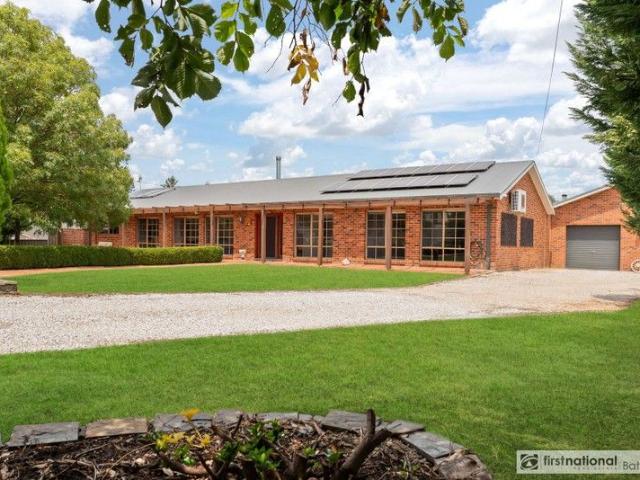
Established Kelso Comfort With Space, Views and Convenience
View photo
House · for sale
Request Details
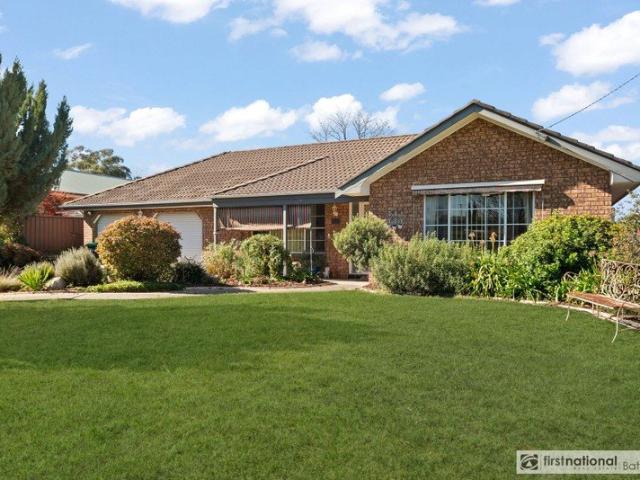
Established Kelso Comfort With Space, Views and Convenience
Windradyne
· 3 Bedrooms · 1 Bath · House
· Garden · Balcony · Equipped kitchen
Windradyne · 3 Bedrooms · 1 Bath · House · Garden · Balcony · Equipped kitchen
Set in an established and convenient pocket of Kelso, 14 Kabbera Boulevard offers a comfortable three-bedroom home with generous living spaces, excellent storage and beautiful outlooks across Bathurst and Mount Panorama. Positioned within easy reach of Kelso Centrepoint Shopping Centre, local schools, parks and public transport, this home is perfectly suited to families, first home buyers and investors alike. With a practical layout, light-filled interiors and a spacious backyard, the property provides plenty of room to enjoy everyday living while still offering great potential to further update, personalise or invest for the future. Features include: - Three generous bedrooms, two with built-in wardrobes - Spacious living area with plenty of natural light and access out to the rear balcony - Functional kitchen with adjoining dining space - Well-appointed updated bathroom with separate toilet - Additional storage throughout the home - Large backyard ideal for children and pets - Sensat
Request Details
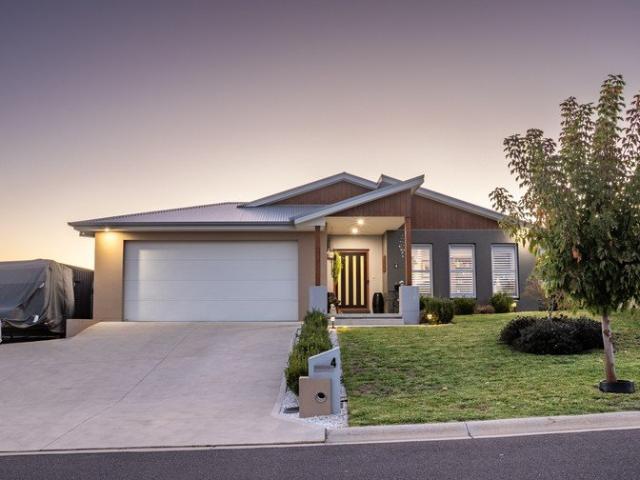
SPACIOUS HOME STUNNING VIEWS PRIME LOCATION
View photo
House · for sale
Request Details
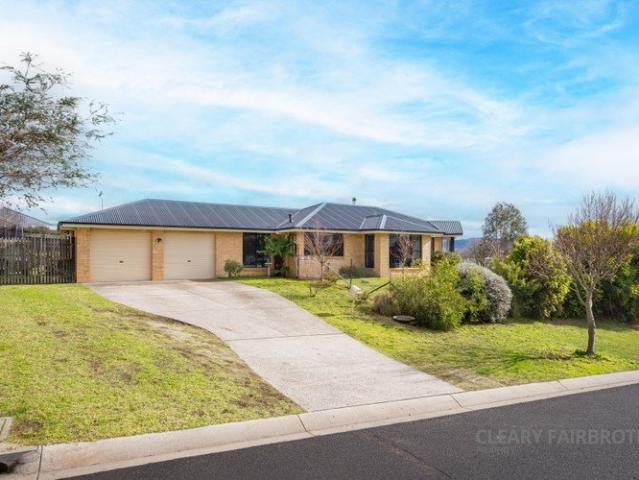
SPACIOUS HOME STUNNING VIEWS PRIME LOCATION
Windradyne
· 5 Bedrooms · 3 Baths · House
· Equipped kitchen
Windradyne · 5 Bedrooms · 3 Baths · House · Equipped kitchen
Perched high in sought-after Llanarth, 19 Lorimer Street offers breathtaking views across Bathurst and an incredibly spacious floorplan that's ready for its next owner. One of the largest homes in the area, this residence sits on a 1,068sqm block and provides multiple living zones across two levels, making it the perfect opportunity for a family to create their dream home, in an exceptional location. Features include: • Land size of 1,068sqm • Approx. 515sqm internal area • Functional eat-in kitchen with ample storage • Formal dining and separate formal living room • Family room adjoining the kitchen with access to outdoor covered entertaining area • Huge downstairs rumpus room complete with built-in bar • Four bedrooms, all with built-in robes • Spacious master suite with walk-in wardrobe and ensuite • Two additional bedrooms on the same level • Fourth bedroom located downstairs, ideal for guests or teenagers • Main family bathroom with bath, shower, vanity and toilet • Additional dow
Request Details
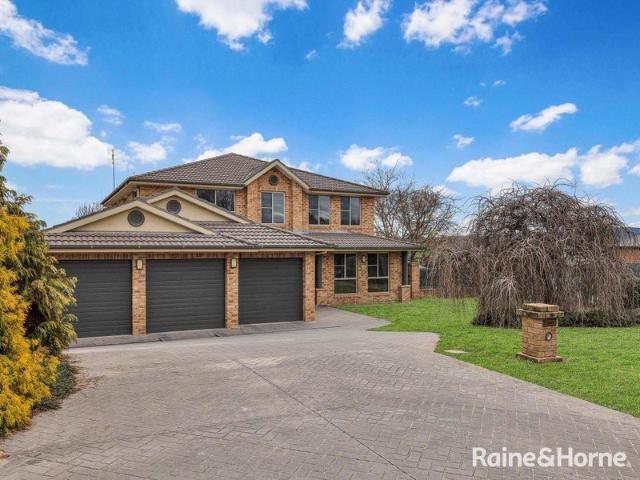
EXPANSIVE FAMILY LIVING WITH STUNNING VIEWS
View photo
House · for sale
Request Details
EXPANSIVE FAMILY LIVING WITH STUNNING VIEWS
Windradyne
· 5 Bedrooms · 3 Baths · House
· Garden · Equipped kitchen
Windradyne · 5 Bedrooms · 3 Baths · House · Garden · Equipped kitchen
Positioned on a generous 1,182sqm block in sought-after Abercrombie, 21 Country Way offers an exceptional family home with an abundance of space both inside and out. Boasting multiple living areas across two levels, five bedrooms, three bathrooms and breathtaking views over Abercrombie, this impressive residence has been designed to accommodate growing families with ease. Features include: • Modern, light-filled kitchen with gas cooking and adjoining family area • Separate formal living room flowing through to the formal dining room • Additional rumpus room with bay window overlooking the backyard • Upstairs living area providing an additional family retreat • Five-bedroom floorplan, with the fifth bedroom also suitable as a home office or study • Spacious master suite with walk-in wardrobe and ensuite featuring his and hers vanities • Three additional upstairs bedrooms, all with built-in wardrobes • Three-way family bathroom upstairs • Internal laundry/downstairs bathroom • Triple gar
Request Details
Spacious Family Living on a Huge 1,112m² Block
View photo
House · for sale
Request Details
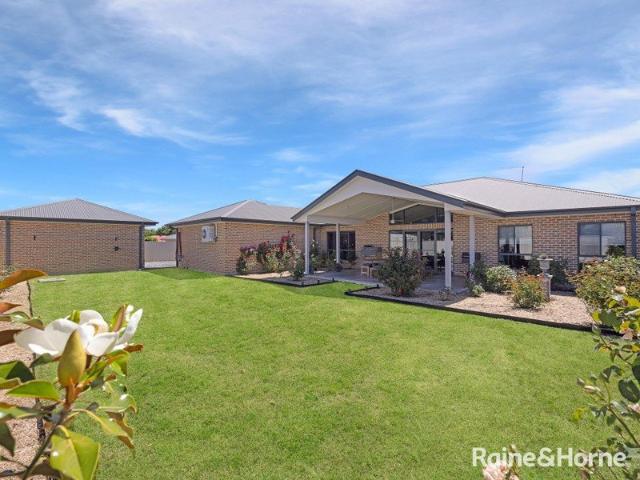
Spacious Family Living on a Huge 1,112m² Block
Windradyne
· 4 Bedrooms · 2 Baths · House
· Garden · Equipped kitchen
Windradyne · 4 Bedrooms · 2 Baths · House · Garden · Equipped kitchen
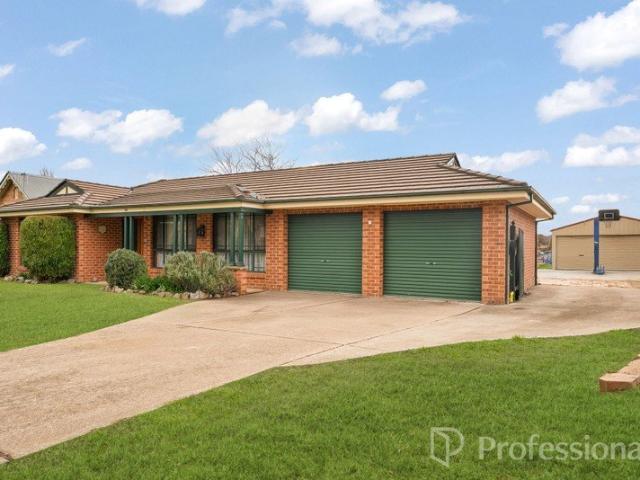
Positioned on an impressive 1,112m² block in a quiet Kelso pocket, 1A View Street delivers the space, flexibility and solid construction that growing families are searching for. Offering updated interiors, generous outdoor space and future potential, this is a home designed for comfortable everyday living with room to grow. Constructed from solid brick and immaculately maintained over time, the home has seen thoughtful updates including refreshed flooring and paint, modernised bathrooms and covered outdoor entertaining areas to both the front and rear of the home. The spacious kitchen features a 900mm gas oven and flows effortlessly into the main living zones, while the expansive driveway and backyard provide excellent flexibility for caravans, trailers, additional vehicles or future improvements. What We Love About the Property: Huge 1,112m² block Solid brick construction Four well-sized bedrooms Multiple living zones for growing families Updated flooring and paint throughout Modernis
Request Details
Brighton 207 on 5 Burdett Grove, Kelso
View photo
Terraced House · for sale
Request Details
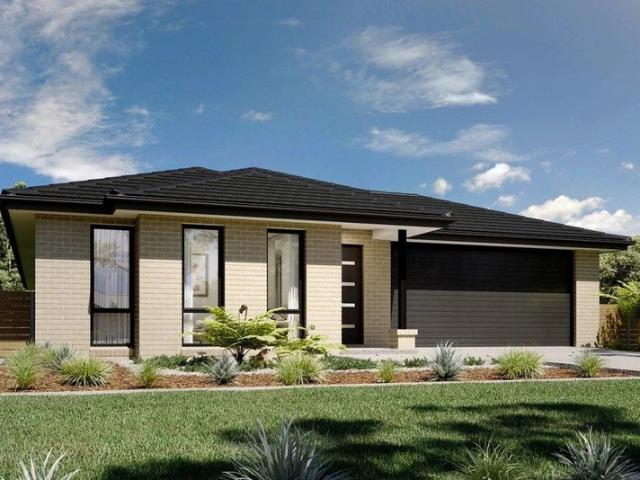
Brighton 207 on 5 Burdett Grove, Kelso
Windradyne
· 4 Bedrooms · 2 Baths · Terraced House
· Parking · Equipped kitchen
Windradyne · 4 Bedrooms · 2 Baths · Terraced House · Parking · Equipped kitchen
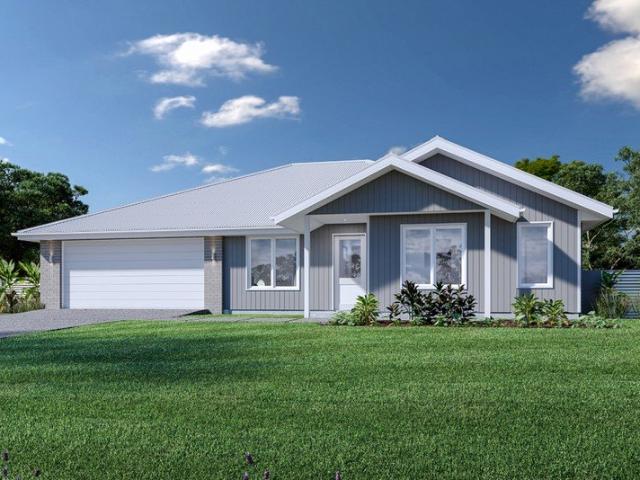
Please note that this house and land package has not been built and is not currently under construction. It is a proposed package only The Brighton home design masterfully combines elegance and practicality. Its open-plan living area seamlessly integrates the kitchen, dining, and family spaces, perfect for both daily life and entertaining. The alfresco area extends your living space outdoors, ideal for enjoying the weather and hosting gatherings. Inside, spacious bedrooms with ample storage ensure comfort for all. The master suite is a luxurious retreat with a walk-in robe and ensuite bathroom. The kitchen, equipped with modern appliances and generous pantry space, blends style with functionality. The thoughtful layout ensures a harmonious flow throughout the home. Additional features include a double garage for convenience and security, and an optional study space for modern family needs. The Brighton home design offers a perfect blend of comfort, style, and practicality, catering to
Request Details
Huge Family Living with Pool, Views & Over 1,200sqm of Land
View photo
House · for sale
Request Details
New
Huge Family Living with Pool, Views & Over 1,200sqm of Land
Windradyne
· 5 Bedrooms · 2 Baths · House
· Swimming pool · Equipped kitchen
Windradyne · 5 Bedrooms · 2 Baths · House · Swimming pool · Equipped kitchen
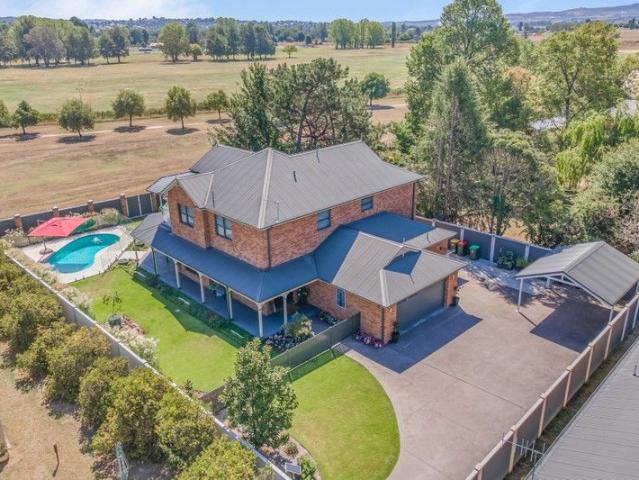
This neat as a pin family home just a short stroll from local schools and shopping facilities, set on a generous 1,220sqm block. This impressive home welcomes you with a striking entry vestibule before opening to multiple spacious living areas designed for growing families. Offering four generous bedrooms, each with built-in wardrobes, the private master suite features a walk-in robe, ensuite with luxurious spa bath, and its own peaceful parents' retreat. A dedicated study provides the perfect work-from-home space or fifth bedroom option. The heart of the home is the expansive modern kitchen, complete with a walk-in pantry, dishwasher and ample bench space, overlooking the light-filled dining and family living area. A separate formal lounge offers additional space for relaxation or entertaining. Step outside and enjoy the ultimate family lifestyle. The open-plan living areas flow seamlessly to the undercover alfresco entertaining area, overlooking the stunning 10m x 5m heated saltwater
Request Details
980sqm Block with Dual Occupancy Potential
View photo
House · for sale
Request Details
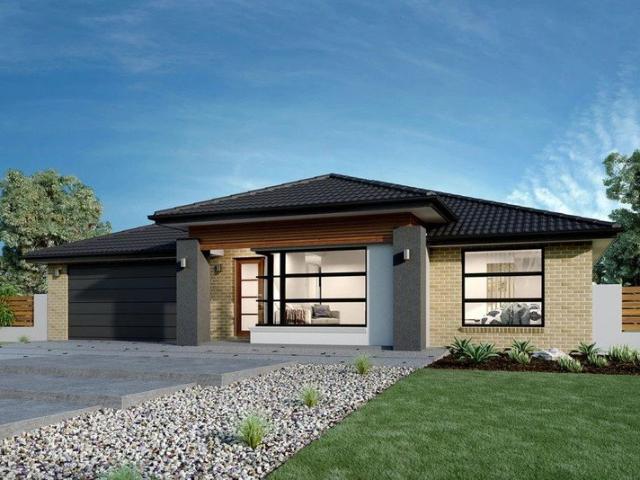
New
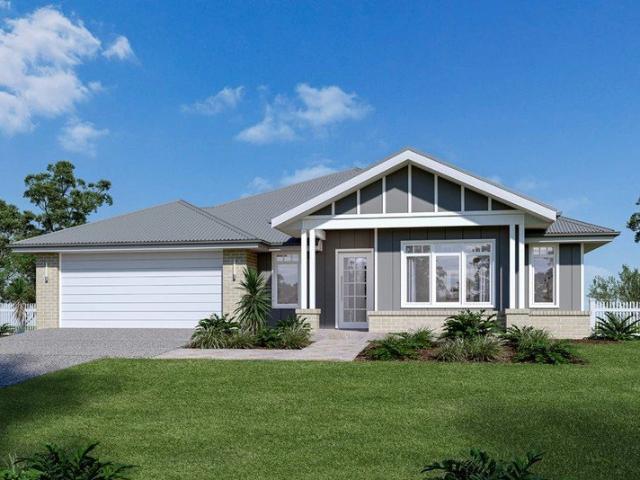
980sqm Block with Dual Occupancy Potential
Windradyne
· 3 Bedrooms · 1 Bath · House
· Equipped kitchen
Windradyne · 3 Bedrooms · 1 Bath · House · Equipped kitchen
Set on a generous 980sqm block in the popular Marsden Estate, this three-bedroom home presents an outstanding opportunity for families, first home buyers, investors and developers alike. Freshly painted and featuring brand-new carpet, the home is move-in ready while also offering exciting potential for a dual occupancy subdivision (STCA). The home features excellent side access and a powered double-bay shed, this is a property that offers both immediate comfort and future potential. Features include but are not limited to: - Freshly painted throughout with brand-new carpet - Spacious open-plan kitchen, meals and family area - Well-appointed kitchen featuring a breakfast bar and walk-in pantry - Separate formal lounge and dining room providing additional living space - Three generous bedrooms, all complete with built-in wardrobes - Three-way family bathroom with convenient ensuite-style access from the master bedroom - Gas heating plus a reverse-cycle split system for year-round comfort
Request Details
5 BEDROOMS WITH A POOL IN TRINITY HEIGHTS
View photo
House · for sale
Request Details
5 BEDROOMS WITH A POOL IN TRINITY HEIGHTS
Windradyne
· 5 Bedrooms · 2 Baths · House
· Garden · Swimming pool · Parking · Equipped kitchen
Windradyne · 5 Bedrooms · 2 Baths · House · Garden · Swimming pool · Parking · Equipped kitchen
5 generously sized bedrooms all with wardrobes - Ensuite to main bedroom & spacious 3-way main bathroom - Solar heated fibreglass pool on a generous 953m2 block - Elevated & positioned in the established & ever popular 'Trinity Heights' - Entertainers kitchen with huge storage, bench space & quality appliances - Open plan living & dining room off the kitchen - Separate & grand formal lounge room - Huge alfresco with a level rear yard plus additional shedding - Solar power panels on the roof - Ducted & zoned heating & cooling throughout the house - Double bay garage with room for storage
Request Details
Custom Designed for Light, Space and Everyday Living
View photo
House · for sale
Request Details
Custom Designed for Light, Space and Everyday Living
Windradyne
· 3 Bedrooms · 2 Baths · House
Windradyne · 3 Bedrooms · 2 Baths · House
Offered to the market for the first time and positioned in one of Abercrombie's blueribbon pockets, 6 Parer Road is a home that was thoughtfully custom designed in 2014 by Kenwood Homes to capture its elevated outlook, natural light and prized northfacing aspect. Set on an impressive 1,087sqm block, this is a residence built with purpose, offering generous proportions, quality finishes and a layout that truly feels like home. Designed for warmth, space and connection with multiple living zones, oversized bedrooms and seamless indoor-outdoor flow that create a home that is as practical as it is welcoming. What We Love About the Property: Custom built in 2014 by Kenwood Homes Positioned in a tightly held blueribbon Abercrombie location Designed to maximise north-facing living and elevated views Expansive 1,087sqm block Three extra-large bedrooms, all with built-in wardrobes Master bedroom complete with a walk-in robe and ensuite Multiple living areas offering flexibility for families Stu
Request Details
Refined Family Living in One of Marsden Estate's Premier Streets
View photo
House · for sale
Request Details
Refined Family Living in One of Marsden Estate's Premier Streets
Windradyne
· 4 Bedrooms · 2 Baths · House
· Garden · Air conditioning · Fireplace · Equipped kitchen
Windradyne · 4 Bedrooms · 2 Baths · House · Garden · Air conditioning · Fireplace · Equipped kitchen
Set in one of Marsden Estate's most desirable streets, 37 Coates Drive presents a rare combination of quality and comfort on a manageable 463 square metre block, an ideal fit for small families, downsizers and investors alike. This single storey brick residence has been thoughtfully designed to deliver effortless, low-maintenance living without compromising on space or style. With a well considered layout, quality finishes throughout and an entertainer's backyard to match, this is a home that ticks the boxes for a wide range of buyers. What We Love About the Property: Premier position in one of Marsden Estate's best streets Manageable 463sqm block, ideal for small families, downsizers and investors Four bedrooms with built-in robes; master with walk-in robe and ensuite Open plan living, meals and kitchen area Feature fireplace, ducted gas heating, and Air conditioning for year round comfort Well-equipped kitchen with pantry and abundant storage Main bathroom with separate shower and ba
Request Details
Exceptional Opportunity in one of Eglinton's Most Peaceful Pockets
View photo
House · for sale
Request Details
Exceptional Opportunity in one of Eglinton's Most Peaceful Pockets
Windradyne
· 3 Bedrooms · 1 Bath · House
· Air conditioning · Equipped kitchen
Windradyne · 3 Bedrooms · 1 Bath · House · Air conditioning · Equipped kitchen
Tucked away in a peaceful culdesac in the heart of Eglinton, this inviting threebedroom home offers a sense of comfort and possibility from the moment you arrive. The quiet street, established gardens and welcoming atmosphere create a feeling of ease that's hard to find all while being just moments from the highly soughtafter Eglinton Public School, sporting grounds, parks, a local café and only a short drive from the CBD. It's a location that truly enhances everyday living. Features: Spacious brick home set on a generous 925m² block Three well-proportioned bedrooms, all with builtin robes Updated threeway bathroom with direct access from the master bedroom Two generous living areas offering flexibility for families and entertainers Functional kitchen with dishwasher, breakfast bar and excellent storage Split system reverse cycle air conditioning and gas heating for yearround comfort Enclosed outdoor entertaining area perfect for relaxed evenings, weekend barbecues or family celebratio
Request Details
Family Comfort, Smart Design and Elevated Outlooks
View photo
House · for sale
Request Details
Family Comfort, Smart Design and Elevated Outlooks
Windradyne
· 5 Bedrooms · 2 Baths · House
· Garden
Windradyne · 5 Bedrooms · 2 Baths · House · Garden
Positioned in a quiet, family-friendly pocket of Abercrombie, this impressive home offers generous proportions, excellent outdoor space and a highly functional layout designed for comfortable family living. Set on a substantial 1,137m² north-facing block with established, well-designed gardens with rear access and outstanding use of the entire front and rear yard, the property combines space, practicality and lifestyle appeal in one of Bathurst's most sought-after residential areas. Property features include: - Five generously sized bedrooms in total, each offering comfortable accommodation for families, guests or those needing additional flexibility within the home - The master bedroom comes complete with a walk-thru robe and private ensuite - Spacious built-in robes in all additional bedrooms. - Spacious formal lounge, creating a separate area for entertaining, relaxing, enjoying quieter family moments and taking in the sensational soaring views - Large open-plan family living and me
Request Details
Everyday Comfort in a Popular Eglinton Location
View photo
House · for sale
Request Details
Everyday Comfort in a Popular Eglinton Location
Windradyne
· 3 Bedrooms · 1 Bath · House
· Equipped kitchen
Windradyne · 3 Bedrooms · 1 Bath · House · Equipped kitchen
Set in the ever-popular village of Eglinton, this comfortable home offers practical living, outdoor appeal and everyday convenience, positioned close to the local school, park, café and village amenities. With its functional layout, relaxed feel and easy access to Bathurst CBD, the property presents an appealing opportunity for a range of buyers, including first home buyers, downsizers and investors seeking a well-positioned home in a sought-after village setting. Property features include: - Three generous bedrooms, providing excellent accommodation for families, guests or those needing a home office - Freshly updated bathroom with a modern finish - Spacious lounge/family area offering a sunny and inviting central living space - Updated kitchen featuring ample bench space, excellent storage, modern appliances and a practical everyday layout - Adjoining the kitchen is the dining room, with access out to the covered rear deck, allowing for indoor outdoor flow - Reverse-cycle split syste
Request Details
LUXURY LIVING. UNMATCHED VIEWS
View photo
House · for sale
Request Details
LUXURY LIVING. UNMATCHED VIEWS
Windradyne
· 4 Bedrooms · 2 Baths · House
· Equipped kitchen
Windradyne · 4 Bedrooms · 2 Baths · House · Equipped kitchen
Commanding an elevated position on a generous 859sqm parcel, this brand-new luxury residence captures sweeping panoramic views across Bathurst while delivering an exceptional standard of modern family living. Welcome to 245 Lawrence Drive, Kelso - a home where sophistication, scale & lifestyle come together seamlessly. From the moment you enter through the grand wide entry, the home immediately impresses with soaring ceilings, expansive proportions & an abundance of natural light that enhances the refined interiors throughout. Thoughtfully designed for both luxury & functionality, the residence offers four oversized bedrooms, a dedicated home office & multiple living zones, creating the perfect balance of connection & privacy for growing families. At the heart of the home lies a stunning open-plan living & dining space anchored by a designer chef's kitchen featuring premium finishes, extensive storage + a spacious butler's pantry - an entertainer's dream designed for effortless everyda
Request Details
A Sanctuary Designed for Living and Entertaining
View photo
House · for sale
Request Details
A Sanctuary Designed for Living and Entertaining
Windradyne
· 4 Bedrooms · 2 Baths · House
· Fireplace · Swimming pool · Equipped kitchen
Windradyne · 4 Bedrooms · 2 Baths · House · Fireplace · Swimming pool · Equipped kitchen
Opportunities like this are incredibly rare. With absolute pleasure, we present a beautifully renovated, doublebrick, northfacing family home set on an expansive 3,678m² in one of Eglinton's most soughtafter pockets. This is a property that immediately captures the heart where quality, comfort and space come together to create a lifestyle many dream of but few ever secure. From the moment you arrive, the sense of calm and privacy is undeniable. Sunfilled living spaces, generous proportions and thoughtful renovations make this a home designed for families who love to entertain, unwind and enjoy life both indoors and out. Whether it's long summer days by the pool, cosy winter nights by the outdoor fireplace, or hosting unforgettable gatherings in the impressive games room, this home delivers a lifestyle that feels truly special. Features we admire: Multiple light-filled living areas offering flexibility for families of all sizes Expansive kitchen with an abundance of bench and storage sp
Request Details
4 Bed, 2 Bath, 3 Garages in sort after area of Marsden Estate/Kelso
View photo
House · for sale
Request Details
4 Bed, 2 Bath, 3 Garages in sort after area of Marsden Estate/Kelso
Windradyne
· 4 Bedrooms · 2 Baths · House
· Garden · Swimming pool · Equipped kitchen
Windradyne · 4 Bedrooms · 2 Baths · House · Garden · Swimming pool · Equipped kitchen
To enquire, please email or call 1300 815 051 and enter code 5787 Welcome Home and love where you Live 4 Brennan Drive a home that refines quality and exceptional space in one of Bathurst's most desirable estates. Presenting a generous and well-appointed residence in sought after Marsden estate with the privacy of a southern side reserve. On a spacious 923 m² block with ample room for a pool, this residence delivers the ideal blend of style and sophistication inside and out. The home offers generous proportions with multiple living zones, a gourmet kitchen well-appointed with quality finishes, seamless indoor-outdoor flow to the expansive outdoor area, capturing views of Mount Panorama. From its modern and impressive presence to its beautifully finished interiors, every detail has been curated for families seeking luxury, comfort and room to grow. Built in 2020 this 4 bedroom home is situated in a family-friendly neighbourhood close to schools, shops and public transport With features
Request Details
MODERN DESIGN IN A PRIVATE CUL DE SAC
View photo
House · for sale
Request Details
MODERN DESIGN IN A PRIVATE CUL DE SAC
Windradyne
· 4 Bedrooms · 2 Baths · House
· Parking · Equipped kitchen
Windradyne · 4 Bedrooms · 2 Baths · House · Parking · Equipped kitchen
Privately positioned on a 1045sqm battle-axe block in a quiet Eglinton cul-de-sac, 11 Willott Close offers a modern, well-proportioned home with a flexible layout and standout finishes. With slate flooring, multiple living zones, and excellent indoor-outdoor flow, this residence is designed for comfortable family living while maintaining privacy and practicality. Features include: • Spacious open-plan lounge and dining area featuring 9ft ceilings and slate flooring • Modern kitchen with granite benchtops, gas cooktop, electronic wall oven, dishwasher, and ample cabinetry • Generous master bedroom with large walk-in robe and ensuite featuring slate flooring and a bathtub • Two additional well-sized bedrooms, both with built-in wardrobes • Separate home office or fourth bedroom with built-in storage and direct access to the oversized garage • Large main bathroom with bath, shower, vanity, and toilet • Separate rumpus room at the rear of the home, ideal as a second living space or media r
Request Details
Statement Living in a Standout Kelso Location
View photo
House · for sale
Request Details
Statement Living in a Standout Kelso Location
Windradyne
· 5 Bedrooms · 2 Baths · House
· Garden · Equipped kitchen
Windradyne · 5 Bedrooms · 2 Baths · House · Garden · Equipped kitchen
Positioned within one of Kelsoâs most desirable pockets, 22 Granite Rise delivers a refined standard of living, combining class and convenience. At the heart of the home lies a beautifully appointed kitchen, complete with premium appliances, quality finishes and a butlers pantry. Showcasing an abundance of natural light with a stunning skylight feature, the central living area flow effortlessly to the outdoor entertaining space, creating the perfect space for year-round entertainment and enjoyment. Multiple living zones provide flexibility for growing families, while the 5 bedrooms are all great proportions including a luxurious master suite featuring an ensuite and walk in wardrobe. Set on a 757sqm parcel, the property continues to impress outdoors, showcasing a fully fenced spacious yard with ample useable space, and convenient side access. Combining contemporary elegance with everyday practicality, this is a home that delivers on space, quality and location. It presents an outstandi
Request Details
Kimberley 205 on 27 Campbell Cl, Llanarth
View photo
Terraced House · for sale
Request Details
Kimberley 205 on 27 Campbell Cl, Llanarth
Windradyne
· 4 Bedrooms · 2 Baths · Terraced House
· Equipped kitchen
Windradyne · 4 Bedrooms · 2 Baths · Terraced House · Equipped kitchen
The Kimberley design range, exclusive to G.J. Gardner Homes, provides entertaining and private spaces with effortless connections throughout the home to meet the needs of contemporary living. A superb blend of modern features and inclusions makes the Kimberley a home you can relax and enjoy for years to come. An open plan family zone creates the perfect space for entertaining friends and family, with a central kitchen and walk-in-pantry overlooking the dining and family living areas that leads out to an outdoor covered alfresco. A separate lounge allows the opportunity to escape and relax. Good separation of private spaces is provided throughout with the master bedroom including a well-appointed ensuite and walk in robe, privately positioned at the rear of the home while towards the front is the kids’ zone with the additional bedrooms, central activity room and family bathroom. Allow yourself to imagine the lifestyle you’ve always wanted; in the home you deserve! The Kimberley design o
Request Details
Private, Spacious and Contemporary
View photo
House · for sale
Request Details
Private, Spacious and Contemporary
Windradyne
· 4 Bedrooms · 2 Baths · House
· Equipped kitchen
Windradyne · 4 Bedrooms · 2 Baths · House · Equipped kitchen
Tucked away in an extremely quiet and secluded setting, this exceptional family home at 24A Sydney Road offers a rare blend of privacy and in-town convenience. Meticulously maintained and extensively upgraded for modern living, this top-end brick veneer residence enjoys direct access to Learmonth Park and is designed for comfort, space and long-term ease. Recently painted externally and secured by a solar-powered electric gate, the home delivers a high level of finish throughout. • Gourmet kitchen and dining area appointed with 40mm stone benchtops, stone splashback, induction cooktop, electric oven, country-style shaker doors, integrated dishwasher, walk-in pantry and 2.7-metre high ceilings in the dining zone • Updated three-way main bathroom with terrazzo and subway floor-to-ceiling tiling and a bathtub • Main ensuite finished in the same ultra-modern style • Renovated laundry with shower and outdoor access • Convenient downstairs powder room • All bedrooms fitted with walk-in wardr
Request Details
LUXURY LIVING. PANORAMIC VIEWS. UNRIVALLED POSITION
View photo
House · for sale
Request Details
LUXURY LIVING. PANORAMIC VIEWS. UNRIVALLED POSITION
Windradyne
· 4 Bedrooms · 2 Baths · House
· Equipped kitchen
Windradyne · 4 Bedrooms · 2 Baths · House · Equipped kitchen
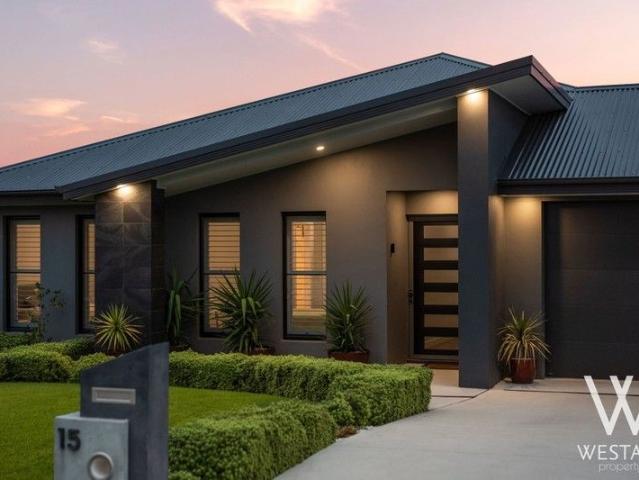
Positioned proudly within the prestigious Marsden Estate, 15 Dovey Drive is a truly standout residence that seamlessly blends architectural elegance with breathtaking elevated views overlooking the city of Bathurst. Impeccably maintained & beautifully presented, this exceptional home delivers a premium lifestyle defined by space, sophistication & modern functionality. From the moment you step inside, high ceilings & a thoughtfully designed, family-focused floorplan set the tone. Expansive, light-filled open-plan living, dining & kitchen areas create a welcoming central hub - perfectly suited to both relaxed everyday living & effortless entertaining. Refined Interiors Designed for Modern Living - At the heart of the home, the gourmet kitchen makes an unforgettable statement. Showcasing stone benchtops, a spacious butler's pantry, modern black tapware, ample light from the dual Velux skylights & abundant storage, it combines style & practicality in equal measure; ideal for busy family li
Request Details
Coolum 225 on 8 Gregory St, Kelso
View photo
Terraced House · for sale
Request Details
New
Coolum 225 on 8 Gregory St, Kelso
Windradyne
· 4 Bedrooms · 2 Baths · Terraced House
· Equipped kitchen
Windradyne · 4 Bedrooms · 2 Baths · Terraced House · Equipped kitchen
The Coolum design range is easily recognisable in the exclusive G.J. Gardner Homes design range, with its practical yet admirable layout that boasts space for each family member. Main features of the luxury layout include, a separate media room, an open plan family room, an activity room and master suite, all sporting an abundance of space. The spacious and breathable home layout contrasts to the private and secluded bedrooms perfect for personal retreats and desired alone time. The elegance of practicality continues with the covered alfresco seamlessly connected to the open plan living space including an entertainer’s kitchen with a butler’s pantry. This space is the core of the home. Luxury living is inviting you into the master suite at the front of the home with features such as a walk-in robe, and enviable ensuite. A dedicated kid’s space is optimally located at the back of the house with the additional bedrooms, a family friendly bathroom and the activity room that acts as the ce
Request Details
Glenview 244 on 12 Gregory Pl, Kelso
View photo
Terraced House · for sale
Request Details
New
Glenview 244 on 12 Gregory Pl, Kelso
Windradyne
· 4 Bedrooms · 2 Baths · Terraced House
Windradyne · 4 Bedrooms · 2 Baths · Terraced House
The needs of today’s family are at the forefront of Glenview Designs, exclusive to G.J. Gardner Homes. The features to this striking range are an open plan family room, a separate lounge room and a unique Kids zone. This design also offers an easy split-level modification, subject to site limitations. When you need some private time, or to escape the hustle and bustle of your busy life for a while, a large private master bedroom awaits. Boasting a large ensuite and walk-in robe, it is the perfect place to get away from it all and re-charge. Stylish and smart, Glenview designs cleverly wraps up family time and me time and delivers the answer - an elegant home everyone will love. Allow yourself to imagine the lifestyle you’ve always wanted; in the home you deserve! The Glenview offers individually crafted facades that will inspire you by providing a choice of homes that reflect your personal lifestyle and preferences. For optimal site use, this design is best positioned on sites with the
Request Details

Get email alerts

Don't miss out: be the first to know about new properties

The alert was correctly created

On subscribing you accept the conditions of use and the privacy policy
Alert
Receive new ads in your inbox
Save this search
Receive alerts for new listings

We'll send you an email when we have new properties for: "Houses for sale in Windradyne"

The alert was correctly created

Bloomfield, Orange
Calare
Get email alerts and be the first to see new listings
Required field
On subscribing I accept the terms of the privacy policy
Perfect! You'll soon start receiving new listings via email
Alert
Receive an email when we have new ads for Houses for sale in Windradyne
Save this search
Filters

Bedrooms

Size (m²)

Price

$
$

Property type

Bathrooms

Clear all filters
Receive notifications when new entries are published.