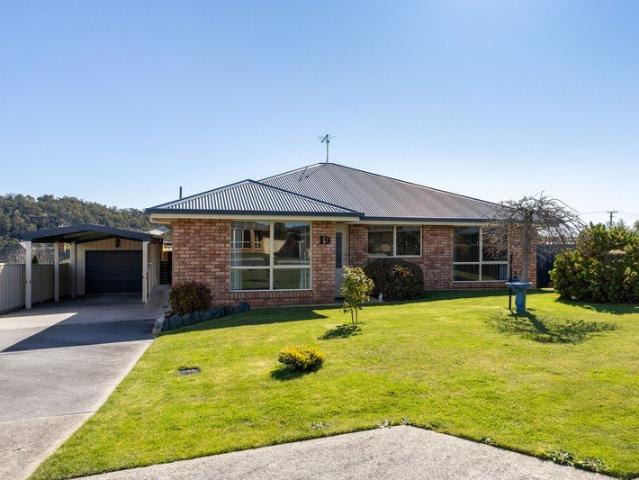
185 properties for sale in Wilmot

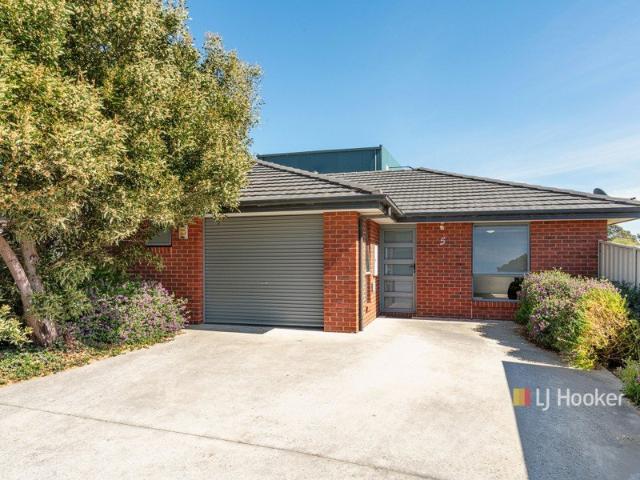
Convenience And Security â The Investors Dream!
View photo
Apartment · for sale
Request Details
Convenience And Security â The Investors Dream!
Wilmot
· 3 Bedrooms · 1 Bath · Apartment
· Garden · Equipped kitchen
Wilmot · 3 Bedrooms · 1 Bath · Apartment · Garden · Equipped kitchen
Built only 10 years ago, 5/20â22 Gatenby Drive brings together everything that makes unit living so appealing: It is modern, comfortable, low maintenance and incredibly practical, with a few features that give this one a little more to offer. The fact that it is completely stand alone is an immediate bonus. You have your own four walls and a little more privacy, while still enjoying the simplicity of a home that has been designed to be easy to live in and easy to look after. Inside, the layout just makes sense. The kitchen and living area are open plan, keeping the main living spaces connected, while the designated dining area gives you a proper place for the table rather than trying to fit everything into one small space. Sliding doors open directly from here to the backyard, making it easy to step outside and giving the living areas a lovely connection to the yard. The kitchen sits comfortably at the heart of the home, and being built in 2016 means the entire property still has a mod
Request Details
I Saved The Best For LAST
View photo
Apartment · for sale
Request Details
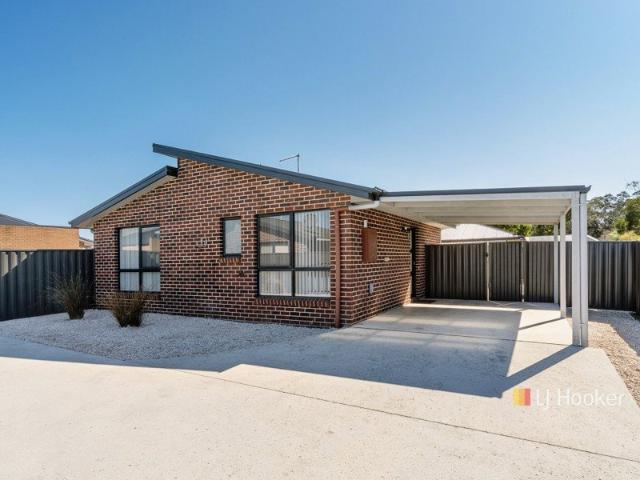
I Saved The Best For LAST
Wilmot
· 2 Bedrooms · 1 Bath · Apartment
· Garden
Wilmot · 2 Bedrooms · 1 Bath · Apartment · Garden
There is a reason people love the idea of unit living. Less maintenance, less work and more time to simply enjoy where you live. But usually, choosing a unit means accepting a few compromises along the way. Less outdoor space, neighbours on every side, or a tiny courtyard that doesnât leave much room to make it your own. 2/207 Last Street is a little different. One of only two homes in this development, this beautifully refreshed two bedroom unit offers the simplicity and low maintenance lifestyle people look for in unit living, while sitting on approximately 479m² of land. That generous parcel gives this home something you simply donât expect to find in this category: space, privacy and possibilities. Outside, the yard is wonderfully uncomplicated. There are no established gardens demanding your weekends and no elaborate landscaping for you to inherit and maintain. Instead, you have a genuine blank canvas. Leave it exactly as it is and enjoy how incredibly easy it is to look after, o
Request Details
Space, Views and Potential
View photo
House · for sale
Request Details
Space, Views and Potential
Wilmot
· 4 Bedrooms · 2 Baths · House
· Equipped kitchen
Wilmot · 4 Bedrooms · 2 Baths · House · Equipped kitchen
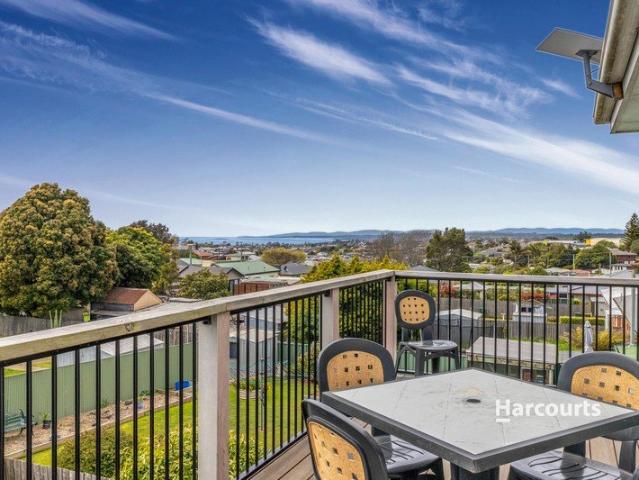
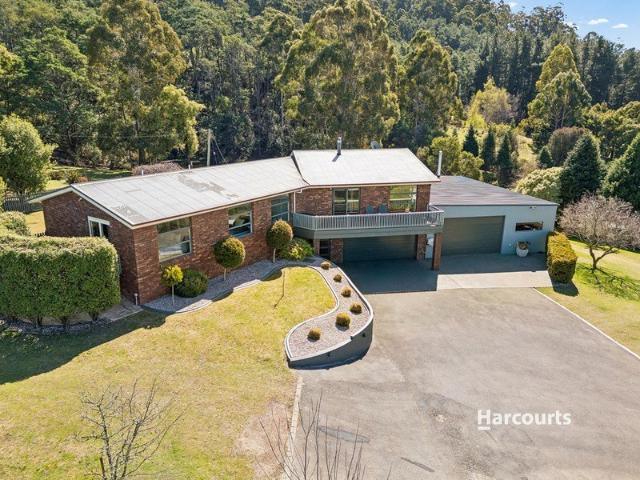
This four-bedroom, two-bathroom home has room for the family and a view to enjoy. Upstairs, the spacious main suite includes a walk-in robe, ensuite, sitting area and its own deck, with a beautiful outlook to the northeast towards Low Head. The near-new kitchen has a quality oven, hotplates and fittings. Mostly Tasmanian oak floorboards sit beneath the carpet, and a Daikin split-system air conditioner adds year-round comfort. Set in a family-friendly location, the property has two driveways and space to park a boat or caravan. The exterior could use some TLC and a fresh coat of paint, giving the next owner a chance to make the most of what is already here. Try a few colours on the photos with AI and see what you can imagine! Disclaimer: While Harcourts Coastline has taken every care to verify the accuracy of the details in this advertisement, we cannot guarantee its correctness. Prospective buyers need to take such action as is necessary, to satisfy themselves of any pertinent matters
Request Details
SPACIOUS FAMILY HOME IN POPULAR TURNERS BEACH
View photo
House · for sale
Request Details
SPACIOUS FAMILY HOME IN POPULAR TURNERS BEACH
Wilmot
· 4 Bedrooms · 1 Bath · House
· Garden · Parking · Equipped kitchen
Wilmot · 4 Bedrooms · 1 Bath · House · Garden · Parking · Equipped kitchen
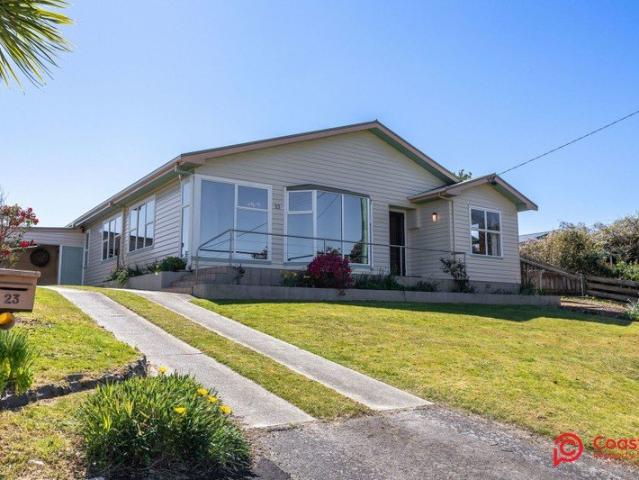
First time ever offered for sale! Built by the original owner and loved by his family for over 60 years. Beautifully maintained 4-bedroom, 1-bathroom family home. This spacious home has a large lounge room, separate dining & kitchen and 4 generously sized bedrooms (2 with built-ins). Heated by a heat pump with heat transfer to the rest of the home. The kitchen has a generously sized pantry and the bathroom is equipped with a spa, separate shower, toilet and vanity. At the rear of the home is the single garage which is totally undercover allowing you to drive in and remain protected to the back door. There is also a beautiful sunny area to sit and take in the sun all year round. Off this area is a large workshop which would entice any handyman or tradie. Set on an easily maintained block with a barbecue area, established garden beds and 2 garden sheds. This property won't take long to sell and is well worth an inspection
Request Details
Space, Style and Functionality in the Heart of Latrobe
View photo
House · for sale
Request Details
Space, Style and Functionality in the Heart of Latrobe
Wilmot
· 3 Bedrooms · 1 Bath · House
· Garden · Equipped kitchen
Wilmot · 3 Bedrooms · 1 Bath · House · Garden · Equipped kitchen
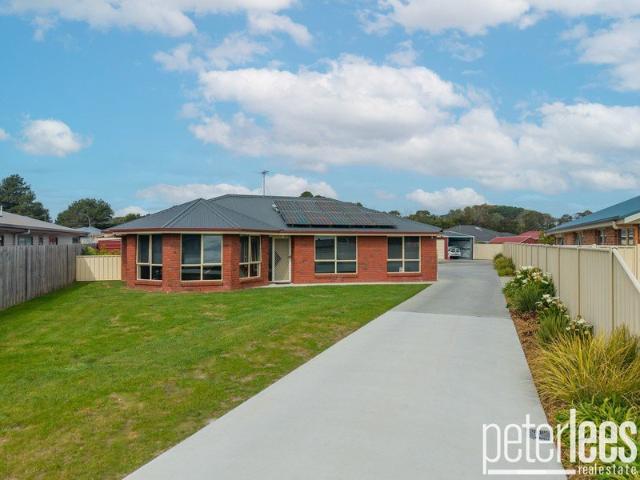
This immaculate family home presents an outstanding opportunity to secure a beautifully maintained property offering modern comfort, generous living spaces and exceptional outdoor features. Built in 2007, this quality brick residence features three large bedrooms, all with built-in robes, and a beautifully designed open-plan kitchen, dining and lounge area that provides the perfect space for family living and entertaining. The home has been thoughtfully upgraded with new flooring and carpets, along with a spacious modern bathroom featuring a double walk-in shower. A 10.3kW heat pump provides efficient heating and cooling throughout the year, complemented by ceiling fans in each bedroom for additional comfort. The well-appointed kitchen offers excellent functionality, while the home's energy efficiency is enhanced by 19 solar panels, helping to reduce ongoing running costs. Outside, the property continues to impress with a fully enclosed backyard, beautifully established gardens and a c
Request Details
Where Architecture Meets the River
View photo
House · for sale
Request Details
Where Architecture Meets the River
Wilmot
· 4 Bedrooms · 2 Baths · House
Wilmot · 4 Bedrooms · 2 Baths · House
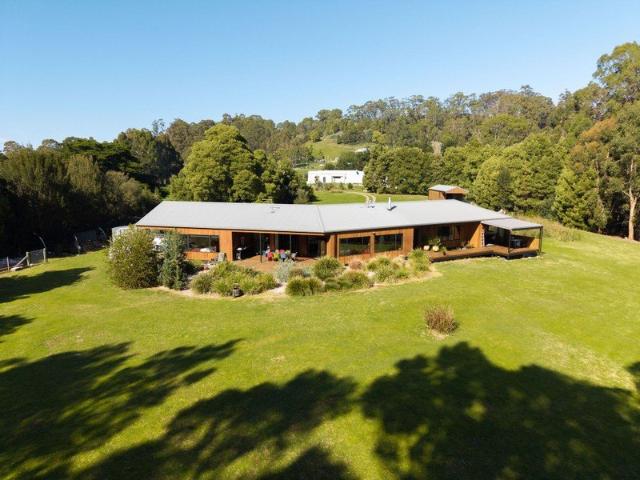
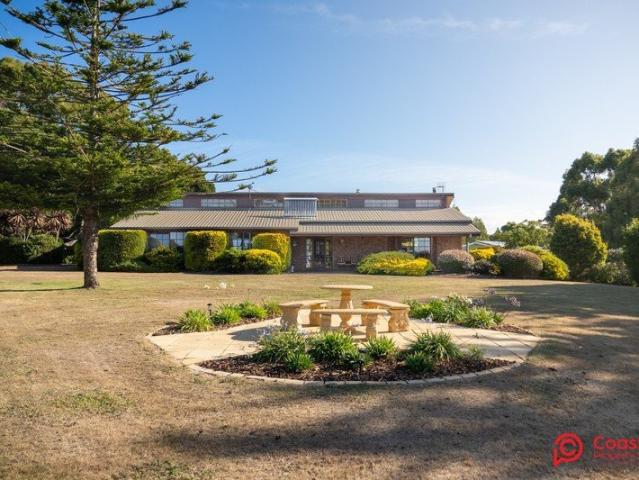
Some homes are impressive. Others are unforgettable. Privately nestled on approximately 1.2 hectares with an extraordinary 210 metres of frontage towards the tidal Leven River saltmarsh wetlands, this architecturally designed sanctuary is a rare offering where striking contemporary design and an ever-changing natural landscape exist in perfect harmony in this environmental wonderland. Designed by acclaimed architect James Buttenshaw and completed in 2018, the residence embraces its surroundings at every turn. Warm vertical ship-lapped Tasmanian Oak cladding, expansive glazing and generous spotted gum entertaining decks create a seamless connection between sophisticated living and the remarkable beauty beyond. Wake to birdsong, watch the tides transform the landscape, and experience a lifestyle where privacy, nature and exceptional design become part of everyday life. Offering approximately 220m² of beautifully considered living space, the home has been thoughtfully designed to bring pe
Request Details
Big on Space, Easy on Maintenance
View photo
House · for sale
Request Details
Big on Space, Easy on Maintenance
Wilmot
· 3 Bedrooms · 2 Baths · House
· Equipped kitchen
Wilmot · 3 Bedrooms · 2 Baths · House · Equipped kitchen
This is a surprisingly spacious home on an easy-care block, tucked away in a quiet location just a short walk to the Ulverstone CBD. Inside, the open-plan kitchen, dining and living area is light, sunny and inviting, with a beautiful north-facing aspect bringing plenty of natural warmth into the home. The kitchen offers excellent bench space, great storage, quality appliances and the added comfort of underfloor heating, while the dining and lounge areas connect easily to the outdoors through sliding doors. The master bedroom is privately positioned and features a walk-in robe, ensuite with walk-in shower and underfloor heating, along with sliding doors opening directly onto the sunny north-facing deck - a lovely spot to enjoy your morning coffee. A separate wing, which can be closed off from the main living area, includes two further bedrooms, both with built-in robes, along with the main bathroom featuring a bath, walk-in shower, vanity and underfloor heating, plus a separate toilet.
Request Details
Country Cottage Charm in Gunns Plains
View photo
House · for sale
Request Details
Country Cottage Charm in Gunns Plains
Wilmot
· 2 Bedrooms · 1 Bath · House
· Equipped kitchen
Wilmot · 2 Bedrooms · 1 Bath · House · Equipped kitchen
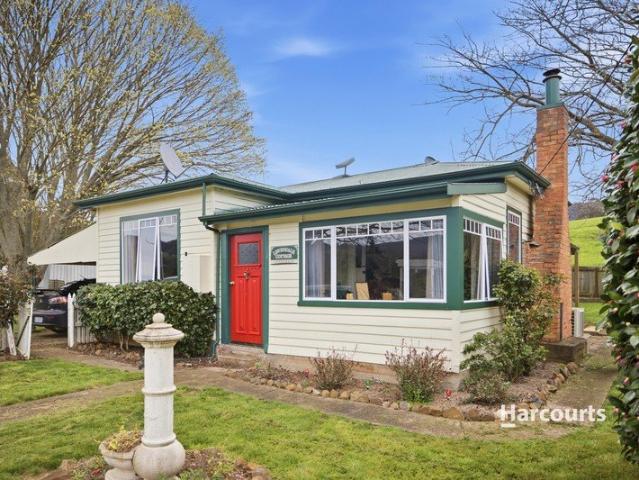
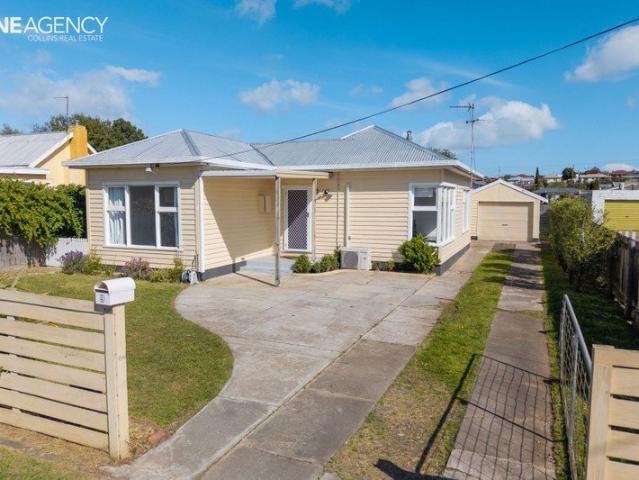
Set in the peaceful surrounds of Gunns Plains, this charming country home sits on approximately 1,287m² of Agriculture zoned land, offering a relaxed lifestyle with lovely rural views. The home has plenty of character from the moment you arrive, with its classic weatherboard exterior, traditional brick chimney and welcoming red front door. Inside, the layout is comfortable and practical, with two bedrooms and light filled living spaces that take advantage of the outlook across the surrounding countryside. The kitchen offers good storage and bench space, while the adjoining living and dining area is kept comfortable year round with both a wood heater and reverse cycle heat pump. At the front of the home, an additional sitting or sunroom area captures plenty of natural light and provides another spot to relax while enjoying the rural outlook. The bathroom has been updated and features a generous walk in shower, modern vanity and toilet, while a separate laundry adds further practicality.
Request Details
Easy Living in a Convenient Location
View photo
Apartment · for sale
Request Details
Easy Living in a Convenient Location
Wilmot
· 2 Bedrooms · 1 Bath · Apartment
· Garden · Parking · Equipped kitchen
Wilmot · 2 Bedrooms · 1 Bath · Apartment · Garden · Parking · Equipped kitchen
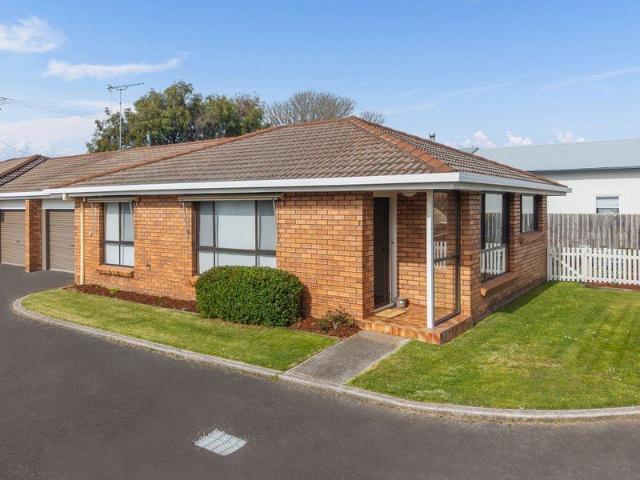
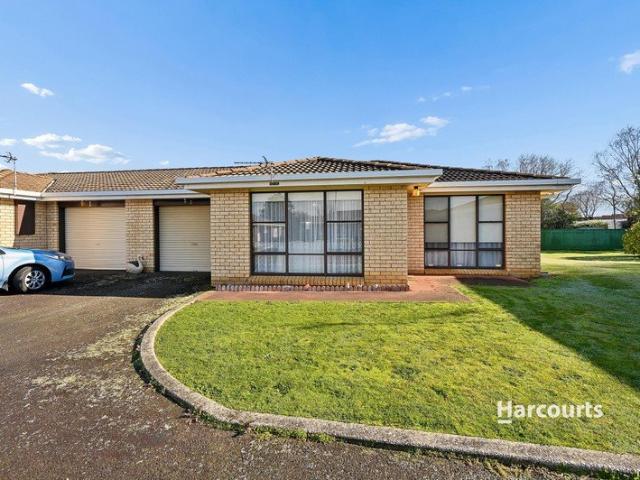
Neat, tidy and wonderfully easy to maintain, this appealing two-bedroom unit offers comfortable living on a level, low-maintenance parcel of land, ideally positioned within an easy, flat walk of Ulverstone CBD. The generously proportioned lounge room provides a welcoming space to relax and flows seamlessly through to the kitchen and dining area. The kitchen is well equipped with plenty of bench space, a handy corner pantry and the added convenience of an included refrigerator. Both bedrooms feature wardrobes, with the main bedroom offering particularly generous storage. The bathroom includes a shower and vanity, while the conveniently positioned laundry sits near the rear door and includes a washing machine. Outside, the fully fenced yard provides an easy-care outdoor space with just enough room to indulge a green thumb without creating a maintenance burden. Completing the package is a single garage with remote-controlled access, along with a useful separate storage room. Whether you'r
Request Details
Art Deco Charm with Modern Family Comfort
View photo
House · for sale
Request Details
Art Deco Charm with Modern Family Comfort
Wilmot
· 4 Bedrooms · 3 Baths · House
· Equipped kitchen
Wilmot · 4 Bedrooms · 3 Baths · House · Equipped kitchen
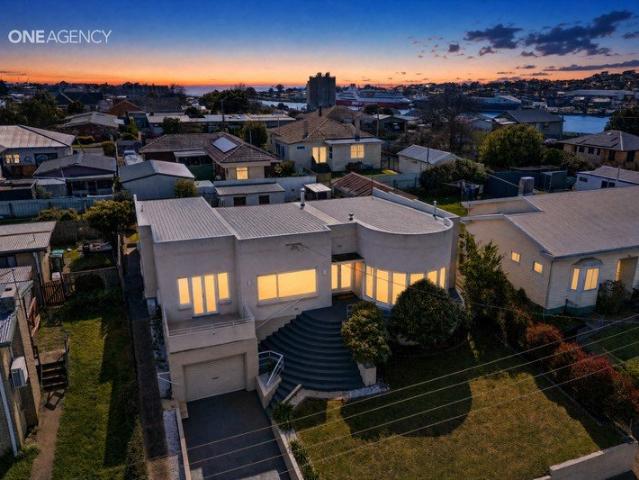
Positioned in one of Devonport's highly sought-after locations, just a short stroll from the CBD, 10 Franklin Street is a stunning Art Deco home that beautifully combines the character of it's 1952 origins with a long list of thoughtful modern updates. From the moment you step inside, the home has a wonderful sense of warmth and character. Gorgeous Tasmanian Oak floors flow through the kitchen and dining area, hallway, lounge and fourth bedroom, while updated carpets add comfort to the remaining spaces. The home offers four bedrooms, three with built-in wardrobes, along with an impressive three bathrooms, including two ensuites. Both ensuites and the main family bathroom have been updated, providing modern convenience while complementing the character of the home. At the heart of the property is the updated and well-appointed kitchen, featuring excellent storage and preparation space, a double oven and large 900mm gas cooktop. It connects beautifully with the dining area and provides a
Request Details
Lifestyle Living with Incredible Garaging…
View photo
House · for sale
Request Details
Lifestyle Living with Incredible Garaging…
Wilmot
· 3 Bedrooms · 2 Baths · House
· Equipped kitchen
Wilmot · 3 Bedrooms · 2 Baths · House · Equipped kitchen
Some properties offer space. Others offer lifestyle. This one delivers both… along with some of the most impressive garaging you are likely to find. Positioned just out of town on approximately 7,500m², this private and peaceful property gives you room to spread out, entertain, enjoy your hobbies and make the most of a lifestyle that is becoming increasingly hard to find. Step inside and the home immediately feels warm and welcoming. Freshly painted throughout and wonderfully spacious, the layout has been designed for comfortable everyday living. Upstairs, a charming sitting area with a cosy wood heater creates the perfect place to unwind but is beautifully connected with the impressive kitchen. Generous in size, stylishly presented and with plenty of storage and workspace, this is a kitchen made for cooking, entertaining and gathering together. From here, the home continues into the open plan living and dining area, creating an easy connection between the main living spaces. Opening f
Request Details
RURAL LIVING MINUTES TO ULVERSTONE CBD
View photo
House · for sale
Request Details
RURAL LIVING MINUTES TO ULVERSTONE CBD
Wilmot
· 3 Bedrooms · 2 Baths · House
· Equipped kitchen
Wilmot · 3 Bedrooms · 2 Baths · House · Equipped kitchen
Sitting on nearly 20 acres and just minutes from the heart of Ulverstone, this property is perfectly positioned to capture all day sun and offers spectacular views of the surrounding hills, rural pastures and Bass Strait. Built in 1989 on a mix of cleared paddocks and bushland, the home provides exceptional privacy and space for children and pets to explore. Over the last 13 years, the property has undergone extensive updates inside and out including quality kitchen appliances, carpet, bathrooms, laundry, sheds, decks and fencing. It is completely ready for its next owners to move in and enjoy. Currently the owners agist the 3 paddocks out (approx. 8 acres of the property) allowing for income producing potential. Key features include: - Living & Kitchen: Open plan kitchen and dining area with an adjacent living space featuring a cozy wood heater. New floor coverings throughout and updated window furnishings. - Bedrooms & Bathrooms: Three generously proportioned bedrooms all with built-
Request Details
A Hidden Gem in the Heart of Honora
View photo
Apartment · for sale
Request Details
A Hidden Gem in the Heart of Honora
Wilmot
· 2 Bedrooms · 1 Bath · Apartment
· Equipped kitchen
Wilmot · 2 Bedrooms · 1 Bath · Apartment · Equipped kitchen
Nestled within the highly regarded Honora Unit Complex, in the quiet surrounds of a no-through cul-de-sac, opportunities to secure a home in this tightly held community are few and far between. Whether you're looking to downsize into a safe and secure neighbourhood, invest in a proven location, or purchase a low-maintenance home with future potential, 2/6 Nichols Street is one that deserves your attention. Constructed in 1978 with the timeless combination of brick, aluminium windows and a concrete slab foundation, this solidly built unit has stood the test of time while offering the ease of low-maintenance living. Step inside to discover a practical and inviting floorplan featuring two generous bedrooms, both complete with built-in wardrobes. At the heart of the home is the horseshoe-style kitchen, boasting an abundance of bench space and storage, complemented by a freestanding stove, making everyday living effortless. The adjoining living area is kept comfortable all year round with a
Request Details
Your secluded sanctuary awaits
View photo
House · for sale
Request Details
Your secluded sanctuary awaits
Wilmot
· 3 Bedrooms · 1 Bath · House
· Garden · Parking · Equipped kitchen
Wilmot · 3 Bedrooms · 1 Bath · House · Garden · Parking · Equipped kitchen
Set back off the busy road behind a screen of trees, this three-bedroom home has a green, private outlook that's hard to find this close to town. It has been well looked after, so you can move straight in without a to-do list. Floorboards and tiles run throughout. There are three bedrooms, one with a walk-in robe, and the kitchen and bathroom are neat and tidy. For heating there's a wood heater for winter nights and a reverse cycle heat pump for year-round comfort. Solar panels help keep power bills down. You'll probably spend most of your time in the backyard. The deck is partly covered and fully private, so it works for morning coffee in the sun or a weekend barbecue with family. There's an outdoor shower there too, handy after a trip to the beach, which is about a 10-minute walk away. A few steps from the deck is a new double Colorbond shed, set up as a man cave, party room, or workshop space, with the barbecue close by. At the front there's a single garage and a carport with a roll
Request Details
Premium Stand Alone Villas | Effortless Living in Spreyton
View photo
Villa · for sale
Request Details
Premium Stand Alone Villas | Effortless Living in Spreyton
Wilmot
· 2 Bedrooms · 1 Bath · Villa
· Equipped kitchen
Wilmot · 2 Bedrooms · 1 Bath · Villa · Equipped kitchen
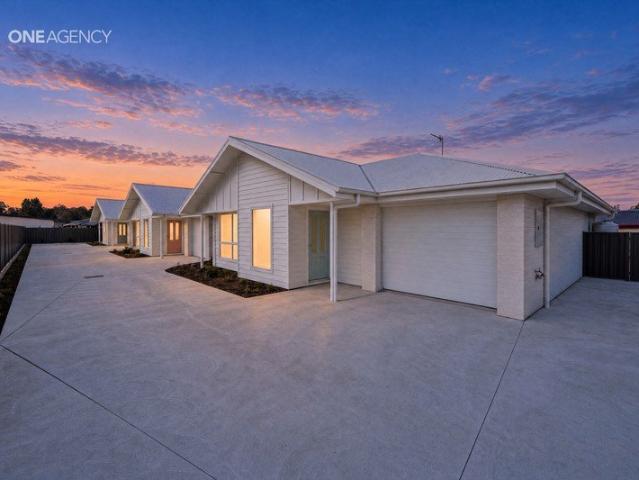
Set quietly back from the road with picturesque views, these three brand-new, stand-alone villas offer a superior standard of stylish, low-maintenance living in an incredibly convenient Spreyton location. With distinct color palettes, each villa is beautifully finished and thoughtfully designed for retirees looking to downsize, first-home buyers, or professionals seeking quality without compromise. Property Highlights: Sun-Drenched Living: Large open-plan areas designed to soak up natural light all day, flowing seamlessly to a private undercover alfresco. Premium Kitchen: Beautifully appointed at the heart of the home, combining modern practicality with top-tier Fisher & Paykel appliances and 20mm Caesarstone benchtops. Luxurious Bedrooms: Two generous bedrooms fitted with built-in wardrobes and high-quality wool carpets. High-End Bathrooms: Hotel-style floor-to-ceiling tiles showcasing a central bathroom equipped with a bath and shower, plus the added convenience of a separate powder
Request Details
Modern Home with Potential to Build on
View photo
House · for sale
Request Details
Modern Home with Potential to Build on
Wilmot
· 2 Bedrooms · 1 Bath · House
· Garden · Equipped kitchen
Wilmot · 2 Bedrooms · 1 Bath · House · Garden · Equipped kitchen
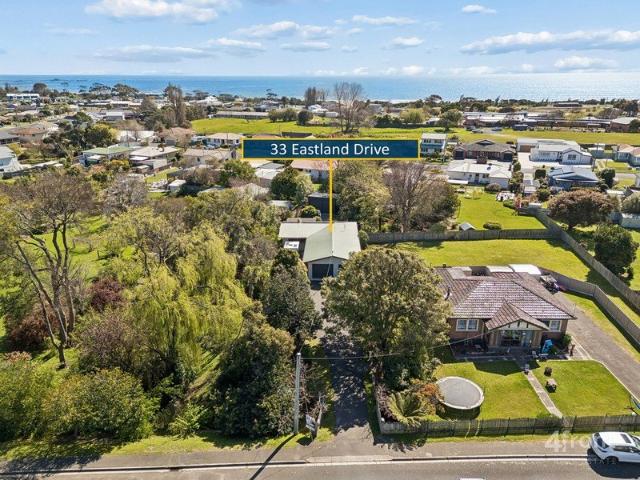
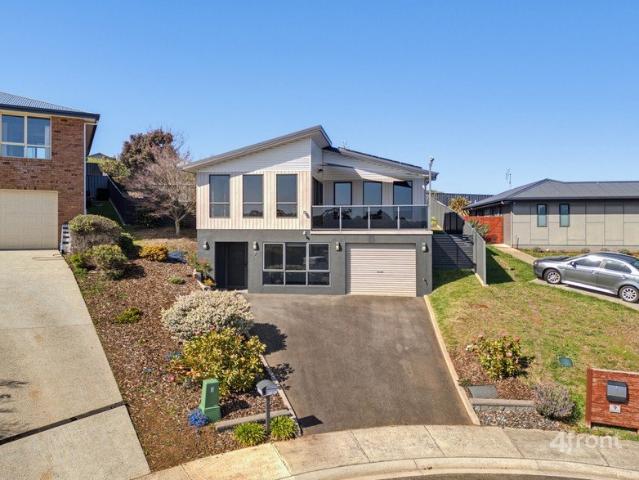
An ideal modern starter home, with potential to extend later if you need it (subject to the usual council approvals). The property is located in a nice quiet cul-de-sac location, with rural and river views, surrounded by other quality modern properties. The property enjoys a great open plan living, kitchen and dining space, bathed in all day sun through the efficient double glazed windows. The family sized bathroom includes a shower and spa, and the great back yard, with its beautiful established gardens has plenty of space for your future extension (S.T.C.A) and could include a new master bedroom with ensuite, maybe a second living area, the limit is your imagination! Contact the 4front team for more information, or to book your private inspection. Disclaimer: 4front Real Estate has no reason to doubt the accuracy of the information in this document which has been sourced from means which are considered reliable, however we cannot guarantee accuracy. Prospective purchasers are advised
Request Details
Mid Century Magic by the Sea
View photo
House · for sale
Request Details
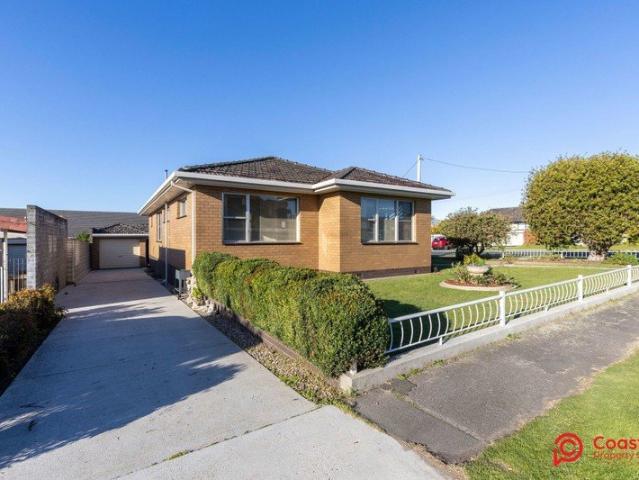
Mid Century Magic by the Sea
Wilmot
· 3 Bedrooms · 1 Bath · House
· Fireplace · Equipped kitchen
Wilmot · 3 Bedrooms · 1 Bath · House · Fireplace · Equipped kitchen
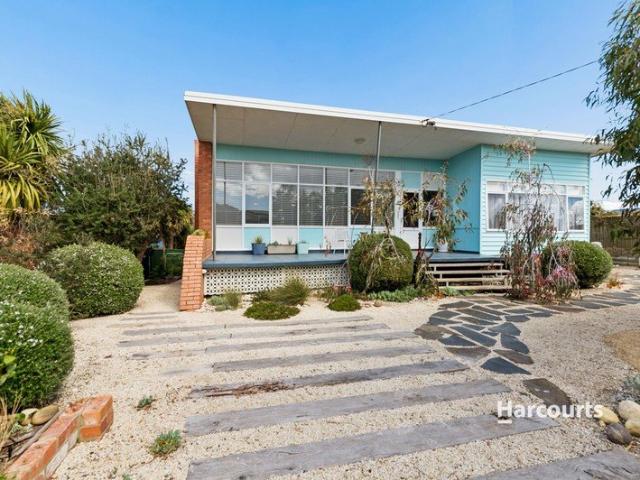
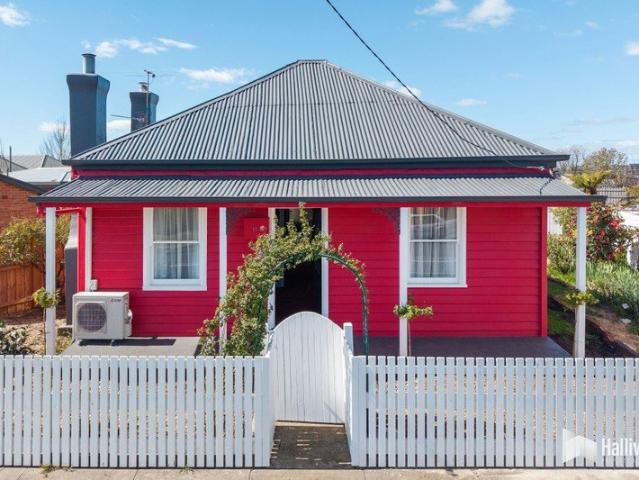
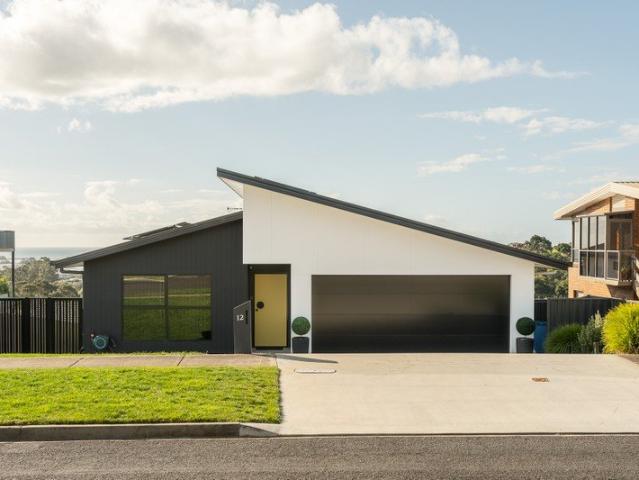
There is something undeniably special about a home that knows exactly what it is. Built in 1963 and beautifully reimagined with a genuine appreciation for its era, 2 Susan Street, Turners Beach is a striking example of mid-century style, where bold colour, warm natural timber and thoughtful design come together just one block from the beach. From the moment you arrive, the home makes an impression. Its strong street presence, vibrant colour palette and distinctive architectural details set the tone for what awaits inside. Step through the door and you are welcomed by stunning Tasmanian Oak floorboards flowing beneath your feet, while expansive north-facing windows flood the main living area with glorious natural light. A stone fireplace, Tas Oak feature walls and original-style mid-century cabinetry add warmth and character, creating a lounge room that feels every bit as stylish as it does inviting. The kitchen is a true showpiece. Designed and built by the current owner with the home'
Request Details
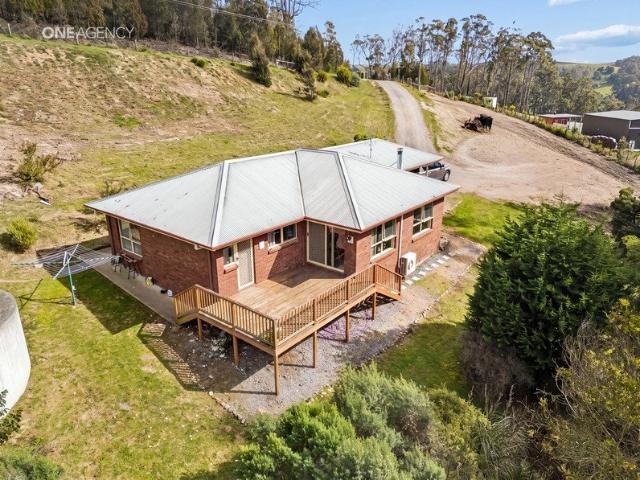
Modern Living Made Simple
View photo
House · for sale
Request Details

Modern Living Made Simple
Wilmot
· 3 Bedrooms · 2 Baths · House
· Equipped kitchen
Wilmot · 3 Bedrooms · 2 Baths · House · Equipped kitchen
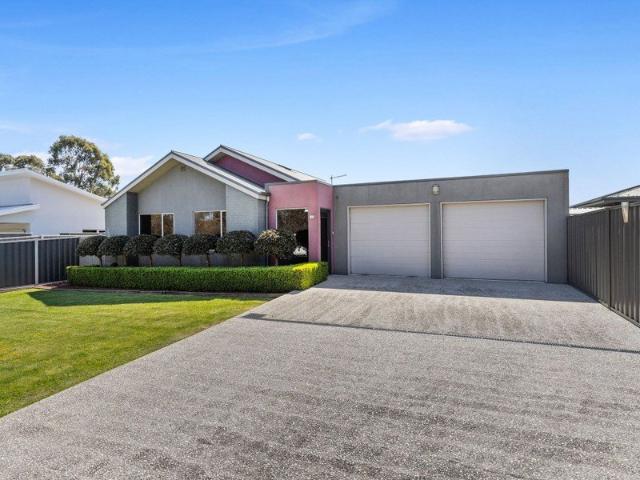
Built in 2023, 18 Magnolia Avenue offers the comfort and finish of a near-new home, paired with an easy-care lifestyle that leaves more time to simply enjoy it. Set on a low-maintenance 417m² block, the home makes clever use of its space, offering three bedrooms, two bathrooms and two separate living areas without the upkeep of a larger property. At the heart of the home is a generous open plan kitchen, dining and living area, creating a bright and welcoming space for everyday life. The kitchen is both stylish and practical, featuring quality appliances, excellent storage and plenty of room to prepare, gather and entertain. Glass sliding doors open out onto the undercover alfresco area. A separate second living area adds fantastic flexibility to the floorplan and can be completely closed off from the main living space. Whether used as a media room, quiet retreat, playroom or somewhere to simply unwind, it gives everyone the option of having their own space when needed. The three bedroo
Request Details
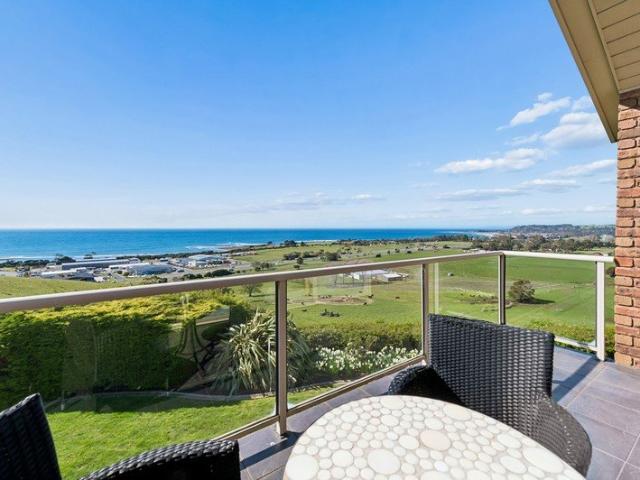
Sunny, Spacious & Full of Possibility
View photo
House · for sale
Request Details
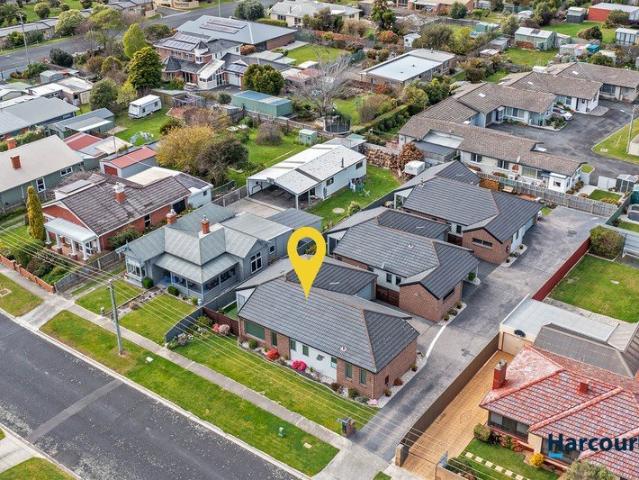
Sunny, Spacious & Full of Possibility
Wilmot
· 2 Bedrooms · 1 Bath · House
· Equipped kitchen
Wilmot · 2 Bedrooms · 1 Bath · House · Equipped kitchen
Cute, comfortable and wonderfully sunny, this home combines the charm of a classic weatherboard home with a spacious and flexible floorplan. At the heart of the home is a spacious kitchen with plenty of room to work with, complemented by the added convenience of a walk-in pantry and plenty of additional storage. Nearby, the huge north-facing lounge is filled with natural light and provides a warm and inviting place to relax, complete with a wood heater and reverse cycle heat pump for those cooler Tassie days. The home offers two comfortable bedrooms, along with a functional bathroom featuring a shower over bath. While perfectly usable as it is, there is plenty of scope to update the space over time and add your own style. A separate powder room with a toilet and basin, along with a separate laundry, adds further everyday practicality and scope for updates. One of the home's real advantages is the additional space on offer. A second living area provides flexibility as a home office, chi
Request Details
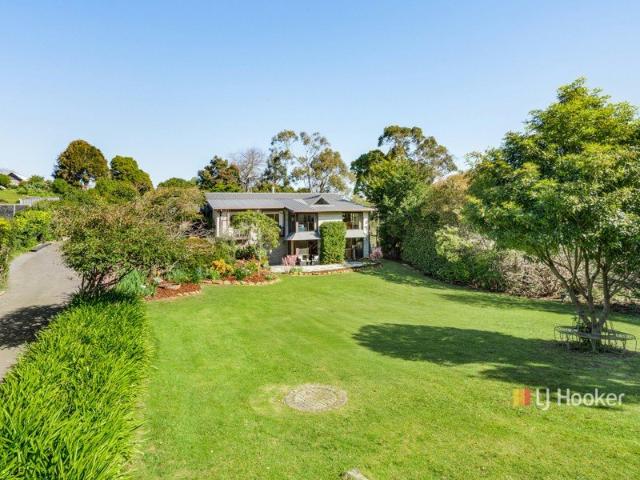
Brand new family home
View photo
House · for sale
Request Details
Brand new family home
Wilmot
· 3 Bedrooms · 2 Baths · House
· Garden · Equipped kitchen
Wilmot · 3 Bedrooms · 2 Baths · House · Garden · Equipped kitchen
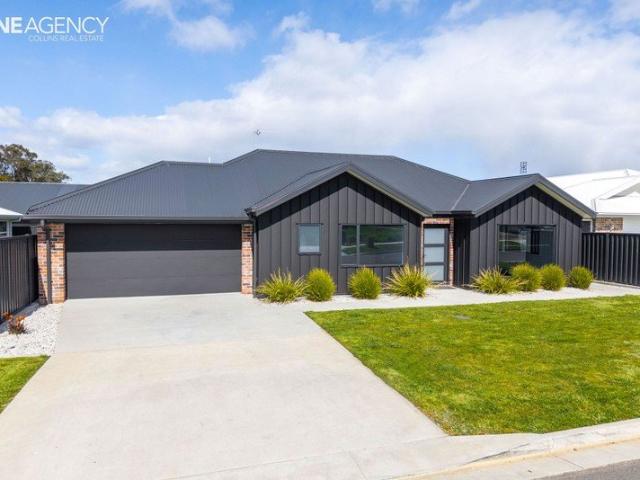
Brand new and ready for its first owners, this stunning home has been built by local award winning builders Collins Homes and completed to an exceptional standard with many great inclusions. With a wonderful central location, easy walking distance to major shopping precincts and schools, this 3 bedroom home has been designed for low maintenance, modern living and comes complete with a large designer kitchen at the heart of the home that incorporates a butler's pantry and a coffee/wine area with its own wine fridge. Large 900mm cooking appliances and sleek stone surfaces add a touch of class and functionality. The sliding servery window is a fantastic addition for access to the outdoor entertaining area. From the open plan living area, a triple stacker sliding door connects you to the spacious and private rear garden that has been thoughtfully planted with a lemon and olive trees, and the undercover alfresco gives you a space to relax, entertain and enjoy your new home. The gorgeous mas
Request Details
Easy Living with All the Extras
View photo
House · for sale
Request Details
Easy Living with All the Extras
Wilmot
· 3 Bedrooms · 2 Baths · House
· Garden · Equipped kitchen
Wilmot · 3 Bedrooms · 2 Baths · House · Garden · Equipped kitchen
There is so much to appreciate about this immaculate home that brings together comfortable living, excellent storage and some valuable extras in a convenient Latrobe setting. Inside, the home is comfortable and inviting, with a practical layout that is easy to enjoy. The sunny open plan living area sits at the rear of the home and catches the sun throughout the day. The kitchen makes excellent use of the space available and is well equipped with quality appliances, including a double oven, ceramic cooktop and double drawer dishwasher for added convenience. Sliding doors provide direct access to the backyard, creating an easy connection between indoor and outdoor living and making summer entertaining a breeze. Great storage options throughout provide plenty of space to keep everything organised. The master suite is a highlight, offering a comfortable retreat with the added benefit of direct outdoor access. A glass sliding door opening straight outside brings in plenty of natural light a
Request Details
Historic Charm Meets Modern Convenience in the Heart of Latrobe
View photo
House · for sale
Request Details
Historic Charm Meets Modern Convenience in the Heart of Latrobe
Wilmot
· 2 Bedrooms · 1 Bath · House
· Equipped kitchen
Wilmot · 2 Bedrooms · 1 Bath · House · Equipped kitchen
Positioned in the heart of the ever-popular township of Latrobe, 17 Hamilton Street presents an exciting opportunity for first-home buyers, downsizers, investors or those looking to explore the potential of short-stay accommodation such as Airbnb (STCA). Originally built circa 1885, this charming cottage combines timeless character with modern improvements, offering a comfortable, low-maintenance lifestyle in a highly convenient location. With much of the hard work already completed, the home is ready for its next chapter. Inside, you'll discover two comfortable bedrooms, a welcoming lounge, a separate formal dining room or second living area and a renovated kitchen complete with dishwasher. Recent upgrades include new carpet and flooring, updated wiring and plumbing, a recently installed hot-water cylinder and a Mitsubishi reverse-cycle heat pump for year-round comfort. Set on an approximately 317m² allotment, the property features manageable established gardens and a handy storage sh
Request Details
Practical Living With Workshop Space
View photo
House · for sale
Request Details
Practical Living With Workshop Space
Wilmot
· 3 Bedrooms · 1 Bath · House
Wilmot · 3 Bedrooms · 1 Bath · House
Enjoying a peaceful position in Latrobe, 19 Mountain View Rise offers the kind of practical, comfortable living that makes everyday life easy. Set on approximately 670 m2, this well maintained brick home combines generous indoor spaces, excellent heating and cooling, useful shedding and plenty of room for the caravan or boat. Inside, the spacious North facing dining and living area is filled with natural light and provides a welcoming place to relax or entertain. An additional sunroom adds valuable flexibility, whether used as a second sitting area, hobby space or simply somewhere to enjoy a quiet morning coffee. The home offers three bedrooms, a central bathroom and separate toilet, while two air conditioners and a pellet heater provide comfortable living throughout Tasmania's changing seasons. Low maintenance brick construction and aluminium windows further add to the home's practical appeal, while ramp access provides additional convenience. Outside, there is plenty to appreciate. A
Request Details
ELEVATED LIVING, UNINTERRUPTED VIEWS
View photo
House · for sale
Request Details
ELEVATED LIVING, UNINTERRUPTED VIEWS
Wilmot
· 3 Bedrooms · 2 Baths · House
· Equipped kitchen
Wilmot · 3 Bedrooms · 2 Baths · House · Equipped kitchen
Positioned to capture breathtaking outlooks across the Mersey River and the Port of Devonport, 12 Skyline Drive offers a lifestyle defined by space, privacy, and ever-changing scenery. From spectacular sunrises to glowing evening sunsets, this near-new home delivers a daily backdrop that is nothing short of impressive. Designed with practicality and comfort in mind, the main living is all on one level, creating a seamless and accessible layout. The north-facing open plan kitchen, dining, and living zone is the heart of the home, perfectly set to maximise natural light and take in the expansive views across the city, ocean, and surrounding rural landscape. A separate living or sitting room provides additional flexibility, also enjoying those stunning outlooks. Built just four years ago, the home offers a low-maintenance lifestyle without compromising on quality. The property is fully insulated and secure, featuring a superior roller door with full lock capability, a security screen rear
Request Details
CENTRAL LOCATION AND LOW MAINTENANCE
View photo
House · for sale
Request Details
CENTRAL LOCATION AND LOW MAINTENANCE
Wilmot
· 3 Bedrooms · 1 Bath · House
· Garden · Parking · Equipped kitchen
Wilmot · 3 Bedrooms · 1 Bath · House · Garden · Parking · Equipped kitchen
Centrally located in the heart of Ulverstone, this conveniently located property is just a block from local parks, the beach and the town centre. The home features a spacious, sunlit dining area and adjoining kitchen, along with a north-facing deck perfect for outdoor relaxation. The comfortable lounge room leads to three generously sized bedrooms all with built-ins. The updated bathroom includes a separate bath, shower and toilet, with a second toilet located toward the rear of the house. Outside, the property offers two separate driveways with ample parking, a garage with extensive storage and an under-house workshop. The neat, low-maintenance yard features a fully fenced area ideal for children and pets. With easy walking access to the beach, cafes, shops and recreational facilities, this home offers an exceptional lifestyle opportunity. Key Features Aluminium windows 3 bedrooms with built-ins Electric heating Double garage Workshop Minutes to the CBD
Request Details
A Peaceful Lifestyle Close to Town
View photo
House · for sale
Request Details
A Peaceful Lifestyle Close to Town
Wilmot
· 3 Bedrooms · 1 Bath · House
· Equipped kitchen
Wilmot · 3 Bedrooms · 1 Bath · House · Equipped kitchen
Enjoy the space and relaxed feel of country living without giving up the convenience of being close to town. Set on approximately two acres, this neat and tidy family home offers plenty of room to enjoy, all while being just around an eight-minute drive from the Devonport CBD. Inside, the home is warm and welcoming, with sunny open-plan living areas creating a comfortable central space for everyday family life. The kitchen, dining and living zones flow together easily, while a heat pump provides efficient heating and cooling throughout the seasons. Accommodation includes three bedrooms, all with built-in wardrobes, making the home a practical option for families, couples or those simply wanting a little extra space. Extending the living outdoors is an alfresco sundeck, providing the perfect spot to enjoy a morning coffee, entertain family and friends or simply sit back and appreciate the peaceful surrounds. Outside, there's excellent vehicle accommodation with a separate double Colorbo
Request Details
Coastal Views, Comfortable Living & Plenty of Potential
View photo
House · for sale
Request Details
Coastal Views, Comfortable Living & Plenty of Potential
Wilmot
· 3 Bedrooms · 1 Bath · House
· Garden · Equipped kitchen
Wilmot · 3 Bedrooms · 1 Bath · House · Garden · Equipped kitchen
Enjoy beautiful north-facing views towards Bass Strait and the Ulverstone coastline from this well-positioned three-bedroom brick veneer home. Offering comfortable living with plenty of room to make it your own, the home features an open-plan kitchen and dining area, creating a practical central space for everyday living, family meals and entertaining. All three bedrooms are a reasonable size, with ample room to add built-in wardrobes in the future, providing flexibility for growing families, guests or additional storage. Year-round comfort is taken care of with a dual-cycle heat pump, providing both heating and cooling throughout the seasons. Outside, the property really comes into its own with a large backyard offering plenty of space for children, pets, gardening or simply enjoying the outdoors. A substantial concrete slab is already in place, providing an excellent starting point for a large shed or workshop, subject to council approval. The combination of coastal views, generous o
Request Details
Spectacular Water Views and Lifestyle Living
View photo
House · for sale
Request Details
Spectacular Water Views and Lifestyle Living
Wilmot
· 4 Bedrooms · 4 Baths · House
· Parking
Wilmot · 4 Bedrooms · 4 Baths · House · Parking
Just minutes from Ulverstone, this outstanding lifestyle property offers the perfect blend of space, privacy and breathtaking water views on approximately 4,043 sqm of land. Positioned to capture expansive panoramic vistas, the home enjoys a stunning outlook across Bass Strait and rural areas, creating an ever-changing backdrop to everyday living. Whether you're entertaining guests, enjoying your morning coffee, or simply relaxing at the end of the day, the views are sure to impress. Four double bedrooms are all complemented by built-in robes, the master with walk-in robe and ensuite. The floorplan is extensive, allowing the scope required for multi-purpose living. Boasting additional study, rumpus room, storage and outdoor entertaining areas, this home's functionality is lavish. For those seeking exceptional garaging, workshop space or room for vehicles, this property delivers in abundance. The impressive eight-car garage complex includes a generous workshop area and valuable mezzanin
Request Details
Villa unit in amazing location!
View photo
Villa · for sale
Request Details
Villa unit in amazing location!
Wilmot
· 3 Bedrooms · 2 Baths · Villa
· Parking · Equipped kitchen
Wilmot · 3 Bedrooms · 2 Baths · Villa · Parking · Equipped kitchen
We're very excited to be bringing this delightful villa unit to market! It's located just minutes' walk to the Ulverstone town centre, lush parks, walking and cycling tracks and some of our beautiful sandy beaches. The home features: - • A sun filled open plan kitchen, dining and living area. • The kitchen has great storage and bench space. • The dining area opens out to a sunroom which serves as a fabulous second living space. • Three generously sized bedrooms, two with built-in wardrobes and the primary bedroom with an ensuite and walk-in wardrobe. • Heating is provided by a reverse cycle electric heater and windows are double glazed providing extra insulation and noise reduction. • The garage has a remote-controlled opener and internal access for convenience. • Outside grounds are designed to be easy to care for giving you more time to do the things you want to do. Feel welcome to phone Raymond Buitenhuis to arrange an inspection. This may be just the one you've been waiting for! La
Request Details
Twice the Home. Half an Acre. Five Minutes from Town
View photo
House · for sale
Request Details
Twice the Home. Half an Acre. Five Minutes from Town
Wilmot
· 3 Bedrooms · 3 Baths · House
· Equipped kitchen
Wilmot · 3 Bedrooms · 3 Baths · House · Equipped kitchen
Some properties give you a little extra room. This one gives you an entirely different way to live. Set privately amongst established gardens on approximately 2,544sqm just over half an acre, 10 Highfield Road combines the space people leave town to find with the convenience of being only minutes from Devonport. Upstairs is the heart of this sunny home with large windows and glimpses across the river giving the living areas genuine personality. The kitchen and dining space connects naturally with the main lounge, while a second living area or study provides exactly the sort of flexibility modern families are constantly looking for. There are three bedrooms on this level, all with large built-in wardrobes, including a main bedroom with ensuite. A family bathroom, wood heater and a new reverse-cycle heating system complete a comfortable and practical upper floor. Downstairs is where this property separates itself from the ordinary. What a great space for a parents retreat or for the exte
Request Details

Get email alerts

Don't miss out: be the first to know about new properties

The alert was correctly created

On subscribing you accept the conditions of use and the privacy policy
Alert
Receive new ads in your inbox
Save this search
Receive alerts for new listings

We'll send you an email when we have new properties for: "Properties for sale in Wilmot"

The alert was correctly created

Sprent
Lower Barrington
Get email alerts and be the first to see new listings
Required field
On subscribing I accept the terms of the privacy policy
Perfect! You'll soon start receiving new listings via email
Alert
Receive an email when we have new ads for Properties for sale in Wilmot
Save this search
Filters

Bedrooms

Size (m²)

m²
m²

Price

$
$

Property type

Bathrooms

Clear all filters
Receive notifications when new entries are published.