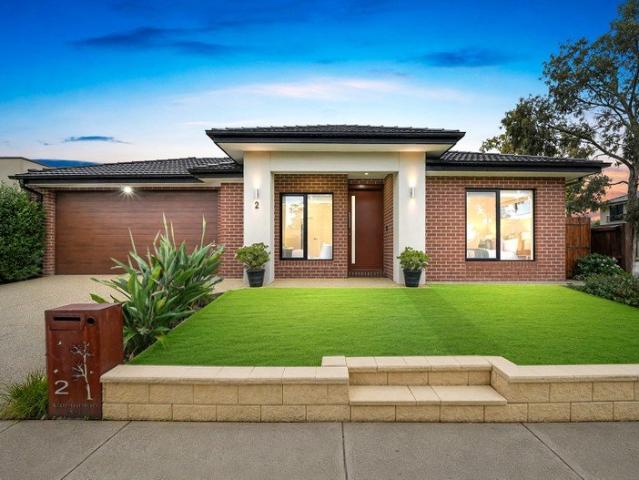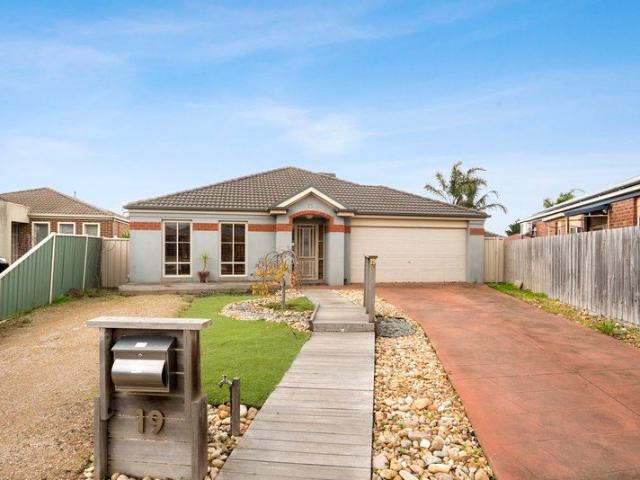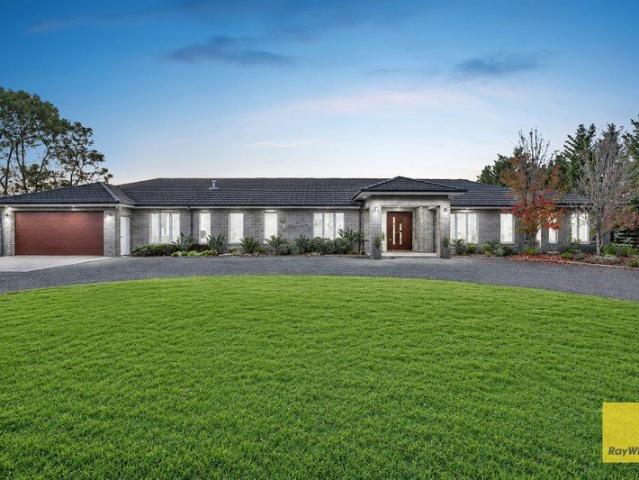
427 properties for sale in Williams Landing with 4 bedrooms

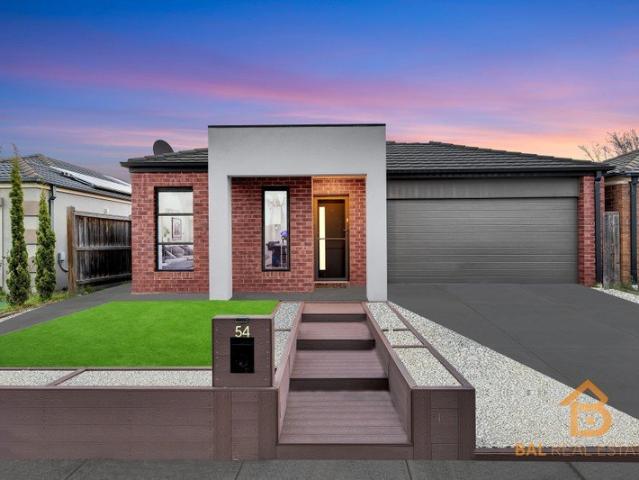
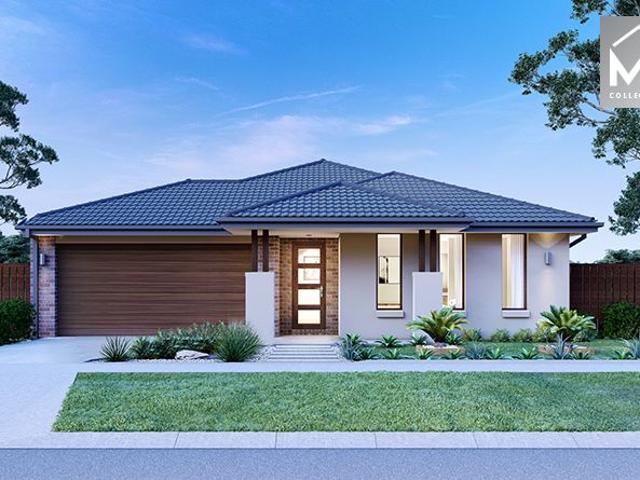
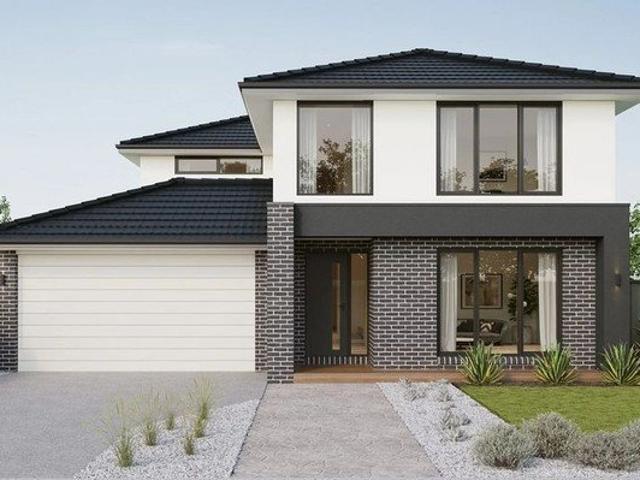
Build with Sherridon Homes in Mt atkinson Estate
View photo
Terraced House · for sale
Request Details
Build with Sherridon Homes in Mt atkinson Estate
Williams Landing
· 4 Bedrooms · 2 Baths · Terraced House
· Parking · Equipped kitchen
Williams Landing · 4 Bedrooms · 2 Baths · Terraced House · Parking · Equipped kitchen
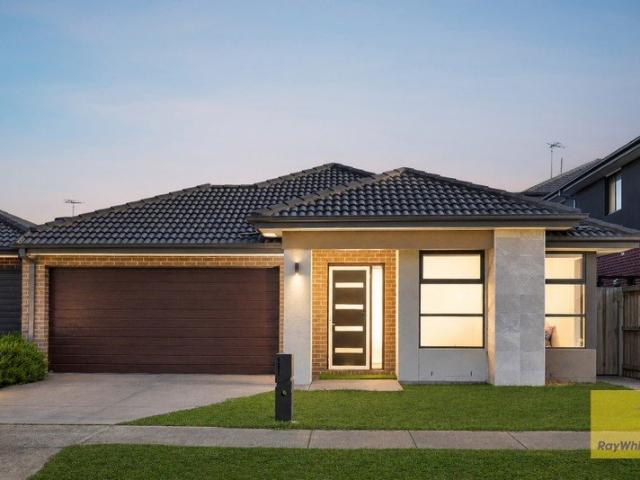
Build your dream home with Victoria's No.1 Largest Builder - and start living the lifestyle you've been imagining.We pride ourselves on the Sherridon Advantage, because when you have certainty, you can build with confidence. We offer a lifetime structural warranty, design flexibility and three independent third-party inspections during your build.Our Essence Collection by Sherridon Homes has plenty of options to choose from and a simple, streamlined process, all included at a fixed price.Explore our great value with our Essence inclusions:- Fixed price site costs- Developer and council requirements- Colour through concrete driveway, up to 25m2- 2590mm ceiling height to ground floor- 20mm stone benchtop to kitchen, ensuite and bathroom- Colorbond sectional garage door with remote- Quality flooring throughout home- Kitchen appliances, including oven, cooktop, canopy rangehood and dishwasher- Overhead cabinetry to kitchen- Tiled kitchen splashback- Ceramic tiled shower base in ensuite and
Request Details
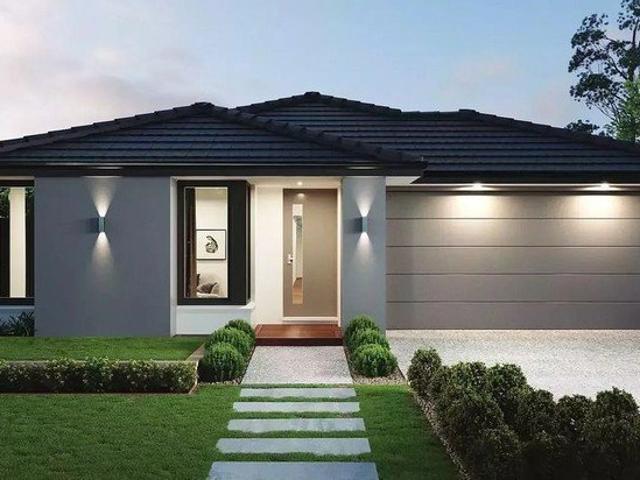
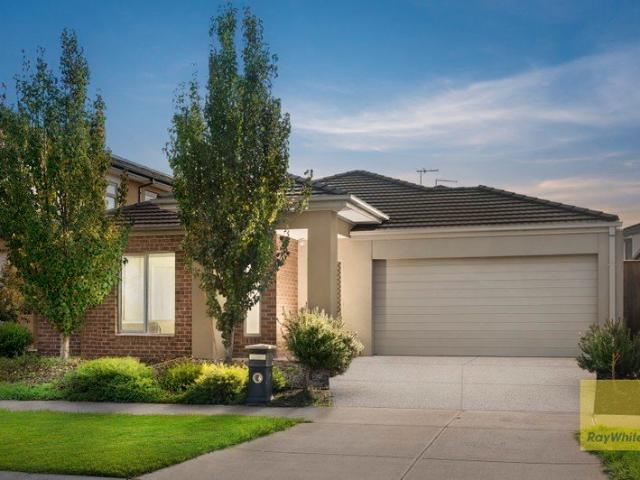
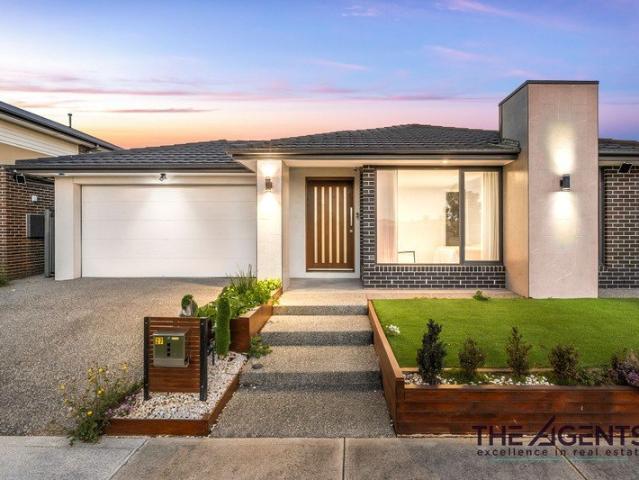
Build with Sherridon Homes in Mt Atkinson Estate
View photo
Terraced House · for sale
Request Details
Build with Sherridon Homes in Mt Atkinson Estate
Williams Landing
· 4 Bedrooms · 2 Baths · Terraced House
· Parking · Equipped kitchen
Williams Landing · 4 Bedrooms · 2 Baths · Terraced House · Parking · Equipped kitchen
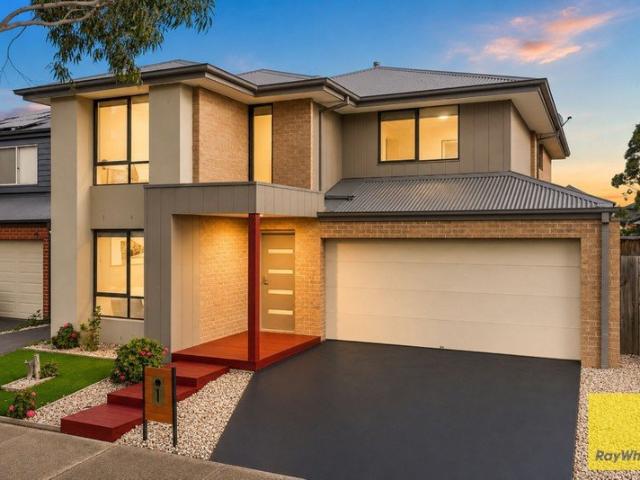
Build your dream home with Victoria's No.1 Home Builder - and start living the lifestyle you've been imagining. We pride ourselves on the Sherridon Advantage, because when you have certainty, you can build with confidence. We offer a lifetime structural warranty, design flexibility and three independent third-party inspections during your build. The New Living Collection by Sherridon Homes curates an environment where every moment is an opportunity to embrace the beauty of life. A space where you can unwind after a long day, spend quality time with your loved ones, and create memories that last a lifetime. Explore our great value with our New Living Inclusions and Your Home Your Way promotion, all included at no extra cost - Fixed price site costs - Developer and council requirements - Colour-through concrete driveway (up to 35m2) - Colorbond sectional garage door with remote - 2740mm ceiling height to ground floor - Quality flooring throughout - 40mm stone benchtops to kitchen - Kitch
Request Details
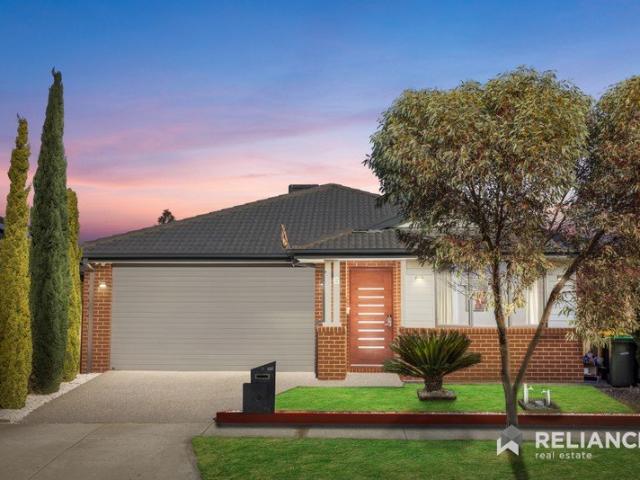
Step Into Style
View photo
House · for sale
Request Details
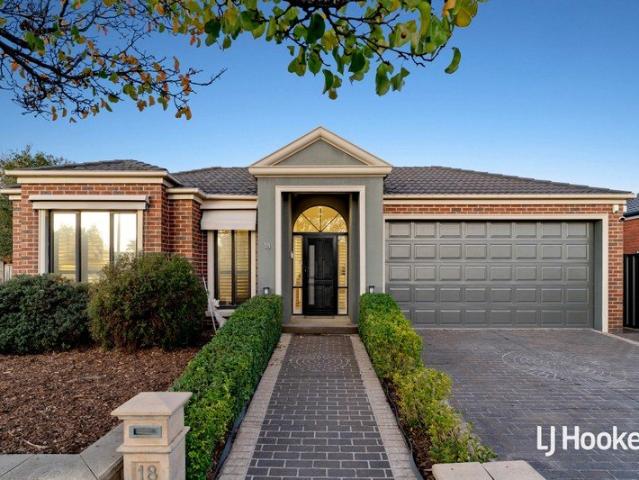
Step Into Style
Williams Landing
· 5 Bedrooms · 3 Baths · House
· Equipped kitchen
Williams Landing · 5 Bedrooms · 3 Baths · House · Equipped kitchen
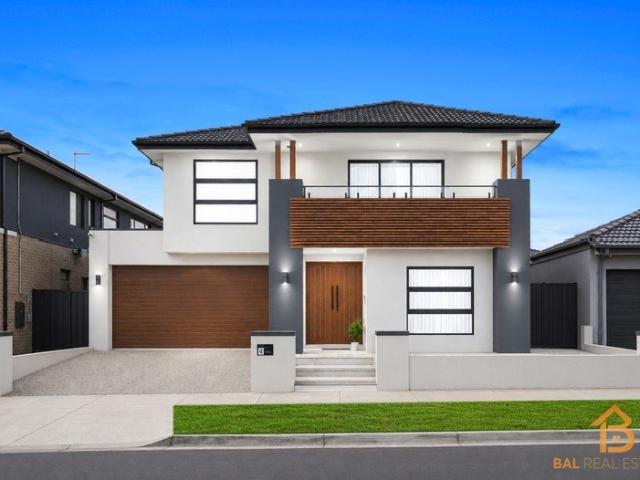
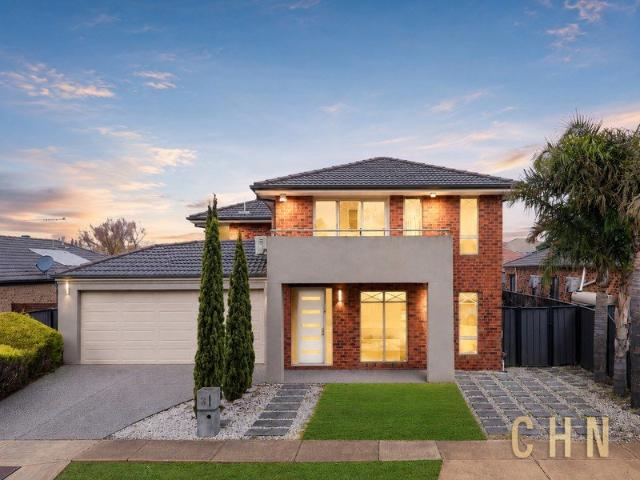
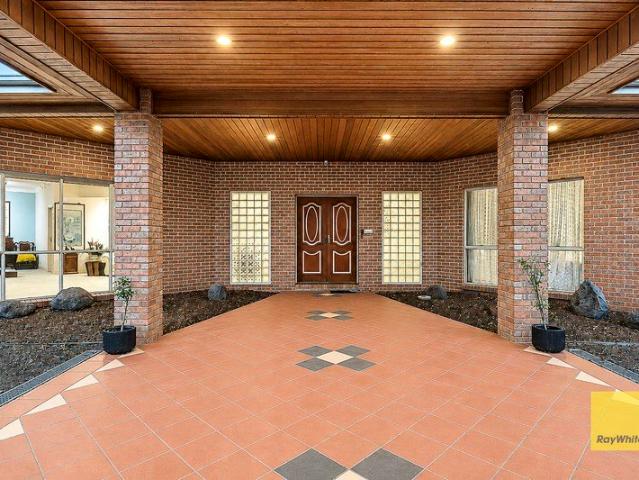
BAL Real Estate proudly presents 4 Meston Street, Truganina, an exceptional double-storey residence positioned on a generous 392sqm (approx.) allotment with an expensive 42-square (approx.) floorplan. Nestled within the prestigious Westbrook Estate, this beautifully crafted home showcases luxury, functionality, and contemporary elegance, offering an exceptional lifestyle for growing families, discerning owner-occupiers, and astute investors alike. From the moment you step through the grand double-door entrance, you'll be welcomed by soaring high ceilings, premium tiled flooring throughout the living areas, and quality hybrid flooring in all bedrooms. A thoughtfully designed floorplan offers an abundance of natural light along with multiple living zones, including a dedicated study and spacious rumpus room, creating the perfect balance of everyday family living and sophisticated entertaining. The heart of the home is an impressive designer kitchen that seamlessly combines style and prac
Request Details
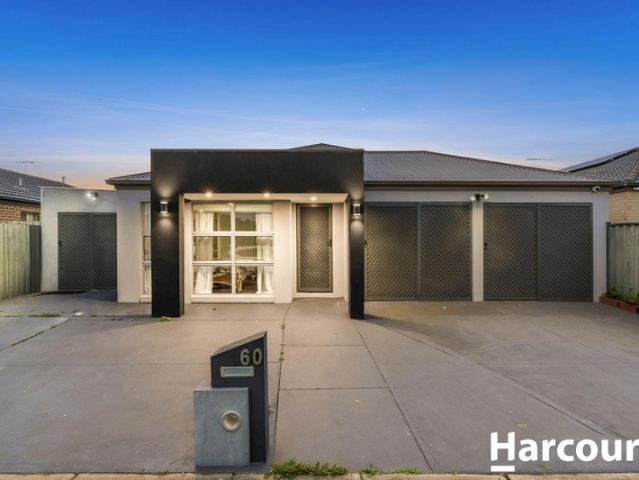
A Masterpiece of Contemporary Luxury
View photo
House · for sale
Request Details
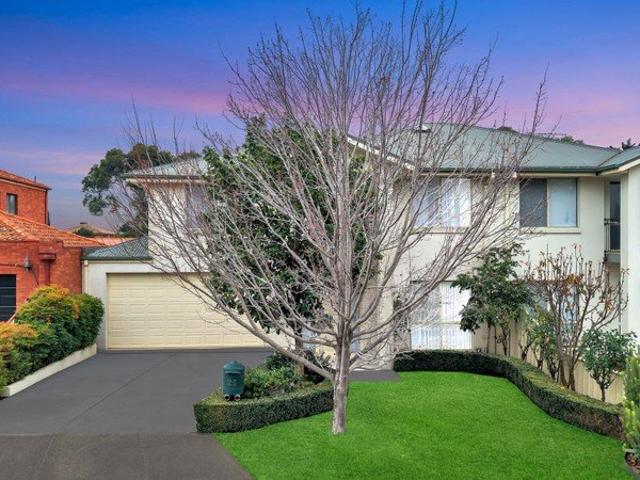
A Masterpiece of Contemporary Luxury
Williams Landing
· 4 Bedrooms · 2 Baths · House
· Balcony
Williams Landing · 4 Bedrooms · 2 Baths · House · Balcony
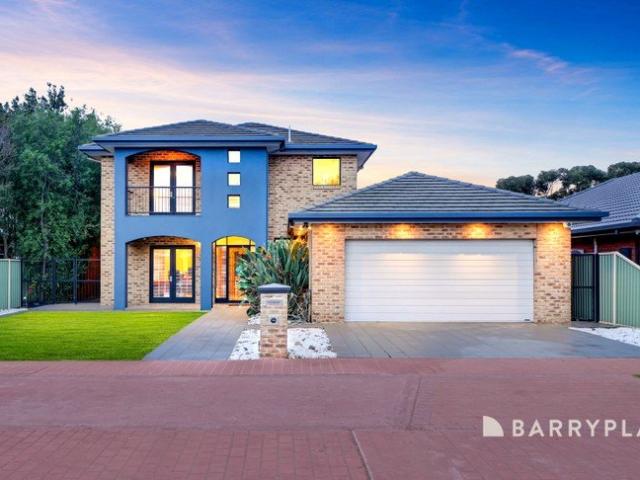
Commanding an enviable position on an expansive allotment within one of the area's most prestigious and tightly held streets, this exceptional family residence is a showcase of contemporary elegance, superior craftsmanship, and refined living. Designed to impress from every angle, the home effortlessly blends sophisticated style with everyday functionality, delivering an unparalleled lifestyle of comfort and distinction. From its grand proportions to its flawless finishes, every detail has been carefully considered to create a residence of timeless appeal. The home offers four generously proportioned bedrooms, complemented by a private executive study, while the luxurious master suite serves as a private retreat, complete with a beautifully appointed ensuite, spacious walk-in dressing room, and an exclusive balcony overlooking the surroundings. Two designer bathrooms and an elegant powder room further enhance the home's exceptional level of comfort. A collection of sophisticated living
Request Details
Spacious Single Level Living with a Backyard Made for Every Season
View photo
House · for sale
Request Details
Spacious Single Level Living with a Backyard Made for Every Season
Williams Landing
· 4 Bedrooms · 2 Baths · House
· Garden · Equipped kitchen
Williams Landing · 4 Bedrooms · 2 Baths · House · Garden · Equipped kitchen

Perfectly positioned in a quiet Point Cook location, 8 Trieste Way presents an exceptional opportunity for families, downsizers and investors seeking generous proportions, effortless indoor-outdoor living and a home that is ready to enjoy from day one. Bathed in natural light and offering multiple living zones, this well-maintained residence delivers the ideal balance of comfort, functionality and relaxed family living. The B.est Four generous bedrooms, including a spacious main suite with ensuite and walk-in robe Multiple living areas providing flexibility for growing families or those working from home Light-filled formal lounge featuring oversized picture windows overlooking the landscaped gardens Open plan kitchen, dining and family zone designed for everyday living and entertaining Well-appointed kitchen with stainless steel appliances ample bench space and abundant storage Expansive windows throughout flood the home with natural light Beautiful timber-look flooring through the ma
Request Details
Premium Family Living in Truganina Style, Space & Everyday Convenience
View photo
House · for sale
Request Details
Premium Family Living in Truganina Style, Space & Everyday Convenience
Williams Landing
· 4 Bedrooms · 2 Baths · House
Williams Landing · 4 Bedrooms · 2 Baths · House
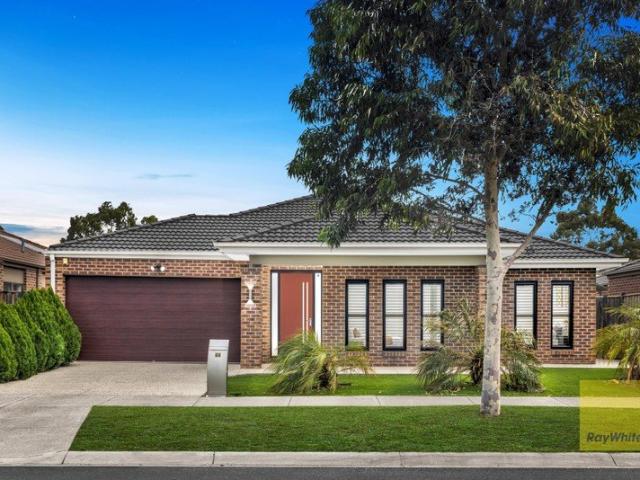
Ray White Truganina proudly presents 64 Alison Street, Truganina-a beautifully designed Metricon-built family home in the highly sought-after Arndell Park Estate. Perfectly positioned directly opposite Arndell Park Early Childhood Learning Centre and within easy reach of leading schools, major shopping centres and the Princes Freeway, the home is also just an 8-minute drive from Williams Landing Train Station. Offering an exceptional blend of suburban tranquillity and everyday convenience, this impressive residence is set on approximately 495 sqm and is ideal for families seeking space, style and a well-connected location. Recently refreshed to enhance its appeal, the home features quality carpeting and updated contemporary lighting, creating a fresh, stylish and welcoming atmosphere. The residence offers four generous bedrooms, including a spacious master suite with a walk-in robe, mirrored built-in robe and private ensuite featuring a double vanity, extended shower and separate toile
Request Details
LUXURY CRAFTED FOR MODERN LIVING
View photo
House · for sale
Request Details
LUXURY CRAFTED FOR MODERN LIVING
Williams Landing
· 4 Bedrooms · 2 Baths · House
· Equipped kitchen
Williams Landing · 4 Bedrooms · 2 Baths · House · Equipped kitchen
Immaculately designed and beautifully presented, this luxurious single-level residence combines style, comfort and practicality in one exceptional family home. Bathed in natural light and enhanced by soaring high ceilings, every space feels bright, spacious and welcoming. Surrounded by beautifully landscaped, low-maintenance gardens, this is more than just a home, it's a lifestyle. Multiple Living Zones for Every Occasion Designed with modern family living in mind, the home offers two spacious living areas. Enjoy cosy movie nights in the dedicated theatre room or entertain family and friends in the sun-filled, north-facing open plan living and dining area. A stylish built-in bar adds the perfect finishing touch for entertaining. Gourmet Kitchen with Premium Appliances The heart of the home is the stunning designer kitchen, featuring an oversized 40mm waterfall stone island bench that doubles as a breakfast bar, premium appliances including an OMEGA Neil Perry gas cooktop, BOSCH oven, S
Request Details
Spacious Family Living in the Heart of Mossfiel Estate
View photo
House · for sale
Request Details
Spacious Family Living in the Heart of Mossfiel Estate
Williams Landing
· 4 Bedrooms · 2 Baths · House
· Garden · Equipped kitchen
Williams Landing · 4 Bedrooms · 2 Baths · House · Garden · Equipped kitchen
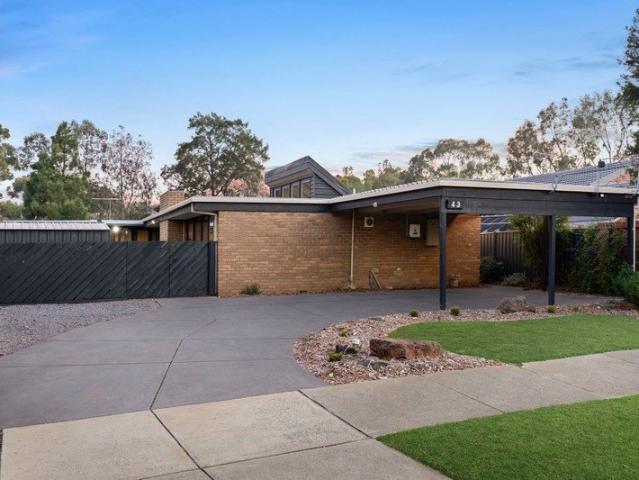
Positioned in the highly sought-after Mossfiel Estate, this beautifully presented family home offers the perfect combination of space, comfort, and everyday convenience. Set on an impressive approximately 591m² allotment, 43 Priestley Avenue is designed to accommodate growing families, first-home buyers, and savvy investors alike. Boasting four generous bedrooms, the home also features a versatile nook that provides the perfect space for a home office, study area, reading corner, or children's retreat. Two well-appointed bathrooms ensure comfort and practicality for busy households. At the heart of the home, the spacious open-plan kitchen overlooks the main living and dining areas, creating a welcoming hub where family and friends can gather with ease. Complemented by two separate living zones, there's plenty of room for entertaining, relaxing, or simply enjoying everyday family life. Step outside to a generous backyard offering endless possibilities for children to play, outdoor enter
Request Details
Five Bedrooms and Space to Entertain in Hoppers Crossing
View photo
House · for sale
Request Details
Five Bedrooms and Space to Entertain in Hoppers Crossing
Williams Landing
· 5 Bedrooms · 2 Baths · House
· Equipped kitchen
Williams Landing · 5 Bedrooms · 2 Baths · House · Equipped kitchen
Positioned in Hoppers Crossing, this spacious family home offers a bright and airy interior with a practical layout designed for everyday living. At the heart of the home is a massive open-plan living space, perfectly suited to family life, while tiled flooring throughout the high-traffic areas ensures easy, low-maintenance living for years to come. Comprising five generous bedrooms, two bathrooms, two separate living rooms, a dedicated dining area, a well-appointed kitchen complete with a brand new oven, stove and dishwasher, and a separate laundry, this home caters to every family's needs. The master bedroom includes a walk-in wardrobe and private ensuite, while the remaining bedrooms are all fitted with built-in robes, providing wonderful flexibility for a growing family. The central family bathroom features a glass-enclosed shower alongside a separate bathtub, catering to busy households with ease. Ducted gas heating and evaporative cooling, each running on their own separate ducti
Request Details
Five Ensuites. Five Star Luxury. One Landmark Family Home
View photo
House · for sale
Request Details
Five Ensuites. Five Star Luxury. One Landmark Family Home
Williams Landing
· 5 Bedrooms · 5 Baths · House
Williams Landing · 5 Bedrooms · 5 Baths · House
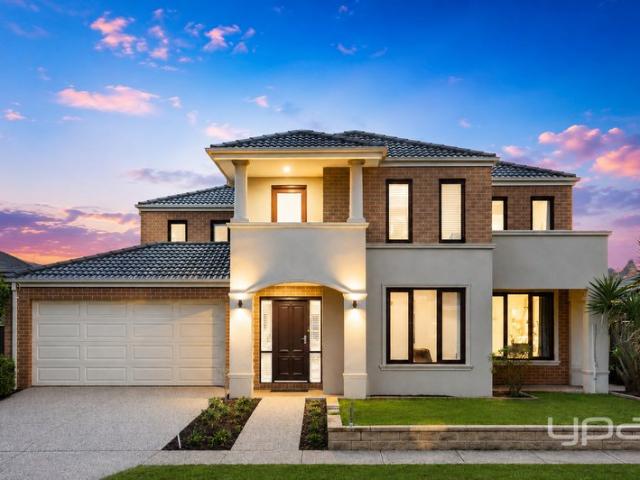
Manjot Bawa & YPA Point Cook Proudly Presents 3 Niland Crescent, Point Cook, a home that makes a statement from the moment you arrive. Behind its impressive double-storey façade lies a residence designed for families who refuse to compromise on space, comfort or functionality. Every room has been thoughtfully planned to create a home that feels luxurious, welcoming and ready to enjoy from day one. Perfectly positioned in one of Point Cook's most desirable pockets, this exceptional residence offers an outstanding opportunity for large or growing families, multi-generational living, or buyers seeking premium accommodation with multiple living zones and private spaces for everyone. As you step through the grand entrance, you are immediately welcomed by wide hallways, high ceilings and an abundance of natural light that flows effortlessly throughout the home. The elegant design creates an immediate sense of warmth while showcasing the generous proportions that continue throughout the prope
Request Details
Prime Location meets Premium Home
View photo
House · for sale
Request Details
Prime Location meets Premium Home
Williams Landing
· 4 Bedrooms · 2 Baths · House
· Equipped kitchen
Williams Landing · 4 Bedrooms · 2 Baths · House · Equipped kitchen
Modern Family Living in the Prestigious Arndell Park Estate, Truganina Situated on a 400sqm (approx.) east-facing allotment in the highly sought-after Arndell Park Estate, this beautifully presented family home combines modern finishes, spacious interiors, and a functional floorplan to deliver an exceptional lifestyle opportunity. Designed for growing families, first home buyers, and investors alike, this residence offers comfort, style, and convenience in one impressive package. Designed to impress, A Moderate kitchen with stone benchtops and ample storage featuring quality appliances, generous cabinetry, and plenty of storage. Overlooking the main living and dining areas, it creates the perfect hub for family life while making entertaining effortless. Four Spacious Bedrooms including a luxurious master suite complete with a walk-in robe and private ensuite, The remaining bedrooms are all fitted with built-in robes and are serviced by a stylish central bathroom, providing comfort and
Request Details
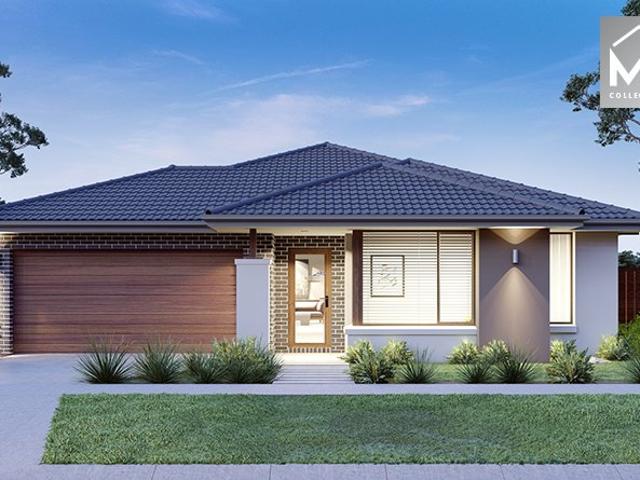
Quiet Pocket Perfection: Spacious 4 Bedroom Gem Near Williams Landing Station
View photo
House · for sale
Request Details
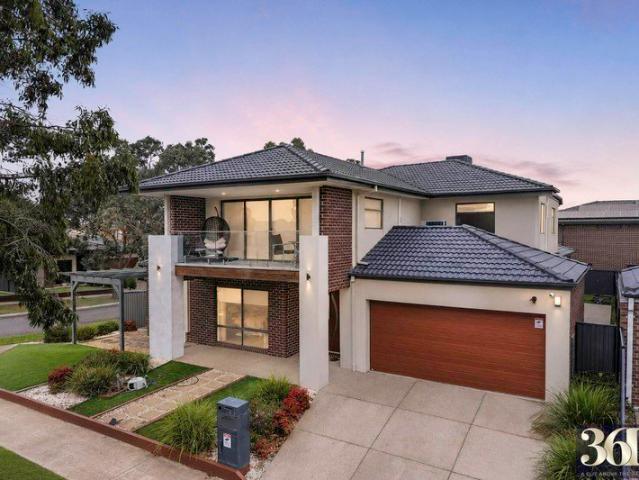
Quiet Pocket Perfection: Spacious 4 Bedroom Gem Near Williams Landing Station
Williams Landing
· 4 Bedrooms · 3 Baths · House
· Equipped kitchen
Williams Landing · 4 Bedrooms · 3 Baths · House · Equipped kitchen
Ray White Point Cook is proud to present 61 Pilatus Crescent, Point Cook-a stunning family residence that beautifully combines modern style, expansive living, and everyday comfort. This beautifully presented home offers a seamless opportunity perfect for growing families and savvy investors alike. Stylish & Light-Filled Interiors • 4 Generous Bedrooms: Light-filled private sanctuaries offering ample personal space for the entire family to relax and unwind. • 3 Modern Bathrooms: Highly functional and well-appointed, thoughtfully designed to completely eliminate the morning rush hour. • Massive Open-Plan Living & Dining: The bright, expansive heart of the home, perfectly engineered for seamless entertaining and effortless family gatherings. • Gourmet Contemporary Kitchen: A chef's delight equipped with modern appliances, premium finishes, and abundant counter and storage space to make meal prep an absolute joy. Outdoor Comfort & Practicality • Premium Outdoor Entertaining: Step outside t
Request Details
Superior Craftsmanship and Luxurious Family Living
View photo
House · for sale
Request Details
Superior Craftsmanship and Luxurious Family Living
Williams Landing
· 4 Bedrooms · 2 Baths · House
Williams Landing · 4 Bedrooms · 2 Baths · House
The Property Welcome to 18 Trapani Avenue, Point Cook. A statement in style and superior craftsmanship, this exceptional family residence reflects the quality of a Metricon build. Immaculately presented throughout, the expansive single-level layout is complemented by multiple living spaces, soaring 9-foot ceilings, exquisitely renovated bathrooms and premium finishes, creating an immediate sense of space and luxury. Perfectly positioned on a prominent corner allotment within the sought-after Point Cook Gardens Estate, this remarkable home enjoys an enviable lifestyle just moments from Stockland Point Cook, Sanctuary Lakes Shopping Centre, quality schools, picturesque parklands and convenient public transport. The Point of Difference - Masterfully planned, the expansive, light-filled open-plan living areas comprise the family room, living room and dining area, creating inviting spaces for everyday family living and entertaining. Immaculate floating timber flooring and plush carpet under
Request Details
Ashley Gardens Family Favourite with Triple Garage & Workshop
View photo
House · for sale
Request Details
Ashley Gardens Family Favourite with Triple Garage & Workshop
Williams Landing
· 4 Bedrooms · 2 Baths · House
· Garden · Balcony · Parking · Patio
Williams Landing · 4 Bedrooms · 2 Baths · House · Garden · Balcony · Parking · Patio
Shahid Khan from Ray White Hoppers Crossing proudly presents a beautifully designed double-storey home that delivers space, comfort, and flexibility for modern family living. Offering generous proportions throughout, this inviting residence features multiple living areas, well-appointed accommodation, and a practical layout that caters effortlessly to growing families. Thoughtfully planned across two levels, the home provides a seamless blend of everyday functionality and relaxed entertaining. A spacious covered patio extends the living experience outdoors, while the expansive backyard and substantial storage/workshop spaces add versatility for tradespeople, hobbyists, or those seeking extra room for vehicles, equipment, or recreational pursuits. Combining convenience, adaptability, and family appeal, this is a home designed to be enjoyed for years to come. Property Features: • Spacious master suite featuring a private ensuite, built-in robes, and access to a private balcony • Two addi
Request Details
4 Bed 2 Bath | 448m² East Facing Grandview, Truganina 3029
View photo
Terraced House · for sale
Request Details
4 Bed 2 Bath | 448m² East Facing Grandview, Truganina 3029
Williams Landing
· 4 Bedrooms · 2 Baths · Terraced House
· Equipped kitchen
Williams Landing · 4 Bedrooms · 2 Baths · Terraced House · Equipped kitchen
Build your 4 bedroom Stanley 284 on this 448m² East-Facing titled block in Grandview, Truganina. Stamp duty on land only $10k FHOG eligible for FHB.Mimosa Homes Added Value Inclusions valued at $48,778 call/text for full list:Site costs & connections included with H1 class slab50 Year Structural Warranty!Quality floor coverings throughout entire home!Higher ceilings 2550mm to ground floor!Double Glazed Awning windows!LED Downlights to entire home!Vitrified benchtops to kitchen, bath & ensuite!900mm S/S dual fuel cooker & canopy rangehood7 star energy!Why Grandview, Truganina:25km from Melbourne CBD via Princes FreewayClose to Tarneit Station & shopping centresParks, wetlands & walking tracks nearbyAll plans and facades are indicative only and may change. Mimosa Homes may amend plans, specifications, and prices without notice. Package prices are based on a standard facade, standard inclusions, and suitable land availability, excluding developer/estate requirements. Facade and inclusion
Request Details
Exceptional 4 Bedroom Home with Two Master Suites Close to Everything Truganina Offers
View photo
House · for sale
Request Details
Exceptional 4 Bedroom Home with Two Master Suites Close to Everything Truganina Offers
Williams Landing
· 4 Bedrooms · 3 Baths · House
· Garden · Equipped kitchen
Williams Landing · 4 Bedrooms · 3 Baths · House · Garden · Equipped kitchen
Perfectly positioned on a generous 512m² (approx.) allotment and offering an impressive 33 squares (approx.) of living, this modern residence seamlessly combines space, style, and functionality, making it the perfect choice for growing families, upsizers, and savvy investors alike. Designed for effortless living, the home features multiple living areas and a contemporary kitchen with stone benchtops, quality appliances and ample storage overlooking the open-plan meals and family zone. Offering four generous bedrooms, including a master with walk-in robe and ensuite, along with well-appointed bathrooms, the home provides comfort and flexibility for the whole family. Complete with a low-maintenance backyard and located close to schools, shopping centres, parks and public transport, this is an outstanding opportunity to secure a quality home in a thriving Truganina community. Property Features Four spacious bedrooms, including two master suites with walk-in robes and private ensuites Gran
Request Details
North Facing | Extra High Ceilings| Walk to School, bus stop & Shopping Centre!
View photo
House · for sale
Request Details
North Facing | Extra High Ceilings| Walk to School, bus stop & Shopping Centre!
Williams Landing
· 4 Bedrooms · 2 Baths · House
· Garden
Williams Landing · 4 Bedrooms · 2 Baths · House · Garden
Raj Panjwani and Reliance Real Estate proudly present this beautiful highly upgraded property in the Prestigious Westbrook Estate, very close to Secondary School, Childcare, Primary School and freeway to the city. If you are looking for space, quality living and close proximity to everything, this family home has everything you need. Comprising of 4 spacious bedrooms, 2 bathrooms, 3 spacious living areas including a massive open plan living area and dining area, this is a perfect buy. Located just minutes from Bemin Secondary School, Warreen P-9 School, St Claire's Primary School, Doherty's Creek P-9 School, Westbourne Grammar School, Wyndham Village Shopping Centre, Tarneit Central Shopping Centre, Tarneit Station and all other amenities, this is the perfect choice for those who seek luxury and comfort! High-end luxury Key Features: Elevated and Lifted modern façade High Quality Brick Home Extended Exposed aggregate Low maintenance landscaped front & back yard Wide glass sliding doors
Request Details
Family Living with Multiple Living Zones, Outdoor Studio & Unbeatable Convenience
View photo
House · for sale
Request Details
Family Living with Multiple Living Zones, Outdoor Studio & Unbeatable Convenience
Williams Landing
· 4 Bedrooms · 2 Baths · House
· Equipped kitchen
Williams Landing · 4 Bedrooms · 2 Baths · House · Equipped kitchen
Perfectly positioned in one of Truganina's most sought-after pockets, this beautifully presented family residence at 60 James Cook Drive, Truganina offers the perfect blend of space, functionality, and lifestyle. Designed to accommodate growing families, this impressive home boasts multiple living zones, generous indoor and outdoor entertaining areas, and an unbeatable location close to leading schools and everyday amenities. Upon entry, you'll be welcomed by a thoughtfully designed floorplan featuring four spacious bedrooms, including a generous master suite complete with a walk-in robe, while the remaining bedrooms are fitted with built-in robes, providing ample storage for the whole family. At the heart of the home lies a well-appointed kitchen offering an abundance of bench space, extensive cabinetry, and ample storage, making it ideal for both everyday family meals and entertaining guests. Multiple living areas provide flexibility for formal and informal gatherings, ensuring every
Request Details
North Facing Family Living with Multiple Living Zones and Alfresco Entertaining
View photo
House · for sale
Request Details
North Facing Family Living with Multiple Living Zones and Alfresco Entertaining
Williams Landing
· 4 Bedrooms · 2 Baths · House
· Garden · Equipped kitchen
Williams Landing · 4 Bedrooms · 2 Baths · House · Garden · Equipped kitchen
Nestled within a quiet and established pocket of Point Cook, this beautifully presented residence has been thoughtfully designed to bring families together while still providing space for everyone to enjoy their own retreat. Offering multiple living areas, generous accommodation, and inviting outdoor entertaining, this is a home that effortlessly adapts to every stage of family life. From the moment you arrive, the landscaped low-maintenance front garden and covered entrance create an inviting first impression. Inside, warm timber flooring, quality lighting, and a practical floorplan establish a welcoming atmosphere, with separate living zones allowing families to come together while still enjoying their own space to relax, entertain, or unwind. At the heart of the home, the well-appointed kitchen overlooks the dining and family living area, creating a natural gathering place for everyday life. Complete with a U-shaped island design, 900mm gas appliances, a glass splashback, and genero
Request Details
Incredibly Unique Family Estate on Approx. 8,000sqm
View photo
House · for sale
Request Details
Incredibly Unique Family Estate on Approx. 8,000sqm
Williams Landing
· 7 Bedrooms · 4 Baths · House
Williams Landing · 7 Bedrooms · 4 Baths · House
Shahid Khan from Ray White Hoppers Crossing proudly presents this remarkable family residence positioned on an expansive 8000SQM allotment in one of Hoppers Crossing's most established and tightly held pockets. Offering an impressive blend of size, flexibility and functionality, this unique home has been thoughtfully designed to accommodate large or multi-generational families, home-based professionals, tradespeople, and those seeking abundant space for vehicles, hobbies, and entertaining. Boasting an extensive floorplan with up to seven bedrooms, multiple living zones, quality accommodation options, and substantial vehicle storage, this property delivers a rare opportunity to secure a home that effortlessly adapts to a wide range of lifestyle needs. The generous indoor and outdoor spaces are complemented by practical additions including a large workshop, storage facilities, car accommodation, and expansive family areas, creating the perfect environment for comfortable everyday living
Request Details
4 Bed 2 Bath | 448m² East Facing Grandview, Truganina 3029
View photo
Terraced House · for sale
Request Details
4 Bed 2 Bath | 448m² East Facing Grandview, Truganina 3029
Williams Landing
· 4 Bedrooms · 2 Baths · Terraced House
· Equipped kitchen
Williams Landing · 4 Bedrooms · 2 Baths · Terraced House · Equipped kitchen
Build your 4 bedroom Stanley 248 on this 448m² East-Facing titled block in Grandview, Truganina. Stamp duty on land only FREE for First Home Buyers.Mimosa Homes Added Value Inclusions valued at $48,778 call/text for full list:Site costs & connections included with H1 class slab50 Year Structural Warranty!Quality floor coverings throughout entire home!Higher ceilings 2550mm to ground floor!Double Glazed Awning windows!LED Downlights to entire home!Vitrified benchtops to kitchen, bath & ensuite!900mm S/S dual fuel cooker & canopy rangehood7 star energy!Why Grandview, Truganina:25km from Melbourne CBD via Princes FreewayClose to Tarneit Station & shopping centresParks, wetlands & walking tracks nearbyAll plans and facades are indicative only and may change. Mimosa Homes may amend plans, specifications, and prices without notice. Package prices are based on a standard facade, standard inclusions, and suitable land availability, excluding developer/estate requirements. Facade and inclusion
Request Details
Modern Family Luxury in the Heart of Westbrook Estate
View photo
House · for sale
Request Details
Modern Family Luxury in the Heart of Westbrook Estate
Williams Landing
· 4 Bedrooms · 2 Baths · House
· Equipped kitchen
Williams Landing · 4 Bedrooms · 2 Baths · House · Equipped kitchen
Ray White Truganina proudly presents this exceptional family residence, offering the perfect balance of luxury, space, and contemporary design. Nestled in the highly sought-after Westbrook Estate, Truganina, this beautifully appointed home is ideal for families seeking comfort, convenience, and a premium lifestyle. Thoughtfully designed with modern living in mind, the home boasts four generous bedrooms, two stylish bathrooms, a formal lounge, and a spacious open-plan living and dining area that seamlessly connects to the outdoor entertaining space. The luxurious master suite serves as a private retreat, featuring a spacious walk-in robe and a stunning ensuite complete with 40mm stone benchtops, double above-counter basins, an oversized shower, and quality finishes. The remaining three bedrooms are all generously sized and fitted with built-in robes, providing ample accommodation for the entire family. At the heart of the home is a beautifully appointed kitchen designed to impress, feat
Request Details
Stylish, Spacious, and Seamless: Your New Chapter Starts Here
View photo
House · for sale
Request Details
Stylish, Spacious, and Seamless: Your New Chapter Starts Here
Williams Landing
· 4 Bedrooms · 2 Baths · House
· Equipped kitchen
Williams Landing · 4 Bedrooms · 2 Baths · House · Equipped kitchen
Ray White Point Cook is proud to present 7 Whitestone Road, Point Cook-a stunning family residence that beautifully combines modern design, style, and premium functionality. Offering a seamless turnkey opportunity, this beautifully presented home is perfect for growing families and savvy investors alike. Stylish & Light-Filled Interiors • 4 Generous Bedrooms: Light-filled retreats offering ample personal space, with the flexibility to easily utilize a room as a quiet home office. • 2 Modern Bathrooms: Sleek fixtures designed to bring a touch of daily luxury and effortless convenience to the family routine. • Open-Plan Living & Dining: A bright, expansive layout beautifully accented by premium hybrid laminate flooring-blending the beauty of wood with family-friendly durability. • Contemporary Kitchen: A chef's delight featuring premium stone benchtops, modern appliances, ample cabinetry, and a practical layout that makes cooking an absolute pleasure. Outdoor Comfort & Practicality • Pri
Request Details
A Grand, Good As New Family Home on 4003m2 of Land
View photo
House · for sale
Request Details
A Grand, Good As New Family Home on 4003m2 of Land
Williams Landing
· 4 Bedrooms · 3 Baths · House
· Garden · Patio · Equipped kitchen
Williams Landing · 4 Bedrooms · 3 Baths · House · Garden · Patio · Equipped kitchen
At last your search is over, as soon as you walk through the front door you will know you are home. Imagine stepping into your own beautiful and stylish, modern contemporary home in a sought after location because of it's vicinity to schools, public transport, shopping and lifestyle. You will fall in love with the feeling of space, natural light and open living this home has to offer. This spacious 4-bedroom, 2 separate living spaces, large kitchen and timber decked patio. This house is perfect for comfortable living where you will never feel cramped again as it is set on approximately 4000m2 of prime land. Fall in love with the feeling of space and freedom in your generous sized master bedroom, complete with your own full ensuite and extra large walk-in robe. Four generous bedrooms, plenty of room for your growing family, offering everyone their own personal sanctuary. Immaculately landscaped front and rear yard with features that will take you away to a peaceful retreat. Cook up a st
Request Details
Spacious Family Living on 571m² with 6 Bedrooms & Dual Master Suites!
View photo
House · for sale
Request Details
Spacious Family Living on 571m² with 6 Bedrooms & Dual Master Suites!
Williams Landing
· 6 Bedrooms · 3 Baths · House
· Equipped kitchen
Williams Landing · 6 Bedrooms · 3 Baths · House · Equipped kitchen
Positioned in one of Truganina's most sought-after locations, this expansive family residence offers the perfect blend of space, comfort, and modern convenience. Set on an approximately 571m² allotment, this beautifully presented home has been thoughtfully designed to cater to large or growing families, with generous proportions and multiple living zones throughout. Boasting six spacious bedrooms, including two master suites with private ensuites, this impressive home is ideal for multi-generational living or accommodating guests in complete comfort. The well-appointed kitchen features quality appliances, ample storage, and overlooks the light-filled open-plan living and dining area, creating the perfect hub for everyday family life. Multiple living and entertaining areas provide flexibility for the entire family, while quality finishes and modern comforts ensure year-round enjoyment. Property Features: Approx. 571m² allotment Six spacious bedrooms Two master bedrooms with private ensu
Request Details

Get email alerts

Don't miss out: be the first to know about new properties

The alert was correctly created

On subscribing you accept the conditions of use and the privacy policy
Alert
Receive new ads in your inbox
Save this search
Receive alerts for new listings

We'll send you an email when we have new properties for: "Properties for sale in Williams Landing with 4 bedrooms"

The alert was correctly created

Mallacoota
Get email alerts and be the first to see new listings
Required field
On subscribing I accept the terms of the privacy policy
Perfect! You'll soon start receiving new listings via email
Alert
Receive an email when we have new ads for Properties for sale in Williams Landing with 4 bedrooms
Save this search
Filters

Bedrooms

Size (m²)

Price

$
$

Property type

Bathrooms

Clear all filters
Receive notifications when new entries are published.