184 houses for sale in Whorouly

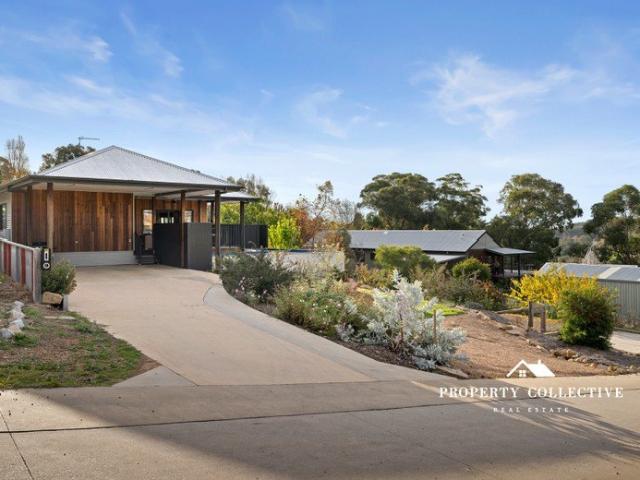
Dave's
View photo
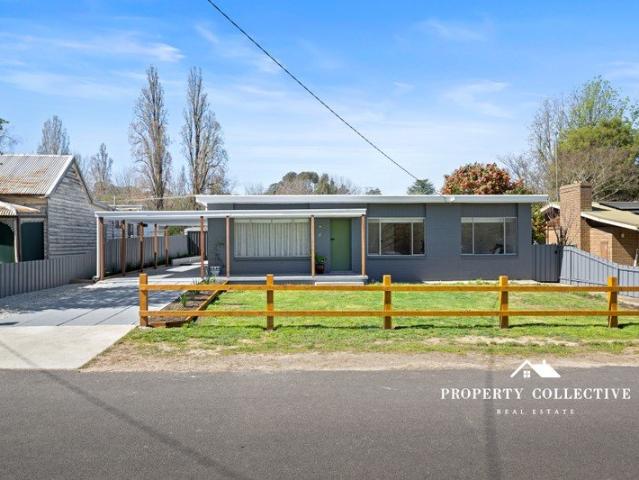
Terraced House · for sale
Request Details
Dave's
Whorouly
· Terraced House
Whorouly · Terraced House
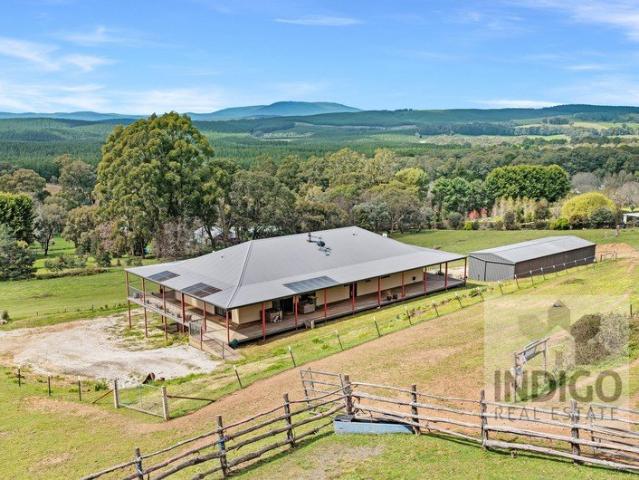
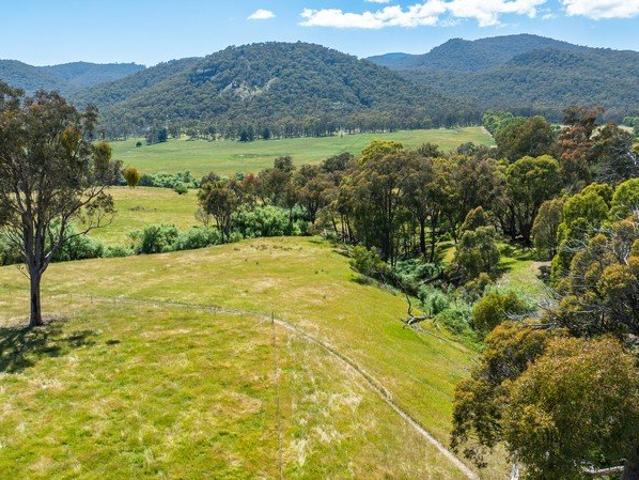
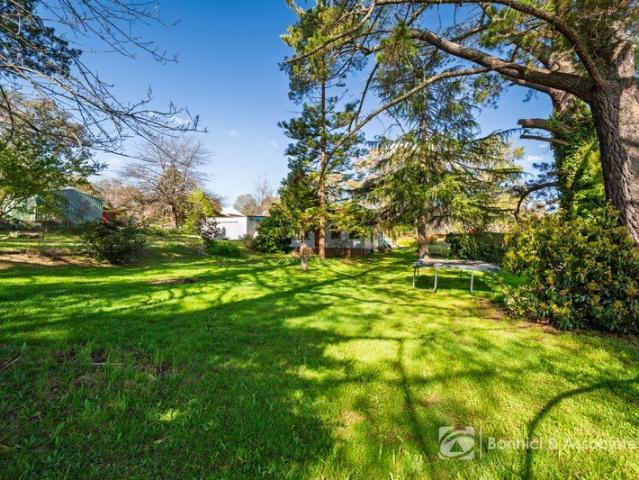
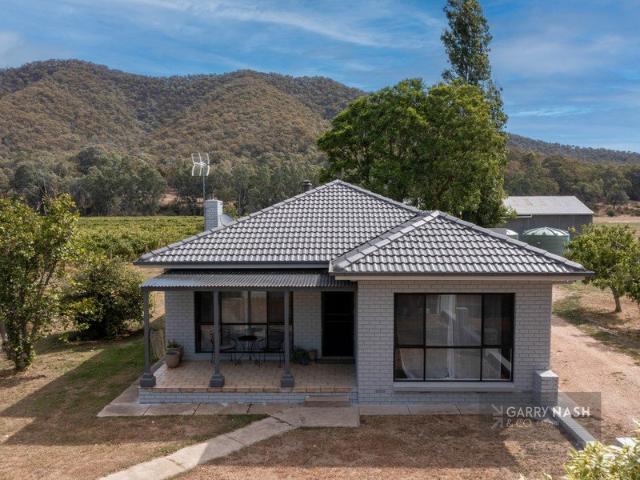
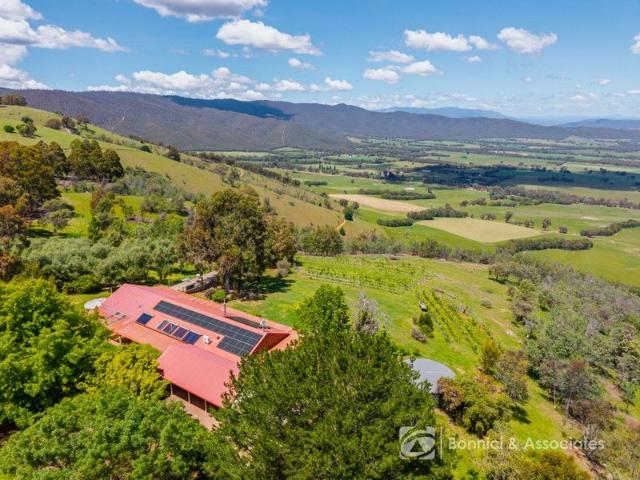
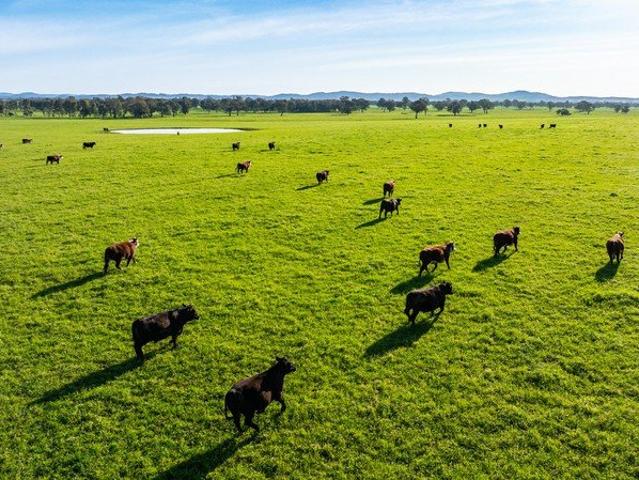
HEAVY CARRYING CAPACITY 82 Ha 203 Acres FOR SALE VIA PRIVATE TREATY INSPECTIONS STRICTLY BY APPOINTMENT ONLY FULL INFORMATION MEMORANDUM AVAILABLE Exciting opportunity to secure a grazing and/or lifestyle property in the beautiful and highly sought after King Valley. Ideally suited to livestock grazing with heavy carrying capacity, improved pastures and excellent fertiliser history. Perfect add-on to existing farming business. Also meets minimum area in Farming Zone to establish a dwelling (STCA) with potential to subdivide into two minimum 40 hectare blocks. Easy commuting distance to City of Wangaratta and close to Moyhu township. Ideally situated between Moyhu and Greta in the sought after King Valley Set amongst green pastures and rolling hills with magnificent district views Easy access via gated entrance to north-east off unsealed Simpsons Lane Vast majority cleared with scattered tree stands for stock shelter & shade Comprised of slightly undulating topography with heavy carryin
Request Details
BIRCHGROVE c.1892
View photo
House · for sale
Request Details
BIRCHGROVE c.1892
Whorouly
· 3 Bedrooms · 2 Baths · House
· Fireplace · Cellar
Whorouly · 3 Bedrooms · 2 Baths · House · Fireplace · Cellar
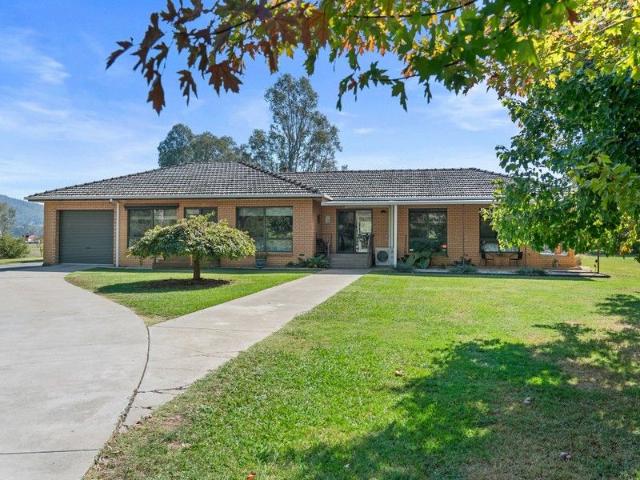
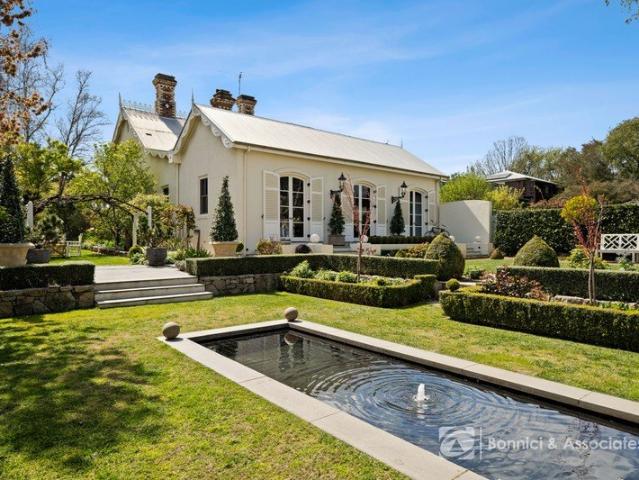
Captivating Victorian character with Georgian influences defines 'Birchgrove' a distinguished double-brick Beechworth residence introduced by a classic picket fence, original gables, intricate iron lattice work and a deep verandah. Beyond the elegant entrance, an arched hallway leads through a series of beautifully renovated interiors, where original period detail has been thoughtfully balanced with contemporary comfort and considered design. Fourteen-foot ceilings, sash windows, decorative cornices and polished timber floors reinforce the home's impressive heritage, complemented by carefully selected lighting, bespoke window furnishings and a refined palette throughout. A serene sitting room centres around an open fireplace, while a second fireplace provides a focal point to the living and study area. A deep cellar provides useful storage while adding another layer of character to the home. Three beautifully finished bedrooms feature wool carpeting distinguished interiors, with the ma
Request Details
Stunning Rosewhite Valley Views & Country Lifestyle
View photo
House · for sale
Request Details
Stunning Rosewhite Valley Views & Country Lifestyle
Whorouly
· 4 Bedrooms · 2 Baths · House
Whorouly · 4 Bedrooms · 2 Baths · House
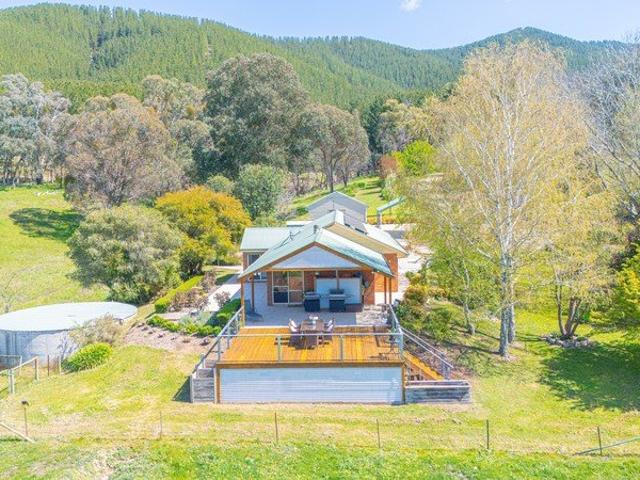
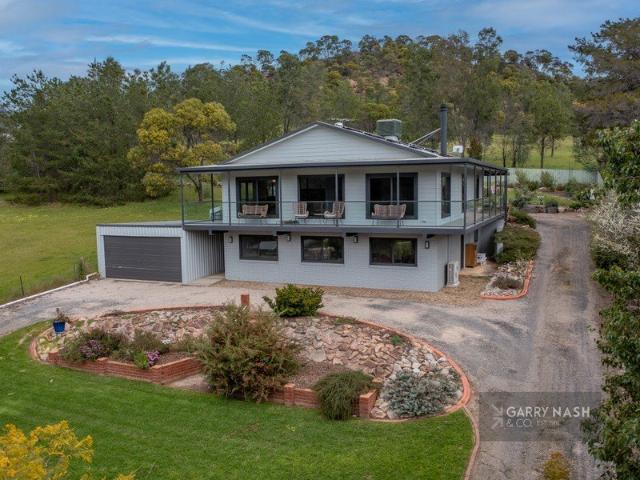
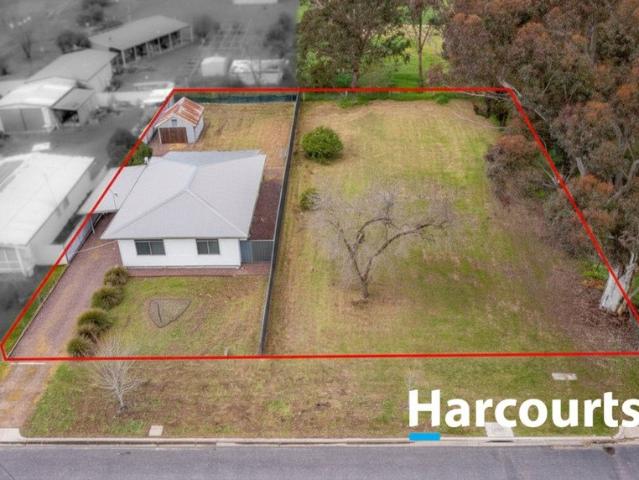
Enjoy expansive views across the Rosewhite Valley from this beautifully presented four-bedroom, two-bathroom home offering space, comfort and exceptional outdoor living. The north-facing passive-solar design captures winter sun while providing summer shade. The home features two living areas, Miele appliances, pure wool carpets, floor-to-ceiling robes and a master bedroom complete with ensuite, walk-in robe and direct deck access. Year-round comfort is assured with underfloor heating, Coonara wood heating, reverse-cycle heating and cooling, plus solar panels and solar hot water. Block-out blinds are fitted throughout. Outdoor living is a real highlight, with a large cypress deck, separate tiled entertaining deck, established roses and hedging, barbecue area with plumbed sink, outdoor fans and a shaded area ideal for summer entertaining. The established gardens feature magnificent mature trees including magnolias, blue spruce, ginkgo, silver birch and Japanese maples, along with a raise
Request Details
FREEHOLD PASSIVE INVESTMENT Happy Valley Hotel, Ovens VIC 1P0608
View photo
Townhouse · for sale
Request Details
FREEHOLD PASSIVE INVESTMENT Happy Valley Hotel, Ovens VIC 1P0608
Whorouly
· 780 m² · Townhouse
· Garden
Whorouly · 780 m² · Townhouse · Garden
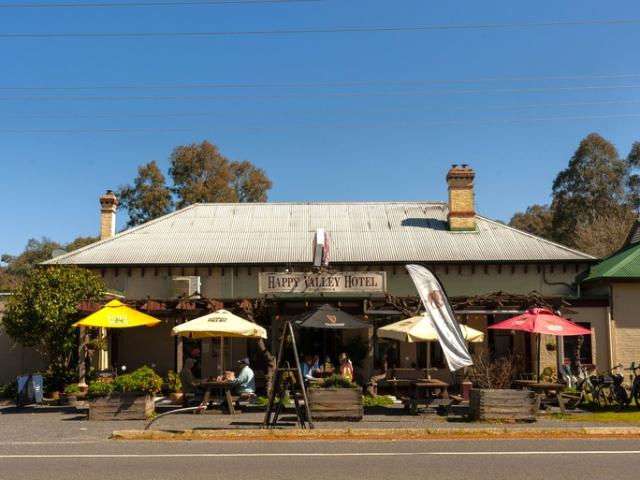
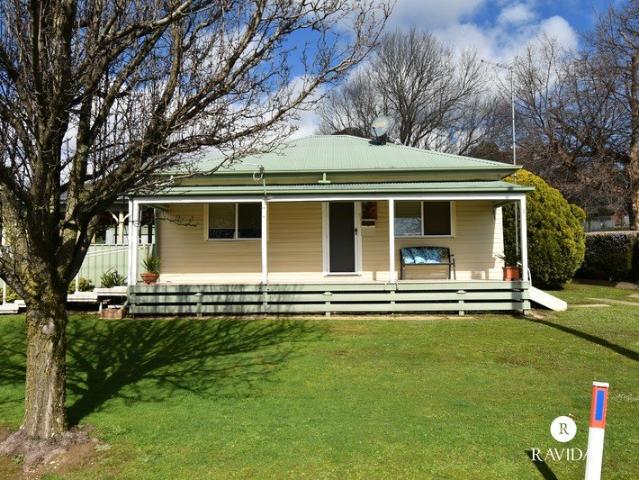
MHB is thrilled to present the freehold passive investment sale of the Happy Valley Hotel. An iconic gastro pub on the Great Alpine Road offering multiple dining/bistro/bar spaces across a large format single level operation. Boasting the only Tesla charging station between Melbourne and Victoria's ski fields and tourism mecca of Bright/Falls Creek etc. so punters don't consider calling in, they have too! Key Features: * Classic High Country Pub with secure well regarded tenant. * Unique location on the Great Alpine Rd and the Murray to Mountains Rail Trail provides year round tourism and local trade. * Long established reputation as a food & entertainment destination with an iconic front bar, tastefully renovated dining rooms and large under cover stage and beer garden area that hosts local bands and open mics. * Generous and well appointed 3 bedroom owners residence plus a separate 1 bedroom apartment suitable for manager/chef or Airbnb use. * Reliable passive income opportunity of 7
Request Details
The Ideal Regional Lifestyle
View photo
House · for sale
Request Details
The Ideal Regional Lifestyle
Whorouly
· 4 Bedrooms · 2 Baths · House
· Equipped kitchen
Whorouly · 4 Bedrooms · 2 Baths · House · Equipped kitchen
Positioned on a gently elevated allotment of approximately 18 acres and capturing sweeping views across surrounding farmland to the distant ranges, this spacious four-bedroom, two-bathroom split-level residence offers an impressive combination of space, privacy and practical rural living. Colorbond clad and roofed, this home enjoys a peaceful country setting while remaining only a short drive from the shops, cafés, restaurants, attractions, communities, and everyday conveniences of Stanley and nearby Beechworth. At the heart of the home is a generous open-plan living zone designed with both everyday comfort and entertaining in mind. Featured Sydney Blue Gum flooring, double-glazed windows and a desirable north-easterly aspect create a warm and inviting space filled with natural light and expansive rural outlooks. The spacious kitchen is well appointed with an electric oven and cooktop, dishwasher, 1½ stainless-steel sinks, excellent bench space and a large walk-in pantry. Adjoining the
Request Details
BEECHWORTH'S LARGEST HERITAGE RESORT FREEHOLD OPPORTUNITY, MAYDAY HILLS ESTATE | Resort Brokers ID: FH009367
View photo
Townhouse · for sale
Request Details
BEECHWORTH'S LARGEST HERITAGE RESORT FREEHOLD OPPORTUNITY, MAYDAY HILLS ESTATE | Resort Brokers ID: FH009367
Whorouly
· Townhouse
· Swimming pool
Whorouly · Townhouse · Swimming pool
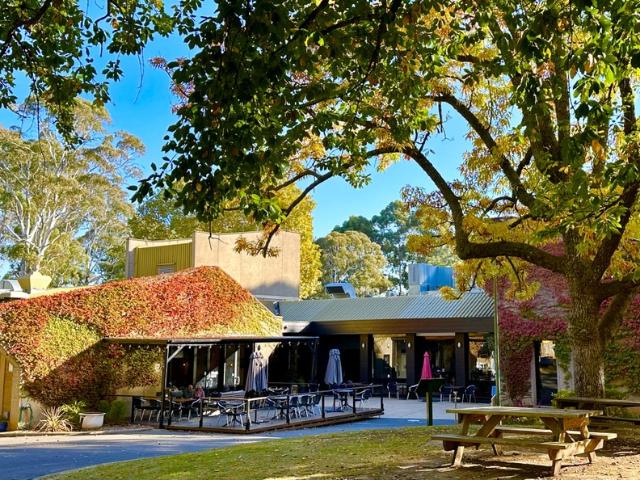
Set across 3.04 hectares within Beechworth's historic Mayday Hills Estate, The Grand Oaks Resort presents a rare freehold going concern opportunity combining established accommodation, hospitality and event facilities in Victoria's High Country. The 21-room resort trades at approximately 70% occupancy with a $140 average daily rate. Recent capital improvements include a bar refurbishment, guest room upgrades and the addition of a 21st room, providing a well-established platform for continued operations. The property features a full-service restaurant and bar, function facilities for up to 350 guests, a swimming pool and a heritage chapel, offering multiple revenue streams and the opportunity to reactivate the wedding and events operation. Further growth is supported by provision for up to 13 additional rooms, including completed architectural plans for five superior rooms within the existing building footprint. Additional upside exists through targeted room rate growth and renewed even
Request Details
Beautifully Renovated for Effortless Beechworth Living
View photo
House · for sale
Request Details
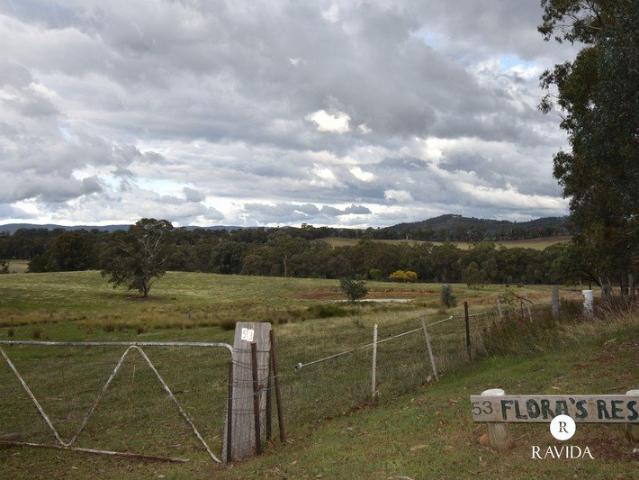
Beautifully Renovated for Effortless Beechworth Living
Whorouly
· 3 Bedrooms · 2 Baths · House
· Equipped kitchen
Whorouly · 3 Bedrooms · 2 Baths · House · Equipped kitchen
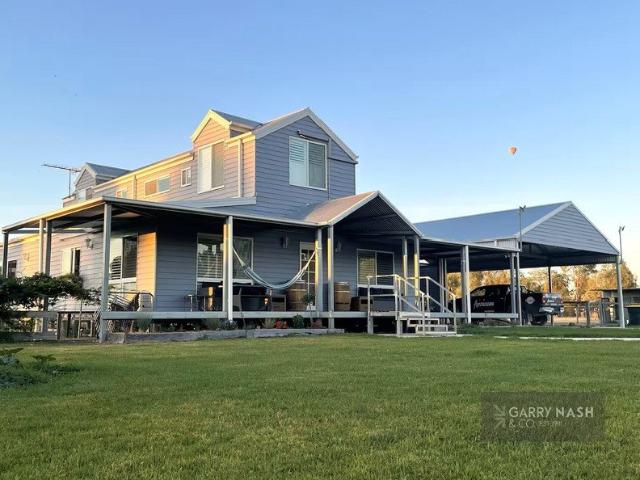
Thoughtfully and meticulously renovated throughout, 11 Harper Avenue presents a beautifully transformed home where fresh contemporary interiors, practical family living and a wonderfully convenient Beechworth location come together with ease. Behind its understated façade, the home has been completely refreshed to create a light, inviting interior with a cohesive modern finish. Quality Belgian Natural Blackbutt floating flooring flows throughout the main living areas, complemented by a crisp neutral palette, contemporary fittings and an abundance of natural light, creating a home that feels instantly welcoming. At the heart of the home, the renovated kitchen combines clean modern styling with everyday functionality, featuring generous cabinetry and bench space, a gas cooktop, electric oven and dishwasher. Adjoining living and dining spaces provide a comfortable setting for daily life, with reverse-cycle heating and cooling and ceiling fans ensuring year-round comfort. Accommodation is
Request Details
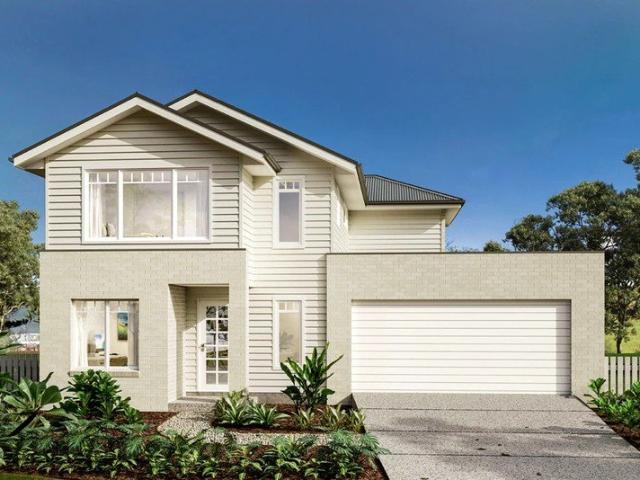
Cracka Jack
View photo
Terraced House · for sale
Request Details
Cracka Jack
Whorouly
· 1 Bedroom · 1 Bath · Terraced House
Whorouly · 1 Bedroom · 1 Bath · Terraced House
Nestled at the foothills of Mt Jack and overlooking rolling pastures in the heart of North East Victoria, Cracka-Jack is a magnificent rural holding of absolute quality, set in the tightly held district of Mudgegonga. Ideally positioned just 20 minutes from Myrtleford and 45 minutes from Wodonga, the property is centrally located to Bright, Beechworth, Yackandandah and Mt Beauty. Set on 40.93 hectares (101.1 acres), the property enjoys breathtaking mountain views, combining highly productive grazing land with exceptional infrastructure, outstanding water security and qualifies for a planning permit to build( STCA) Within comfortable commuting distance to multiple regional centres, Cracka-Jack has an excellent history of cattle breeding and calf rearing. The gently undulating country provides very good access, natural shelter and reliable water across all paddocks. Established shelterbelt forestry and riparian plantings along the Barwidgee Creek have enhanced biodiversity, protected the
Request Details
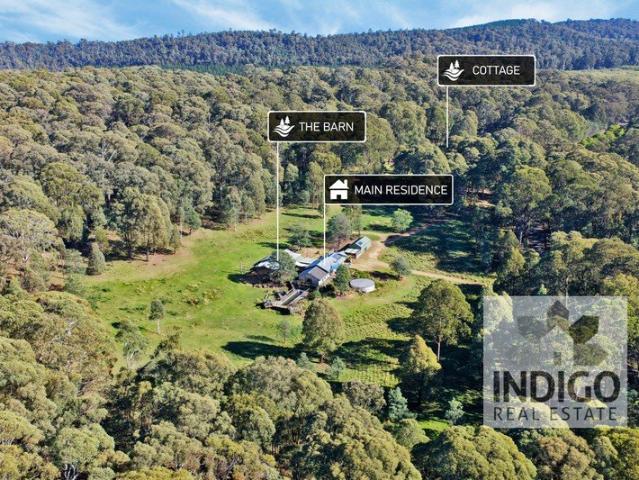
Comfortable Beechworth Living
View photo
House · for sale
Request Details
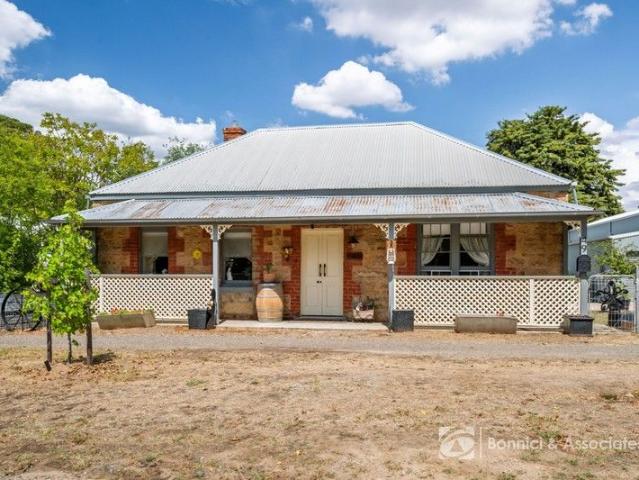
Comfortable Beechworth Living
Whorouly
· 3 Bedrooms · 2 Baths · House
· Equipped kitchen
Whorouly · 3 Bedrooms · 2 Baths · House · Equipped kitchen
Offering an inviting combination of comfort, practicality and low-maintenance living, 6 Le Couteur Avenue presents an appealing opportunity to secure a well-appointed home in the historic township of Beechworth. Designed for relaxed everyday living, the home features a light-filled open-plan living and dining area with durable vinyl plank flooring and a warm, welcoming atmosphere. A wood combustion fire provides wonderful ambience through the cooler months, complemented by a reverse-cycle split system and ceiling fan for year-round comfort. The adjoining kitchen is practical and well equipped, featuring generous laminate benchtops, a gas cooktop, electric oven and dishwasher, with excellent connection to the main living and dining spaces. Accommodation comprises three comfortable bedrooms. The primary bedroom offers the added convenience of a walk-in robe and private ensuite, while the two additional bedrooms are both carpeted and include built-in robes. Ceiling fans to bedrooms furthe
Request Details
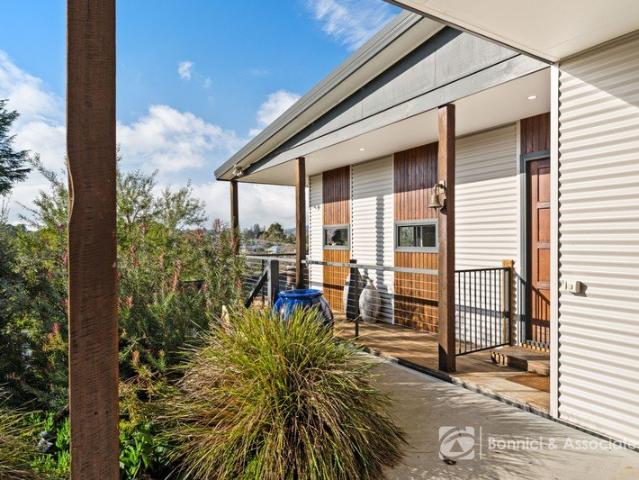
ENJOY THE BEECHWORTH LIFESTYLE FROM AN ELEVATED POSITION
View photo
House · for sale
Request Details
ENJOY THE BEECHWORTH LIFESTYLE FROM AN ELEVATED POSITION
Whorouly
· 4 Bedrooms · 2 Baths · House
· Garden · Equipped kitchen
Whorouly · 4 Bedrooms · 2 Baths · House · Garden · Equipped kitchen
Positioned in a peaceful street with elevated views across beautiful Beechworth, this well-designed four-bedroom home offers an opportunity to enjoy an easy and comfortable lifestyle in one of the North East's most appealing historic towns. Designed with everyday living in mind, the home offers four well-proportioned bedrooms, with the main bedroom positioned at the front and featuring split-system heating and cooling, a walk-in robe and stylish ensuite. The remaining bedrooms all include built-in robes and are serviced by a central family bathroom. The open-plan kitchen, dining and family area forms the heart of the home, providing a relaxed space to gather with family and friends and opening directly to the covered alfresco area. The well-appointed kitchen features stainless steel appliances, electric cooking, dishwasher, and excellent storage and preparation space. A large split system ensures year-round comfort, while the secure backyard provides plenty of space for children, pets
Request Details
Beechworth Living with Elevated Gorge Views
View photo
House · for sale
Request Details
Beechworth Living with Elevated Gorge Views
Whorouly
· 4 Bedrooms · 2 Baths · House
· Equipped kitchen
Whorouly · 4 Bedrooms · 2 Baths · House · Equipped kitchen
Positioned on an elevated allotment with sweeping outlooks across the township of Beechworth, 31 Spring Street presents an exceptional opportunity to secure a contemporary residence defined by quality craftsmanship, refined comfort and thoughtful design. Craftsman-built and beautifully considered, this modern home has been designed to embrace its surrounds while delivering a luxurious yet relaxed lifestyle in one of the region's most sought-after Beechworth settings. At the heart of the home, the designer kitchen combines style and functionality, featuring soft-close cabinetry, quality stainless steel appliances, sleek timber and stainless steel bench tops, and a generous 900mm electric oven with gas cooktop, perfectly suited to both everyday living and effortless entertaining. Two distinct living zones enhance flexibility for families or professionals alike, offering excellent separation of space and privacy. Seamless indoor-outdoor integration leads to the expansive decked alfresco a
Request Details
COUNTRY CHARACTER WITH SPACE TO CREATE YOUR OWN
View photo
House · for sale
Request Details
COUNTRY CHARACTER WITH SPACE TO CREATE YOUR OWN
Whorouly
· 3 Bedrooms · 1 Bath · House
· Garden · Equipped kitchen
Whorouly · 3 Bedrooms · 1 Bath · House · Garden · Equipped kitchen
Just moments from Beechworth's town centre, this distinctive property occupies a generous 3,046 sq m (approx.) parcel, offering an appealing combination of character, flexibility and future potential. Framed by mature trees and established gardens, the renovated home has been thoughtfully updated to provide modern comfort while retaining a relaxed country feel. Inside, the light-filled interiors create a welcoming environment for everyday living, with three well-proportioned bedrooms providing comfortable accommodation. Designed with relaxed country living in mind, the inviting lounge is centred around a wood fire, creating a warm and cosy space to unwind. The adjoining dining area enjoys an abundance of natural light and garden outlooks, while the impressive commercial-grade kitchen is both stylish and highly functional. It features stainless-steel benches, a 900mm Franke oven and cooker, and a generous walk-in pantry, making it well suited to both everyday cooking and entertaining. T
Request Details
NEAT AND TIDY
View photo
House · for sale
Request Details
NEAT AND TIDY
Whorouly
· 2 Bedrooms · 1 Bath · House
· Garden · Parking · Equipped kitchen
Whorouly · 2 Bedrooms · 1 Bath · House · Garden · Parking · Equipped kitchen
Positioned in a quiet cul-de-sac within the Beechworth township, this well-presented two-bedroom home offers comfortable, low-maintenance living in a convenient location close to local schools, Beechworth Health Service and Baarmutha Park Reserve. The home features a light-filled open-plan kitchen, dining and living area, creating a welcoming central space for everyday living. The spacious kitchen is well equipped with electric cooking, a dishwasher, island bench and plenty of storage. Both bedrooms include built-in wardrobes, while the central bathroom features a shower, vanity and toilet. A separate laundry adds further practicality. Year-round comfort is provided by a split-system heating and cooling unit along with two ceiling fans. Outside, a cosy timber-decked alfresco area provides the perfect spot to relax, enjoy a morning coffee or unwind at the end of the day. Completing the property is a double carport and garden shed. Whether you are looking to downsize, invest or secure an
Request Details
Family Fantastic!
View photo
House · for sale
Request Details
Family Fantastic!
Whorouly
· 4 Bedrooms · 2 Baths · House
· Garden · Equipped kitchen
Whorouly · 4 Bedrooms · 2 Baths · House · Garden · Equipped kitchen
Positioned on approximately 961sqm in a sought-after Beechworth location, this quality-built and recently updated four-bedroom, two-bathroom brick home delivers generous family living, excellent flexibility, and the added advantage of dual access from both Malakoff Road and Scott Street. Designed with space and practicality in mind, this home offers two separate living areas. The spacious formal lounge is carpeted and features a wood combustion heater and ceiling fan, creating a warm and inviting place to relax. A second central living area enjoys direct access to the rear garden and provides excellent versatility as a children's playroom, reading retreat, sitting room or separate TV space. At the heart of this home is the light-filled kitchen featuring a quality 2-Pak finish, excellent storage including a pantry, electric oven, gas cooktop, tiled splashback, and dishwasher. A generous adjoining meals area provides plenty of room for family dining and everyday entertaining. Privately p
Request Details
LIVING LARGE IN ELDORADO
View photo
House · for sale
Request Details
LIVING LARGE IN ELDORADO
Whorouly
· 5 Bedrooms · 2 Baths · House
· Balcony · Swimming pool · Equipped kitchen
Whorouly · 5 Bedrooms · 2 Baths · House · Balcony · Swimming pool · Equipped kitchen
Expansive double storey family residence set on a generous 2009sqm (approx.) allotment, offering impressive space, modern upgrades & elevated reverse living design to capture stunning views of the surrounding hills. Fully renovated throughout including beautifully updated bathrooms & a brand new gourmet kitchen featuring porcelain benchtops. Reverse living layout with kitchen, dining & main living zone positioned upstairs to maximise natural light & sweeping outlooks. All newly replaced large, double-glazed windows & blinds providing enhanced comfort, efficiency & a fresh modern presentation. Five double bedrooms (three upstairs), ideal for large or growing families seeking flexibility & space. Multiple living zones including a large downstairs living room plus a substantial rumpus room easily accommodating a pool table. Wrap around balcony delivering seamless indoor-outdoor flow & elevated views across Eldorado's rolling hills. Climate control includes ducted reverse cycle heating & c
Request Details
A Signature Stanley Estate
View photo
Terraced House · for sale
Request Details
A Signature Stanley Estate
Whorouly
· 3 Bedrooms · 2 Baths · Terraced House
Whorouly · 3 Bedrooms · 2 Baths · Terraced House
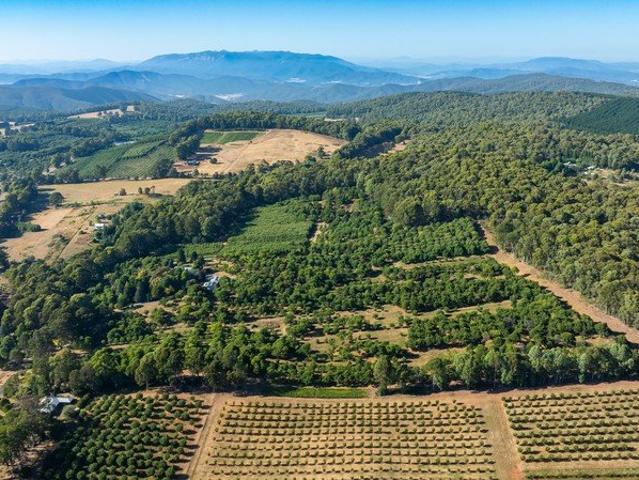
Set across five titles totalling 38.4 hectares (95 acres), this exceptional High-Country estate delivers rare scale, productivity and lifestyle appeal within a tightly held rural sanctuary. Surrounded by the verdant Stanley plateau, the property blends native Australian bushland, fertile pastures and premium chestnut orchard of more than 3,500 established trees. Nestled beneath Mount Stanley and just 10 minutes from historic Beechworth, this is a rare lifestyle opportunity in one of Northeast Victoria's most sought-after horticultural regions. Highlights include: • Rich clay loam soils • Reliable annual rainfall of approximately 1,050mm • Cool temperate sub alpine climate, 820m above sea level • Valuable 40ML water licence • Two bores with fertigation/irrigation system • Extensive horticultural infrastructure The property is perfectly suited to continued horticulture production, lifestyle living or strategic land-banking. The Residence At the heart of the estate stands a substantial th
Request Details
Character, Comfort & Country Living in the Heart of Beechworth
View photo
House · for sale
Request Details
Character, Comfort & Country Living in the Heart of Beechworth
Whorouly
· 3 Bedrooms · 1 Bath · House
Whorouly · 3 Bedrooms · 1 Bath · House
Embracing the timeless charm of historic Beechworth, this beautifully presented and thoughtfully maintained home offers an appealing combination of period character, modern comfort and easy-care living. Ideally positioned just a five-minute stroll from the heart of Beechworth, and within easy reach of Lake Sambell, surrounding bushland and popular walking and cycling trails, the property is perfectly suited to those seeking an active country lifestyle, a relaxed retreat or the convenience of living close to everything this much-loved township has to offer. Established, easy-care gardens provide a peaceful outlook from the welcoming front verandah, with views towards the surrounding bushland and beautiful evening sunsets. Inside, a wide central hallway showcases polished timber floors and high ceilings and leads to three generously sized bedrooms. Two bedrooms include built-in robes, panel heating and ceiling fans, while the third features a practical study nook. At the centre of the ho
Request Details
PRACTICAL FAMILY HOME IN AN ESTABLISHED SETTING
View photo
House · for sale
Request Details
PRACTICAL FAMILY HOME IN AN ESTABLISHED SETTING
Whorouly
· 3 Bedrooms · 2 Baths · House
· Equipped kitchen
Whorouly · 3 Bedrooms · 2 Baths · House · Equipped kitchen
This well-presented three-bedroom, two-bathroom home delivers the perfect balance of low-maintenance living, modern comfort and everyday convenience, making it an ideal choice for families, downsizers or investors. Freshly painted throughout and designed with everyday living in mind, the functional floorplan features three bedrooms, two bathrooms, an open-plan living, dining and kitchen area, along with a dedicated study, providing plenty of space for the whole family to spread out. At the heart of the home, the well-appointed kitchen overlooks the dining area and features a large island bench with breakfast bar seating, electric cooking and a dishwasher, making meal preparation both practical and convenient. The generous living area is fitted with a split system for year-round heating and cooling, while the master suite is privately positioned and includes a walk-in robe and ensuite with a generous vanity. Two additional bedrooms, both with built-in robes, are serviced by the family b
Request Details
KING EDI COTTAGE
View photo
House · for sale
Request Details
KING EDI COTTAGE
Whorouly
· 4 Bedrooms · 1 Bath · House
· Equipped kitchen
Whorouly · 4 Bedrooms · 1 Bath · House · Equipped kitchen
Charming brick veneer home on a 5,576 m² allotment in the heart of the King Valley 4 well appointed bedrooms with bright rural outlooks Updated kitchen with modern appliances & generous bench space Renovated bathroom with contemporary finishes Open plan living zone featuring a cosy wood heater & split system comfort Paved alfresco area capturing rolling hill & vineyard views Extensive shedding, ideal for trades, storage or hobby use including approx. 20m x 25m shed, 10m x 10m shed and an original tobacco kiln 55,000L water tank plus well (not currently in use) providing secure water options Enclosed sunroom offering additional relaxation or entertaining space A peaceful, picturesque lifestyle property surrounded by vineyards, farmland & mountain ranges Located within one of Victoria's most sought after food & wine regions
Request Details
Spacious Family Home on 2.5 Acres with Pool, Shedding + small paddock
View photo
Terraced House · for sale
Request Details
Spacious Family Home on 2.5 Acres with Pool, Shedding + small paddock
Whorouly
· 4 Bedrooms · 2 Baths · Terraced House
· Swimming pool · Equipped kitchen
Whorouly · 4 Bedrooms · 2 Baths · Terraced House · Swimming pool · Equipped kitchen
Set on 2.553 acres of low-density residential land, this four-bedroom, two-bathroom brick veneer home offers a blend of comfort, space and outdoor living. The open-plan kitchen, dining, and living area provides a warm and inviting atmosphere, featuring a well-equipped kitchen with ample bench and cupboard space, an island bench, gas cooktop, bench electric oven + dishwasher. A wood heater in the living area ensures cozy winters, while indoor blinds provide shade and privacy. For more formal occasions, the home includes a separate lounge and dining area, with a ceiling fan in the lounge and a split system in the dining space for year-round comfort. The master suite features a walk-in robe and a private ensuite with a walk-in shower, vanity, and WC. Bedroom two includes a freestanding wardrobe, while bedrooms three and four offer built-in robes. All bedrooms contain ceiling fans and double blinds. The main bathroom is thoughtfully designed with a walk-in shower, full bath, and freestandi
Request Details
A Renovated Home with Room to Grow
View photo
House · for sale
Request Details
A Renovated Home with Room to Grow
Whorouly
· 3 Bedrooms · 1 Bath · House
· Balcony · Parking · Equipped kitchen
Whorouly · 3 Bedrooms · 1 Bath · House · Balcony · Parking · Equipped kitchen
Positioned in the welcoming small community of Moyhu, 34-36 Byrne Street presents an excellent opportunity for homeowners, investors and buyers looking for future potential. Set on an impressive 1,672m²+ allotment, this beautifully renovated three-bedroom Colorbond-clad home is ready to enjoy. The comprehensive renovation includes a new kitchen and bathroom, new carpets and fresh paintwork throughout, complemented by two toilets, a walk-in pantry and separate laundry. The eastern rear veranda provides a wonderful place to relax while enjoying views towards Boggy Creek, the river flats and surrounding established trees. A single-width extended carport, rear-yard access and additional shedding add practicality. The generous landholding also provides exciting possibilities, including further subdivision, construction of a large shed or an additional dwelling, all subject to council approval. Only 25 minutes from Wangaratta, Moyhu offers a genuine community lifestyle with a hotel, general
Request Details
Timeless Beechworth Charm in a Prime Hodge Street Address
View photo
House · for sale
Request Details
Timeless Beechworth Charm in a Prime Hodge Street Address
Whorouly
· 3 Bedrooms · 1 Bath · House
· Parking · Equipped kitchen
Whorouly · 3 Bedrooms · 1 Bath · House · Parking · Equipped kitchen
Set on a generous 778m² allotment, this original weatherboard home offers a great combination of space, comfort and potential in a convenient Beechworth location. The home features three bedrooms, including a spacious main bedroom with a walk-in robe, and one bathroom, plus the added convenience of two toilets. Ceiling fans are fitted in all bedrooms and the lounge room, while reverse-cycle heating and cooling in both the lounge and main bedroom provide year-round comfort. A spacious kitchen sits at the heart of the home, offering plenty of bench space, plus an abundance of cupboards and storage. The North facing living room provides a comfortable place to relax and enjoy everyday living. Outside, there is a shed for additional storage, a dedicated outdoor seating area and space for off-street parking for multiple vehicles. With its original character, practical layout and well-sized block, 2 Hodge Street offers an excellent opportunity for buyers looking for a comfortable home with pl
Request Details
UNIQUE ECO RETREAT WITH BREATHTAKING VIEWS JUST MINUTES FROM BEECHWORTH
View photo
House · for sale
Request Details
UNIQUE ECO RETREAT WITH BREATHTAKING VIEWS JUST MINUTES FROM BEECHWORTH
Whorouly
· 5 Bedrooms · 4 Baths · House
· Equipped kitchen
Whorouly · 5 Bedrooms · 4 Baths · House · Equipped kitchen
Embrace the breathtaking panorama this kind of property enjoys. From the dramatic Murmungee Escarpment to the Warby Ranges and the iconic peak of Mt Buffalo, every outlook offers a new scene to admire as you sit back, relax, and take in the ever-changing beauty of the landscape. Only 8km from Beechworth, this impressive 34-acre (approx.) ecological property combines space, sustainability, and versatility in one remarkable package. Designed for comfort and connection, the home features light-filled open-plan living and dining areas framed by double-glazed windows, split-system heating and cooling throughout plus an efficient wood fire with water jacket to feed the hydronic heating system within the home. The generous kitchen is equipped with a 900mm gas cooktop, electric oven, dishwasher, and abundant bench and storage space - perfect for entertaining family and friends. Accommodation includes five bedrooms and four bathrooms, offering flexibility for extended family living or guest acc
Request Details
45ha 'JACKALEAH' 112ac IN THE HEART OF OXLEY MILAWA GOURMET DISTRICT
View photo
Terraced House · for sale
Request Details
45ha 'JACKALEAH' 112ac IN THE HEART OF OXLEY MILAWA GOURMET DISTRICT
Whorouly
· 4 Bedrooms · 2 Baths · Terraced House
Whorouly · 4 Bedrooms · 2 Baths · Terraced House
Quality 4 bedroom spacious residence complete with additional sleeping quarters. Can accommodate up to 12 people. Successful Airbnb/ farm stay - www.airbnb.com.au/rooms/19795898?unique_share_id=b1ed6564-c7f0-4034-ba3a-3d89c2017058&viralityEntryPoint=1&s=76&source_impression_id=p3_1784511780_P3krh2W4wxq-YqAS&check_in=2026-08-28&guests=2&adults=2&check_out=2026-08-30 Exceptional lifestyle opportunity and heavy carrying country Subdivided into 10 paddocks Reliable water supply via bore, dam and rainwater catchment Inspections highly advised
Request Details
Serenity Awaits at 53 Voigts Road, Beechworth
View photo
Terraced House · for sale
Request Details
Serenity Awaits at 53 Voigts Road, Beechworth
Whorouly
· 3 Bedrooms · 2 Baths · Terraced House
· Parking · Equipped kitchen
Whorouly · 3 Bedrooms · 2 Baths · Terraced House · Parking · Equipped kitchen
Escape to your own piece of paradise at this stunning 3-bedroom, 2-bathroom acreage property in Beechworth, Victoria. Nestled on a generous land parcel, this home offers a tranquil retreat from the hustle and bustle of city life. Boasting a spacious layout with 2 living areas, this property provides ample space for relaxation and entertainment. The modern kitchen is a chef's delight, featuring sleek appliances and ample storage. The master bedroom comes complete with an ensuite for added privacy and convenience. Outdoor enthusiasts will appreciate the expansive grounds, perfect for nature walks or hosting outdoor gatherings. With 3 garage spaces and 2 carport spaces, there's plenty of room for your vehicles and storage needs. Don't miss this opportunity to own a slice of paradise in beautiful Beechworth
Request Details
Cranbourne 215
View photo
Terraced House · for sale
Request Details
Cranbourne 215
Whorouly
· 4 Bedrooms · 2 Baths · Terraced House
· Equipped kitchen
Whorouly · 4 Bedrooms · 2 Baths · Terraced House · Equipped kitchen
This House and Land Package presents an amazing opportunity to still be creative from the ground up - and build your dream home. The Cranbourne is a compact family home designed to make the most of smaller sites while offering comfort, style and functionality. The open plan living space harmoniously flows from the foyer through to the heart of the home. The kitchen, dining, and family area encourages connection and ease of living while an alfresco extends the living experience outdoors, ideal for entertaining and relaxation. Upstairs, well-sized bedrooms offer comfort and privacy, with the master suite featuring a walk-in robe and ensuite. Secondary bedrooms are positioned to offer both privacy and proximity, ideal for growing families. Clever storage and flexible spaces like a home office make daily life easier. The Cranbourne delivers a stylish and smart foundation with a focus on liveability and timeless design made for modern living. Including Double Glazed windows and doors, and f
Request Details
All offers considered
View photo
House · for sale
Request Details
All offers considered
Whorouly
· 6 Bedrooms · 3 Baths · House
· Swimming pool
Whorouly · 6 Bedrooms · 3 Baths · House · Swimming pool
Located on approx. 21 acres and set amongst the stunning privacy of the Stanley hills, this off-grid, custom-built home and cottage is only a short drive to the nearby historic villages of Beechworth and Yackandandah, and the growing community of Myrtleford. The local pub, post office, and recreational reserve are all nearby. The Main Residence Originally built circa 2007, the main residence features double-skin iron cladding, fully insulated walls and roof, double-glazed windows, and hydronic heating infrastructure. The main bedroom is privately situated at the southern end of the home and offers views to the rear deck, pool, and bushlands. The three additional queen-size bedrooms are located at the northern end of the home and feature hardwood floors and hydronic heating panels. This home features two bathrooms, one with a large sandstone-lined shower and vanity, and a second offering a large shower, lined with marble and slate, a free-standing stone bath, travertine floor, red gum v
Request Details
STUNNING LIFESTYLE PROPERTY, 5 ACRES, 10 MINUTES DRIVE FROM MYRTLEFORD $1,525. 0000
View photo
Terraced House · for sale
Request Details
STUNNING LIFESTYLE PROPERTY, 5 ACRES, 10 MINUTES DRIVE FROM MYRTLEFORD $1,525. 0000
Whorouly
· 3 Bedrooms · 2 Baths · Terraced House
· Fireplace · Equipped kitchen
Whorouly · 3 Bedrooms · 2 Baths · Terraced House · Fireplace · Equipped kitchen
The phone enquiry code for this property is - 2855 339 MYRTLEFORD STANLEY RD, MUDGEGONGA CALL FOR AN INSPECTION A beautiful lifestyle property in the sought after Alpine country. This beautiful home is surrounded by the prettiest views. A Metricon built home only six years young, situated on 2.10 hectares, just over 5 acres, ten minutes from Myrtleford. Solid red country brick/render design, double glazed windows, concrete pathways encircle the residence. The property has 6.6 solar power, great energy efficient home 6.6 rating, reliable unlimited Starlink connection. Zoned Fujitsu ducted refrigerated heating and cooling system. Inside the home open plan living with a stunning slow combustion fireplace (Euro fire) as a Centre piece in the home. Lovely bright open plan kitchen with grey Caesarstone benches, all cabinets are soft close, plenty of storage throughout with a good size walk in pantry along with a separate fridge enclosure. Five burner gas cooktop, 900 multifunction oven, an L
Request Details
IF ONLY THESE WALLS COULD TALK.
View photo
House · for sale
Request Details
IF ONLY THESE WALLS COULD TALK.
Whorouly
· 3 Bedrooms · 1 Bath · House
· Fireplace · Equipped kitchen
Whorouly · 3 Bedrooms · 1 Bath · House · Fireplace · Equipped kitchen
Built from locally sourced granite and thoughtfully transformed through an extensive renovation, this character-rich home beautifully blends historic charm with modern comfort. A traditional central hallway, high ceilings, decorative archway, deep sills and barn-style doors immediately set the tone upon entry. At the front of the home, a formal lounge with a cosy electric fireplace provides a warm and inviting sitting room or private retreat. The main bedroom includes built-in robes and a ceiling fan, accessed via a sliding barn door from the hallway. A second, smaller bedroom - perfect as a guest room or home office - adds flexibility, while a third bedroom also offers built-in robes. At the heart of the residence, the open-plan kitchen and dining area showcases polished concrete flooring and forms a romantic fusion of 19th-century character and contemporary convenience. Equipped with a 900mm Ilve oven, dishwasher, pressed-metal splashback and generous benchtops, it delivers the perfe
Request Details
DESIGNED FOR LIVING POSITIONED FOR VIEWS
View photo
House · for sale
Request Details
DESIGNED FOR LIVING POSITIONED FOR VIEWS
Whorouly
· 4 Bedrooms · 2 Baths · House
· Equipped kitchen
Whorouly · 4 Bedrooms · 2 Baths · House · Equipped kitchen
Perfectly positioned for those who enjoy an active lifestyle, this elevated north-facing home sits above the Beechworth Gorge, with direct access to scenic walking tracks and the nearby Murray to Mountains Rail Trail. Surrounded by established landscaped gardens, the setting offers privacy, beautiful natural outlooks and an exceptional connection to the outdoors. Spotted Gum timber flooring adds warmth and character throughout the light-filled open-plan living, dining and kitchen area. Designed for both everyday living and entertaining, this welcoming space takes full advantage of the spectacular views. The beautifully appointed kitchen combines style with functionality, offering quality European appliances, a central island bench and generous storage. The open-plan design allows you to cook while enjoying the company of family and friends. To accompany the kitchen storage you will enjoy the benefit a separate oversized walk-in pantry - fondly known as the champagne room - providing ex
Request Details

Get email alerts

Don't miss out: be the first to know about new properties

The alert was correctly created

On subscribing you accept the conditions of use and the privacy policy
Alert
Receive new ads in your inbox
Save this search
Receive alerts for new listings

We'll send you an email when we have new properties for: "Houses for sale in Whorouly"

The alert was correctly created

Markwood
Tarrawingee
Get email alerts and be the first to see new listings
Required field
On subscribing I accept the terms of the privacy policy
Perfect! You'll soon start receiving new listings via email
Alert
Receive an email when we have new ads for Houses for sale in Whorouly
Save this search
Filters

Bedrooms

Size (m²)

m²
m²

Price

$
$

Property type

Bathrooms

Clear all filters
Receive notifications when new entries are published.