3,800 houses for sale in Whittlesea

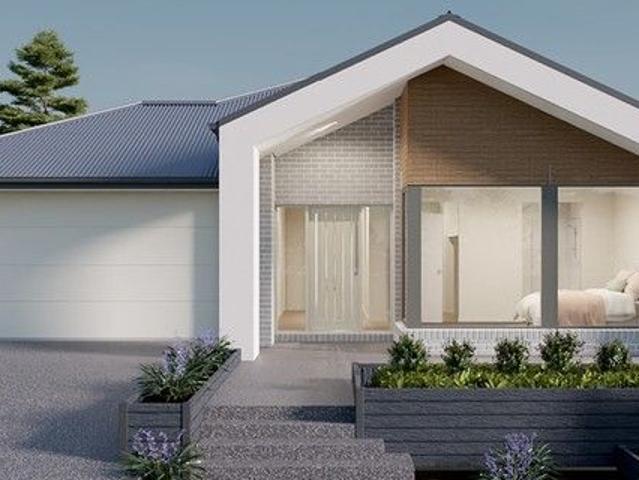
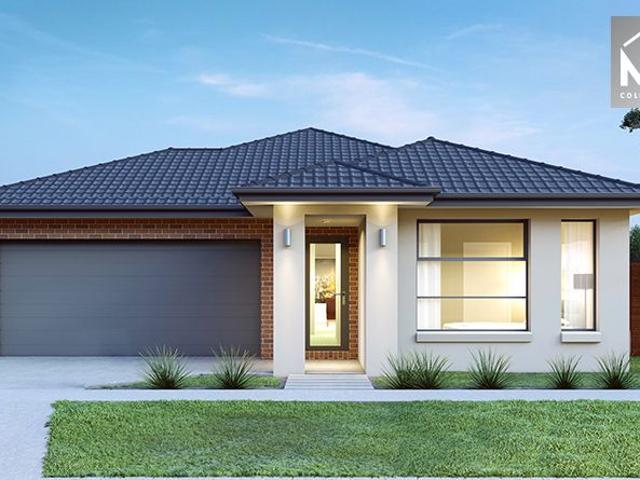
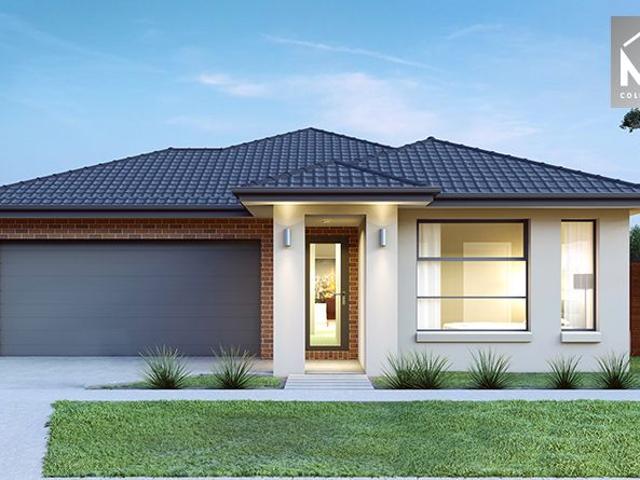
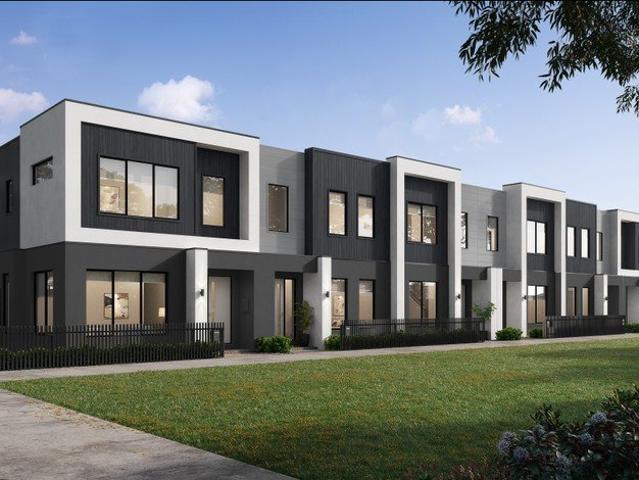
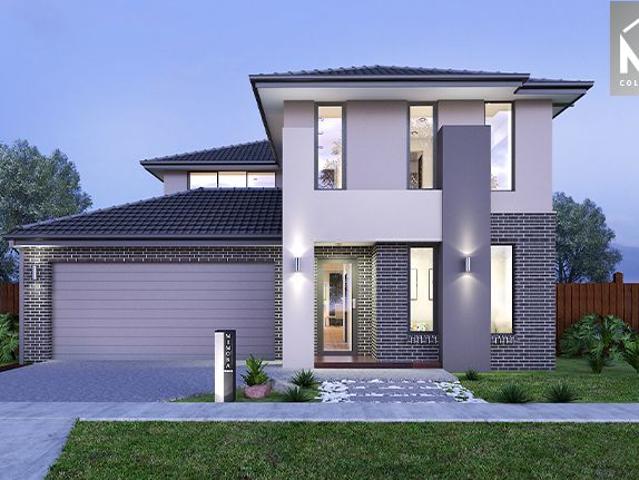
Mimosa Homes Proudly Presents the Bright 326
View photo
Terraced House · for sale
Request Details
Mimosa Homes Proudly Presents the Bright 326
Whittlesea
· 4 Bedrooms · 2 Baths · Terraced House
· Equipped kitchen
Whittlesea · 4 Bedrooms · 2 Baths · Terraced House · Equipped kitchen
The Bright 326 House and Land Package! Mimosa Homes New Added Value Inclusions:- 50 Year Structural Warranty!- Inclusive of site costs & connections with H1 class slab as per standard inclusions!- Colorbond Steel Roof to double storey homes only!-Quality floor coverings throughout entire home!- Higher ceilings 2550mm to ground floor!- Double Glazed Awning windows!- LED Downlights to entire home!- Vitrified Compact Surface Benchtop to Kitchen, Bathroom & Ensuite!- 900mm S/S upright Oven and Cook top with S/S Canopy Rangehood!- Stainless steel Dishwasher and Microwave- 4 star Ducted Gas Heating unit!- 7 star energy!-Developer Guidelines Included-Fixed Site Costs- Flexible floor plans & so much more!CALL BUILDER DIRECT!All plans and facades are indicative only and may change. Mimosa Homes may amend plans, specifications, and prices without notice. Package prices are based on a standard facade, standard inclusions, and suitable land availability, excluding developer/estate requirements. Fa
Request Details
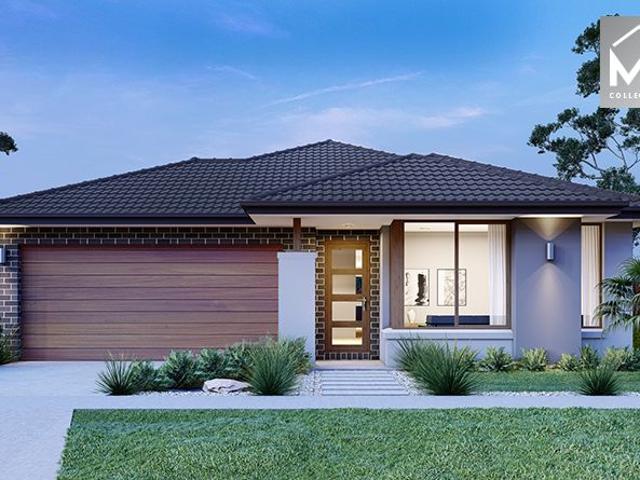
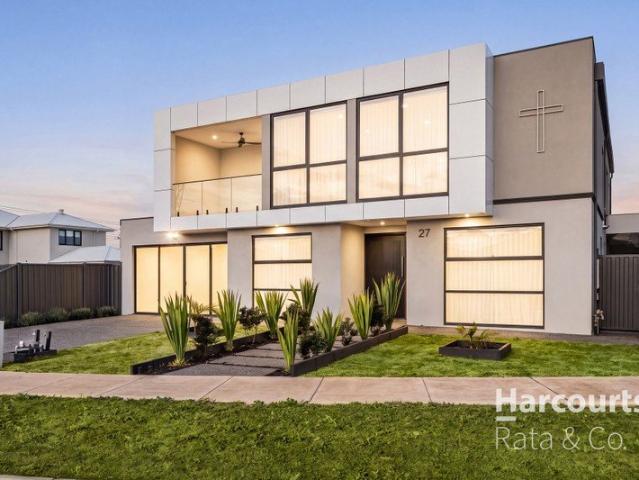
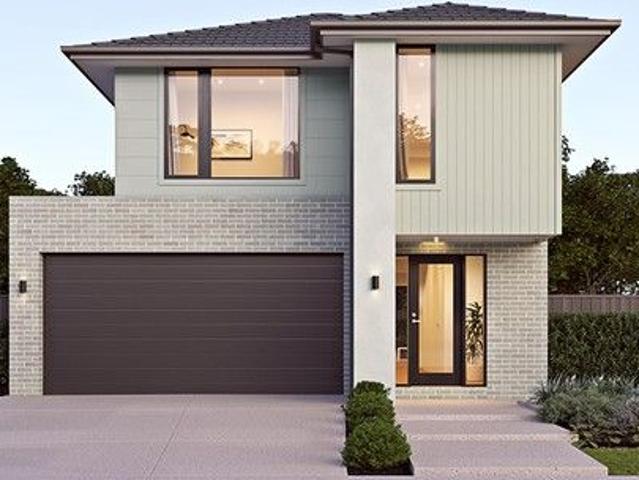
Grand 576sqm. Carlisle Built Double Story Family Residence
View photo
House · for sale
Request Details
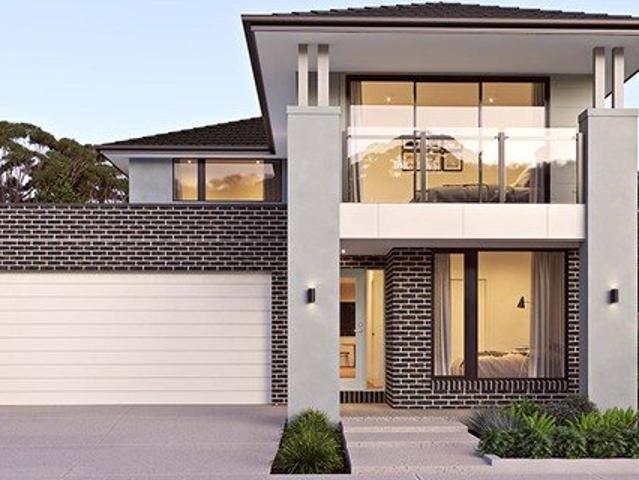
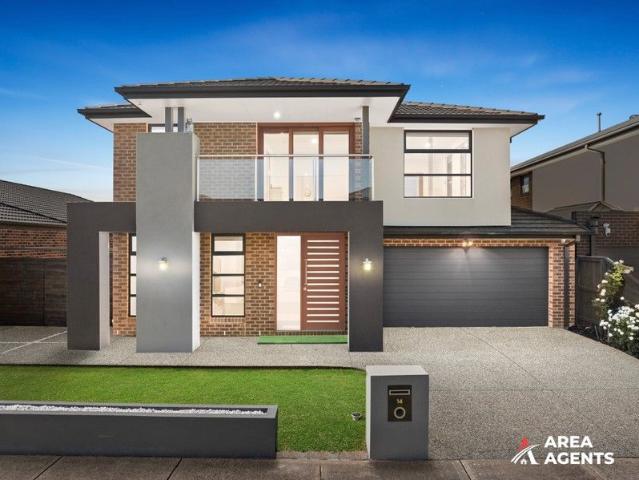
Grand 576sqm. Carlisle Built Double Story Family Residence
Whittlesea
· 4 Bedrooms · 3 Baths · House
Whittlesea · 4 Bedrooms · 3 Baths · House
Step into sophistication with this architecturally designed double-storey Carlisle home, proudly positioned on a generous 576sqm (approx.) allotment with an impressive 16-metre frontage in the highly sought-after Kinbrook Estate. Showcasing a striking modern façade and premium finishes throughout, this residence has been thoughtfully crafted for families who appreciate space, quality, and refined living. Combining grand proportions with seamless indoor-outdoor integration, it delivers the perfect balance of luxury, functionality, and everyday comfort in one of the area's most desirable pockets. GROUND LEVEL ELEGANCE A wide and welcoming entrance sets the tone for the home, showcasing an expansive hallway enhanced by high ceilings, quality timber flooring, and an immediate sense of openness. Positioned at the front of the residence, the elegant formal lounge offers a refined setting for hosting guests or enjoying quiet relaxation. Beautifully complemented by a striking feature wallpaper
Request Details
House and Land Package The Cartwright
View photo
Terraced House · for sale
Request Details
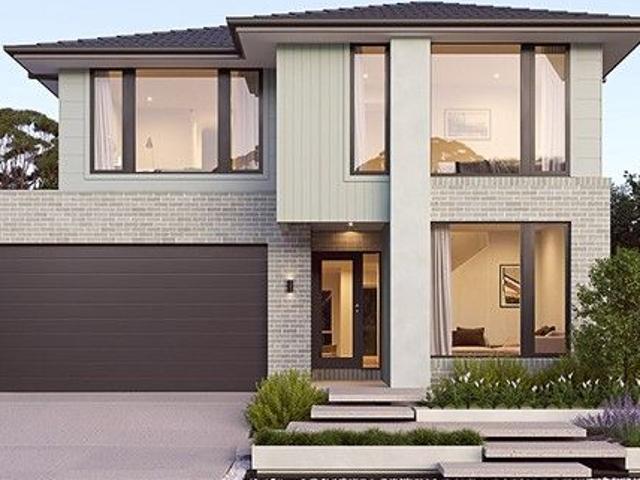
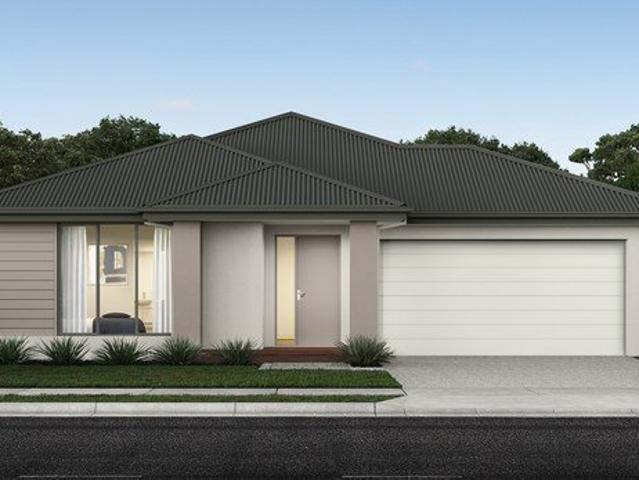
House and Land Package The Cartwright
Whittlesea
· 4 Bedrooms · 2 Baths · Terraced House
Whittlesea · 4 Bedrooms · 2 Baths · Terraced House
When you build with Burbank, you build with a team who has over 40 years' experience in delivering quality homes for Australians. You also build with peace-of-mind, receiving a 30 year structural guarantee. So, build with confidence. Build with us! Copyright conditions All photos and illustrations are representative only, this proposed package is subject to engineering plans and developer's approval (if required) and may need to be mirrored or altered to comply. Any additional costs associated will need to be added to the price as unavailable at time of advertising. Floor plans and specifications may be varied by Burbank without notice. For more information or floor plans on this home design. click here or visit www.burbank.com.au
Request Details
Mimosa Homes Proudly Presents the Churchill 220
View photo
Terraced House · for sale
Request Details
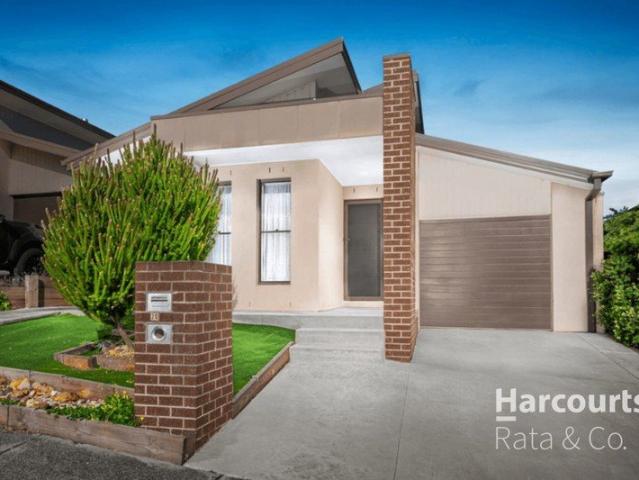
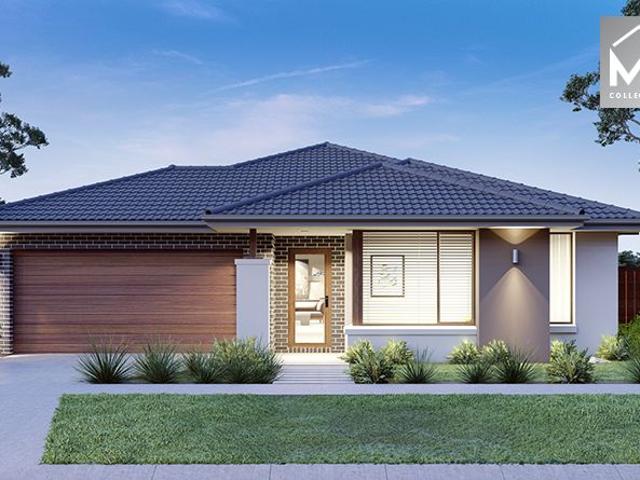
Mimosa Homes Proudly Presents the Churchill 220
Whittlesea
· 4 Bedrooms · 2 Baths · Terraced House
· Equipped kitchen
Whittlesea · 4 Bedrooms · 2 Baths · Terraced House · Equipped kitchen
The Churchill 220 House and Land Package(INCLUDES $25K DEVELOPER REBATE) Mimosa Homes New Added Value Inclusions:- 50 Year Structural Warranty!- Inclusive of site costs & connections with H1 class slab as per standard inclusions!- Quality floor coverings throughout entire home!- Higher ceilings 2550mm to ground floor!- Double Glazed Awning windows!- LED Downlights to entire home!- Fibre Optic Provision!- Vitrified Compact Surface benchtop to kitchen, bathroom & ensuite!- 900mm S/S upright oven and cook top with S/S canopy rangehood!- Stainless steel Dishwasher and Microwave with trim kit!- 7 star energy!- Flexible floor plans & so much more!CALL BUILDER DIRECT: SUMIT SEKHRI: 0433 001 594All plans and facades are indicative only and may change. Mimosa Homes may amend plans, specifications, and prices without notice. Package prices are based on a standard facade, standard inclusions, and suitable land availability, excluding developer/estate requirements. Facade and inclusion images may
Request Details
House and Land Package The Almeda
View photo
Terraced House · for sale
Request Details
House and Land Package The Almeda
Whittlesea
· 4 Bedrooms · 3 Baths · Terraced House
Whittlesea · 4 Bedrooms · 3 Baths · Terraced House
When you build with Burbank, you build with a team who has over 40 years' experience in delivering quality homes for Australians. You also build with peace-of-mind, receiving a 30 year structural guarantee. So, build with confidence. Build with us! Copyright conditions All photos and illustrations are representative only, this proposed package is subject to engineering plans and developer's approval (if required) and may need to be mirrored or altered to comply. Any additional costs associated will need to be added to the price as unavailable at time of advertising. Floor plans and specifications may be varied by Burbank without notice. For more information or floor plans on this home design. click here or visit www.burbank.com.au
Request Details
Peace, Privacy & Appeal
View photo
House · for sale
Request Details
Peace, Privacy & Appeal
Whittlesea
· 3 Bedrooms · 2 Baths · House
· Garden · Air conditioning · Parking · Equipped kitchen
Whittlesea · 3 Bedrooms · 2 Baths · House · Garden · Air conditioning · Parking · Equipped kitchen
Positioned in a quiet and family-friendly pocket of Doreen, this beautifully presented three-bedroom, two-bathroom home delivers the perfect balance of comfort, convenience and low-maintenance living. Thoughtfully designed for modern lifestyles, the home offers spacious open-plan living and a well-appointed kitchen overlooking the heart of the home. The master bedroom enjoys the privacy of its own ensuite, while the remaining bedrooms are serviced by a central family bathroom. Year-round comfort is assured with ducted heating and split system air conditioning, while the covered alfresco area provides the perfect setting for entertaining family and friends or simply relaxing in the privacy of your backyard. Complete with a secure single-car garage and positioned close to local schools, parklands, shopping facilities and public transport, this home presents an outstanding opportunity for first home buyers, downsizers and investors alike. Currently leased until October 2026 and returning
Request Details
Mimosa Homes Proudly Presents the Enfield 201
View photo
Terraced House · for sale
Request Details
Mimosa Homes Proudly Presents the Enfield 201
Whittlesea
· 4 Bedrooms · 2 Baths · Terraced House
· Equipped kitchen
Whittlesea · 4 Bedrooms · 2 Baths · Terraced House · Equipped kitchen
The Enfield 201 House and Land Package(INCLUDES $25K DEVELOPER REBATE) Mimosa Homes New Added Value Inclusions:- 50 Year Structural Warranty!- Inclusive of site costs & connections with H1 class slab as per standard inclusions!- Quality floor coverings throughout entire home!- Higher ceilings 2550mm to ground floor!- Double Glazed Awning windows!- LED Downlights to entire home!- Fibre Optic Provision!- Vitrified Compact Surface benchtop to kitchen, bathroom & ensuite!- 900mm S/S upright oven and cook top with S/S canopy rangehood!- Stainless steel Dishwasher and Microwave with trim kit!- 7 star energy!- Flexible floor plans & so much more!CALL BUILDER DIRECT: SUMIT SEKHRI: 0433 001 594All plans and facades are indicative only and may change. Mimosa Homes may amend plans, specifications, and prices without notice. Package prices are based on a standard facade, standard inclusions, and suitable land availability, excluding developer/estate requirements. Facade and inclusion images may sh
Request Details
House and Land Package The Viewcrest
View photo
Terraced House · for sale
Request Details
House and Land Package The Viewcrest
Whittlesea
· 4 Bedrooms · 5 Baths · Terraced House
Whittlesea · 4 Bedrooms · 5 Baths · Terraced House
When you build with Burbank, you build with a team who has over 40 years' experience in delivering quality homes for Australians. You also build with peace-of-mind, receiving a 30 year structural guarantee. So, build with confidence. Build with us! Copyright conditions All photos and illustrations are representative only, this proposed package is subject to engineering plans and developer's approval (if required) and may need to be mirrored or altered to comply. Any additional costs associated will need to be added to the price as unavailable at time of advertising. Floor plans and specifications may be varied by Burbank without notice. For more information or floor plans on this home design. click here or visit www.burbank.com.au
Request Details
NewHouseLand Beveridge
View photo
Terraced House · for sale
Request Details
NewHouseLand Beveridge
Whittlesea
· 4 Bedrooms · 2 Baths · Terraced House
Whittlesea · 4 Bedrooms · 2 Baths · Terraced House
Designed to adapt to the changing needs of a growing family, the Devya range offers the ultimate in functional living thanks to the natural combination of zoned areas and open spaces. This practical design features secondary bedrooms to the rear of the home, while a generous master suite to the front of the home provides a secluded sanctuary
Request Details
Mimosa Homes Proudly Presents the Armadale 253
View photo
Terraced House · for sale
Request Details
Mimosa Homes Proudly Presents the Armadale 253
Whittlesea
· 4 Bedrooms · 2 Baths · Terraced House
· Equipped kitchen
Whittlesea · 4 Bedrooms · 2 Baths · Terraced House · Equipped kitchen
The Armadale 253 House and Land Package(INCLUDES $25K DEVELOPER REBATE) Mimosa Homes New Added Value Inclusions:- 50 Year Structural Warranty!- Inclusive of site costs & connections with H1 class slab as per standard inclusions!- Quality floor coverings throughout entire home!- Higher ceilings 2550mm to ground floor!- Double Glazed Awning windows!- LED Downlights to entire home!- Fibre Optic Provision!- Vitrified Compact Surface benchtop to kitchen, bathroom & ensuite!- 900mm S/S upright oven and cook top with S/S canopy rangehood!- Stainless steel Dishwasher and Microwave with trim kit!- 7 star energy!- Flexible floor plans & so much more!CALL BUILDER DIRECT: SUMIT SEKHRI: 0433 001 594All plans and facades are indicative only and may change. Mimosa Homes may amend plans, specifications, and prices without notice. Package prices are based on a standard facade, standard inclusions, and suitable land availability, excluding developer/estate requirements. Facade and inclusion images may s
Request Details
Experience a New Standard of Living
View photo
House · for sale
Request Details
Experience a New Standard of Living
Whittlesea
· 4 Bedrooms · 3 Baths · House
· Parking
Whittlesea · 4 Bedrooms · 3 Baths · House · Parking
Step into a world of uncompromising luxury, timeless sophistication, and exceptional craftsmanship with this magnificent bespoke double-storey residence. Spanning an impressive 55 square metres under roofline, including the alfresco and double garage, this exceptional home has been meticulously designed with premium finishes, expansive proportions, and an abundance of natural light to deliver an extraordinary family lifestyle. Positioned on a generous 757sqm double block allotment with a commanding wide frontage, this remarkable property enjoys an incredible sense of space and street presence. From the moment you enter, the soaring 6-metre void ceiling creates an unforgettable first impression, complemented by luxurious finishes and thoughtfully designed living spaces throughout. Every detail has been carefully considered to provide the perfect balance of elegance, comfort, and modern functionality. The home boasts four generously proportioned bedrooms, each complete with its own walk-
Request Details
Walking Distance to St Joseph's Catholic School & Mernda Primary, Childcare & Mernda Village Shopping Centre
View photo
House · for sale
Request Details
Walking Distance to St Joseph's Catholic School & Mernda Primary, Childcare & Mernda Village Shopping Centre
Whittlesea
· 4 Bedrooms · 2 Baths · House
· Equipped kitchen
Whittlesea · 4 Bedrooms · 2 Baths · House · Equipped kitchen
Welcome to 31 Chicory Street, Mernda, a beautifully designed family home that perfectly balances space, comfort & functionality. Offering four generous bedrooms, multiple living zones & an inviting outdoor entertaining area, this residence is ideal for growing families, first-home buyers or savvy investors seeking a quality home in Mernda's high demand location. Designed with everyday living in mind, the heart of the home is the expansive open-plan kitchen, meals & family area, providing the perfect space for family gatherings & entertaining guests. The well-appointed kitchen overlooks the living area, ensuring the chef is always part of the conversation. A separate lounge provides a second living space, making it ideal as a formal lounge, a children's retreat, or a home theatre. The spacious master bedroom is privately positioned at the front of the home & features a walk-in robe & ensuite, while the remaining three bedrooms are tucked away in their own wing & are serviced by a centra
Request Details
House and Land Package The Covello
View photo
Terraced House · for sale
Request Details
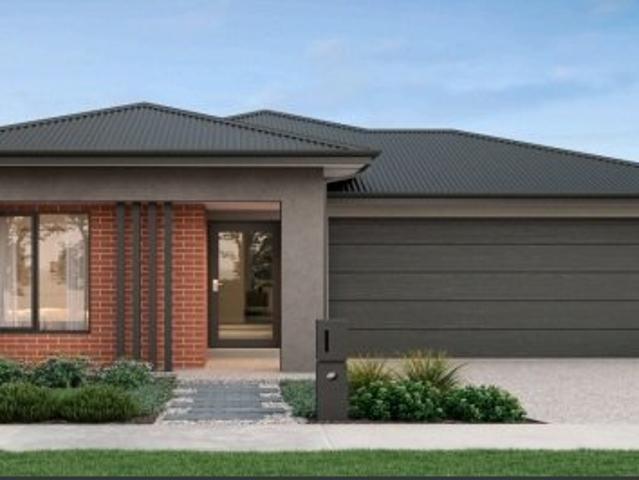
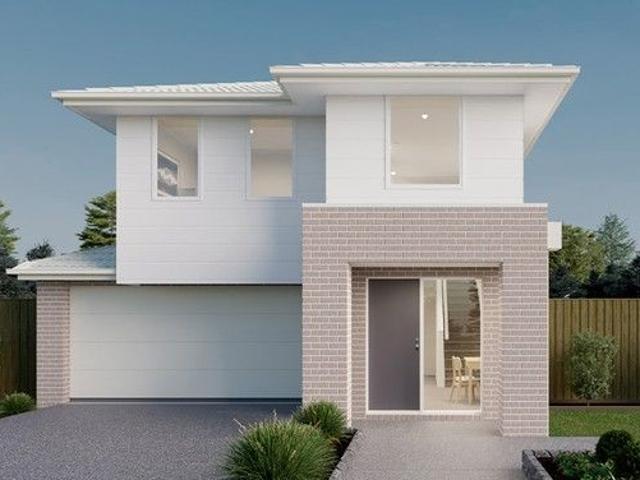
House and Land Package The Covello
Whittlesea
· 4 Bedrooms · 2 Baths · Terraced House
Whittlesea · 4 Bedrooms · 2 Baths · Terraced House
When you build with Burbank, you build with a team who has over 40 years' experience in delivering quality homes for Australians. You also build with peace-of-mind, receiving a 30 year structural guarantee. So, build with confidence. Build with us! Copyright conditions All photos and illustrations are representative only, this proposed package is subject to engineering plans and developer's approval (if required) and may need to be mirrored or altered to comply. Any additional costs associated will need to be added to the price as unavailable at time of advertising. Floor plans and specifications may be varied by Burbank without notice. For more information or floor plans on this home design. click here or visit www.burbank.com.au
Request Details
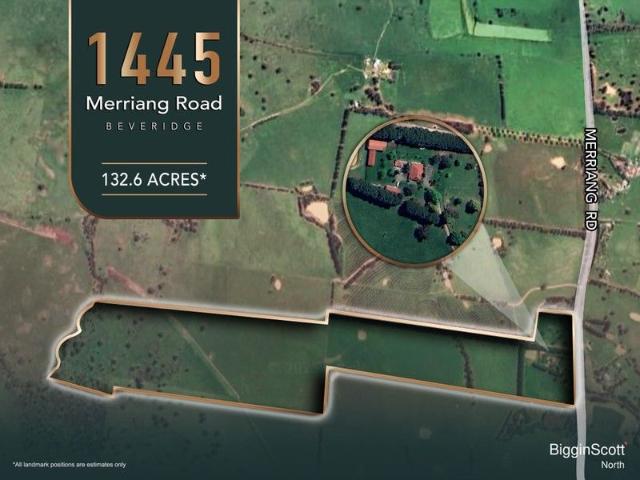
Unmatched Investment Opportunity in the Thriving Northern Growth Corridor 132 Acres of Prime Land
View photo
House · for sale
Request Details
Unmatched Investment Opportunity in the Thriving Northern Growth Corridor 132 Acres of Prime Land
Whittlesea
· 4 Bedrooms · 1 Bath · House
Whittlesea · 4 Bedrooms · 1 Bath · House
A rare and strategic offering in one of Melbourne's most rapidly expanding corridors - this expansive 132-acre (approx.) land parcel presents a truly unique opportunity for investors, developers, and land bankers to secure a blue-chip holding on the doorstep of significant future infrastructure and growth. Perfectly positioned between two of the most influential Precinct Structure Plans (PSPs) in Melbourne's north - the Northern Freight PSP and the Donnybrook-Woodstock PSP - the property offers unmatched proximity to major future employment hubs and residential development zones. Importantly, the site is subject to a Proposed Public Acquisition Overlay (PAO), with plans for a future freeway to traverse the property - enhancing long-term value and offering significant upside for astute investors seeking exposure to key infrastructure development. Key Features: • 132 acres (approx.) of prime, future-facing land • Situated directly adjacent to two major PSPs: - Northern Freight PSP - set
Request Details
Custom Family Living with a North Facing Backyard in Award Winning Olivine Estate
View photo
House · for sale
Request Details
Custom Family Living with a North Facing Backyard in Award Winning Olivine Estate
Whittlesea
· 4 Bedrooms · 2 Baths · House
· Garden · Parking · Equipped kitchen
Whittlesea · 4 Bedrooms · 2 Baths · House · Garden · Parking · Equipped kitchen
Positioned within what many consider Donnybrook's premier community, the award-winning Olivine Estate, this beautifully crafted residence offers a refreshing alternative to the ordinary. Thoughtfully designed with a custom floorplan, premium upgrades and a desirable north-facing backyard, 35 Cycad Avenue combines style, functionality and quality to create a home perfectly suited to modern family living. FEATURES - Four spacious bedrooms with built-in robes - Master suite with walk-in robe and private ensuite - Two stylish bathrooms - Double remote garage with internal access - Custom-designed floorplan offering excellent functionality - Light-filled open plan living and dining area - Well-appointed kitchen with quality appliances and ample storage - North-facing backyard with plenty of natural sunlight - Beautifully landscaped front and rear gardens - Premium upgrades throughout - Located in the award-winning Olivine Estate - Walking distance to parks, schools, childcare and local café
Request Details
Low Maintenance Family Living Close to Every Amenity
View photo
House · for sale
Request Details
Low Maintenance Family Living Close to Every Amenity
Whittlesea
· 4 Bedrooms · 2 Baths · House
· Equipped kitchen
Whittlesea · 4 Bedrooms · 2 Baths · House · Equipped kitchen
Thoughtfully designed to accommodate the needs of modern families, the versatile floor plan offers a seamless balance of expansive living zones & peaceful private retreats, offering an exceptional opportunity for first-home buyers, families or astute investors. As you step inside, an open lounge forms the perfect setting for formal sitting or work from home environment. Stunning floorboards & an abundance of natural light fill the space & flow seamlessly throughout the home. The spacious master suite provides a peaceful sanctuary, complete with a walk-in robe & private ensuite, while the remaining bedrooms are generously proportioned with built-in robes & are serviced by a stylish central bathroom. At the heart of the home, the contemporary kitchen is designed to bring everyone together, featuring quality stainless steel appliances, abundant storage & generous bench space. Overlooking the open-plan living & dining areas, it creates the perfect setting for everyday family living or ente
Request Details
House and Land Package The Rose
View photo
Terraced House · for sale
Request Details
House and Land Package The Rose
Whittlesea
· 4 Bedrooms · 2 Baths · Terraced House
Whittlesea · 4 Bedrooms · 2 Baths · Terraced House
When you build with Burbank, you build with a team who has over 40 years' experience in delivering quality homes for Australians. You also build with peace-of-mind, receiving a 30 year structural guarantee. So, build with confidence. Build with us! Copyright conditions All photos and illustrations are representative only, this proposed package is subject to engineering plans and developer's approval (if required) and may need to be mirrored or altered to comply. Any additional costs associated will need to be added to the price as unavailable at time of advertising. Floor plans and specifications may be varied by Burbank without notice. For more information or floor plans on this home design. click here or visit www.burbank.com.au
Request Details
Last Big Blocks in Beveridge TZ on Offer
View photo
Terraced House · for sale
Request Details
Last Big Blocks in Beveridge TZ on Offer
Whittlesea
· 4 Bedrooms · 2 Baths · Terraced House
· Swimming pool · Equipped kitchen
Whittlesea · 4 Bedrooms · 2 Baths · Terraced House · Swimming pool · Equipped kitchen
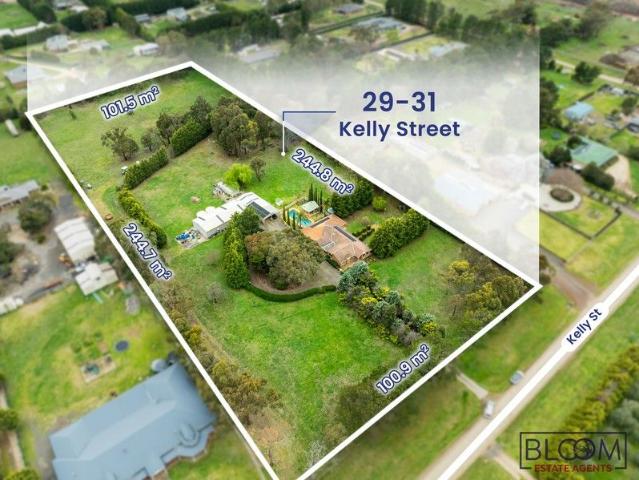
Bloom Estate Agents proudly presents this extraordinary opportunity to secure a high-quality development site in approved Beveridge Township Zone. Take in approx.36 squares beautiful house with 4 bedrooms and 2 bathrooms and 2 toilets, and 2 big living areas. This property has cooling, heating, and swimming pool. A recently fully renovated beautiful kitchen with spacious pantry and dishwasher. Property has 80,000 litres water tank and secured big shed. Lifestyle property which is in township zone and one of the last remaining big block of land available for subdivision (STCA). 6.4 acres (approx.) allotment abuts the already established Lyra Estate (Stockland) Minton Place Estate and presents a uniquely attractive opportunity in the area. It is just off the Hume Freeway and short minutes' drive from key employment hubs including future Merrifield Business Park, Beveridge Primary School and 200 meters Lyra Estate (Stockland). The Melbourne's North Growth Corridor is expected to accommoda
Request Details
Mimosa Homes Proudly Presents the Leemore 221
View photo
Terraced House · for sale
Request Details
Mimosa Homes Proudly Presents the Leemore 221
Whittlesea
· 4 Bedrooms · 2 Baths · Terraced House
· Equipped kitchen
Whittlesea · 4 Bedrooms · 2 Baths · Terraced House · Equipped kitchen
The Leemore 221 House and Land Package(INCLUDES $25K DEVELOPER REBATE) Mimosa Homes New Added Value Inclusions:- 50 Year Structural Warranty!- Inclusive of site costs & connections with H1 class slab as per standard inclusions!- Quality floor coverings throughout entire home!- Higher ceilings 2550mm to ground floor!- Double Glazed Awning windows!- LED Downlights to entire home!- Fibre Optic Provision!- Vitrified Compact Surface benchtop to kitchen, bathroom & ensuite!- 900mm S/S upright oven and cook top with S/S canopy rangehood!- Stainless steel Dishwasher and Microwave with trim kit!- 7 star energy!- Flexible floor plans & so much more!CALL BUILDER DIRECT: SUMIT SEKHRI: 0433 001 594All plans and facades are indicative only and may change. Mimosa Homes may amend plans, specifications, and prices without notice. Package prices are based on a standard facade, standard inclusions, and suitable land availability, excluding developer/estate requirements. Facade and inclusion images may sh
Request Details
House and Land Package The Reese
View photo
Terraced House · for sale
Request Details
House and Land Package The Reese
Whittlesea
· 4 Bedrooms · 3 Baths · Terraced House
Whittlesea · 4 Bedrooms · 3 Baths · Terraced House
When you build with Burbank, you build with a team who has over 40 years' experience in delivering quality homes for Australians. You also build with peace-of-mind, receiving a 30 year structural guarantee. So, build with confidence. Build with us! Copyright conditions All photos and illustrations are representative only, this proposed package is subject to engineering plans and developer's approval (if required) and may need to be mirrored or altered to comply. Any additional costs associated will need to be added to the price as unavailable at time of advertising. Floor plans and specifications may be varied by Burbank without notice. For more information or floor plans on this home design. click here or visit www.burbank.com.au
Request Details
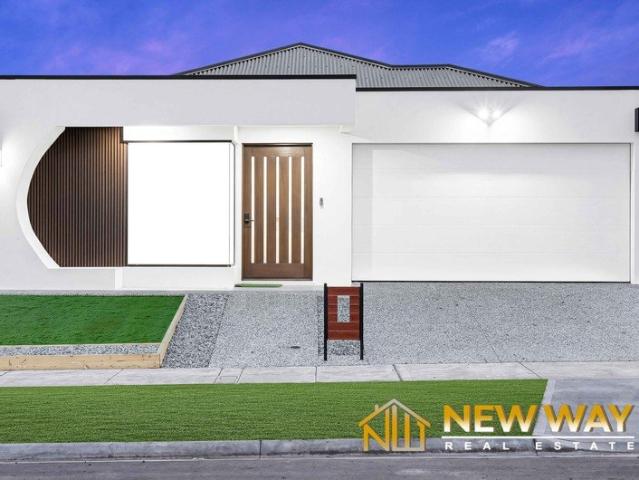
Luxury. Location. Lifestyle. Your Dream Home Awaits
View photo
House · for sale
Request Details
Luxury. Location. Lifestyle. Your Dream Home Awaits
Whittlesea
· 4 Bedrooms · 3 Baths · House
· Fireplace · Equipped kitchen
Whittlesea · 4 Bedrooms · 3 Baths · House · Fireplace · Equipped kitchen
NEWWAY REAL ESTATE PRESENTS - Luxury Family Living in the Heart of Beveridge 473 Lithgow Street, Beveridge Experience premium living with this stunning turnkey residence, thoughtfully designed with luxury finishes and exceptional family functionality in the thriving Stockland Beveridge community. Property Features: Double Master Bedrooms - ideal for extended families or guest accommodation 3 Stylish Bathrooms 4 Toilets Designer kitchen featuring 100mm stone benchtops Premium 60mm stone benchtops in all bathrooms Elegant fireplace creating a warm and inviting atmosphere Built-in bar area perfect for entertaining Security alarm system for peace of mind Modern hybrid flooring throughout Luxury gold-coloured tapware enhancing every space Refrigerated cooling and quality heating for year-round comfort Durable and stylish Colorbond roof Full Turn-Key Package - simply move in and enjoy Prime Location Situated in the highly sought-after Stockland Beveridge Future Beveridge Train Station only 1
Request Details
Prime Acreages opportunity for Investors, Land bankers !
View photo
Terraced House · for sale
Request Details
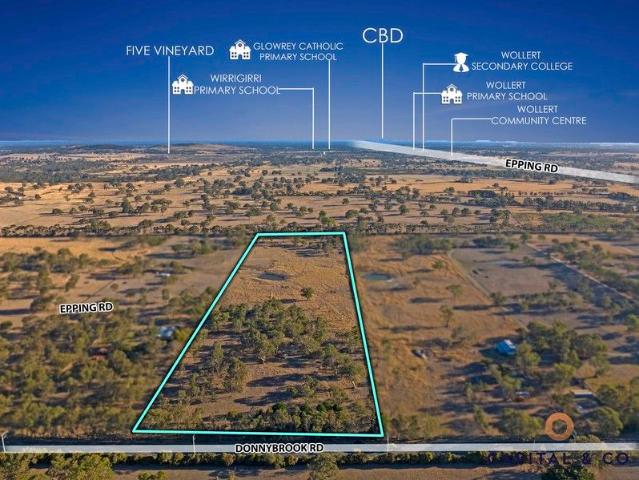
Prime Acreages opportunity for Investors, Land bankers !
Whittlesea
· Terraced House
Whittlesea · Terraced House
Capital & Co. real estate presents this beautiful opportunity to secure this amazing property which resides close to the boundary of Donnybrook Road and Woodstock PSP. This property is located just minutes away from the Donnybrook train station, Hume freeway and not far from the proposed Town Centre, Schools, Recreational facilities and Parks. 20 acres of land is close to the major ongoing development. This acreage is located only approximately 40 minutes away from Melbourne CBD and 25 minutes from Melbourne International airport and perfectly positioned with easy access to the Hume freeway and 10 minutes' drive from key employment hubs including the future Merrifield Business Park in Craigieburn and is also in close proximity to Wallan shopping precinct. Melbourne's North Growth Corridor is expected to accommodate over 81,000 new homes and more than 250,000 people in the coming years. The Outer Metropolitan Ring / E6 reservation will accommodate a 100-kilometer-long high-speed transpo
Request Details
Stunning Townhouse in Wollert, Aurora Estate! Get ahead quicker!
View photo
Townhouse · for sale
Request Details
Updated
Stunning Townhouse in Wollert, Aurora Estate! Get ahead quicker!
Whittlesea
· 4 Bedrooms · 2 Baths · Townhouse
· Parking
Whittlesea · 4 Bedrooms · 2 Baths · Townhouse · Parking
A blend of modern architectural elements and smart building materials defines the Octave 14 as an exceptional place to call home. This spacious three-bedroom layout includes a luxurious master bedroom, while the additional bedrooms are conveniently located nearby. The home also features a versatile loft over garage, complete with a bathroom and kitchenette. The impressive open-plan living area extends to a private courtyard, providing an ideal retreat for relaxation. Your new home will come standard with quality inclusions, industry leading guarantees/warranties and brand names that you can trust: Facade included Fixed site costs 7 Star energy rating Exposed aggregate driveway Brick infills over windows Quality floor coverings throughout Low E double glazed windows and sliding doors 3.5kW solar PV system Westinghouse stainless steel appliances Choice of matt black or chrome tapware 12 month maintenance period 25 year structural guarantee DISCLAIMERAll plans are protected by copyright a
Request Details
House and Land Package The Fleming
View photo
Terraced House · for sale
Request Details
House and Land Package The Fleming
Whittlesea
· 4 Bedrooms · 3 Baths · Terraced House
Whittlesea · 4 Bedrooms · 3 Baths · Terraced House
When you build with Burbank, you build with a team who has over 40 years' experience in delivering quality homes for Australians. You also build with peace-of-mind, receiving a 30 year structural guarantee. So, build with confidence. Build with us! Copyright conditions All photos and illustrations are representative only, this proposed package is subject to engineering plans and developer's approval (if required) and may need to be mirrored or altered to comply. Any additional costs associated will need to be added to the price as unavailable at time of advertising. Floor plans and specifications may be varied by Burbank without notice. For more information or floor plans on this home design. click here or visit www.burbank.com.au
Request Details
Harcourts Project Sales Vic Turnkey Package Alkyra Estate
View photo
Terraced House · for sale
Request Details
Harcourts Project Sales Vic Turnkey Package Alkyra Estate
Whittlesea
· 4 Bedrooms · 2 Baths · Terraced House
· Equipped kitchen
Whittlesea · 4 Bedrooms · 2 Baths · Terraced House · Equipped kitchen
TURNKEY PACKAGE TITLED LAND READY TO BUILD Set within a relaxed environment and with a peaceful approach to everyday living, Alkyra celebrates a future strengthened by community values and all the comforts of home. Located within the suburb of Beveridge and just 40km from the heart of Melbourne's CBD, Alkyra is seamlessly connected to its surrounding areas via easy access to the Hume Highway, a proposed Outer Metropolitan Ring Road transport corridor, the Melbourne-Sydney railway, and a future-planned Beveridge railway station. This full turnkey home includes: -7-star all-electric design -2590mm ceiling heights - LED lighting throughout - Stone benchtops to kitchen - Double glazing And much more. Check out our website for more house and land location around Victoria Please note this property is not yet built Disclaimer: All home and land packages are indicative only and are subject to change without notice. Pricing is based on information provided at the time of issue and may vary due
Request Details

Get email alerts

Don't miss out: be the first to know about new properties

The alert was correctly created

On subscribing you accept the conditions of use and the privacy policy
Alert
Receive new ads in your inbox
Save this search
Receive alerts for new listings

We'll send you an email when we have new properties for: "Houses for sale in Whittlesea"

The alert was correctly created

Wollert
Mernda
Get email alerts and be the first to see new listings
Required field
On subscribing I accept the terms of the privacy policy
Perfect! You'll soon start receiving new listings via email
Alert
Receive an email when we have new ads for Houses for sale in Whittlesea
Save this search
Filters

Bedrooms

Size (m²)

Price

$
$

Property type

Bathrooms

Clear all filters
Receive notifications when new entries are published.