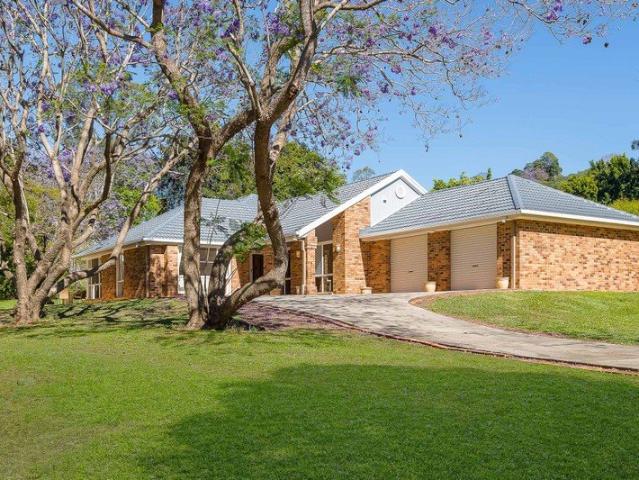
4,399 properties for sale in Whiteside

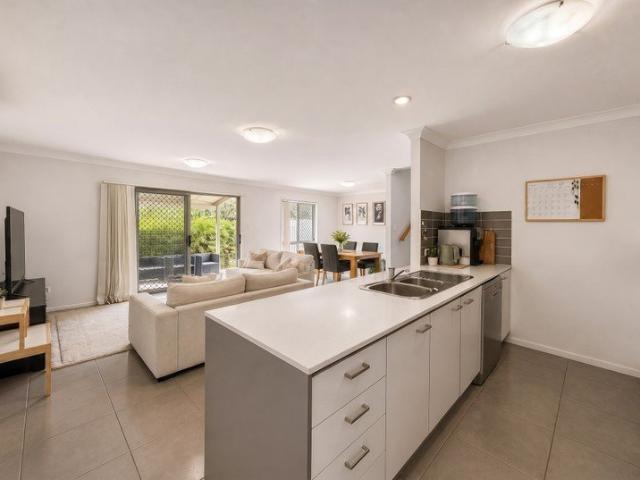
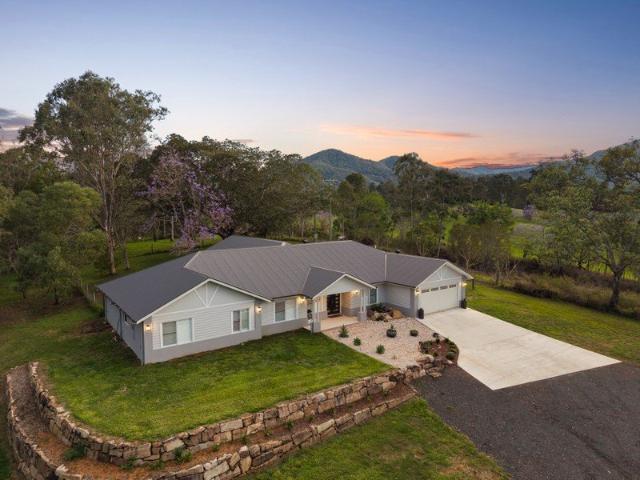
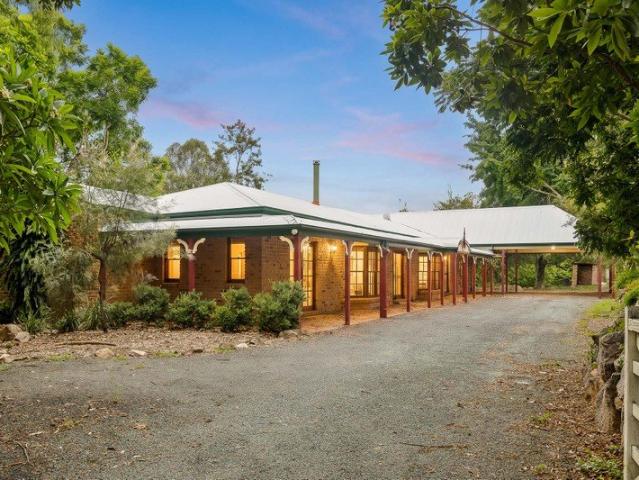
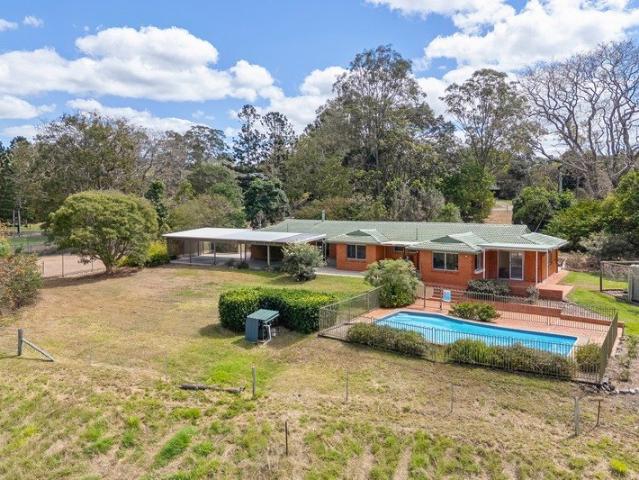
Peaceful acreage of family space and comfort
View photo
House · for sale
Request Details
Peaceful acreage of family space and comfort
Whiteside
· 4 Bedrooms · 2 Baths · House
· Patio
Whiteside · 4 Bedrooms · 2 Baths · House · Patio
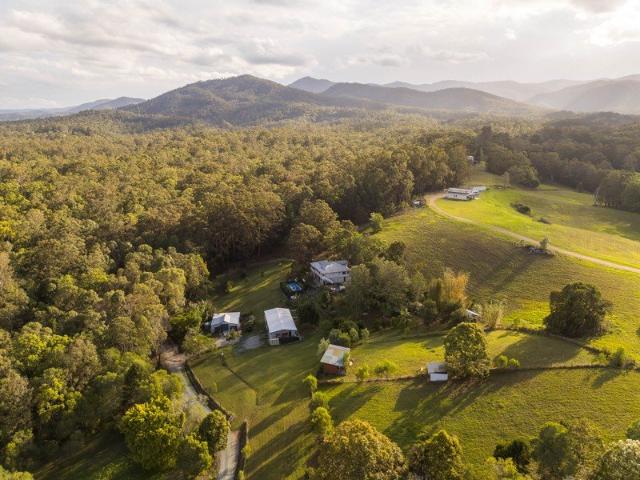
Quietly nestled into an established 1.5 acres of former dairy farmland, this peaceful retreat blends harmoniously with the leafy scenery of its natural surrounds. The neat and tidy single level home has been smartly designed to take full advantage of natural light, bushland outlooks and to provide a quality home for in/outdoor entertaining, plus it's tucked away just a few minutes from Samford Village amenities. With spacious interiors throughout, the home features two generous living areas and full-length windows that maximise natural light and the tranquil outlooks. A large patio is the ideal space to relax and entertain while enjoying beautiful views over the park-like grounds. The fully fenced property has been planted with native trees including eucalytpus, wattle, maleluca, banksia and quandong attracting many bird species plus local wildlife including a family of wallabies from House Mountain Range. There are four double bedrooms, including a main with walk-in robe, an ensuite w
Request Details
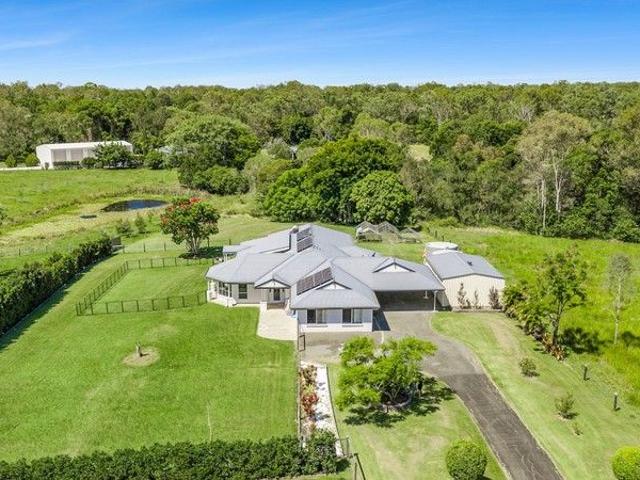
Whitecedar Haven A Tranquil Parkside Retreat
View photo
House · for sale
Request Details
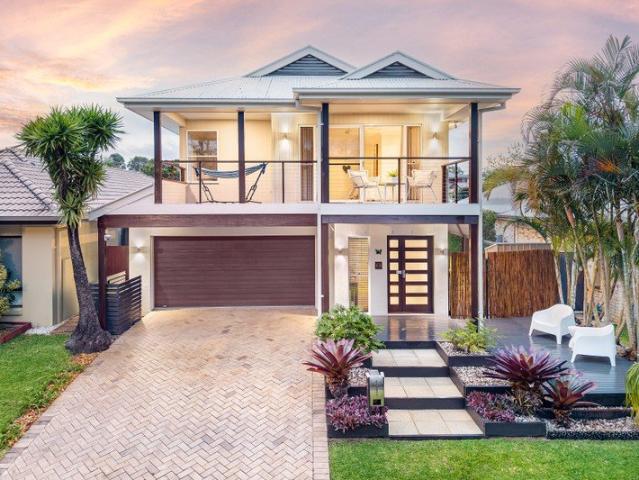
Whitecedar Haven A Tranquil Parkside Retreat
Whiteside
· 4 Bedrooms · 2 Baths · House
· Swimming pool · Equipped kitchen
Whiteside · 4 Bedrooms · 2 Baths · House · Swimming pool · Equipped kitchen
Welcome to Whitecedar Haven, a premium residence where impressive proportions, resort-style entertaining and a tranquil natural outlook all come together, with a grand luxury master retreat as the crowning feature. Set in a quiet parkside enclave opposite bushland and wetlands, the home enjoys a rare sense of space, privacy and connection to nature. Multiple living zones, indoors and out and on both levels, flow around a sparkling 10m mineral lap pool and two decked alfresco areas, while a large entertainer's kitchen with premium appliances anchors the open-plan heart of the home. An executive-sized downstairs study or fifth bedroom overlooking the pool adds further flexibility. Upstairs, an expansive second level offers three large bedrooms and a spacious lounge room, leading through to the master retreat. Wake to birdsong and treetop views, then unwind at day's end in the soothing mineral pool, where the pressures of the day melt away and nature's calm takes over. Part of the tightly
Request Details
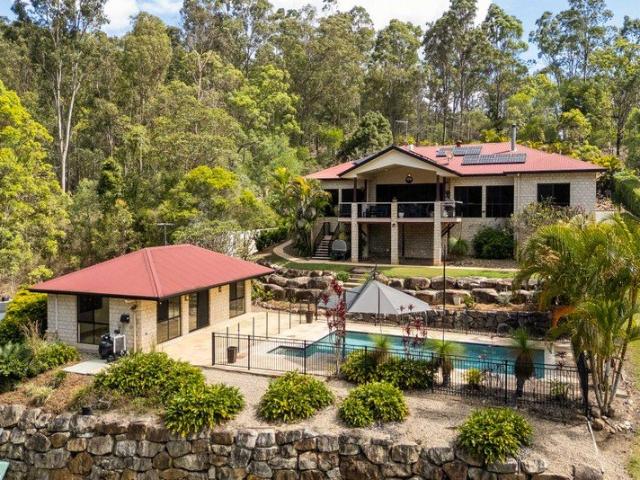
Spacious Five Bedroom Family Living with Resort Style Entertaining!
View photo
House · for sale
Request Details
Spacious Five Bedroom Family Living with Resort Style Entertaining!
Whiteside
· 5 Bedrooms · 3 Baths · House
· Swimming pool · Equipped kitchen
Whiteside · 5 Bedrooms · 3 Baths · House · Swimming pool · Equipped kitchen
Perfectly positioned in a sought-after pocket of North Lakes, this immaculate residence offers an impressive blend of space, versatility and effortless family living. Boasting a generous and thoughtfully designed floorplan, the home features five bedrooms, multiple living zones and a versatile downstairs room ideal as a fifth bedroom, guest accommodation or home office. Complemented by an exceptional outdoor entertaining area and sparkling in-ground pool, this is a home designed to cater effortlessly to growing families while providing plenty of space to relax, entertain and enjoy. At the heart of the home is the newly renovated 2-Pac shaker-style kitchen, beautifully appointed with 40mm stone benchtops, a large farmhouse sink, dishwasher, 900mm oven, gas cooktop and an abundance of quality cabinetry. Positioned to overlook the dining and living areas, the kitchen creates a central hub for everyday family life and entertaining. The ground floor is enhanced by stylish shiplap panel deta
Request Details
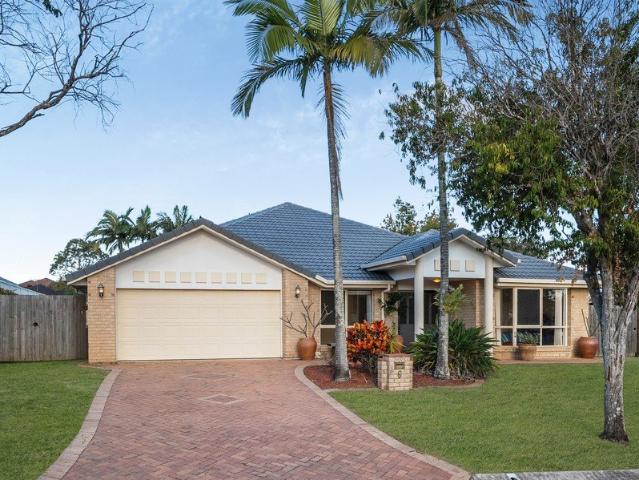
Spacious Family Living on 400m² in a Convenient North Lakes Location. Two street access
View photo
House · for sale
Request Details
Spacious Family Living on 400m² in a Convenient North Lakes Location. Two street access
Whiteside
· 4 Bedrooms · 2 Baths · House
· Garden · Parking · Equipped kitchen
Whiteside · 4 Bedrooms · 2 Baths · House · Garden · Parking · Equipped kitchen
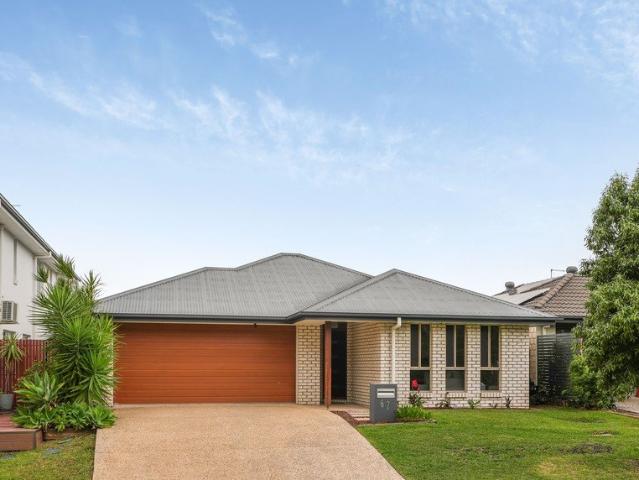
Set on a 400m² block in the popular North Lakes area, 19 Darby Street offers practical family living with a well-designed floor plan, generous living space and a low-maintenance outdoor setting. The home features four bedrooms, including a spacious master bedroom with walk-in robe and ensuite, while bedrooms two and three are positioned separately and offer built-in storage. A dedicated study provides flexibility for working from home or a quiet homework space. At the heart of the home is the expansive 5.0m x 7.9m living and dining area, creating an ideal space for everyday family life and entertaining. The kitchen sits conveniently alongside the living zone, with easy access to the covered outdoor area. The property has street entries front and rear. Simply open the garage door remotely and step straight from the vehicle into the home. Property Features 400m² block Four bedrooms Master bedroom with walk-in robe and ensuite Main bathroom with separate bath and shower Two-car garage Lar
Request Details
DESIGNER FAMILY LIVING WITH PREMIUM FINISHES & STREET FRONTAGE
View photo
Townhouse · for sale
Request Details
DESIGNER FAMILY LIVING WITH PREMIUM FINISHES & STREET FRONTAGE
Whiteside
· 4 Bedrooms · 2 Baths · Townhouse
· Equipped kitchen
Whiteside · 4 Bedrooms · 2 Baths · Townhouse · Equipped kitchen
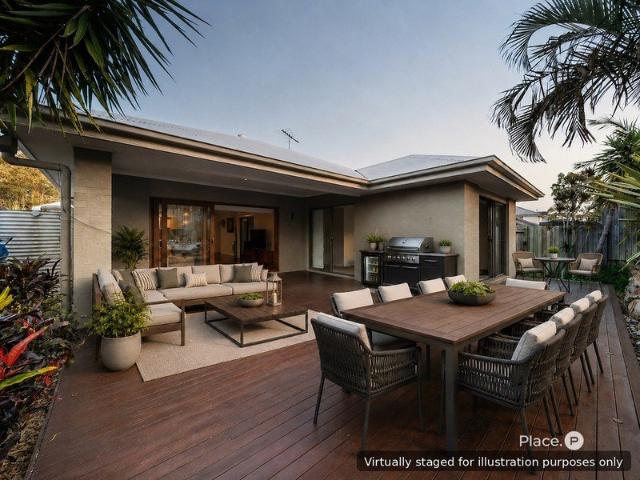
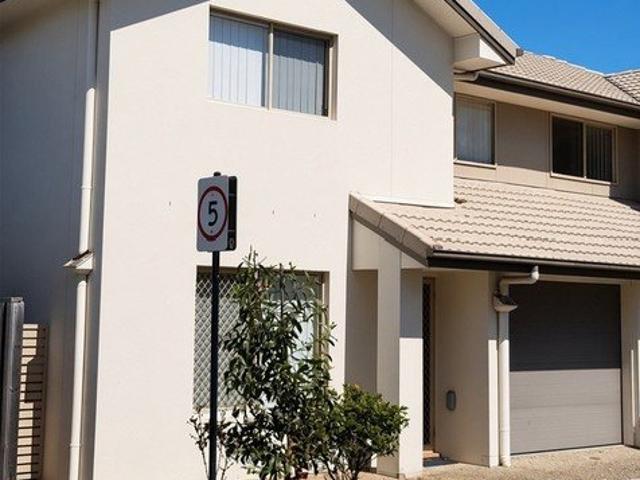
Positioned with impressive street frontage within the exclusive gated VIDA community, 9/24 The Corso, North Lakes presents a sophisticated and spacious designer home created for buyers who value quality, convenience and effortless modern living. Boasting four generous bedrooms, multiple living areas, high ceilings and an abundance of natural light, this beautifully finished residence delivers a luxurious family sanctuary with an exceptional level of finish. At the heart of the home is the impressive open plan kitchen, living and dining area, seamlessly extending outdoors to a spectacular entertaining space designed to impress. Featuring Eco Deck flooring, a built-in outdoor kitchen and BBQ complete with bar fridge, this is the perfect space for weekend gatherings or relaxed family living. Key Features: - Open plan kitchen, living and dining area - Designer kitchen featuring: - Gas cooktop - 40mm stone benchtops - Stainless-steel appliances - Double recess sink - Soft-close cabinetry -
Request Details
PEACEFUL FAMILY LIVING WITH EXCEPTIONAL SPACE AND PRIVACY
View photo
House · for sale
Request Details
PEACEFUL FAMILY LIVING WITH EXCEPTIONAL SPACE AND PRIVACY
Whiteside
· 5 Bedrooms · 2 Baths · House
· Equipped kitchen
Whiteside · 5 Bedrooms · 2 Baths · House · Equipped kitchen
Occupying an expansive 1618m² parcel with a leafy reserve backdrop, this sprawling single-level residence delivers superb family versatility within a tightly held Cashmere pocket. Generous proportions and multiple living zones provide plenty of room for growing families, whilst extensive vehicle accommodation adds flexibility for those with a caravan, boat or additional cars. Fully fenced and privately positioned amongst established greenery, it offers wonderful seclusion whilst remaining just minutes from schooling, shopping, dining and everyday amenities. Features Include: - Expansive 1618m² parcel with leafy bushland reserve backdrop - Private cul-de-sac position with full fencing and gated entry - Sprawling single-level design with ducted air-conditioning and tiled flooring - Huge living zone plus open-plan family, dining and meals - Modern kitchen with excellent storage, crisp white cabinetry, gas cooking and waterfall stone - Large, private lawn with safe, fenced surrounds and es
Request Details
PLEASE CALL PRIVATE INSPECTION ONLY
View photo
Townhouse · for sale
Request Details
PLEASE CALL PRIVATE INSPECTION ONLY
Whiteside
· 4 Bedrooms · 3 Baths · Townhouse
· Air conditioning · Equipped kitchen
Whiteside · 4 Bedrooms · 3 Baths · Townhouse · Air conditioning · Equipped kitchen
Positioned within a tightly held complex in the heart of North Lakes, this exceptionally rare four-bedroom townhouse delivers space, privacy and versatility rarely found in townhouse living. Boasting no rear neighbours and an intelligently designed layout, the home offers the scale and functionality of a standalone home with the convenience of a low maintenance lifestyle. Designed with comfort and practicality in mind, the home showcases high ceilings and a light filled open plan living and dining area that flows seamlessly to a private covered outdoor entertainment space. The well-appointed kitchen features stone benchtops and ample storage, while two of the four bedrooms include their own private ensuites making this an ideal configuration for extended families, guests or multi-generational living. Key Features: Open plan living and dining Modern kitchen with stone benchtops High ceilings Air conditioning / ceilings fans Bedroom 1 with ensuite and built in robe Bedroom 2 with ensuite
Request Details
Modern Acreage Living. Space Without Compromise
View photo
House · for sale
Request Details
Modern Acreage Living. Space Without Compromise
Whiteside
· 4 Bedrooms · 4 Baths · House
· Air conditioning · Equipped kitchen
Whiteside · 4 Bedrooms · 4 Baths · House · Air conditioning · Equipped kitchen
Ten acres of privacy, a near-new residence and the freedom to enjoy acreage living without compromising on modern comfort. Completed in 2023 and positioned across approximately 4 hectares of peaceful Mount Samson countryside, this impressive property delivers the space, functionality and lifestyle that make acreage living so desirable. Designed with family living in mind, the home offers a generous, well-considered floorplan with four bedrooms, a dedicated study, separate media room and expansive open-plan living. Soaring raked ceilings enhance the sense of space, while ducted air conditioning and quality contemporary finishes ensure comfort throughout. At the heart of the home, a stylish kitchen with butler's pantry connects effortlessly to the main living areas and oversized covered alfresco, creating the perfect setting for entertaining or simply enjoying the privacy of your surroundings. Beyond the home, the property is equally impressive. A substantial three-bay shed, powered work
Request Details
Convenient Location! 3 Bedroom Townhouse in North Lakes
View photo
Townhouse · for sale
Request Details
Convenient Location! 3 Bedroom Townhouse in North Lakes
Whiteside
· 3 Bedrooms · 2 Baths · Townhouse
· Garden · Balcony · Air conditioning · Parking · Equipped kitchen
Whiteside · 3 Bedrooms · 2 Baths · Townhouse · Garden · Balcony · Air conditioning · Parking · Equipped kitchen
This well-maintained townhouse in North Lakes offers a practical layout designed for comfortable, low-maintenance living. The light-filled open-plan living and dining area is complete with air conditioning and ceiling fans, seamlessly connecting to a functional kitchen and separate laundry for everyday convenience. Upstairs, the master bedroom provides a private retreat featuring a walk-in robe, ensuite, and its own balcony. The additional bedrooms include built-in wardrobes, with one also enjoying access to a private balcony. Secure internal access from the garage enhances peace of mind, while the fully fenced outdoor area offers a low-maintenance space to relax or entertain. Residents of the complex benefit from shared amenities including a swimming pool and visitor parking. Positioned within the Moreton Bay Council area, the property falls within the catchment for Bounty Boulevard State School and North Lakes State College. It is conveniently located close to Westfield North Lakes,
Request Details
Elevated style with breathtaking views and open spaces
View photo
House · for sale
Request Details
Elevated style with breathtaking views and open spaces
Whiteside
· 4 Bedrooms · 2 Baths · House
· Equipped kitchen
Whiteside · 4 Bedrooms · 2 Baths · House · Equipped kitchen
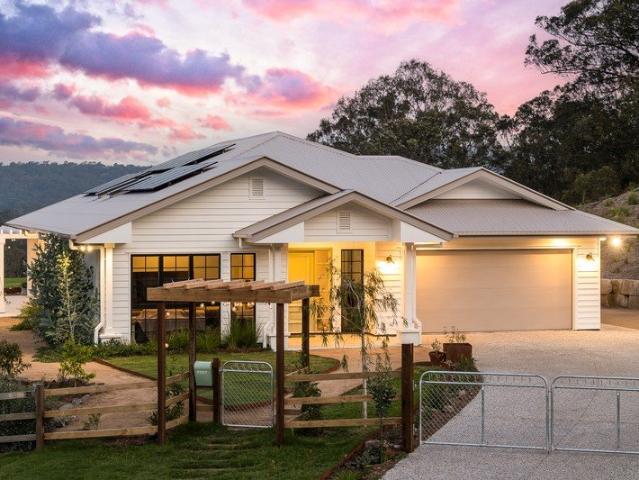
Elevated acreage living defines this impressive architectural residence, where generous proportions embrace light-filled interiors, private outdoor spaces and sweeping views to the surrounding mountain ranges. Its well-designed single-level layout creates an inviting environment for entertaining, where seamless flow, absolute privacy and picturesque countryside create a wonderful connection to the surrounding scenery. Inside is equally as impressive with a bright and breezy open plan living space featuring high ceilings, polished hardwood flooring and a modern stone kitchen fitted with quality appliances. Four bedrooms are all well-scaled, the primary suite has an ensuite and walk-in robe, and there is a stylish main bathroom and laundry. And to top it all off, this fabulous home is within 4mins to the heart of Dayboro with shops, schools and village cafés close at hand. An expansive fully fenced 5.6 acres affords perfect privacy with additional paddocks at the rear for horses, along w
Request Details
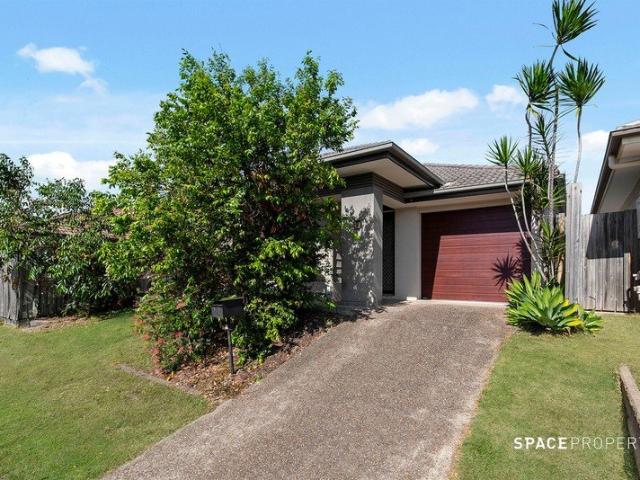
Stunning Family Home On Impressive 706m² Corner Block With Double Gate Side Access
View photo
House · for sale
Request Details
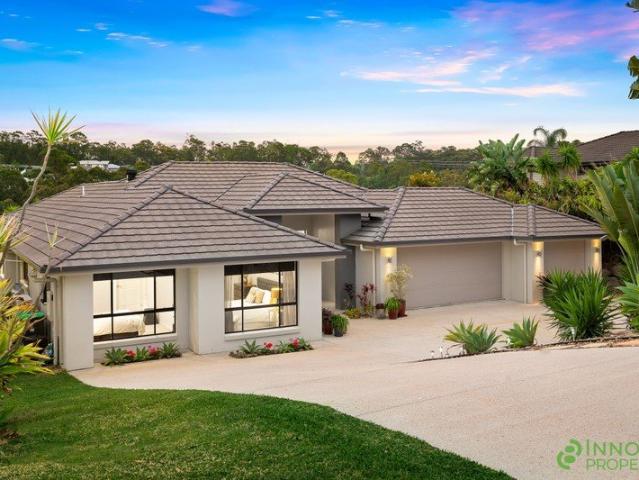
Stunning Family Home On Impressive 706m² Corner Block With Double Gate Side Access
Whiteside
· 4 Bedrooms · 2 Baths · House
· Garden · Equipped kitchen
Whiteside · 4 Bedrooms · 2 Baths · House · Garden · Equipped kitchen
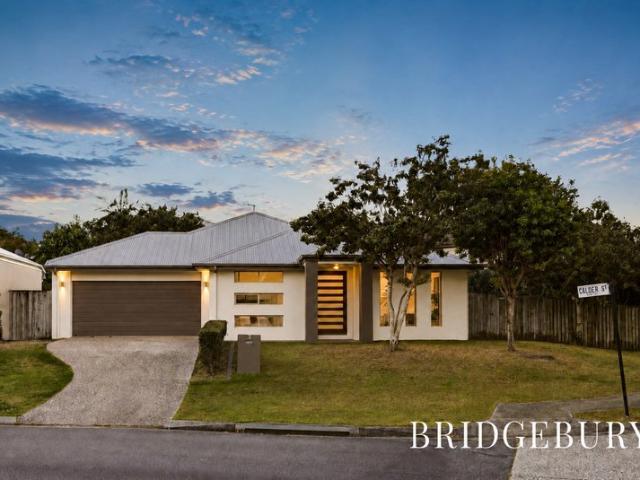
Proudly positioned on the corner of Calder Street and Carmody Parade, this impressive family home offers space, flexibility and a quality of design that immediately sets it apart. An oversized timber pivot door welcomes you into the grand entry, where coffered ceilings create a wonderful sense of arrival and set the tone for the rest of the home. To one side of the entry is a generous formal lounge or rumpus room, with windows on two sides allowing natural light to fill the space. On the opposite side, the fourth bedroom enjoys added separation from the remaining bedrooms, making it ideal for visiting family, older children seeking their own privacy or an impressive home office. Beyond the entry, the home opens into a spacious open-plan kitchen, dining and living area that forms the main hub of the home. Designed with family living in mind, this inviting space overlooks the expansive backyard, allowing you to prepare dinner while keeping an eye on the children as they play outside. Hig
Request Details
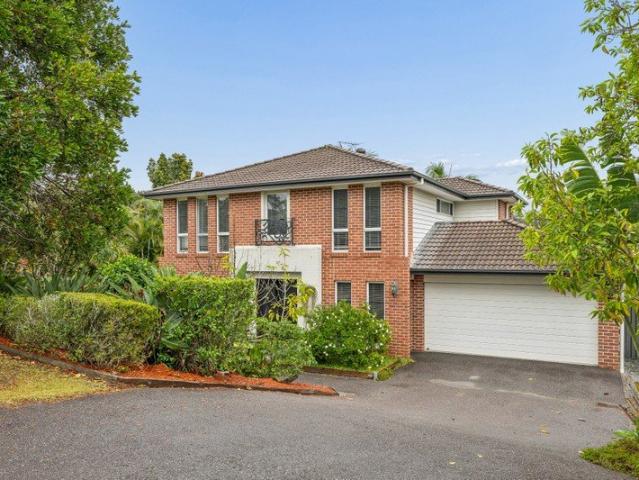
Family Living at Its Best in Freshwater Estate
View photo
House · for sale
Request Details
Family Living at Its Best in Freshwater Estate
Whiteside
· 3 Bedrooms · 2 Baths · House
· Air conditioning · Equipped kitchen
Whiteside · 3 Bedrooms · 2 Baths · House · Air conditioning · Equipped kitchen
This air-conditioned three-bedroom home, tucked into the heart of the peaceful Freshwater Estate in North Lakes, is the perfect opportunity for a family looking to secure their first home or their next move. Set on a 368sqm block with a north-easterly aspect, the home offers a low-maintenance footprint without compromising on space or comfort, all within the sought-after North Lakes State College catchment. Inside, the open-plan kitchen and dining area is fitted with a ceiling fan, air conditioning and sliding door access to the outdoor entertainment space, creating an easy flow for everyday living and weekend entertaining. The separate lounge room is carpeted and also fitted with a ceiling fan for year-round comfort. The kitchen is well equipped with an electric cooktop and oven, ready for the family cook. All three bedrooms are carpeted, fitted with ceiling fans and built-in robes, while the master suite adds its own ensuite, walk-in robe, air conditioning and ceiling fan for a priva
Request Details
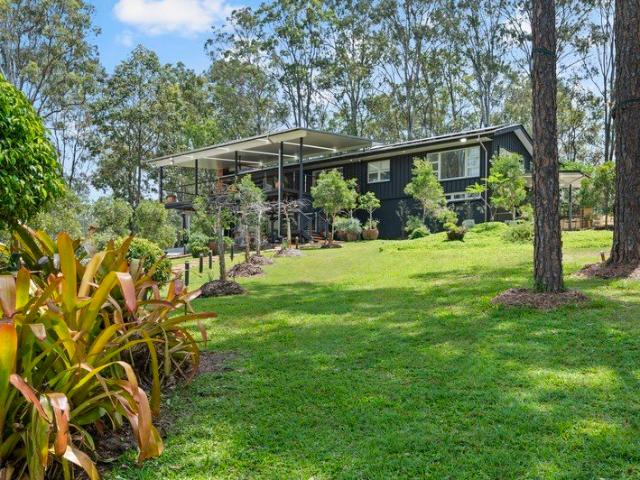
STOP SCROLLING. THIS ONE IS WORTH SEEING
View photo
House · for sale
Request Details
STOP SCROLLING. THIS ONE IS WORTH SEEING
Whiteside
· 4 Bedrooms · 2 Baths · House
· Equipped kitchen
Whiteside · 4 Bedrooms · 2 Baths · House · Equipped kitchen
The sellers have vacated and the home is ready for its new owners! Four bedrooms. Multiple living zones. A seriously good kitchen. A large timber deck. Plenty of room for the family and even the potential for a pool, subject to council approval. Built by Plantation Homes, this is a home that has been designed around family life, with generous proportions and spaces that can adapt as your family grows. The 2.6m ceilings create an immediate sense of space, while the separate living areas give everyone room to spread out. The dedicated theatre room adds even more flexibility, whether you use it for movie nights, a children's retreat, home office or potentially as a fifth bedroom. The kitchen is the centre of it all, finished with 40mm stone quartz waterfall bench tops, quality Technika gas appliances, a generous walk-in pantry with a timber-framed glass door and a plumbed fridge cavity. From the open-plan living and dining area, timber-framed glass stacker doors open onto the large timber
Request Details
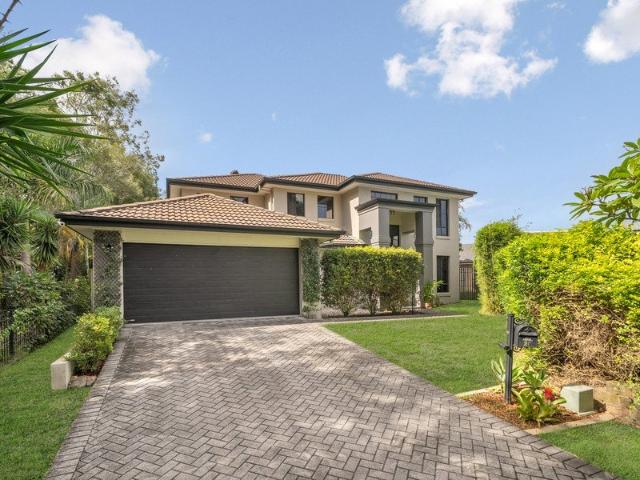
LILLEYDALE A TIMELESS QUEENSLANDER WITH A LIFESTYLE ALL OF ITS OWN
View photo
House · for sale
Request Details
LILLEYDALE A TIMELESS QUEENSLANDER WITH A LIFESTYLE ALL OF ITS OWN
Whiteside
· 4 Bedrooms · 2 Baths · House
· Air conditioning · Fireplace
Whiteside · 4 Bedrooms · 2 Baths · House · Air conditioning · Fireplace
Steeped in character, charm and history, welcome to Lilleydale, an original Queenslander dating back to 1921, beautifully positioned on approximately six acres of rolling, usable land. Offering the perfect blend of country charm, lifestyle versatility and breathtaking natural surrounds, this is a property where you can truly slow down, spread out and embrace the best of acreage living. Set high to capture the beautiful breezes, and enjoying a wonderful sense of privacy, Lilleydale offers stunning views across the surrounding natural bushland, creating your very own private retreat, all within under 50 minutes of Brisbane CBD. Inside, the home retains all the character you'd expect from a Queenslander of this era, with four generous bedrooms upstairs, soaring high ceilings, a cosy fireplace and beautiful traditional charm. Comfort is well catered for with five ceiling fans and air conditioning to both the main bedroom and living area. Flowing seamlessly from the lounge, a timber deck pr
Request Details
Space & scenery on a beautiful country property
View photo
House · for sale
Request Details
Space & scenery on a beautiful country property
Whiteside
· 5 Bedrooms · 3 Baths · House
· Swimming pool · Patio
Whiteside · 5 Bedrooms · 3 Baths · House · Swimming pool · Patio
Embrace fresh country air and the relaxed pace of acreage living in this charming brick homestead. Resting on 5 acres of classic Queensland landscape and just a short 8 minute drive from Dayboro Village & 19 minutes to Samford Village, it features a mix of wide open spaces, level flat land and lovely rural views over the surrounding countryside. The property is perfect for nature lovers or active families looking for an idyllic lifestyle. It comes complete with a swimming pool, entertainment spaces and rolling paddocks, all nestled amid lush green surrounds. The home is neat and tidy throughout and well laid out to provide versatile spaces with many options for both families and entertainers alike, with a leafy sense of privacy. Its generous single-level floorplan includes three separate living areas, a traditional bullnose verandah, plus a covered rear patio that overlooks the 10m inground swimming pool. Interiors are presented in good solid condition with five bedrooms, a well-equipp
Request Details
OWNER KEEN TO SELL | VACANT 3 BED TOWNHOUSE | NORTH LAKES
View photo
Townhouse · for sale
Request Details
OWNER KEEN TO SELL | VACANT 3 BED TOWNHOUSE | NORTH LAKES
Whiteside
· 3 Bedrooms · 2 Baths · Townhouse
· Air conditioning · Parking · Equipped kitchen
Whiteside · 3 Bedrooms · 2 Baths · Townhouse · Air conditioning · Parking · Equipped kitchen
Welcome all offers - the owner wants a swift sale. Nestled in the popular Endeavour Outlook complex, this vacant two-storey townhouse offers modern, low-maintenance living just a short drive from Westfield North Lakes, with local parks, bus services and Mango Hill train station close by, and North Lakes State College in catchment. Downstairs, the tiled, air-conditioned living area connects to a kitchen with stainless steel appliances, dishwasher and breakfast bar, and flows out to a private courtyard. The laundry includes a handy second toilet, and the single garage has internal access. Upstairs, the air-conditioned master bedroom has a walk-in robe and ensuite, and bedrooms two and three both have built-in robes and share the main bathroom. Residents also enjoy the complex swimming pool and BBQ area. Features: - 3 bedrooms, 2 bathrooms plus downstairs toilet, single garage - Air conditioning in living area and master bedroom - Kitchen with stainless steel appliances, dishwasher and br
Request Details
The perfect family package in a location you'll love
View photo
House · for sale
Request Details
The perfect family package in a location you'll love
Whiteside
· 3 Bedrooms · 2 Baths · House
· Garden
Whiteside · 3 Bedrooms · 2 Baths · House · Garden
Looking for a home that offers comfort, space, and an incredibly convenient location? I think I've found it for you! Welcome to this beautifully presented, lowset family home, perfectly positioned within walking distance to parks, playgrounds, Bounty Boulevard State School, Drakes Shopping Centre, medical facilities, chemist and so much more. Everything your family needs is right at your fingertips. Designed with comfortable family living in mind, this lovely home features three bedrooms plus a separate study, a spacious lounge room and an open plan dining area, offering plenty of room for everyone to enjoy. Step outside and you'll find a fantastic under roof alfresco area, complete with pull down blinds, creating another versatile living space to enjoy all year round. Whether it's entertaining friends, relaxing with a morning coffee, or watching the kids play, this is a space you'll absolutely love. With a great sized backyard, plenty of room for the kids and pets to enjoy, plus the a
Request Details
Timeless contemporary style meets effortless modern living, minutes to Samford Village
View photo
House · for sale
Request Details
Timeless contemporary style meets effortless modern living, minutes to Samford Village
Whiteside
· 4 Bedrooms · 2 Baths · House
· Equipped kitchen
Whiteside · 4 Bedrooms · 2 Baths · House · Equipped kitchen
Newly built by McCarthy Homes, this stunning low-set residence blends country living with contemporary comfort, showcasing quality craftsmanship and thoughtful design throughout. Step inside and discover a light-filled interior enhanced by soaring high ceilings and Velux skylights, allowing natural light to pour in and creating a wonderful sense of space and tranquillity which flows effortlessly through to your outdoor entertaining area. At the heart of the home, the gourmet kitchen is sure to impress, complemented by a butler's pantry that adds both practicality and sophistication. Whether preparing family meals or entertaining guests, this is a space designed to bring people together. And for those who love to entertain, the dedicated wine nook adds a touch of luxury - the perfect place to showcase your collection! Featuring four generous bedrooms, ensuite and a dedicated media room, there's space for the whole family to spread out, unwind and enjoy their own sanctuary, while still c
Request Details
7 acres private acres with outstanding mountain views and creek frontage
View photo
House · for sale
Request Details
7 acres private acres with outstanding mountain views and creek frontage
Whiteside
· 4 Bedrooms · 2 Baths · House
· Swimming pool
Whiteside · 4 Bedrooms · 2 Baths · House · Swimming pool
Approximately seven acres of usable land, outstanding mountain views and a wonderfully private setting define this cherished Closeburn property. Held by the same owners for 36 years, it brings together fertile pastures, beautiful Cedar Creek frontage and an elevated family home in a quiet no-through road. Positioned to capture expansive views across the grounds and surrounding mountains, the light-filled home offers four bedrooms, two bathrooms and a separate office. The landscape provides a beautiful backdrop from most windows, while covered outdoor entertaining, a swimming pool and decomposed granite tennis court create a lifestyle to enjoy with family and friends. The gently undulating acreage combines improved pasture with fertile creek flats, offering excellent versatility for horse enthusiasts, hobby farmers and families seeking room to grow. Established stock-handling facilities include a crush, head-bail and loading ramp, with ample flat land for a potential horse exercise area
Request Details
Spacious Family Entertainer with Inground Pool
View photo
House · for sale
Request Details
Updated
Spacious Family Entertainer with Inground Pool
Whiteside
· 5 Bedrooms · 2 Baths · House
· Garden · Equipped kitchen
Whiteside · 5 Bedrooms · 2 Baths · House · Garden · Equipped kitchen
Positioned in a sought-after pocket of North Lakes, 23 Numbat Street presents an exceptional opportunity for families seeking space, comfort, and effortless indoor-outdoor living. Set on a generous 576m2; allotment, this well-appointed residence offers a versatile floorplan with multiple living zones, quality inclusions, and a fantastic backyard lifestyle complete with an inground pool. At the centre of the home, the spacious open-plan kitchen, living, and dining area has been designed for both everyday living and entertaining. The kitchen features a large benchtop, gas cooktop, oven, and ample storage, while sliding doors seamlessly connect the interior to the expansive tiled alfresco area. Complete with ceiling fans and lighting, this covered outdoor space overlooks the sparkling pool and creates the perfect setting for year-round gatherings with family and friends. A second living area provides additional flexibility for growing families. Accommodation comprises five generously size
Request Details
Serene Acreage Living Quiet, Spacious & Only 15 Minutes to Caboolture & Morayfield
View photo
Terraced House · for sale
Request Details
Serene Acreage Living Quiet, Spacious & Only 15 Minutes to Caboolture & Morayfield
Whiteside
· 5 Bedrooms · 3 Baths · Terraced House
· Equipped kitchen
Whiteside · 5 Bedrooms · 3 Baths · Terraced House · Equipped kitchen
Set on a generous 7,121m² parcel in a peaceful acreage setting, this welcoming home delivers the perfect balance of space, comfort and modern upgrades. With its light-filled interiors, multiple living zones and effortless indooroutdoor flow, the home offers a dual feeling of relaxed country living and stylish modern comfort perfect for families, entertainers, or anyone craving extra room to move. Tucked away from the hustle and bustle, you will love the privacy, tranquility and open space that acreage living provides yet you're still only 15 minutes to the ever-growing suburbs of Caboolture and Morayfield, with easy access to schools, shops, and everyday conveniences. It's the ideal lifestyle blend of quiet country charm and contemporary comfort. Home Highlights 5 bedrooms Master suite retreat with walk-in robe, open plan lounge room and private ensuite Separate media/rumpus room 2 Additional Bathrooms Kitchen with walk in pantry, Dishwasher, electric Oven and Cook top Bright, open-pla
Request Details
Private Acreage Living Minutes from Samford Village
View photo
House · for sale
Request Details
Private Acreage Living Minutes from Samford Village
Whiteside
· 5 Bedrooms · 3 Baths · House
· Parking · Air conditioning · Fireplace · Equipped kitchen
Whiteside · 5 Bedrooms · 3 Baths · House · Parking · Air conditioning · Fireplace · Equipped kitchen
This Brad McLachlan home is privately set on approx. 2 hectares bordering a conservation easement, where a peaceful bush outlook and abundant birdlife set the tone for everyday living. At the centre of the home, the renovated kitchen flows into the dining area and out to an extended covered deck overlooking the bush. A separate lounge with a fireplace makes a cosy retreat, while a dedicated study offers space to work from home, and ducted air conditioning keeps the home comfortable all year. The main residence has four bedrooms, all with built-in robes, including a master with a walk-in robe and an ensuite with a spa bath. Beside the saltwater pool, a self-contained pool house adds a fifth bedroom with its own kitchenette, living area and bathroom, ideal for guests, extended family or teenagers. Outside, there's no shortage of space for parking and storage. A double garage, a carport and powered shed with side access sit alongside a wide driveway and dedicated room for caravans, boats
Request Details
Priced to sell
View photo
House · for sale
Request Details
Priced to sell
Whiteside
· 4 Bedrooms · 2 Baths · House
· Garden · Equipped kitchen
Whiteside · 4 Bedrooms · 2 Baths · House · Garden · Equipped kitchen
Spacious Family Living with a Private Backyard Positioned in a convenient North Lakes location, 6 Gair Street offers spacious, low-maintenance living with a practical single-level layout ideal for families, first-home buyers and investors alike. With generous interiors, plenty of natural light and a private backyard, the home provides an easy lifestyle with room to relax both indoors and out. At the heart of the home is the contemporary kitchen, featuring a large island bench, ample cabinetry and generous preparation space. The kitchen connects seamlessly with the expansive open-plan living and dining area, where multiple windows bring in plenty of natural light. Air-conditioning and ceiling fans provide year-round comfort, while sliding doors create an easy connection to the outdoor entertaining area. The bedrooms are well proportioned and include built-in mirrored wardrobes and ceiling fans, with the spacious main bedroom also enjoying air-conditioning. The home is serviced by two ba
Request Details
Expansive Family Living Moments from the Lake!
View photo
House · for sale
Request Details
Expansive Family Living Moments from the Lake!
Whiteside
· 5 Bedrooms · 2 Baths · House
Whiteside · 5 Bedrooms · 2 Baths · House
Positioned within the highly sought-after Freshwater Estate of North Lakes, this impressive residence offers an exceptional combination of space, comfort and modern functionality. Set within a peaceful location just moments from the lake and its walking and running tracks, the home enjoys an enviable family-friendly setting close to a dog park, sports field, childcare, church, coffee shop within the park and convenient bus routes. With its generous proportions and quality inclusions, this is a home thoughtfully designed to effortlessly accommodate the needs of modern family living. Spread across a spacious and intelligently designed floorplan, the residence offers five generously sized bedrooms, all complete with ceiling fans. The oversized master suite provides a private retreat, featuring a walk-in robe and beautifully appointed ensuite with a double shower. Multiple living zones offer exceptional flexibility, with a dedicated dining area, spacious family room and additional living r
Request Details
Immaculate Low Set Sanctuary With Exceptional Versatility, Resort Style Entertaining & A Triple Garage On A Huge 1250m² Block!
View photo
House · for sale
Request Details
Immaculate Low Set Sanctuary With Exceptional Versatility, Resort Style Entertaining & A Triple Garage On A Huge 1250m² Block!
Whiteside
· 5 Bedrooms · 2 Baths · House
· Parking
Whiteside · 5 Bedrooms · 2 Baths · House · Parking
Positioned on a beautifully private 1250m² allotment within the incredibly unique 'Greenwoods' Estate, this impeccably presented 2008-built low-set residence offers the perfect balance of sophisticated family living, effortless entertaining and untold versatility. Freshly enhanced with new internal and external paint, new carpets, renewed landscaping and freshly laid turf, the home showcases a timeless rendered brick and tiled-roof façade, ducted air-conditioning, tiled floors, LED downlights and an intelligent floorplan that provides three separate living zones, up to five bedrooms and an additional multi-purpose room adjoining the master suite. Whether you're searching for the ideal family home, a peaceful retreat surrounded by nature or a property where entertaining comes naturally, this remarkable residence delivers on every level. 'Greenwoods' remains one of Cashmere's best-kept secretsand residents are more than happy to keep it that way! With allotments ranging from 1,250m² to a
Request Details
PRIVACY, SPACE AND LIFESTYLE… ENTERTAINERS PARADISE!
View photo
House · for sale
Request Details
PRIVACY, SPACE AND LIFESTYLE… ENTERTAINERS PARADISE!
Whiteside
· 5 Bedrooms · 2 Baths · House
· Equipped kitchen
Whiteside · 5 Bedrooms · 2 Baths · House · Equipped kitchen
Presenting to the market an impressive five bedroom family home perfectly situated on an elevated 1,250m2 block and offering the utmost in privacy, this spacious abode lends itself to any family dynamic and even caters for the caravan and/or boat! Entertainers Paradise is an understatement here with outdoor spa overlooking the mountains, expansive alfresco deck, media room and much, much more. From the impressive entry this home quite literally unfolds before your eyes, the expansive open plan living space and hub welcome you through with inviting high ceilings. The lavish open plan kitchen will have the chef of the family cooking up a storm in air-conditioned comfort with the 900mm oven, 5 burner gas cooktop, dishwasher, massive pantry and stone benchtops in abundance including a long bench where guests can mill around and chat as preparations take place. The inside meets the outside seamlessly through massive stacker glass doors making it the perfect entertaining area all year round.
Request Details
A Statement in Quality, Luxury & Lifestyle!
View photo
House · for sale
Request Details
New
A Statement in Quality, Luxury & Lifestyle!
Whiteside
· 3 Bedrooms · 2 Baths · House
· Fireplace · Equipped kitchen
Whiteside · 3 Bedrooms · 2 Baths · House · Fireplace · Equipped kitchen
Set on an impressive 3,969m2 parcel of land, this outstanding residence delivers an exceptional combination of space, sophistication and lifestyle, all just a 2-minute drive from the heart of Samford Village and local schools. From the moment you arrive, there is an unmistakable sense of quality throughout, with beautifully appointed interiors, generous proportions and an emphasis on effortless indoor-outdoor living. The home offers 3 generously sized bedrooms, highlighted by an exquisite ensuite and a stunning family bathroom, both finished to a high standard. At the heart of the home, the kitchen is sure to impress (Built-in Neff oven, built-in compact oven with microwave function & gas cooktop; Liebherr fully integrated refrigerator & Fisher & Paykel integrated double Dish drawer dishwasher), featuring stone benchtops, a substantial island bench and gas cooktop, seamlessly connecting with the expansive open-plan living and dining areas. A fireplace adds warmth and ambience, creating
Request Details
An elevated haven, versatile options and knock out Ocean Views
View photo
House · for sale
Request Details
An elevated haven, versatile options and knock out Ocean Views
Whiteside
· 4 Bedrooms · 2 Baths · House
· Patio · Equipped kitchen
Whiteside · 4 Bedrooms · 2 Baths · House · Patio · Equipped kitchen
Designed to adapt and grow with your family, this single level home offers unbeatable versatility and elevated scenery stretching as far as the sparkling blue waters of Moreton Bay. It features generous and bright interiors complemented by an expansive 2.5-acre block of land and outdoor entertainment areas that capture spectacular valley views stretching as far as the Port of Brisbane. Inside the main homestead is a flowing single-level floorplan that features an open living space and large floor-to-ceiling windows. The two air-conditioned bedrooms include a king-sized main with walk-in wardrobe, plus there's a deluxe modern bathroom and a gas kitchen right in the heart of the floorplan. Adjoining the home is a fully self-contained guest wing that's very well-appointed throughout with two bedrooms, a bathroom, kitchen and private patio orientated to take in the outlook. This space would be ideal for in-law accommodation, extended families or rental income. The layout can also be formed
Request Details
Modern Comfort Meets Effortless Family Living
View photo
House · for sale
Request Details
Modern Comfort Meets Effortless Family Living
Whiteside
· 3 Bedrooms · 2 Baths · House
· Air conditioning · Patio · Equipped kitchen
Whiteside · 3 Bedrooms · 2 Baths · House · Air conditioning · Patio · Equipped kitchen
Picture weekends spent entertaining family and friends beneath the covered outdoor patio, while the kids play on the lawn and established greenery creates a lovely sense of privacy. Beautifully presented with fresh white interiors, contemporary finishes and a welcoming atmosphere, this single-level residence offers a wonderful balance of comfort and practicality. With a leafy park directly across the road and a beautifully appointed kitchen at the heart of the home, everyday living feels both relaxed and connected to the outdoors. Inside, the open-plan kitchen and dining areas connect naturally with the comfortable living space, where air conditioning and ceiling fans provide year-round comfort. The beautifully designed kitchen features elegant marble benchtops, quality Miele appliances, extensive cabinetry and a generous island bench, creating a wonderful setting for cooking and entertaining. Three well-appointed bedrooms provide comfortable accommodation, including a main bedroom com
Request Details
Tranquil Cul de Sac Living with Poolside Entertaining
View photo
House · for sale
Request Details
Tranquil Cul de Sac Living with Poolside Entertaining
Whiteside
· 5 Bedrooms · 2 Baths · House
· Swimming pool · Equipped kitchen
Whiteside · 5 Bedrooms · 2 Baths · House · Swimming pool · Equipped kitchen
Privately nestled at the end of a quiet, family-friendly cul-de-sac and backing onto peaceful native bushland, this impressive home offers privacy, space and timeless style. Surrounded by nature and abundant wildlife, it provides a relaxed haven perfectly designed for family living and entertaining. From the moment you step through the grand double-door entry, you are welcomed by soaring ceilings, generous proportions and an abundance of natural light. The versatile floor plan connects formal and casual living areas, with the gourmet kitchen overlooking open-plan dining and living spaces that flow seamlessly to the expansive alfresco deck and sparkling in-ground saltwater pool - your own private retreat. Ground Floor: • Grand double-door entry • Large study • Formal living area • Media room or potential 5th bedroom • Open-plan dining, gourmet kitchen and casual living flowing to alfresco and pool • Powder room • Spacious laundry Upstairs: • Master suite with retreat, walk-in robe and e
Request Details

Get email alerts

Don't miss out: be the first to know about new properties

The alert was correctly created

On subscribing you accept the conditions of use and the privacy policy
Alert
Receive new ads in your inbox
Save this search
Receive alerts for new listings

We'll send you an email when we have new properties for: "Properties for sale in Whiteside"

The alert was correctly created

Lawnton
Bray Park, Brisbane
Get email alerts and be the first to see new listings
Required field
On subscribing I accept the terms of the privacy policy
Perfect! You'll soon start receiving new listings via email
Alert
Receive an email when we have new ads for Properties for sale in Whiteside
Save this search
Filters

Bedrooms

Size (m²)

m²
m²

Price

$
$

Property type

Bathrooms

Clear all filters
Receive notifications when new entries are published.