7,294 properties for sale in Whitehorse with 3 bedrooms

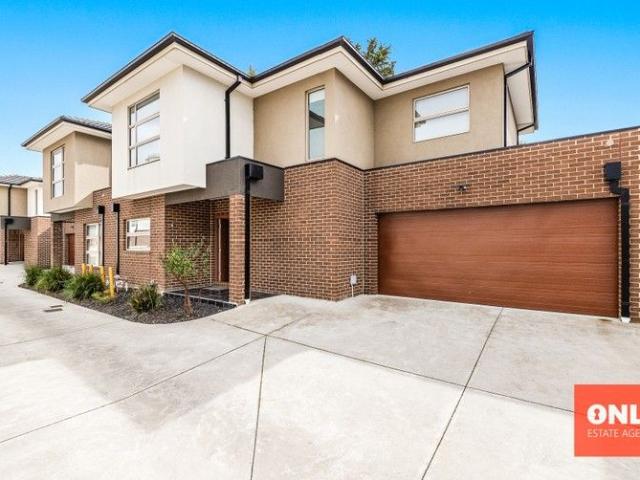
Private & Spacious Rear Townhouse
View photo
Townhouse · for sale
Request Details
Private & Spacious Rear Townhouse
Whitehorse
· 3 Bedrooms · 2 Baths · Townhouse
· Garden · Equipped kitchen
Whitehorse · 3 Bedrooms · 2 Baths · Townhouse · Garden · Equipped kitchen
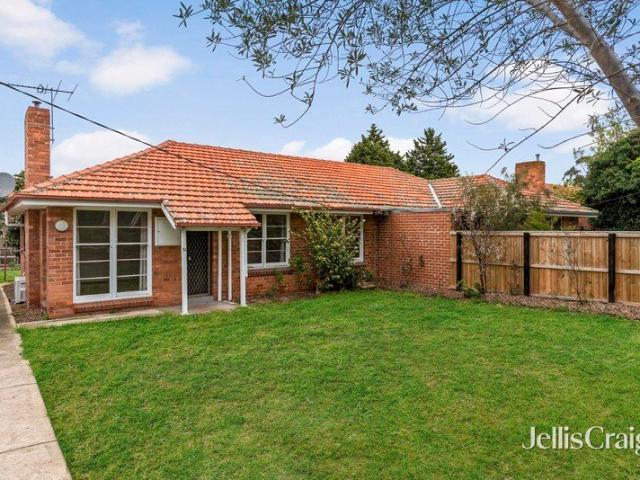
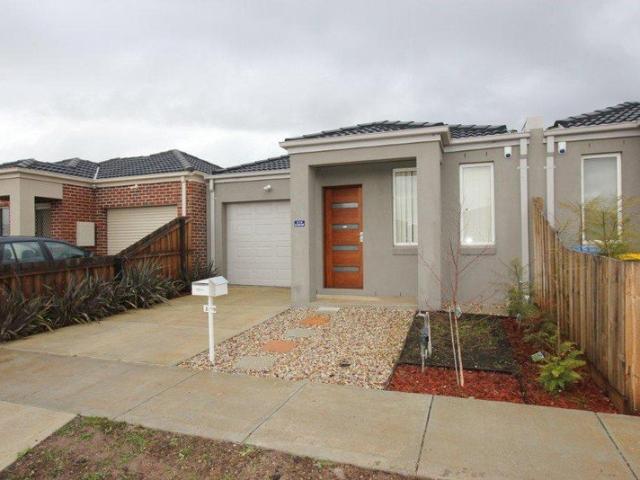
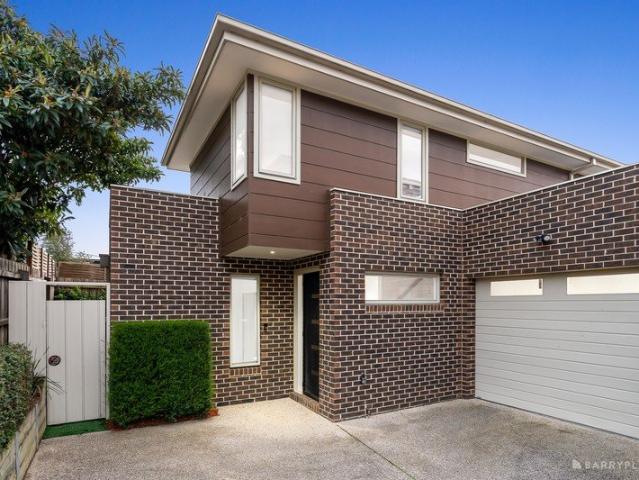
Enjoying all the benefits a rear home affords including exceptional privacy & a larger-than-most outdoor area this smartly appointed 3-bedroom, 2-bathroom townhouse is then made even more appealing thanks to brilliant proximity to fabulous shops, schools, parks and transport. Set across two beautifully presented levels, among the home's many highlights are an open plan living/dining zone with split system and an entertainer's kitchen complete with a waterfall-edge stone breakfast bar and quality stainless steel appliances. A ground floor bedroom and bathroom are among the crowd-pleasing inclusions whilst two additional bedrooms are tucked away upstairs alongside a central bathroom. All three bedrooms boast built-in wardrobes and have the comfort of individual split system heating & cooling units. Polished hardwood floors add a touch of effortless style and sophistication, whilst outside discover a decked courtyard with undercover area perfect for year-round entertaining & relaxation. W
Request Details
Modern, Energy Efficient Living in a Prime Clayton South Location
View photo
Townhouse · for sale
Request Details
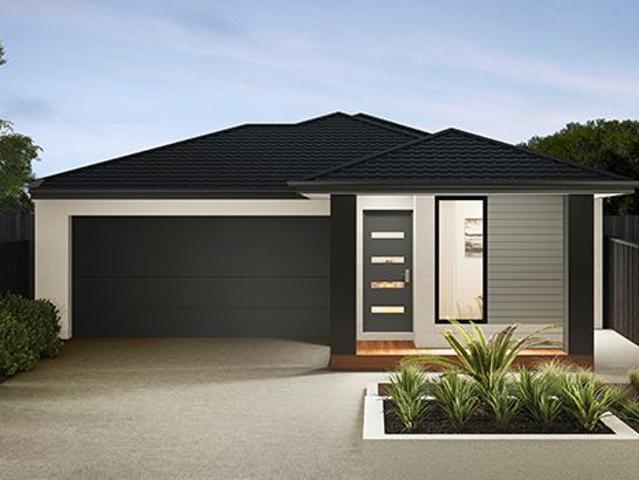
Modern, Energy Efficient Living in a Prime Clayton South Location
Whitehorse
· 3 Bedrooms · 2 Baths · Townhouse
· Parking · Equipped kitchen
Whitehorse · 3 Bedrooms · 2 Baths · Townhouse · Parking · Equipped kitchen
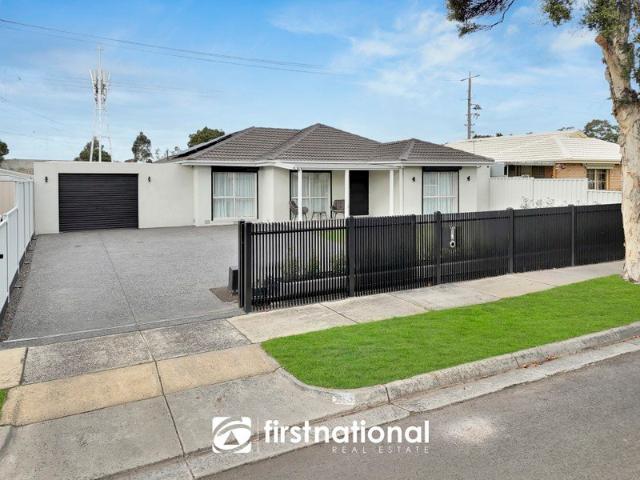
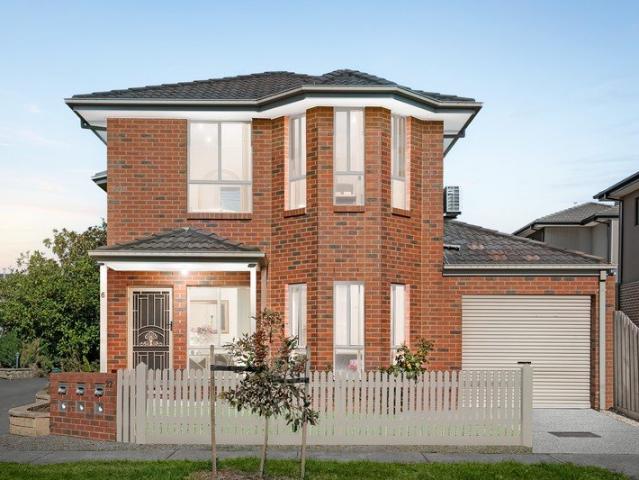
This well-maintained, double-storey freestanding townhouse offers the perfect blend of comfort, style, and sustainability. Thoughtfully designed for modern living, it's ideal for families or professionals seeking a low-maintenance home with impressive energy savings. Equipped with 6kW solar panels and a 10.5kW battery system, this home significantly reduces electricity costs while supporting an eco-friendly lifestyle. Prime Location Highlights: Enjoy the convenience of being within walking distance to local schools and Heatherton Park, while only a short drive to Westall Station, Springvale Shopping Centre, and M-City Shopping Centre. Easy access to the Dingley Bypass ensures seamless commuting. Ground Floor Features: • Spacious, light-filled living area • Modern kitchen with electric cooktop, oven, and dishwasher • Dining area with split system heating & cooling • Separate laundry • Guest powder room (3rd toilet) • Low-maintenance courtyard with internal garage access • Single garage
Request Details
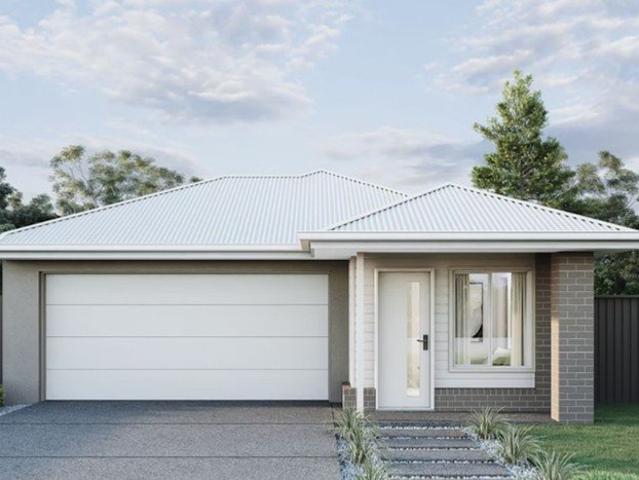
First Home Buyers only
View photo
Terraced House · for sale
Request Details
First Home Buyers only
Whitehorse
· 3 Bedrooms · 2 Baths · Terraced House
Whitehorse · 3 Bedrooms · 2 Baths · Terraced House
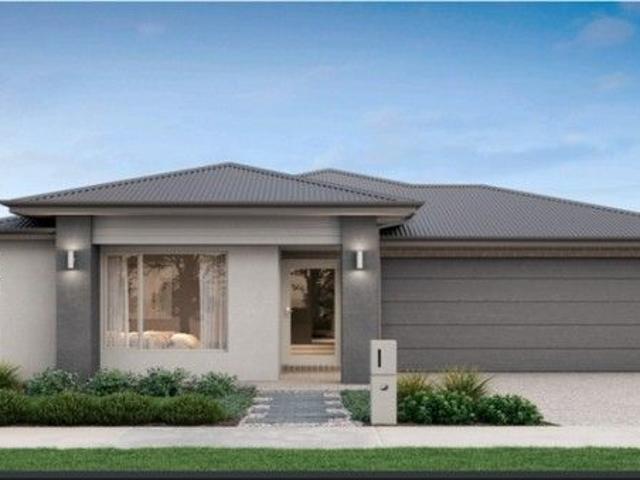
This is a house and land package which means that you will buy the block of land and build a house on it. The house has not yet been built. As far as the floorplan is concerned changes can be made to the floorplan and we can customise the inclusions and fit out in the house to suit your taste and budget. If you do not like this floorplan we will be able to offer you a different floorplan on this lot. This is a fully fixed price package. In other words, the package price will not increase under any circumstances. This is a full turnkey package. There is nothing more to be done. The package includes a driveway and all landscaping, gardening and fencing, right down to a letterbox and clothesline. This package is available to First Home Buyers only through our First Home Buyer Program. To qualify for our First Home Buyer Program and to take advantage of this package various conditions apply. These conditions are: 1. You must have never owned a property in Australia that you have lived in.
Request Details
NewHouseLand Clyde North
View photo
Terraced House · for sale
Request Details
NewHouseLand Clyde North
Whitehorse
· 3 Bedrooms · 2 Baths · Terraced House
· Parking · Equipped kitchen
Whitehorse · 3 Bedrooms · 2 Baths · Terraced House · Parking · Equipped kitchen
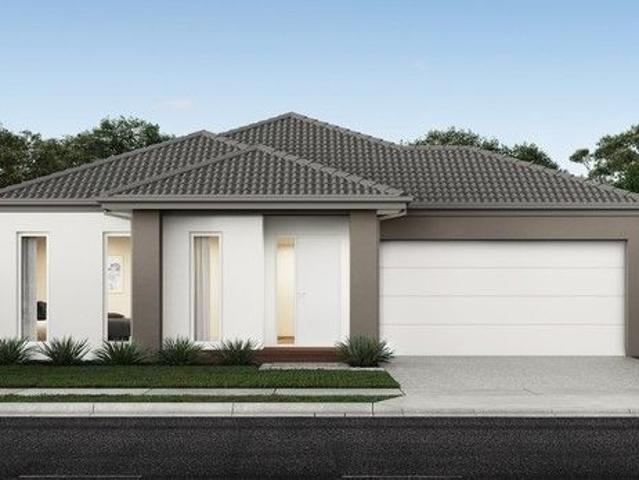
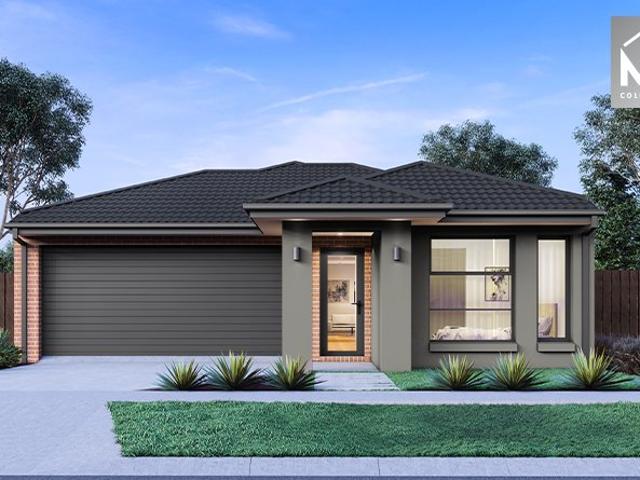
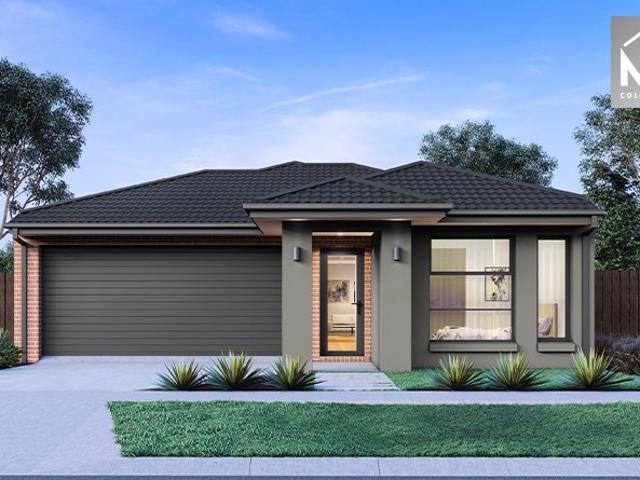
With functional family living in mind, the Lirello range embraces practicality with a design that has something for every family member. This cleverly designed range features multiple living areas, double garage, and a suite of smart storage throughout. The spacious family area and open-plan kitchen serves as a hub for cooking, dining and entertaining
Request Details
Easy Living in a Prime Healesville Location
View photo
Townhouse · for sale
Request Details
Easy Living in a Prime Healesville Location
Whitehorse
· 3 Bedrooms · 2 Baths · Townhouse
· Garden · Air conditioning
Whitehorse · 3 Bedrooms · 2 Baths · Townhouse · Garden · Air conditioning
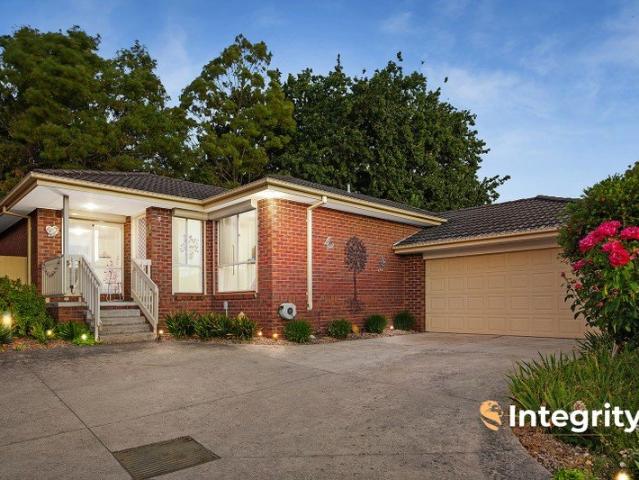
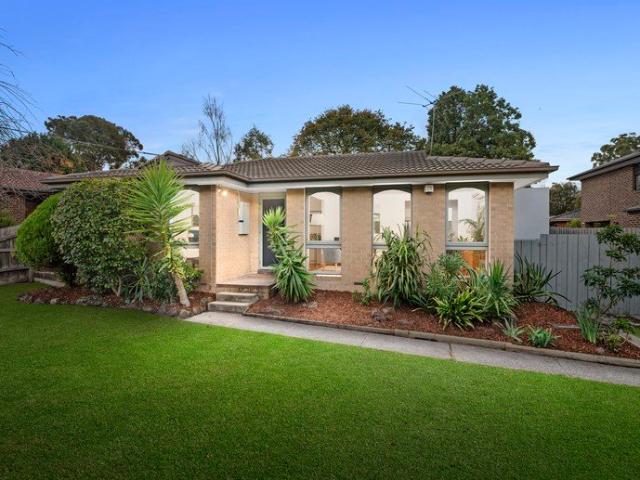
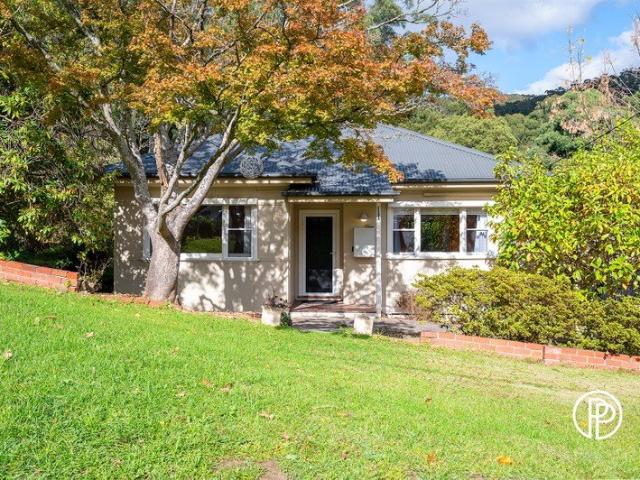
Positioned just moments from the heart of Healesville, this well presented home offers comfortable, low maintenance living, making it an appealing choice for owner occupiers, downsizers, or investors alike. Timber floors flow through much of the 131m² residence, complemented by fresh paint throughout to create a bright, welcoming feel. The home sits on a manageable 364m² allotment and features a private backyard with a dedicated outdoor dining area ideal for relaxed entertaining or everyday enjoyment. Year round comfort is assured with ducted heating and two reverse cycle air conditioning units. Accommodation includes three well proportioned bedrooms, with the master bedroom featuring its own ensuite. The remaining bedrooms are serviced by a central bathroom, bringing the total to two bathrooms and providing excellent functionality for families or guests. Located close to shops, cafés, and local amenities, this home delivers an easy lifestyle in a highly sought-after Healesville settin
Request Details
Elevated 3Bedroom Living with Unobstructed CBD Views
View photo
Apartment · for sale
Request Details
New
Elevated 3Bedroom Living with Unobstructed CBD Views
Whitehorse
· 3 Bedrooms · 2 Baths · Apartment
· Parking
Whitehorse · 3 Bedrooms · 2 Baths · Apartment · Parking
Glass Haus Preston is a boutique collection of 57 architect-designed luxury apartments, blending sustainability, smart technology, and premium finishes in Melbourne's thriving inner north. With an 8.8-star NatHERS energy rating, high-quality construction (no lightweight materials or cladding), and Miele kitchens, stone benchtops, and bespoke joinery, every detail is crafted for modern living. Smart home automation, EV charging, and ultra-fast Lightning Broadband elevate convenience, while secure parking with number plate recognition ensures effortless access. Now is the perfect time to buy off the plan, with new Victorian stamp duty savings offering potential discounts over $55,000. First-home buyers pay no stamp duty on eligible properties under $600K. Unbeatable Location: Walk Score 89 A walker's paradise Tram #86 at your doorstep for seamless CBD access High Street 'The World's Coolest Street' (Time Out) with top-tier restaurants, cafés & bars Unparalleled Rooftop Amenities: Sweepin
Request Details
Comfortable living with space to enjoy
View photo
House · for sale
Request Details
New
Comfortable living with space to enjoy
Whitehorse
· 3 Bedrooms · 1 Bath · House
· Garden · Parking · Equipped kitchen
Whitehorse · 3 Bedrooms · 1 Bath · House · Garden · Parking · Equipped kitchen
Offering comfortable family living in a convenient Ascot Vale location, this inviting three bedroom home presents an outstanding opportunity to enjoy all the area's lifestyle attractions close at hand. The interior comprises three bedrooms, including a spacious main bedroom, all serviced by a central bathroom. A separate living room provides a welcoming space to relax, while the adjoining kitchen and dining area forms a functional hub for everyday living. Adding to the home's appeal are a separate laundry and WC, along with reverse-cycle heating and cooling for year-round comfort. Outside, the substantial backyard provides plenty of room to enjoy, with a garden shed adding valuable storage and a double car space offering excellent off-street parking. Located close to the Union Road shopping precinct, cafes and everyday amenities, the home is also conveniently positioned near Ascot Vale Station and Showgrounds Station for easy city access. Flemington Racecourse, Melbourne Showgrounds, l
Request Details
Modern Living in a Thriving Truganina Location
View photo
House · for sale
Request Details
Modern Living in a Thriving Truganina Location
Whitehorse
· 3 Bedrooms · 2 Baths · House
· Parking · Equipped kitchen
Whitehorse · 3 Bedrooms · 2 Baths · House · Parking · Equipped kitchen
Designed for effortless, low-maintenance living, this well-appointed home offers an excellent floorplan featuring three generous bedrooms, all with built-in robes, including a master bedroom complete with a private ensuite. A welcoming hallway leads to a spacious lounge, while the quality kitchen boasts granite benchtops and overlooks the open-plan meals and living area, creating the perfect space for everyday living and entertaining. Additional features include high ceilings, ducted heating, split system, central bathroom and a secure garage. Conveniently located within walking distance to local parks, bus services, schools, childcare centres, and Wyndham Village Shopping Centre, this home presents an outstanding opportunity for families, first home buyers, or investors alike. Due Diligence checklist are available at www.consumer.vic.gov.au/duediligencechecklist Disclaimer: Every precaution has been taken to establish accuracy of the information in this floor plan/brochure, but it doe
Request Details
Move in ready in a quiet family friendly pocket
View photo
House · for sale
Request Details
Move in ready in a quiet family friendly pocket
Whitehorse
· 3 Bedrooms · 1 Bath · House
· Garden · Equipped kitchen
Whitehorse · 3 Bedrooms · 1 Bath · House · Garden · Equipped kitchen
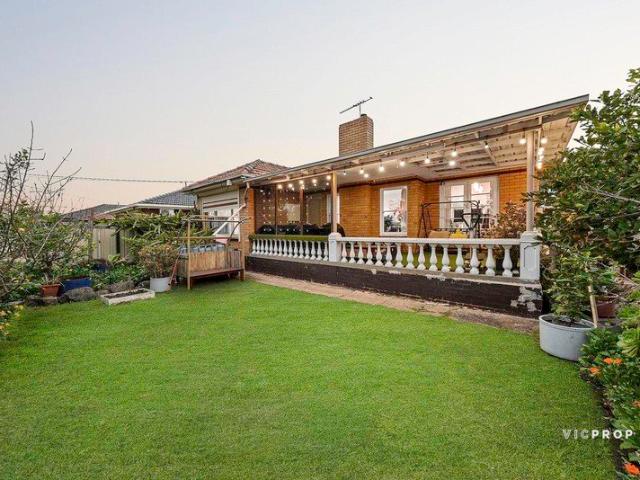
THE PROPERTY Set on approximately 651 square metres with three living zones, a broad frontage and a deep rear yard, this move-in ready family home has the space and outdoor appeal to make everyday living feel easy without having to do a thing. Timber floors bring warmth through the interior, beginning in the front living room where large windows frame green outlooks. The meals area sits alongside a renovated kitchen where stone benchtops, sleek white cabinetry, marble-look splashback, a four-burner gas stove, wall oven and dishwasher create a practical cooking hub. Beyond this, a large family room adds welcome extra living space, with a textured stone feature wall, relaxed garden outlooks and a north-facing aspect. Sliding doors open to a huge covered entertaining deck where there's plenty of room for loungers at one end and a dining table at the other. The backyard is a real asset, with lawn for children and pets, a cubby house, sheds and the depth to consider future extension plans i
Request Details
Huge 3Bed, 2Bath Residence with Clear CBD Views & DoubleVanity Ensuite
View photo
Apartment · for sale
Request Details
New
Huge 3Bed, 2Bath Residence with Clear CBD Views & DoubleVanity Ensuite
Whitehorse
· 3 Bedrooms · 2 Baths · Apartment
· Parking
Whitehorse · 3 Bedrooms · 2 Baths · Apartment · Parking
Glass Haus Preston is a boutique collection of 57 architect-designed luxury apartments, blending sustainability, smart technology, and premium finishes in Melbourne's thriving inner north. With an 8.8-star NatHERS energy rating, high-quality construction (no lightweight materials or cladding), and Miele kitchens, stone benchtops, and bespoke joinery, every detail is crafted for modern living. Smart home automation, EV charging, and ultra-fast Lightning Broadband elevate convenience, while secure parking with number plate recognition ensures effortless access. Now is the perfect time to buy off the plan, with new Victorian stamp duty savings offering potential discounts over $55,000. First-home buyers pay no stamp duty on eligible properties under $600K. Unbeatable Location: Walk Score 89 A walker's paradise Tram #86 at your doorstep for seamless CBD access High Street 'The World's Coolest Street' (Time Out) with top-tier restaurants, cafés & bars Unparalleled Rooftop Amenities: Sweepin
Request Details
Good Design. Green Surroundings. A Different Pace
View photo
House · for sale
Request Details
Good Design. Green Surroundings. A Different Pace
Whitehorse
· 3 Bedrooms · 1 Bath · House
· Equipped kitchen
Whitehorse · 3 Bedrooms · 1 Bath · House · Equipped kitchen
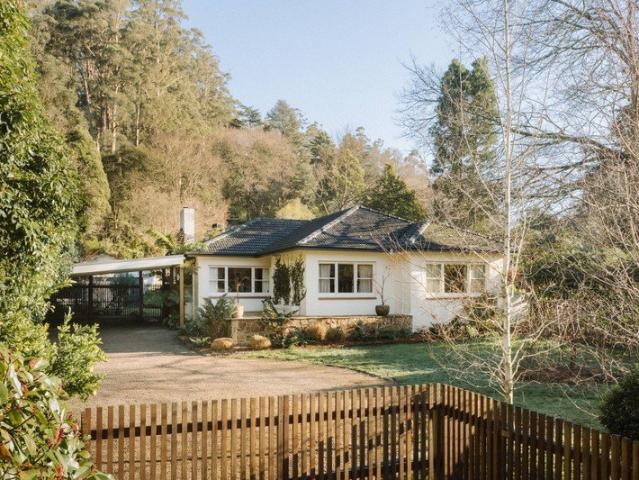
If your idea of a tree change still involves thoughtful design, great food and a creative community, this might be the one. Set privately behind established greenery on a beautifully landscaped quarter acre, this reimagined 1950s home offers the space and connection to nature you've been craving, with good design, village life and a creative community all part of the package. Warm Tasmanian Oak floors, big windows and an easy open-plan layout give the home an immediately welcoming feel. Its distinctive renovation has been featured in The Design Files, and it's easy to see why. The kitchen sits naturally at its heart, with custom Mountain Ash cabinetry, Italian terrazzo benchtops and Japanese tiles bringing together beautiful materials in a space that genuinely works for everyday life. There's personality throughout, but the overall feeling is warm and relaxed. Three bedrooms, a central bathroom, fireside living and generous windows framing the greenery make this a home for slow morning
Request Details
Corner Block Opportunity
View photo
House · for sale
Request Details
Corner Block Opportunity
Whitehorse
· 3 Bedrooms · 1 Bath · House
· Parking · Equipped kitchen
Whitehorse · 3 Bedrooms · 1 Bath · House · Parking · Equipped kitchen
Positioned on a generous 450m² (approx.) corner block, this well-presented three-bedroom home offers comfortable living, character and plenty of future potential. Featuring three bedrooms, two with built-in robes, a spacious lounge, neat kitchen adjoining the meals area, central bathroom, polished floorboards and high ceilings. A covered pergola area provides an ideal space for outdoor entertaining, with remote controlled gate, while the carport and large brick garage offer excellent parking and storage. Ideally located within the Ardeer Primary School and Sunshine College catchments, and close to Collenso Dog Park, Glengala Shops, Ardeer Train Station, schools and public transport. With Sunshine continuing to grow as the superhub of Melbourne's west, including the future Airport Rail connection, this is a fantastic opportunity to secure a home in a well-connected and evolving location. If you're looking to sell in Sunshine West and surrounding suburbs, contact Tommy Truong on 0432 455
Request Details
Prime Location Modern, Light Filled Townhouse with Secure Rental Return
View photo
Townhouse · for sale
Request Details
Prime Location Modern, Light Filled Townhouse with Secure Rental Return
Whitehorse
· 3 Bedrooms · 3 Baths · Townhouse
· Parking · Air conditioning · Equipped kitchen
Whitehorse · 3 Bedrooms · 3 Baths · Townhouse · Parking · Air conditioning · Equipped kitchen
This architecturally designed three-bedroom townhouse offers the perfect combination of contemporary style, comfort, and investment security. Currently leased for $2,903.33 per month until 14 June 2027, it presents an outstanding opportunity for investors seeking an established property with immediate rental income. Filled with natural light, the open-plan kitchen, dining, and living area creates a warm and inviting space, featuring a central island bench, stone benchtops, stainless steel appliances, and ample storage throughout. The ground floor also includes a split-system air conditioner, separate laundry, powder room, additional storage, and internal access to the oversized double garage. Sliding doors open onto a private, low-maintenance courtyardideal for outdoor entertaining. Upstairs, the spacious master suite features a walk-in robe, private ensuite, and split-system air conditioning. The second bedroom also includes a walk-in robe, while the third offers a built-in robe. All
Request Details
Great Potential Prime Location
View photo
House · for sale
Request Details
Great Potential Prime Location
Whitehorse
· 3 Bedrooms · 1 Bath · House
· Parking · Equipped kitchen
Whitehorse · 3 Bedrooms · 1 Bath · House · Parking · Equipped kitchen
This well positioned family home offers a great opportunity for first home buyers to enter the real estate market, inspired DIYers that can see this home's potential and investors that want to add to their growing portfolio. Three good sized robed bedrooms offer ample sleeping accommodation whilst the separate lounge provides plenty of space for relaxation. The large kitchen boasts loads of storage and bench space, 900mm cooktop, wall oven with separate grill and overlooks the adjoining dining area. Set on a generous 577m2 allotment, the home is fully fenced and features ducted heating, lock up garage with off street parking, separate storage room with front and rear access and two additional sheds perfect for all your projects and gardening storage. Everything is at your doorstep, with easy access to all Settlement Road amenities, Dalton Road entry to the M80 Ring Road, Keon Park and Reservoir Train Stations, as well as Broadway and Edwardes Street cafes, restaurants and specialty sho
Request Details
Expressions of Interest Closing Tuesday 15 September 2026 @ 5:00pm
View photo
House · for sale
Request Details
Expressions of Interest Closing Tuesday 15 September 2026 @ 5:00pm
Whitehorse
· 3 Bedrooms · 2 Baths · House
· Equipped kitchen
Whitehorse · 3 Bedrooms · 2 Baths · House · Equipped kitchen
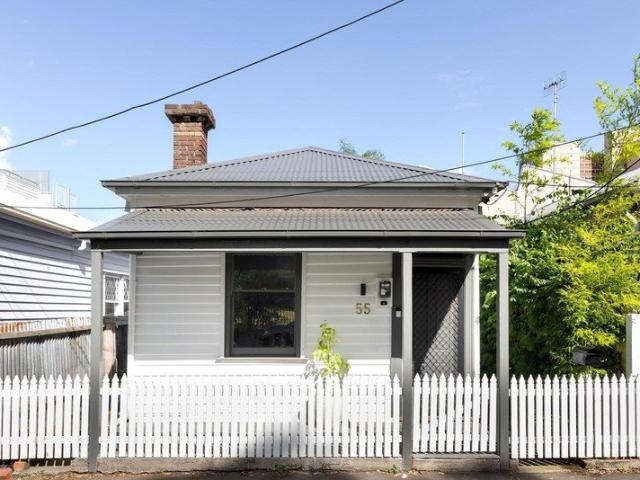
Sophisticated turn-key home Expertly renovated to capture a relaxed, contemporary feel, this Victorian cottage has been updated with an eye for timeless design, blending period features with modern enhancements. Boasting a considered floorplan of rich timber floors, the light and bright kitchen/dining area provides premium entertaining space, blending seamlessly with the generous rear courtyard. Well placed in a desirable inner-city location, the property provides swift access to the Wellington and Smith Street entertainment precincts, packed with award-winning restaurants, boutique shopping, and transport options. - Open-plan kitchen/dining area, featuring white cabinetry and open timber shelving, stone benchtop and splashback, modern appliances including dishwasher, and black tapware. - Wonderfully bright living room, flooded with natural light, connects to the kitchen/dining area. - Comprising three generous bedrooms, including one with stylish ensuite, one with built-in mirrored ro
Request Details
Mimosa Homes Proudly Presents the Lyndale 159
View photo
Terraced House · for sale
Request Details
Mimosa Homes Proudly Presents the Lyndale 159
Whitehorse
· 3 Bedrooms · 2 Baths · Terraced House
· Equipped kitchen
Whitehorse · 3 Bedrooms · 2 Baths · Terraced House · Equipped kitchen
The Lyndale 159 House and Land Package! Mimosa Homes New Added Value Inclusions: - 50 Year Structural Warranty! - Inclusive of site costs & connections with H1 class slab as per standard inclusions! - Quality floor coverings throughout entire home! - Higher ceilings 2550mm to ground floor! - Double Glazed Awning windows! - LED Downlights to entire home! - Fibre Optic Provision! - Vitrified Compact Surface benchtop to kitchen, bathroom & ensuite! - 600mm S/S upright oven and cook top with S/S canopy rangehood! - Stainless steel Dishwasher and Microwave with trim kit! - 7 star energy! - Flexible floor plans & so much more! CALL BUILDER DIRECT! All plans and facades are indicative only and may change. Mimosa Homes may amend plans, specifications, and prices without notice. Package prices are based on a standard facade, standard inclusions, and suitable land availability, excluding developer/estate requirements. Facade and inclusion images may show non standard items not included in the pr
Request Details
Fully Renovated Family Home in a Premier Dandenong North Location
View photo
House · for sale
Request Details
Fully Renovated Family Home in a Premier Dandenong North Location
Whitehorse
· 3 Bedrooms · 2 Baths · House
· Equipped kitchen
Whitehorse · 3 Bedrooms · 2 Baths · House · Equipped kitchen
Positioned in one of Dandenong North's most sought-after pockets, this comprehensively renovated family home delivers an exceptional blend of quality, style, comfort and functionality. Every detail has been thoughtfully considered to create a residence that is ready to impress from the moment you arrive. Behind the striking modern rendered façade lies a home that has been transformed to an outstanding standard, offering contemporary living with nothing left to do but move in and enjoy. Step inside and discover a light-filled interior featuring three generous bedrooms, beautifully renovated bathrooms and spacious open-plan living designed for modern family living. At the heart of the home is a stunning designer kitchen showcasing stone benchtops, an undermount sink, quality stainless steel appliances, dishwasher, and an impressive 900mm cooktop a space perfectly suited to both everyday living and entertaining. The luxurious bathrooms continue the home's high-end theme with floor-to-ceil
Request Details
Sub Penthouse CBD Views, Corner Residence, Massive 161sqm, Wrap Around Balcony 65sqm
View photo
Apartment · for sale
Request Details
New
Sub Penthouse CBD Views, Corner Residence, Massive 161sqm, Wrap Around Balcony 65sqm
Whitehorse
· 3 Bedrooms · 2 Baths · Apartment
· Balcony · Parking
Whitehorse · 3 Bedrooms · 2 Baths · Apartment · Balcony · Parking
Glass Haus Preston is a boutique collection of 57 architect-designed luxury apartments, blending sustainability, smart technology, and premium finishes in Melbourne's thriving inner north. With an 8.8-star NatHERS energy rating, high-quality construction (no lightweight materials or cladding), and Miele kitchens, stone benchtops, and bespoke joinery, every detail is crafted for modern living. Smart home automation, EV charging, and ultra-fast Lightning Broadband elevate convenience, while secure parking with number plate recognition ensures effortless access. Now is the perfect time to buy off the plan, with new Victorian stamp duty savings offering potential discounts over $55,000. First-home buyers pay no stamp duty on eligible properties under $600K. Unbeatable Location: Walk Score 89 A walker's paradise Tram #86 at your doorstep for seamless CBD access High Street 'The World's Coolest Street' (Time Out) with top-tier restaurants, cafés & bars Unparalleled Rooftop Amenities: Sweepin
Request Details
Modern Turn Key Home & Land Package Ready for Your Future
View photo
House · for sale
Request Details
Modern Turn Key Home & Land Package Ready for Your Future
Whitehorse
· 3 Bedrooms · 2 Baths · House
· Equipped kitchen
Whitehorse · 3 Bedrooms · 2 Baths · House · Equipped kitchen
? Modern Turn-Key Home & Land Package Ready for Your Future Priced at Just $637,900 ? 3 Bed | 2 Bath | 1 Car | House Size: 130.34 m² | Land Size: 221 m² ? Title Date: Q2 2026 Step into your brand-new lifestyle with this stunning fixed-price full turn-key home and land package no surprises, just quality living in a premium location. ? Key Features That Set This Home Apart: ? 7-Star Energy Rating Designed for comfort and efficiency ? Double Glazed Windows Throughout Peace, quiet, and better insulation ? 2590mm Ceiling Heights on Ground Floor Feel the difference in space ? 20mm Caesarstone Mineral Surfaces Kitchen, Bathrooms, and Ensuite ? Fully Landscaped Front & Rear (meets developer requirements) ? Timber Flooring + Carpet Style meets comfort ? White Recessed LED Downlights Throughout ? Premium Olivieri Tapware With exclusive extended warranty ? Lifetime Structural Guarantee Peace of mind built in ? RACV 24/7 Home Care Assist Free for 12 months after handover This is your chance to sec
Request Details
Mimosa Homes Proudly Presents the Lyndale 159
View photo
Terraced House · for sale
Request Details
Mimosa Homes Proudly Presents the Lyndale 159
Whitehorse
· 3 Bedrooms · 2 Baths · Terraced House
· Equipped kitchen
Whitehorse · 3 Bedrooms · 2 Baths · Terraced House · Equipped kitchen
The Lyndale 159 House and Land Package!Included 35K Rebate from Developer Mimosa Homes New Added Value Inclusions:- 50 Year Structural Warranty!- Inclusive of site costs & connections with H1 class slab as per standard inclusions!- Quality floor coverings throughout entire home!- Higher ceilings 2550mm to ground floor!- Double Glazed Awning windows!- LED Downlights to entire home!- Fibre Optic Provision!- Vitrified Compact Surface benchtop to kitchen, bathroom & ensuite!- 600mm S/S upright oven and cook top with S/S canopy rangehood!- Stainless steel Dishwasher and Microwave with trim kit!- 7 star energy!- Flexible floor plans & so much more!CALL BUILDER DIRECT!All plans and facades are indicative only and may change. Mimosa Homes may amend plans, specifications, and prices without notice. Package prices are based on a standard facade, standard inclusions, and suitable land availability, excluding developer/estate requirements. Facade and inclusion images may show non standard items no
Request Details
NewHouseLand Clyde
View photo
Terraced House · for sale
Request Details
NewHouseLand Clyde
Whitehorse
· 3 Bedrooms · 2 Baths · Terraced House
· Equipped kitchen
Whitehorse · 3 Bedrooms · 2 Baths · Terraced House · Equipped kitchen
The a One packs a punch for its compact size, suited to 10.5 x 21m lots. The front of the home boasts a generous Main Bedroom completed with WIR and ensuite. The Kitchen, completed with WIP overlooks the dining and family room creating a welcoming family hub
Request Details
QUINTESSENTIAL WARBURTON COTTAGE + STUDIO/THIRD BEDROOM
View photo
House · for sale
Request Details
QUINTESSENTIAL WARBURTON COTTAGE + STUDIO/THIRD BEDROOM
Whitehorse
· 3 Bedrooms · 2 Baths · House
Whitehorse · 3 Bedrooms · 2 Baths · House
North facing and capturing breath taking views of Mount Donna Buang and Mount Little Joe, this quintessential Warburton cottage is a rare jewel delivering an exceptional blend of warmth, comfort and lifestyle appeal. Positioned within a peaceful and picturesque pocket of Warburton only 200m from the Rail Trail and a short walk to the iconic Alpine Pub, the home offers a true sense of escape, inviting you to slow down, unwind and immerse yourself in the surrounding natural beauty. Whether you are searching for a permanent tree change residence, a weekend riverside retreat or a property with B&B potential, this is a home that effortlessly captures the essence of living in the Yarra Valley. Inside, warm oak floorboards, high ceilings and an abundance of natural light filtering through create an inviting atmosphere from the moment you step through the door. Character-filled details such as ornate ceiling roses of the era and double hung sash windows blend beautifully with thoughtful modern
Request Details
Modern Comfort in a Convenient Location
View photo
House · for sale
Request Details
New
Modern Comfort in a Convenient Location
Whitehorse
· 3 Bedrooms · 2 Baths · House
· Equipped kitchen
Whitehorse · 3 Bedrooms · 2 Baths · House · Equipped kitchen
Welcome to 88 Mackilop Drive, Clyde North, a beautifully presented three-bedroom home offering a practical layout, modern comforts and easy-care living in a highly sought-after location. From the moment you arrive, the welcoming porch leads you into the spacious entrance, with the generous master bedroom conveniently positioned to the right. Complete with a walk-in robe and private ensuite, the master provides a comfortable retreat, while the remaining two bedrooms are well-sized and fitted with built-in robes. Continuing down the hallway, you'll discover the heart of the home a bright open-plan kitchen, meals and family living area designed for everyday living and entertaining. The modern kitchen features stainless steel appliances, including a gas cooktop, oven and dishwasher, complemented by ample overhead cabinetry and plenty of practical storage. Fresh carpets throughout the bedrooms add a clean and comfortable feel, while gas ducted heating and evaporative cooling ensure year-rou
Request Details
Endless Potential in a Quiet Court Location.
View photo
House · for sale
Request Details
Endless Potential in a Quiet Court Location.
Whitehorse
· 3 Bedrooms · 1 Bath · House
· Garden · Equipped kitchen
Whitehorse · 3 Bedrooms · 1 Bath · House · Garden · Equipped kitchen
Perfectly positioned in a quiet court and set on a generous 668m² (approx.) allotment, this well-presented three-bedroom home offers an exciting opportunity for families, first-home buyers and investors. Step inside to discover a comfortable home featuring a spacious light-filled living area, three bedrooms with built-in robes, a central family bathroom and a functional kitchen with plenty of storage and adjoining dining space. Outside, the expansive backyard provides plenty of room for the kids to play, entertaining family and friends, or simply enjoying the space and privacy this generous block provides. For those looking towards the future, the substantial landholding also presents exciting potential for further development, subject to the necessary council approvals (STCA). Property Features: Three generous bedrooms with built-in robes Spacious light-filled living area Functional kitchen with ample storage Central family bathroom Separate dining area Timber flooring Large backyard
Request Details
NewHouseLand Truganina
View photo
Terraced House · for sale
Request Details
NewHouseLand Truganina
Whitehorse
· 3 Bedrooms · 2 Baths · Terraced House
· Equipped kitchen
Whitehorse · 3 Bedrooms · 2 Baths · Terraced House · Equipped kitchen
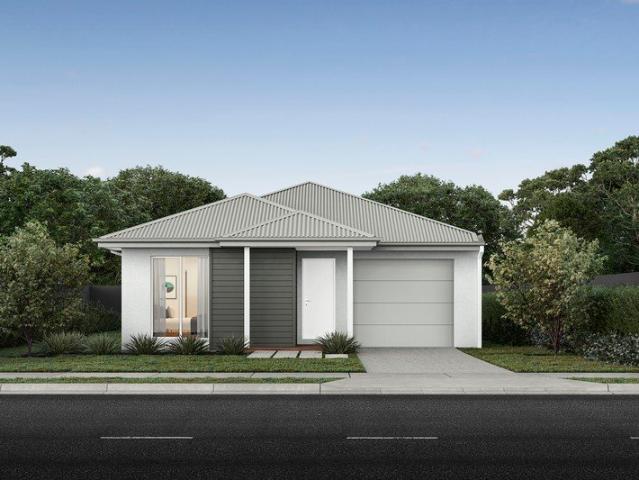
This single-storey design is ideal for young families, singles and investors alike. With its compact layout, the Abel is packed with features and charm. The open-plan kitchen, living, and family area provide plenty of space, while clever storage solutions make the most of the available space
Request Details

Get email alerts

Don't miss out: be the first to know about new properties

The alert was correctly created

On subscribing you accept the conditions of use and the privacy policy
Alert
Receive new ads in your inbox
Save this search
Receive alerts for new listings

We'll send you an email when we have new properties for: "Properties for sale in Whitehorse with 3 bedrooms"

The alert was correctly created

Get email alerts and be the first to see new listings
Required field
On subscribing I accept the terms of the privacy policy
Perfect! You'll soon start receiving new listings via email
Alert
Receive an email when we have new ads for Properties for sale in Whitehorse with 3 bedrooms
Save this search
Filters

Bedrooms

Size (m²)

Price

$
$

Property type

Bathrooms

Clear all filters
Receive notifications when new entries are published.