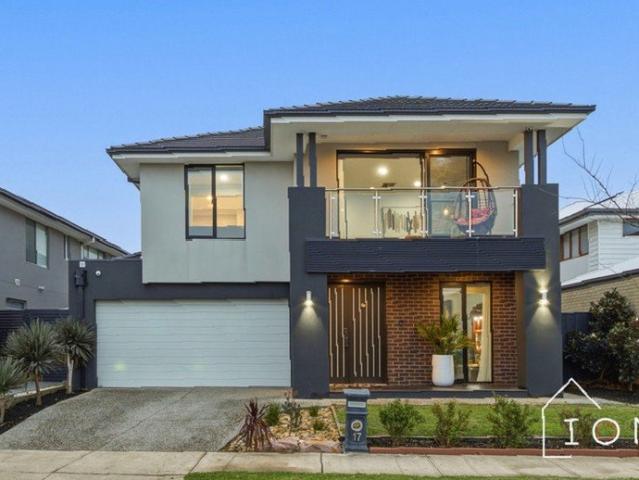
3,320 houses for sale in Western Port

Lifestyle, Income & Long Term Flexibility With 4 to 5 Year Settlement Available
View photo
Terraced House · for sale
Request Details
Lifestyle, Income & Long Term Flexibility With 4 to 5 Year Settlement Available
Western Port
· 5 Bedrooms · 3 Baths · Terraced House
Western Port · 5 Bedrooms · 3 Baths · Terraced House
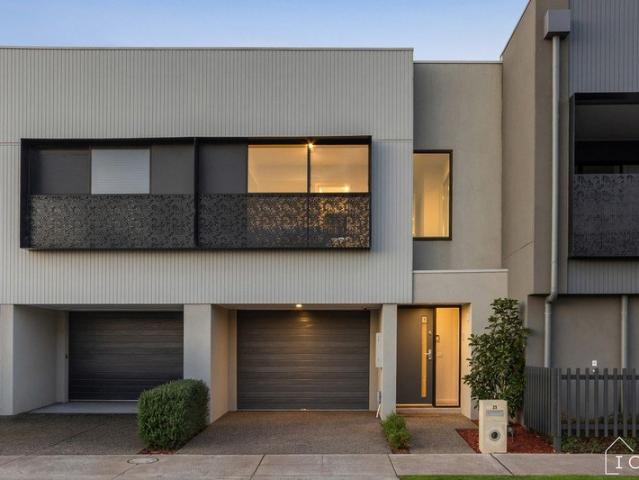
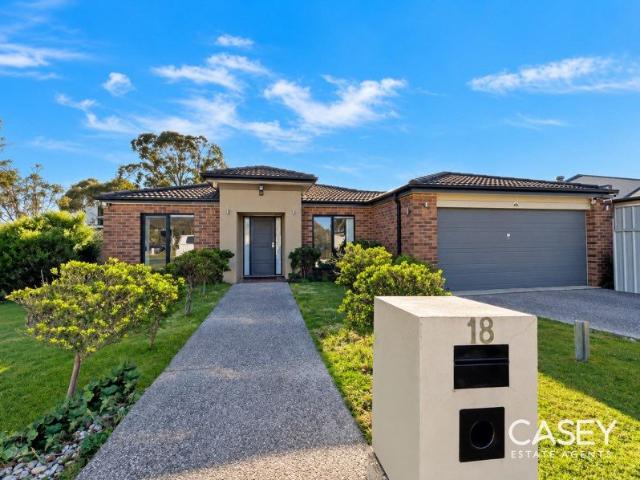
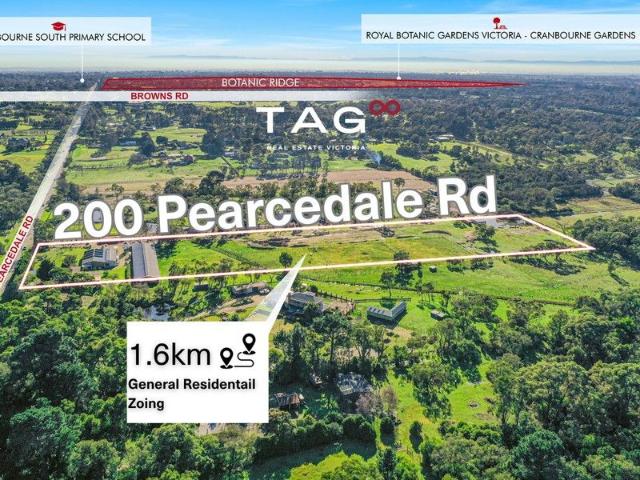
TAG Real Estate Victoria proudly presents 200 Pearcedale Road, Cranbourne South Live, Work & Prosper on This Versatile Lifestyle Property. This rare offering combines lifestyle, business potential, and premium location all in one a beautifully maintained 5-bedroom home with a study, plus multiple shedding options ideal for a range of uses. Positioned in a high-growth corridor within easy reach of Westernport Highway, this property sits just minutes from Langwarrin, Pearcedale, and Cranbourne townships, and is only about an hour from the Melbourne CBD. Whether you're seeking a tranquil semi-rural escape or a strategic business base with future capital growth, this location delivers on all fronts. Best of all, a flexible 4-to-5-year settlement is available providing an excellent option for developers or buyers wanting to secure land now while planning ahead. KEY FEATURES: Charming 5-bedroom + study Spacious, comfortable living with room to grow. 300 sqm industrial shed Solid concrete flo
Request Details
Luxury & Flexibility in Prime Location!
View photo
House · for sale
Request Details
Luxury & Flexibility in Prime Location!
Western Port
· 4 Bedrooms · 3 Baths · House
· Swimming pool · Equipped kitchen
Western Port · 4 Bedrooms · 3 Baths · House · Swimming pool · Equipped kitchen
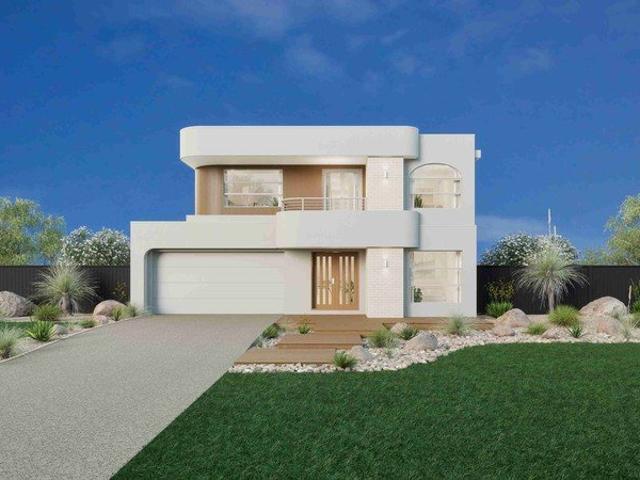
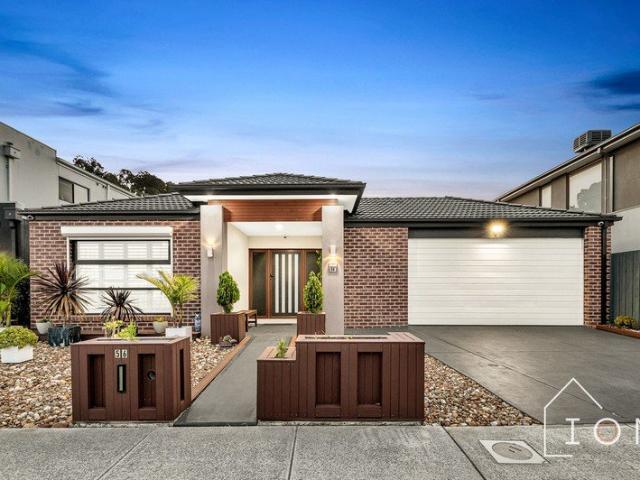
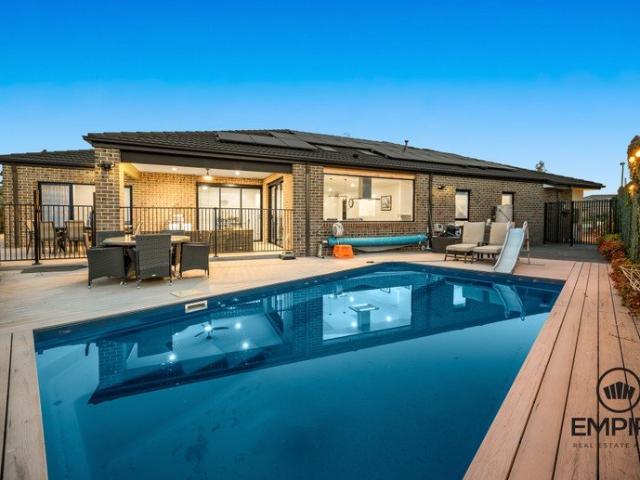
From the moment you set eyes on the refined style of the manicured landscaped gardens highlighted by the architecturally pleasing façade you can be sure you're in for a treat. Located in the sought-after Eliston Estate sitting amongst an outstanding collaboration of display homes, this home is well worth an inspection. With its modern features and quality fixtures and fittings this home has everything you could ever want, boasting; -Four bedrooms plus study -Multiple living areas plus dining -Luxury master bedroom with walk-in robes & ensuite -Stunning kitchen with a generous island bench, stainless steel appliances & Butler's pantry -Parent's retreat with separate kitchenette, sitting area, bedroom with walk in robe & ensuite -Decked alfresco with pool, perfect for enjoying the outdoors. Other features include high ceilings, refrigerated cooling, Tesla power wall with EV charging, mirror robes, stone bench-tops, sheer curtains & electronic blinds, SMEG appliances, solar panels, extend
Request Details
Newly built home in Cranbourne East North Facing Land
View photo
House · for sale
Request Details
Newly built home in Cranbourne East North Facing Land
Western Port
· 4 Bedrooms · 2 Baths · House
· Equipped kitchen
Western Port · 4 Bedrooms · 2 Baths · House · Equipped kitchen
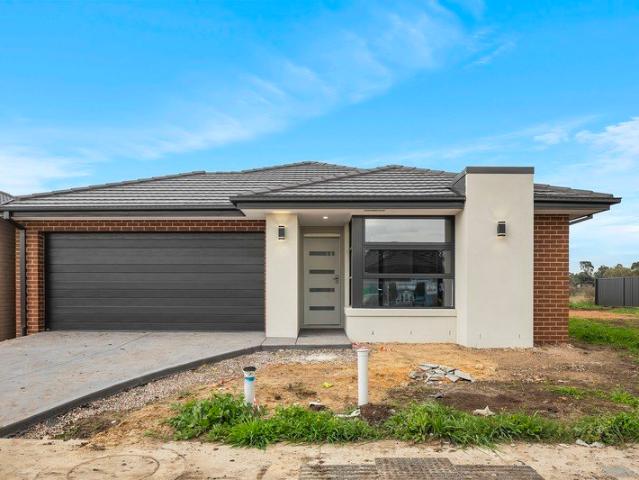
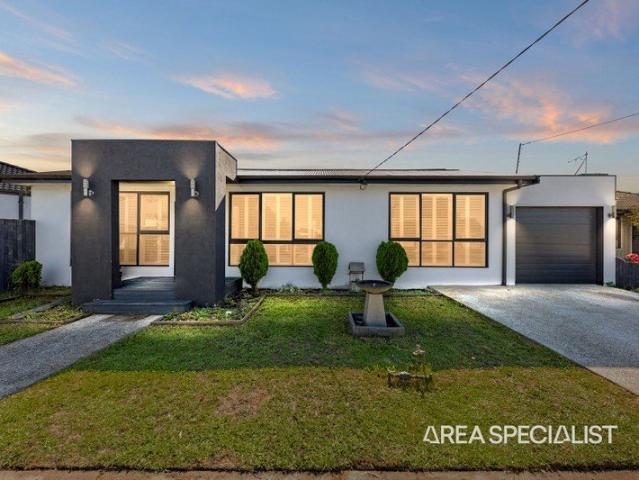
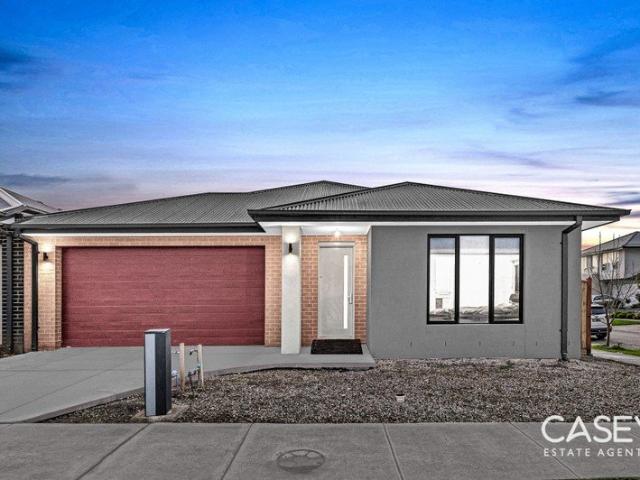
Discover the perfect blend of luxury, comfort, and potential at 9 Talc Street, Cranbourne East. Built by the renowned Mimosa Homes, this stunning under-construction residence is situated on a prime 350m2 north-facing block, designed to capture natural light throughout the day. Property Highlights: Spacious Design: Offering 4 generously sized bedrooms and 2 modern bathrooms, providing ample space for the whole family. Chef's Kitchen: The heart of the home features a sleek, modern kitchen equipped with premium 900mm appliances and a convenient walk-in pantry. 2550mm high ceilings creating a spacious and luxurious feel Full LED downlights installed throughout the entire home Premium vitrified compact stone benchtops to kitchen, bathroom, ensuite & WC Upgraded 40mm kitchen stone benchtop with undermount sink and drawer upgrades Designer kitchen with overhead cabinetry, built-in microwave and stainless-steel dishwasher Full floor coverings throughout including laminate flooring, tiles and c
Request Details
Lot 740 Chevron 28 by Orbit Homes
View photo
Terraced House · for sale
Request Details
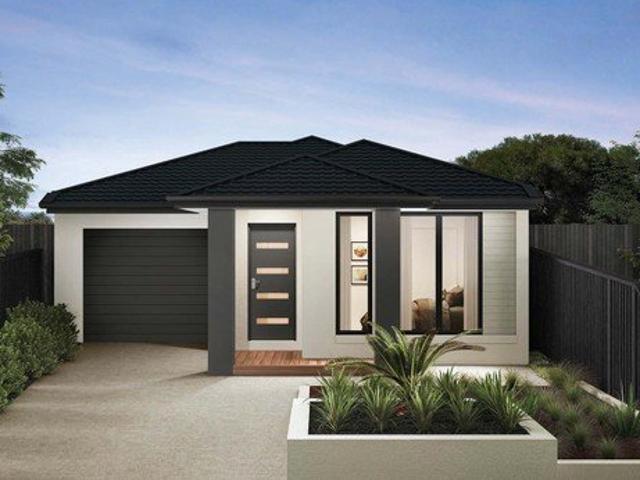
Lot 740 Chevron 28 by Orbit Homes
Western Port
· 4 Bedrooms · 2 Baths · Terraced House
· Equipped kitchen
Western Port · 4 Bedrooms · 2 Baths · Terraced House · Equipped kitchen
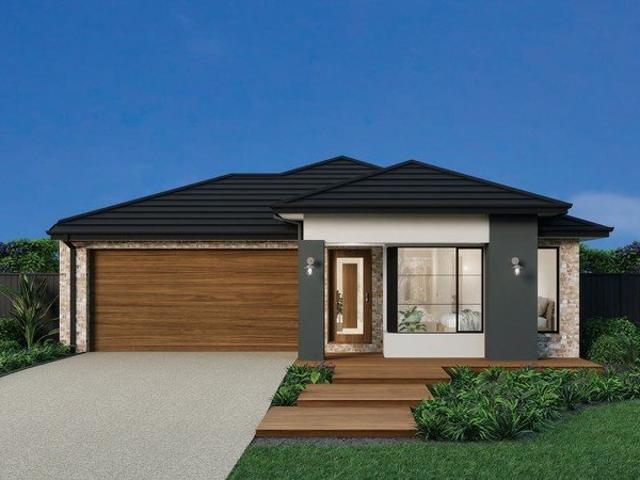
Designed to bring families together, the Chevron features a generous open-plan living hub connecting kitchen, dining and lounge spaces. Additional living areas provide flexibility for work, study or relaxation, while thoughtfully positioned bedrooms offer privacy. Stylish, practical and welcoming, the Chevron creates a home designed for modern Victorian family living.High Ceilings to Ground Floor Kitchen Appliances Butlers Pantry with Sink Floor To Ceiling Tiles to EnsuiteAbout Stockland Evergreen - Turn your dreams into reality in ClydeEvergreen is a vibrant Stockland community in the thriving south-east suburb of Clyde in Victoria. Living at Evergreen, you can have it all – now and into the future. Everything you need for a lifestyle like no other is right here. With great schools, shops and community facilities nearby, you can build the life you want. And that’s just the beginning. Evergreen is an evolving community, set to welcome plenty of new amenities to make everyday life even
Request Details
Lot 711 Sorrento 55 by Orbit Homes
View photo
Terraced House · for sale
Request Details
Lot 711 Sorrento 55 by Orbit Homes
Western Port
· 4 Bedrooms · 4 Baths · Terraced House
· Equipped kitchen
Western Port · 4 Bedrooms · 4 Baths · Terraced House · Equipped kitchen
The Sorrento is double-storey homes designed for space, style, and modern family living. Open-plan kitchens with walk-in pantries flow into expansive family and dining areas, complemented by multiple additional living zones and seamless outdoor connections. Four to five bedrooms upstairs, including a magnificent master suite with walk-in robes and luxurious ensuite, offer comfort and privacy.High Ceilings Butler's Pantry With Sink Floor to Ceiling Tiles to Ensuite Downlights Throughout Kitchen AppliancesAbout Stockland Evergreen - Turn your dreams into reality in ClydeEvergreen is a vibrant Stockland community in the thriving south-east suburb of Clyde in Victoria. Living at Evergreen, you can have it all – now and into the future. Everything you need for a lifestyle like no other is right here. With great schools, shops and community facilities nearby, you can build the life you want. And that’s just the beginning. Evergreen is an evolving community, set to welcome plenty of new ameni
Request Details
Lot 706 Atessa 28 by Metricon Homes
View photo
Terraced House · for sale
Request Details
Lot 706 Atessa 28 by Metricon Homes
Western Port
· 4 Bedrooms · 2 Baths · Terraced House
· Equipped kitchen
Western Port · 4 Bedrooms · 2 Baths · Terraced House · Equipped kitchen
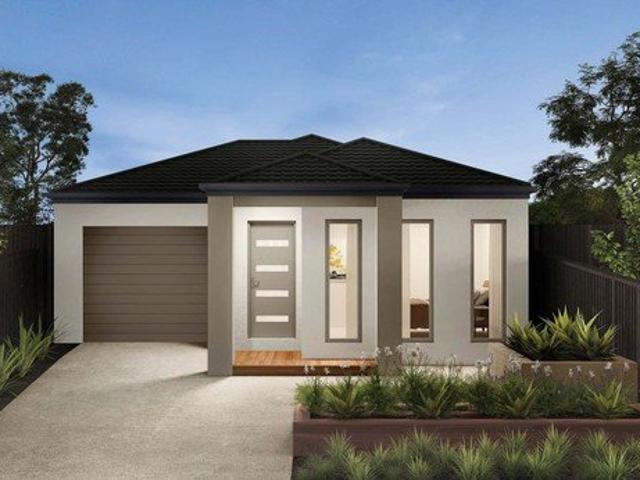
The Atessa blends sophistication and flexibility with thoughtfully designed family spaces. The Atessa features four bedrooms including a master suite with ensuite and walk-in-robe and two living spaces. The open-plan kitchen includes a walk-in-pantry to make entertaining a breeze.7-Star energy rating Fixed price site costs 2550mm ceilings to ground floor Aluminium double glazed windows Developer and Council requirements Lifetime structural guaranteeAbout Stockland Evergreen - Turn your dreams into reality in ClydeEvergreen is a vibrant Stockland community in the thriving south-east suburb of Clyde in Victoria. Living at Evergreen, you can have it all – now and into the future. Everything you need for a lifestyle like no other is right here. With great schools, shops and community facilities nearby, you can build the life you want. And that’s just the beginning. Evergreen is an evolving community, set to welcome plenty of new amenities to make everyday life even more convenient and rela
Request Details
THOUGHTFUL DESIGN GENEROUS SPACE EASY LIVING
View photo
House · for sale
Request Details
THOUGHTFUL DESIGN GENEROUS SPACE EASY LIVING
Western Port
· 3 Bedrooms · 2 Baths · House
· Parking · Equipped kitchen
Western Port · 3 Bedrooms · 2 Baths · House · Parking · Equipped kitchen
Designed across two well-planned levels, this three-bedroom residence brings together practical living spaces, generous bedrooms and easy outdoor entertaining in a low-maintenance package. With a functional layout and plenty of flexibility for first home buyers, families or investors, it offers a smart balance of comfort and convenience. Key Features: Three well-proportioned bedrooms, including a spacious master with built-in robe Two bathrooms, including a private ensuite to the master bedroom Open-plan kitchen, dining and living area creating an easy everyday hub Kitchen with ample cabinetry, freestanding-style cooking and dishwasher Private rear deck extending the living space outdoors Two additional bedrooms with built-in robes Ground-floor powder room for added convenience Separate laundry with practical storage Secure garage plus additional carport parking Clever two-storey layout providing separation between living and sleeping zones Ducted heating, refrigerated cooling, downlig
Request Details
Lot 739 Portsea 49 by Orbit Homes
View photo
Terraced House · for sale
Request Details
Lot 739 Portsea 49 by Orbit Homes
Western Port
· 5 Bedrooms · 5 Baths · Terraced House
· Equipped kitchen
Western Port · 5 Bedrooms · 5 Baths · Terraced House · Equipped kitchen
It just gets bigger and better with the Portsea 49. The Portsea 49 takes an already popular floorplan and adds even more space and storage. Featuring large bedrooms and a luxurious master suite complete with an oversized walk in robe, and double vanity ensuite. What more could you want, with a study at the front of the home and with 5 spacious living zones.7 Star energy rating + Solar PV system Fixed Price Site Costs, Developer & Council Requirements High Ceilings to Ground Floor SMEG Kitchen Appliances & Dishwasher Quality Floor Coverings throughoutAbout Stockland Evergreen - Turn your dreams into reality in ClydeEvergreen is a vibrant Stockland community in the thriving south-east suburb of Clyde in Victoria. Living at Evergreen, you can have it all – now and into the future. Everything you need for a lifestyle like no other is right here. With great schools, shops and community facilities nearby, you can build the life you want. And that’s just the beginning. Evergreen is an evolvin
Request Details
THE BRIEF: Let's Get Moving to Maughan Road!
View photo
House · for sale
Request Details
THE BRIEF: Let's Get Moving to Maughan Road!
Western Port
· 3 Bedrooms · 1 Bath · House
· Garden · Parking · Patio · Equipped kitchen
Western Port · 3 Bedrooms · 1 Bath · House · Garden · Parking · Patio · Equipped kitchen
ITS ADDRESSED: This is the perfect opportunity for first-home buyers, savvy investors, or those looking to downsize alike. Positioned in a sought-after pocket of Koo Wee Rup, this neat and complete residence offers a functional layout with three bedrooms, two featuring built-in robes, all serviced by a central bathroom and separate laundry for added practicality. At the heart of the home, a beautiful timber kitchen showcases stone benchtops, ample cupboard space, and a dishwasher perfectly suited for everyday living and entertaining alike. A welcoming front living area is complemented by a separate dining or second living space, providing flexibility for growing families or relaxed lifestyles. Step outside to an inviting outdoor patio area, ideal for year-round enjoyment, while the low-maintenance yard ensures more time to relax and less time on upkeep. Comfort is assured with split system heating and cooling, along with the charm and warmth of a woodfire. A single garage with drive-th
Request Details
Lot 2789 Lenado 18 by Orbit Homes
View photo
Terraced House · for sale
Request Details
Lot 2789 Lenado 18 by Orbit Homes
Western Port
· 3 Bedrooms · 2 Baths · Terraced House
· Garden · Equipped kitchen
Western Port · 3 Bedrooms · 2 Baths · Terraced House · Garden · Equipped kitchen
Lenado 18 is a mid-size home with maximum value, offering all the modern living essentials and more. Comprising of three bedrooms, including a master bedroom with ensuite and walk in robe, the Lenado 18 is an ideal home for modern Victorians with growing family households. The kitchen, meals and family living area have direct access to the backyard, giving the home an expansive feel while helping to lure children away from screens and out into nature. This home offers everything you need, a well sized laundry is well-placed beside the second bathroom, which includes a separate bath and shower, and there is excellent built-in storage space. The layout offers versatility and is well divided presenting room for occupants to gather and also retreat.Stone benchtops 2550mm High Ceilings throughout 900mm Kitchen Appliances Coloured concrete drivewayAbout Stockland Evergreen - Turn your dreams into reality in ClydeEvergreen is a vibrant Stockland community in the thriving south-east suburb of
Request Details
Contemporary Living with Room for Everyone
View photo
House · for sale
Request Details
Contemporary Living with Room for Everyone
Western Port
· 4 Bedrooms · 2 Baths · House
· Equipped kitchen
Western Port · 4 Bedrooms · 2 Baths · House · Equipped kitchen
Set on an impressive allotment of approximately 541sqm, this beautifully designed family home offers the perfect combination of space, comfort, and functionality. Boasting four generous bedrooms, including a master suite complete with a walk-in robe and full en-suite, the home is thoughtfully designed to cater to growing families. The remaining bedrooms are fitted with built-in robes and are serviced by a well-appointed central bathroom, while a convenient study nook provides the ideal space for working or studying from home. At the heart of the home, you'll find a spacious kitchen featuring a walk-in pantry, stainless steel appliances, and a dishwasher, overlooking the expansive dining, family, and living areas. Designed for effortless everyday living and entertaining, the open-plan layout creates a welcoming atmosphere for family and guests alike. Additional features include gas ducted heating throughout and a split-system air conditioner, ensuring year-round comfort in this exceptio
Request Details
The Brief: Prime Location, Huge House Everything you Need & More!
View photo
House · for sale
Request Details
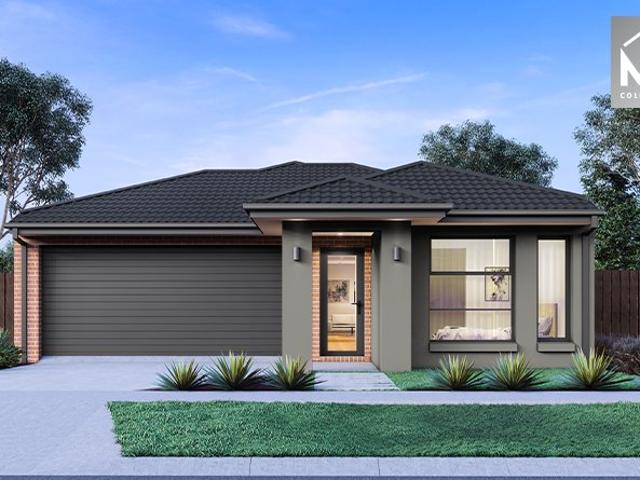
The Brief: Prime Location, Huge House Everything you Need & More!
Western Port
· 6 Bedrooms · 4 Baths · House
· Equipped kitchen
Western Port · 6 Bedrooms · 4 Baths · House · Equipped kitchen
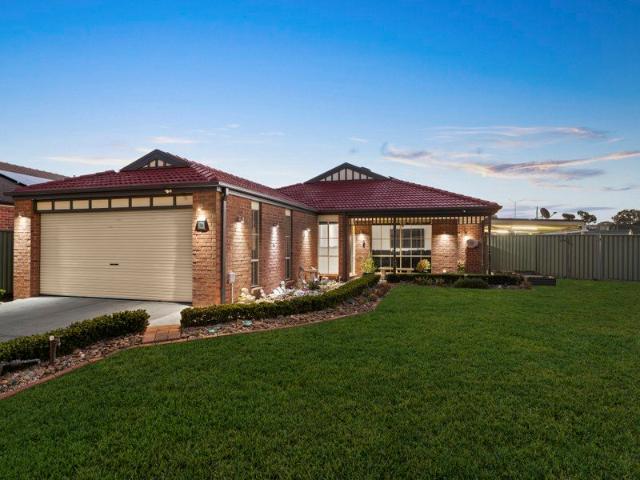
It's Addressed: Set in a peaceful Blind Bight court, 26 Petrel Close delivers an impressive blend of space, versatility and lifestyle living on a grand scale. The main residence is designed with families in mind, offering five generous bedrooms plus a dedicated study, complemented by three separate living zones that provide flexibility for both relaxation and entertaining. With three bathrooms throughout, convenience is assured for large or growing households. At the heart of the home sits a well-appointed kitchen featuring stainless steel appliances, including a dishwasher, seamlessly connecting to the living and dining areas. Comfort is taken care of year-round with ducted heating and cooling, while additional features such as ducted vacuum, solar panels with battery storage, and an inbuilt sprinkler system enhance everyday ease and efficiency. Step outside and discover an outstanding outdoor entertaining area, complete with shade blinds that can extend out toward the fence or drop d
Request Details
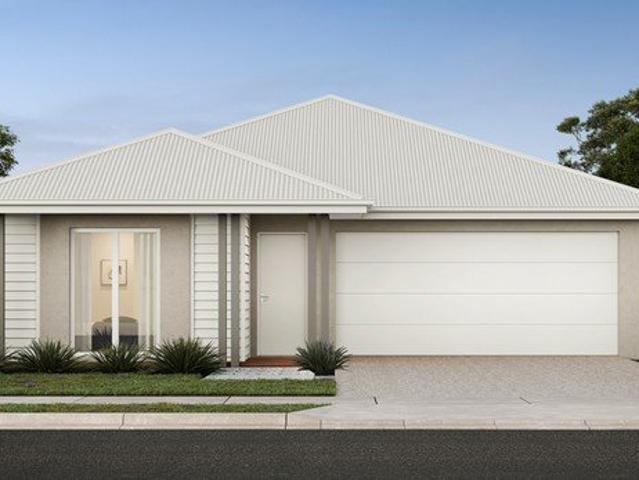
Lot 2756 Crestwood 36 by JG King Homes
View photo
Terraced House · for sale
Request Details
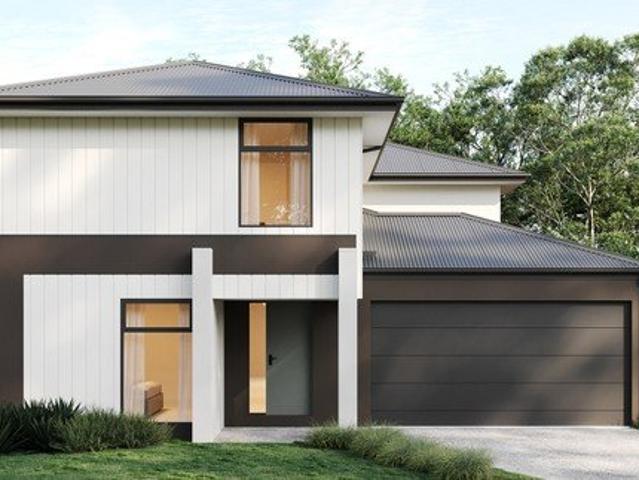
Lot 2756 Crestwood 36 by JG King Homes
Western Port
· 4 Bedrooms · 3 Baths · Terraced House
· Parking · Equipped kitchen
Western Port · 4 Bedrooms · 3 Baths · Terraced House · Parking · Equipped kitchen
Crestwood 36 is a double-storey that is spacious, refined and built to adapt to the way your family lives. At its centre, a light-filled family, meals and kitchen zone connects seamlessly to the alfresco, creating a natural gathering place for everyday life and weekend entertaining alike. A separate living room and dedicated study offering quite, versatile space to unwind or work from home, while upstairs a generous retreat creates a second living space, with the master suite privately positioned alongside three further bedrooms and a shared bathroom.Bluescope Steel House Frame Remote Garage Door with Openers 50 Year Structural Guarantee Colorbond Roof Double Glazed Windows & DoorsAbout Stockland Evergreen - Turn your dreams into reality in ClydeEvergreen is a vibrant Stockland community in the thriving south-east suburb of Clyde in Victoria. Living at Evergreen, you can have it all – now and into the future. Everything you need for a lifestyle like no other is right here. With great s
Request Details
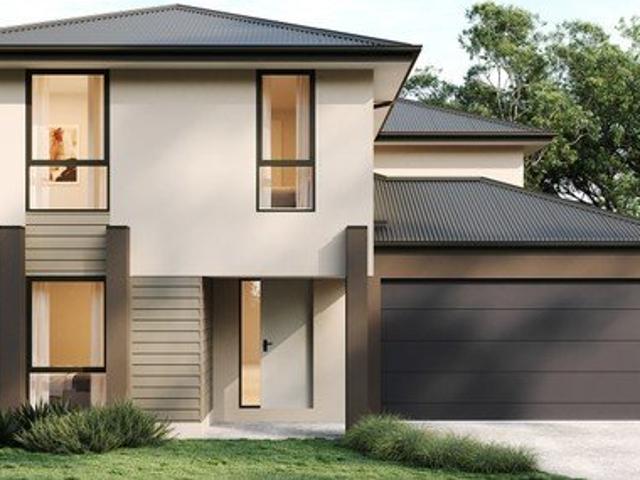
THE HOBBY FARM YOU HAVE BEEN SEARCHING FOR
View photo
Terraced House · for sale
Request Details
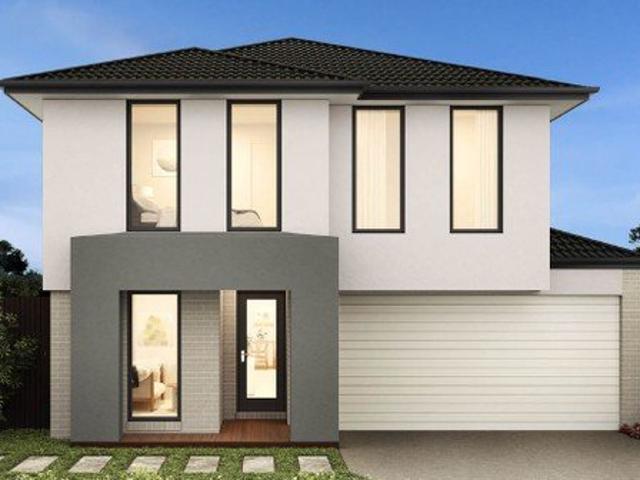
THE HOBBY FARM YOU HAVE BEEN SEARCHING FOR
Western Port
· 1 Bedroom · 1 Bath · Terraced House
Western Port · 1 Bedroom · 1 Bath · Terraced House
Located on a quiet no-through road in the well sought after horsey neighbourhood of Pearcedale is this great 40 acre plus blank canvas, just waiting for you to call it yours. On title, there is approx. 55 acres of land with an old rundown 1 bedroom, 1 bathroom shack, and your very own private estuary, making this property truly unique and a one of a kind. Below are just some of the property features; - 1 bedroom, 1 bathroom shack. - 8 stables, tack and feed room. - Fenced to 5 paddocks. - Machinery shed and bore water. - 40 acres of useable and fertile land. Although the property has seen better days and is in much need of some TLC, once brought back to life the opportunities and potential with this property are endless. Whether you are looking for a property to setup for horses, cattle and or just a great property that offers you loads of privacy and space to move, then this property is for you. For more information and or to book an inspection please Call Jason Brown. 0423 768 424
Request Details
NewHouseLand Clyde
View photo
Terraced House · for sale
Request Details
NewHouseLand Clyde
Western Port
· 4 Bedrooms · 2 Baths · Terraced House
· Equipped kitchen
Western Port · 4 Bedrooms · 2 Baths · Terraced House · Equipped kitchen
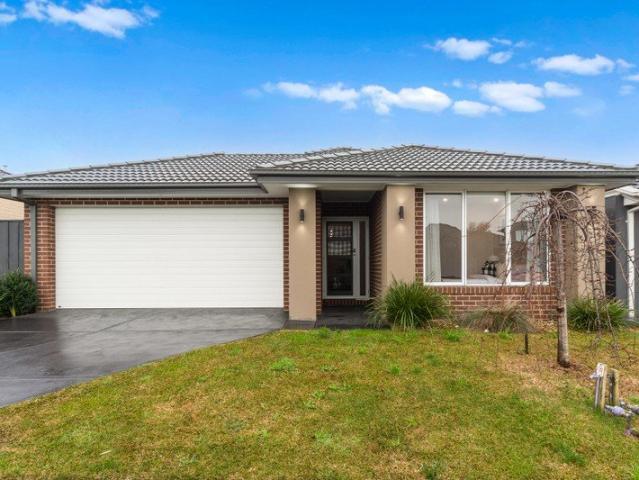
Warm and inviting, the Koji is the smallest Eight Homes design and is by no means short on features and charm. Suitable for an 8.5m width lot, this range includes a clever layout with smart storage solutions throughout and Hebel to the exterior of the home. The open plan family, meals and kitchen area embraces a sense of warmth and comfort. The master bedroom features a spacious walk-in robe and private ensuite, whilst the secondary bedrooms include built-in robes and is perfect for any growing family
Request Details
Four Bedroom Home with Lots of Parking, Study & More
View photo
House · for sale
Request Details
New
Four Bedroom Home with Lots of Parking, Study & More
Western Port
· 4 Bedrooms · 2 Baths · House
· Garden · Parking
Western Port · 4 Bedrooms · 2 Baths · House · Garden · Parking
Positioned in a quiet pocket of Cranbourne, this modern double-storey townhouse delivers an exceptional low-maintenance lifestyle without compromising on space or quality. Built in 2020 and packed with upgraded inclusions, it offers a functional floor plan designed for young families, first-home buyers, downsizers, and savvy investors alike. Key Highlights & Features: - 4 bedroom + Study - 2 bathroom - 2 car garage + 2 car spaces under pergola - Side gate access with remote for (Caravan or truck parking) - 3 split air conditioner - New Ducted heating - Evaporation cooler - New Hot water - New freestanding cooktop - New dishwasher - New Rangehood - Solar Power System - Evaporative cooling - Split system Heating/Cooling - Complete solar system - Down lights - Covered pergola - Separate backyard access with remote gate (easy access to a caravan or truck) - NBN FTTN - Security camera system - Landscaped front & rear gardens - Exposed aggregate driveways - Ground-Floor Master Retreat: Enjoy
Request Details
NewHouseLand Clyde
View photo
Terraced House · for sale
Request Details
NewHouseLand Clyde
Western Port
· 3 Bedrooms · 1 Bath · Terraced House
· Equipped kitchen
Western Port · 3 Bedrooms · 1 Bath · Terraced House · Equipped kitchen
Warm and inviting, the Koji is the smallest Eight Homes design and is by no means short on features and charm. Suitable for an 8.5m width lot, this range includes a clever layout with smart storage solutions throughout and Hebel to the exterior of the home. The open plan family, meals and kitchen area embraces a sense of warmth and comfort. The master bedroom features a spacious walk-in robe and private ensuite, whilst the secondary bedrooms include built-in robes and is perfect for any growing family
Request Details
Check its main road location
View photo
House · for sale
Request Details
Updated
Check its main road location
Western Port
· 3 Bedrooms · 1 Bath · House
· Parking
Western Port · 3 Bedrooms · 1 Bath · House · Parking
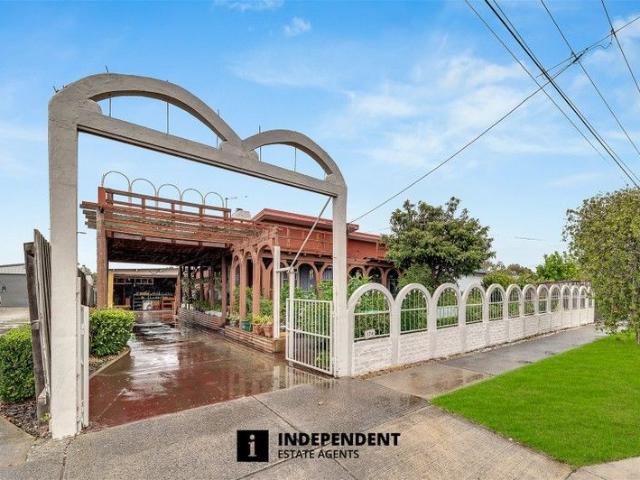
Independent Estate Agents proudly present 124 South Gippsland Highway, Tooradin VIC 3980. This much-loved family home is being offered for sale after nearly 4 decades. Set on a generous 836 m² allotment, the property blends classic 1950s charm with outstanding potential for renovation, extension or redevelopment, subject to council approval. Property Highlights - Three well-proportioned bedrooms suitable for families, downsizers or investors - Light filled living spaces with scope to modernise - Expansive 836 m² block offering room for outdoor entertaining, gardens or future plans - Solid 1958 construction providing a strong foundation for updates - Ample off-street parking for multiple vehicles - A separate bungalow at the rear with its own rooms, shower, toilet and gas connection, ideal for extended family, guests, a home office or rental potential Lifestyle and Location Positioned along the South Gippsland Highway, the home offers convenient access to Tooradin village shops, cafes,
Request Details
Effortless Comfort Meets Everyday Convenience
View photo
House · for sale
Request Details
Effortless Comfort Meets Everyday Convenience
Western Port
· 4 Bedrooms · 2 Baths · House
· Equipped kitchen
Western Port · 4 Bedrooms · 2 Baths · House · Equipped kitchen
Discover modern living at its finest in this stylish residence located at 12 Moonstone Crescent, Cranbourne East, VIC. This home offers a perfect blend of comfort, functionality, and low-maintenance convenience, ideal for first-home buyers, downsizers, or savvy investors. Key Property Features: - Light-Filled Open-Plan Living: The generous central living and dining areas seamlessly flow into a sleek modern kitchen, creating an inviting space for relaxation and entertaining. - Contemporary Kitchen: Equipped with quality appliances, stone benchtops, ample pantry storage, and a functional island breakfast bar. - Spacious Master Suite: Complete with a walk-in robe and a private, stylish ensuite. - Additional Bedrooms: Generously sized secondary bedrooms featuring built-in robes, serviced by a central main bathroom with a separate bathtub and shower. - Climate Control & Efficiency: Split-system cooling and ducted heating ensure year-round comfort. - Low-Maintenance Outdoor Space: A private
Request Details
Generous Spaces, Quality Finishes & Solar
View photo
House · for sale
Request Details
Generous Spaces, Quality Finishes & Solar
Western Port
· 4 Bedrooms · 2 Baths · House
· Garden · Equipped kitchen
Western Port · 4 Bedrooms · 2 Baths · House · Garden · Equipped kitchen
Designed with family living in mind, this beautifully presented residence combines generous proportions, considered finishes and multiple living zones to create a home that is both stylish and highly functional. From the striking timber feature wall at the entry through to the landscaped backyard, every space has been designed to offer comfort, practicality and a little something extra. Key Features Four spacious bedrooms, including a master suite with walk-in robe and ensuite, while the remaining bedrooms feature built-in robes Well-appointed kitchen featuring a 900mm stainless steel five-burner cooktop and oven, dishwasher, abundant cabinetry and a large walk-in pantry, stone benchtops extending through the kitchen, ensuite and central bathroom Feature timber wall at the entry adding warmth and character from the moment you arrive Multiple living zones, including a formal lounge and dedicated theatre room Separate study with built-in desk and cabinetry, ideal for working from home 2.
Request Details
Mimosa Homes Proudly Presents the Everton 196
View photo
Terraced House · for sale
Request Details
Mimosa Homes Proudly Presents the Everton 196
Western Port
· 4 Bedrooms · 2 Baths · Terraced House
Western Port · 4 Bedrooms · 2 Baths · Terraced House
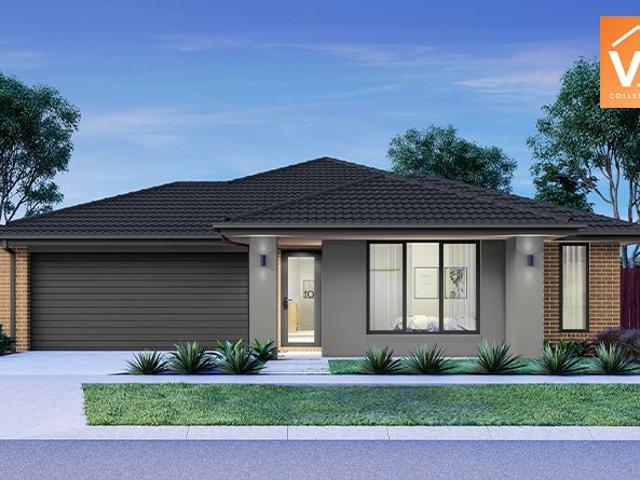
Mimosa Homes House and Land Package Includes:- Inclusive of site costs & connections with H1 class slab as per standard inclusions!- 50 Year Structural Warranty!- Quality floor coverings throughout entire home!- Double Glazed Awning windows!- 600mm S/S upright oven and cook top with S/S canopy rangehood!- Pre Priced upgrades and more!NO STAMP DUTY APPLICABLE FOR FIRST HOME BUYERS AND$10K GOVERNMENT GRANT AVAILABLE TO APPROVED PURCHASERSREACH OUT TO ADRIAN 0448 654 032 To Discover howthis could become your dream home. Images, facades and floorplans are for illustrative purposes only and may diff er from the final product. Mimosa Homes may amend plans, specifications, inclusions and pricing without notice. All V Collection House & Land Packages are subject to a final siting and compliance assessment under the Small Lot Housing Code and relevant design guidelines. Buyers must not purchase land based on this package or information until a Mimosa Homes siting assessment confirms suitability
Request Details
UNITED HOMES EX DISPLAY FOR SALE!
View photo
House · for sale
Request Details
UNITED HOMES EX DISPLAY FOR SALE!
Western Port
· 4 Bedrooms · 2 Baths · House
Western Port · 4 Bedrooms · 2 Baths · House
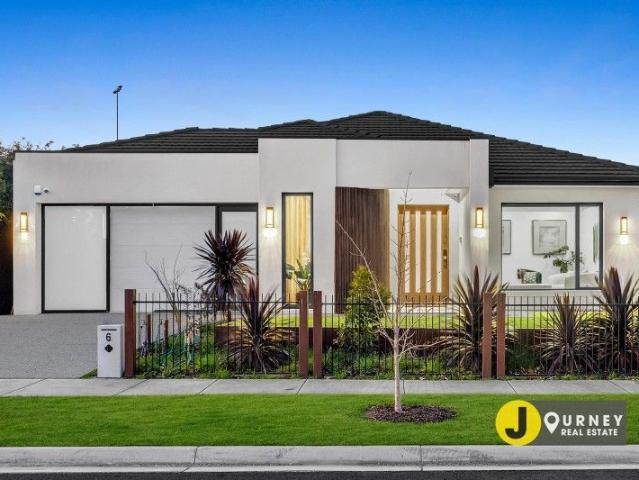
Journey real estate is excited to present to you the exceptional opportunity to own the Eliston II Estate display home located in Clyde-a true masterpiece that exemplifies luxury, comfort, and impeccable design. From the moment you step through the front doors of this exquisite residence, you are enveloped in a warm and inviting atmosphere that immediately conveys a deep sense of belonging. The sheer beauty of this home is truly indescribable, with every corner thoughtfully crafted to provide an unparalleled living experience. Spanning approximately 33 square meters, 3 living areas have been expertly designed to flow seamlessly from one space to another, fostering a harmonious and interconnected environment perfect for both family life and entertaining. The impressive three-meter-high ceilings amplify the grandeur and spaciousness of the interior, while the sophisticated coffered ceiling adds an elegant touch that heightens the home's overall aesthetic appeal. The property features fou
Request Details
Hartleigh Estate Showstopper, Space for Every Stage of Life
View photo
House · for sale
Request Details
Hartleigh Estate Showstopper, Space for Every Stage of Life
Western Port
· 4 Bedrooms · 2 Baths · House
· Balcony · Parking · Equipped kitchen
Western Port · 4 Bedrooms · 2 Baths · House · Balcony · Parking · Equipped kitchen
Welcome to one of Hartleigh Estate's finest offerings, a substantial double-storey family home that delivers an impressive five bedrooms, multiple living zones, and a layout designed to grow with your family every step of the way. Features include: Five bedrooms including a flexible study/bed 5 on the ground floor perfect for guests or a home office Expansive master suite upstairs with walk-in robe, ensuite and private balcony Three additional upstairs bedrooms, all with walk-in robes Two bathrooms plus three toilets across both levels for effortless family living Dedicated theatre room downstairs for movie nights in style Open-plan kitchen with walk-in pantry, meals and living area flowing to the alfresco and pergola Separate upstairs activity room ideal as a kids' retreat or second living space Handy study nook on the first floor Double remote garage with internal access Dedicated laundry with internal access Covered alfresco and pergola for year-round outdoor entertaining Situated i
Request Details
Imagine finally finding a home that has space inside and out that can fit the whole family. Can You Picture It?
View photo
House · for sale
Request Details
Imagine finally finding a home that has space inside and out that can fit the whole family. Can You Picture It?
Western Port
· 5 Bedrooms · 2 Baths · House
· Garden · Parking · Swimming pool
Western Port · 5 Bedrooms · 2 Baths · House · Garden · Parking · Swimming pool
Set in a quiet court within the ever-popular Hunt Club Estate, this is a home that delivers the space families are always searching for. With five bedrooms, three separate living areas and an impressive 819sqm allotment, there's room here for everyone to spread out, come together and enjoy a lifestyle built around space, comfort and entertaining. From the moment you arrive, the home's established gardens and welcoming façade set the tone. Inside, multiple living zones provide genuine flexibility for a growing family, whether it's a quiet place to unwind, a separate space for the kids or somewhere everyone can gather. Five generous bedrooms and two bathrooms ensure the practical side of family life is well catered for, while the double garage provides secure parking and additional storage. Outside is where this property really comes into its own. The substantial block gives you a backyard that's increasingly hard to find, complete with a swimming pool ready for long summer days with fam
Request Details
Mimosa Homes Proudly Presents the Darley 178
View photo
Terraced House · for sale
Request Details
Mimosa Homes Proudly Presents the Darley 178
Western Port
· 3 Bedrooms · 2 Baths · Terraced House
· Equipped kitchen
Western Port · 3 Bedrooms · 2 Baths · Terraced House · Equipped kitchen
The Darley 178 House and Land Package! Mimosa Homes New Added Value Inclusions: - Inclusive of site costs & connections with H1 class slab as per standard inclusions! - 50 Year Structural Warranty! - Quality floor coverings throughout entire home! - Higher ceilings 2550mm to ground floor! - Double Glazed Awning windows! - LED Downlights to entire home! - Vitrified Compact Surface benchtop to kitchen, bathroom & ensuite! - 600mm S/S upright oven and cook top with S/S canopy rangehood! - Stainless steel Dishwasher and Microwave - 7 star energy! - Flexible floor plans & so much more! CALL BUILDER DIRECT! All plans and facades are indicative only and may change. Mimosa Homes may amend plans, specifications, and prices without notice. Package prices are based on a standard facade, standard inclusions, and suitable land availability, excluding developer/estate requirements. Facade and inclusion images may show non standard items not included in the price. Dimensions are approximate. Landscap
Request Details
NewHouseLand Clyde
View photo
Terraced House · for sale
Request Details
NewHouseLand Clyde
Western Port
· 4 Bedrooms · 2 Baths · Terraced House
· Equipped kitchen
Western Port · 4 Bedrooms · 2 Baths · Terraced House · Equipped kitchen
The 25sq a FOUR is perfect for young families, with four spacious bedrooms and plenty of storage solutions throughout. The kitchen, with an adjoining WIP is large, overlooking the expansive dining area, perfect for entertaining
Request Details
NewHouseLand Clyde
View photo
Terraced House · for sale
Request Details
NewHouseLand Clyde
Western Port
· 4 Bedrooms · 2 Baths · Terraced House
· Equipped kitchen
Western Port · 4 Bedrooms · 2 Baths · Terraced House · Equipped kitchen
The Sura delivers an impressive 28 squares of family living designed to fit perfectly on a 14 x 21 lot. This thoughtfully planned two-storey home features a ground floor living room, dedicated study, and open-plan kitchen, meals and family areas flowing seamlessly together. Upstairs, the spacious main bedroom with ensuite and dual walk-in robes creates a true parents' retreat, while three additional bedrooms, and casual living area provide ample space for the whole family.The Sura delivers an impressive 28 squares of family living designed to fit perfectly on a 14 x 21 lot. This thoughtfully planned two-storey home features a ground floor living room, dedicated study, and open-plan kitchen, meals and family areas flowing seamlessly together. Upstairs, the spacious main bedroom with ensuite and dual walk-in robes creates a true parents' retreat, while three additional bedrooms, and casual living area provide ample space for the whole family
Request Details
NewHouseLand Clyde
View photo
Terraced House · for sale
Request Details
NewHouseLand Clyde
Western Port
· 4 Bedrooms · 2 Baths · Terraced House
· Equipped kitchen
Western Port · 4 Bedrooms · 2 Baths · Terraced House · Equipped kitchen
The Sura delivers an impressive 28 squares of family living designed to fit perfectly on a 14 x 21 lot. This thoughtfully planned two-storey home features a ground floor living room, dedicated study, and open-plan kitchen, meals and family areas flowing seamlessly together. Upstairs, the spacious main bedroom with ensuite and dual walk-in robes creates a true parents' retreat, while three additional bedrooms, and casual living area provide ample space for the whole family.The Sura delivers an impressive 28 squares of family living designed to fit perfectly on a 14 x 21 lot. This thoughtfully planned two-storey home features a ground floor living room, dedicated study, and open-plan kitchen, meals and family areas flowing seamlessly together. Upstairs, the spacious main bedroom with ensuite and dual walk-in robes creates a true parents' retreat, while three additional bedrooms, and casual living area provide ample space for the whole family
Request Details
NewHouseLand Clyde
View photo
Terraced House · for sale
Request Details
NewHouseLand Clyde
Western Port
· 4 Bedrooms · 2 Baths · Terraced House
· Equipped kitchen
Western Port · 4 Bedrooms · 2 Baths · Terraced House · Equipped kitchen
This ingenious, compact design makes no sacrifice on space - with three incredible living areas there is plenty of room to entertain guests or enjoy time with family. The grand entryway leads you to a light-filled living area and gourmet kitchen, complete with expansive walk-in pantry. Upstairs, you will find the generous master bedroom complete with spacious walk-in robe and ensuite, as well as three secondary bedrooms with walk in robes to bedrooms 3 & 4, adding to the sense of luxury and space in this amazing home.This ingenious, compact design makes no sacrifice on space - with three incredible living areas there is plenty of room to entertain guests or enjoy time with family. The grand entryway leads you to a light-filled living area and gourmet kitchen, complete with expansive walk-in pantry. Upstairs, you will find the generous master bedroom complete with spacious walk-in robe and ensuite, as well as three secondary bedrooms with walk in robes to bedrooms 3 & 4, adding to the s
Request Details
The Home You've Been Waiting For
View photo
House · for sale
Request Details
The Home You've Been Waiting For
Western Port
· 4 Bedrooms · 2 Baths · House
· Equipped kitchen
Western Port · 4 Bedrooms · 2 Baths · House · Equipped kitchen
Situated on 420sqm, this exquisite 4 bedroom family home in the sought after Mayfield Estate will appeal to all buyers seeking a quality home with all the extras. As you walk into the home you are greeted with an abundance of natural light and a feeling of being home. The master bedroom has a full ensuite, large walk-in robe and split system air conditioner, the remaining 3 bedrooms all have built in robes and are serviced by the main bathroom. With multiple living areas, this home allows plenty of space for growing families or even those who work from home. The front formal living area is a great size, plenty of room to be used for a toy room, teenagers retreat or just space to unwind and enjoy a coffee. Moving into the open kitchen/meals space you have stainless steel appliances including a dishwasher and stone benches and has access to the side undercover decking area with electric blinds, making this a perfect place for entertaining guests during all seasons. The third living space
Request Details

Get email alerts

Don't miss out: be the first to know about new properties

The alert was correctly created

On subscribing you accept the conditions of use and the privacy policy
Alert
Receive new ads in your inbox
Save this search
Receive alerts for new listings

We'll send you an email when we have new properties for: "Houses for sale in Western Port"

The alert was correctly created

Cranbourne East
Cranbourne South
Get email alerts and be the first to see new listings
Required field
On subscribing I accept the terms of the privacy policy
Perfect! You'll soon start receiving new listings via email
Alert
Receive an email when we have new ads for Houses for sale in Western Port
Save this search
Filters

Bedrooms

Size (m²)

m²
m²

Price

$
$

Property type

Bathrooms

Clear all filters
Receive notifications when new entries are published.