50 properties for sale in Western Downs Regional Council

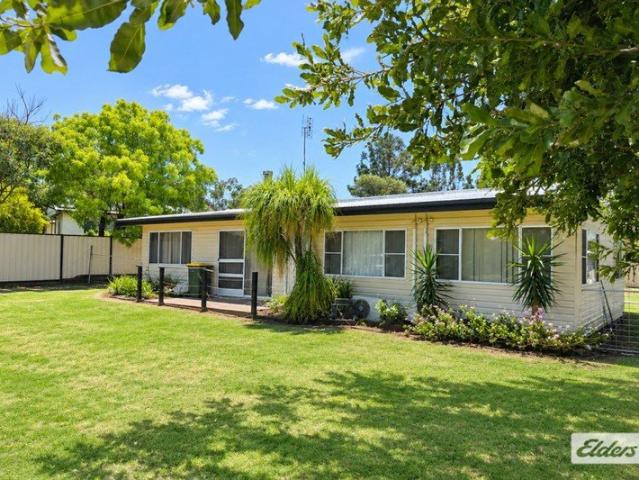
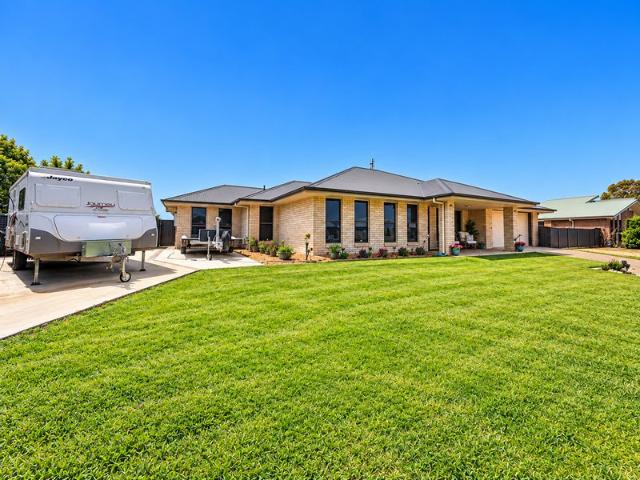
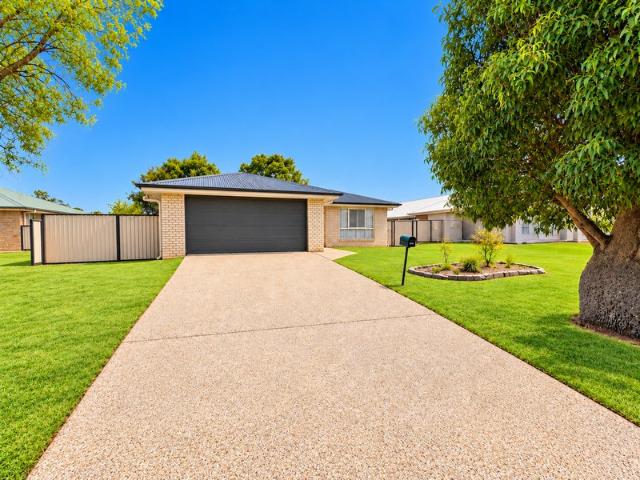
Mirrabook A Unique Lifestyle/Development Opportunity
View photo
Terraced House · for sale
Request Details
New
Mirrabook A Unique Lifestyle/Development Opportunity
Western Downs Regional Council
· 4 Bedrooms · 3 Baths · Terraced House
· Garden
Western Downs Regional Council · 4 Bedrooms · 3 Baths · Terraced House · Garden
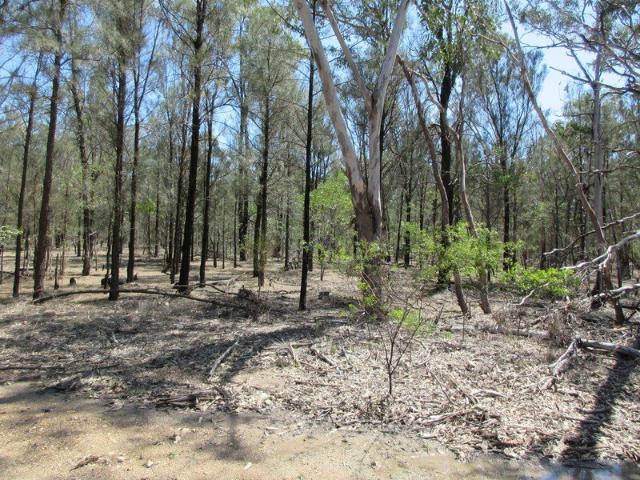
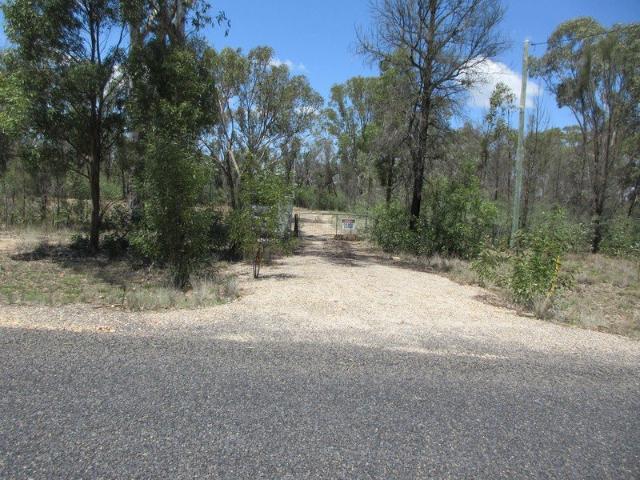
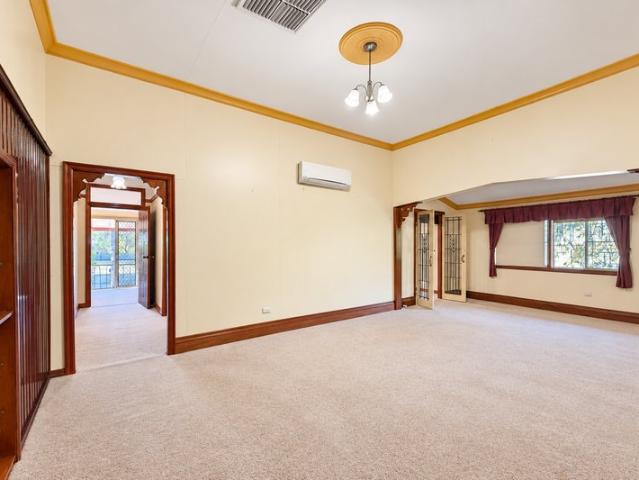
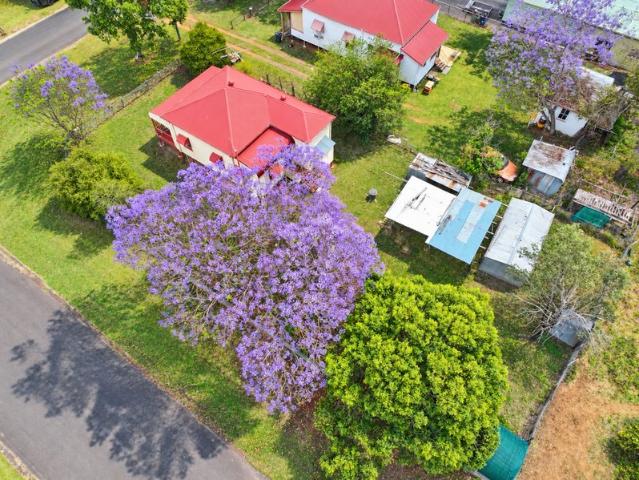
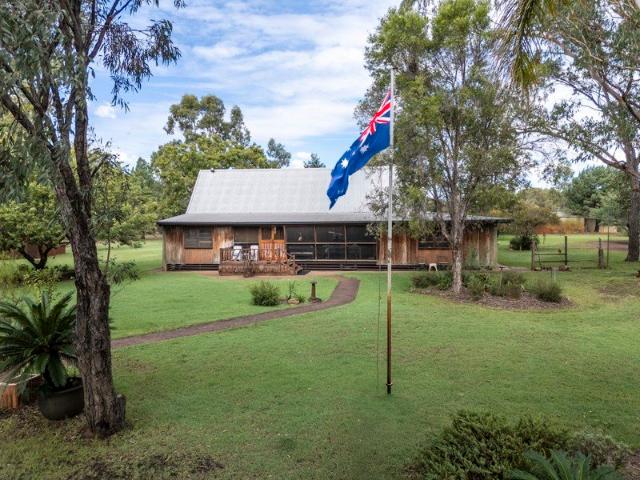
• 108.6969 Hectares or approximately 268 acres, One Freehold Title. • 3 km to Miles with bitumen frontage and an all-weather gravel road to the house. • Subdivision potential to a minimum lot size of 10 ha (STCA) • A feature of the property is the unique and charming 4-bedroom home, which needs to be seen to be appreciated. • The home has two parts: the original is the old Miles Railway Station, which was renovated in 1984, and an extension was added in 1990. • The extension features exposed Broad Leaf Ironbark slab walls and polished Tasmanian Oak and Cypress Pine floorboards. The high ceiling is exposed Cypress Pine, and the doors and windows are crafted from Silky Oak. • The entire home is air-conditioned, featuring seven reverse-cycle split systems, along with ceiling fans, a wood heater, and is fully screened. • Around the house are floodlights and security lights illuminating the garden, lawn area and established fire pit area. • Two fully enclosed sheds with concrete floors • Th
Request Details
Three Bedrooms, Three Ensuites Designed for Easy Living
View photo
Apartment · for sale
Request Details
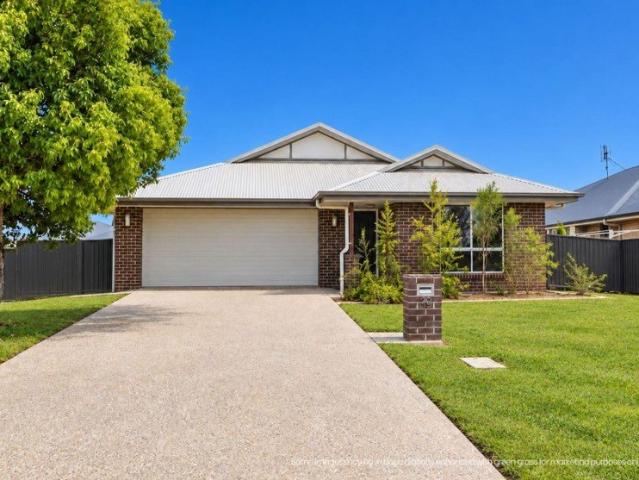
Three Bedrooms, Three Ensuites Designed for Easy Living
Western Downs Regional Council
· 3 Bedrooms · 3 Baths · Apartment
· Air conditioning · Parking · Equipped kitchen
Western Downs Regional Council · 3 Bedrooms · 3 Baths · Apartment · Air conditioning · Parking · Equipped kitchen
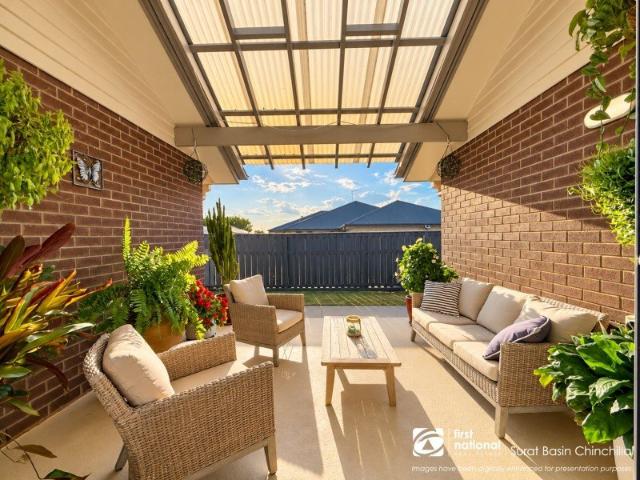
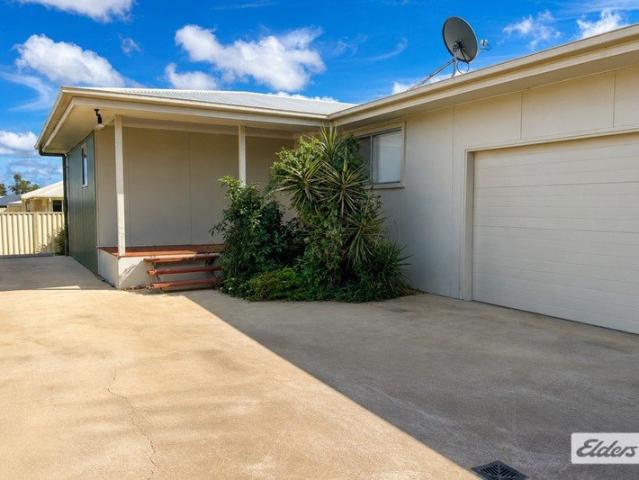
With an ensuite to every bedroom and a practical, low-maintenance layout, this well-designed unit offers comfortable living with a few extras that set it apart. Offering approximately 160sqm under roof, the home features a light-filled open-plan living and dining area that connects easily with the well-appointed kitchen. Generous bench and cupboard space, an electric oven and cooktop provide everyday convenience, while sliding doors open onto a timber deck a welcoming spot for outdoor dining, entertaining or enjoying a quiet morning coffee. All three bedrooms include built-in wardrobes and their own private ensuite, providing a level of convenience and flexibility that will appeal to a range of buyers. An additional powder room is thoughtfully positioned for guests. Ducted air conditioning throughout provides year-round comfort, while the single lock-up garage incorporates the laundry. An additional off-street parking space beside the home adds further practicality. Property Features:
Request Details
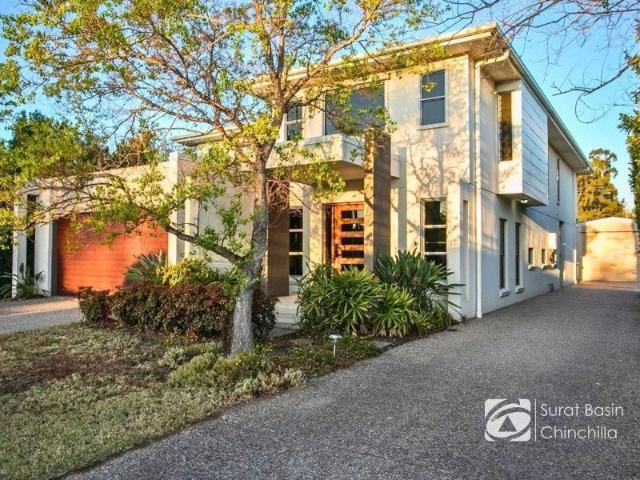
PERFECT START. LOW MAINTENANCE BRICK.
View photo
House · for sale
Request Details
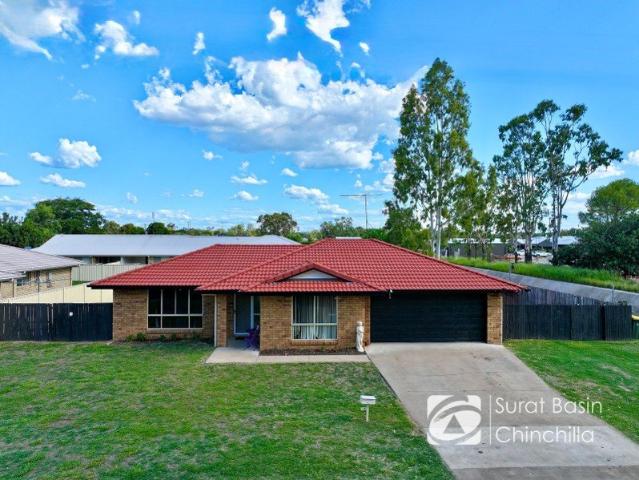
PERFECT START. LOW MAINTENANCE BRICK.
Western Downs Regional Council
· 3 Bedrooms · 1 Bath · House
· Air conditioning · Equipped kitchen
Western Downs Regional Council · 3 Bedrooms · 1 Bath · House · Air conditioning · Equipped kitchen
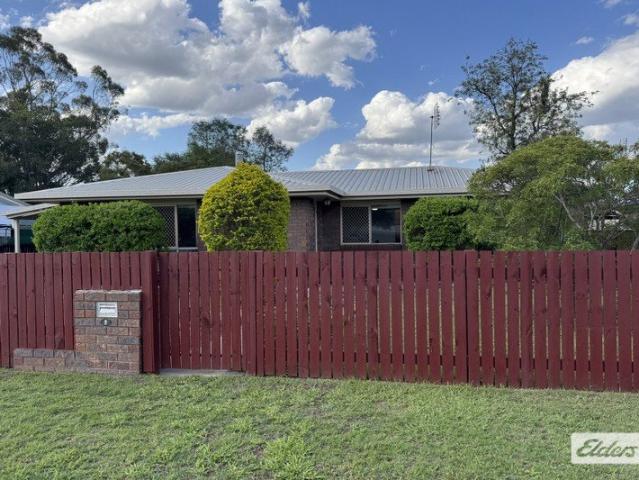
Affordable Living Starts Here. Why pay rent. If you are in the market for an established lowset brick home where you can move straight in then don't delay in contacting the agent to inspect this property. Located on a generous 855sqm block of land in an established area, this neat and tidy home has plenty on offer for the savvy buyer. The home offers a large open plan lounge with the dining area adjacent to the kitchen. The functional kitchen features electric stove, plenty of bench and cupboard space as well as pantry. Newly installed, fully ducted reverse cycle air conditioning through-out for all year-round comfort as well as a wood burning heater in the lounge room. All three spacious bedrooms are carpeted and have built-in robes and fans. Family bathroom includes separate bath and shower. Separate toilet, Laundry is spacious with external door. For convenience, the double storage cupboards are positioned in the hallway. A massive outdoor entertainment area runs along the entire le
Request Details
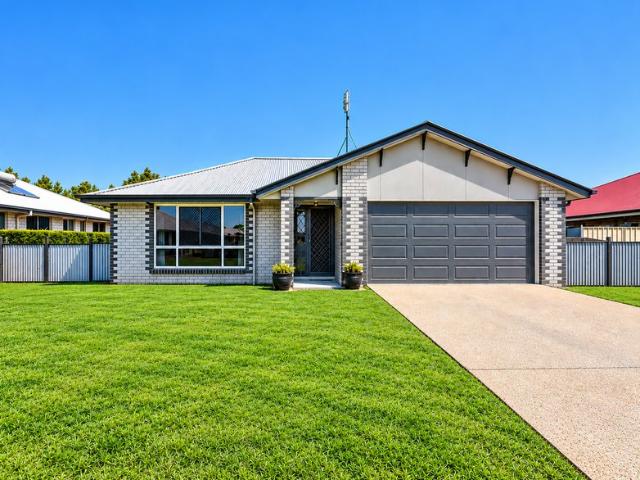
Comfortable Villa living
View photo
Apartment · for sale
Request Details
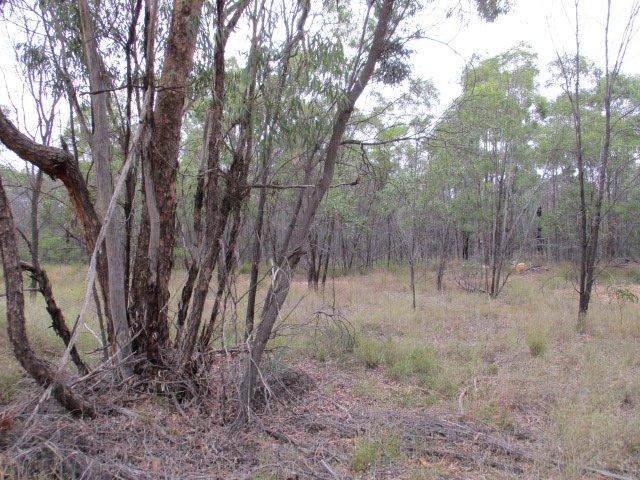
Comfortable Villa living
Western Downs Regional Council
· 3 Bedrooms · 2 Baths · Apartment
· Parking · Equipped kitchen
Western Downs Regional Council · 3 Bedrooms · 2 Baths · Apartment · Parking · Equipped kitchen
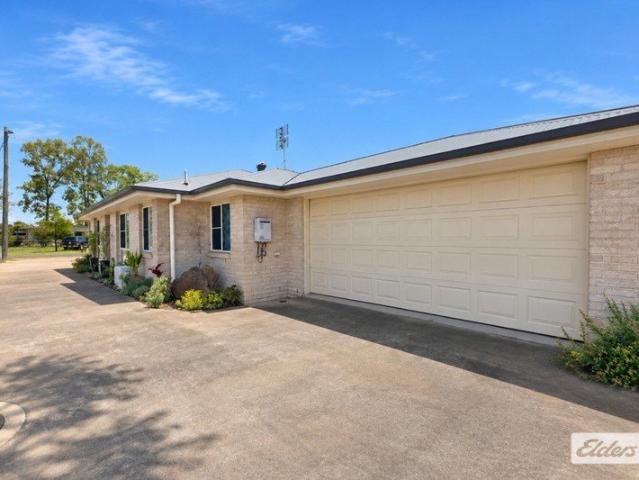
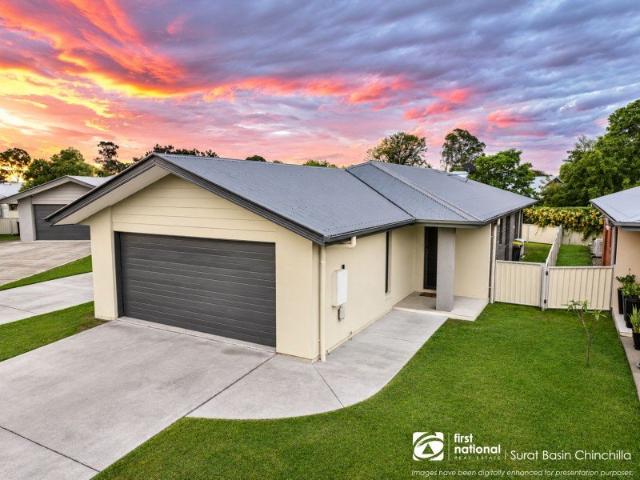
Fully detached with only 2 Villas in the complex offering a practical layout, comfortable living spaces and the convenience of a double lock-up garage, 1/79 Boyd Street presents an appealing opportunity for buyers seeking easy-care living. The three-bedroom, two-bathroom villa features an open-plan design that brings the kitchen, dining and living areas together, creating a welcoming central space for everyday life. With three bedrooms, the home offers flexibility for couples, smaller families or those looking for a comfortable place to settle in. Two bathrooms add convenience to the layout, while the double lock-up garage provides secure vehicle accommodation and valuable additional storage. The property's low-maintenance appeal makes it a practical option for first-home buyers, downsizers and investors alike. Located in a quiet street walking distance to Bowls and Tennis Clubs, other sporting venues and hospital. Property Features: - Three bedrooms - Two bathrooms - Detached, stand a
Request Details
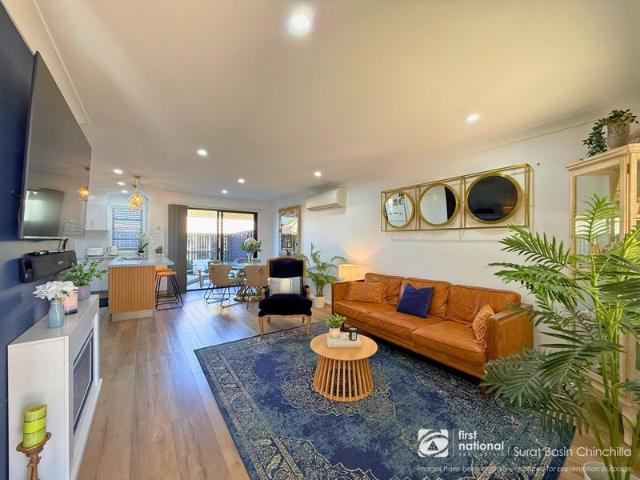
EXTENSIVELY RENOVATED IN 2026 A FRESH NEW CHAPTER AWAITS!
View photo
House · for sale
Request Details
EXTENSIVELY RENOVATED IN 2026 A FRESH NEW CHAPTER AWAITS!
Western Downs Regional Council
· 3 Bedrooms · 1 Bath · House
· Equipped kitchen
Western Downs Regional Council · 3 Bedrooms · 1 Bath · House · Equipped kitchen
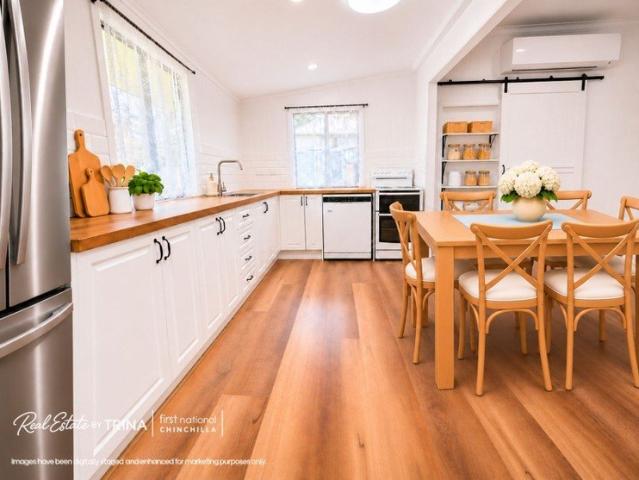
A beautifully renovated home and a welcoming community there is so much to love here. Set in an established location, this awesome home offers more than just an impressive renovation. It's a wonderful opportunity to enjoy comfortable, modern living in a convenient, friendly and flood free location. And then there's the home itself! Behind the charm of this circa 1950s residence lies an impressive 2026 transformation, with the main living and kitchen precincts extensively renovated, a beautiful new kitchen, updated bathroom, new flooring and substantial electrical improvements. Set on a generous 809m² loamy allotment, this delightful home offers the opportunity to enjoy fresh, contemporary interiors while still adding your own personality and finishing touches outside. Whether you're a first home buyer, professional single, downsizer or investor, there's plenty here to appreciate... And with fast vacant possession available, you could even be unpacking and settling into your new home be
Request Details
Easy Living, Central Location: 2 Bed Unit on Middle Street
View photo
Apartment · for sale
Request Details
Easy Living, Central Location: 2 Bed Unit on Middle Street
Western Downs Regional Council
· 2 Bedrooms · 1 Bath · Apartment
· Air conditioning · Parking · Equipped kitchen
Western Downs Regional Council · 2 Bedrooms · 1 Bath · Apartment · Air conditioning · Parking · Equipped kitchen
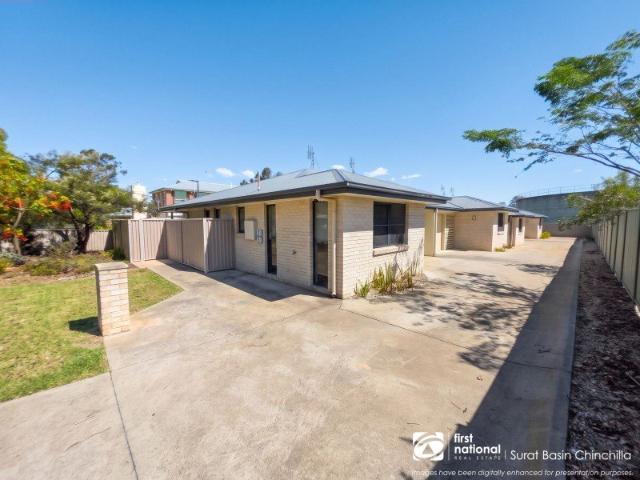
Position, comfort and low-maintenance living come together at 1/66 Middle Street, a well-presented two bedroom unit in one of Chinchilla's most convenient streets. Inside, the open-plan kitchen, dining and lounge creates a bright, easy-flowing living space that's ideal for everyday life and entertaining. Both bedrooms have built-in robes, and ducted reverse cycle air conditioning keeps the whole home comfortable year-round. Step outside to your private courtyard, perfect for morning coffee or a weekend barbecue. The fenced courtyard, complete with a water tank, gives you a little extra space to relax, and a single lock-up garage adds secure parking and storage. Location is a real drawcard, with the Botanic Parklands (water play area, walking paths and plenty of green space) just down the road: Chinchilla Medical Practice: approx. 45m St Joseph's School: approx. 30m to 100m Drakes: approx. 300m Chinchilla Aquatic and Fitness Centre: approx. 350m Chinchilla State School: approx. 450m Chi
Request Details
AN AFFORDABLE START OR SMART INVESTMENT
View photo
House · for sale
Request Details
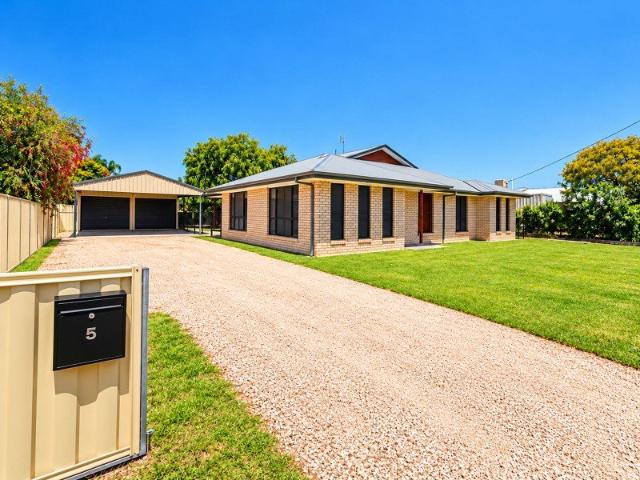
AN AFFORDABLE START OR SMART INVESTMENT
Western Downs Regional Council
· 3 Bedrooms · 1 Bath · House
· Garden · Air conditioning · Parking · Equipped kitchen
Western Downs Regional Council · 3 Bedrooms · 1 Bath · House · Garden · Air conditioning · Parking · Equipped kitchen
With three bedrooms, comfortable living spaces and a powered double lock-up garage, 5 Hypatia Street offers plenty to appreciate for buyers seeking a home without breaking the bank. Offering a practical starting point for buyers with an eye for potential, some cosmetic improvements are needed. Combining everyday comfort with outdoor space and practical features, this property is well suited to first-home buyers, those looking for a place to call their own or investors wanting to expand their portfolio. Inside, the home features three bedrooms with built-in wardrobes, providing comfortable accommodation and useful storage. The open-plan kitchen and living area creates a welcoming central space for everyday life. Air conditioning to the living area provides comfort through the warmer months, while a wood heater adds warmth and character during winter. Outside, the outdoor area offers a place to enjoy a morning coffee, weekend barbecue or simply relax at the end of the day. The fully fenc
Request Details
Comfortable Family Living on Frame Street
View photo
House · for sale
Request Details
Comfortable Family Living on Frame Street
Western Downs Regional Council
· 4 Bedrooms · 2 Baths · House
· Air conditioning · Equipped kitchen
Western Downs Regional Council · 4 Bedrooms · 2 Baths · House · Air conditioning · Equipped kitchen
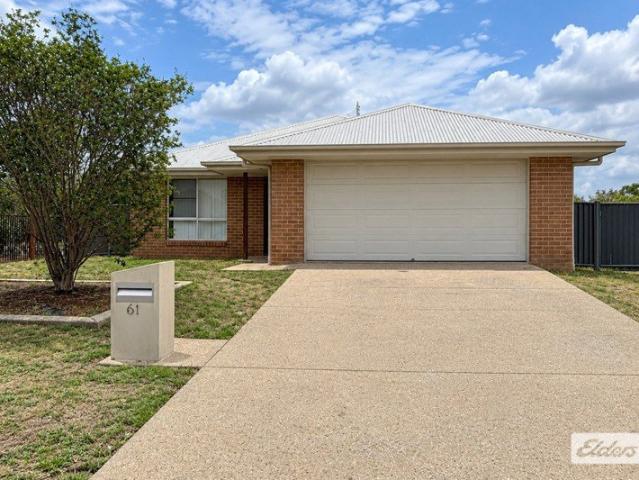
Offering a practical four-bedroom layout and low-maintenance living, 61 Frame Street presents an appealing opportunity for buyers looking for a comfortable home in Chinchilla. Set on a 632sqm allotment, this modern home combines open-plan living, comfortable accommodation and outdoor space for the whole family to enjoy. At the heart of the home, the open-plan kitchen, dining and living area provides a welcoming central space for everyday life. With room for family meals and relaxing, the living area connects easily with the covered outdoor entertaining area, creating a natural extension of the home. The main bedroom features a walk-in robe and private ensuite, while the remaining three bedrooms include built-in wardrobes, providing useful storage throughout. A second bathroom services the remaining bedrooms and living areas. Air conditioning to the main bedroom and living area, together with ceiling fans throughout, provides comfort across the seasons. Outside, the covered entertaining
Request Details
FRESHLY UPDATED & EASY TO ENJOY
View photo
House · for sale
Request Details
FRESHLY UPDATED & EASY TO ENJOY
Western Downs Regional Council
· 3 Bedrooms · 2 Baths · House
· Garden · Parking
Western Downs Regional Council · 3 Bedrooms · 2 Baths · House · Garden · Parking
Fresh paint throughout and new bedroom flooring give this three-bedroom, two-bathroom home a welcoming feel, ready for its next chapter. Built in 2013 on a 415m² allotment, the home offers practical living with built-in cupboards to all bedrooms, an ensuite to the master and ceiling fans throughout. Outside, the alfresco provides a place to relax or entertain, overlooking the fully fenced backyard. A double remote lock-up garage adds secure parking, while access to the complex's shared swimming pool gives you another space to unwind. Property features: Three bedrooms, all with built-in cupboards Two bathrooms, including an ensuite to the master Freshly painted throughout New flooring in all bedrooms Ceiling fans throughout Alfresco entertaining area Fully fenced backyard Double lock-up garage with remote door Shared swimming pool within the complex 415m² allotment Built in 2013 Investment Snapshot Rental Appraisal: $450$500 per week Indicative Gross Yield: Approx. 5.7% based on $480 pe
Request Details
Spacious Family Living with Exceptional Outdoor Entertaining
View photo
House · for sale
Request Details
Spacious Family Living with Exceptional Outdoor Entertaining
Western Downs Regional Council
· 4 Bedrooms · 2 Baths · House
· Air conditioning · Equipped kitchen
Western Downs Regional Council · 4 Bedrooms · 2 Baths · House · Air conditioning · Equipped kitchen
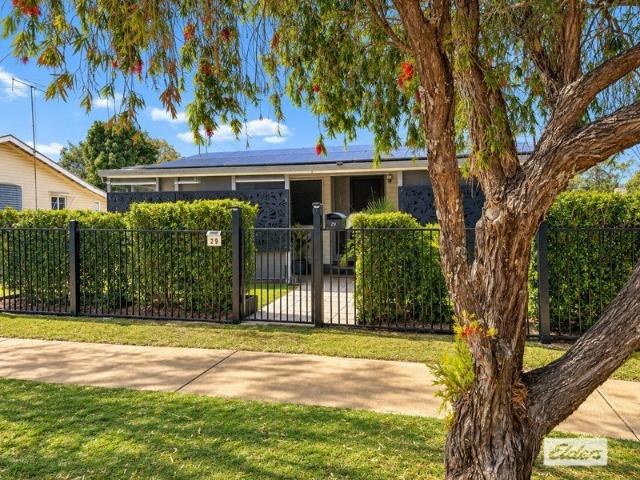
Set on approximately 850sqm, 29 Windmill Road brings together comfortable family living, generous outdoor spaces and the extra room that makes everyday life that little bit easier. Inside, the home offers four bedrooms, each with built-in robes and split-system air conditioning. The four-bedroom layout offers flexibility, with the option to use one bedroom as a home office or study. The lounge is also air conditioned and connects with the kitchen to create a practical central living space. Two separate bathrooms add convenience to the layout. One services three bedrooms and the living areas, while the second is accessed from the laundry and connects through to the fourth bedroom, a useful arrangement for families, guests or older children. There's plenty of room to enjoy life outdoors, with an approximately 53sqm covered entertaining area offering space for family meals, weekend barbecues or simply relaxing at the end of the day. The included spa and permanent purpose-built firepit add
Request Details
29.65 acres with small waterhole
View photo
Terraced House · for sale
Request Details
29.65 acres with small waterhole
Western Downs Regional Council
· Terraced House
Western Downs Regional Council · Terraced House
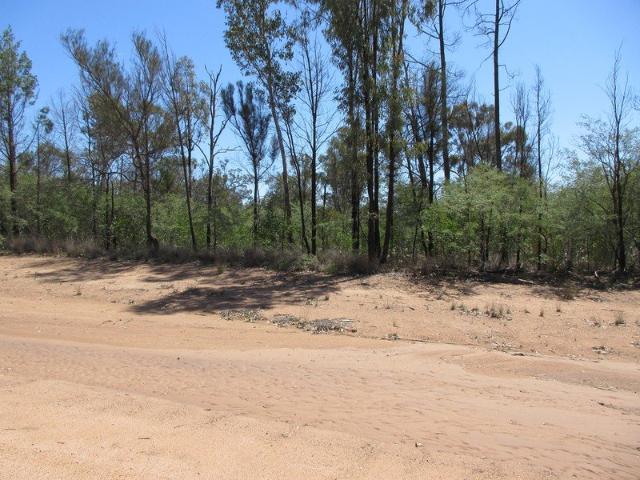
On the market today is this 29.65 acre property. Bitumen road frontage, dirt driveway into the land, with a small waterhole. Lot 34 Upper Humbug Road is on the market today as one of the for your consideration. Inspect at your leisure
Request Details
42.47 acres in pretty Timothy Road Tara
View photo
Terraced House · for sale
Request Details
42.47 acres in pretty Timothy Road Tara
Western Downs Regional Council
· Terraced House
Western Downs Regional Council · Terraced House
278 Timothy Road has just hit the market. 42.47 acres with 2 waterholes, power pole on the property but the electricity had to be removed after the bushfires in 2023. Bitumen road frontage, full Telstra Mobile, driveway access and privacy after the entrance. Rebuild a home or just leave as a bare parcel of land, your choice
Request Details
Character home on with a spacious yard
View photo
House · for sale
Request Details
Character home on with a spacious yard
Western Downs Regional Council
· 3 Bedrooms · 1 Bath · House
· Garden · Air conditioning · Equipped kitchen
Western Downs Regional Council · 3 Bedrooms · 1 Bath · House · Garden · Air conditioning · Equipped kitchen
A character-filled home with generous living spaces, a practical layout and excellent shed infrastructure, offering plenty of appeal for owner-occupiers or investors Flexible layout with 3 bedrooms plus sleepout/office Separate lounge, dining and additional living/study areas Large central kitchen with ample storage and pantry space Oversized bathroom with generous accessibility Split-system air conditioning Mix of timber and adjustable steel stumps Covered outdoor entertaining area Large powered 4-bay shed, approx. 12m x 8m Additional garden/storage shedding Established trees and gardens on a spacious allotment Home presents in tidy, well-kept condition with plenty of character Excellent scope for buyers wanting space, storage and future potential Investment Snapshot Rental appraisal: $480 $520 per week Strong appeal to tenants seeking a larger home with shed space Suitable option for investors looking for a practical, established property with multiple living areas For further inform
Request Details
Space, Solar & Plenty of Potential
View photo
House · for sale
Request Details
Space, Solar & Plenty of Potential
Western Downs Regional Council
· 3 Bedrooms · 1 Bath · House
· Garden · Air conditioning · Equipped kitchen
Western Downs Regional Council · 3 Bedrooms · 1 Bath · House · Garden · Air conditioning · Equipped kitchen
Positioned on a generous 931m² allotment, this established home offers comfortable living, practical improvements and plenty of scope to add further value. Property Features 3 bedrooms and 1 bathroom Open-plan living and dining area Polished timber flooring and split-system air conditioning Solar power system to help reduce running costs Functional kitchen with ample storage Potential to create a walk-in robe and ensuite or a fourth bedroom, subject to approvals Established gardens, rainwater tank and spacious yard Separate shed providing additional storage and workshop space Solid-looking home with improvements already undertaken and further renovation potential Investment Snapshot Land size: 931m² Rental appraisal: $420$450 per week Council rates: Approximately $1,460 per six months An appealing opportunity for first-home buyers, investors or renovators looking to capitalise on a generous block with future potential. For further information or to arrange your viewing, contact Jason G
Request Details
Big Block, Big Potential | 6,865m² Renovate, Invest or Land Bank!
View photo
House · for sale
Request Details
Big Block, Big Potential | 6,865m² Renovate, Invest or Land Bank!
Western Downs Regional Council
· 2 Bedrooms · 1 Bath · House
· Garden · Parking
Western Downs Regional Council · 2 Bedrooms · 1 Bath · House · Garden · Parking
Positioned within walking distance of Chinchilla's town centre, this two-bedroom home sits on a generous, fully fenced 6,865m² allotment, presenting an opportunity for first-home buyers, renovators and investors. Featuring traditional timber weatherboard construction, adjustable steel stumps and a bullnose roof that appears to have been replaced in recent years, the home provides a solid starting point for renovation. Property Features: 2 bedrooms, 1 bathroom Fully fenced 6,865m² allotment West-facing verandah with additional shade screens Adjustable steel stumps Timber weatherboard construction Bullnose roof Electric hot water system Double carport and garden shed Greenhouse and additional shelters Walking distance to Chinchilla's town centre Whether you're looking to renovate your first home, enjoy the space of a larger allotment or investigate future development opportunities (STCA), this property offers plenty of possibilities. Offered for Sale by Expressions of Interest closing 26
Request Details
Untouched and waiting for you!
View photo
Terraced House · for sale
Request Details
Untouched and waiting for you!
Western Downs Regional Council
· Terraced House
Western Downs Regional Council · Terraced House
29.65 acres in Orchard Road Tara. Approx 4 kms off the main bitumen road of Bennett School Road, this untouched piece of land is available for purchase today. Nothing more can be said other than its available, its virgin timber, it has huge potential for whatever project you choose. No access to electricity, mobile service worked with Starlink, so it really is virgin land
Request Details
Room for the Biggest of Families Here
View photo
House · for sale
Request Details
Room for the Biggest of Families Here
Western Downs Regional Council
· 5 Bedrooms · 3 Baths · House
· Air conditioning · Equipped kitchen
Western Downs Regional Council · 5 Bedrooms · 3 Baths · House · Air conditioning · Equipped kitchen
A beautifully maintained, owner-occupied home offering generous proportions, thoughtful design and multiple spaces to relax, entertain and enjoy. Designed with space and versatility in mind, this substantial residence offers five bedrooms, three bathrooms, a dedicated office, separate media room and expansive open-plan living. Its considered layout provides room for families to come together while allowing everyone their own space. Property Highlights Interior & Accommodation Five generously proportioned bedrooms. Three bathrooms, providing additional convenience for families and guests. Main bedroom featuring walk-in wardrobe and ensuite. Dedicated office, ideal for working from home. Separate media room for movies, entertainment or a quiet retreat. Spacious open-plan living and dining areas. Kitchen featuring extensive bench space, quality cabinetry and a large walk-in pantry. Ducted air conditioning, ceiling fans and LED lighting. Neutral finishes throughout, complemented by a pract
Request Details
A QUALITY HOME, AN EASY CARE LIFESTYLE AND AN OPPORTUNITY NOT TO BE OVERLOOKED
View photo
House · for sale
Request Details
A QUALITY HOME, AN EASY CARE LIFESTYLE AND AN OPPORTUNITY NOT TO BE OVERLOOKED
Western Downs Regional Council
· 5 Bedrooms · 2 Baths · House
· Patio
Western Downs Regional Council · 5 Bedrooms · 2 Baths · House · Patio
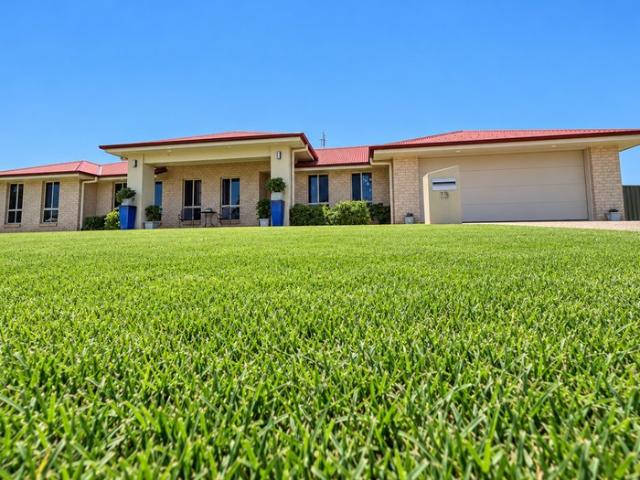
Whether you're looking to downsize without compromising on internal space, purchase your first home or secure a quality investment, this beautifully maintained, owner occupied property delivers an exceptional combination of comfort, practicality and easy care living. Freshly painted, epoxy floors to the patio and thoughtful upgrades throughout, this is a home where the hard work has already been done. Every detail reflects the care and pride of its owners, from the well presented interiors to what could quite possibly be one of the best lawns in Chinchilla! Set on a fully fenced 635m² allotment, the property offers the perfect balance of comfortable indoor living and a relaxed outdoor lifestyle, without the burden of extensive gardens or ongoing maintenance. Potter in your workshop, tend to the vegie patch or just relax in 1 of your 2 spacious living areas and enjoy the ducted air conditoning. The thoughtfully designed floorplan provides 4 built in bedrooms, 2 separate living areas and
Request Details
Accessible Family Living with a Private Care Suite and Backup Power
View photo
House · for sale
Request Details
Accessible Family Living with a Private Care Suite and Backup Power
Western Downs Regional Council
· 5 Bedrooms · 3 Baths · House
· Parking · Patio · Equipped kitchen
Western Downs Regional Council · 5 Bedrooms · 3 Baths · House · Parking · Patio · Equipped kitchen
Designed to support independence, comfort and connection, this five-bedroom, three-bathroom home offers rare flexibility for families, carers and anyone with additional care needs. A private care suite The former garage has been converted into a dedicated care space with its own bedroom and a spacious, step-free wet room. The bathroom features a walk-in shower with floor-level drainage, grab rails, a wall-mounted basin, a curved shower curtain track and plenty of room to move. The electric profiling bed is included in the sale, so the suite is ready for use from day one. The suite is separate yet connected to the main home, which suits a family member needing a private space, a live-in carer or support worker, or multi-generational living. Comfortable, open family living The main living area is open plan, with generous floor space and easy-care tiling. The kitchen has a dishwasher, electric cooktop and wall oven, plenty of cupboard space and views over the patio. The main bedroom has a
Request Details
2 LIVING, 2 BATH, BORE, 18 x 6m SHED & CARPORTS, QUALITY & LOCATION
View photo
House · for sale
Request Details
2 LIVING, 2 BATH, BORE, 18 x 6m SHED & CARPORTS, QUALITY & LOCATION
Western Downs Regional Council
· 4 Bedrooms · 2 Baths · House
· Garden · Equipped kitchen
Western Downs Regional Council · 4 Bedrooms · 2 Baths · House · Garden · Equipped kitchen
Positioned in one of Chinchilla's established and highly regarded owner occupier pockets, this quality built, brick home delivers the combination buyers are always searching for, a quiet cul-de-sac setting, generous family living, excellent storage, impressive shedding and a fully fenced yard. Built in 2014 by respected local builder Geckham Homes and set on an 849m² allotment with desirable red loam soil, the home has been thoughtfully designed for stylish, yet, practical living with multiple living zones and a seamless connection between indoors and out. At the centre of the home, the open plan kitchen, dining and casual living area creates an inviting everyday hub, flowing directly to the ultimate under roof alfresco. The kitchen is generous in both size and storage, with copious, deep pantry, island bench and excellent functionality for busy family life. A separate media room provides valuable additional living space, while four built in bedrooms offer excellent accommodation. The
Request Details
PREMIERE ESTATE EXCEPTIONAL HOME DESIGNED AROUND THE WAY YOU LIVE
View photo
House · for sale
Request Details
PREMIERE ESTATE EXCEPTIONAL HOME DESIGNED AROUND THE WAY YOU LIVE
Western Downs Regional Council
· 4 Bedrooms · 2 Baths · House
· Equipped kitchen
Western Downs Regional Council · 4 Bedrooms · 2 Baths · House · Equipped kitchen
Generous in scale, thoughtful in design and beautifully suited to modern living, this impressive 248.5m² residence delivers the space, comfort and flexibility that today's buyers are searching for. Set on a fully fenced 800m² allotment within Sovereign Park Estate, the home has been designed to balance everyday functionality with relaxed entertaining, offering multiple living zones, excellent storage and effortless indoor - outdoor connection. From the moment you step inside, the sense of space is immediate. A separate formal lounge positioned at the front of the home creates the perfect retreat away from the main living area; ideal for movie nights, quiet relaxation or giving the family valuable separation when needed. At the heart of the home, the expansive open plan kitchen, dining and casual living area is light, airy and welcoming. A professional lighting plan was designed and installed in the home recently and provides an exceptional upgrade and impressive lighting throughout; ma
Request Details
QUALITY LOCATION IMMACULATE LIVING EXCEPTIONAL VALUE AND JUST THAT LITTLE BIT SPECIAL
View photo
House · for sale
Request Details
QUALITY LOCATION IMMACULATE LIVING EXCEPTIONAL VALUE AND JUST THAT LITTLE BIT SPECIAL
Western Downs Regional Council
· 3 Bedrooms · 1 Bath · House
· Air conditioning · Parking · Patio · Equipped kitchen
Western Downs Regional Council · 3 Bedrooms · 1 Bath · House · Air conditioning · Parking · Patio · Equipped kitchen
This beautifully presented property is situated in the popular Pilkington Street Estate, surrounded by a friendly neighbourhood that showcases a sense of pride in their home and gardens. This truly unique home offers 3 good sized, built in bedrooms, a main bathroom with a separate toilet, free flowing lounge, dining and stylish kitchen. A single carport, large lawn locker, patio, established gardens and trees round out this fully fenced, 814sqm block with room for your caravan or additional vehicles. FEATURING:: 3 bedrooms; with built in robes: Main bathroom offers shower over bath, vanity, seating, linen press and a separate toilet for daily convenience.: Renovated kitchen overlooking the dining room: The kitchen provides a dishwasher, double sink, electric oven and stove and a built in pantry.: A Light and airy casual lounge and dining combination off the kitchen: NEW Internal laundry with external access to the back patio and carport: Split system reverse cycle air conditioning thro
Request Details
A SUBSTANTIAL FLOORPLAN, 2 LIVING AREAS, 4 CAR AND CARAVAN PAD THIS IS LIVING WITHOUT THE COMPROMISE
View photo
House · for sale
Request Details
A SUBSTANTIAL FLOORPLAN, 2 LIVING AREAS, 4 CAR AND CARAVAN PAD THIS IS LIVING WITHOUT THE COMPROMISE
Western Downs Regional Council
· 4 Bedrooms · 2 Baths · House
· Parking
Western Downs Regional Council · 4 Bedrooms · 2 Baths · House · Parking
If space is high on your wish list, this home delivers it in all the right places. Built by Surat Basin Homes circa 2011, the residence has been designed on a generous scale, offering the separation, storage and vehicle accommodation that make an enormous difference to everyday family life. Set across a fully fenced 810m² allotment, extra wide side access leads through to an new 2 bay powered shed, while a dedicated concrete caravan pad provides secure off street storage for the van, boat, trailer or additional vehicles. That means the family cars have their place, the weekend toys have theirs, and your garage can actually remain a garage. A FLOORPLAN MADE FOR FAMILY LIFE Step inside and the sense of space continues. The home provides two substantial and distinctly separate living areas, giving everyone room to spread out. A private formal lounge / media room at the front creates the perfect retreat for movie nights or a quieter second living zone, while the expansive open plan family
Request Details
MOVE STRAIGHT IN | SECURE A NEW TENANT | ADD THE SHED | THIS IS A PROPERTY WITH OPTIONS
View photo
House · for sale
Request Details
MOVE STRAIGHT IN | SECURE A NEW TENANT | ADD THE SHED | THIS IS A PROPERTY WITH OPTIONS
Western Downs Regional Council
· 4 Bedrooms · 2 Baths · House
· Garden · Air conditioning · Equipped kitchen
Western Downs Regional Council · 4 Bedrooms · 2 Baths · House · Garden · Air conditioning · Equipped kitchen
Whether you are looking for your first family home or your first investment, 32 Frame Street deserves your attention. Built in 2010, this solid lowset brick home sits comfortably on a generous 861m² fully fenced allotment, with a northerly front aspect, a huge backyard and double gate vehicle access giving you something increasingly valuable - room to do more. - FAST VACANT POSSESSION AVAILABLE - For the owner occupier, it's the kind of home where you can settle in now and make it into your own little paradise without blowing out the budget. There are 4 bedrooms, 2 bathrooms, 2 living areas, ducted air conditioning and tidy kitchen. The main bedroom is positioned away at the rear, creating a welcome sense of separation with its own ensuite and walk in robe. But outside is where you can really start imagining the future. The backyard is big. There's space for children and pets, room for an awesome entertaining precinct and, importantly, double gate vehicle access providing the opportuni
Request Details
THE FIRST HOME THAT GIVES YOU MORE
View photo
House · for sale
Request Details
THE FIRST HOME THAT GIVES YOU MORE
Western Downs Regional Council
· 4 Bedrooms · 2 Baths · House
· Equipped kitchen
Western Downs Regional Council · 4 Bedrooms · 2 Baths · House · Equipped kitchen
Room to settle in, spread out and make it your own. There's something exciting about buying your first home, especially when you don't have to compromise on the things you thought you might have to wait for until your 2nd home. Built by Surat Basin Homes in 2012 and set on a generous 843m² fully fenced block, this 4 bedroom home gives you the space, comfort and practical upgrades that make everyday life easier. Better still, with side access and a powered 2 bay shed, there's already room for the vehicles, tools, toys and weekend projects that so often end up on the future wish list. Inside, the home feels comfortable and easy to live in, with a open plan living and dining area forming the heart of the home. The kitchen sits naturally within this space, offering generous bench and cupboard storage, stainless steel appliances and an easy connection to both indoor and outdoor living. Open the doors to the covered alfresco and suddenly weekends look a little different; friends over for a b
Request Details
A Standout Residence Designed on a Scale Rarely Seen Locally
View photo
House · for sale
Request Details
A Standout Residence Designed on a Scale Rarely Seen Locally
Western Downs Regional Council
· 5 Bedrooms · 4 Baths · House
· Lift
Western Downs Regional Council · 5 Bedrooms · 4 Baths · House · Lift
Combining impressive proportions, quality finishes, and exceptional entertaining across 424m² under roof, this substantial residence was originally built as the private home of respected local builder Roy Woods. Set on an 845m² landscaped allotment in a tightly held Chinchilla pocket, homes of this scale, specification, and vehicle accommodation are exceptionally rare to the market. A striking entrance with a 5.7-metre void, lavish chandelier and expansive windows sets the scene. Multiple living areas across two levels, a dedicated cinema room and poolside entertaining provide space for the whole family. Property Features Home & Design 1. Approximately 424m² under roof across two storeys 2. Approximately 845m² landscaped allotment 3. Built as the private residence of local builder Roy Woods 4. Impressive entry with a 5.7-metre void, lavish chandelier and expansive windows 5. Future lift provision incorporated into the original design, aligning with a walk-in robe on the second level Be
Request Details
CONTRACT CRASHED! Available immediately
View photo
House · for sale
Request Details
CONTRACT CRASHED! Available immediately
Western Downs Regional Council
· 4 Bedrooms · 2 Baths · House
· Garden · Swimming pool · Parking · Equipped kitchen
Western Downs Regional Council · 4 Bedrooms · 2 Baths · House · Garden · Swimming pool · Parking · Equipped kitchen
Set on a spacious 1,066m² sandy loam block, this quality home delivers the perfect blend of comfort, functionality, and investment potential in a convenient Chinchilla location. Property features include: Four generous bedrooms, including a master bedroom complete with ensuite Two bathrooms designed for practical family living Open plan kitchen, dining, and living area creating a welcoming central hub Separate formal lounge or media room Double lock-up garage with internal access Separate laundry Fully fenced backyard ideal for children and pets Quality tile roof an increasingly rare feature in Chinchilla Excellent yard access with plenty of room to add a shed or swimming pool North-facing orientation complemented by an east-facing outdoor entertaining area, ideal for capturing the morning sun and keeping cool during the warmer months Perfectly positioned just minutes from Chinchilla State High School and adjoining Illoura Retirement Village, this address continues to attract strong an
Request Details
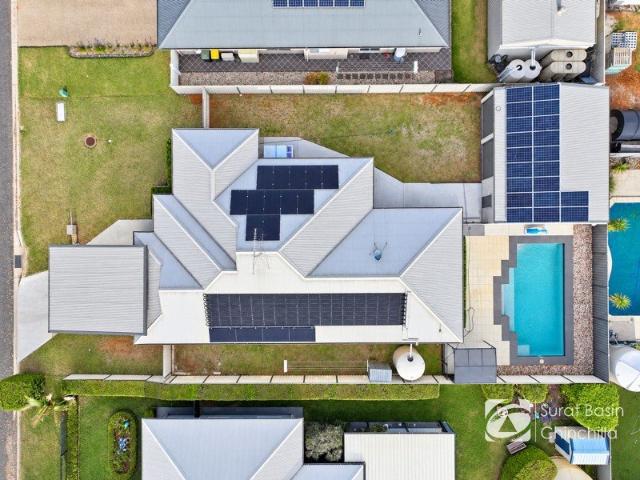
PINE TREES ESTATE | THE HOME | THE SHED | 13.2KW SOLAR | THE LIFE
View photo
House · for sale
Request Details
PINE TREES ESTATE | THE HOME | THE SHED | 13.2KW SOLAR | THE LIFE
Western Downs Regional Council
· 4 Bedrooms · 2 Baths · House
Western Downs Regional Council · 4 Bedrooms · 2 Baths · House
There are certain locations in Chinchilla that buyers simply wait for, and Pine Trees Estate is one of them. Highly regarded for its established residential setting, friendly neighbourhood feel and sought-after loamy soil, it has long held strong appeal with owner occupiers and remains one of Chinchilla's most enduringly sought-after residential addresses. Positioned on a generous 817m² block, this beautifully maintained modern brick home brings together everything a family could ask for; 4 bedrooms, 2 bathrooms, multiple living precincts, effortless indoor / outdoor entertaining and one seriously impressive shed and workshop setup. Add 13.2kw of solar, solar hot water and fast vacant possession, and this is a home that delivers well beyond the expected. A HOME DESIGNED AROUND LIFE There is an immediate sense of space and comfort as you step inside. A separate formal lounge at the front of the home provides that valuable second living precinct; somewhere to retreat, enjoy a movie or si
Request Details
Peace and Solitude on this 32.83 acre property
View photo
Terraced House · for sale
Request Details
Peace and Solitude on this 32.83 acre property
Western Downs Regional Council
· Terraced House
Western Downs Regional Council · Terraced House
Located at Lot 280 Fortune Drive Tara is this 32.83 acre property with peace and quiet assured. This bare parcel of land can be yours. If you like nothing other than country style camping/glamping/living, then this land will suit you. No access to electricity, sketchy Telstra mobile service (if any) and just trees. Inspect at your leisure
Request Details
Updated, Low Maintenance & Investment Ready
View photo
Apartment · for sale
Request Details
Updated, Low Maintenance & Investment Ready
Western Downs Regional Council
· 3 Bedrooms · 2 Baths · Apartment
· Parking · Equipped kitchen
Western Downs Regional Council · 3 Bedrooms · 2 Baths · Apartment · Parking · Equipped kitchen
Positioned within the secure and popular Glasson Villas complex, Unit 10/34 Glasson Street stands apart. The property has been extensively refreshed throughout, with new floating flooring, carpet, LED lighting, ceiling fans, light switches, door hardware and fresh paintwork, complemented by warm timber features and a beautifully finished staircase. The kitchen has been updated with new wall tiling, fittings and lighting, while the laundry has also been upgraded with new wall tiling, benchtops and storage. The single lock-up garage is currently utilized as a studio and features a textured epoxy floor, fresh paint and additional storage, while a separate covered carport provides valuable second vehicle accommodation. Property Features 3 bedrooms with built-in wardrobes Main bedroom with ensuite Main bathroom upstairs Open-plan lounge and dining Updated kitchen with breakfast bar and excellent storage Refreshed laundry New floating flooring and carpet New LED lighting, ceiling fans and sw
Request Details

Get email alerts

Don't miss out: be the first to know about new properties

The alert was correctly created

On subscribing you accept the conditions of use and the privacy policy
Alert
Receive new ads in your inbox
Save this search
Receive alerts for new listings

We'll send you an email when we have new properties for: "Properties for sale in Western Downs Regional Council"

The alert was correctly created

Chinchilla
Hopeland, Western Downs Regional Council
Get email alerts and be the first to see new listings
Required field
On subscribing I accept the terms of the privacy policy
Perfect! You'll soon start receiving new listings via email
Alert
Receive an email when we have new ads for Properties for sale in Western Downs Regional Council
Save this search
Filters

Bedrooms

Size (m²)

m²
m²

Price

$
$

Property type

Bathrooms

Clear all filters
Receive notifications when new entries are published.