1,217 houses for sale in Westbourne Park

More Space. More Style. More Possibility
View photo
House · for sale
Request Details
More Space. More Style. More Possibility
Westbourne Park
· 3 Bedrooms · 1 Bath · House
· Parking
Westbourne Park · 3 Bedrooms · 1 Bath · House · Parking
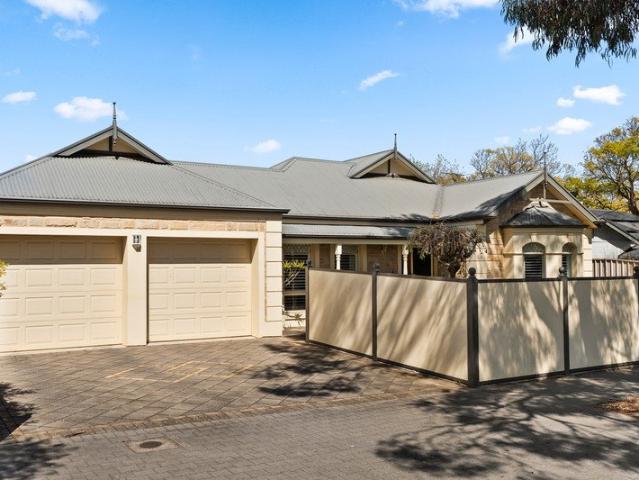
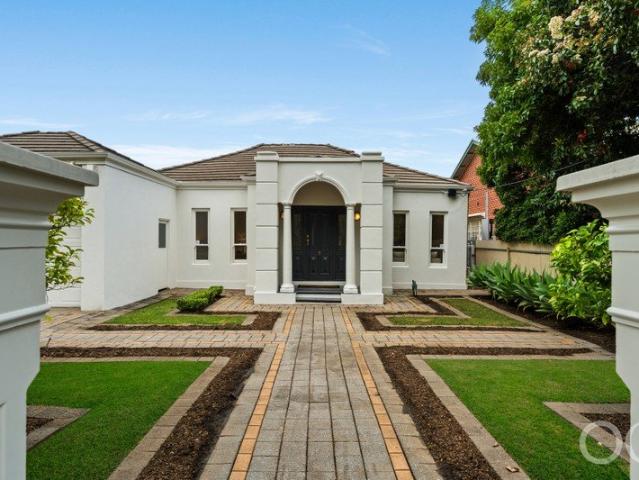
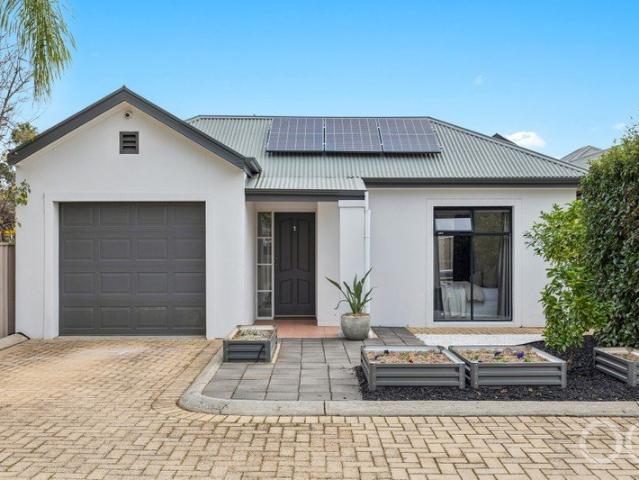
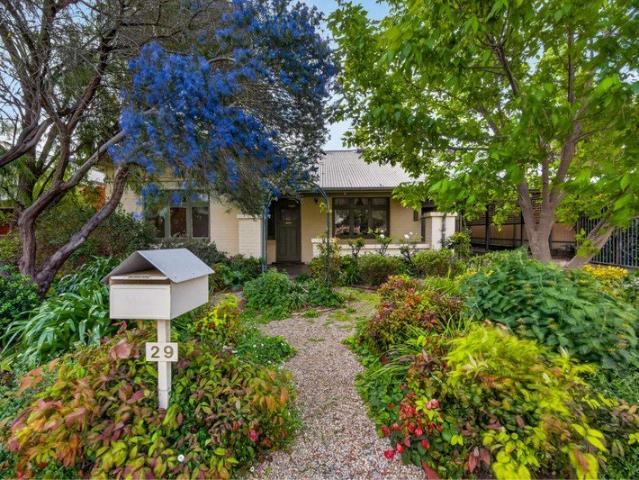
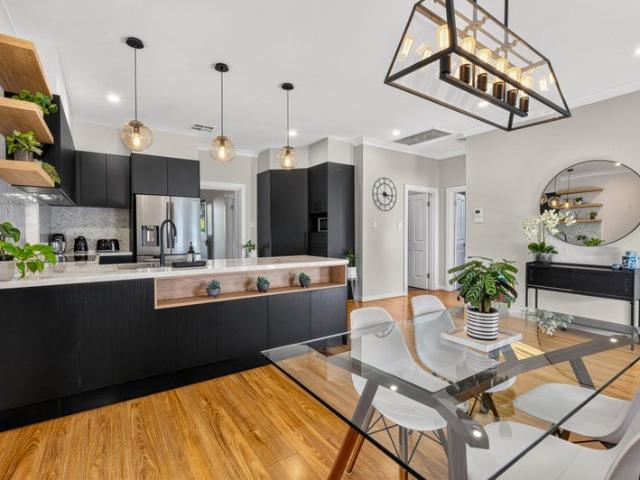
Welcome to a beautiful home where thoughtful renovation, contemporary style and effortless living come together with exceptional ease. Positioned proudly on the high side of the road and occupying a valuable corner allotment of more than 700m², this gorgeous residence has been comprehensively renovated and updated throughout, creating a sophisticated yet inviting home that is ready to be enjoyed from day one. The generous corner position also delivers an enviable level of off-street parking, with two spaces to the front and an impressive triple garage accessed from the side road. Whether you need room for a caravan, additional vehicles, recreational toys, a workshop or simply an abundance of storage, this is a rare and highly practical advantage. Step inside and you are immediately welcomed by a beautifully contemporary home that is fresh, stylish and wonderfully light, the interiors provide an instantly appealing backdrop for both relaxed family life and entertaining. At the heart of
Request Details
Offers Closing 11am Monday 26th October Unless Sold Prior
View photo
House · for sale
Request Details
Offers Closing 11am Monday 26th October Unless Sold Prior
Westbourne Park
· 3 Bedrooms · 2 Baths · House
· Equipped kitchen
Westbourne Park · 3 Bedrooms · 2 Baths · House · Equipped kitchen
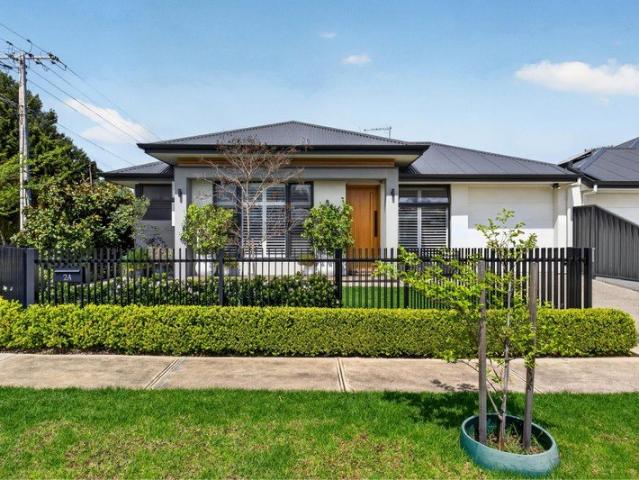
Thoughtfully built. Beautifully finished. Ready to enjoy. There is something special about a home where the layout, natural light and carefully chosen finishes make everyday life feel easy and create a welcoming setting for time together. Set on a secure, landscaped 299sqm corner allotment, 2A Hammersmith Avenue brings together a warm, light-filled living space, a kitchen made for conversation and an outdoor entertaining area that adapts to the seasons. Built in 2022 with thoughtful upgrades throughout, this three-bedroom home with a separate study is a standout, offering the comfort, quality and freedom to simply move in and enjoy. Property highlights 299sqm corner allotment with landscaped gardens and secure gated entry 2.72m ceilings and 2.34m internal doors Silestone White Storm benchtops and 2-Pac, soft-close cabinetry Westinghouse 900mm oven, five-burner gas cooktop and dishwasher Island with double sink and a generous fitted walk-in pantry Panoramic sliding doors, integrated alf
Request Details
Thoughtfully Reimagined Family Living in Daw Park
View photo
House · for sale
Request Details
Thoughtfully Reimagined Family Living in Daw Park
Westbourne Park
· 3 Bedrooms · 1 Bath · House
Westbourne Park · 3 Bedrooms · 1 Bath · House
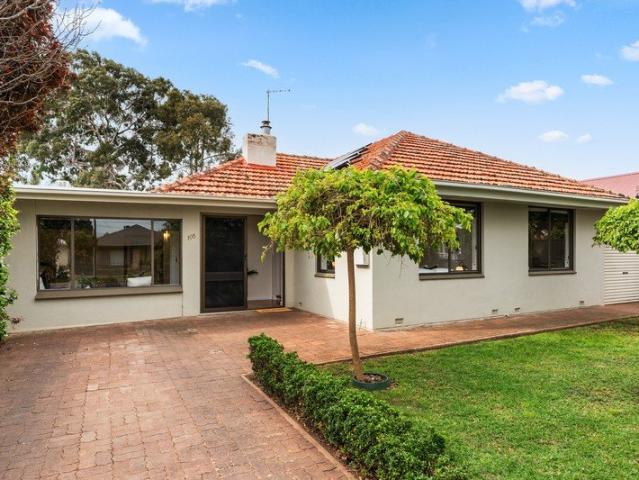
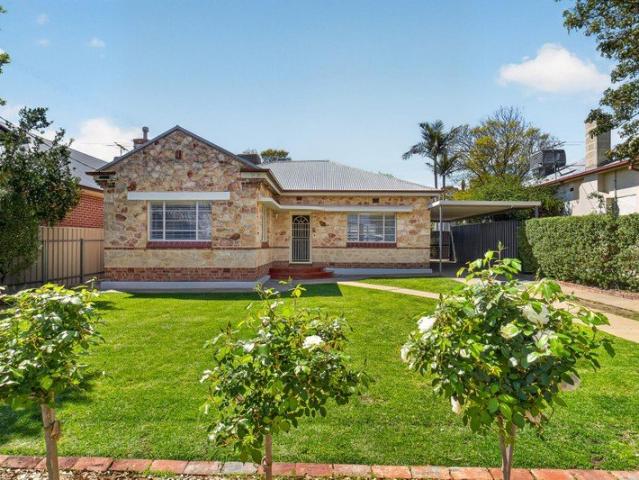
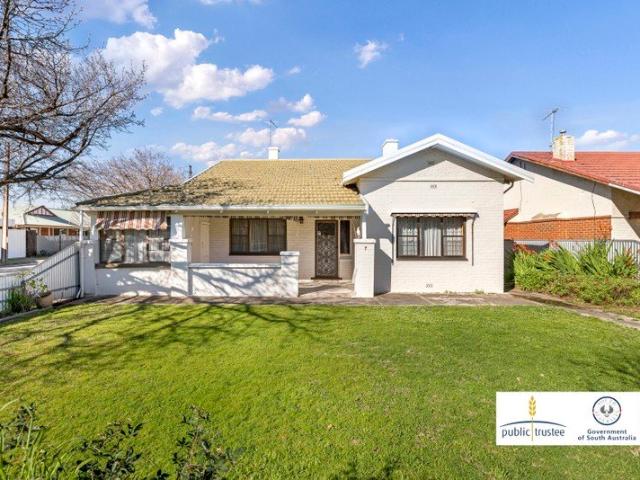
From its charming street presence and beautifully landscaped gardens, 109 Winston Avenue immediately feels like home. Beyond the welcoming facade, you'll discover a beautifully renovated interior where every detail has been carefully considered, complemented by an architecturally designed extension and an impressive collection of custom-built features. High ceilings, polished timber floors and an abundance of natural light establish an inviting sense of warmth from the central entry, while generous storage and a considered floorplan provide the functionality modern families need. Three bedrooms are thoughtfully positioned throughout the front of the home, with the master suite offering a wonderful sense of retreat. A generous walk-in robe, custom built-in storage, decorative shelving and a beautifully considered window seat create a space that feels both practical and personal. The main bathroom is equally impressive, delivering a luxurious retreat with floor-to-ceiling tiles, stone be
Request Details
A Heritage Home Reimagined for Extraordinary Family Living
View photo
House · for sale
Request Details
A Heritage Home Reimagined for Extraordinary Family Living
Westbourne Park
· 6 Bedrooms · 4 Baths · House
· Equipped kitchen
Westbourne Park · 6 Bedrooms · 4 Baths · House · Equipped kitchen
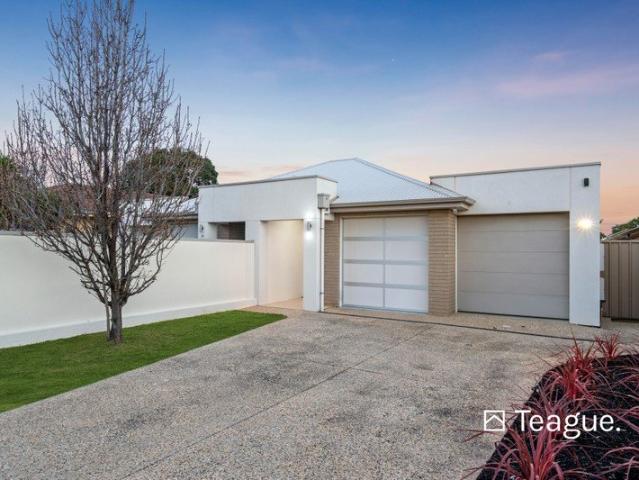
Best Offers by 12pm, Tuesday 27th October (USP) There is something special about a home that respects where it came from while embracing everything modern family life demands. Originally built in 1926, this beautifully maintained California Bungalow has been thoughtfully extended and transformed into an exceptional family residence - pairing heritage character with an expansive, highly considered floorplan, beautifully landscaped gardens and an enviable poolside setting. Inside, the original bungalow reveals all the character you hope to find in a home of this era. Soaring 3.1metre ceilings, ornate detailing, original Baltic pine floorboards, decorative fretwork and cornicing create a wonderful sense of warmth and history, while the carefully designed extension continues these details and proportions in a remarkably cohesive way. At the heart of the home is a kitchen created with serious cooking and entertaining in mind. Striking black cabinetry sits beneath a pressed metal ceiling fea
Request Details
A Family Home With Space To Grow
View photo
House · for sale
Request Details
A Family Home With Space To Grow
Westbourne Park
· 4 Bedrooms · 2 Baths · House
· Garden
Westbourne Park · 4 Bedrooms · 2 Baths · House · Garden
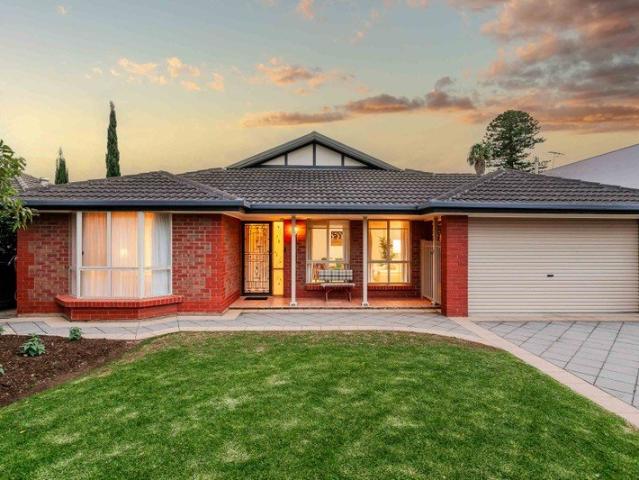
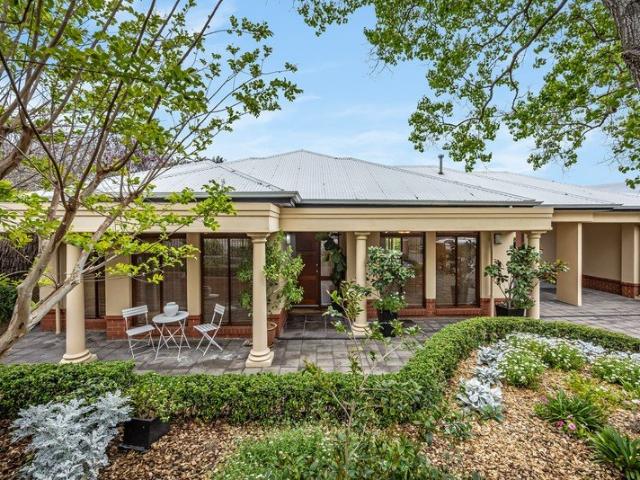
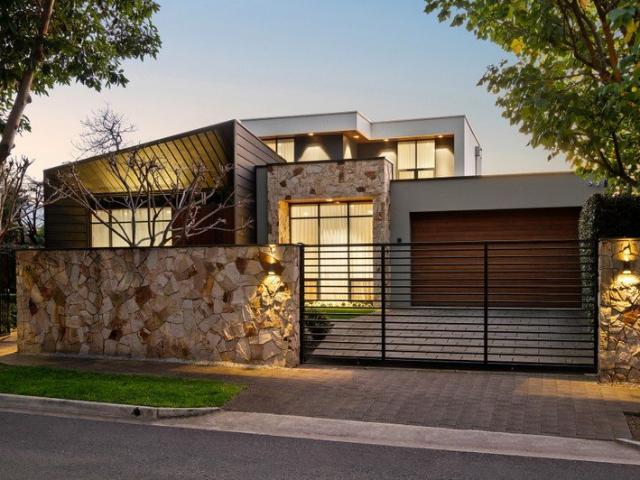
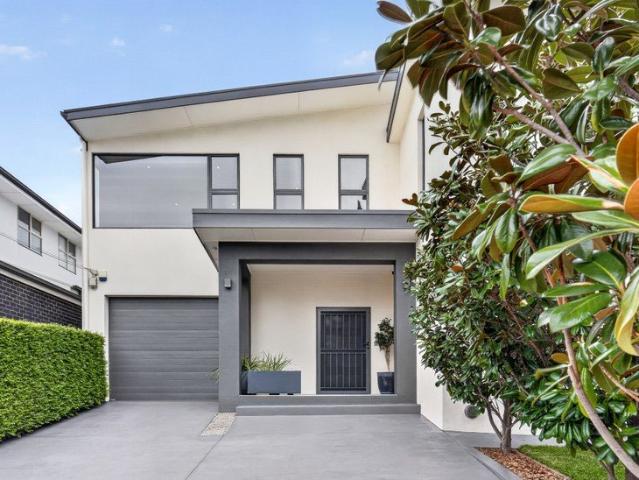
Best Offers by 12pm, Tuesday 27th October (Unless Sold Prior) There's something wonderfully reassuring about finding a home that simply feels right for family life. Somewhere with space for everyone, gardens to enjoy, quiet corners to retreat to and plenty of room for the years ahead. Tucked away in the ever-popular, blue-chip suburb of Daw Park, 28 Kingston Avenue is a light-filled and beautifully maintained family home where generous proportions, established gardens and an easy, practical layout come together effortlessly. Behind its neat, fully fenced front garden, a welcoming central hallway sets the tone with high ceilings and elegant bulkhead detailing. The generous master suite enjoys a private position at the front of the home, separated from the remaining bedrooms to create a peaceful parents' retreat, complemented by a bay window, walk-in robe, ensuite and ceiling fan. Adjacent to the bedroom an inviting formal living room looks out across the manicured front garden, while do
Request Details
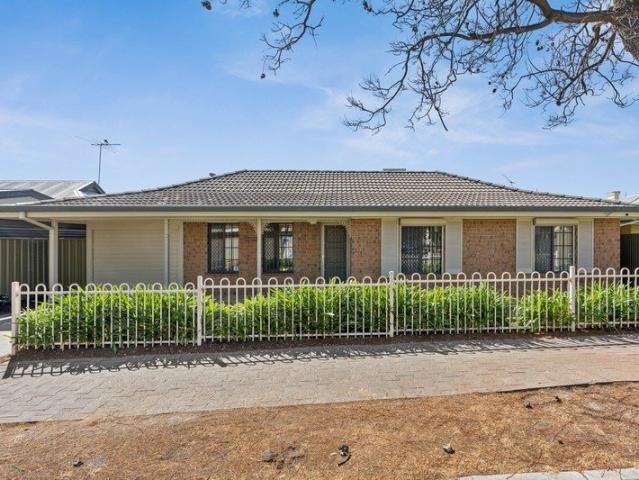
Open The Door To a Reinvented Villa With Every Reason to Step Out
View photo
House · for sale
Request Details
Updated
Open The Door To a Reinvented Villa With Every Reason to Step Out
Westbourne Park
· 3 Bedrooms · 1 Bath · House
· Parking · Equipped kitchen
Westbourne Park · 3 Bedrooms · 1 Bath · House · Parking · Equipped kitchen
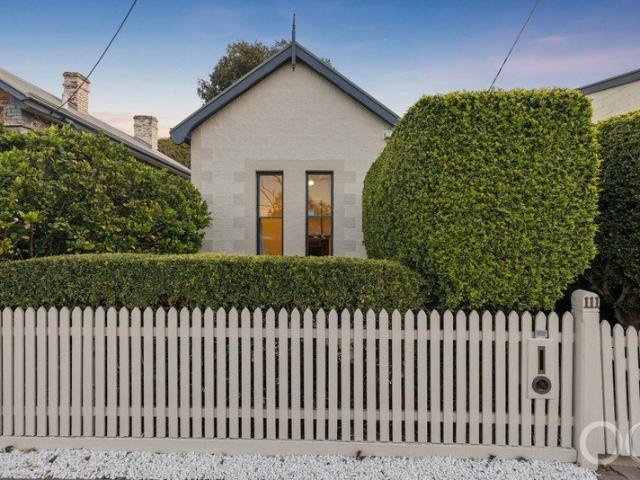
Arrive home via the rear lane, greet its modern addition first, savour the charm of its C1910 villa, leave on foot to explore Unley Road's delights just beyond its front door and repeat the sequence in a state of bliss near Unley Primary School, a Double Blues home game and the historic Cremorne Hotel. If it sounds too good to be true, you just simply haven't stumbled upon this beautifully resolved character home with three big, bright bedrooms, impossibly high ceilings, original details, updated bathroom, cook's kitchen and a vast rear family room that blurs the lines between indoors and out. You'll never look back. Open the Door To: An extended Malvern villa combining substantial accommodation, established gardens and rear-access parking with space to entertain at home and plenty to explore on foot Head-turning street presence behind a picket fence and inch-perfect gardens Three generous bedrooms retaining the original home's lofty proportions, with built-in robe storage and room to
Request Details
Spacious Living in a Leafy Setting
View photo
House · for sale
Request Details
Spacious Living in a Leafy Setting
Westbourne Park
· 4 Bedrooms · 2 Baths · House
· Equipped kitchen
Westbourne Park · 4 Bedrooms · 2 Baths · House · Equipped kitchen
Framed by a timeless sandstone facade and positioned along a beautifully wide, tree-lined street, this versatile home delivers the kind of space and flexibility that can easily adapt as life changes. With multiple living zones, a dedicated study or fourth bedroom, generous outdoor entertaining and excellent vehicle accommodation, there is plenty here to suit families, and those simply looking for more room to spread out. At the heart of the home, the open-plan kitchen, living and dining area creates an easy space for everyday life to unfold. Finished with stone benchtops and a gas cooktop, the kitchen connects effortlessly with the surrounding living and dining zones, making it just as suited to relaxed family meals as it is to entertaining. A second living room offers welcome separation when needed, while the option for a fourth bedroom or dedicated study provides even more flexibility for working from home or creating a quiet space of your own. The main bedroom creates a comfortable
Request Details
GREENBANK CHARACTER RESIDENCE C.1960 Pauline Hurren Extension & Designer Conservatory, Two Exciting Levels & Lush Established Gardens
View photo
House · for sale
Request Details
GREENBANK CHARACTER RESIDENCE C.1960 Pauline Hurren Extension & Designer Conservatory, Two Exciting Levels & Lush Established Gardens
Westbourne Park
· 4 Bedrooms · 3 Baths · House
Westbourne Park · 4 Bedrooms · 3 Baths · House
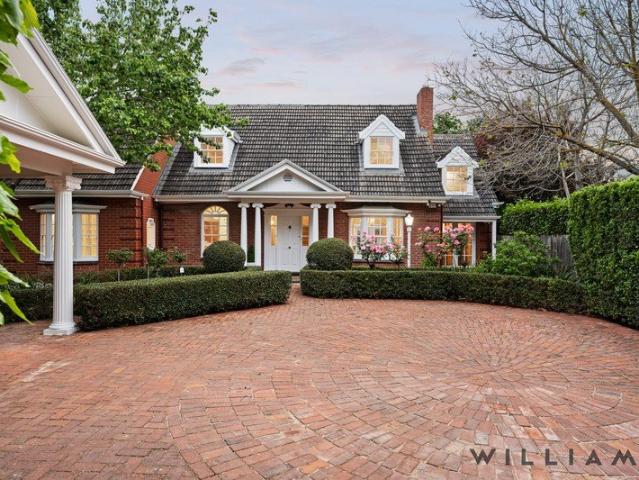
WILLIAMS LUXURY are delighted to showcase this stunning residence of enduring character, considered design and exceptional family proportions. GREENBANK presents a rare opportunity to secure a much-loved home of significant scale and versatility, offered to the market for the first time in more than 60 years. Enjoy a fun loving lifestyle in the exclusive & highly sought after locale of KINGSWOOD This exceptional family entertainer presents everything the modern day buyer is looking for! An exceptional architecturally significant residence of grand proportions and with excellent proximity to some of South Australia's most popular schools. A lifetime of memories will be made here, you can simply move in and enjoy this outstanding entertainer Nestled amongst other prestigious homes and sited on approximately 797sqm, where established gardens, generous accommodation and beautifully connected living spaces combine to create a home of remarkable individuality. Originally constructed C.1960 a
Request Details
A MAJESTIC MALVERN VILLA OF THE GRANDEST PROPORTIONS Quintessential Sandstone Villa C.1910, Exhibiting Elegance & Charm, Lush Established Gardens
View photo
House · for sale
Request Details
A MAJESTIC MALVERN VILLA OF THE GRANDEST PROPORTIONS Quintessential Sandstone Villa C.1910, Exhibiting Elegance & Charm, Lush Established Gardens
Westbourne Park
· 4 Bedrooms · 2 Baths · House
Westbourne Park · 4 Bedrooms · 2 Baths · House
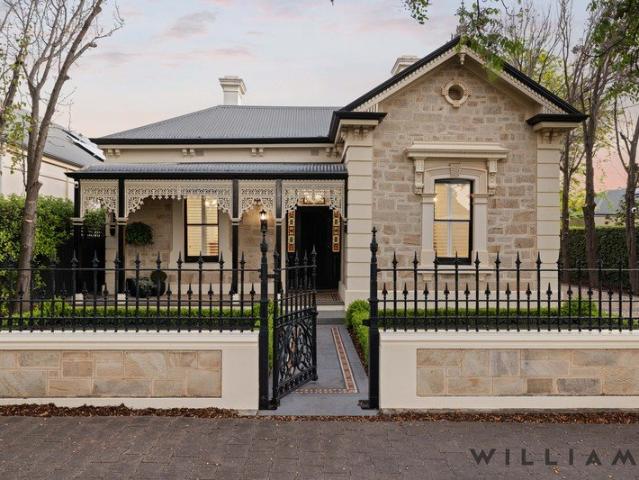
WILLIAMS LUXURY are delighted to represent this exquisite C.1910 Quintessential Sandstone Villa in the heart of prestigious MALVERN Just in time for Christmas 2026! Prepare to fall in love with this outstanding C.1910 Sandstone Villa, where generous proportions, refined interiors and an enviable lifestyle address combine to create an exceptional offering, which is sure to appeal to all generations of luxury buyers. Explore this highly sought after locale with convenient proximity to cosmopolitan Duthy Street & Unley Road and fashionable King William Road with all the trendy boutiques, cafes & restaurants. Proudly elevated, this outstanding Quintessential Sandstone Villa is set among other alluring properties and radiates sophisticated grandeur at first sight with its breathtaking street appeal. Privately set behind a high secure cast iron fence and with established gardens that perfectly frame the façade and capture the impressive elegance and character charm that all generations of lu
Request Details
Open the Door to a Bungalow with Big Backyard Ambitions
View photo
House · for sale
Request Details
Open the Door to a Bungalow with Big Backyard Ambitions
Westbourne Park
· 4 Bedrooms · 1 Bath · House
· Garden · Equipped kitchen
Westbourne Park · 4 Bedrooms · 1 Bath · House · Garden · Equipped kitchen
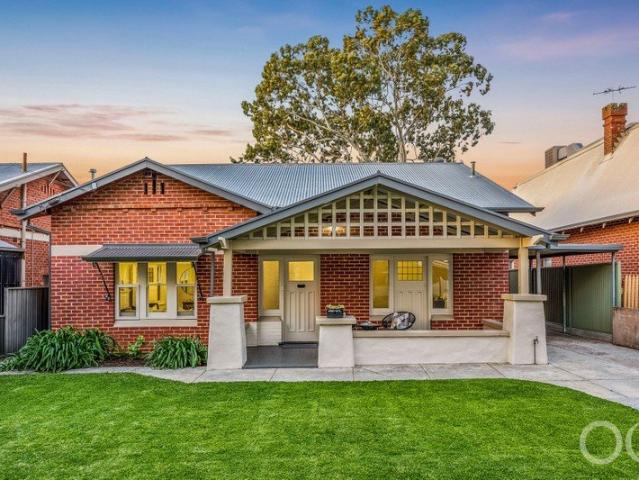
Auction Sat, 31st Oct - 1pm (USP) A C1920 character Bungalow primed for the bold, north-facing rear addition you've been dreaming up, this enduring, eminently liveable abode on a generous 677sqm (approx.) plot is the logical conclusion for families with plenty of growing still to do and a desire to have the pick of Adelaide's best schools and colleges. For the architect, the attraction is the sheer span of its north-facing rear canvas, for the kids it's the length of the cricket pitch, for the you it's the the luxury of moving into a comfortable home without having to resolve every decision the day you arrive. Separate lounge, dining and central living rooms give those early years plenty of room, with a dependable kitchen and rear bedroom overlooking the lawn, allowing the eventual addition to grow from an understanding of your family rather than a floor plan drawn for someone else. Imagine no more. Open the Door To: - A C1920 character bungalow combining comfortable existing accommoda
Request Details
Open the Door to a Sun Following Family Home With a Studio Surprise
View photo
House · for sale
Request Details
Open the Door to a Sun Following Family Home With a Studio Surprise
Westbourne Park
· 4 Bedrooms · 3 Baths · House
· Garden · Terrace
Westbourne Park · 4 Bedrooms · 3 Baths · House · Garden · Terrace
Offers Close Tue, 27th Oct - 12pm (USP) Revealing a self-contained studio at the rear of its seemingly never-ending plot, this multi-generational 1960s family home becomes more compelling with every step beyond prestigious Cambridge Terrace, all just steps from Unley Oval and the CBD beyond. The plan stretches, but the daylight never has far to travel, entering along the vast glazing on its northern flank to reach the main living zones and draw your attention to the lush gardens. That long footprint also puts useful distance between the front sitting room, central family spaces and rear main suite, before the self-contained flat adds the option of sharing an address with someone who still wants to shut their own front door. Open the Door to: A 1960s home pairing three bedrooms and multiple living zones with a separate, self-contained studio flat, giving different generations space to live on their own terms A rendered facade and arched entry portico behind an established front garden A
Request Details
Open the Door to a Rewritten Cottage With a Self Contained Surprise
View photo
House · for sale
Request Details
Open the Door to a Rewritten Cottage With a Self Contained Surprise
Westbourne Park
· 4 Bedrooms · 2 Baths · House
Westbourne Park · 4 Bedrooms · 2 Baths · House
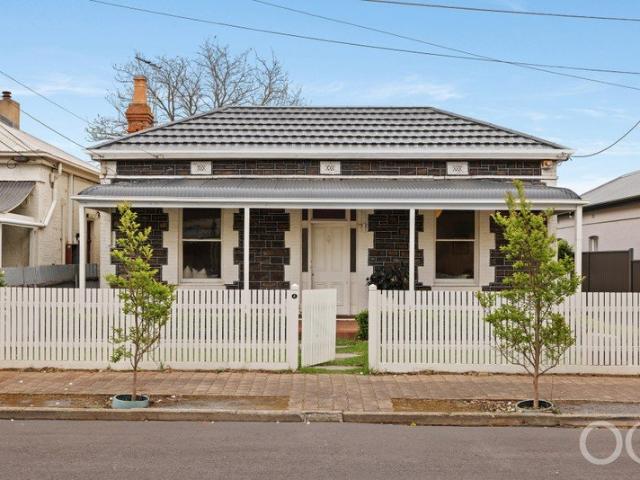
Auction Sat, 24th Oct - 9.30am (USP) A beautiful case of before and after, this extensively renovated C1890 symmetrical cottage was stripped back, opened up and polished into a move-in-ready home that saves its the best for an ultra-modern, self-contained studio you don't see coming, all packaged up where Goodwood rubs shoulders with Hyde Park. Cross the cricket-ready lawn and the possibilities multiply at that striking studio with its own bedroom, a bathroom, kitchenette living room, polished concrete floors and stackable glass that blurs the like between indoors and deck, giving independence-craving teens a home away from home, paying guests a reason to return for Gather Round or an oldest generation a welcome place closer to yours. Open the Door to: An extensively renovated C1890 bluestone cottage and a contemporary self-contained studio, pairing enduring character with the freedom to bring generations together or give guests, paying or otherwise, their own space Three generous cott
Request Details
Parker by UH Projects
View photo
House · for sale
Request Details
New
Parker by UH Projects
Westbourne Park
· 3 Bedrooms · 2 Baths · House
· Terrace
Westbourne Park · 3 Bedrooms · 2 Baths · House · Terrace
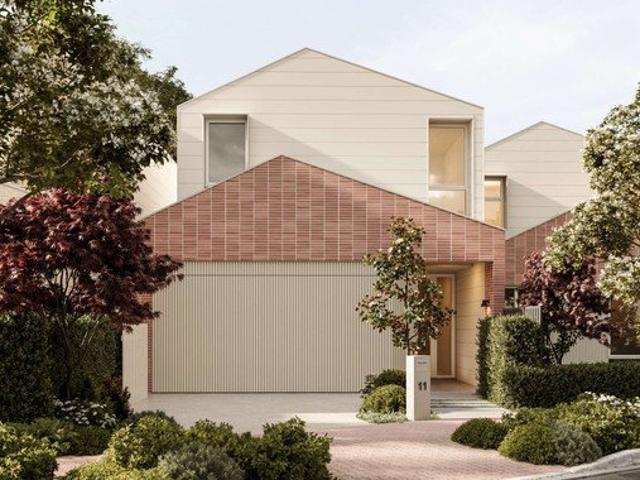
A quiet street already rich in character. A neighbourhood already loved. A place where established trees, beautiful homes and a strong sense of community have shaped life for generations. An exclusive collection of four architecturally designed homes, thoughtfully conceived to honour the character of Clarence Park while contributing something distinctly new. Through enduring materiality, carefully considered landscaping and a contemporary interpretation of the surrounding architecture. Parker feels both familiar and forward-looking, designed to belong from the very beginning. Parker Terrace is a quiet, closed street shared by just eight homes and lined with the beautiful seasonal colour of crepe myrtle trees. By its very nature, the street has become a natural extension of the homes it serves, an informal, shared space that encourages residents to spill outside, and make the most of everything a generous, private forecourt has to offer. Parker presents two carefully curated material pa
Request Details
Parker by UH Projects
View photo
House · for sale
Request Details
New
Parker by UH Projects
Westbourne Park
· 3 Bedrooms · 2 Baths · House
· Terrace
Westbourne Park · 3 Bedrooms · 2 Baths · House · Terrace
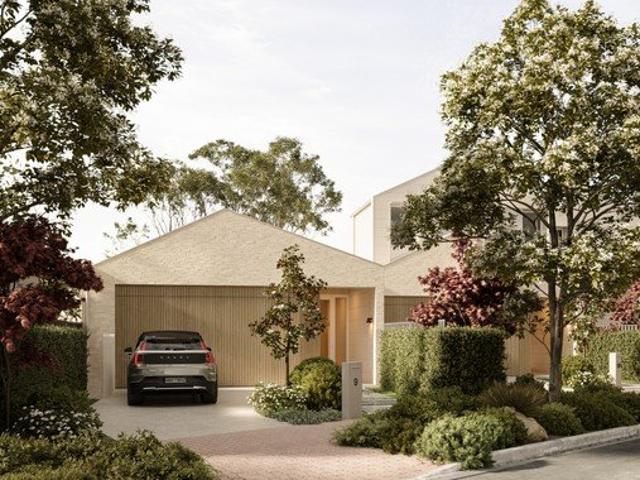
A quiet street already rich in character. A neighbourhood already loved. A place where established trees, beautiful homes and a strong sense of community have shaped life for generations. An exclusive collection of four architecturally designed homes, thoughtfully conceived to honour the character of Clarence Park while contributing something distinctly new. Through enduring materiality, carefully considered landscaping and a contemporary interpretation of the surrounding architecture. Parker feels both familiar and forward-looking, designed to belong from the very beginning. Parker Terrace is a quiet, closed street shared by just eight homes and lined with the beautiful seasonal colour of crepe myrtle trees. By its very nature, the street has become a natural extension of the homes it serves, an informal, shared space that encourages residents to spill outside, and make the most of everything a generous, private forecourt has to offer. Parker presents two carefully curated material pa
Request Details
Top Tier Townhouse Living In A Character Neighbourhood
View photo
Townhouse · for sale
Request Details
Top Tier Townhouse Living In A Character Neighbourhood
Westbourne Park
· 3 Bedrooms · 2 Baths · Townhouse
· Parking
Westbourne Park · 3 Bedrooms · 2 Baths · Townhouse · Parking
Amidst the serenity of a tree-lined street showcasing character homes on generous blocks, this three-bedroom townhouse occupies the coveted rear position within a quiet and secure enclave. Clarence Park is a long-established leafy suburb with proximity to high-performing schools and boutique shopping and dining precincts. Alongside its prestigious neighbours, Clarence Park also celebrates heritage homes and easy public transport. While historic charm has its appeal, modern townhouse living takes its rightful place in a society seeking low-maintenance ease, automated security, downsized convenience and everyday comforts. Unit four encapsulates all that and more, presenting dual living areas, paved outdoor living, a garage under the main roof and three very generous bedrooms in airconditioned comfort. A double set of glass doors flood the open plan space with natural light, while the master bedroom also finds the romance in courtyard access via French doors. Full height sheers diffuse am
Request Details
An architectural statement anchored in Clarence Park's cosmopolitan cachet
View photo
House · for sale
Request Details
An architectural statement anchored in Clarence Park's cosmopolitan cachet
Westbourne Park
· 4 Bedrooms · 2 Baths · House
· Fireplace
Westbourne Park · 4 Bedrooms · 2 Baths · House · Fireplace
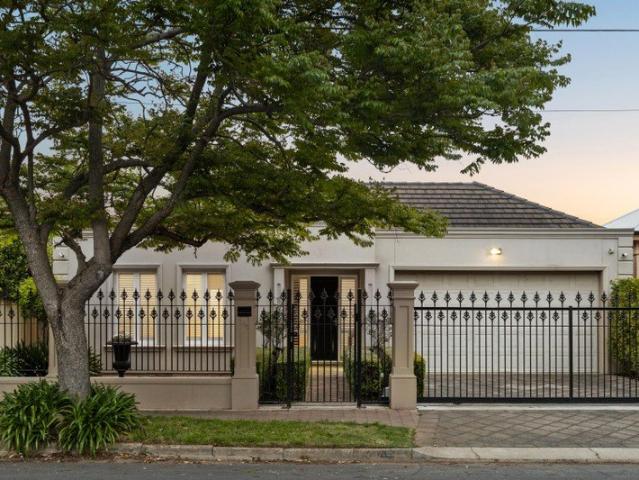
Best offers by 12:00pm Monday 2nd November (unless sold prior) Wrapping render, a hedged promenade and gated security around its architectural first impression, this modern residence leads with understated sophistication and a contemporary family footprint reinforcing why cosmopolitan Clarence Park is so highly coveted. Step onto Sydney Bluegum timber flooring that lines the elegant entry hall, where 3m ceilings create a sense of volume and a pathway that gracefully connects the rest of the home. First stop is the front-facing master, with built-in robes and a modern, ultra-luxe ensuite: dual basins, Caesarstone topped vanity, a walk-in shower, heated towel rails, Toto toilet attachment and ceiling mounted heating - instantly making winter mornings more bearable. Windows line both sides of the hall, which means light, and plenty of it. A flexible home office, formal dining and living spaces flow into one another, a wood-burning fireplace ready to warm the cooler months, and a central c
Request Details
Where Quiet Elegance Meets Modern Ease
View photo
House · for sale
Request Details
Where Quiet Elegance Meets Modern Ease
Westbourne Park
· 3 Bedrooms · 2 Baths · House
· Equipped kitchen
Westbourne Park · 3 Bedrooms · 2 Baths · House · Equipped kitchen
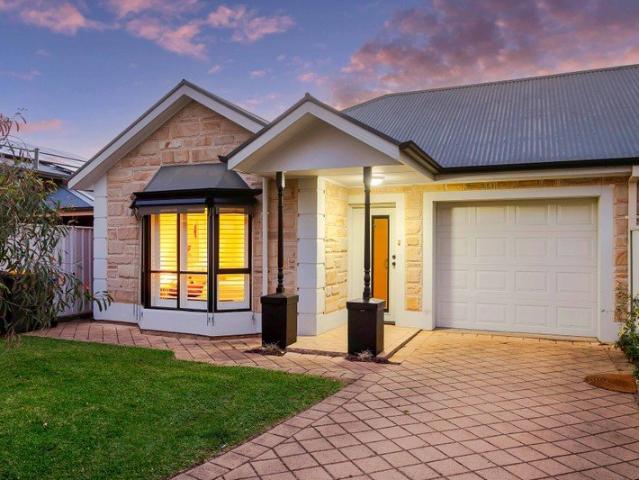
Best Offers by 12pm, Tuesday 3rd November (Unless Sold Prior) Sitting pretty behind a white picket fence and framed by established gardens, this beautifully maintained sandstone-faced residence makes an instantly memorable first impression. There is an undeniable charm to its facade, where a distinctive bay window, classic detailing and cottage-style gardens create the kind of street presence that quietly draws you in. Beyond the inviting exterior lies a surprisingly generous interior, designed with equal attention to comfort, connection and easy everyday living. Built in 2003 and set on a 475sqm allotment, the home offers an impressive sense of space while retaining the ease of a low-maintenance lifestyle. A central hallway, high ceilings and European hybrid floating flooring establish a sense of warmth and understated quality, opening to three well-proportioned bedrooms before revealing the spacious open-plan kitchen, living and dining hub at the rear. All three bedrooms are appointe
Request Details
Medallion built, family sized freedom from elegant entry to poolside finale
View photo
House · for sale
Request Details
Medallion built, family sized freedom from elegant entry to poolside finale
Westbourne Park
· 4 Bedrooms · 2 Baths · House
· Garden · Fireplace
Westbourne Park · 4 Bedrooms · 2 Baths · House · Garden · Fireplace
Best offers by 12pm Tuesday 3rd November (unless sold prior) Expertly built by Alan Sheppard and designed by Medallion Homes, with elegance up front, practicality to the side and a garden made for summer out the back, this four-bedroom residence has the scale for everything family life sends its way. High ceilings greet you at the entry and open generously to a formal lounge, gracious proportions and a gas fireplace making it a room for winter evenings with friends or a quiet moment to yourself, and a fitting start to the floorplan that follows. From there, a passage branches to the primary suite - a beautiful flow between elevated spaces for the heads of the household. Front-facing windows brighten the bedroom, a large walk-in robe keeps life organised and natural marble tops the double basins in the fully tiled ensuite. Privately tucked to the rear, a three-bedroom wing is serviced by a family-friendly bathroom, keeping the busiest mornings well clear of the primary suite. It gives t
Request Details
Open the Door to a Rear Set Retreat with a Courtyard Surprise
View photo
House · for sale
Request Details
Open the Door to a Rear Set Retreat with a Courtyard Surprise
Westbourne Park
· 2 Bedrooms · 1 Bath · House
· Parking · Equipped kitchen
Westbourne Park · 2 Bedrooms · 1 Bath · House · Parking · Equipped kitchen
Designed to embrace its north-facing courtyard like a warm hug, this two-bedroom home will light up the life of downsizers, first-home buyers and small families in search of a quiet, solar-powered place to relax and thrive within a short pause of the city, coast, schools, shopping and green space. Set at the rear of a group of just three free-standing dwellings, this deceptively spacious homette-with an open-plan rear, super-functional kitchen, lock-up garage and cosmetically refreshed interior-always circles back to that crowd-pleasing courtyard and never asks much of you in return. Open the Door to: A deceptively spacious, free-standing courtyard homette that combines the privacy of a rear position with the ease, security and minimal upkeep sought by downsizers, first-home buyers and smaller households A tightly held group of just three dwellings, with no adjoining walls, a private approach and a sense of separation rarely associated with homette living A bright, cosmetically refresh
Request Details
Solidly Built, Family Sized and Position Perfect
View photo
House · for sale
Request Details
Solidly Built, Family Sized and Position Perfect
Westbourne Park
· 5 Bedrooms · 2 Baths · House
· Equipped kitchen
Westbourne Park · 5 Bedrooms · 2 Baths · House · Equipped kitchen
Best Offers By 12pm Tuesday 3rd November (unless sold prior) The longevity of an unbreakable 1950s double brick build, the flexibility of up to five bedrooms and the freedom of more than 700sqm beneath it make this Melrose Park home the position-perfect base for a growing family that never wants to be far from the coast, city and Hills. Inside, substantial rooms retain the conviction of the original build, while updated interiors and a garden-facing rear give it considerably more scope than its modest frontage suggests. The result is a home with several lives to lead, pairing three front bedrooms with a separately placed retreat, a garden-facing study and living spaces that give a full household room to spread out. There's the oversized bedroom with its own sitting area and fitted walk-in robe, the rear study that becomes a fifth bedroom when needed, and the central lounge that keeps its place even when every bed is taken. A skylight brings daylight into the kitchen, where stainless st
Request Details
Stylish Townhouse Living in a Sought After City Fringe Location
View photo
Townhouse · for sale
Request Details
Stylish Townhouse Living in a Sought After City Fringe Location
Westbourne Park
· 3 Bedrooms · 1 Bath · Townhouse
· Balcony · Equipped kitchen
Westbourne Park · 3 Bedrooms · 1 Bath · Townhouse · Balcony · Equipped kitchen
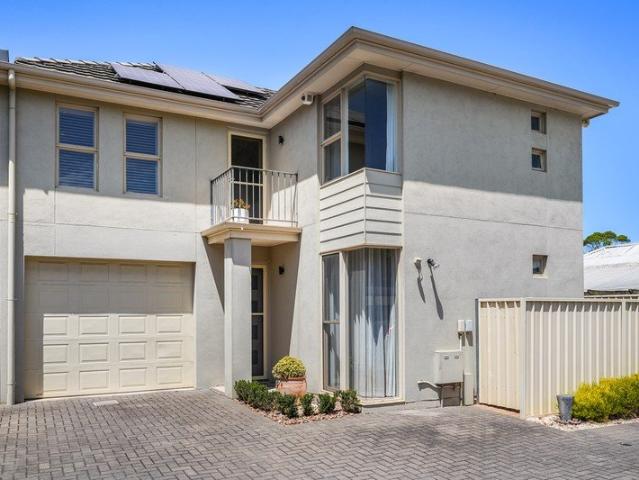
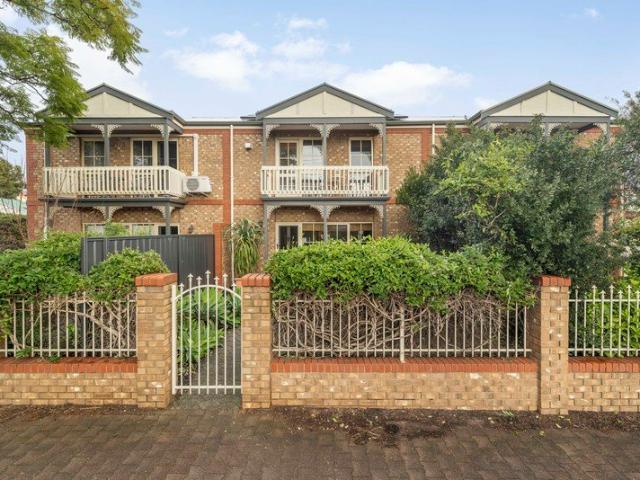
Positioned in the popular suburb of Clarence Park, this attractive two-storey townhouse offers the perfect combination of comfort, convenience and easy-care living. Built in 1990 with an appealing street frontage, it presents an outstanding opportunity for first home buyers, professionals, investors or those seeking a quality city-fringe base. Step inside through the charming front courtyard & into a spacious and light-filled open-plan lounge and dining area, creating an inviting space to relax or entertain. The practical gas kitchen (Bosch appliances) is well equipped with a dishwasher, gas cooktop, rangehood and ample cupboards, while a generous under-stair storage area provides valuable extra space. Completing the lower level is a functional laundry and the convenience of a second toilet. Upstairs offers three well-proportioned bedrooms with the generous master featuring large built-in robes, a ceiling fan and direct access to a private north-facing balcony - an ideal spot to enjoy
Request Details
Open the Door to a Modern Family Home With Room to Retreat and Reasons to Gather
View photo
House · for sale
Request Details
New
Open the Door to a Modern Family Home With Room to Retreat and Reasons to Gather
Westbourne Park
· 4 Bedrooms · 2 Baths · House
· Garden · Equipped kitchen
Westbourne Park · 4 Bedrooms · 2 Baths · House · Garden · Equipped kitchen
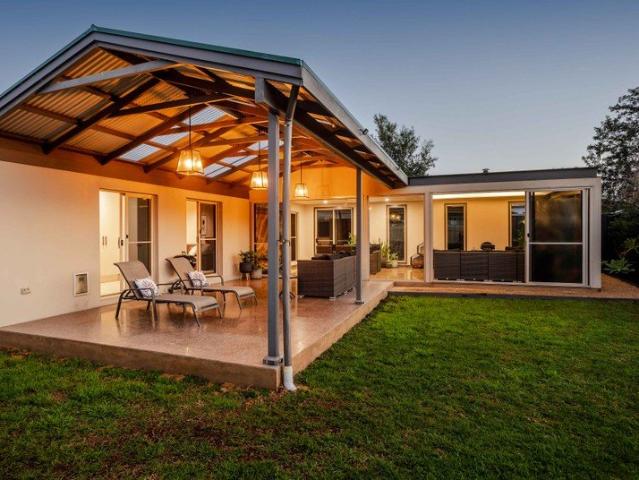
Offers Close Mon, 9th Nov - 5pm (USP) The family wish list finds room to breathe in this modern Daw Park home, where a versatile plan, the chance to escape and embrace each other and expansive indoor-outdoor living give everyone their share of a beautifully kept address with a generous garden and a zoned roll call to Unley High School. Three bedrooms, two bathrooms and the freedom to choose a fourth bedroom or office give the plan its staying power, while a separate lounge offers quiet reprieve before this immaculate home opens into a light-filled sweep of kitchen, dining and living. Glass draws the garden into view, the pergola gives entertaining a generous roof overhead and a lovely stretch of lawn leaves children room to invent their own fun, all in a home that makes staying in an easy decision and having everyone over an even easier one. Open the Door to: A beautifully maintained modern home combining three bedrooms, two bathrooms, two living areas and a versatile office or fourth
Request Details
Character, Potential & Position in Colonel Light Gardens
View photo
House · for sale
Request Details
Character, Potential & Position in Colonel Light Gardens
Westbourne Park
· 3 Bedrooms · 1 Bath · House
· Garden · Fireplace · Equipped kitchen
Westbourne Park · 3 Bedrooms · 1 Bath · House · Garden · Fireplace · Equipped kitchen
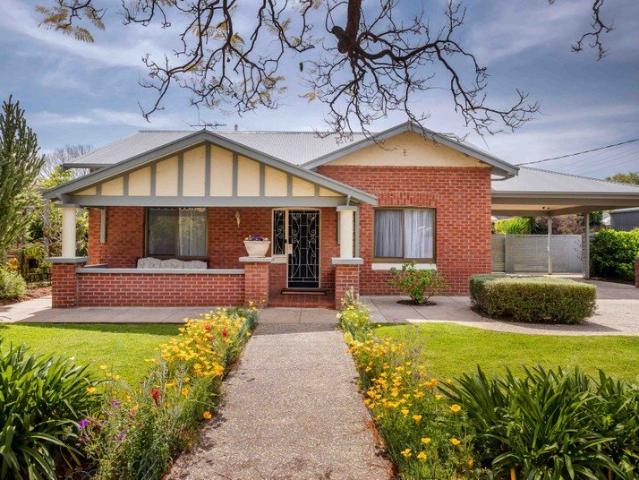
Set on a spacious 662m² corner allotment with a prized north-facing orientation with rear laneway, 18 solar panels with a 46c feed in tariff as well as enormous garaging options; this charming 1926 Bungalow presents an increasingly rare opportunity in one of Colonel Light Gardens' most tightly held and admired locations. With a lovely street presence, established front garden and an abundance of original character, the home retains many of the hallmarks that make the classic Bungalow so enduringly appealing. High ornate ceilings, timber floorboards, original doors and windows and a generous traditional floorplan provide an exceptional foundation for those looking to restore, renovate and create a home uniquely their own, subject to any necessary consents. Inside, the spacious lounge room provides a welcoming central gathering space, complete with combustion fireplace, while three generously proportioned bedrooms offer plenty of scope for comfortable family living. The eat-in kitchen is
Request Details
Character, comfort and effortless family living
View photo
House · for sale
Request Details
Character, comfort and effortless family living
Westbourne Park
· 3 Bedrooms · 1 Bath · House
· Garden · Equipped kitchen
Westbourne Park · 3 Bedrooms · 1 Bath · House · Garden · Equipped kitchen
Beautifully updated while retaining all the charm of its 1950s Art Deco heritage, this delightful home presents an exceptional opportunity to secure a character-filled family home in the sought-after suburb of Lower Mitcham. Set on a generous 699m² allotment, the home immediately impresses with its high ornate ceilings, polished floorboards, original-style latch windows and an abundance of natural light. Beautifully maintained and thoughtfully enhanced, it offers the perfect balance of period character and contemporary comfort, with the hard work already done. Recently painted throughout and complemented by a near-new roof and roof blanket, ducted evaporative cooling and a beautifully updated kitchen and bathroom, this is a home ready to simply move into and enjoy. From the moment you step inside, there is an undeniable sense of warmth and charm. The elegant front lounge is particularly inviting, with windows on two sides framing leafy garden outlooks, while a gas log fire and ceiling
Request Details
Majesty and Grandeur on a Sprawling Land Holding
View photo
House · for sale
Request Details
Majesty and Grandeur on a Sprawling Land Holding
Westbourne Park
· 6 Bedrooms · 4 Baths · House
· Equipped kitchen
Westbourne Park · 6 Bedrooms · 4 Baths · House · Equipped kitchen
Enviously positioned on a sprawling botanical land holding of approx. 1,652sqm astride one of elite Unley Park's verdant tree lined streets, conceived and crafted by an imaginative Edwardian architect (who also designed the renowned St. Peter's Cathedral) as his personal residence, 8 Bellevue Place now presents as a generational estate steeped in history and imbued with irreplaceable grace and grandeur. Utilising an innovative early example of pre-cast concrete construction, the C.1910 home is centered around a majestic octagonal central dining hall with feature domed ceilings, offers a flexible floorplan focused on palatial room sizes, and is flooded with natural light via oversized windows and the clever use of skylights. Containing up to 6 spacious BR's (Master with WIR and ensuite) and 4 well-appointed bathrooms, the property also boasts an open plan living kitchen and dining area, a grand formal lounge, modern tilt slab concrete garaging for 5 vehicles and a second storey studio c
Request Details
Price Guide Reduced $999K Character Home full of Charm
View photo
House · for sale
Request Details
Price Guide Reduced $999K Character Home full of Charm
Westbourne Park
· 3 Bedrooms · 1 Bath · House
· Parking · Equipped kitchen
Westbourne Park · 3 Bedrooms · 1 Bath · House · Parking · Equipped kitchen
Set on a leafy corner allotment in one of Adelaide's most tightly held inner-south pockets, 7 William Street hands you something increasingly hard to find: a character home where someone else's renovation hasn't already dictated the outcome. Solid-brick foundations, a timeless porch entry, soaring ceilings and classic proportions give the footprint plenty to work with, while its largely untouched interiors leave the creative direction entirely yours. A generous lounge anchors the heart, with separate dining, an original kitchen, central bathroom and practical rear laundry completing a layout that's straightforward, functional and ready for reinvention. Outside, established lawns wrap the residence with covered verandah space and off-street parking adding everyday practicality. Roll up your sleeves and restore its character with a considered renovation, rework the footprint around modern family life or explore the possibilities of starting again from the ground up on an enticing 474sqm
Request Details
Live Beautifully, Entertain Effortlessly
View photo
House · for sale
Request Details
Live Beautifully, Entertain Effortlessly
Westbourne Park
· 3 Bedrooms · 2 Baths · House
· Equipped kitchen
Westbourne Park · 3 Bedrooms · 2 Baths · House · Equipped kitchen
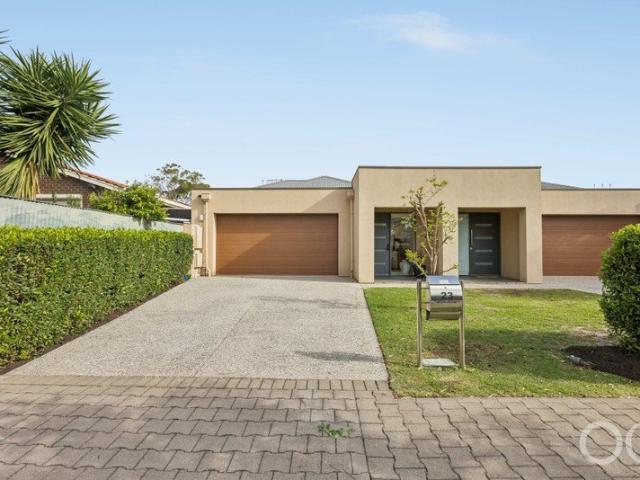
For buyers who want the space to spread out, the ease of single-level living and a home ready to enjoy, 63A Ormond Avenue presents a compelling opportunity. Architecturally designed and built in 2016, this Torrens Title residence pairs sophisticated finishes with a practical floor plan in a convenient Daw Park location. The Home. A striking blend of exposed brick and render gives the home its distinctive street presence. Inside, two separate living areas provide flexibility for family life: enjoy a quiet evening in the central lounge while the generous open-plan living area at the rear brings everyone together. The gourmet kitchen sits at the heart of that space, combining stone benchtops, gloss cabinetry, Smeg appliances and a breakfast bar. There is room to cook, dine and relax without losing touch with family or guests. Wide sliding doors then extend the living area to a tiled, covered alfresco overlooking the lawned garden-an inviting setting for weekend lunches, celebrations or a
Request Details
INSPECT THIS WEEKEND BY APPOINTMENT, PLEASE CONTACT JAMIE BROWN ON 0413 000 887 TO REGISTER
View photo
House · for sale
Request Details
INSPECT THIS WEEKEND BY APPOINTMENT, PLEASE CONTACT JAMIE BROWN ON 0413 000 887 TO REGISTER
Westbourne Park
· 3 Bedrooms · 3 Baths · House
Westbourne Park · 3 Bedrooms · 3 Baths · House
OFFERS CLOSE: THURSDAY, 5TH NOVEMBER 2026 AT 12:00 PM (UNLESS SOLD PRIOR) Presenting 32 Whistler Avenue, Unley Park, the quintessence of luxurious sophistication on scale, with a level of peerless refinement and taste rarely found, and on no less than Whistler Avenue! Light-infused opulence of over some 400 square metres, with superbly tasteful finishes and clever seamless design, allowing for ease of lifestyle enjoyment, whilst delivering quiet independence when needed. Designed by Tony Zappia of Studio Nine Architects, and built under the watchful eye of Watermayne Projects, 32 Whistler Avenue has surpassed the current expectations of the market in all respects for the classic downsizer, or executive, looking for the ultimate low-maintenance and private lifestyle sanctuary in which to exist. The brief from the owners was clear, with a no expense spared charter in build quality, and to furnish the residence with the best finishes available, whether it be the integration of stunning Cr
Request Details
Contemporary family living with space, style and so much to offer
View photo
House · for sale
Request Details
Contemporary family living with space, style and so much to offer
Westbourne Park
· 4 Bedrooms · 3 Baths · House
· Air conditioning · Fireplace · Parking · Equipped kitchen
Westbourne Park · 4 Bedrooms · 3 Baths · House · Air conditioning · Fireplace · Parking · Equipped kitchen
Positioned on a generous 728m² allotment in the popular suburb of Clapham, this substantial contemporary family home delivers an enviable combination of space, versatility and quality, with an impressive array of features designed for effortless family living and entertaining. Extensively updated in 2011, the home offers four generous bedrooms, three bathrooms, multiple living areas, a double-length garage, three-phase power and beautiful coastal and city views. Thoughtfully designed across two levels, it provides an abundance of space for a growing family, while the carefully considered updates ensure comfort throughout the seasons, with split-system air conditioning downstairs and ducted reverse-cycle heating and cooling upstairs. From the moment you step inside, the generous open-plan kitchen and family room creates an immediate sense of space and warmth. Tasmanian oak floorboards extend throughout this impressive living zone, complemented by a wall flame fireplace and French doors
Request Details
Perfect for Downsizers & First Home Buyers
View photo
House · for sale
Request Details
Perfect for Downsizers & First Home Buyers
Westbourne Park
· 3 Bedrooms · 1 Bath · House
· Parking · Equipped kitchen
Westbourne Park · 3 Bedrooms · 1 Bath · House · Parking · Equipped kitchen
Positioned in a quiet, convenient pocket of highly sought after Cumberland Park, this beautifully presented north facing rear home offers low maintenance living with comfort, practicality and accessibility at its core. Built in 1988, this home stands in excellent condition, ready for you to move in and enjoy. Behind its neat & tidy presence, the home offers a functional and inviting floor plan, featuring 3 bedrooms, 2 with built in robes, bathroom and separate laundry. A generous lounge room provides the perfect space to relax while the adjoining kitchen and dining area extends out to the alfresco, a perfect space for entertaining family & friends. Additionally there is a lock up carport, evaporative cooling and a split system air conditioner for all year round comfort. Cumberland Park offers a serene community & convenient lifestyle with an abundance of facilities on hand, including Goodwood Road's cafes, Cumberland Park & Castle Plaza Shopping Centres, Cabra Dominican College, Westbo
Request Details

Get email alerts

Don't miss out: be the first to know about new properties

The alert was correctly created

On subscribing you accept the conditions of use and the privacy policy
Alert
Receive new ads in your inbox
Save this search
Receive alerts for new listings

We'll send you an email when we have new properties for: "Houses for sale in Westbourne Park"

The alert was correctly created

Goodwood, Adelaide
Forestville, Adelaide
Get email alerts and be the first to see new listings
Required field
On subscribing I accept the terms of the privacy policy
Perfect! You'll soon start receiving new listings via email
Alert
Receive an email when we have new ads for Houses for sale in Westbourne Park
Save this search
Filters

Bedrooms

Size (m²)

m²
m²

Price

$
$

Property type

Bathrooms

Clear all filters
Receive notifications when new entries are published.