327 properties for sale in West Wallsend

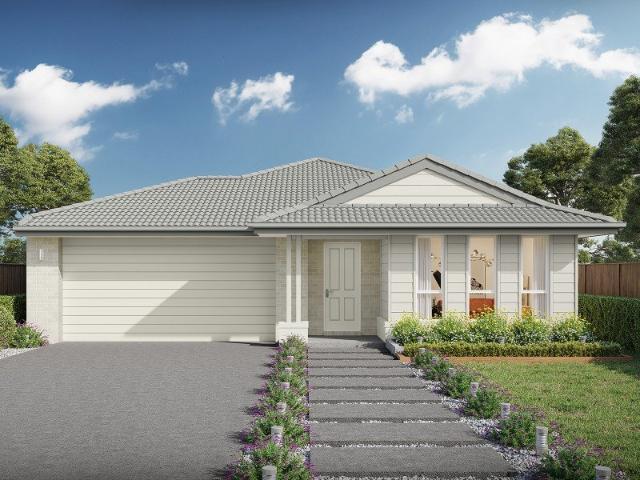
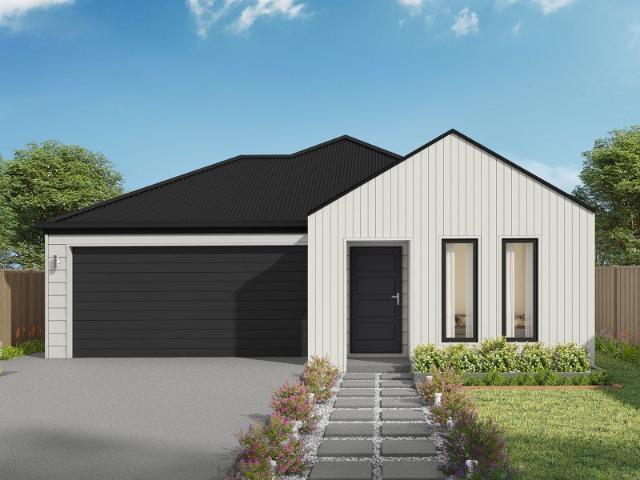
Lake Views House & Land Package
View photo
Terraced House · for sale
Request Details
Lake Views House & Land Package
West Wallsend
· 4 Bedrooms · 2 Baths · Terraced House
West Wallsend · 4 Bedrooms · 2 Baths · Terraced House
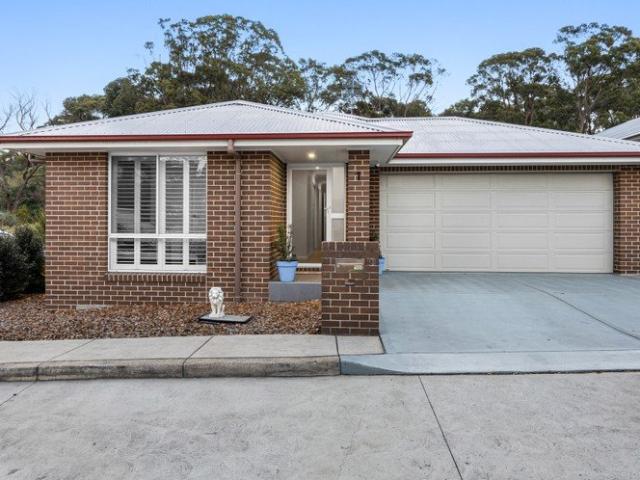
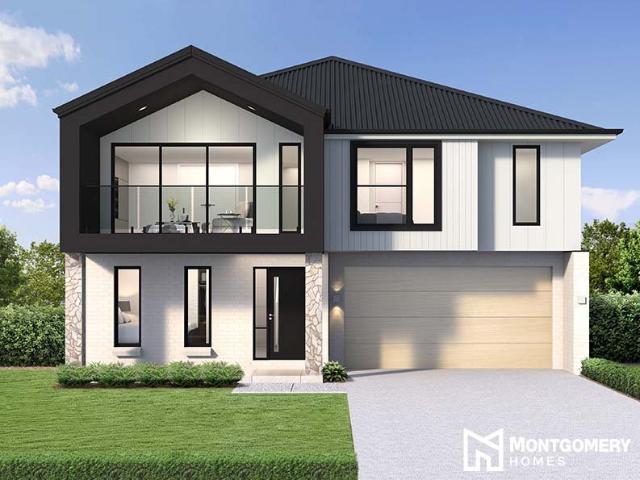
Elevated Living with Lake Views. Discover the perfect blend of lifestyle and convenience at Munibung Hill Estate. This 566sqm parcel of land offers a unique opportunity to build your dream home in one of Lake Macquarie's most sought-after locations. Positioned high on Munibung Hill, the block captures sweeping views across the lake and surrounding bushland, blending natural beauty with modern convenience. Paired with Montgomery Homes have paired the Tuscany 255 design a four-bedroom (or five-bedroom option) Tuscany 255 home design fosters the coveted reverse living lifestyle, blending the very best of entertainment and relaxation. With primary living areas situated on the upper level, this design has been optimised to capture glorious views, maximise natural breezes and bask in the natural environment of your home Our Sapphire Collection of inclusions offers exceptional value and high quality. Plus, for a limited time, you can enjoy $55,000 of bonus luxury upgrades. Our Sapphire Inclus
Request Details
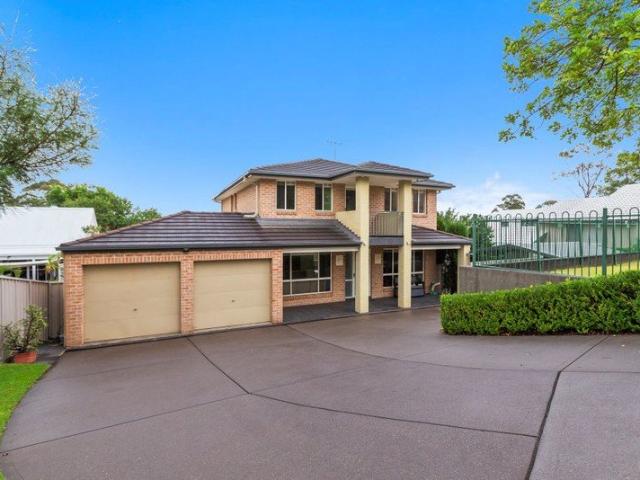
Where the Verandah Wraps Around You
View photo
Villa · for sale
Request Details
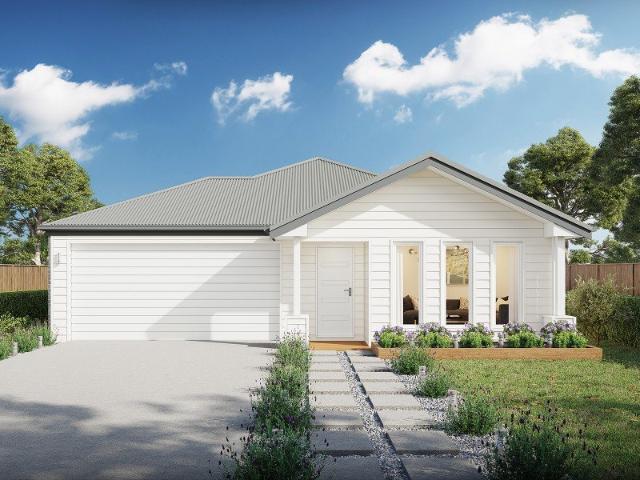
New
Where the Verandah Wraps Around You
West Wallsend
· 3 Bedrooms · 2 Baths · Villa
· Garden · Equipped kitchen
West Wallsend · 3 Bedrooms · 2 Baths · Villa · Garden · Equipped kitchen
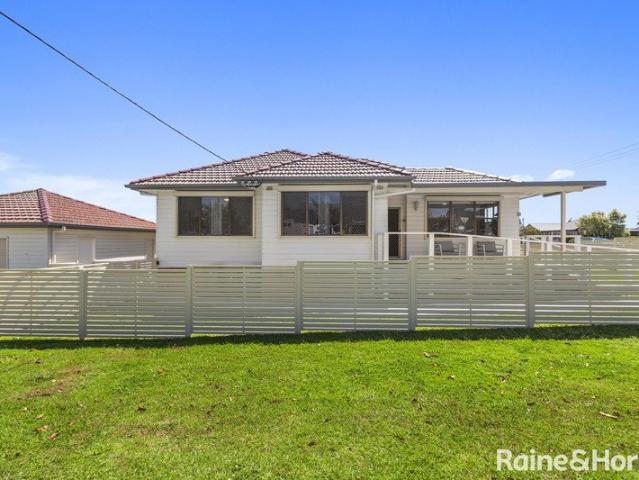
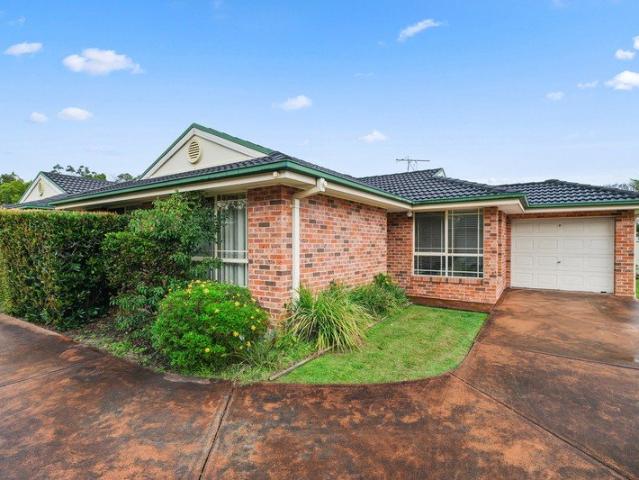
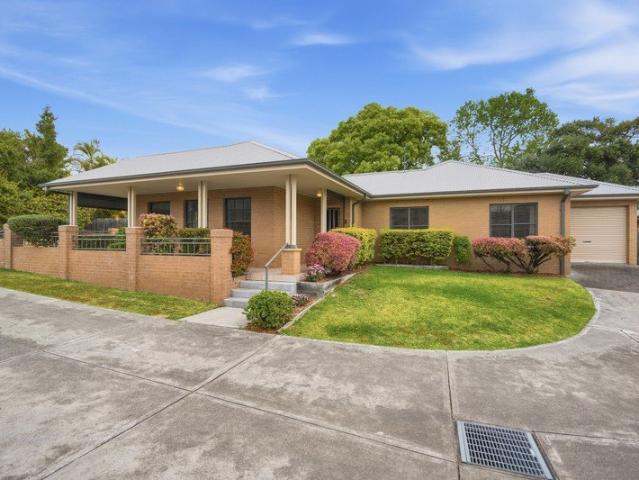
A single-level Teralba villa made for slow mornings and easy living. Tucked behind a brick front fence and a garden that blushes pink and green, this freestanding three-bedroom villa is one of just eight in a quiet complex, and lives entirely on one level. A deep verandah follows the house around the corner, a soft lawn catches the afternoon light and every room feels fresh, bright and ready. It is the kind of home that asks very little of you, and gives a lot back. What You'll Love: The Verandah: Wrapping around the front and side of the home, with outdoor blinds to draw down when the weather turns. Morning coffee, afternoon rain, all from the same chair. The Heart: Three tall windows fill the living room with light, flowing through the dining area to a U-shaped kitchen where the breakfast bar keeps the cook in the conversation. The Bedrooms: The primary sits at the quiet end of the hall with a walk-in robe and ensuite, while two further bedrooms share a main bathroom with separate sh
Request Details
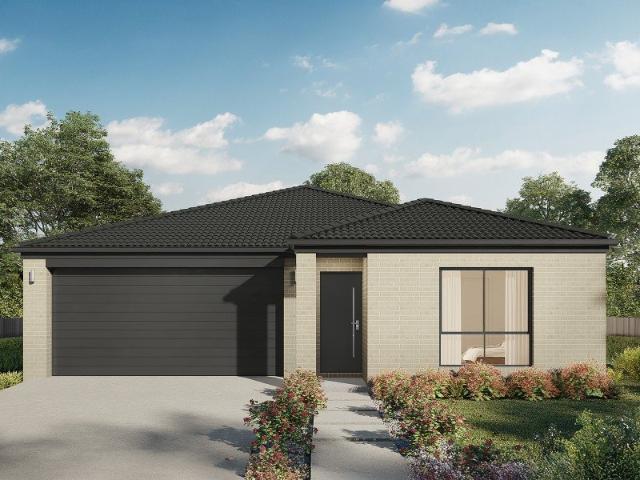
Allegra 193 A new place to call home
View photo
Terraced House · for sale
Request Details
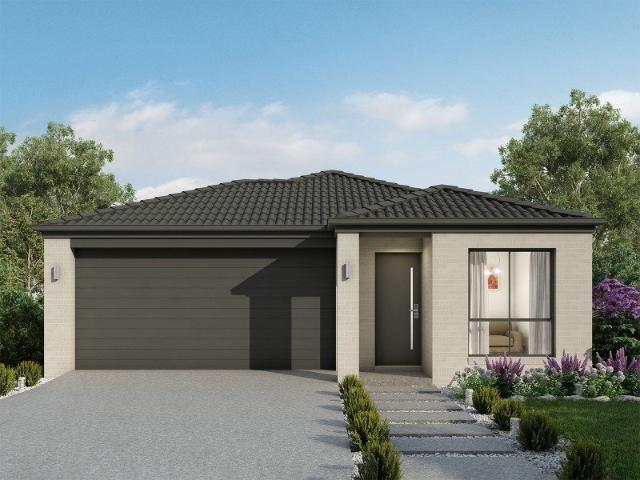
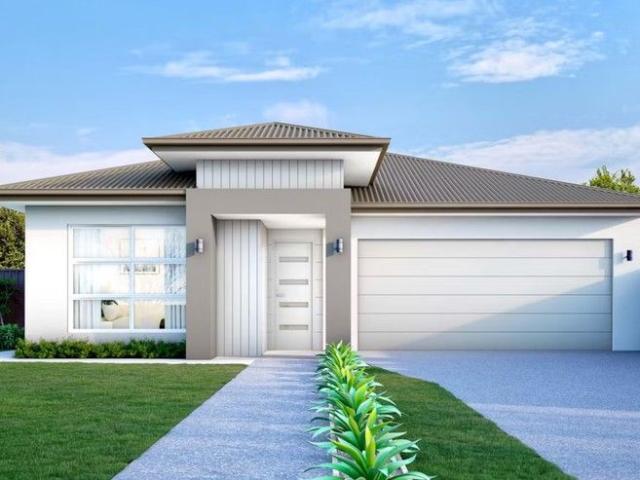
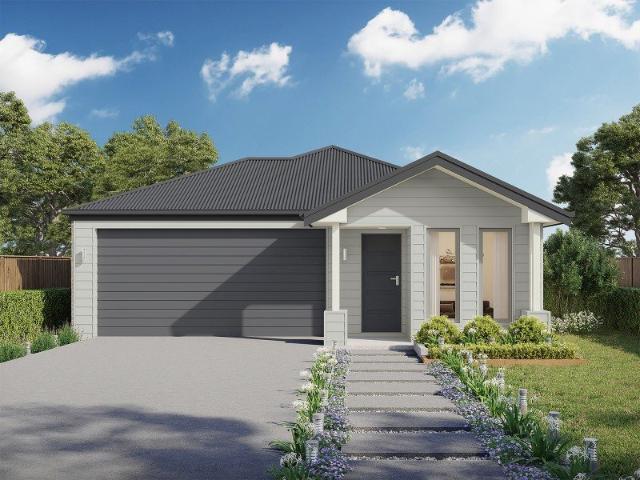
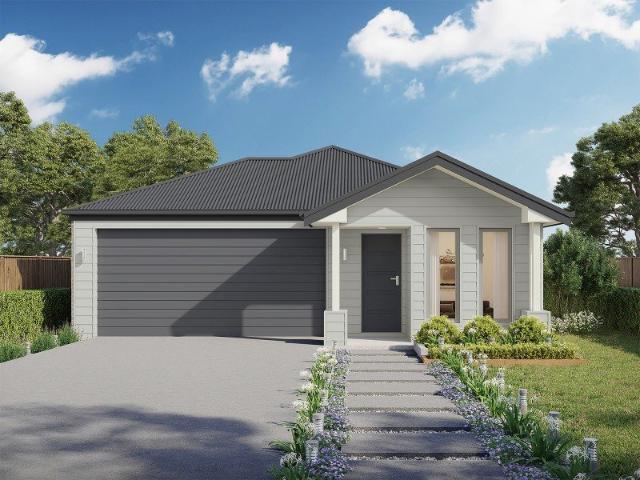
Allegra 193 A new place to call home
West Wallsend
· 4 Bedrooms · 2 Baths · Terraced House
· Equipped kitchen
West Wallsend · 4 Bedrooms · 2 Baths · Terraced House · Equipped kitchen
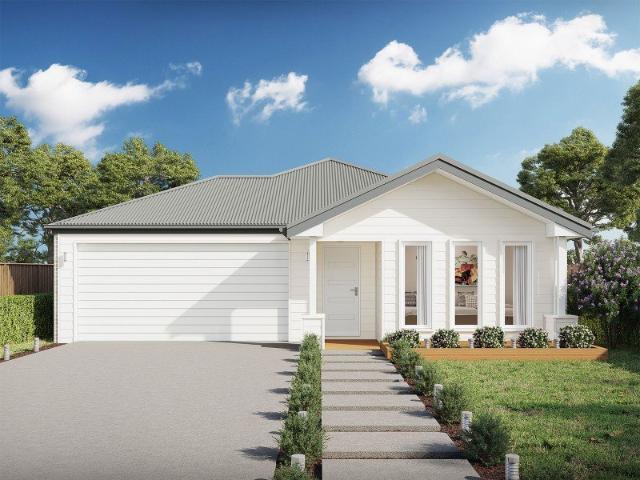
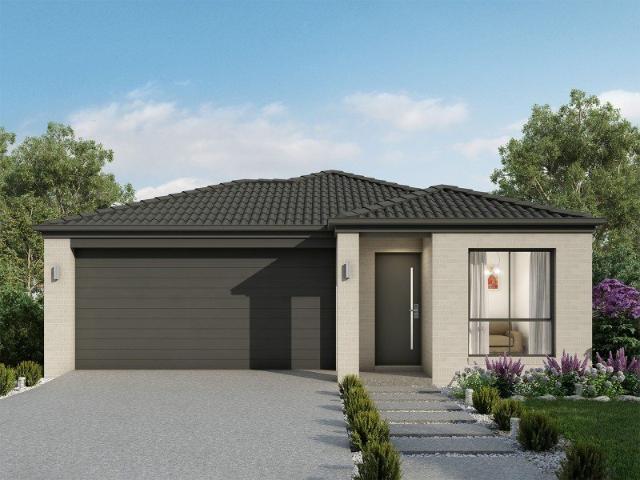
If you enjoy entertaining, the Allegra 193 could be your ultimate retreat. The rear of the home is complete with an open-plan kitchen, dining and family area that leads out to the spacious alfresco. The master bedroom features a walk-in robe and ensuite, while two additional bedrooms are located nearby for added convenience. - 20mm Stone Benchtops - Colorbond Roof - Fixed Price Contracts - Local builder/Local trades - Timber Laminate flooring and carpet Copyright Hotondo Pty Ltd all rights reserved. Dimensions, photos and floor plans are for illustrative purposes and may include optional features. Additional facade options are available, as this home is not yet constructed. All packages are subject to engineering plans and developer's approval and therefore may need to be altered to comply with estate covenants. Should additional costs be required to meet developer approval they will be added to the price, as unavailable at time of advertising. Hotondo reserves the right to expire a pr
Request Details
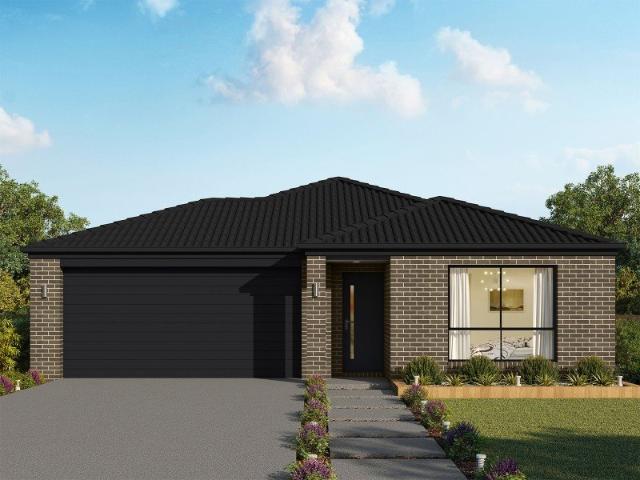
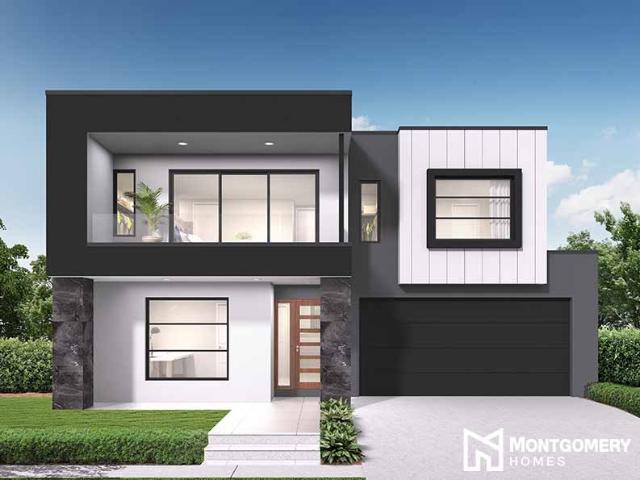
Lake Views House & Land Package
View photo
Terraced House · for sale
Request Details
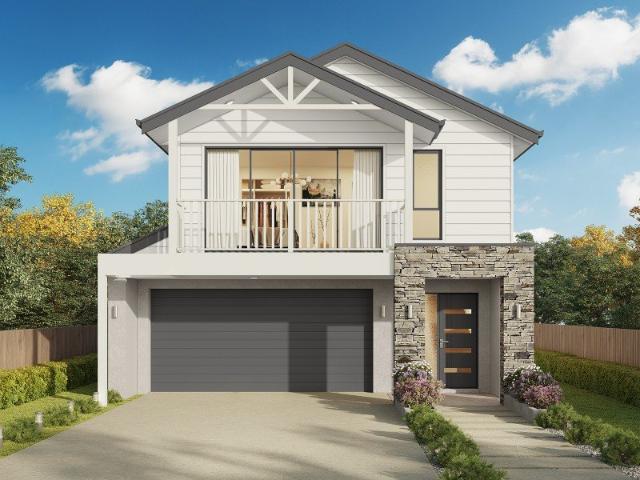
Lake Views House & Land Package
West Wallsend
· 4 Bedrooms · 2 Baths · Terraced House
· Equipped kitchen
West Wallsend · 4 Bedrooms · 2 Baths · Terraced House · Equipped kitchen
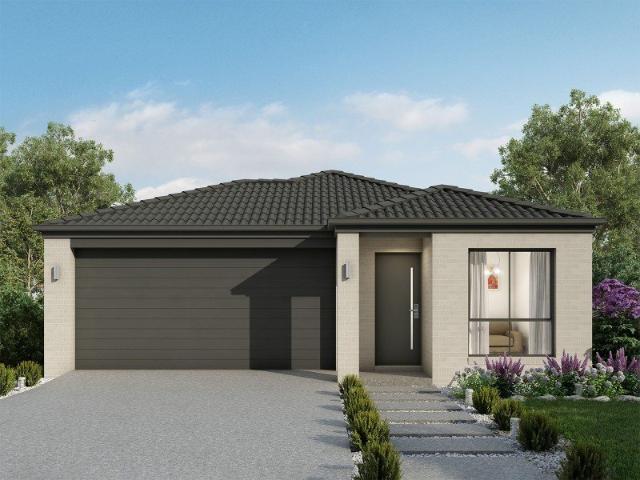
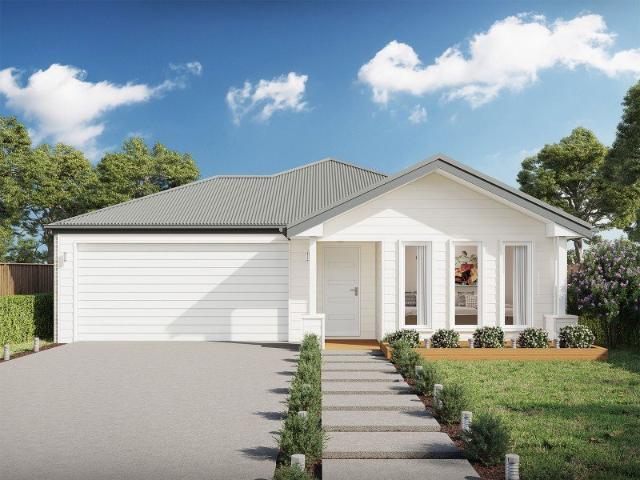
Elevated Living with Lake Views. Discover the perfect blend of lifestyle and convenience at Munibung Hill Estate. This 608sqm parcel of land offers a unique opportunity to build your dream home in one of Lake Macquarie's most sought-after locations. Positioned high on Munibung Hill, the block captures sweeping views across the lake and surrounding bushland, blending natural beauty with modern convenience. Paired with Montgomery Homes Whitehaven design 264 Ideal for modern family living, the middle level features an open-plan kitchen, family and meals zone which seamlessly joins the optional alfresco. A contemporary Butler's Pantry gives you more space for preparing and storing food. A home theatre is adjacent to Bedroom 4 (or study) on the lower level, with a powder room sealing this level as the perfect guest retreat. The Whitehaven 264 is perfect for big families who appreciate space to retreat as well as spend time together. Our Sapphire Collection of inclusions offers exceptional v
Request Details
First Home Buyers only
View photo
Terraced House · for sale
Request Details
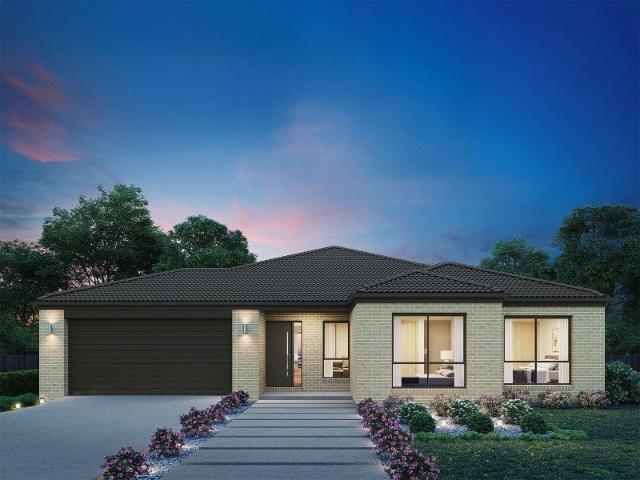
First Home Buyers only
West Wallsend
· 4 Bedrooms · 2 Baths · Terraced House
West Wallsend · 4 Bedrooms · 2 Baths · Terraced House
This is a house and land package which means that you will buy the block of land and build a house on it. The house has not yet been built. As far as the floorplan is concerned changes can be made to the floorplan and we can customise the inclusions and fit out in the house to suit your taste and budget. If you do not like this floorplan we will be able to offer you a different floorplan on this lot. This is a fully fixed price package. In other words, the package price will not increase under any circumstances. This is a full turnkey package. There is nothing more to be done. The package includes a driveway and all landscaping, gardening and fencing, right down to a letterbox and clothesline. This package is available to First Home Buyers only through our First Home Buyer Program. To qualify for our First Home Buyer Program and to take advantage of this package various conditions apply. These conditions are: 1. You must have never owned a property in Australia that you have lived in.
Request Details
DESIGNED FOR FAMILY LIVING BEAUTIFUL 4 BEDROOM HOME
View photo
House · for sale
Request Details
DESIGNED FOR FAMILY LIVING BEAUTIFUL 4 BEDROOM HOME
West Wallsend
· 4 Bedrooms · 2 Baths · House
· Balcony · Air conditioning · Equipped kitchen
West Wallsend · 4 Bedrooms · 2 Baths · House · Balcony · Air conditioning · Equipped kitchen
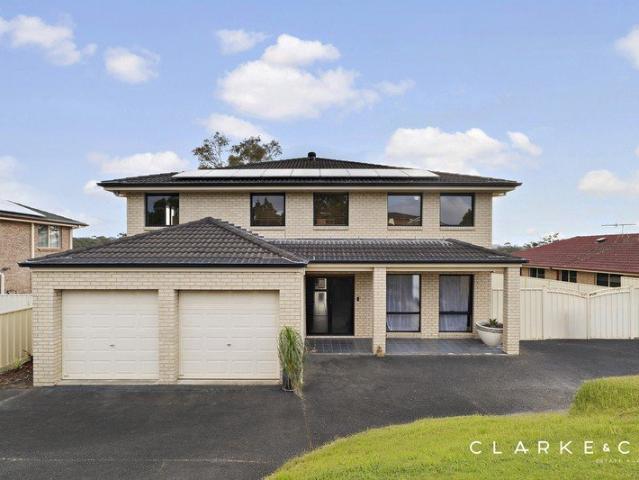
Tucked away in a quiet cul-de-sac, this well presented family home is a must to inspect! Offering comfort, location and versatile living in every detail. Upstairs: offers four bedrooms, three of which include built-in wardrobes. The spacious main bedroom features a walk-in wardrobe, ensuite, ceiling fan, and access to its own balcony. The upper level is also equipped with ducted air conditioning, ensuring year-round comfort for the whole family. The main bathroom is well-appointed with a relaxing corner bath, separate shower, vanity, and a separate WC, providing convenience for busy households. Downstairs: offers a thoughtfully designed layout featuring a formal lounge room and a dedicated home office, ideal for those seeking multiple living zones or a comfortable work-from-home environment. At the heart of the home is a modern, well-appointed kitchen complete with a dishwasher, oven, and cooktop, seamlessly connecting to the dining area. This inviting space is enhanced by reverse-cycl
Request Details
Classic Cottage Charm Meets Modern Edgeworth Living
View photo
House · for sale
Request Details
Classic Cottage Charm Meets Modern Edgeworth Living
West Wallsend
· 3 Bedrooms · 2 Baths · House
· Equipped kitchen
West Wallsend · 3 Bedrooms · 2 Baths · House · Equipped kitchen
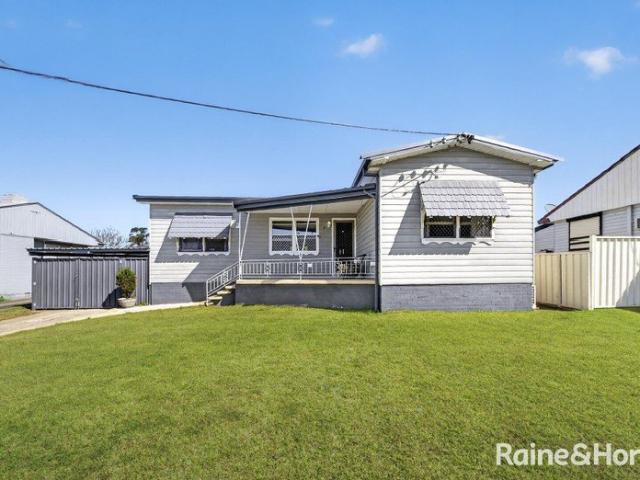
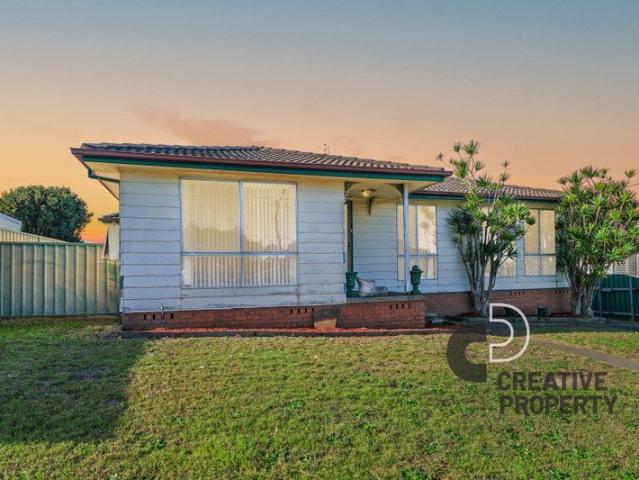
This charming 1960s Edgeworth cottage beautifully blends the character and warmth of its era with thoughtful modern updates. Offering three bedrooms, two bathrooms and an inviting sense of space, the home delivers a wonderful combination of classic cottage appeal, contemporary comfort and everyday practicality. From the moment you arrive, the welcoming front porch sets the tone. It is the perfect spot to enjoy your morning coffee, unwind at the end of the day and take in the established surrounds. Inside, the home has been refreshed with a modern eye while retaining the personality and charm that make homes of this era so appealing. The newly renovated kitchen is a standout feature, complete with contemporary cabinetry, a generous island bench, quality finishes and excellent preparation and storage space. Designed as the heart of the home, it creates a wonderful setting for everything from relaxed family meals to entertaining with friends. Accommodation is well catered for with three b
Request Details
Your Next Family Home
View photo
House · for sale
Request Details
New
Your Next Family Home
West Wallsend
· 4 Bedrooms · 2 Baths · House
· Parking · Air conditioning · Swimming pool
West Wallsend · 4 Bedrooms · 2 Baths · House · Parking · Air conditioning · Swimming pool
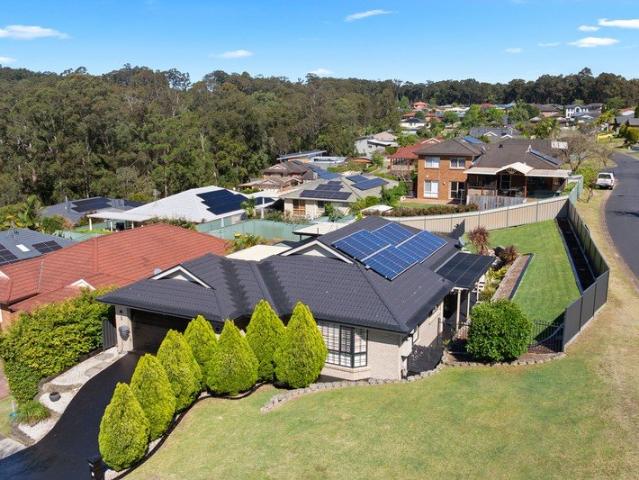
Situated on a large corner block in a quiet, desirable pocket of Fletcher, this beautifully maintained and presented home offers a modern, relaxed, and luxurious lifestyle, ideal for those who love to entertain. It is the complete package, featuring a modern open-plan design with contemporary amenities, multiple internal living spaces, and seamless indoor-outdoor flow leading to two distinct outdoor entertaining areas: a cozy space ideal for enjoying quieter moments and the afternoon sun, and a larger alfresco area overlooking a gorgeous inground swimming pool which is absolutely ideal for those larger celebrations. Key Features: • Four bedrooms with built-in robes, walk-in robe, and ceiling fans • Two modern, stylish bathrooms • Multiple internal living areas • Zoned ducted air conditioning and ceiling fans throughout • 18 solar panels • Drive-through double garage offering extra covered off-street parking with internal access • 759m2 corner block • Gorgeous inground swimming pool • M
Request Details
Impressive Elevation, Fresh Presentation & Exceptional Vehicle Access
View photo
House · for sale
Request Details
Impressive Elevation, Fresh Presentation & Exceptional Vehicle Access
West Wallsend
· 3 Bedrooms · 1 Bath · House
· Garden · Parking · Equipped kitchen
West Wallsend · 3 Bedrooms · 1 Bath · House · Garden · Parking · Equipped kitchen
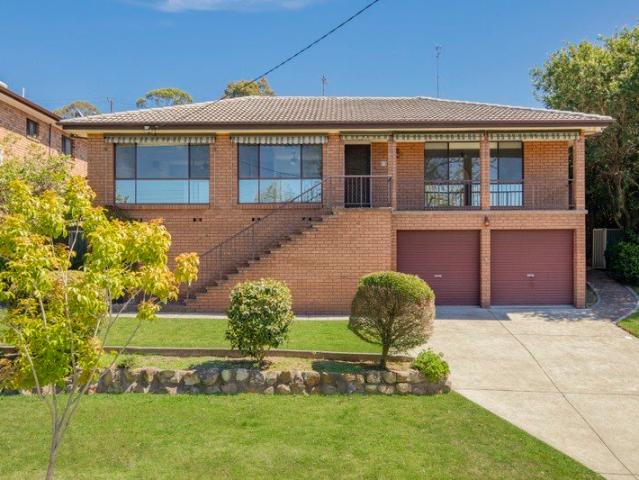
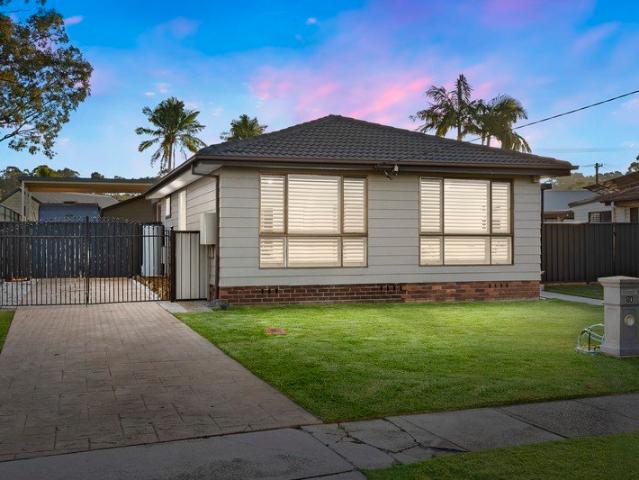
Proudly positioned in an elevated setting, this spacious Elermore Vale home delivers generous family living, excellent entertaining options and outstanding versatility for those needing room for vehicles, storage and hobbies. Freshly painted throughout, the home offers three bedrooms with built-in robes, a dedicated study, multiple living areas and a functional kitchen and dining zone opening to a large entertaining deck. A standout feature is the rear yard access, leading to a substantial concrete slab that provides the perfect space to accommodate a boat, caravan, trailer or additional vehicles. Downstairs, the oversized double garage and separate workshop add another layer of practicality, making this an ideal property for families, tradespeople, car enthusiasts or anyone looking for exceptional storage and workspace. Key Features: • Great elevated position • Freshly painted throughout • Three bedrooms with built-in robes • Separate study/fourth bedroom • Multiple living areas • Upd
Request Details
A Feel Good Home Delivering a Family Focused Design
View photo
House · for sale
Request Details
A Feel Good Home Delivering a Family Focused Design
West Wallsend
· 4 Bedrooms · 2 Baths · House
· Garden · Parking · Air conditioning
West Wallsend · 4 Bedrooms · 2 Baths · House · Garden · Parking · Air conditioning
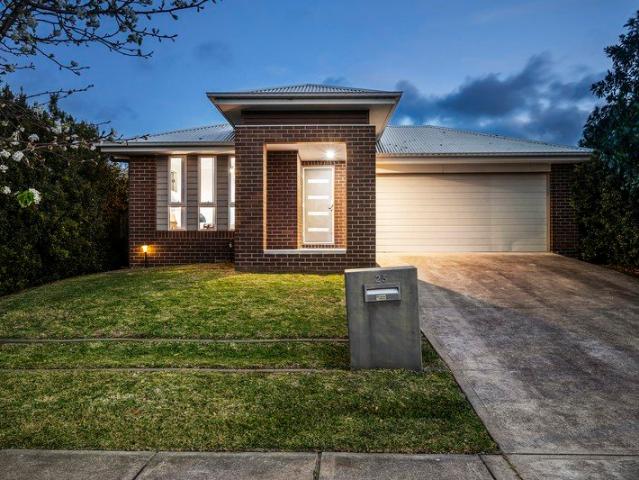
Speaking volumes with its open plan footprint and neutral tones, this sunlit home exceeds the limits of everyday comfort by delivering all the extras within a wonderfully functional design. Remarkably practical, this home is geared toward low-maintenance living with easycare finishes and a generous backyard requiring minimal upkeep, freeing up time for fun with family and friends. Composed over one level, the interior offers open plan living and dining with alfresco connection, plus a separate lounge room for retreat. Bedrooms are placed at each end of the home, with the master at the front, and three more on another wing and all are appointed with robe storage and a cooling ceiling fan. A home office, full main bathroom, master ensuite, split-system air conditioning and internal access from the double garage earn more bonus points. A popular choice with families, retirees, and young buyers, Fletcher has its own shopping centre where you'll find all your day-to-day essentials including
Request Details
Space Takes Centre Stage
View photo
House · for sale
Request Details
Space Takes Centre Stage
West Wallsend
· 4 Bedrooms · 2 Baths · House
· Parking · Equipped kitchen
West Wallsend · 4 Bedrooms · 2 Baths · House · Parking · Equipped kitchen
Offering considerably more space than its street presence first suggests, 116 Minmi Road, Wallsend unfolds into a four-bedroom, two-bathroom home with multiple living zones, a substantial covered entertaining deck and a freestanding garage. There is plenty here for a growing household to work with, whether the priority is room to spread out, entertain or simply give everyone their own corner. The layout starts with a generous carpeted lounge or media room at the front, while three bedrooms occupy the front and central portion of the home. Built-in storage adds everyday practicality, and the family bathroom features both a separate bath and shower. Continue through and the tiled kitchen and dining zone forms the functional centre of the floorplan, with natural gas cooking and plenty of room for the daily comings and goings. Things open up again at the rear, where a second, impressively proportioned living area gives the household genuine breathing room. Privately positioned alongside it
Request Details
Oversized Outdoor Entertaining & Extra Parking
View photo
House · for sale
Request Details
New
Oversized Outdoor Entertaining & Extra Parking
West Wallsend
· 3 Bedrooms · 1 Bath · House
· Air conditioning · Swimming pool · Parking · Equipped kitchen
West Wallsend · 3 Bedrooms · 1 Bath · House · Air conditioning · Swimming pool · Parking · Equipped kitchen
This excellent first home opportunity offers extra off-street parking, a gorgeous inground swimming pool and an enclosed outdoor alfresco entertaining area on a sizeable 820m2 block. It also includes a cute children's play area that will keep the little ones entertained for hours giving the adults some much deserved downtime. It boasts an upgraded kitchen and bathroom, three bedrooms and an open plan living and dining area. It features polished timber flooring, new carpets, fans and split-system air conditioning, creating a relaxed, comfortable living environment with an easy flow from the indoors to the outdoors. It is centrally located within walking distance to schools, shops, sporting fields and transport. • Three bedrooms, fans, BIR • Renovated bathroom and kitchen with quality appliances and stone benchtops • Polished timber flooring, carpet and split system air-conditioning • Open plan kitchen, dining and living • Inground swimming pool • Children's play area + low maintenance y
Request Details
Easy Living with Space, Convenience & Style
View photo
House · for sale
Request Details
New
Easy Living with Space, Convenience & Style
West Wallsend
· 2 Bedrooms · 1 Bath · House
· Garden · Parking · Equipped kitchen
West Wallsend · 2 Bedrooms · 1 Bath · House · Garden · Parking · Equipped kitchen
Well maintained, comfortable and exceptionally practical, this appealing two-bedroom home offers an ideal opportunity for first home buyers, downsizers, investors or anyone looking for a low-maintenance property with plenty of usable space. Positioned on a fully fenced corner block, the property combines comfortable interiors with outstanding vehicle accommodation and easy outdoor living. Property Highlights: • Two generous king-size bedrooms, both featuring built-in robes and carpet flooring • Modern contemporary white kitchen with soft-closing drawers and ample storage • Well-presented bathroom with an easy-access shower • Separate second toilet conveniently located via the well-appointed laundry • Spacious 7.3m x 7.3m double garage with remote-controlled door • Valuable side access providing excellent versatility • Fully fenced corner block offering privacy and security • Generous near-level yard with plenty of room for caravan, boat or additional vehicle parking • Well maintained t
Request Details
DESIGNED FOR FAMILY LIFE ON A GRAND SCALE!
View photo
House · for sale
Request Details
DESIGNED FOR FAMILY LIFE ON A GRAND SCALE!
West Wallsend
· 5 Bedrooms · 3 Baths · House
· Garden · Balcony · Air conditioning · Swimming pool · Equipped kitchen
West Wallsend · 5 Bedrooms · 3 Baths · House · Garden · Balcony · Air conditioning · Swimming pool · Equipped kitchen
Property Highlights: - A substantial family home spanning two spacious levels in a top Maryland location - A sparkling inground pool with a water feature ready for the summer ahead - Ducted air conditioning, a 5kW solar system, three phase power and solar hot water - Hybrid, tile and carpet flooring, timber venetian blinds and LED downlights - Spacious formal living and dining room, an extra living and dining zone with direct alfresco access, plus an upstairs rumpus opening to a balcony with a stunning view - Kitchen with 20mm Caesarstone benchtops, a breakfast bar, a built-in pantry, gas cooking and quality Westinghouse and Smeg appliances - Five bedrooms, the main with a walk-in robe, three with built-ins - A private ensuite, plus a family bathroom on each level, the upstairs bathroom featuring a corner bath and a separate WC - Undercover timber deck alfresco with retractable sunshades, power access, a gas bayonet and a Gasmate BBQ - Fully fenced grassed yard with handy side access -
Request Details
Effortless Living in an Unbeatable Lifestyle Location
View photo
Apartment · for sale
Request Details
Effortless Living in an Unbeatable Lifestyle Location
West Wallsend
· 2 Bedrooms · 1 Bath · Apartment
· Equipped kitchen
West Wallsend · 2 Bedrooms · 1 Bath · Apartment · Equipped kitchen
Positioned in a boutique complex of just seven and enjoying a fully detached design, this single-level villa delivers low-maintenance living with an exceptional level of convenience. Perfectly suited to downsizers and first-home buyers, this well-maintained home places you just moments from one of the region's premier retail and lifestyle destinations. Offering a spacious open-plan living and dining area, the home is designed for comfortable everyday living. The versatile second bedroom features double-door entry directly from the main living space, allowing it to function equally well as a guest bedroom, home office, additional sitting room or hobby space to suit your changing needs. Fully detached single-level villa within a boutique complex of only seven Two bedrooms, including a versatile second bedroom with double-door entry Spacious open-plan lounge and dining area filled with natural light Modern and functional kitchen with ample storage and workspace Three-way bathroom featurin
Request Details
Low Maintenance Living without Forfeiting Style or Outdoor Space
View photo
House · for sale
Request Details
Low Maintenance Living without Forfeiting Style or Outdoor Space
West Wallsend
· 3 Bedrooms · 2 Baths · House
· Garden · Parking · Terrace · Air conditioning · Equipped kitchen
West Wallsend · 3 Bedrooms · 2 Baths · House · Garden · Parking · Terrace · Air conditioning · Equipped kitchen
Creating a serene sanctuary with picturesque bushland just over the back fence, this immaculate three bedroom home impresses with its central location and sense of space. With open plan living flowing effortlessly to a covered alfresco entertaining area and a backyard providing enough room to kick a ball around, 1 Richmond Terrace will speak volumes to couples through to a young family looking for a modern home where they can put down roots. A stylish kitchen grounds the living and dining zone and features everything you'd want or need to cook up a storm an island bench with power point, easy care stone benchtops, a dishwasher, 900mm-wide oven and gas cooktop. The bedrooms are complemented by two light and airy bathrooms, and the home continues to deliver with ducted air conditioning, a laundry with outdoor access and a double garage with internal access. Located on a quiet street, from here you have sought-after Elermore Vale Public School a 380m stroll away, keeping the stress out of
Request Details
Architectural Pedigree, Luxury Family Credentials, and a View to Savour
View photo
House · for sale
Request Details
Architectural Pedigree, Luxury Family Credentials, and a View to Savour
West Wallsend
· 5 Bedrooms · 2 Baths · House
· Garden · Equipped kitchen
West Wallsend · 5 Bedrooms · 2 Baths · House · Garden · Equipped kitchen
A visionary architectural design, up-to-the-minute inclusions, a private edge-of-Fletcher location and a sweeping view across the valley create a spectacular backdrop for this modern masterpiece. Standing proud within an esteemed street, the home also reveals exceptional craftsmanship and meticulous attention to detail throughout. For the modern family, it is the pinnacle of luxury living. The main living space is the star of the show, with sky-high ceilings and walls of glass drawing the outside in and giving the valley beyond a major role. The kitchen could have been lifted from the pages of a high-end interiors magazine, combining sleek stone surfaces with warm timber detailing and a beautifully pared-back finish. Around it, the house keeps delivering with a dedicated activity room, separate lounge, home office, five bedrooms - including a hotel-worthy master - and two flawless bathrooms. Keeping the design pedigree firmly in check, the backyard is as impressive as the home. Beyond
Request Details
Madison 168 A new place to call home
View photo
Terraced House · for sale
Request Details
Madison 168 A new place to call home
West Wallsend
· 3 Bedrooms · 2 Baths · Terraced House
· Equipped kitchen
West Wallsend · 3 Bedrooms · 2 Baths · Terraced House · Equipped kitchen
Ideal for growing families, the Madison 168 features an open-plan kitchen, family and dining area with direct access to the alfresco to soak up the afternoon sun. The master bedroom is complete with an ensuite and walk-in robe and is located directly opposite the remaining two bedrooms so parents are close to young children. With a separate living area located at the front of the home, you have the flexibility to choose whether you create a home theatre, additional bedroom or even a study. Designed to fit perfectly on 12.5m blocks, the Madison 168 offers style and comfort providing the ideal home to begin creating new family memories. - 20mm Stone Benchtops - Colorbond Roof - Fixed Price Contracts - Local builder/Local trades - Timber Laminate flooring and carpet Copyright Hotondo Pty Ltd all rights reserved. Dimensions, photos and floor plans are for illustrative purposes and may include optional features. Additional facade options are available, as this home is not yet constructed. A
Request Details
Argo 196 A new place to call home
View photo
Terraced House · for sale
Request Details
Argo 196 A new place to call home
West Wallsend
· 4 Bedrooms · 2 Baths · Terraced House
· Parking · Equipped kitchen
West Wallsend · 4 Bedrooms · 2 Baths · Terraced House · Parking · Equipped kitchen
The thoughtfully designed Argo 196 offers excellent functionality, privacy and flexibility for modern family living. The home features well-zoned spaces, with the master suite privately positioned away from the secondary bedrooms, while the open-plan kitchen, dining and family area creates a central hub for everyday living and entertaining. The seamless connection to the alfresco enhances indoor-outdoor living and allows for easy entertaining and family interaction. Multiple living areas, including a separate front living room, provides flexibility for growing families, working from home or creating a dedicated retreat space. The centrally located kitchen overlooks the main family areas and includes a practical island bench and walk-in pantry, making it both functional and social. Additional features such as the separate bathroom and toilet, well-positioned laundry, internal garage access and efficient use of space throughout further enhance the home's practicality and broad family app
Request Details
Neo 165 A new place to call home
View photo
Terraced House · for sale
Request Details
Neo 165 A new place to call home
West Wallsend
· 3 Bedrooms · 2 Baths · Terraced House
· Equipped kitchen
West Wallsend · 3 Bedrooms · 2 Baths · Terraced House · Equipped kitchen
Designed for family comfort, the Neo 165 places the living room at the front. Three generous bedrooms, including a master suite with a large ensuite and wall-length walk-in robe, creating an ideal haven. The heart of the home boasts a spacious open-plan kitchen, dining and family area, seamlessly connecting to the alfresco. With an easily accessible bathroom and ample storage, this home balances functionality and style. Two separate living areas at opposite ends enhance its versatility. - 20mm Stone Benchtops - Colorbond Roof - Fixed Price Contracts - Local builder/Local trades - Timber Laminate flooring and carpet Copyright Hotondo Pty Ltd all rights reserved. Dimensions, photos and floor plans are for illustrative purposes and may include optional features. Additional facade options are available, as this home is not yet constructed. All packages are subject to engineering plans and developer's approval and therefore may need to be altered to comply with estate covenants. Should addi
Request Details
Neo 165 A new place to call home
View photo
Terraced House · for sale
Request Details
Neo 165 A new place to call home
West Wallsend
· 3 Bedrooms · 2 Baths · Terraced House
· Equipped kitchen
West Wallsend · 3 Bedrooms · 2 Baths · Terraced House · Equipped kitchen
Designed for family comfort, the Neo 165 places the living room at the front. Three generous bedrooms, including a master suite with a large ensuite and wall-length walk-in robe, creating an ideal haven. The heart of the home boasts a spacious open-plan kitchen, dining and family area, seamlessly connecting to the alfresco. With an easily accessible bathroom and ample storage, this home balances functionality and style. Two separate living areas at opposite ends enhance its versatility. - 20mm Stone Benchtops - Colorbond Roof - Fixed Price Contracts - Local builder/Local trades - Timber Laminate flooring and carpet Copyright Hotondo Pty Ltd all rights reserved. Dimensions, photos and floor plans are for illustrative purposes and may include optional features. Additional facade options are available, as this home is not yet constructed. All packages are subject to engineering plans and developer's approval and therefore may need to be altered to comply with estate covenants. Should addi
Request Details
Capri 166 A new place to call home
View photo
Terraced House · for sale
Request Details
Capri 166 A new place to call home
West Wallsend
· 3 Bedrooms · 2 Baths · Terraced House
· Parking · Equipped kitchen
West Wallsend · 3 Bedrooms · 2 Baths · Terraced House · Parking · Equipped kitchen
The Capri 166 seamlessly combines convenience with sophistication, ideal for smaller lots. A compact living area at the entrance leads to a well-crafted hallway accessing three bedrooms and a family bathroom. The master suite impresses with a cleverly designed walk-through robe leading to an expansive ensuite. The rear of the home is dedicated to an inviting entertainment space, featuring an open-plan kitchen, dining and family area that effortlessly extends to the alfresco. Maximising functionality and aesthetics, the laundry is discreetly placed in the garage. The Capri 166 epitomises a harmonious blend of space, style and practicality. - 20mm Stone Benchtops - Colorbond Roof - Fixed Price Contracts - Local builder/Local trades - Timber Laminate flooring and carpet Copyright Hotondo Pty Ltd all rights reserved. Dimensions, photos and floor plans are for illustrative purposes and may include optional features. Additional facade options are available, as this home is not yet constructe
Request Details
Madison 168 Build your family memories
View photo
Terraced House · for sale
Request Details
Madison 168 Build your family memories
West Wallsend
· 3 Bedrooms · 2 Baths · Terraced House
· Equipped kitchen
West Wallsend · 3 Bedrooms · 2 Baths · Terraced House · Equipped kitchen
Ideal for growing families, the Madison 168 features an open-plan kitchen, family and dining area with direct access to the alfresco to soak up the afternoon sun. The master bedroom is complete with an ensuite and walk-in robe and is located directly opposite the remaining two bedrooms so parents are close to young children. With a separate living area located at the front of the home, you have the flexibility to choose whether you create a home theatre, additional bedroom or even a study. Designed to fit perfectly on 12.5m blocks, the Madison 168 offers style and comfort providing the ideal home to begin creating new family memories. - 20mm Stone Benchtops - Colorbond Roof - Fixed Price Contracts - Local builder/Local trades - Timber Laminate flooring and carpet Copyright Hotondo Pty Ltd all rights reserved. Dimensions, photos and floor plans are for illustrative purposes and may include optional features. Additional facade options are available, as this home is not yet constructed. A
Request Details
Capri 166 A new place to call home
View photo
Terraced House · for sale
Request Details
Capri 166 A new place to call home
West Wallsend
· 3 Bedrooms · 2 Baths · Terraced House
· Parking · Equipped kitchen
West Wallsend · 3 Bedrooms · 2 Baths · Terraced House · Parking · Equipped kitchen
The Capri 166 seamlessly combines convenience with sophistication, ideal for smaller lots. A compact living area at the entrance leads to a well-crafted hallway accessing three bedrooms and a family bathroom. The master suite impresses with a cleverly designed walk-through robe leading to an expansive ensuite. The rear of the home is dedicated to an inviting entertainment space, featuring an open-plan kitchen, dining and family area that effortlessly extends to the alfresco. Maximising functionality and aesthetics, the laundry is discreetly placed in the garage. The Capri 166 epitomises a harmonious blend of space, style and practicality. - 20mm Stone Benchtops - Colorbond Roof - Fixed Price Contracts - Local builder/Local trades - Timber Laminate flooring and carpet Copyright Hotondo Pty Ltd all rights reserved. Dimensions, photos and floor plans are for illustrative purposes and may include optional features. Additional facade options are available, as this home is not yet constructe
Request Details
Cypress 178 Build your family memories
View photo
Terraced House · for sale
Request Details
Cypress 178 Build your family memories
West Wallsend
· 4 Bedrooms · 2 Baths · Terraced House
· Equipped kitchen
West Wallsend · 4 Bedrooms · 2 Baths · Terraced House · Equipped kitchen
Combining convenience with class, the Cypress 178 is the perfect home for small blocks. Upon entry you will find the master suite at the front of the home. The hallway then leads you through to the family bathroom, conveniently located laundry and remaining three bedrooms. The stylish entertaining area makes up the rear of the home and is complete with a spacious open-plan kitchen with walk-in pantry, as well as the dining and family area which open out onto the alfresco. - 20mm Stone Benchtops - Colorbond Roof - Fixed Price Contracts - Local builder/Local trades - Timber Laminate flooring and carpet Copyright Hotondo Pty Ltd all rights reserved. Dimensions, photos and floor plans are for illustrative purposes and may include optional features. Additional facade options are available, as this home is not yet constructed. All packages are subject to engineering plans and developer's approval and therefore may need to be altered to comply with estate covenants. Should additional costs be
Request Details
Glenbrook 187 Build your family memories
View photo
Terraced House · for sale
Request Details
Glenbrook 187 Build your family memories
West Wallsend
· 4 Bedrooms · 2 Baths · Terraced House
· Parking · Equipped kitchen
West Wallsend · 4 Bedrooms · 2 Baths · Terraced House · Parking · Equipped kitchen
Step inside the gorgeous Glenbrook 187 and you will find everything you could ever need, including three large bedrooms with built-in robes, while the master boasts a walk-in robe and ensuite. The heart of the home features an open-plan kitchen, dining and family area, with two points of entry from the alfresco. Ideal for everyday living and entertaining, the kitchen has been designed for practicality with ample bench and storage space. With direct access from the double garage, the Glenbrook 187 will make coming home a delight. - 20mm Stone Benchtops - Colorbond Roof - Fixed Price Contracts - Local builder/Local trades - Timber Laminate flooring and carpet Copyright Hotondo Pty Ltd all rights reserved. Dimensions, photos and floor plans are for illustrative purposes and may include optional features. Additional facade options are available, as this home is not yet constructed. All packages are subject to engineering plans and developer's approval and therefore may need to be altered t
Request Details
Capri 166 A new place to call home
View photo
Terraced House · for sale
Request Details
Capri 166 A new place to call home
West Wallsend
· 3 Bedrooms · 2 Baths · Terraced House
· Parking · Equipped kitchen
West Wallsend · 3 Bedrooms · 2 Baths · Terraced House · Parking · Equipped kitchen
The Capri 166 seamlessly combines convenience with sophistication, ideal for smaller lots. A compact living area at the entrance leads to a well-crafted hallway accessing three bedrooms and a family bathroom. The master suite impresses with a cleverly designed walk-through robe leading to an expansive ensuite. The rear of the home is dedicated to an inviting entertainment space, featuring an open-plan kitchen, dining and family area that effortlessly extends to the alfresco. Maximising functionality and aesthetics, the laundry is discreetly placed in the garage. The Capri 166 epitomises a harmonious blend of space, style and practicality. - 20mm Stone Benchtops - Colorbond Roof - Fixed Price Contracts - Local builder/Local trades - Timber Laminate flooring and carpet Copyright Hotondo Pty Ltd all rights reserved. Dimensions, photos and floor plans are for illustrative purposes and may include optional features. Additional facade options are available, as this home is not yet constructe
Request Details
Tarkine 208 Build your family memories
View photo
Terraced House · for sale
Request Details
Tarkine 208 Build your family memories
West Wallsend
· 3 Bedrooms · 2 Baths · Terraced House
· Parking · Equipped kitchen
West Wallsend · 3 Bedrooms · 2 Baths · Terraced House · Parking · Equipped kitchen
The Tarkine 208 is a charming and classic family home. Conveniently located at the front of the home, the master suite is your own private retreat. The oversized walk-through robe and private ensuite with dual vanity creates the ultimate sense of luxury. Down the hallway, a versatile living area offers the perfect playroom or space to unwind. At the rear of the home, the central living hub is bright and welcoming, complete with a convenient study nook and adjoining alfresco. The well-appointed kitchen boasts an island bench and butler's pantry, offering plenty of space and generous storage. Nearby you'll find the two remaining bedrooms and family bathroom tucked away, perfect for young children or teenagers. Complete with a double garage, the Tarkine 208 brings a touch of luxury to everyday living. - 20mm Stone Benchtops - Colorbond Roof - Fixed Price Contracts - Local builder/Local trades - Timber Laminate flooring and carpet Copyright Hotondo Pty Ltd all rights reserved. Dimensions,
Request Details
Apollo 217 A new place to call home
View photo
Terraced House · for sale
Request Details
Apollo 217 A new place to call home
West Wallsend
· 3 Bedrooms · 2 Baths · Terraced House
· Parking · Equipped kitchen
West Wallsend · 3 Bedrooms · 2 Baths · Terraced House · Parking · Equipped kitchen
Suitable for narrow blocks, the Apollo 217 is exceptionally designed to incorporate must-have features into a compact space. Upon entry you are drawn up the sweeping staircase to the spacious master suite, complete with a walk-in robe and ensuite with dual vanity. The first floor also comprises the remaining two bedrooms, family bathroom, semi-enclosed study and versatile second living area, ideal for growing children. The open-plan kitchen, dining and family area leads out to an impressive alfresco, creating a sense of continuous space and bringing an abundance of natural light into the home. Complete with a double garage and convenient storage solutions throughout, the Apollo 217 has it all. - 20mm Stone Benchtops - Colorbond Roof - Fixed Price Contracts - Local builder/Local trades - Timber Laminate flooring and carpet Copyright Hotondo Pty Ltd all rights reserved. Dimensions, photos and floor plans are for illustrative purposes and may include optional features. Additional facade o
Request Details
Hume 245 A new place to call home
View photo
Terraced House · for sale
Request Details
Hume 245 A new place to call home
West Wallsend
· 4 Bedrooms · 2 Baths · Terraced House
· Equipped kitchen
West Wallsend · 4 Bedrooms · 2 Baths · Terraced House · Equipped kitchen
The Hume 245 exudes maximum comfort for you and your family. The master suite features an amazing walk-in robe and a uniquely designed ensuite and is located at the rear of the home for parental privacy. The open-plan kitchen, dining and family area is connected to the alfresco, offering year-round entertainment. The home has three other spacious bedrooms, a clever study nook, as well as a second, semi-private living area, perfect for growing children. - 20mm Stone Benchtops - Colorbond Roof - Fixed Price Contracts - Local builder/Local trades - Timber Laminate flooring and carpet Copyright Hotondo Pty Ltd all rights reserved. Dimensions, photos and floor plans are for illustrative purposes and may include optional features. Additional facade options are available, as this home is not yet constructed. All packages are subject to engineering plans and developer's approval and therefore may need to be altered to comply with estate covenants. Should additional costs be required to meet de
Request Details

Get email alerts

Don't miss out: be the first to know about new properties

The alert was correctly created

On subscribing you accept the conditions of use and the privacy policy
Alert
Receive new ads in your inbox
Save this search
Receive alerts for new listings

We'll send you an email when we have new properties for: "Properties for sale in West Wallsend"

The alert was correctly created

Cardiff, Newcastle
Wallsend South
Get email alerts and be the first to see new listings
Required field
On subscribing I accept the terms of the privacy policy
Perfect! You'll soon start receiving new listings via email
Alert
Receive an email when we have new ads for Properties for sale in West Wallsend
Save this search
Filters

Bedrooms

Size (m²)

m²
m²

Price

$
$

Property type

Bathrooms

Clear all filters
Receive notifications when new entries are published.