575 properties for sale in West Tamar

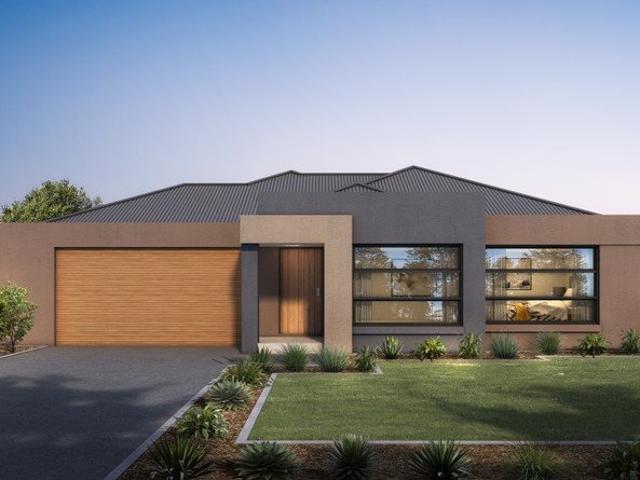
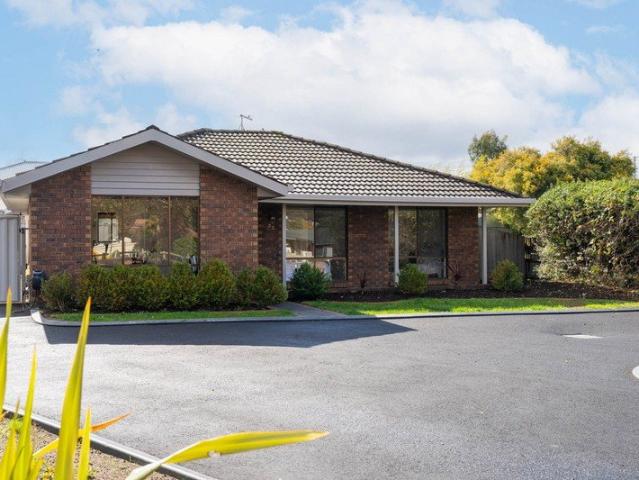
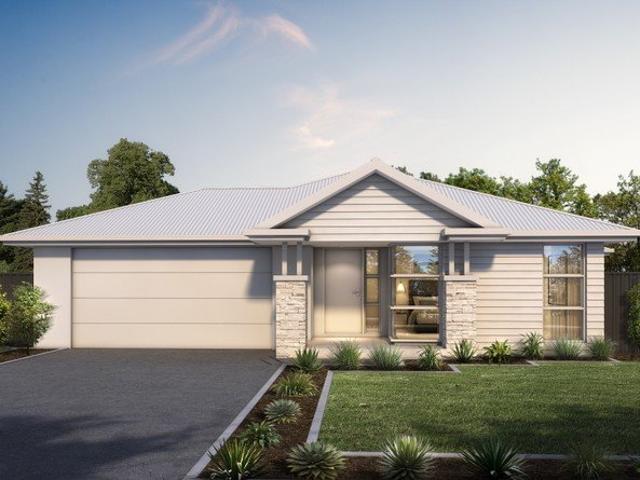
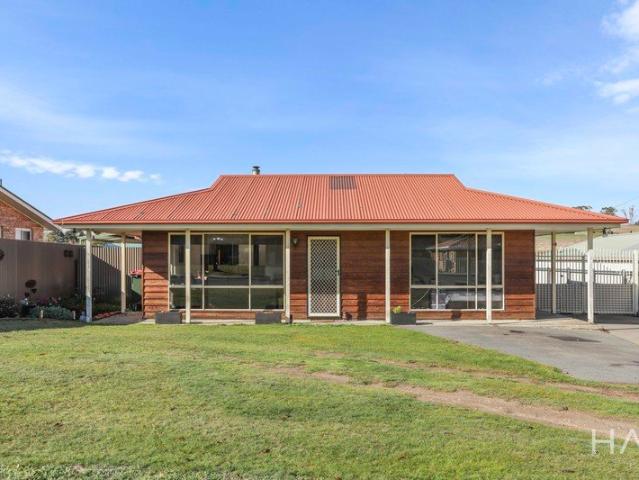
Value Packed Family Home
View photo
House · for sale
Request Details
Value Packed Family Home
West Tamar
· 4 Bedrooms · 2 Baths · House
· Equipped kitchen
West Tamar · 4 Bedrooms · 2 Baths · House · Equipped kitchen
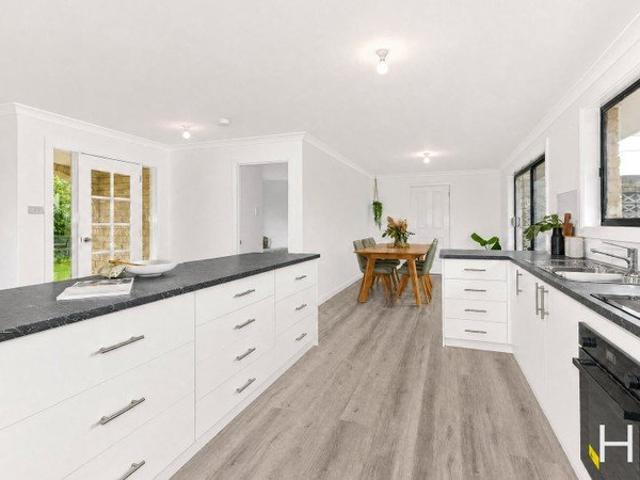
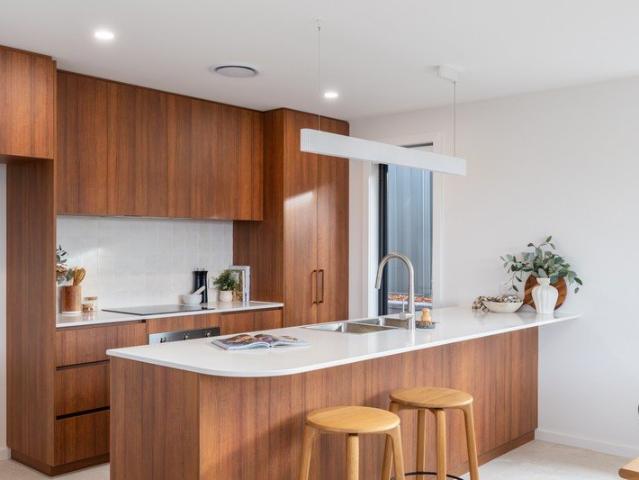
This value-packed home delivers and surprises in all the right ways when it comes to size, space and flexibility, offering an outstanding opportunity for families, first home buyers or investors alike. With four well-sized bedrooms, two separate living areas and a practical floorplan designed for comfortable everyday living, this is a property that will easily adapt to the changing needs of family life. Filled with natural light, the sunny main living area creates a warm and inviting atmosphere from the moment you step inside. At the heart of the home is the large modern kitchen, thoughtfully designed with both functionality and entertaining in mind. Whether it is busy weekday routines, hosting family gatherings or enjoying relaxed weekends with friends, this space caters effortlessly to it all. Fresh new laminate floating flooring throughout gives the home a clean, modern feel, while the freestanding wood heater adds warmth, character and comfort during the cooler months, creating the
Request Details
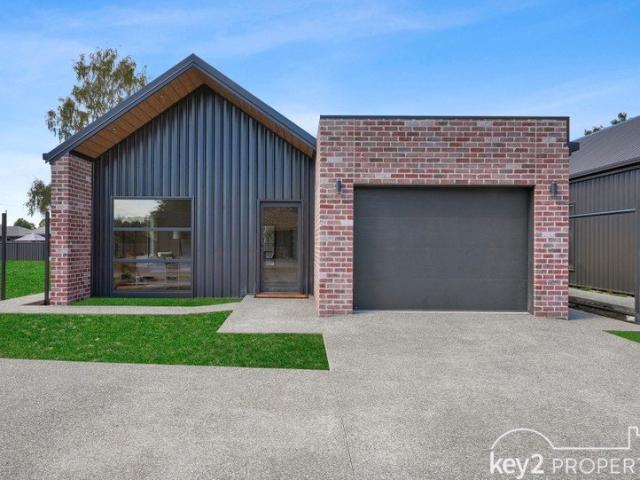
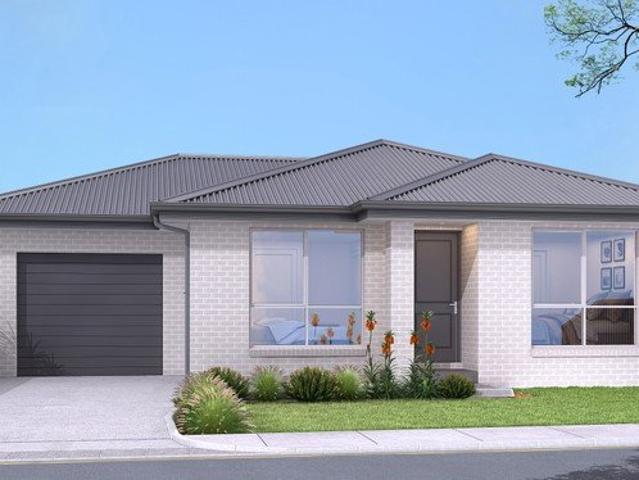
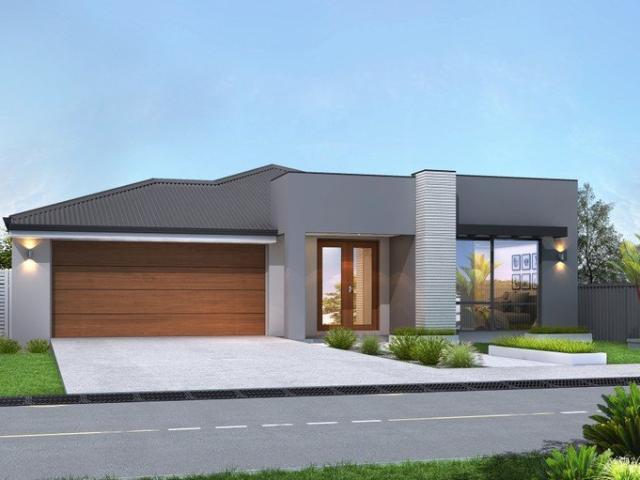
Brand New 3 Bedroom 2 Bathoom Villas
View photo
Villa · for sale
Request Details
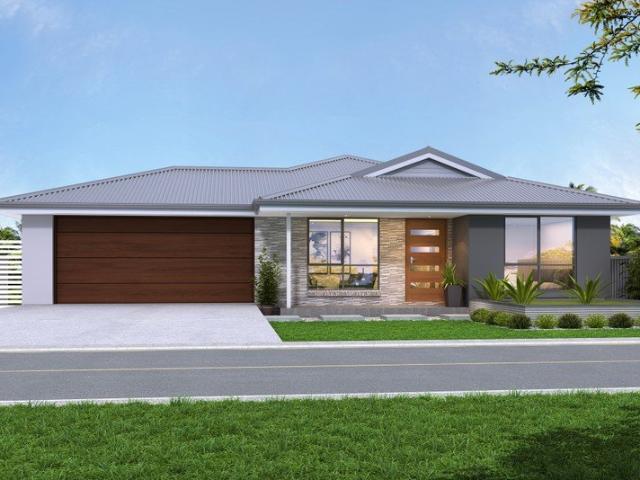
Brand New 3 Bedroom 2 Bathoom Villas
West Tamar
· 3 Bedrooms · 2 Baths · Villa
· Equipped kitchen
West Tamar · 3 Bedrooms · 2 Baths · Villa · Equipped kitchen
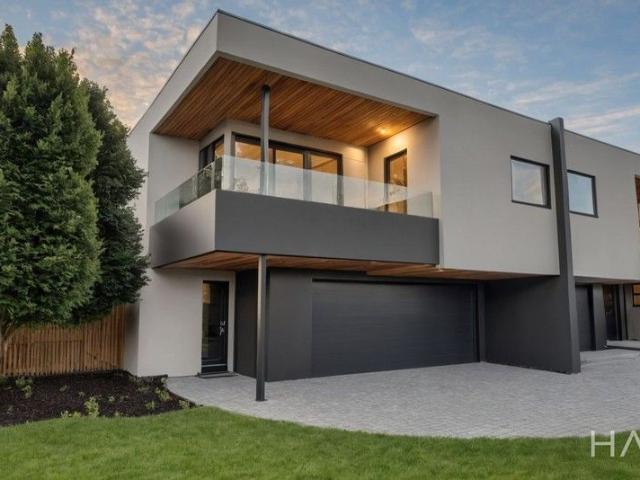
Presenting 10/111A Meander Valley Road, Westbury a quality opportunity within one of Westbury's newest developments, well suited to downsizers, first home buyers, families and investors alike. Positioned within a boutique three-stage development of just ten residences, Stage 1 comprises four villas, with two already secured prior to reaching the open market a strong indication of early demand. Villa 9 and Villa 10 offer approx. 444m² and 448m² of land, providing more outdoor space than typically found in townhouse-style living, while still remaining low maintenance and manageable. Each home offers three well-proportioned bedrooms with built-in robes, with the master including a walk-in robe and private ensuite. The open-plan living area is light-filled and functional, complemented by eco stone benchtops, quality fixtures, and double-glazed windows for year-round comfort and efficiency. The kitchen has been thoughtfully designed to balance practicality with a clean, modern finish, makin
Request Details
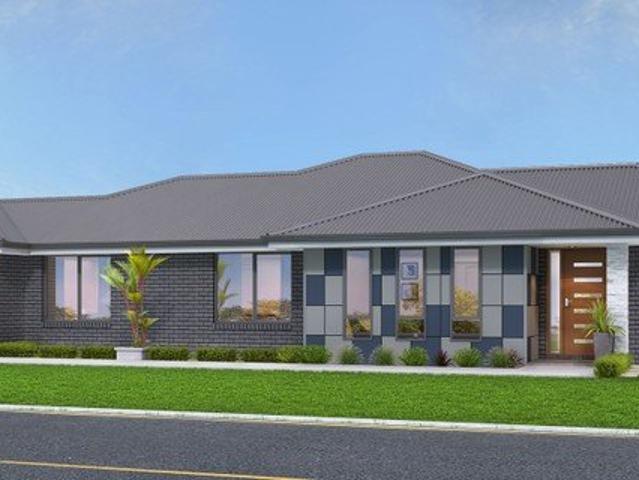
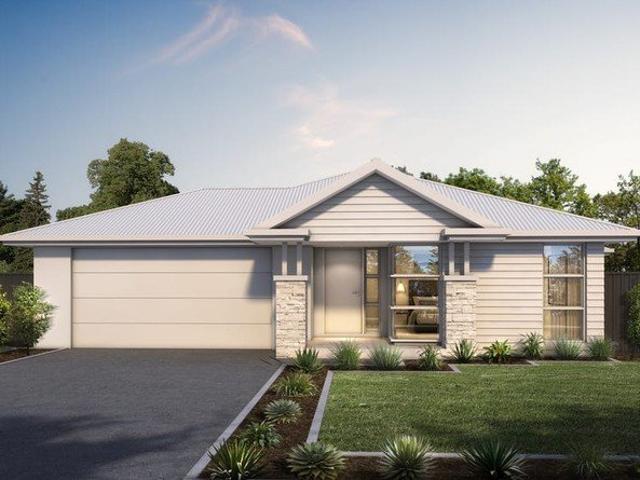
Great Downsizer!
View photo
Apartment · for sale
Request Details
New
Great Downsizer!
West Tamar
· 2 Bedrooms · 1 Bath · Apartment
· Air conditioning · Parking · Equipped kitchen
West Tamar · 2 Bedrooms · 1 Bath · Apartment · Air conditioning · Parking · Equipped kitchen
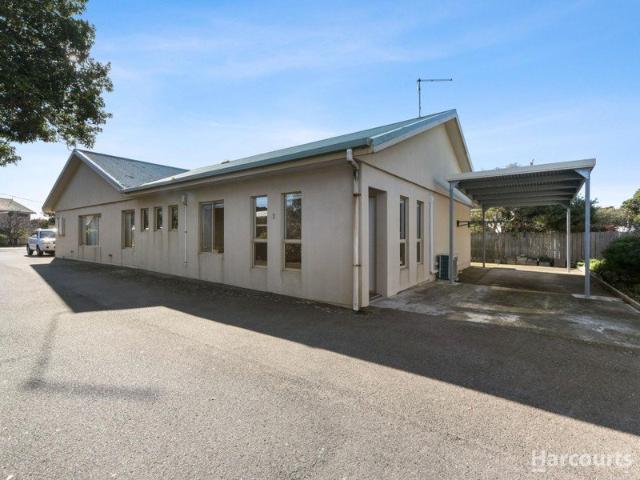
Welcome to 2/1 Perrin Drive, Low Head - a charming and modern unit that perfectly blends comfort and convenience. This delightful property, constructed in 2010, offers a fantastic opportunity for first-time buyers, investors, or those looking to downsize. Featuring 2 spacious bedrooms, this unit is designed for easy living. Both bedrooms include a walk-in robe, providing ample storage space. The open-plan layout creates a warm and inviting atmosphere, ideal for entertaining or relaxing with family. The modern kitchen boasts a breakfast bar, making it the perfect spot for casual dining or enjoying your morning coffee. The well-appointed bathroom features a bath, perfect for unwinding after a long day. With a reverse cycle air conditioning system, you can enjoy year-round comfort in every season. And to top it all off, there is brand new flooring throughout the unit. Outside, you'll find a carport space for secure parking, along with a low-maintenance land area of 198 sqm (approx.). Enjo
Request Details
The perfect first home, downsizer or investment opportunity
View photo
House · for sale
Request Details
The perfect first home, downsizer or investment opportunity
West Tamar
· 3 Bedrooms · 1 Bath · House
· Garden · Equipped kitchen
West Tamar · 3 Bedrooms · 1 Bath · House · Garden · Equipped kitchen
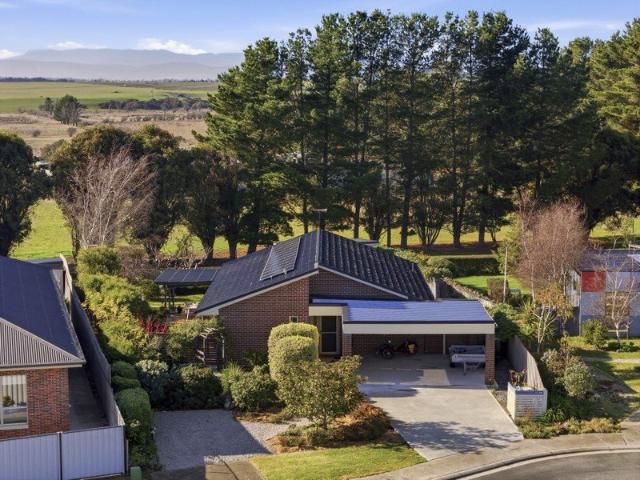
Tucked away in a peaceful cul-de-sac and boasting a picturesque outlook over privately owned farmland, this smartly designed home offers the perfect balance of comfort, privacy, and low-maintenance living. Ideally suited to those looking for a more relaxed lifestyle, the property provides a tranquil setting without compromising on convenience. The cleverly planned floorplan offers three generous bedrooms, with both the primary bedroom & bedroom number 2 with walk in wardrobes. A spacious central bathroom has both a walk-in shower and a bathtub a 2nd toilet is tucked away in the laundry for that added convenience. The sun-drenched lounge has a dedicated study space giving you that all important flexibility to work from home. The kitchen basks in sun, is fitted with quality appliances, has a garden outlook and bench with space for 2 to enjoy casual dining whilst still providing a great workspace for the cook. Designed with comfort in mind, the home also has under-tile floor heating throu
Request Details
Could you also be interested in
Lakeside Luxury Living
View photo
House · for sale
Request Details
Lakeside Luxury Living
West Tamar
· 4 Bedrooms · 3 Baths · House
· Equipped kitchen
West Tamar · 4 Bedrooms · 3 Baths · House · Equipped kitchen
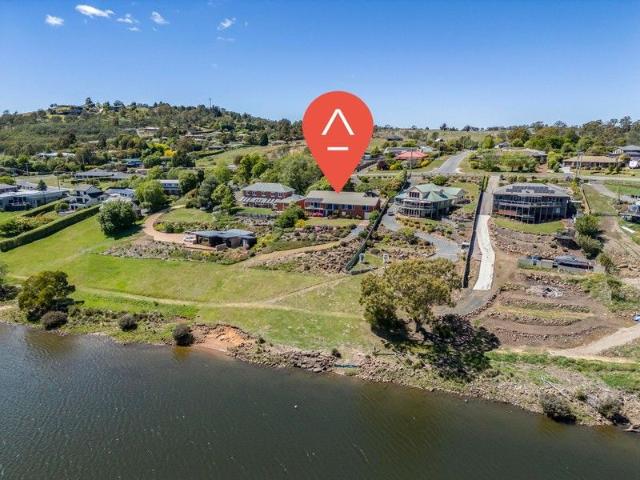
Situated on the banks of Lake Trevallyn, formed by Trevallyn Dam on Tasmania's longest river, the South Esk, the location is loved by ski enthusiasts, fishermen and recreational boaters and paddlers. This substantial home of approximately 460m2 (50squ.) comprises 4 non-adjacent bedrooms, 3 large and versatile living areas, 3 bathrooms, study and an abundance of storage. The custom design features Tasmanian timber throughout, with solid and semi-solid Blackwood doors, high Blackwood skirting boards and deep sculptured Blackwood architraves, all custom designed by master craftsmen. The kitchen and family dining area enjoy a raked Myrtle ceiling that emphasises the wonderful light feeling provided by floor to ceiling windows, which provide an ever-evolving view over the lake. The upper level comprises the Master Bedroom, with large ensuite and walk-in robe and is adjacent to the formal living/dining room, which allows the western wing to act as a parent's retreat if required. At the easte
Request Details
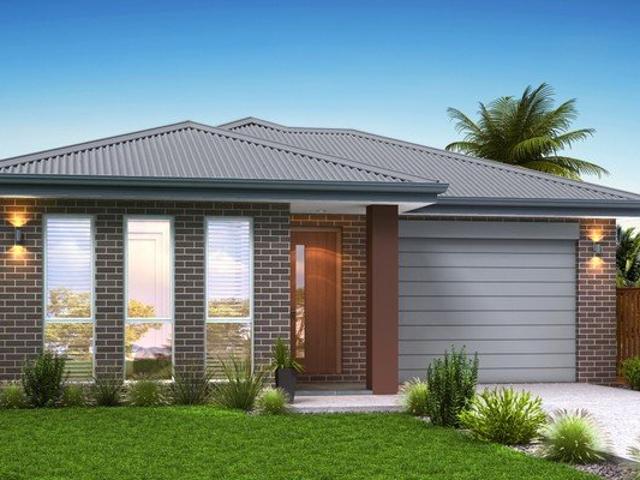
Home & Land Package | Hadspen Hills, Hadspen
View photo
Terraced House · for sale
Request Details
Home & Land Package | Hadspen Hills, Hadspen
West Tamar
· 4 Bedrooms · 2 Baths · Terraced House
· Balcony · Equipped kitchen
West Tamar · 4 Bedrooms · 2 Baths · Terraced House · Balcony · Equipped kitchen
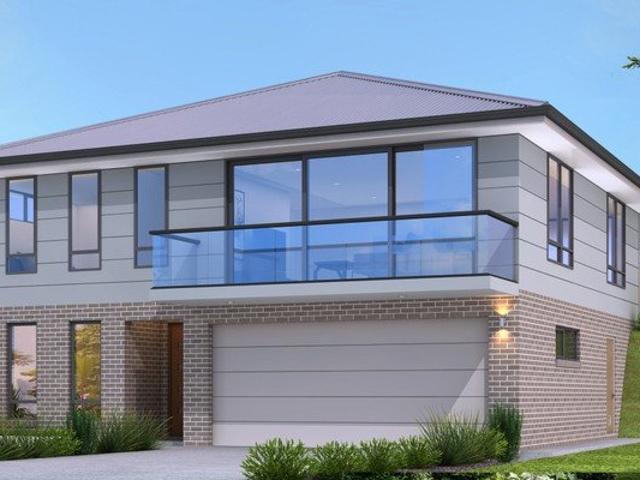
Positioned within the sought-after Hadspen Hills estate in Hadspen, this home and land package presents a thoughtfully designed split-level home suited to modern living. Inspired by its namesake, the Annapurna design draws from the idea of abundancecentred around connection, comfort and everyday living. This four-bedroom home is arranged across a smart split-level layout, creating separation while maintaining a natural flow throughout. Designed around a spacious central living zone, the home opens onto a balcony, extending the living space and creating a setting for both quiet moments and entertaining. The main bedroom includes a walk-in robe and private ensuite, while the remaining bedrooms are positioned to support practical family living. At the heart of the home, a modern kitchen with stone benchtops and quality appliances anchors the space, connecting seamlessly with the open plan living and dining area. Double glazed windows enhance comfort and efficiency throughout, while a doub
Request Details
Home & Land Package | Hadspen Hills, Hadspen
View photo
Terraced House · for sale
Request Details
Home & Land Package | Hadspen Hills, Hadspen
West Tamar
· 3 Bedrooms · 2 Baths · Terraced House
· Parking · Equipped kitchen
West Tamar · 3 Bedrooms · 2 Baths · Terraced House · Parking · Equipped kitchen
Positioned within the sought-after Hadspen Hills estate in Hadspen, this home and land package presents a thoughtfully designed home suited to modern living. This compact design includes three bedrooms and two bathrooms, with the main bedroom featuring a walk-in robe and private ensuite. The layout is practical and well-considered, making it ideal for those entering the market, downsizing, or investing. At the centre of the home, an open plan kitchen, living and dining area creates a light-filled and functional space, complemented by a custom kitchen with stone benchtops and quality appliances. The living area extends directly onto a 13sqm deckperfect for outdoor entertaining and everyday living. Double glazed windows enhance comfort and efficiency throughout, while a single garage completes the design. At Creative Homes, flexibility is at the core of what we do. Our in-house design team can tailor this home to suit your needs, lifestyle and budget. With over 90 designs available acros
Request Details
Home & Land Package | Willow Rise, Westbury
View photo
Terraced House · for sale
Request Details
Home & Land Package | Willow Rise, Westbury
West Tamar
· 4 Bedrooms · 2 Baths · Terraced House
· Lift · Parking · Equipped kitchen
West Tamar · 4 Bedrooms · 2 Baths · Terraced House · Lift · Parking · Equipped kitchen
Positioned within the growing Willow Rise estate in Westbury, this home and land package presents a well-considered four-bedroom, two-bathroom home designed for practical, everyday living. Offering approximately 147sqm of living, the layout balances comfort and functionality. The main bedroom includes a walk-in robe and private ensuite, while the remaining three bedrooms are fitted with built-in robes. A central bathroom and linen storage are positioned off the hallway, creating separation between the private and shared spaces. At the heart of the home, an open plan kitchen, living and dining area provides a light-filled setting for daily life, with a natural flow through to the outdoor entertaining area. A custom kitchen with stone benchtops and quality appliances anchors the space, bringing together both style and practicality. Double glazed windows enhance comfort and efficiency throughout, while a single garage with remote panel lift door completes the home. At Creative Homes, flex
Request Details
Architectural Scale, Family Space and Total Privacy
View photo
House · for sale
Request Details
Architectural Scale, Family Space and Total Privacy
West Tamar
· 6 Bedrooms · 2 Baths · House
· Equipped kitchen
West Tamar · 6 Bedrooms · 2 Baths · House · Equipped kitchen
Privately tucked away within one of Prospect Vale's most sought-after pockets, this substantial architect-designed residence delivers a rare combination of space, privacy and versatility with sweeping mountain outlooks and exceptional family flexibility. Designed to capture all-day sunshine and elevated views, the home unfolds across two generous levels where expansive living spaces, impressive proportions and seamless indoor-outdoor flow create an environment equally suited to large families, entertaining or multi-generational living. The heart of the home is the impressive open-plan kitchen and living zone, opening effortlessly through stacker doors to a covered alfresco deck - the perfect setting for long lunches, family gatherings or simply relaxing in complete privacy. A second sun-drenched deck enjoys beautiful outlooks across the surrounding area, while the separate lounge provides a peaceful retreat away from the main living spaces. With six bedrooms, multiple bathrooms and a s
Request Details
Home & Land Package | Willow Rise, Westbury
View photo
Terraced House · for sale
Request Details
Home & Land Package | Willow Rise, Westbury
West Tamar
· 3 Bedrooms · 2 Baths · Terraced House
· Parking · Equipped kitchen
West Tamar · 3 Bedrooms · 2 Baths · Terraced House · Parking · Equipped kitchen
Positioned within the growing Willow Rise estate in Westbury, this home and land package offers a thoughtfully designed home in a sought-after setting. The layout has been carefully considered to suit a range of lifestyleswhether you're entering the market, growing your family, or investing. The home features three bedrooms, with a well-appointed main suite complete with walk-in robe and ensuite. The heart of the home is a light-filled, open plan living and dining space, complemented by a custom kitchen with stone benchtops and quality appliances. Double glazed windows enhance comfort and efficiency, while the outdoor deck area extends the living space. A large single garage completes the design. At Creative Homes, flexibility is at the core of what we do. Our in-house design team can tailor this home to suit your needs, lifestyle and budget. With over 90 designs available across our Creative Range, each home and land package can be adaptedensuring a result that feels considered and pe
Request Details
Home & Land Package | Skyeview Estate, Perth
View photo
Terraced House · for sale
Request Details
Home & Land Package | Skyeview Estate, Perth
West Tamar
· 4 Bedrooms · 2 Baths · Terraced House
· Parking · Equipped kitchen
West Tamar · 4 Bedrooms · 2 Baths · Terraced House · Parking · Equipped kitchen
Positioned within Skyeview Estate in Perth, this brand new home and land package is set on a generous 966sqm allotment. Designed with flexibility in mind, this home offers a fourth bedroom or dedicated studyideal for evolving family needs, working from home, or creating a quiet retreat. The layout includes three additional bedrooms, with a well-appointed main suite featuring a walk-in robe and ensuite. At the centre of the home, a light-filled open plan kitchen, dining and living area connects seamlessly to an undercover alfresco, creating an easy flow for everyday living and entertaining. A separate media room adds further versatility, complementing the home's thoughtful and functional design. Double glazed windows enhance comfort and efficiency, while a double garage completes the home. At Creative Homes, flexibility is at the core of what we do. Our in-house design team can tailor this home to suit your needs, lifestyle and budget. With over 90 designs available across our Creative
Request Details
Home & Land Package | Skyeview Estate, Perth
View photo
Terraced House · for sale
Request Details
Home & Land Package | Skyeview Estate, Perth
West Tamar
· 3 Bedrooms · 2 Baths · Terraced House
· Parking · Equipped kitchen
West Tamar · 3 Bedrooms · 2 Baths · Terraced House · Parking · Equipped kitchen
Positioned within the emerging Skyeview Estate in Perth, this brand new home and land package offers a generous 774sqm allotment and a thoughtfully designed home suited to modern living. The layout has been carefully considered to suit a range of lifestyleswhether you're entering the market, growing your family, or investing. The home features three bedrooms, with a well-appointed main suite complete with walk-in robe and ensuite. The heart of the home is a light-filled, open plan living and dining space, anchored by a custom kitchen with stone benchtops and quality appliances. Double glazed windows enhance comfort and efficiency, while the undercover alfresco extends the living space outdoors. A double garage completes the design. At Creative Homes, flexibility is at the core of what we do. Our in-house design team can tailor this home to suit your needs, lifestyle and budget. With over 90 designs available across our Creative Range, each home and land package can be adaptedensuring a
Request Details
Home & Land Package | Country Club Estate, Prospect Vale
View photo
Terraced House · for sale
Request Details
Home & Land Package | Country Club Estate, Prospect Vale
West Tamar
· 4 Bedrooms · 2 Baths · Terraced House
· Parking · Equipped kitchen
West Tamar · 4 Bedrooms · 2 Baths · Terraced House · Parking · Equipped kitchen
Positioned within the highly sought-after Country Club Estate in Prospect Vale, this home and land package is set on a generous 777sqm allotment, adjacent to the new championship-calibre Country Club Golf Course. The layout has been designed to suit modern family living, offering four bedrooms, including a main suite complete with walk-in robe and ensuite. A light-filled open plan kitchen, living and dining area forms the centre of the home, plus a separate lounge area. The custom kitchen features stone benchtops and quality appliances, while double glazed windows enhance comfort throughout. An undercover alfresco extends the living space outdoors, and a double garage completes the design. At Creative Homes, flexibility is at the core of what we do. Our in-house design team can tailor this home to suit your needs, lifestyle and budget. With over 90 designs available across our Creative Range, each home and land package can be adaptedensuring a result that feels considered and personal.
Request Details
Beulah c.1830: A landmark Georgian estate on two titles
View photo
House · for sale
Request Details
Beulah c.1830: A landmark Georgian estate on two titles
West Tamar
· 4 Bedrooms · 2 Baths · House
West Tamar · 4 Bedrooms · 2 Baths · House
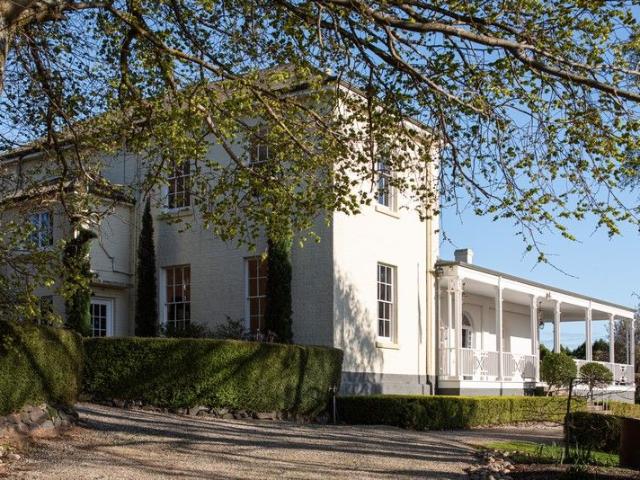
Commanding a near-hectare landholding on the banks of the South Esk River, Beulah is one of Northern Tasmania's most important Georgian residences. Convict-built in the 1830s for Dr. Salmon and later a rectory under the Reverend Alfred Stackhouse, the house has been carefully stewarded and sensitively updated by the present owners, preserving its architectural integrity while introducing discreet contemporary amenity. Architectural substance The residence exhibits the order and restraint of the Georgian ideal-balanced elevations, multipaned sash windows, deep verandah with delicate fanlights, wide boards and original fireplaces-supported by refined later works that respect the fabric of the place. Recent custodianship has focused on meticulous presentation and modernization while keeping the historic rooms, scale and joinery intact. Estate scale with two titles The property spans approximately 9,672sqm (about 2.4 acres) across two distinct titles with multiple street accesses-an increa
Request Details
Freshly Updated Family Home in Prospect Vale
View photo
House · for sale
Request Details
New
Freshly Updated Family Home in Prospect Vale
West Tamar
· 3 Bedrooms · 1 Bath · House
· Garden · Parking
West Tamar · 3 Bedrooms · 1 Bath · House · Garden · Parking
Every detail has been thoughtfully curated for modern family living in this wonderful home, both inside and out. Freshly updated, this residence offers a blend of style and functionality. A separate entry leads you into a lovely open plan living area, with plenty of natural sunlight. The updated flooring, resurfaced cabinetry and large pantry offer easy, low maintenance living. Outside, the fully fenced, private backyard offers an undercover deck, with plenty of space for entertaining. Additionally, the very low maintenance yard consists of a flat grassed area and garden shed. Some excellent features of the home consist of brand new carpet and flooring, built-in wardrobes in all three bedrooms, updated bathroom and separate toilet, off street parking and an ideal location with plenty of public transport options. Solar is also an absolute bonus! Located just 650 metres from Woolworths Prospect Vale and directly across from Country Club Avenue Reserve and playground, this property places
Request Details
Charming Country Home on 1.26 Hectares Close to Beaches and Golf Courses
View photo
House · for sale
Request Details
Charming Country Home on 1.26 Hectares Close to Beaches and Golf Courses
West Tamar
· 2 Bedrooms · 1 Bath · House
· Balcony · Equipped kitchen
West Tamar · 2 Bedrooms · 1 Bath · House · Balcony · Equipped kitchen
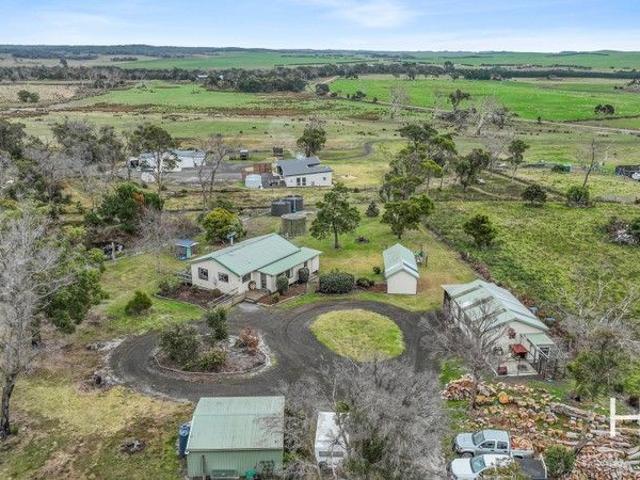
Set on just over 1.26 hectares, this character-filled imitation weatherboard home offers a peaceful country lifestyle surrounded by established trees and gardens. A lovely half wrap-around veranda sets the tone, creating a relaxed space to enjoy the outlook and fresh air. Inside, you're welcomed by a large, light-filled sunroom with two entry points into the home. The kitchen is spacious and practical, featuring both a gas cooktop and a separate electric cooktop. From here, the layout flows into an open-plan lounge and dining area, kept warm with a wood heater. Sliding doors open straight out onto the veranda, making indoor-outdoor living easy. The main bedroom has built-in wardrobes, while the second bedroom includes access to ample storage. There's also a separate toilet and a smaller room that could work well as a study or extra storage space. Just outside the main home, you'll find a separate studio or bungalow with its own bedroom-ideal for guests, hobbies or even a home office. T
Request Details
'Off The Plan' Brand New, Stylishly Designed Townhouses
View photo
Townhouse · for sale
Request Details
'Off The Plan' Brand New, Stylishly Designed Townhouses
West Tamar
· 3 Bedrooms · 2 Baths · Townhouse
· Parking · Equipped kitchen
West Tamar · 3 Bedrooms · 2 Baths · Townhouse · Parking · Equipped kitchen
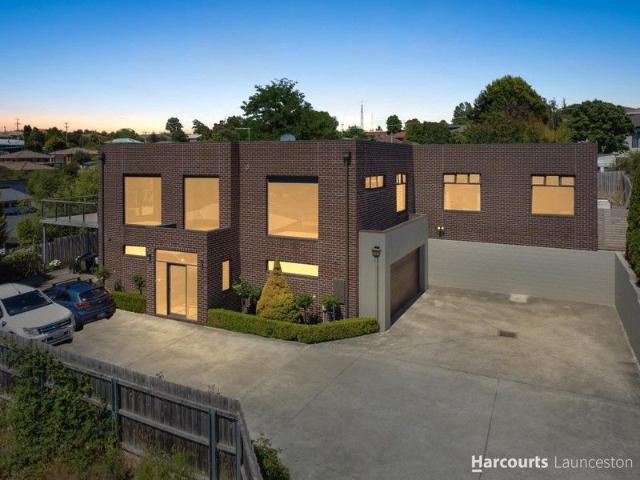
Construction is now underway on Townhouses 2 & 3/6 Jardine Crescent-an exciting opportunity to secure a high-spec, low-maintenance home in one of Launceston's most convenient and connected neighbourhoods. Each townhouse spans two levels and has been thoughtfully designed to blend comfort, quality and functionality. The ground floor will feature two generously sized bedrooms with soft carpeting underfoot, a sleek main bathroom with floor-to-ceiling tiling, European laundry, linen cupboard, and under-stair storage. Internal access from the double garage adds to the ease of everyday living, while a private tiled courtyard offers an inviting ground-level outdoor space. Upstairs, enjoy a sunlit open-plan kitchen, dining and living area with floating timber flooring, a Daikin reverse cycle unit, and a clever study nook-ideal for working from home or a quiet retreat. A powder room services the living zone, while the master bedroom includes a walk-in robe and a beautifully appointed ensuite, a
Request Details
Super Neat Family Home on a Spacious 1079m² Block
View photo
House · for sale
Request Details
Super Neat Family Home on a Spacious 1079m² Block
West Tamar
· 4 Bedrooms · 1 Bath · House
· Equipped kitchen
West Tamar · 4 Bedrooms · 1 Bath · House · Equipped kitchen
This super neat and recently updated family home offers flexible living, generous space, and a fantastic lifestyle opportunity on a fully fenced 1079m² block. Designed with versatility in mind, the home can be configured as either a 4-bedroom home with a main living area and separate sunroom, or as a 3-bedroom home offering 2 generous living spaces plus the sunroom. A central bathroom with bath and separate toilet services the home, making it ideal for growing families or those seeking flexible living options. The spacious kitchen and dining area has been thoughtfully updated and provides plenty of bench space, a breakfast bar, and ample room for family dining and entertaining. Bedrooms are comfortably carpeted, while floating flooring through the kitchen and dining areas offers practical, easy-care living. A generous laundry/mud room adds further functionality to the home and provides direct access to the rear deck and undercover entertaining area, creating the perfect space for year-
Request Details
Brand new single level home with mountain and Country Club outlook, quality finishes and low maintenance design
View photo
House · for sale
Request Details
Brand new single level home with mountain and Country Club outlook, quality finishes and low maintenance design
West Tamar
· 3 Bedrooms · 2 Baths · House
· Parking · Equipped kitchen
West Tamar · 3 Bedrooms · 2 Baths · House · Parking · Equipped kitchen
Set in a quiet position overlooking the Country Club Golf Course, this brand new home offers a practical and low maintenance lifestyle in one of Prospect Vale's most desired locations. Designed across a single level, the home features quality finishes, generous living spaces, and a beautiful outlook over the Country Club, established trees, and surrounding mountain ranges, all close to shops, services, and Launceston CBD. - Brand new home designed for easy single level living - Open plan living with abundant natural light throughout - Views across the Country Club Golf Course and established trees - Quality kitchen with stone benchtops and Smeg appliances - Three well proportioned bedrooms, each featuring built in storage - Primary suite featuring walk in robe and modern ensuite - Main bathroom with freestanding bath and quality finishes - Excellent storage throughout and internal garage access - Walking distance to the Country Club and golf course - Minutes to Prospect Vale Marketplac
Request Details
Eclectic shopfront and townhouses
View photo
Townhouse · for sale
Request Details
Eclectic shopfront and townhouses
West Tamar
· 4 Bedrooms · 2 Baths · Townhouse
West Tamar · 4 Bedrooms · 2 Baths · Townhouse
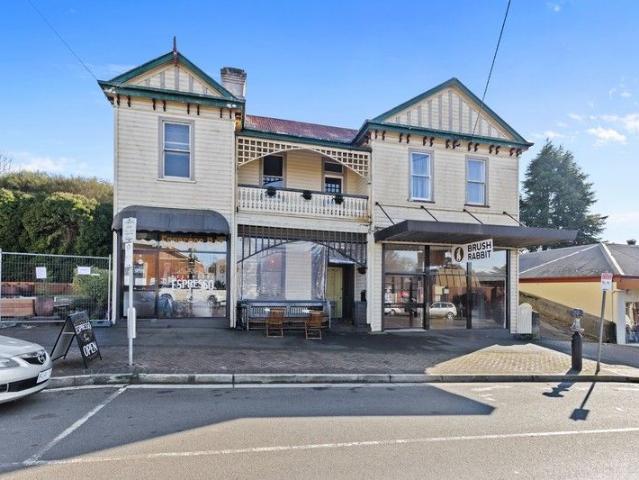
31 Emu Bay Road, Deloraine - Offers Over $895,000 Discover this commercial and residential building in the heart of Deloraine! This 4-bedroom, 2-bathroom townhouse at 31 Emu Bay Road offers a perfect blend of modern living and charming architecture, making it an ideal purchase for families, investors and professionals alike. Property Highlights: Nestled in a vibrant town setting, this building with two townhouses and a two commercial shop fronts offers easy access to local cafes, restaurants, and shops, while still maintaining a peaceful countryside feel. Enjoy the best of both worlds! With its unique architectural features and thoughtful interior design, this building is a true reflection of modern and heritage style. From hardwood flooring to stylish home décor, every detail has been carefully considered. Convenient access to both Launceston and Devonport. Close proximity to nature trails for outdoor enthusiasts. Don't miss this opportunity to own a a commercial building in Deloraine
Request Details
Lakefront Magnificence Designed for Prestigious Living
View photo
House · for sale
Request Details
Lakefront Magnificence Designed for Prestigious Living
West Tamar
· 5 Bedrooms · 3 Baths · House
· Equipped kitchen
West Tamar · 5 Bedrooms · 3 Baths · House · Equipped kitchen
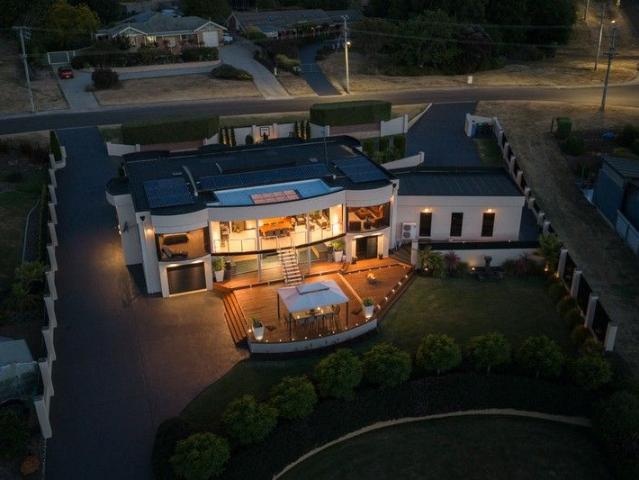
This luxury property positioned on the banks of Lake Trevallyn offers a rare lifestyle opportunity with a magnificent home and incredible elevated views of the lake, all located just 15 minutes from the city centre. Simply grand on every scale, you'll be in awe from the moment you enter the property which showcases manicured gardens, an impressive façade, and breathtaking views across the lake to untouched native bushland on the other side providing an exceptional first impression. Step into the home where quality finishes and an expansive layout add to the sense of grandeur. The main living area takes full advantage of spectacular sweeping vistas and the elegant kitchen comes complete with timber cabinetry, a corner pantry, dishwasher, and a large island bench with breakfast bar. Flowing from the living area is the expansive covered deck where you can bask in orange sunsets while overlooking the lake. Two additional living areas on this level offer plenty of entertaining space to acco
Request Details
Complete Rural Lifestyle with Elite Horse Facilities
View photo
Terraced House · for sale
Request Details
Complete Rural Lifestyle with Elite Horse Facilities
West Tamar
· 3 Bedrooms · 2 Baths · Terraced House
· Air conditioning · Equipped kitchen
West Tamar · 3 Bedrooms · 2 Baths · Terraced House · Air conditioning · Equipped kitchen
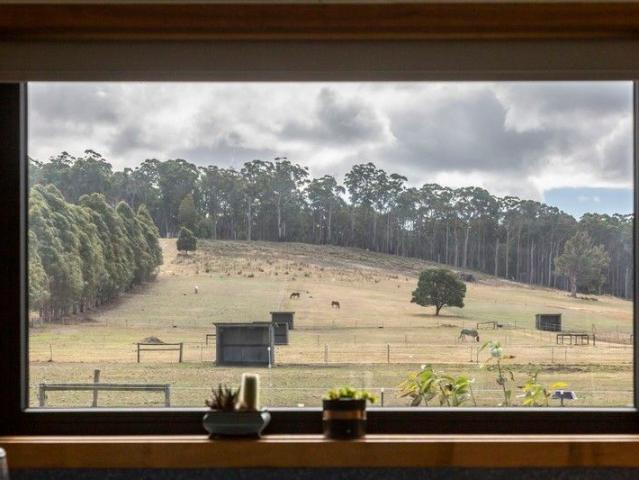
Set on 57 acres, this exceptional horse property is designed for serious equestrian pursuits. Hidden from the main road with multiple paddocks, six main horse yards-each with shelters-plus two foal yards, an outdoor dressage arena, electric fencing all round, improved horse pasture, miles of trails right at your back door and just minutes to the beach, it's a ready-made setup for horse enthusiasts. Four outdoor sheds provide extensive storage, including a dedicated hay and machinery shed, garaging with electric doors and a remote system, and a substantial enclosed workshop area with mezzanine floor and dual system aircon. The property is drought proof with a well-equipped bore and spring fed dam, a security system with cameras with mobile app, ensuring both practicality and peace of mind. Built in 2004, the home is positioned to take full advantage of its surroundings, with large double-glazed picture windows in the open-plan kitchen and living area framing sweeping views of the paddoc
Request Details
Home & Land Package | Hadspen Hills, Hadspen
View photo
Terraced House · for sale
Request Details
Home & Land Package | Hadspen Hills, Hadspen
West Tamar
· 4 Bedrooms · 2 Baths · Terraced House
· Equipped kitchen
West Tamar · 4 Bedrooms · 2 Baths · Terraced House · Equipped kitchen
The Tuscany 237 is a spacious four-bedroom home designed to deliver exceptional family living, combining generous proportions with thoughtfully separated living and entertaining zones. Positioned at the front of the home, the private main suite offers a peaceful retreat complete with a walk-in robe and ensuite. Three additional bedrooms are located in their own wing and are serviced by a central bathroom, separate toilet and dedicated laundry, creating a practical layout for growing families. At the heart of the home, the expansive open-plan kitchen, dining and living area provides a welcoming space for everyday life and entertaining. The kitchen features a walk-in pantry, central island bench and excellent storage, while large sliding doors connect seamlessly to the undercover alfresco, extending the living space outdoors. A dedicated theatre room offers valuable flexibility as a media room, second lounge or children's retreat, ensuring there is space for everyone to relax and unwind.
Request Details
Home & Land Package | Hadspen Hills, Hadspen
View photo
Terraced House · for sale
Request Details
Home & Land Package | Hadspen Hills, Hadspen
West Tamar
· 3 Bedrooms · 2 Baths · Terraced House
· Parking · Equipped kitchen
West Tamar · 3 Bedrooms · 2 Baths · Terraced House · Parking · Equipped kitchen
The Flinders 183 is a thoughtfully designed three-bedroom home that combines practical family living with contemporary comfort across a spacious single-level floorplan. A welcoming lounge positioned near the entry provides a separate living space ideal for relaxing, entertaining or creating a dedicated media room. At the heart of the home, the open-plan kitchen, dining and living area brings family and friends together, with a central island bench and seamless connection to the undercover alfresco for year-round indoor-outdoor living. Privately positioned at the rear of the home, the main suite features a walk-in robe and ensuite, creating a peaceful retreat away from the secondary bedrooms. Two additional bedrooms, each with built-in robes, are serviced by a central family bathroom and separate toilet, offering functionality for growing families, downsizers or first-home buyers alike. A double garage with internal access, dedicated laundry, linen storage and a well-considered layout e
Request Details
Home & Land Package | Hadspen Hills, Hadspen
View photo
Terraced House · for sale
Request Details
Home & Land Package | Hadspen Hills, Hadspen
West Tamar
· 4 Bedrooms · 2 Baths · Terraced House
· Equipped kitchen
West Tamar · 4 Bedrooms · 2 Baths · Terraced House · Equipped kitchen
The Alice 220 is a spacious four-bedroom home designed for growing families, offering over 220sqm of thoughtfully planned living on a single level. Suited to wider allotments and lifestyle properties, this design balances generous proportions with practical everyday functionality. At the heart of the home, an open-plan kitchen, dining and family area creates a welcoming space for gathering, relaxing and entertaining. The kitchen features a walk-in pantry, ample bench space and a central island, while the adjoining undercover alfresco provides a seamless connection to outdoor living. A separate lounge room offers valuable flexibility as a media room, parents' retreat or quiet space away from the main living hub. Privately positioned at one end of the home, the main suite includes a spacious dressing room and ensuite, creating a comfortable retreat for homeowners. Three additional bedrooms, all with built-in robes, are serviced by a central family bathroom with separate toilet. The doubl
Request Details

Get email alerts

Don't miss out: be the first to know about new properties

The alert was correctly created

On subscribing you accept the conditions of use and the privacy policy
Alert
Receive new ads in your inbox
Save this search
Receive alerts for new listings

We'll send you an email when we have new properties for: "Properties for sale in West Tamar"

The alert was correctly created

Danbury Park
Launceston, Tasmania
Get email alerts and be the first to see new listings
Required field
On subscribing I accept the terms of the privacy policy
Perfect! You'll soon start receiving new listings via email
Alert
Receive an email when we have new ads for Properties for sale in West Tamar
Save this search
Filters

Bedrooms

Size (m²)

Price

$
$

Property type

Bathrooms

Clear all filters
Receive notifications when new entries are published.