702 houses for sale in West Ipswich

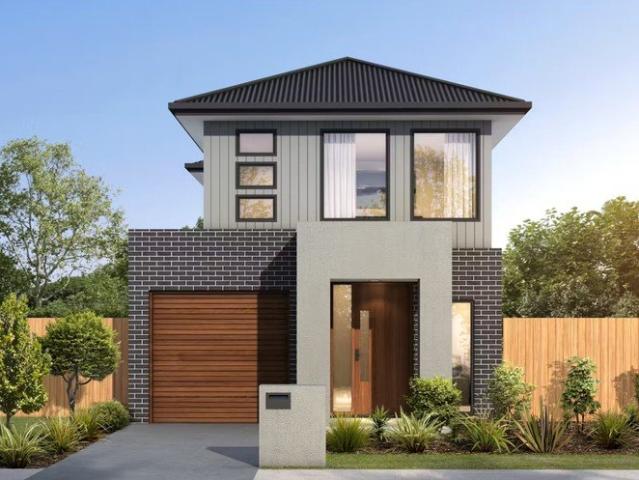
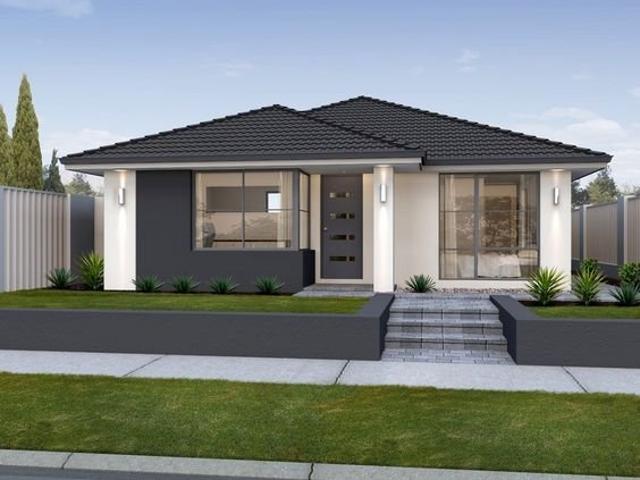
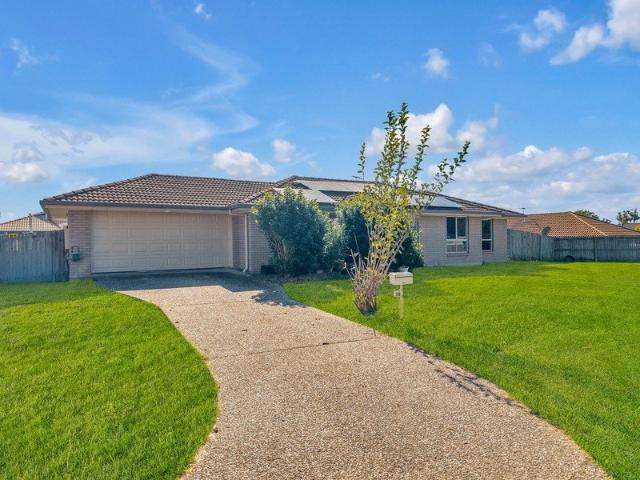
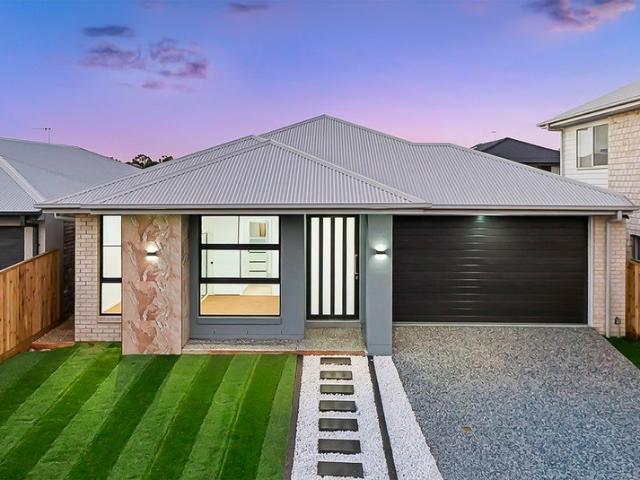
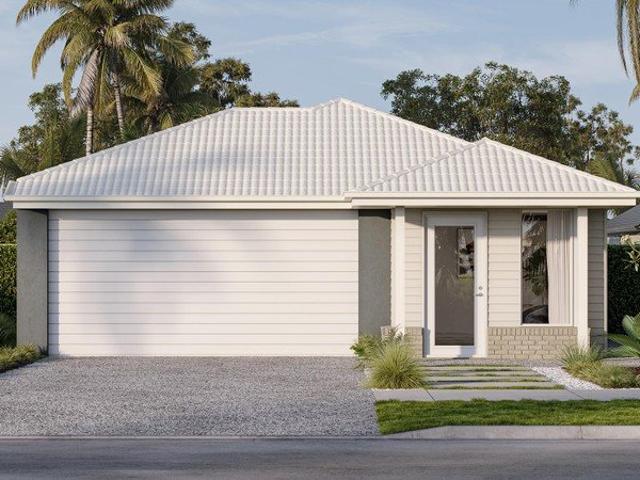
New Home & Land in Ripley!
View photo
Terraced House · for sale
Request Details
New Home & Land in Ripley!
West Ipswich
· 3 Bedrooms · 2 Baths · Terraced House
· Parking · Equipped kitchen
West Ipswich · 3 Bedrooms · 2 Baths · Terraced House · Parking · Equipped kitchen
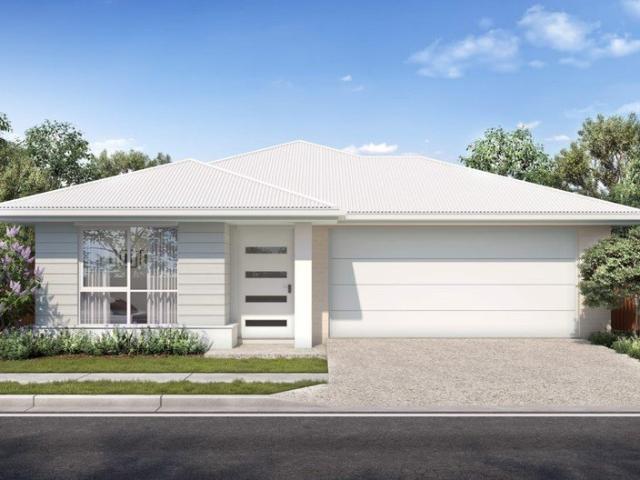
Hosking - 16 by Simonds Homes Lot 97 New Road, Ripley 300 sqm Available From: $806,268 PACKAGE INCLUSIONS: Site Costs provision Developer & council requirements provision Exposed aggregate Drive-way Feature front entry door Colourbond Sectional garage door & remote controls Floor coverings to entire house 20mm Stone benchtops to kitchen Quality stainless steel cooktop & oven Ceiling fans throughout Plus much more! For more information contact Kyle Waters on 0425 321 906 Home & Land Package not constructed. Images for illustration purposes only and may feature items not included in price, such as landscaping and fencing. Home & Land Packages subject to approval from Developer and Council and based on builder's standard design without alterations. Stamp duty, government fees, and other charges not included. The Community Infrastructure Levy and Asset Protection Permit, if applicable, must be arranged directly with the Developer. Additional charges may apply for alterations. Land is suppl
Request Details
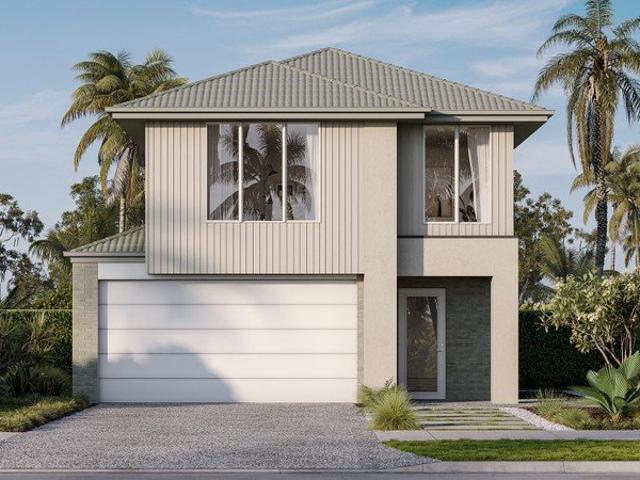
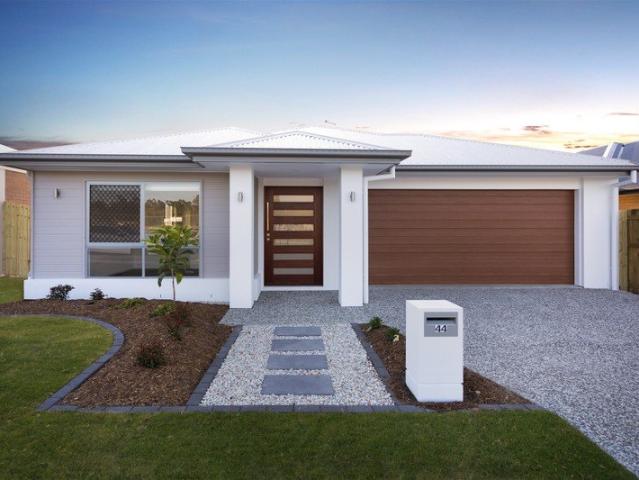
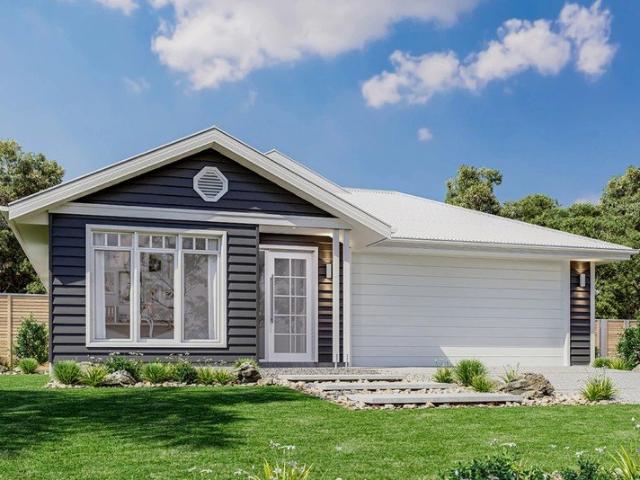
New Home & Land in Ripley!
View photo
Terraced House · for sale
Request Details
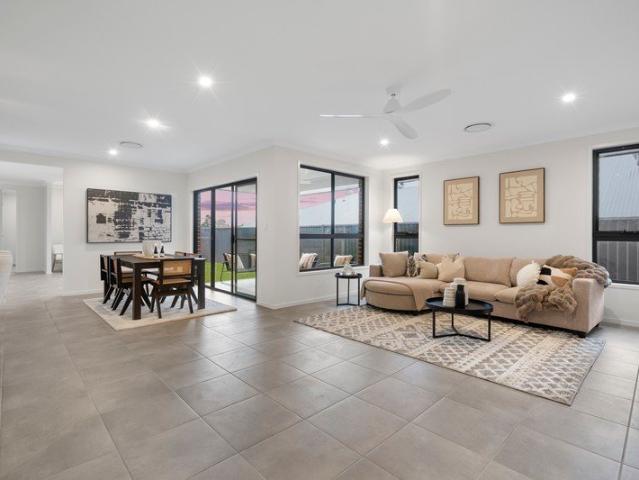
New Home & Land in Ripley!
West Ipswich
· 4 Bedrooms · 2 Baths · Terraced House
· Parking · Equipped kitchen
West Ipswich · 4 Bedrooms · 2 Baths · Terraced House · Parking · Equipped kitchen
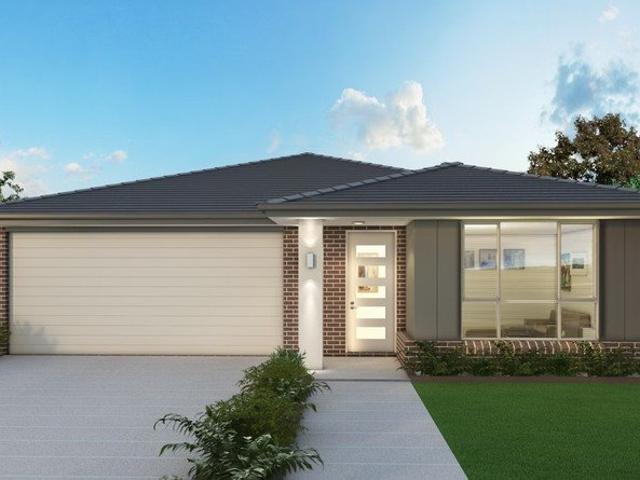
Evandale - 27 by Simonds Homes Lot 98 New Road, Ripley 400 sqm Available From: $1,058,697 PACKAGE INCLUSIONS: Site Costs provision Developer & council requirements provision Exposed aggregate Drive-way Feature front entry door Colourbond Sectional garage door & remote controls Floor coverings to entire house 20mm Stone benchtops to kitchen Quality stainless steel cooktop & oven Ceiling fans throughout Plus much more! For more information contact Kyle Waters on 0425 321 906 Home & Land Package not constructed. Images for illustration purposes only and may feature items not included in price, such as landscaping and fencing. Home & Land Packages subject to approval from Developer and Council and based on builder's standard design without alterations. Stamp duty, government fees, and other charges not included. The Community Infrastructure Levy and Asset Protection Permit, if applicable, must be arranged directly with the Developer. Additional charges may apply for alterations. Land is su
Request Details
First Home Buyers only
View photo
Terraced House · for sale
Request Details
First Home Buyers only
West Ipswich
· 5 Bedrooms · 2 Baths · Terraced House
West Ipswich · 5 Bedrooms · 2 Baths · Terraced House
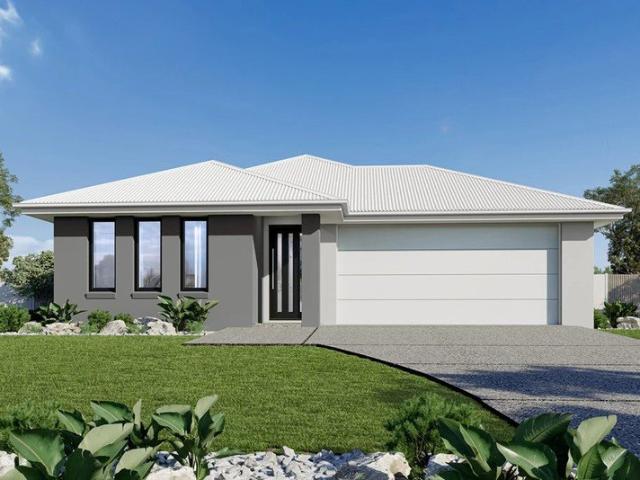
This is a house and land package which means that you will buy the block of land and build a house on it. The house has not yet been built. As far as the floorplan is concerned changes can be made to the floorplan and we can customise the inclusions and fit out in the house to suit your taste and budget. If you do not like this floorplan we will be able to offer you a different floorplan on this lot. This is a fully fixed price package. In other words, the package price will not increase under any circumstances. This is a full turnkey package. There is nothing more to be done. The package includes a driveway and all landscaping, gardening and fencing, right down to a letterbox and clothesline. This package is available to First Home Buyers only through our First Home Buyer Program. To qualify for our First Home Buyer Program and to take advantage of this package various conditions apply. These conditions are: 1. You must have never owned a property in Australia that you have lived in.
Request Details
Your Dream Home, Built Fast: Custom Design with Premium Luxury Upgrades
View photo
Terraced House · for sale
Request Details
Your Dream Home, Built Fast: Custom Design with Premium Luxury Upgrades
West Ipswich
· 4 Bedrooms · 2 Baths · Terraced House
· Air conditioning · Gym · Equipped kitchen
West Ipswich · 4 Bedrooms · 2 Baths · Terraced House · Air conditioning · Gym · Equipped kitchen
Positioned in the highly sought after location of Bundamba. This stunning house and land package is registered and ready to build now only 4 months construction time. Open plan living areas, designer kitchen, media room, over sized bedrooms, impressive dining and alfresco entertainment areas all this could be yours, welcome home. This house and land package has convenient access to Local Shopping Centres within short driving distance which include Supermarkets, cafes, restaurants, medical, chemist, post office, gym and so much more With over $75,000 worth of luxury upgrades this home will include these features: -6.6kw Solar System. -Ducted Aircon -2590mm Raised Ceilings -1200mm Wide Front Door -Omega Appliances - 900mm Gas cooktop oven -600x600 porcelain tiles -Floor to Ceiling Tiles in All Bathrooms, -Quality Carpet with Premium Underlay -Downlights & Ceiling Fans throughout -Pendant Lights -Mirrored Robes and shelves in all Bedrooms -Waterfall edges kitchen Island, -Feature splashba
Request Details
Lot 5573 Danica Street
View photo
Terraced House · for sale
Request Details
Lot 5573 Danica Street
West Ipswich
· 4 Bedrooms · 2 Baths · Terraced House
· Parking · Equipped kitchen
West Ipswich · 4 Bedrooms · 2 Baths · Terraced House · Parking · Equipped kitchen
Indicative Pricing The Edgecliff is a remarkable home design that seamlessly blends functionality with elegance. Its open-plan layout integrates the kitchen, family, and dining areas, creating a harmonious flow throughout the home. This design is perfect for both everyday living and entertaining, offering multiple living spaces that cater to various needs for space and privacy. The luxurious master suite is a true retreat, positioned for ultimate privacy. It features a stylish walk-in robe and an elegant ensuite, providing a serene escape from the hustle and bustle of daily life. Additional bedrooms are thoughtfully placed towards the front of the home, each designed to offer a sense of seclusion. A separate lounge room adds extra functional space, ideal for a growing family’s needs. The Edgecliff also includes a double garage and alfresco area, enhancing the home’s versatility and appeal. Whether you’re hosting guests or enjoying quiet family time, the Edgecliff offers a perfect blend
Request Details
32 Raptor Street Ripley Edgecliff 210 Resort Facade
View photo
Terraced House · for sale
Request Details
32 Raptor Street Ripley Edgecliff 210 Resort Facade
West Ipswich
· 4 Bedrooms · 2 Baths · Terraced House
· Parking · Equipped kitchen
West Ipswich · 4 Bedrooms · 2 Baths · Terraced House · Parking · Equipped kitchen
The Edgecliff is a remarkable home design that seamlessly blends functionality with elegance. Its open-plan layout integrates the kitchen, family, and dining areas, creating a harmonious flow throughout the home. This design is perfect for both everyday living and entertaining, offering multiple living spaces that cater to various needs for space and privacy. The luxurious master suite is a true retreat, positioned for ultimate privacy. It features a stylish walk-in robe and an elegant ensuite, providing a serene escape from the hustle and bustle of daily life. Additional bedrooms are thoughtfully placed towards the front of the home, each designed to offer a sense of seclusion. A separate lounge room adds extra functional space, ideal for a growing family’s needs. The Edgecliff also includes a double garage and alfresco area, enhancing the home’s versatility and appeal. Whether you’re hosting guests or enjoying quiet family time, the Edgecliff offers a perfect blend of comfort and sop
Request Details
TRACK SIDE ENTRY LIVING
View photo
House · for sale
Request Details
TRACK SIDE ENTRY LIVING
West Ipswich
· 3 Bedrooms · 1 Bath · House
· Balcony
West Ipswich · 3 Bedrooms · 1 Bath · House · Balcony
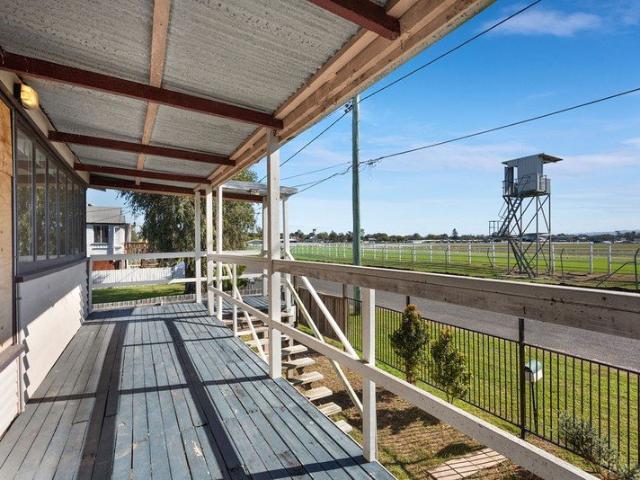
YOUR HOME • 607M2 North facing block • Zoning: Low Density Residential • 2 Bedrooms plus enclosed sleepout • Central multi-purpose room • 15 Solar Panels with 5KW Inverter • Separate living and dining rooms • Flood maps available on request • Overlooking Ipswich Turf Club racing track • Side Access • High Ceilings Enjoy a lazy weekend overlooking the Ipswich Turf Club Racing Track from your front veranda, congratulations. 36 Videroni Street, Bundamba provides entry level living without body corporate fees on a generous 607m2 flat block. Bring your tools and make your mark in Bundamba, with separate living and dining rooms you have space to escape and come together. Make that one call to your agent to secure your future! EDUCATION OPTIONS Bundamba State School, Prep to Year 6, approx. 1.6km (3 min drive) Bundamba State High School, Year 7 to Year 12, approx. 3km (5 min drive) Sacred Heart Primary School, Prep to Year 6, approx. 1.4km (2 min drive) St Peter Claver College, Year 7 to Year
Request Details
MODERN HOME. PRIME LOCATION. VACANT POSSESSION
View photo
House · for sale
Request Details
MODERN HOME. PRIME LOCATION. VACANT POSSESSION
West Ipswich
· 4 Bedrooms · 2 Baths · House
West Ipswich · 4 Bedrooms · 2 Baths · House
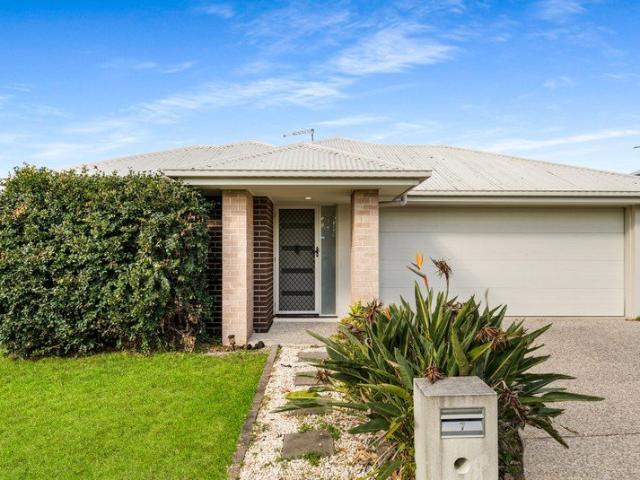
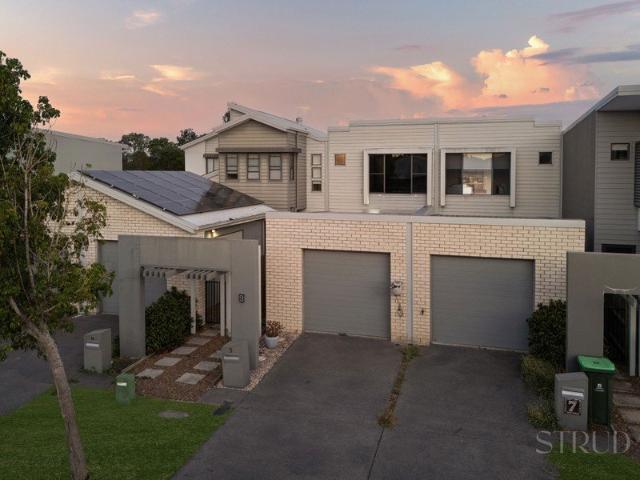
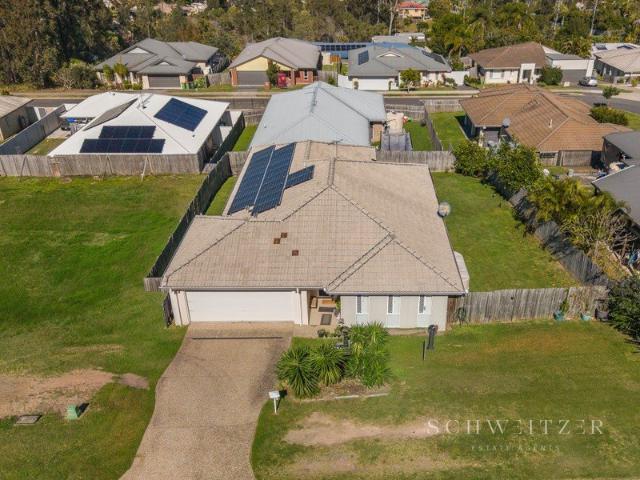
Auction if not sold prior Date: 8th August 2026 Time: 9am Location: On-Site Situated within the thriving and ever-growing suburb of Ripley, 7 Opportunity Street presents an outstanding opportunity to secure a modern family home in one of South-East Queensland's fastest-growing communities. Built in 2018 and positioned on a low-maintenance 450m² allotment, this well-appointed residence offers the perfect combination of comfort, practicality and convenience. Designed with modern living in mind, the home features a functional floorplan that caters to families, first home buyers and investors alike. From the moment you step inside, you'll appreciate the spacious layout and welcoming atmosphere that make this property feel instantly like home. The master bedroom is thoughtfully positioned to provide privacy and comfort, complete with a walk-in wardrobe and private ensuite. The remaining bedrooms are generously sized and serviced by the main family bathroom, offering plenty of space for grow
Request Details
First Home Buyers only
View photo
Terraced House · for sale
Request Details
First Home Buyers only
West Ipswich
· 4 Bedrooms · 2 Baths · Terraced House
West Ipswich · 4 Bedrooms · 2 Baths · Terraced House
This is a house and land package which means that you will buy the block of land and build a house on it. The house has not yet been built. As far as the floorplan is concerned changes can be made to the floorplan and we can customise the inclusions and fit out in the house to suit your taste and budget. If you do not like this floorplan we will be able to offer you a different floorplan on this lot. This is a fully fixed price package. In other words, the package price will not increase under any circumstances. This is a full turnkey package. There is nothing more to be done. The package includes a driveway and all landscaping, gardening and fencing, right down to a letterbox and clothesline. This package is available to First Home Buyers only through our First Home Buyer Program. To qualify for our First Home Buyer Program and to take advantage of this package various conditions apply. These conditions are: 1. You must have never owned a property in Australia that you have lived in.
Request Details
First Home Buyers only
View photo
Terraced House · for sale
Request Details
First Home Buyers only
West Ipswich
· 4 Bedrooms · 2 Baths · Terraced House
West Ipswich · 4 Bedrooms · 2 Baths · Terraced House
This is a house and land package which means that you will buy the block of land and build a house on it. The house has not yet been built. As far as the floorplan is concerned changes can be made to the floorplan and we can customise the inclusions and fit out in the house to suit your taste and budget. If you do not like this floorplan we will be able to offer you a different floorplan on this lot. This is a fully fixed price package. In other words, the package price will not increase under any circumstances. This is a full turnkey package. There is nothing more to be done. The package includes a driveway and all landscaping, gardening and fencing, right down to a letterbox and clothesline. This package is available to First Home Buyers only through our First Home Buyer Program. To qualify for our First Home Buyer Program and to take advantage of this package various conditions apply. These conditions are: 1. You must have never owned a property in Australia that you have lived in.
Request Details
Build Your Future in Walloon
View photo
Terraced House · for sale
Request Details
Build Your Future in Walloon
West Ipswich
· 4 Bedrooms · 2 Baths · Terraced House
West Ipswich · 4 Bedrooms · 2 Baths · Terraced House
Whether you're looking for your dream home or your next investment, Walloon offers the perfect balance of affordability, lifestyle, and future growth. ? Package Features: ? Modern, architecturally designed homes ? Choice of spacious floor plans to suit your lifestyle ? Quality turnkey inclusions available ? Open-plan living with stylish kitchens and premium finishes ? Low-maintenance blocks, perfect for busy families or investors ? Fixed-price packages with no hidden surprises ? Why Walloon? Just 15 minutes to Ipswich CBD and around 50 minutes to Brisbane CBD. Walloon Train Station provides direct rail access to Brisbane. Surrounded by quality schools, childcare centres, shopping, parks, and sporting facilities. One of South East Queensland's fastest-growing communities, supported by ongoing infrastructure and population growth. An ideal location offering a relaxed lifestyle with all the conveniences close by. ? Perfect for Investors Strong rental demand driven by population growth. Ex
Request Details
Address available on request South Ripley
View photo
Terraced House · for sale
Request Details
Address available on request South Ripley
West Ipswich
· 4 Bedrooms · 2 Baths · Terraced House
· Equipped kitchen
West Ipswich · 4 Bedrooms · 2 Baths · Terraced House · Equipped kitchen
The Cooloola is a stunning home that balances contemporary living with a practical layout, thoughtfully conceived to maximize space and functionality. A spacious living room across the rear of the home seamlessly connects the family, dining area and kitchen, creating an open-plan layout ideal for both entertaining and everyday living. The kitchen features ample counter space and a convenient pantry, making it a chef's delight. An alfresco area extends the living space outdoors, perfect for enjoying the beautiful weather and hosting gatherings. The home boasts four generously sized bedrooms, each with built-in robes, ensuring plenty of storage space for the entire family. The master suite is a true retreat, complete with a walk-in robe and a luxurious ensuite, providing a private sanctuary for relaxation. The additional bedrooms are thoughtfully positioned to offer privacy and comfort, with easy access to the main bathroom and laundry. With its well-designed layout and stylish features,
Request Details
Premium Dual Living House & Land Package
View photo
House · for sale
Request Details
Premium Dual Living House & Land Package
West Ipswich
· 5 Bedrooms · 2 Baths · House
· Parking · Equipped kitchen
West Ipswich · 5 Bedrooms · 2 Baths · House · Parking · Equipped kitchen
Secure a premium dual occupancy turnkey home designed to deliver exceptional flexibility, strong rental potential, and long-term capital growth. Whether you're an experienced investor, a first-time buyer looking to offset your mortgage, or a family seeking multi-generational living, this thoughtfully designed property offers an outstanding opportunity. Featuring two fully self-contained residences under one roof, the main home comprises 3 spacious bedrooms, 2 modern bathrooms, an open-plan living area, a designer kitchen, and a secure garage. The second residence offers 2 bedrooms, 1 bathroom, its own modern kitchen, living area, and garage, creating complete privacy and independence for both households.Why Investors Love Dual Living Dual occupancy properties continue to be one of the most sought-after investment strategies, offering multiple income streams and greater financial flexibility. Investment Benefits Two Rental Incomes from a single property, helping maximise cash flow. High
Request Details
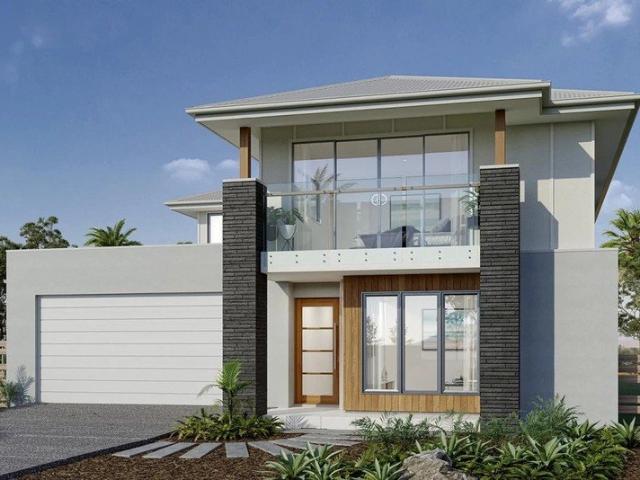
Kingston 265 Resort
View photo
Terraced House · for sale
Request Details
Kingston 265 Resort
West Ipswich
· 4 Bedrooms · 2 Baths · Terraced House
· Balcony · Equipped kitchen
West Ipswich · 4 Bedrooms · 2 Baths · Terraced House · Balcony · Equipped kitchen
INDICITIVE PRICING Functional and stylish, the Kingston provides separate living zones and elegant spatial flow in a stunning two storey family home. Relax and entertain with family and guests in an open plan living area that provides seamless connections between indoor and outdoor spaces. The home’s covered alfresco area is positioned off the family and dining rooms, with a well-appointed kitchen and butler’s pantry at the heart of the home. A separate lounge room to the front provides a comfortable space to enjoy, relax and unwind. The upper floor provides the private family zone with a kid’s activity, additional bedrooms, family bathroom and a master suite to the front including its own balcony, walk in robe and ensuite. The layout allows the design to be flexible to site conditions including flipping the rear of the home or adding a split level to suit sloping sites. Exclusive to G.J. Gardner Homes, the Kingston is a well-appointed family home that embraces the needs of family life
Request Details
PRICES INCLUDE COMPLIANCE TO ACCESSIBILITY AND ENERGY EFFICIENCY REQUIREMENTS OF THE LATEST NATIONAL CONSTRUCTION CODE
View photo
Terraced House · for sale
Request Details
PRICES INCLUDE COMPLIANCE TO ACCESSIBILITY AND ENERGY EFFICIENCY REQUIREMENTS OF THE LATEST NATIONAL CONSTRUCTION CODE
West Ipswich
· 4 Bedrooms · 2 Baths · Terraced House
West Ipswich · 4 Bedrooms · 2 Baths · Terraced House
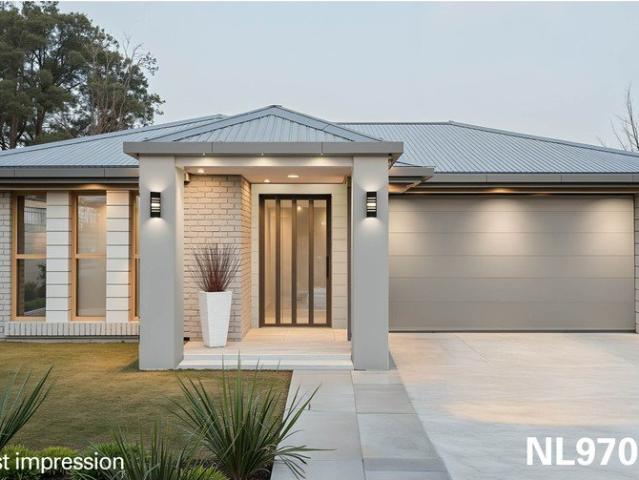
Debt Free From $250 Preliminary Fee 5kW PV & Heat Pump HWS Steel Frames & Trusses ASX Listed (TWD.ASX) For more Design and Specification Options visit www.dixonhomes.com.au Design - NL9706 (Habitat Spec) Starter Package on a similar priced block from $955,600 Turnkey Package on a similar priced block from $988,600 Design only on your block $275,600 Design - SC2007 (Habitat Spec) Starter Package on a similar priced block from $971,800 Turnkey Package on a similar priced block from $1,005,800 Design only on your block $289,800 Design - FC0885 (Habitat Spec) Starter Package on a similar priced block from $1,099,500 Turnkey Package on a similar priced block from $1,134,500 Design only on your block $413,500 Design - FC1053 (Habitat Spec) Starter Package on a similar priced block from $1,162,900 Turnkey Package on a similar priced block from $1,203,900 Design only on your block $462,900 - Starter Package Includes - - House, Land and Site Works - TurnKey Package Includes - - House, Land and
Request Details
PRICES INCLUDE COMPLIANCE TO ACCESSIBILITY AND ENERGY EFFICIENCY REQUIREMENTS OF THE LATEST NATIONAL CONSTRUCTION CODE
View photo
Terraced House · for sale
Request Details
PRICES INCLUDE COMPLIANCE TO ACCESSIBILITY AND ENERGY EFFICIENCY REQUIREMENTS OF THE LATEST NATIONAL CONSTRUCTION CODE
West Ipswich
· 4 Bedrooms · 2 Baths · Terraced House
West Ipswich · 4 Bedrooms · 2 Baths · Terraced House
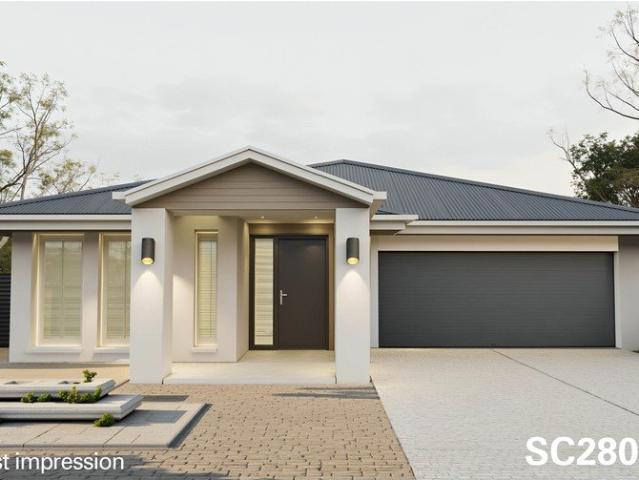
Debt Free From $250 Preliminary Fee 5kW PV & Heat Pump HWS Steel Frames & Trusses ASX Listed (TWD.ASX) For more Design and Specification Options visit www.dixonhomes.com.au Land Price: offers over $599,000 Design - SC2804 (Habitat Spec) Starter Package on a similar priced block from $905,900 Turnkey Package on a similar priced block from $938,900 Design only on your block $274,900 Design - SC6334 (Habitat Spec) Starter Package on a similar priced block from $924,400 Turnkey Package on a similar priced block from $958,400 Design only on your block $289,400 Design - SL2842 (Habitat Spec) Starter Package on a similar priced block from $940,400 Turnkey Package on a similar priced block from $975,400 Design only on your block $302,400 Design - FC0883 (Habitat Spec) Starter Package on a similar priced block from $1,070,400 Turnkey Package on a similar priced block from $1,109,400 Design only on your block $426,400 - Starter Package Includes - - House, Land and Site Works - TurnKey Package In
Request Details
PRICES INCLUDE COMPLIANCE TO ACCESSIBILITY AND ENERGY EFFICIENCY REQUIREMENTS OF THE LATEST NATIONAL CONSTRUCTION CODE
View photo
Terraced House · for sale
Request Details
PRICES INCLUDE COMPLIANCE TO ACCESSIBILITY AND ENERGY EFFICIENCY REQUIREMENTS OF THE LATEST NATIONAL CONSTRUCTION CODE
West Ipswich
· 4 Bedrooms · 2 Baths · Terraced House
West Ipswich · 4 Bedrooms · 2 Baths · Terraced House
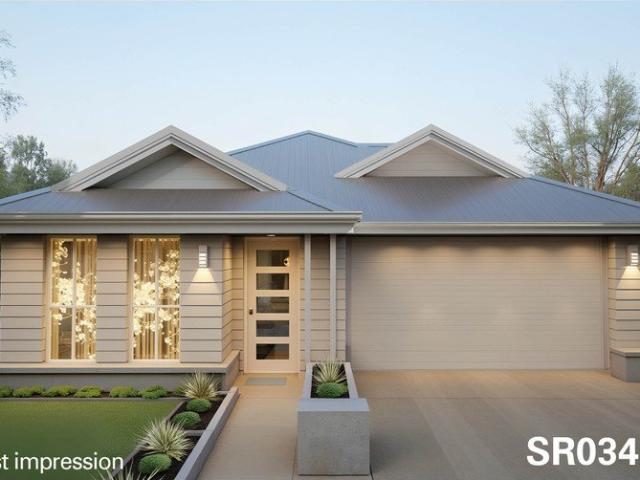
Debt Free From $250 Preliminary Fee 5kW PV & Heat Pump HWS Steel Frames & Trusses ASX Listed (TWD.ASX) For more Design and Specification Options visit www.dixonhomes.com.au Land Price: offers over $570,000 Design - SR0342 (Habitat Spec) Starter Package on a similar priced block from $846,400 Turnkey Package on a similar priced block from $877,400 Design only on your block $246,400 Design - NL9706 (Habitat Spec) Starter Package on a similar priced block from $877,600 Turnkey Package on a similar priced block from $911,600 Design only on your block $275,600 Design - FR4625 (Habitat Spec) Starter Package on a similar priced block from $982,200 Turnkey Package on a similar priced block from $1,017,200 Design only on your block $376,200 Design - FC0883 (Habitat Spec) Starter Package on a similar priced block from $1,046,400 Turnkey Package on a similar priced block from $1,087,400 Design only on your block $426,400 - Starter Package Includes - - House, Land and Site Works - TurnKey Package
Request Details
Affordable New Home in Great Location
View photo
House · for sale
Request Details
Affordable New Home in Great Location
West Ipswich
· 4 Bedrooms · 2 Baths · House
· Lift · Patio · Equipped kitchen
West Ipswich · 4 Bedrooms · 2 Baths · House · Lift · Patio · Equipped kitchen
Great opportunity to purchase a brand new low-maintenance home, designed for a carefree lifestyle. This house is a sophisticated and modern architecturally designed Low-Set 4 bedroom home that delivers space, comfort and affordability. This home will be built to feature high-quality fixtures and fittings, the home is the ideal choice for first-home buyers, families, and investors. Property features include: Colorbond roof - we fully insulate ceilings. We only install sarking if required from Energy efficiency report. Roof over alfresco with concrete slab and tiles to patio Fence, front landscaping, and turf allowance Split system air-conditioning to main living area (5.3kw) and to master bedroom (2.6kw) Laminate kitchen with overhead cupboards & stone bench tops Letterbox and Clothesline sealed, coloured concrete driveway/path/porch- Termite treatment 3-coat paint system Stainless steel appliances includes dishwasher Chrome flick mixer tapware LED downlights throughout Panel lift garag
Request Details
Private Acreage Living with Endless Lifestyle Appeal
View photo
House · for sale
Request Details
Private Acreage Living with Endless Lifestyle Appeal
West Ipswich
· 3 Bedrooms · 2 Baths · House
· Fireplace · Swimming pool
West Ipswich · 3 Bedrooms · 2 Baths · House · Fireplace · Swimming pool
Perfectly positioned in one of Karalee's most tightly held pockets, this beautifully presented family home offers the rare combination of privacy, practicality and lifestyle on a completely flood free 4,005sqm parcel. Set well back from the street behind established greenery, this is a property that immediately feels like your own private sanctuary while still being just minutes from every convenience. Designed for those who appreciate space both inside and out, the home has been thoughtfully maintained and enhanced over the years. The warm character of the residence is immediately evident with its soaring cathedral ceilings, exposed brick fireplace and welcoming open plan design, while the renovated bathrooms provide a modern touch that perfectly complements the home's timeless appeal. The living areas flow effortlessly outdoors to a generous timber entertaining deck, creating the perfect setting to host family and friends while overlooking the sparkling in ground swimming pool and pi
Request Details
Modern Townhouse, Parkside Position | Move In Ready
View photo
House · for sale
Request Details
Modern Townhouse, Parkside Position | Move In Ready
West Ipswich
· 2 Bedrooms · 2 Baths · House
· Garden · Equipped kitchen
West Ipswich · 2 Bedrooms · 2 Baths · House · Garden · Equipped kitchen
Backing directly onto parkland, this contemporary two-storey townhouse presents an outstanding opportunity for buyers chasing low-maintenance living without compromising on quality, comfort or connection. Positioned in a tightly held pocket of Ripley, it pairs modern finishes with a private green outlook and a layout built for genuine everyday ease. The ground floor is designed around connection, with an open living and dining zone extending the full depth of the home and flowing out to covered entertaining. Positioned at the heart of the home, the kitchen features stone benchtops, quality stainless appliances, a gas cooktop, wall oven and dishwasher, with ample preparation space and a clear line of sight across the living areas and out to the courtyard. Sliding doors connect the interior to a covered timber deck and easy-care paved courtyard, a private setting that handles quiet weeknights and weekend gatherings with equal ease. A garden shed tucked to the rear adds practical storage,
Request Details
Position, Presentation & Practicality
View photo
House · for sale
Request Details
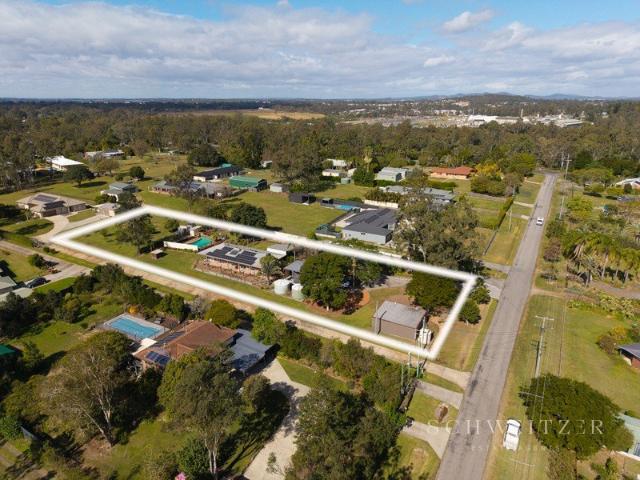
Position, Presentation & Practicality
West Ipswich
· 4 Bedrooms · 2 Baths · House
· Garden · Terrace · Equipped kitchen
West Ipswich · 4 Bedrooms · 2 Baths · House · Garden · Terrace · Equipped kitchen
Viewings will be held exclusively by appointment, no open homes will be held. Perfectly positioned in one of Chuwar's most sought after pockets, this well presented family home combines modern comfort, practical living and an elevated position that captures lovely views across the surrounding area. Set on a generous 637sqm block, 57 Lilley Terrace presents an outstanding opportunity for families, first home buyers and investors alike seeking a quality home in a location that continues to grow in popularity. Designed with everyday living in mind, the home offers a spacious open plan layout where the kitchen, dining and living areas seamlessly connect, creating a welcoming hub for family life and entertaining. Accommodation comprises four well proportioned bedrooms, including a master suite complete with its own en-suite, while the remaining bedrooms are serviced by a central family bathroom. Stepping outside, you'll appreciate the generous backyard offering plenty of space for children
Request Details
LOCK UP & LEAVE LIFESTYLE
View photo
Townhouse · for sale
Request Details
LOCK UP & LEAVE LIFESTYLE
West Ipswich
· 3 Bedrooms · 2 Baths · Townhouse
West Ipswich · 3 Bedrooms · 2 Baths · Townhouse
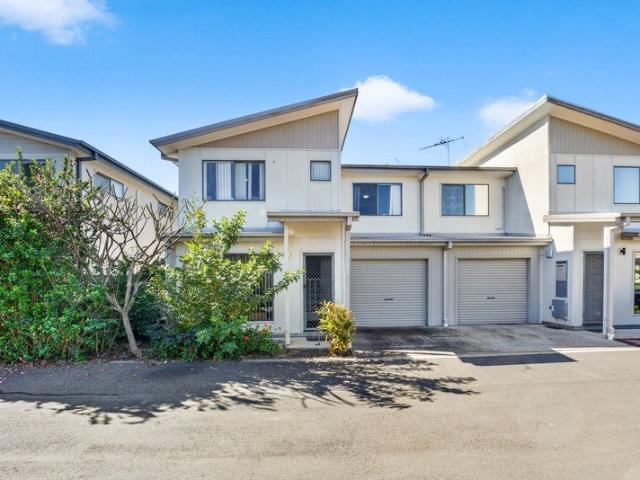
Positioned within the secure and highly sought-after Azzura Village, this well-presented townhouse offers the perfect blend of comfort, convenience, and easy-care living. Thoughtfully designed across two levels, the home provides a practical floorplan with generous living spaces, private outdoor areas, and all the essentials needed for comfortable everyday living. Whether you're searching for your first home, looking to downsize without compromising on space, or seeking a smart addition to your investment portfolio, this property delivers outstanding value in a location that continues to grow in popularity. Combining modern updates with a low-maintenance lifestyle, this is a home that can be enjoyed from day one.Residents of Azzura Village enjoy exclusive access to a range of resort-style facilities including a sparkling communal inground pool, relaxing spa, and BBQ recreation area, creating the perfect setting to unwind, socialise, or entertain family and friends. The complex is well-
Request Details
Spacious Family Living on a Generous 755sqm Block
View photo
House · for sale
Request Details
Spacious Family Living on a Generous 755sqm Block
West Ipswich
· 4 Bedrooms · 2 Baths · House
· Garden · Parking · Patio · Equipped kitchen
West Ipswich · 4 Bedrooms · 2 Baths · House · Garden · Parking · Patio · Equipped kitchen
Positioned in a quiet cul-de-sac in North Booval, 18 Heit Court offers a practical family home with plenty of space inside and out. Set on a generous 755sqm block, this low-set brick residence provides a comfortable layout with four bedrooms, two bathrooms and a double garage, making it a great option for families, first home buyers or investors. The home features a functional open-plan kitchen and dining area, a separate lounge room, well-sized bedrooms and a covered outdoor patio overlooking the spacious backyard. With plenty of grassed area for children, pets or future outdoor improvements, this property offers flexibility and everyday convenience in a well-connected location. Property Features: Four bedrooms, offering comfortable accommodation for families, guests or those needing extra space for a home office or study setup. Two bathrooms, including a practical main bathroom and ensuite-style convenience to support busy household living. Double garage, providing secure parking and
Request Details
Prestigious Brand New Home in Deebing Heights
View photo
House · for sale
Request Details
Prestigious Brand New Home in Deebing Heights
West Ipswich
· 4 Bedrooms · 2 Baths · House
West Ipswich · 4 Bedrooms · 2 Baths · House
Positioned within the prestigious South Place Estate, this exceptional Premium Home sets a new benchmark for luxury family living in one of Deebing Heights' most tightly held and desirable pockets. The residence is meticulously crafted and finished to an uncompromising standard, presenting itself not merely as a home but as a statement of sophistication, architectural excellence, and premium craftsmanship. Built by Conifer Homes, it has been conceived for discerning buyers who value quality without compromise. Every element has been thoughtfully curated to deliver an elevated lifestyle defined by comfort & prestige. With a commanding street presence, premium inclusions throughout, and showcase-level finishes rarely found in the area, this is undoubtedly one of Deebing Heights' finest homes. Property Highlights. • Four spacious bedrooms with mirrored built-in wardrobes • Lavish master retreat featuring walk-in robe cabinetry • Designer ensuite complete with double vanity, oversized show
Request Details
Move Straight In Brand New Home Designed for Growing Families
View photo
House · for sale
Request Details
Move Straight In Brand New Home Designed for Growing Families
West Ipswich
· 4 Bedrooms · 2 Baths · House
· Equipped kitchen
West Ipswich · 4 Bedrooms · 2 Baths · House · Equipped kitchen
Positioned within the highly sought-after South Place Estate, this brand-new Brighton Homes residence offers the perfect combination of contemporary style, generous proportions and practical family living. Set on a low-maintenance 420m² allotment and offering approximately 256m² under roof, including covered outdoor living areas, this thoughtfully designed home provides multiple living zones and flexible spaces to accommodate growing families, professionals working from home, and those seeking additional room to relax and entertain. At the centre of the home, the stylish kitchen is equipped with quality appliances, a gas cooktop, ample bench space and a walk-in pantry, all overlooking the spacious open-plan living and dining area. Designed to bring family and friends together, this welcoming space seamlessly connects to the covered alfresco area, creating the ideal setting for year-round entertaining. The accommodation includes four generously sized bedrooms, highlighted by a spacious
Request Details

Get email alerts

Don't miss out: be the first to know about new properties

The alert was correctly created

On subscribing you accept the conditions of use and the privacy policy
Alert
Receive new ads in your inbox
Save this search
Receive alerts for new listings

We'll send you an email when we have new properties for: "Houses for sale in West Ipswich"

The alert was correctly created

Booval
Silkstone
Get email alerts and be the first to see new listings
Required field
On subscribing I accept the terms of the privacy policy
Perfect! You'll soon start receiving new listings via email
Alert
Receive an email when we have new ads for Houses for sale in West Ipswich
Save this search
Filters

Bedrooms

Size (m²)

Price

$
$

Property type

Bathrooms

Clear all filters
Receive notifications when new entries are published.