581 houses for sale in Weavers

Architectural Distinction Amid Breathtaking Bushland Vistas
View photo
House · for sale
Request Details
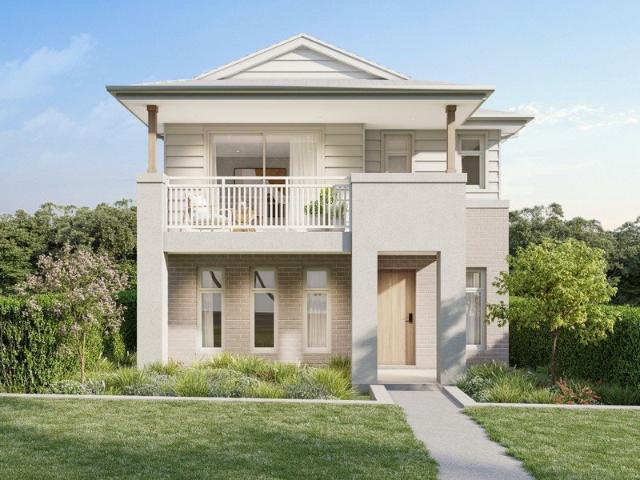
Architectural Distinction Amid Breathtaking Bushland Vistas
Weavers
· 4 Bedrooms · 2 Baths · House
· Fireplace · Equipped kitchen
Weavers · 4 Bedrooms · 2 Baths · House · Fireplace · Equipped kitchen
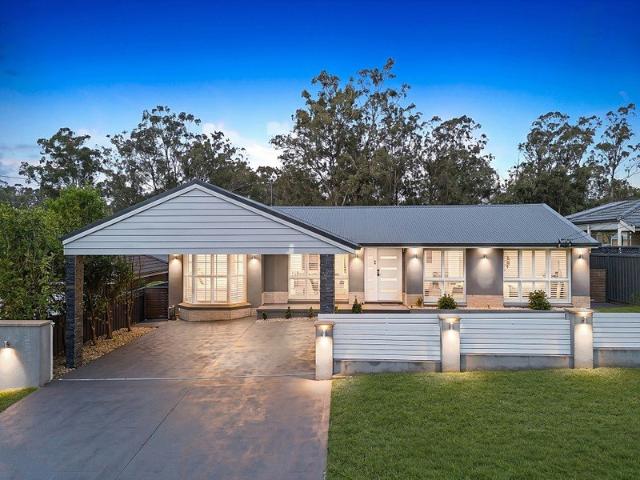
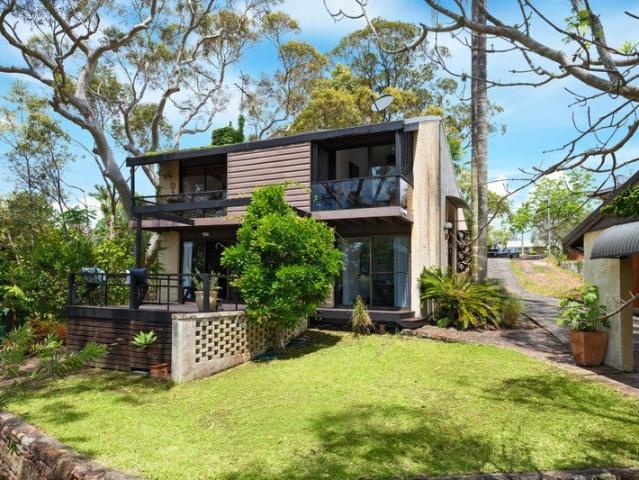
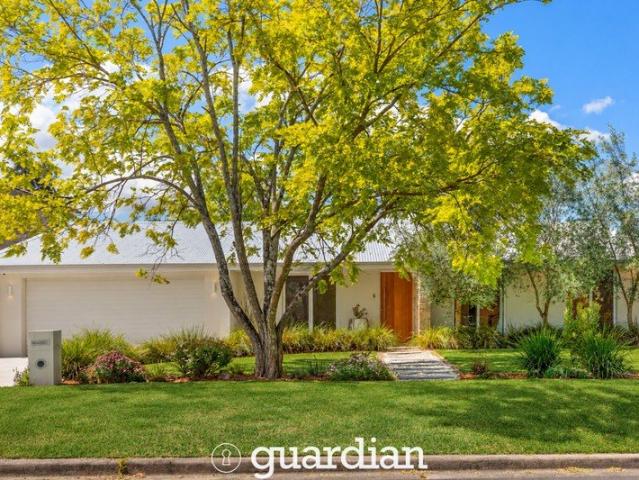
Set on 1,005sqm at the end of a quiet cul-de-sac, this architect-designed Habitat home by Michael Dysart captures sweeping views across Berowra Valley National Park. Offered for the first time since 1990, the distinctive split-level residence celebrates its natural surrounds through soaring vaulted ceilings, exposed timber beams, clinker brickwork and expansive glazing. With a prized north-to-rear aspect, skylights and outdoor access from almost every room, the home is filled with natural light and an enduring connection to the landscape. Formal living and dining areas feature a wood-burning fireplace, while the modern kitchen adjoins a casual meals space. The main living room opens directly onto an elevated entertaining deck overlooking the valley, with a separate east-facing courtyard providing a sheltered outdoor retreat. Three bedrooms occupy the upper level, including the master with ensuite, while a fourth bedroom or home office offers flexibility on the ground floor. Terraced ga
Request Details
Modern, low maintenance living in a central location
View photo
House · for sale
Request Details
Modern, low maintenance living in a central location
Weavers
· 3 Bedrooms · 1 Bath · House
· Garden · Balcony · Air conditioning · Parking · Equipped kitchen
Weavers · 3 Bedrooms · 1 Bath · House · Garden · Balcony · Air conditioning · Parking · Equipped kitchen
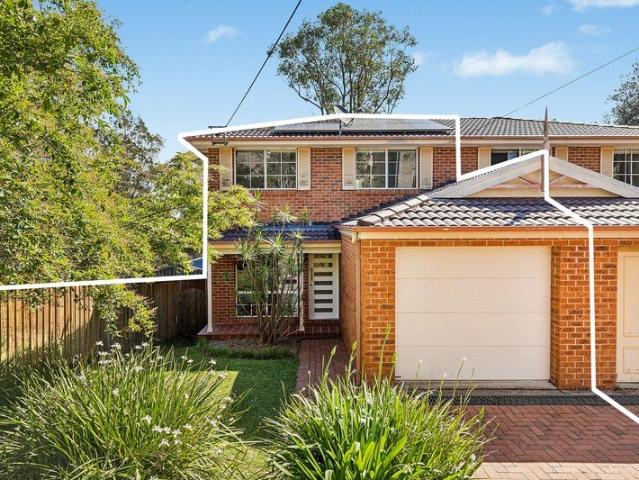
Set in a peaceful residential street, this well-presented home offers generous living spaces and a private backyard surrounded by leafy outlooks. Ideally located within walking distance of Berowra Village, local schools and buses, the property combines comfort and modern living with everyday convenience in a highly sought-after location. - Three well-proportioned bedrooms, all featuring built-in wardrobes and ceiling fans - Main bedroom appointed with air conditioning and mirrored built in - Spacious living and dining area flowing onto undercover balcony - Modern renovated kitchen featuring a convenient walk-in pantry - Private courtyard providing additional outdoor space for entertaining - Light-filled, north-facing interiors capturing an abundance of natural sunlight - Well-appointed bathroom with separate bath and shower, double vanity and soft-close cabinetry - Laundry with additional toilet, secure single lock up garage, solar panels - Conveniently positioned just 200m from local
Request Details
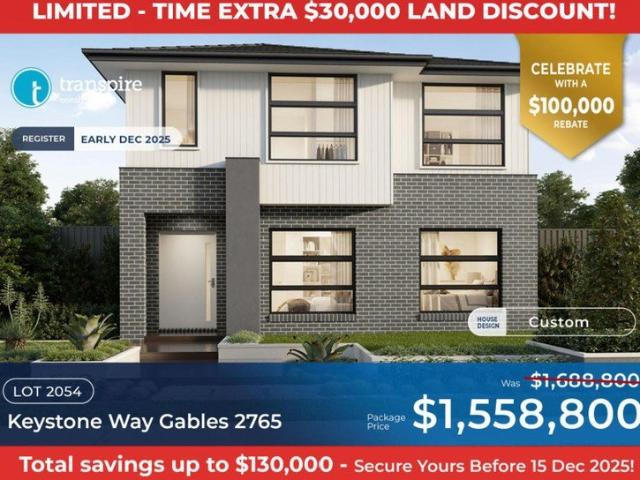
Start living in The Gables !
View photo
House · for sale
Request Details
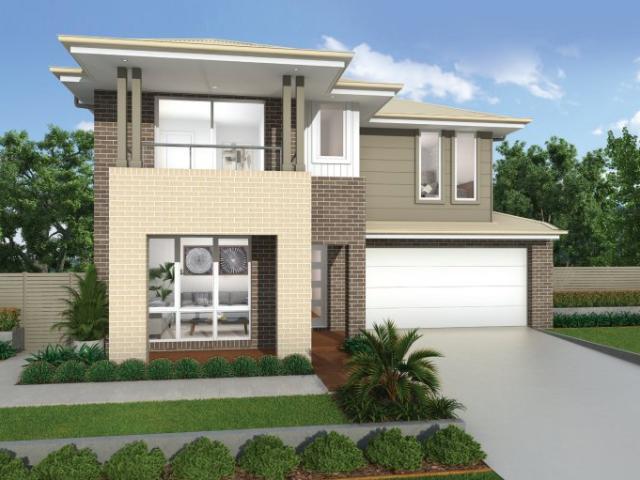
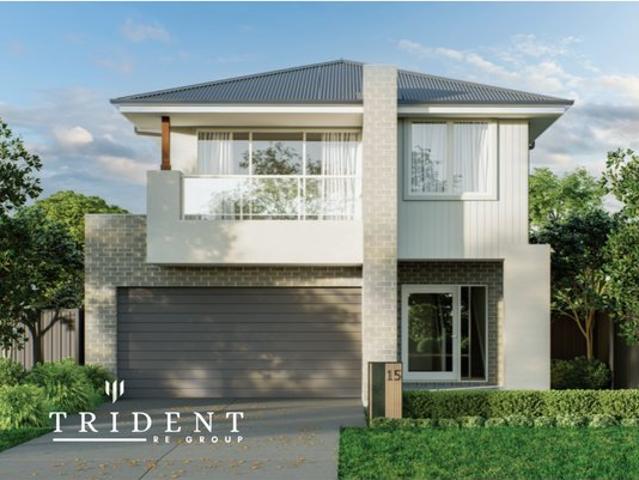
Start living in The Gables !
Weavers
· 4 Bedrooms · 2 Baths · House
· Air conditioning
Weavers · 4 Bedrooms · 2 Baths · House · Air conditioning
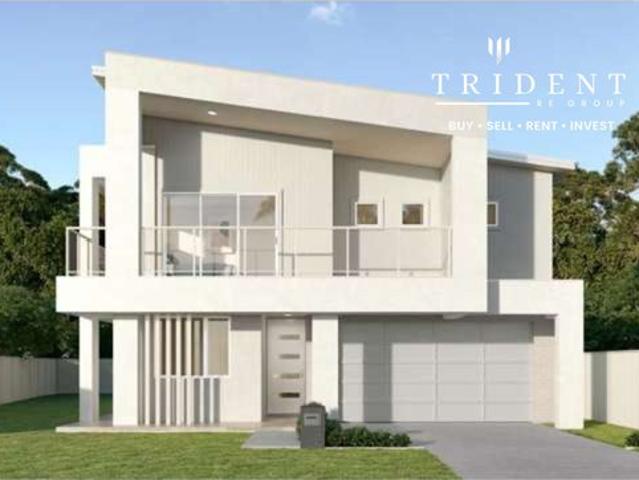
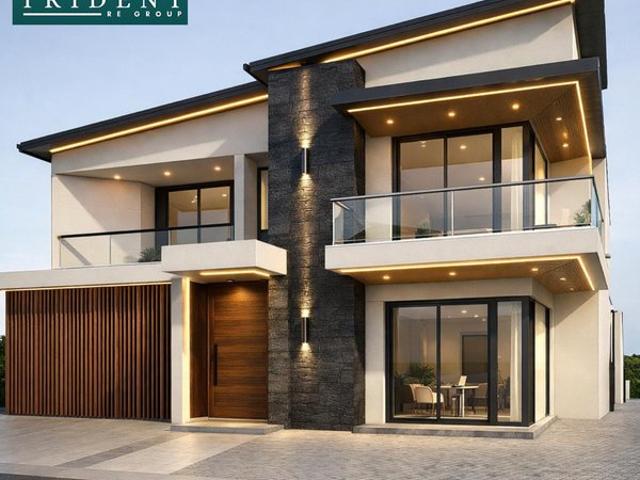
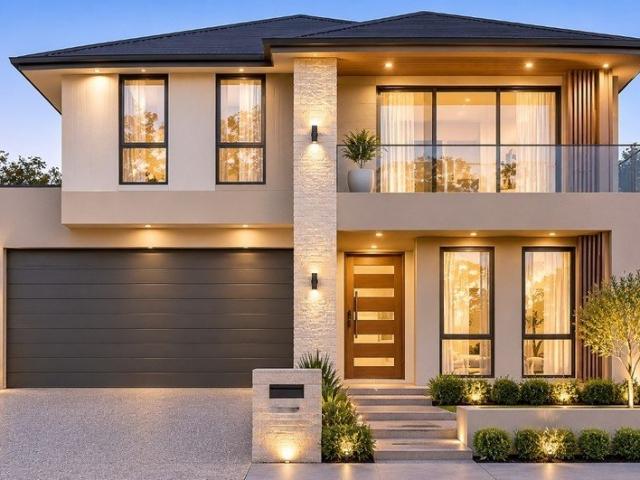
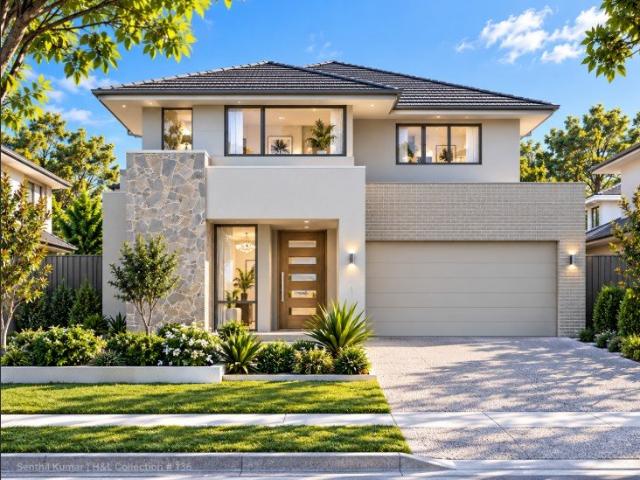
Trident RE Group presents you this beautiful 4-bedroom +Media Full Turnkey package with Single Contract in the heart of vibrant community of Gables. Designed for modern living, this double-Storey stunner delivers sophistication, comfort, and quality in every detail. This stunning residence offers an unparalleled blend of high-end finishes. Bed 4 | Bath 2.5 | Car 2 | Media Room • 23.6SQ Home • Generous size 4 Bedroom • Theatre room • 2 Bath and 1 powder room downstairs • Walk In pantry • Study area • Alfresco House Inclusions - • Steel frame structure with 50-year warranty • COLORBOND® roof • HAIER Smart Power Reverse cycle ducted air conditioning • 2.55m high ceilings (ground floor only) • 600 x 600 tiles or laminate flooring for the living area • 900mm Fisher & Paykel 5 burner gas or ceramic cooktop • 900mm Fisher & Paykel steel canopy rangehood, including external ducting • Fisher & Paykel stainless steel microwave with trim • Fisher & Paykel stainless steel dishwasher with 5-star WE
Request Details
5 Bed | 3 Bath | 27SQ Home
View photo
House · for sale
Request Details
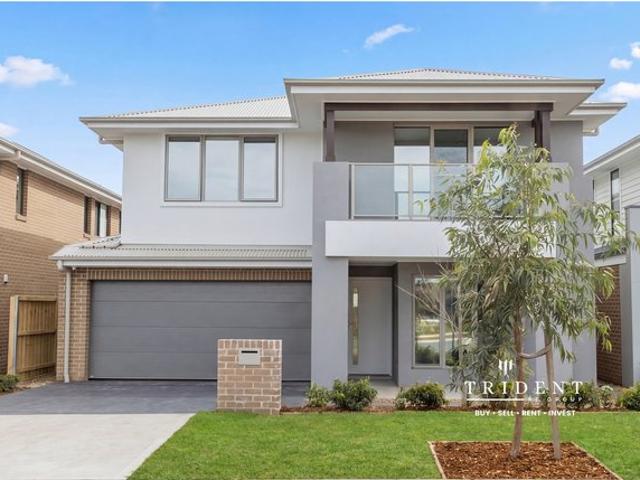
5 Bed | 3 Bath | 27SQ Home
Weavers
· 5 Bedrooms · 3 Baths · House
· Air conditioning
Weavers · 5 Bedrooms · 3 Baths · House · Air conditioning
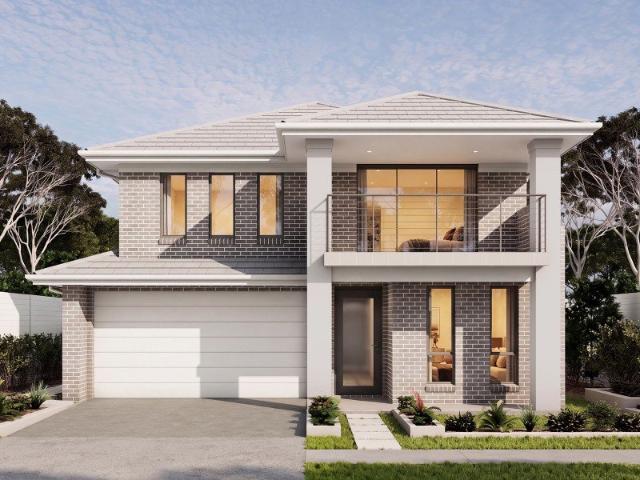
Welcome to a masterclass in modern family living. Situated in the prestigious, master-planned community of The Gables, this stunning residence offers an unparalleled blend of high-end finishes, sustainable technology, and spacious design with thousands of dollar Appliances included. The house construction is finished and It is ready to move in now. As of early 2026, The Gables has become the most sought-after address in the Hills Shire, the location stands as a crown jewel within this thriving precinct. • 27SQ Home • Generous size 5 Bedroom • Theatre room • 2 Bath upstairs and 1 full bath downstairs • Walk In pantry • Study area • Alfresco House Inclusions - • Steel frame structure with 50-year warranty • COLORBOND® roof • HAIER Smart Power Reverse cycle ducted air conditioning • 2.55m high ceilings (ground floor only) • 600 x 600 tiles or laminate flooring for the living area • Carpet to bedrooms and media room (design specific) • 900mm Fisher & Paykel freestanding cooker with • 5 bur
Request Details
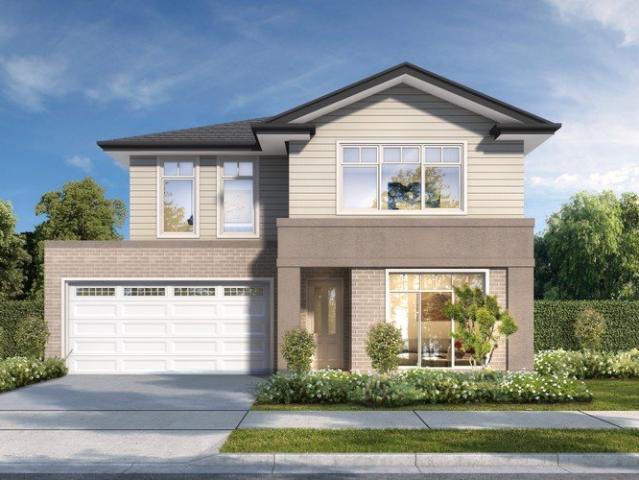
Don't miss out on this well designed 30SQ Home
View photo
House · for sale
Request Details
Don't miss out on this well designed 30SQ Home
Weavers
· 5 Bedrooms · 3 Baths · House
· Garden · Parking · Equipped kitchen
Weavers · 5 Bedrooms · 3 Baths · House · Garden · Parking · Equipped kitchen
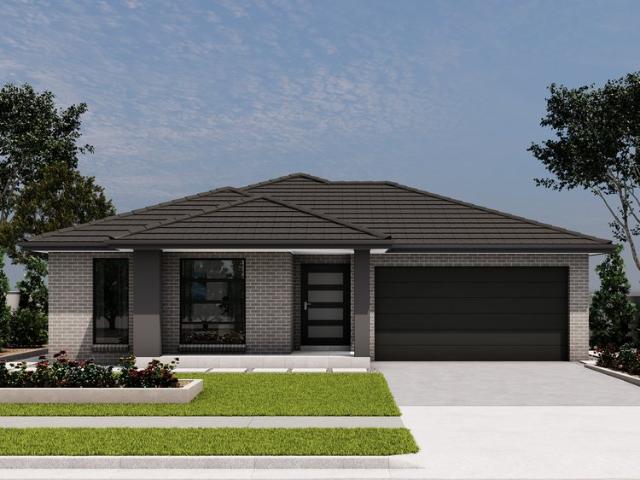
Trident RE Group proudly presents - 8 Glider Avenue, Gables NSW 2765 5 Bed | 3 Bath | 2 Car Garage | Home Office | Study | 312m² Parcel Contemporary Lifestyle in a Premier Walk-To-Everything Pocket Positioned in one of the most connected enclaves of Stockland's master planned community, 8 Glider Avenue offers an outstanding balance of spatial luxury, modern architecture, and walk-to-everywhere convenience. Designed to cater to growing families, multi-generational living arrangements, or astute investors seeking a turn-key asset in the Hills Shire growth corridor, this light-filled 5-bedroom residence delivers complete modern comfort. From its sleek façade to its intuitive dual-level layout, every zone of this home is built for functional everyday living and low-maintenance entertaining. Key Property Features - • Spacious Open-Plan Living: Sun-drenched family and dining domains flowing out to a private, low-maintenance rear yard. • Gourmet Designer Kitchen: Outfitted with premium stone
Request Details
Build your Dream Home by THE LAKE
View photo
House · for sale
Request Details
Build your Dream Home by THE LAKE
Weavers
· 5 Bedrooms · 4 Baths · House
· Air conditioning · Equipped kitchen
Weavers · 5 Bedrooms · 4 Baths · House · Air conditioning · Equipped kitchen
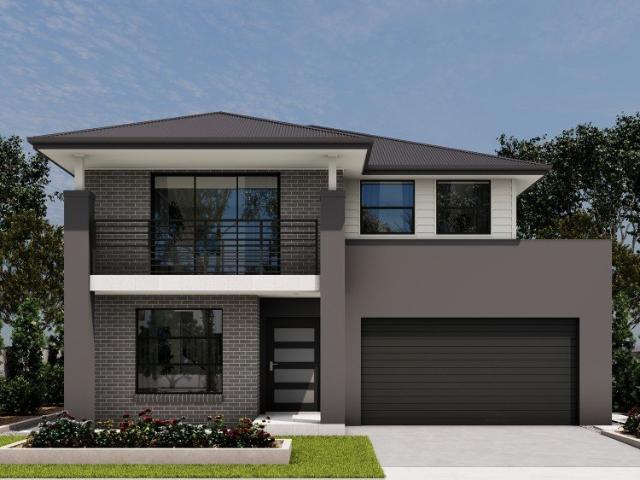
Welcome to 2 Corymbia Circuit, Gables - a stunning family home that perfectly blends modern living with comfort and style. This spacious residence boasts 5 generous bedrooms and 4 well-appointed bathrooms, making it an ideal choice for families seeking ample space and privacy. The heart of the home features an inviting open-plan living area, complemented by a stylish kitchen equipped with energy-efficient appliances and a dishwasher. The property also includes a dedicated rumpus room, perfect for entertaining or relaxing with loved ones. Enjoy the convenience of multiple toilets, including 5 in total, ensuring that busy mornings run smoothly. The home is fitted with air conditioning and an alarm system for your comfort and peace of mind. Built-in robes provide ample storage, while the internal laundry adds to the practicality of this home. Key Inclusions - • 3000 mm high ceilings - ground floor and first floor (double storey). • Reverse-cycle ducted air conditioning - 3 zones with digi
Request Details
Family Living Made Easy
View photo
House · for sale
Request Details
Family Living Made Easy
Weavers
· 3 Bedrooms · 1 Bath · House
· Air conditioning · Parking · Equipped kitchen
Weavers · 3 Bedrooms · 1 Bath · House · Air conditioning · Parking · Equipped kitchen
Beautifully presented and designed with young and growing families in mind this inviting three-bedroom home offers the perfect combination of comfort, practicality and easy family living. With a spacious open-plan living and dining area, a well-equipped kitchen and excellent indoor-outdoor flow, the home is ready for its next owners to simply move in and enjoy. - Three generously sized bedrooms offering comfortable family accommodation - Master bedroom complete with built-in wardrobe and ceiling fan - Air conditioning throughout for comfortable year-round living - Spacious open-plan living and dining area ideal for family life - Functional kitchen with Bosch dishwasher and electric stovetop - Family bathroom featuring a bath and generous double vanity - Ducted air conditioning plus additional split-system air conditioning - Plantation shutters, ceiling fans and fresh paint throughout - Covered outdoor entertaining area with dedicated children's play space - Huge Garage, valuable side a
Request Details
Breathtaking Valley Views
View photo
House · for sale
Request Details
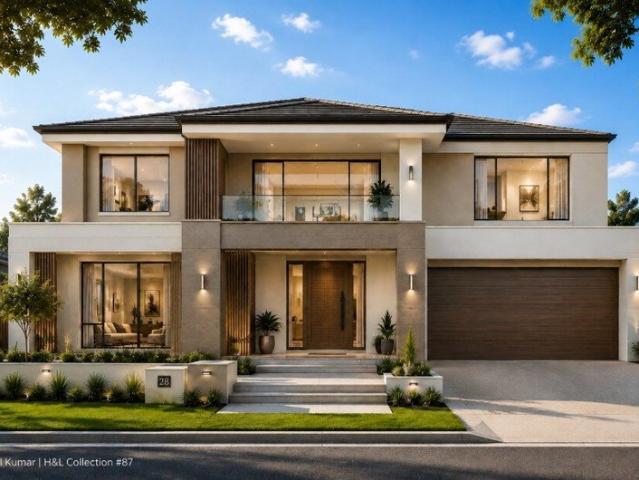
Breathtaking Valley Views
Weavers
· 3 Bedrooms · 1 Bath · House
· Garden · Swimming pool · Equipped kitchen
Weavers · 3 Bedrooms · 1 Bath · House · Garden · Swimming pool · Equipped kitchen
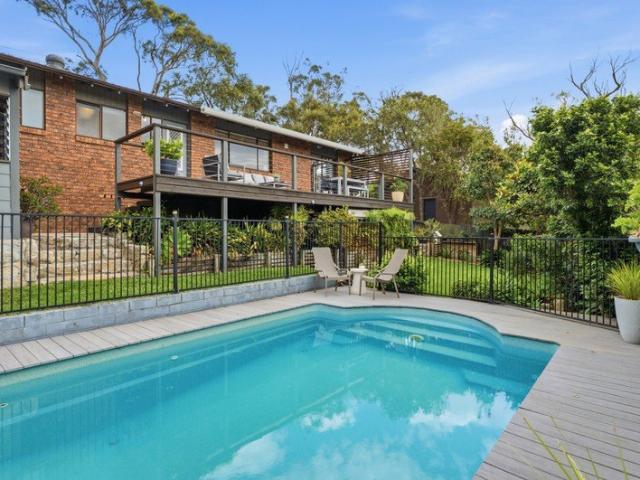
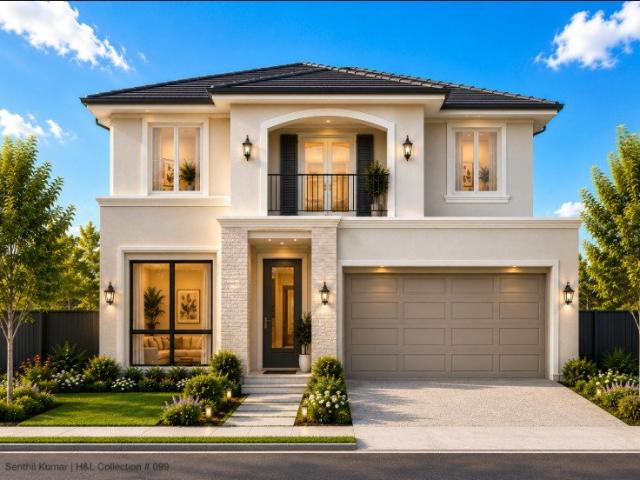
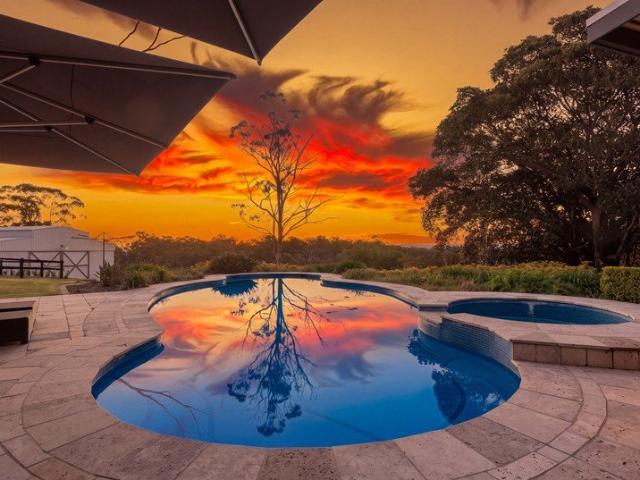
Enjoy panoramic views across Berowra Valley from this beautifully maintained, single-level brick home, close to local shops and beautiful bushwalking trails. With multiple living spaces, a large north-east facing entertaining deck and a flat backyard with an inground pool, there's plenty of room to relax and enjoy the surroundings. The sweeping valley views can be enjoyed from the kitchen, deck, living and dining areas, with beautiful rainbows adding to the outlook after the rain. Property Features: Panoramic views across Berowra Valley from the kitchen, living and dining areas, with excellent privacy throughout Large north-east facing entertaining deck with sliding glass door access from the dining area Flat, grassy backyard with an inground fibreglass swimming pool, saltwater chlorinator and composite decking Single-level brick construction with spacious, light-filled interiors Modern kitchen with breakfast bar, stainless steel appliances, Bosch dishwasher, glass splashback and appli
Request Details
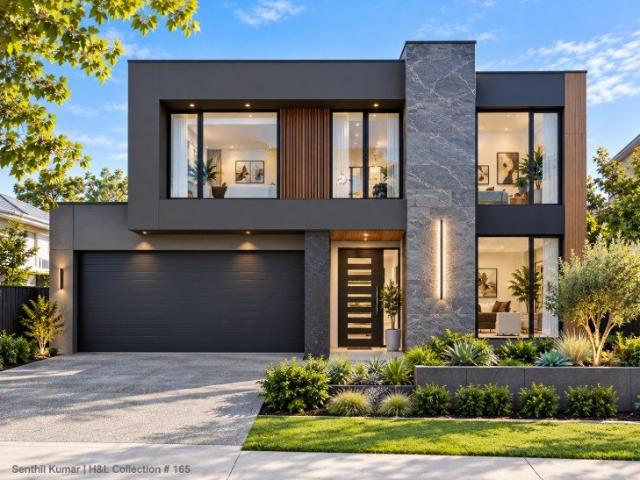
Secure with $10K Deposit Only
View photo
House · for sale
Request Details
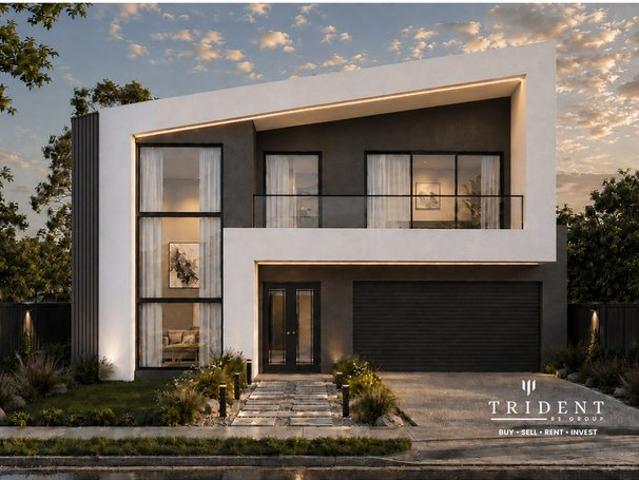
Secure with $10K Deposit Only
Weavers
· 5 Bedrooms · 3 Baths · House
· Balcony
Weavers · 5 Bedrooms · 3 Baths · House · Balcony
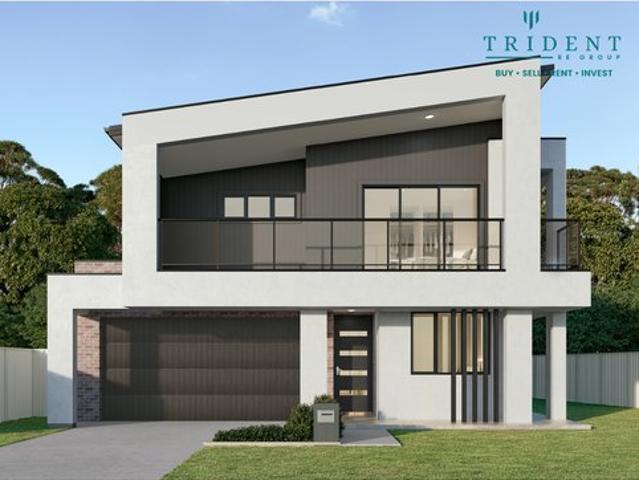
Trident RE Group present to you a modern luxury home. Situated on an expansive 449sqm block in the highly sought-after heart of The Gables, It is a brand-new, double-storey statement home spanning approximately 35 squares of meticulous design. Crafted with a perfect balance of grand scale and family intimacy, this executive residence offers an elite standard of living with zero compromises. The Layout: Proportions Beyond Expectation - Every inch of this 327sqm build has been engineered to maximize natural light, privacy, and seamless flow - A true parental escape on the upper level, featuring a lavish ensuite, his and hers extensive walk-in robes, and a private balcony boasting serene local views. - A dedicated downstairs bedroom complete with a full adjacent bathroom-perfect for multi-generational living, extended family or visitors. - Features an expansive open-plan family and dining zone, a separate downstairs media room/study, and an additional rumpus room upstairs to keep the kids
Request Details
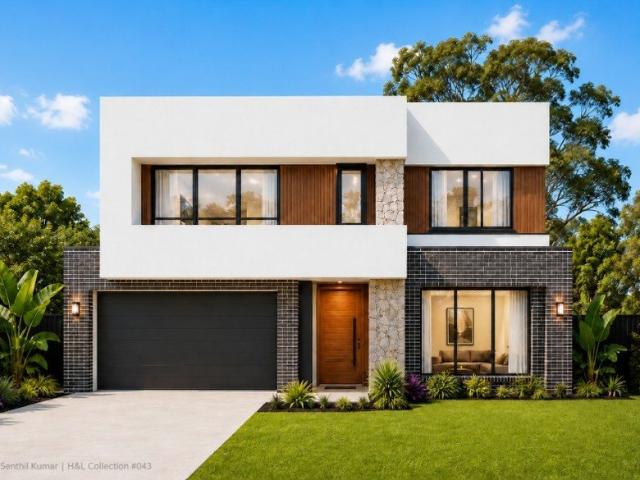
Expected completion in Dec 2026
View photo
House · for sale
Request Details
Expected completion in Dec 2026
Weavers
· 5 Bedrooms · 3 Baths · House
· Balcony
Weavers · 5 Bedrooms · 3 Baths · House · Balcony
Trident RE Group present to you a modern luxury home. Situated on an expansive 410sqm block in the highly sought-after heart of The Gables, It is a brand-new, double-storey statement home spanning approximately 34SQ of meticulous design. Crafted with a perfect balance of grand scale and family intimacy, this executive residence offers an elite standard of living with zero compromises. The Layout: Proportions Beyond Expectation - Every inch of this 318sqm build has been engineered to maximize natural light, privacy, and seamless flow - A true parental escape on the upper level, featuring a lavish ensuite, his and hers extensive walk-in robes, and a private balcony boasting serene local views. - A dedicated downstairs bedroom complete with a full adjacent bathroom-perfect for multi-generational living, extended family or visitors. - Features an expansive open-plan family and dining zone, a separate downstairs media room/study, and an additional rumpus room upstairs to keep the kids enter
Request Details
Close to Santa Sofia and Gables Shopping centre
View photo
House · for sale
Request Details
Close to Santa Sofia and Gables Shopping centre
Weavers
· 5 Bedrooms · 5 Baths · House
· Equipped kitchen
Weavers · 5 Bedrooms · 5 Baths · House · Equipped kitchen
Trident RE Group is proud to present an exceptional residence that redefines modern family luxury. Set on a generous 500sqm block with 49SQ built -a rare find in today's market-this home combines architectural elegance with the effortless luxurious lifestyle that only The Gables can offer. Designed for the Modern Family from the moment you step through the grand entrance, you are greeted by a sense of light and scale with premium finishes and attention to detail. This home has been crafted to accommodate every stage of family life. • 5 Bed • 5 Bath • Media Room • Study • Rumpus • Infinity Pool • Expansive Open-Plan Living: The heart of the home features a sun-drenched family and dining zone that flows seamlessly to the outdoors. • Gourmet Chef's Kitchen: A masterpiece of design, featuring premium 80mm stone benchtops, a large island with breakfast bar, high-end stainless steel appliances, and a spacious butler's pantry. • Dedicated Entertainment: Enjoy movie nights in your private home
Request Details
FIXED PRICE House & Land Package with a GUARANTEED 8 month Build | Whitehaven 32 Mk2 Corner Design with Palm Beach Facade
View photo
Terraced House · for sale
Request Details
FIXED PRICE House & Land Package with a GUARANTEED 8 month Build | Whitehaven 32 Mk2 Corner Design with Palm Beach Facade
Weavers
· 5 Bedrooms · 3 Baths · Terraced House
Weavers · 5 Bedrooms · 3 Baths · Terraced House
Bellriver Homes is a family business that has been providing Australia's homeowners and investors with quality, value, and peace of mind since 1993. We are passionate about building quality homes and customer relationships. We ensure our customers have a stress-free, seamless, and enjoyable building experience. That is why we FIX our site costs - even if we hit rock - we want you to have no additional hidden costs. Bellriver Homes are one of NSW's highest-rated builders - our clients rate us an average of 4.6 out of 5 stars on verified Product Review. Our price is fixed and includes earthworks plus a guaranteed build time. With all our House & Land packages, we offer the following assurances included in 'Our Word Our Bond' guarantee: -True Fixed Price Site Costs If we hit rock, we pay -Rental Guarantee -If your home is not completed by the agreed time, we pay a rental contribution. -Tyrrells provide Independent Quality Inspection reports for your peace of mind. -Allocated site start da
Request Details
FIXED PRICE House & Land Package with a GUARANTEED 8 month Build | Bronte Executive Mk2 Modified Corner Design with Sylvania Facade
View photo
Terraced House · for sale
Request Details
FIXED PRICE House & Land Package with a GUARANTEED 8 month Build | Bronte Executive Mk2 Modified Corner Design with Sylvania Facade
Weavers
· 5 Bedrooms · 3 Baths · Terraced House
Weavers · 5 Bedrooms · 3 Baths · Terraced House
Bellriver Homes is a family business that has been providing Australia's homeowners and investors with quality, value, and peace of mind since 1993. We are passionate about building quality homes and customer relationships. We ensure our customers have a stress-free, seamless, and enjoyable building experience. That is why we FIX our site costs - even if we hit rock - we want you to have no additional hidden costs. Bellriver Homes are one of NSW's highest-rated builders - our clients rate us an average of 4.6 out of 5 stars on verified Product Review. Our price is fixed and includes earthworks plus a guaranteed build time. With all our House & Land packages, we offer the following assurances included in 'Our Word Our Bond' guarantee: -True Fixed Price Site Costs If we hit rock, we pay -Rental Guarantee -If your home is not completed by the agreed time, we pay a rental contribution. -Tyrrells provide Independent Quality Inspection reports for your peace of mind. -Allocated site start da
Request Details
Gables 5 Bedroom 4 Bathroom Family Home Close to Schools, Parks, Shopping Center and Future Lake
View photo
House · for sale
Request Details
Gables 5 Bedroom 4 Bathroom Family Home Close to Schools, Parks, Shopping Center and Future Lake
Weavers
· 5 Bedrooms · 2 Baths · House
Weavers · 5 Bedrooms · 2 Baths · House
Don't miss out on this exclusive opportunity to own a stunning brand new house in the highly sought-after suburb - Gables. Act fast as this offer is only available for a limited time! Property Details: - Land Size: 328m2 - House Size: 244.2m2 double storey - Builder: Transpire Construction The Location: - Walking distance to the Gables Future Lake - Walking distance to the Santa Sophia Catholic College - Walking distance to Future Gables Shopping Center - Approx. 8 mins drive to Carmel Village - Approx. 15 mins drive to Tallawong Station - Approx. 16 mins drive to Rouse Hill Town Center - Approx. 14 mins drive to the future Rouse Hill Hospital Contact Winnie Zheng at 0434 150 700 Now to visit our display! Disclaimer: The information provided is deemed reliable but not guaranteed. We have not verified its accuracy and do not accept responsibility for any error or omission. Interested parties are encouraged to conduct their own inquiries to verify the information. Agent's interest disclo
Request Details
Build your dream home in the heart of Gables Walk to shops, school and parks
View photo
House · for sale
Request Details
Build your dream home in the heart of Gables Walk to shops, school and parks
Weavers
· 5 Bedrooms · 3 Baths · House
· Air conditioning
Weavers · 5 Bedrooms · 3 Baths · House · Air conditioning
Don't miss out on this exclusive opportunity to own a stunning brand new house in the prestigious Gables Master Planned Community. Act fast as this offer is only available for a limited time! Property Details: - Land Size: 328m2 - House Size: double storey or customised design - Land Registration: Expected to be in Dec 2025 - Builder: Transpire Construction Key Features: - Prime Location: Conveniently located near essential amenities - Education: Minutes Drive to Santa Sophia Catholic College - Shopping: Close proximity to the future Gables Shopping Center - Recreation: Surrounded by lush parks, future sporting fields, and a serene lake - Community: Minutes' drive to a future Community Facility Fixed Price Includes: - Fixed Site Costs - Large Premium Double Storey Home - Fixed BASIX 7 Star Rating - Complimentary - 2600mm Ground Floor Ceiling Height - Technika 900mm Appliances - Full Ducted Multi-Zone Air Conditioning - Tiled Alfresco and Porch - Flyscreen and Blinds - Driveway - Fencin
Request Details
UNDER CONSTRUCTION FIXED PRICE, Single Contract, Turnkey Houses in The Gables
View photo
Terraced House · for sale
Request Details
UNDER CONSTRUCTION FIXED PRICE, Single Contract, Turnkey Houses in The Gables
Weavers
· 5 Bedrooms · 3 Baths · Terraced House
· Parking
Weavers · 5 Bedrooms · 3 Baths · Terraced House · Parking
Under Construction ! Full Turnkey Homes in The Gables | Single Contract + 5% Deposit Positioned on Arris Road in Central Quarter, The Gables, this limited release of brand-new 5-bedroom homes offers space, style and convenience in one of Sydney's North West's most exciting masterplanned communities. Each home features 5 bedrooms, 3 bathrooms and a double garage, including a downstairs bedroom and bathroom ideal for guests, extended family or flexible family living. With a single contract, 5% deposit and balance payable at settlement, this is a simple way to secure a full turnkey home. Property highlights: · Brand-new full turnkey homes · 5 bedrooms, 3 bathrooms and double garage · Downstairs bedroom and bathroom · Single contract with 5% deposit · Balance payable at settlement · Located on Arris Road, Central Quarter, The Gables Full turnkey inclusions: · Landscaping, driveway and fencing included · Full-height tiling to bathroom and ensuite · Porch and alfresco tiling · Raised alfresc
Request Details
FIXED PRICE House & Land Package with a GUARANTEED 8 month Build | Bronte Executive Mk3 Corner Design with Manchester Facade
View photo
Terraced House · for sale
Request Details
FIXED PRICE House & Land Package with a GUARANTEED 8 month Build | Bronte Executive Mk3 Corner Design with Manchester Facade
Weavers
· 5 Bedrooms · 3 Baths · Terraced House
Weavers · 5 Bedrooms · 3 Baths · Terraced House
Bellriver Homes is a family business that has been providing Australia's homeowners and investors with quality, value, and peace of mind since 1993. We are passionate about building quality homes and customer relationships. We ensure our customers have a stress-free, seamless, and enjoyable building experience. That is why we FIX our site costs - even if we hit rock - we want you to have no additional hidden costs. Bellriver Homes is one of NSW's highest-rated builders - our clients rate us an average of 4.6 out of 5 stars on verified Product Review. Our price is fixed and includes earthworks plus a guaranteed build time. With all our House & Land packages, we offer the following assurances included in 'Our Word Our Bond' guarantee: True Fixed Price Contract No surprises. If we hit rock, we pay. Guaranteed Build Time Plus rental contribution if delayed Allocated Site Start Date Know exactly when your build begins Independent Quality Inspections Conducted by Tyrrells 4.6 Rated Builder B
Request Details
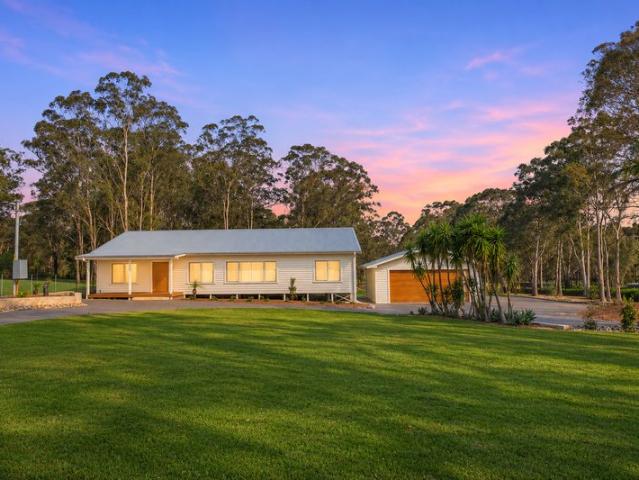
Five Flood Free Acres with Luxury Living & Exceptional Shedding
View photo
Terraced House · for sale
Request Details
Five Flood Free Acres with Luxury Living & Exceptional Shedding
Weavers
· 3 Bedrooms · 2 Baths · Terraced House
· Air conditioning · Equipped kitchen
Weavers · 3 Bedrooms · 2 Baths · Terraced House · Air conditioning · Equipped kitchen
Set across approximately five predominantly clear, flood-free and easement-free acres in sought-after Oakville, this exceptional property has been comprehensively rebuilt and reimagined from the inside out. Stripped back and transformed with remarkable attention to detail, the residence combines the quality and comfort of a near-new home with the freedom of acreage living. Far beyond a cosmetic renovation, the extensive works encompass roofing, insulation, weatherboards, gyprock, electrical and plumbing, alongside a complete renewal of the interiors. Sun-drenched living and dining spaces feature engineered French oak flooring, electric blinds and ducted Actron air conditioning. The designer kitchen showcases 40mm sintered stone benchtops, custom cabinetry, NEFF appliances and Abey fixtures. A luxurious master wing, beautifully renovated bathrooms, new laundry and multiple studies complete this impressive transformation. Outside, sandstone retaining walls, fresh turf, eco decking and la
Request Details
Custom Build with Top Inclusions! Call 0473483271 today!
View photo
Terraced House · for sale
Request Details
Custom Build with Top Inclusions! Call 0473483271 today!
Weavers
· 5 Bedrooms · 3 Baths · Terraced House
· Equipped kitchen
Weavers · 5 Bedrooms · 3 Baths · Terraced House · Equipped kitchen
Property Vista proudly presents this prime opportunity to secure your dream home on 507sqm block in the prestigious & upcoming suburb of Oakville which is just across the road to Box Hill. Bordered by natural Bushland, Oakville's prime location sets the scene for a peaceful residential setting and outlook, with attractive green spaces and family living. This is conveniently located, close to key infrastructure and everything you will ever need to live, grow and prosper. These homes give you the flexibility to custom design your home based on your family's needs. Key Highlights: - Design Your Dream Home Tailor every detail to your lifestyle and preferences. - Flexible Home and Land Packages Choose from various designs to suit your needs. - Convenient Location Close to schools, shopping centers, and parks. Premium Inclusions: - 2.7m Ceiling Height Ground Floor and First Floor - 600 x 1200mm Floor Tiles with 60mm Stone Benchtop in the Kitchen Island - 900mm premium Stainless-steel applian
Request Details
House & Land at The Gables | Westwood Premier by Masterton
View photo
Terraced House · for sale
Request Details
House & Land at The Gables | Westwood Premier by Masterton
Weavers
· 5 Bedrooms · 3 Baths · Terraced House
· Equipped kitchen
Weavers · 5 Bedrooms · 3 Baths · Terraced House · Equipped kitchen
A GRAND FIRST IMPRESSION. A LUXURIOUS WAY OF LIVING. A HOME TO FALL IN LOVE WITH. Some homes make an impression. The Westwood makes a statement. With its striking Contemporary façade, refined architectural details and timeless appeal, this is a home designed to turn heads and make everyday living feel extraordinary. The Westwood by Masterton Homes at The Gables takes Hamptons-inspired living to a new level, combining beautiful design with generous spaces for the whole family to enjoy. With five bedrooms, three featuring walk-in robes and three with their own ensuites, there's room for everyone to enjoy their own space. The luxurious master suite offers a private retreat, while the additional bedrooms provide flexibility for growing families, guests or those needing a little extra room. At the heart of the home, the oversized kitchen and butler's pantry create the perfect setting for everyday family life and effortless entertaining. The open-plan living and dining area flows seamlessly
Request Details
House & Land at The Gables | Santa Cruz 23 by Masterton
View photo
Terraced House · for sale
Request Details
House & Land at The Gables | Santa Cruz 23 by Masterton
Weavers
· 4 Bedrooms · 2 Baths · Terraced House
· Equipped kitchen
Weavers · 4 Bedrooms · 2 Baths · Terraced House · Equipped kitchen
LITTLE MOMENTS. BIG MILESTONES. A PLACE TO CALL YOUR OWN. Your first family home is where a new chapter begins. First steps down the hallway. Pancakes on a Sunday morning. Birthday candles, bedtime stories and memories you'll treasure for years. The Santa Cruz by Masterton Homes at The Gables gives your growing family room to make it all happen. With four bedrooms and an easy single-level layout, there's space for a nursery today, children's bedrooms tomorrow and guests along the way. The master suite includes a walk-in robe and ensuitea welcome retreat when the little ones are finally asleep. At the heart of the home, the open-plan kitchen, living and dining area keeps family life connected. Prepare dinner while catching up on the day, then open the doors to the alfresco for relaxed weekend meals together. A dedicated home theatre sets the scene for family movie nights, while the media/study nook offers a handy spot for homework as the children grow. ROOM TO BEGIN. SPACE TO GROW. Four
Request Details
House & Land at The Gables | Sanctuary Elite by Masterton
View photo
Terraced House · for sale
Request Details
House & Land at The Gables | Sanctuary Elite by Masterton
Weavers
· 5 Bedrooms · 4 Baths · Terraced House
· Balcony · Equipped kitchen
Weavers · 5 Bedrooms · 4 Baths · Terraced House · Balcony · Equipped kitchen
A HOME TO LOVE. AN OPPORTUNITY TO EARN. With the cost of living front of mind, imagine a home that offers room for your family and the potential to earn rental income. Meet the Brighton Twin by Masterton Homes at The Gablesa spacious four-bedroom main residence with an attached, self-contained one-bedroom granny flat. It's a design that brings another possibility to your property: a place to call home, with a separate space you could rent out. With its own side entrance, kitchen, living area and bedroom with built-in robe, the granny flat offers independence for a tenant while keeping your main residence your own. Live in the main home and explore the opportunity for rental income to help ease household expenses. As your needs change, that same space could welcome extended family or give adult children greater independence. The main residence delivers plenty to enjoy, with open-plan living flowing to an alfresco, an upstairs lounge and a master suite featuring a private balcony, walk-i
Request Details
More Choice. More Space. Your First Home in Oakville
View photo
Terraced House · for sale
Request Details
More Choice. More Space. Your First Home in Oakville
Weavers
· 5 Bedrooms · 3 Baths · Terraced House
· Equipped kitchen
Weavers · 5 Bedrooms · 3 Baths · Terraced House · Equipped kitchen
Your first home should fit your lifestyle, your budget and your future not force you into a one-size-fits-all design. Discover a flexible range of custom House & Land opportunities in Oakville, with registered land options from approximately 350sqm to 650sqm and the choice of single or double-storey home designs based on your requirements. Whether you're looking for a practical single-level home, additional bedrooms for a growing family, multiple living areas or the extra space of a double-storey design, these packages give first-home buyers the flexibility to choose a combination that works for them. Modern open-plan living is complemented by quality finishes throughout, including a designer kitchen with stone waterfall benchtops, premium Westinghouse appliances and soft-close cabinetry. High ceilings, quality flooring and thoughtfully designed interiors create a comfortable home that feels modern without sacrificing everyday practicality. Premium Turnkey Highlights: - Registered land
Request Details
Custom Built House & Land Packages in Oakville Lifestyle, Space & Future Growth
View photo
Terraced House · for sale
Request Details
Custom Built House & Land Packages in Oakville Lifestyle, Space & Future Growth
Weavers
· 4 Bedrooms · 3 Baths · Terraced House
Weavers · 4 Bedrooms · 3 Baths · Terraced House
Secure your place in one of North West Sydneys fastest-growing communities with these premium custom-built house & land packages in Oakville. Offering registered land options ranging from 300sqm to 650sqm, this is a rare opportunity for first-home buyers, growing families, and smart investors to secure a modern lifestyle with exceptional future potential. Perfectly positioned between peaceful natural surroundings and major lifestyle amenities, Oakville continues to attract strong demand from buyers looking for space, convenience, and long-term growth. Whether youre building your dream home or investing for the future, this is a location that offers both emotional and financial value. Choose from a range of thoughtfully designed custom homes featuring spacious open-plan living, modern street appeal, and premium inclusions throughout designed to deliver comfort, functionality, and low-maintenance living for years to come. Home & Construction Highlights: - Registered land options from 300
Request Details
Premium Custom Built House & Land Package in Oakville Registered 508sqm Land | 16.4m Frontage | NE Aspect
View photo
Terraced House · for sale
Request Details
Premium Custom Built House & Land Package in Oakville Registered 508sqm Land | 16.4m Frontage | NE Aspect
Weavers
· 5 Bedrooms · 3 Baths · Terraced House
Weavers · 5 Bedrooms · 3 Baths · Terraced House
An exceptional opportunity to secure a premium custom-built house & land package on registered 508sqm land with a desirable 16.4m frontage and sought-after North-East aspect in one of Northwest Sydney's fastest-growing lifestyle suburbs Oakville. Perfectly suited for first-home buyers, growing families, and investors, this opportunity offers the ideal balance of modern luxury, spacious living, and long-term growth potential in a peaceful yet highly connected location. Surrounded by quality homes, open green spaces, and future infrastructure growth, Oakville continues to attract strong buyer demand from families and investors looking to secure larger land, lifestyle, and future value within Sydney's expanding North West corridor. Designed for modern living, these custom-built homes feature spacious open-plan layouts, premium finishes, stylish interiors, and quality turnkey inclusions throughout. The wide 12.2m frontage and North-East aspect provide excellent street appeal, natural light
Request Details
Custom Built House & Land Packages in Oakville Lifestyle, Space & Future Growth
View photo
Terraced House · for sale
Request Details
Custom Built House & Land Packages in Oakville Lifestyle, Space & Future Growth
Weavers
· 5 Bedrooms · 3 Baths · Terraced House
Weavers · 5 Bedrooms · 3 Baths · Terraced House
Secure your place in one of North West Sydneys fastest-growing communities with these premium custom-built house & land packages in Oakville. Offering registered land options ranging from 300sqm to 650sqm, this is a rare opportunity for first-home buyers, growing families, and smart investors to secure a modern lifestyle with exceptional future potential. Perfectly positioned between peaceful natural surroundings and major lifestyle amenities, Oakville continues to attract strong demand from buyers looking for space, convenience, and long-term growth. Whether youre building your dream home or investing for the future, this is a location that offers both emotional and financial value. Choose from a range of thoughtfully designed custom homes featuring spacious open-plan living, modern street appeal, and premium inclusions throughout designed to deliver comfort, functionality, and low-maintenance living for years to come. Home & Construction Highlights: - Registered land options from 300
Request Details
Premium Custom Built House & Land Packages in Oakville Space, Lifestyle & Future Value
View photo
Terraced House · for sale
Request Details
Premium Custom Built House & Land Packages in Oakville Space, Lifestyle & Future Value
Weavers
· 4 Bedrooms · 3 Baths · Terraced House
Weavers · 4 Bedrooms · 3 Baths · Terraced House
An exceptional opportunity to secure a premium custom-built home in one of North West Sydney's fastest-growing lifestyle communities Oakville. Offering registered land options ranging from 300sqm to 650sqm, these thoughtfully designed House & Land Packages are perfectly suited for first-home buyers, growing families, and smart investors looking for modern living, quality inclusions, and strong long-term growth potential. For buyers entering the market, Oakville continues to stand out as one of the few locations in Northwest Sydney where families can still secure spacious modern homes surrounded by open space, lifestyle convenience, and major future infrastructure all while offering excellent long-term value. Designed around modern family living, these custom-built homes combine spacious open-plan layouts, premium finishes, and practical low-maintenance comfort to create homes that feel stylish, functional, and welcoming from day one. The beautifully designed kitchens become the centre
Request Details
Build Your Future in Oakville Registered Land, Custom Homes & Premium Turnkey Living
View photo
Terraced House · for sale
Request Details
Build Your Future in Oakville Registered Land, Custom Homes & Premium Turnkey Living
Weavers
· 4 Bedrooms · 3 Baths · Terraced House
Weavers · 4 Bedrooms · 3 Baths · Terraced House
For first-home buyers searching within the $1.0M$1.3M budget range, this is an exciting opportunity to secure a brand-new custom-built home in the growing community of Oakville, with the flexibility to choose a home and land combination that genuinely suits your lifestyle, family needs and budget. With registered land options ranging from approximately 300sqm to 650sqm, buyers have the freedom to select from multiple lot sizes and create a custom home rather than settling for a one-size-fits-all design. Whether your priority is entering the market at a comfortable level, gaining additional living space, or planning for a growing family, there are options available to match different requirements. Designed for contemporary family living, each home combines spacious open-plan areas, modern street appeal and quality finishes with premium turnkey inclusions. The focus is on delivering a home that feels complete from the beginning while helping first-home buyers minimise the stress of organ
Request Details
Arilaringa!
View photo
Terraced House · for sale
Request Details
Arilaringa!
Weavers
· 6 Bedrooms · 3 Baths · Terraced House
Weavers · 6 Bedrooms · 3 Baths · Terraced House
Wiseberry proudly presents Arilaringa, an extraordinary lifestyle property that captures everything buyers aspire to when searching for a premium acreage holding. Combining breathtaking views, exceptional entertaining, established equestrian facilities and remarkable infrastructure, this is a property that delivers a level of lifestyle, flexibility and enjoyment rarely found in a single offering.Beautifully established and thoughtfully crafted over many years, Arilaringa is a property designed to be lived in, enjoyed and shared. From relaxed mornings overlooking the grounds to summer afternoons spent poolside, from milestone celebrations with family and friends to quiet evenings watching the sun disappear beyond the horizon, every part of the property has been created to make the most of the lifestyle on offer.At the heart of the estate, the home provides the perfect balance of warmth, character and functionality. Generous living spaces, inviting entertaining areas and seamless connect
Request Details
Bespoke Family Sanctuary
View photo
House · for sale
Request Details
Bespoke Family Sanctuary
Weavers
· 4 Bedrooms · 2 Baths · House
· Equipped kitchen
Weavers · 4 Bedrooms · 2 Baths · House · Equipped kitchen
Thoughtfully designed and beautifully crafted, this exceptional custom-built residence delivers a wonderful balance of luxury, comfort and contemporary family living. Created by an established local family builder with more than 30 years of experience in luxury custom homes, the property showcases a level of quality and attention to detail that sets it apart. From premium finishes and 21mm engineered timber flooring to elegant shadow-line ceilings and carefully considered design elements, every detail reflects a commitment to enduring quality and refined living. At the heart of the home, generous open-plan living and dining spaces embrace a sun-filled, north-facing aspect, enhanced by soaring raked ceilings, skylights and expansive windows. The bespoke kitchen is a true centrepiece, featuring engineered stone benchtops, premium appliances, integrated lighting and beautifully appointed custom joinery. Four well-proportioned bedrooms include a privately positioned master retreat with wal
Request Details

Get email alerts

Don't miss out: be the first to know about new properties

The alert was correctly created

On subscribing you accept the conditions of use and the privacy policy
Alert
Receive new ads in your inbox
Save this search
Receive alerts for new listings

We'll send you an email when we have new properties for: "Houses for sale in Weavers"

The alert was correctly created

Forest Glen, Hornsby
Maroota South
Get email alerts and be the first to see new listings
Required field
On subscribing I accept the terms of the privacy policy
Perfect! You'll soon start receiving new listings via email
Alert
Receive an email when we have new ads for Houses for sale in Weavers
Save this search
Filters

Bedrooms

Size (m²)

m²
m²

Price

$
$

Property type

Bathrooms

Clear all filters
Receive notifications when new entries are published.