657 houses for sale in Weatherboard

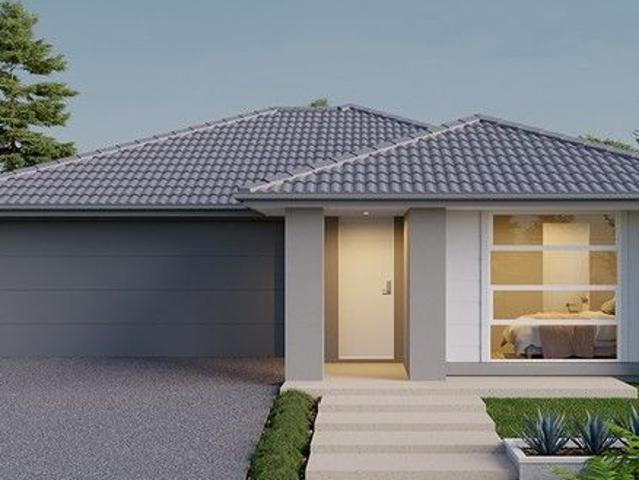
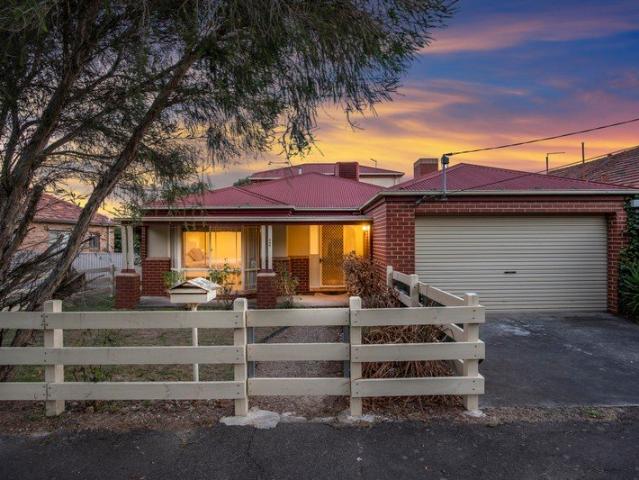
High Yield SDA Investment HPS Home in Winter Valley
View photo
House · for sale
Request Details
High Yield SDA Investment HPS Home in Winter Valley
Weatherboard
· 3 Bedrooms · 3 Baths · House
Weatherboard · 3 Bedrooms · 3 Baths · House
Positioned within the thriving Winter Valley growth precinct, this newly completed Specialist Disability Accommodation (SDA) High Physical Support (HPS) residence presents an exceptional opportunity to secure a purpose-built investment within one of Australia's most specialised residential asset classes. Located at 17 Aspen Street, Winter Valley VIC, the property has been designed and constructed to SDA High Physical Support standards, providing quality accommodation for eligible NDIS participants with significant physical support requirements. Offered vacant and ready for participant matching, the home provides investors with the opportunity to access attractive SDA income potential while benefiting from the strong demand fundamentals supporting specialist disability housing across regional Victoria. Investment Highlights Purpose-built SDA High Physical Support residence Newly completed and SDA compliant Projected gross yields of 8 to 10% Vacant and ready for participant matching Expo
Request Details
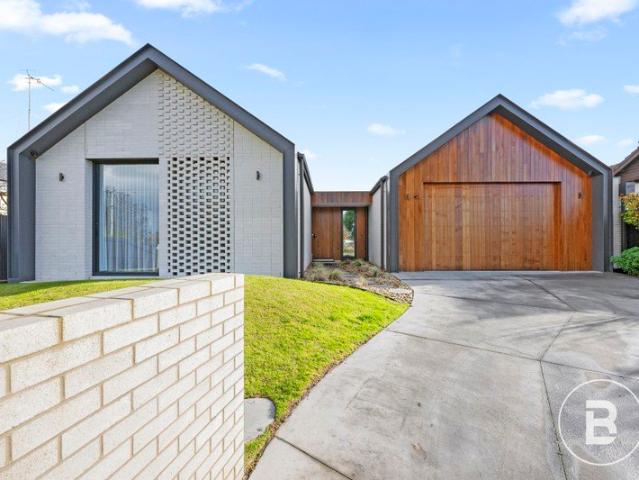
Brand New SDA Investment Opportunity | High Physical Support Home | Estimated Yields of 8 to 10%
View photo
House · for sale
Request Details
Brand New SDA Investment Opportunity | High Physical Support Home | Estimated Yields of 8 to 10%
Weatherboard
· 3 Bedrooms · 3 Baths · House
Weatherboard · 3 Bedrooms · 3 Baths · House
An outstanding opportunity to secure a newly completed Specialist Disability Accommodation (SDA) High Physical Support (HPS) residence in the rapidly growing suburb of Winter Valley, Victoria. Located at 6 Gulmarg Way, Winter Valley, this purpose-built SDA home has been designed and constructed in accordance with High Physical Support design standards, providing quality accommodation for eligible NDIS participants with significant physical support needs. Offered vacant and ready for participant matching, the property presents an attractive opportunity for investors seeking exposure to the SDA sector with projected yields of 8 to 10% and the potential to benefit from growing demand for specialist housing across regional Victoria. Investment Highlights Purpose-built SDA High Physical Support (HPS) residence Newly completed and built to SDA design standards Estimated yields of 8 to 10% Vacant and ready for participant matching Exposure to the NDIS SDA funding framework Located within Ball
Request Details
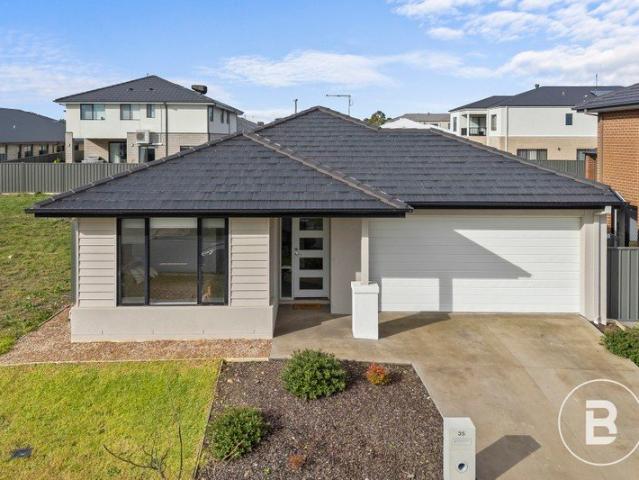
House and Land Package The Glenwood
View photo
Terraced House · for sale
Request Details
House and Land Package The Glenwood
Weatherboard
· 3 Bedrooms · 2 Baths · Terraced House
Weatherboard · 3 Bedrooms · 2 Baths · Terraced House
When you build with Burbank, you build with a team who has over 40 years' experience in delivering quality homes for Australians. You also build with peace-of-mind, receiving a 30 year structural guarantee. So, build with confidence. Build with us! Copyright conditions All photos and illustrations are representative only, this proposed package is subject to engineering plans and developer's approval (if required) and may need to be mirrored or altered to comply. Any additional costs associated will need to be added to the price as unavailable at time of advertising. Floor plans and specifications may be varied by Burbank without notice. For more information or floor plans on this home design. click here or visit www.burbank.com.au
Request Details
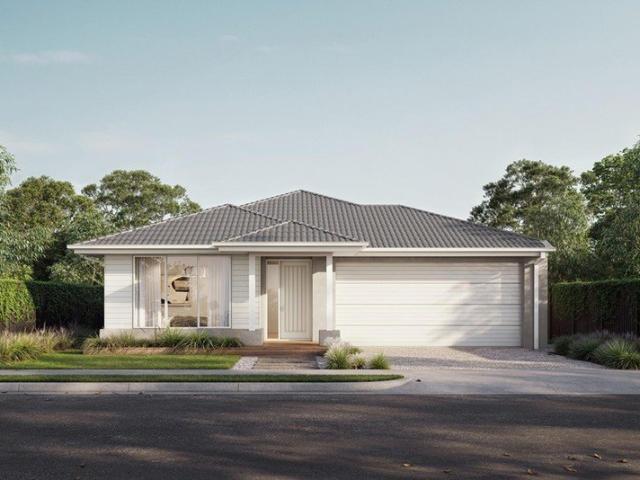
A MASTERPIECE OF MODERN LIVING
View photo
House · for sale
Request Details
A MASTERPIECE OF MODERN LIVING
Weatherboard
· 5 Bedrooms · 4 Baths · House
Weatherboard · 5 Bedrooms · 4 Baths · House
Set on approximately 1,062sqm, this exceptional residence delivers an outstanding lifestyle in one of Ballarat's most sought-after locations, just a short stroll from Lake Wendouree, leading schools, and an array of popular cafés. Crafted by award-winning architectural firm TR Design, led by Tom Reisacher, the home showcases contemporary design at its finest. A striking exterior with a carefully curated blend of materials creates an unforgettable first impression, while inside, soaring architectural ceilings, expansive black-framed glazing and European oak flooring establish a refined yet welcoming atmosphere. Flooded with natural light from morning through to evening, the home is further enhanced by underfloor heating and ducted heating throughout for year-round comfort. Designed to bring people together, the expansive open-plan living and dining zone flows effortlessly to the outdoors via oversized sliding doors. Here, you'll find an exceptional entertaining precinct featuring a heat
Request Details
SPACIOUS, LIGHT FILLED FAMILY LIVING WITH IMPECCABLE PRESENTATION
View photo
House · for sale
Request Details
SPACIOUS, LIGHT FILLED FAMILY LIVING WITH IMPECCABLE PRESENTATION
Weatherboard
· 4 Bedrooms · 2 Baths · House
· Equipped kitchen
Weatherboard · 4 Bedrooms · 2 Baths · House · Equipped kitchen
Beautifully presented and exceptionally well maintained, this spacious four-bedroom home offers the perfect combination of style, comfort and functionality. Designed with modern family living in mind, the thoughtfully planned floorplan provides generous proportions, multiple living spaces and a warm, light-filled atmosphere that is sure to impress from the moment you step inside. The privately positioned master bedroom is a true retreat, complete with a walk-in robe and ensuite, while the remaining three bedrooms are all generously sized and serviced by a central family bathroom. A separate living area at the front of the home provides the ideal space to relax, unwind or entertain, while the expansive open-plan kitchen, dining and family zone creates the heart of the home. The well-appointed kitchen overlooks the main living area, allowing you to stay connected with family and guests while preparing meals. Sliding doors extend the living space to a covered outdoor entertaining area, cr
Request Details
Comfortable First Home with Space for the Whole Family
View photo
Terraced House · for sale
Request Details
Comfortable First Home with Space for the Whole Family
Weatherboard
· 4 Bedrooms · 2 Baths · Terraced House
· Equipped kitchen
Weatherboard · 4 Bedrooms · 2 Baths · Terraced House · Equipped kitchen
Building your first home is a big step, and trust matters. As part of the ABN Group, we?ve been helping Australians into homes since 1978. Every home is built with a focus on quality and supported by a 25-year structural guarantee, along with a 12-month maintenance period after handover. It?s all part of giving you confidence that your home is built to perform, not just on day one, but for years to come. The Addison Boost 20 is a clever floorplan that packs everything growing families need into one versatile floorplan. Four generously sized bedrooms, all with built-in robes, ensure everyone has their own space, while the secluded main bedroom, complete with a spacious walk-in robe and ensuite, offers a peaceful retreat. The open-plan living and dining area affords easy family living, flowing effortlessly from the gourmet kitchen?where a walk-in pantry and two-way bench make everyday meals and weekend entertaining a breeze. A bonus second living area doubles as a dedicated home theatre
Request Details
PRIME CORNER OPPORTUNITY WITH ENDLESS POTENTIAL
View photo
House · for sale
Request Details
PRIME CORNER OPPORTUNITY WITH ENDLESS POTENTIAL
Weatherboard
· 3 Bedrooms · 1 Bath · House
· Patio · Equipped kitchen
Weatherboard · 3 Bedrooms · 1 Bath · House · Patio · Equipped kitchen
Positioned on a generous corner allotment, this well-laid-out residence offers an exciting opportunity for first home buyers, investors, or renovators looking to add value in a sought-after pocket of Wendouree. The home features three well-proportioned bedrooms, a central bathroom, and a practical floorplan designed for comfortable everyday living. A light-filled living area flows through to the kitchen and meals space, creating a functional hub for family life. Additional features include a separate laundry, a screened porch, and a patio area ideal for relaxed outdoor enjoyment. Set on a substantial block, the property provides ample space for future enhancements (STCA), whether you're considering an extension, shedding, or a complete transformation. The corner position further enhances accessibility and flexibility, making it a standout option for those with vision. Conveniently located close to local schools, shops, public transport, and parklands, this is an opportunity not to be m
Request Details
Large Family Home Designed for Comfort and Convenience
View photo
Terraced House · for sale
Request Details
Large Family Home Designed for Comfort and Convenience
Weatherboard
· 4 Bedrooms · 2 Baths · Terraced House
· Equipped kitchen
Weatherboard · 4 Bedrooms · 2 Baths · Terraced House · Equipped kitchen
Finding the right block is just the beginning. The real value comes from pairing it with a home designed to make the most of the space. Our home designs are created with practical layouts that suit modern living, helping you get more from your land and your budget. Backed by the experience of the ABN Group, we focus on building homes that are both functional and comfortable, giving you confidence that your first home is built to last. The Willow is a four-bedroom, two-bathroom home with a clear and comfortable layout. The master bedroom is at the front of the home, featuring a walk-in robe and ensuite. Three additional bedrooms with built-in robes are positioned toward the rear. A separate second living area near the front entry works well as a home theatre, while the spacious open-plan living area - with its entertainer's island bench kitchen - sits at the heart of the home. Your new home will come standard with quality inclusions, industry leading guarantees/warranties and brand name
Request Details
Smart House and Land Package for First Home Buyers
View photo
Terraced House · for sale
Request Details
Smart House and Land Package for First Home Buyers
Weatherboard
· 4 Bedrooms · 2 Baths · Terraced House
· Parking · Equipped kitchen
Weatherboard · 4 Bedrooms · 2 Baths · Terraced House · Parking · Equipped kitchen
We?re here to simplify what can feel like a complicated process. From understanding your finance options through to choosing your home design and finding the right block of land, everything is brought together in one place. Our streamlined approach means fewer moving parts and more clarity at each step. With a range of professionally designed colour schemes included, you can make confident choices without the stress, helping you move into your new home sooner. The Hunter range of homes is thoughtfully designed to offer both comfort and functionality. Each design features a generous main bedroom positioned at the rear of the home, complete with a walk-in robe and an ensuite for added privacy. The heart of this design is a spacious open-plan living area, where the kitchen, dining, and lounge spaces seamlessly connect, providing the perfect setting for family gatherings or relaxation. You will also enjoy the convenience of a double garage and a separate laundry with direct access to the b
Request Details
RENOVATE, INVEST OR DEVELOP ENDLESS POTENTIAL ON 611m² APPROX
View photo
House · for sale
Request Details
RENOVATE, INVEST OR DEVELOP ENDLESS POTENTIAL ON 611m² APPROX
Weatherboard
· 4 Bedrooms · 2 Baths · House
· Parking
Weatherboard · 4 Bedrooms · 2 Baths · House · Parking
Positioned on an approximately 611m² front-facing allotment in one of Wendouree's most convenient locations, this four-bedroom, two-bathroom home presents an outstanding opportunity for first home buyers, investors, renovators and developers alike. Offering a practical floorplan, the home features four bedrooms, two bathrooms, a single car garage and additional carport accommodation. Comfortable to live in as is, the property also provides the perfect canvas for those looking to modernise and add value, allowing you to truly put your own stamp on the home. The real appeal lies in the future potential. Set on a generous allotment with excellent frontage, the property may suit future dual-occupancy or subdivision projects (STCA), making it an attractive proposition for those looking to unlock additional value over time. Ideally located just moments from Stockland Shopping Centre, Lake Wendouree, local schools, parks and public transport, the home offers exceptional convenience with easy
Request Details
Elite Insignia Estate Living I 4 Bedroom Statement Residence on Sturt Street For Sale in Alfredton
View photo
House · for sale
Request Details
Elite Insignia Estate Living I 4 Bedroom Statement Residence on Sturt Street For Sale in Alfredton
Weatherboard
· 4 Bedrooms · 2 Baths · House
Weatherboard · 4 Bedrooms · 2 Baths · House
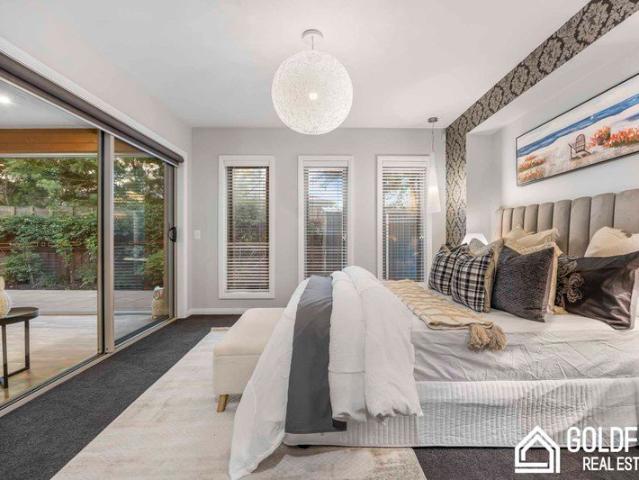
Goldfish Real Estate proudly presents 1764 Sturt Street, Alfredton - a stunning fusion of modern comfort, thoughtful design, and prime positioning in one of Ballarat's most exclusive precincts, the Insignia Estate. Set along the iconic Sturt Street and masterfully crafted by renowned local builders, Classic Homes Co, this impressive residence offers a lifestyle of convenience and sophistication, ideal for families, first-home buyers, and astute investors. Positioned in the thriving Alfredton pocket, the home is surrounded by quality amenities and continuous growth, making it a smart and future-ready investment. Step through the elegant front portico and be immediately impressed by the exceptional quality on display, with rich American Oak timber flooring guiding you seamlessly to a striking bulkhead ceiling and feature wall at the entrance. A dedicated study or home office is ideally positioned near the entrance, followed by a private theatre roomperfect for work and relaxation. The ex
Request Details
Innisfail Timeless Victorian Elegance on the Hill
View photo
House · for sale
Request Details
Innisfail Timeless Victorian Elegance on the Hill
Weatherboard
· 4 Bedrooms · 1 Bath · House
· Equipped kitchen · Heating
Weatherboard · 4 Bedrooms · 1 Bath · House · Equipped kitchen · Heating
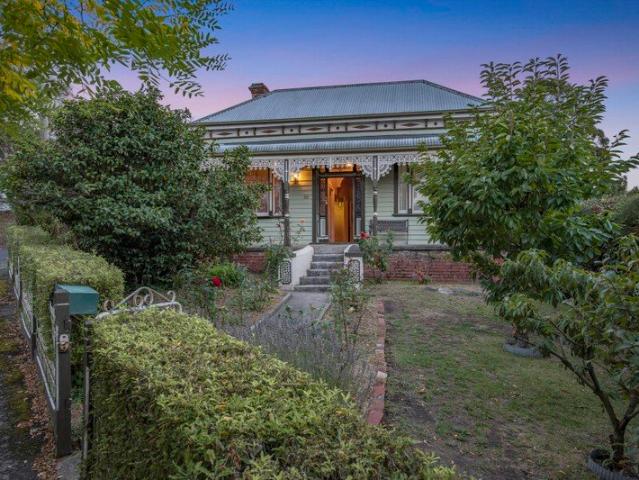
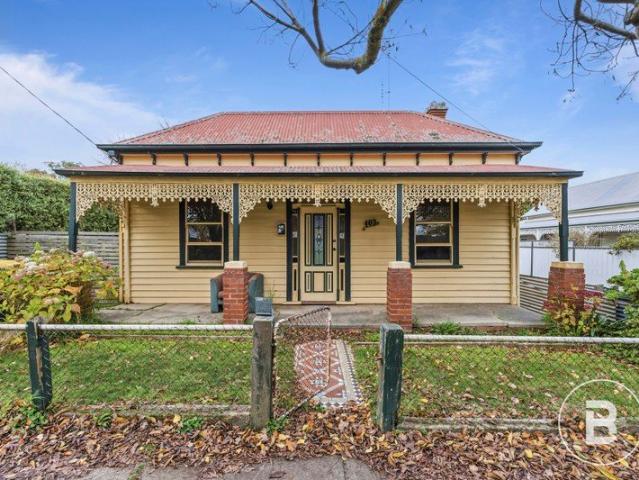
Presenting Innisfail, a truly captivating Victorian residence set high on the hill in tightly held Black Hill, proudly positioned on the corner of Rowe Street and Havelock Street just moments from the Eastern Oval. Enjoy the convenience of being only minutes to Ballarat's CBD, local cafés, schools, parklands and public transport, all while embracing the charm and tranquillity of this historic pocket. Step inside and be immediately impressed by the home's rich character, where soaring high ceilings, polished timber floors, and stunning period details create a warm and inviting atmosphere. The home offers two spacious living areas, each enhanced by gorgeous open fireplaces with original mantel surrounds, perfect for cosy evenings. Comfort is assured year-round with gas central heating and a reverse cycle split system. The timber kitchen retains its heritage charm, complete with an original IXL wood heater, along with an additional upright gas stove and oven, seamlessly connecting to the
Request Details
Peaceful Rural Lifestyle Just Minutes from Town with Versatile Living and Shedding
View photo
House · for sale
Request Details
Peaceful Rural Lifestyle Just Minutes from Town with Versatile Living and Shedding
Weatherboard
· 4 Bedrooms · 2 Baths · House
· Equipped kitchen
Weatherboard · 4 Bedrooms · 2 Baths · House · Equipped kitchen
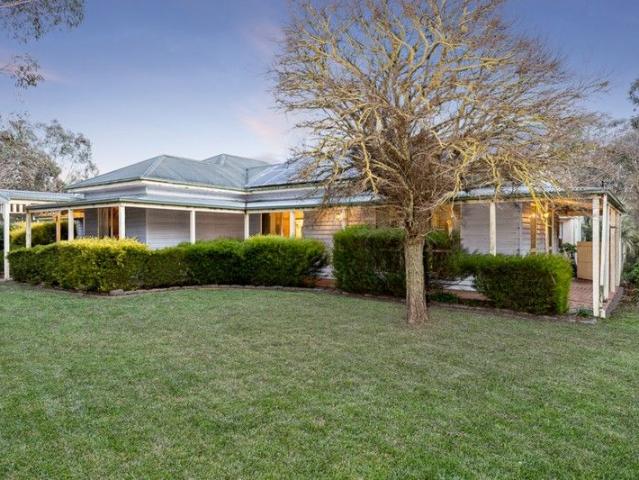
Located just moments past Lucas, this cracking rural property offers the perfect balance of peaceful country living and city convenience. Set on a picturesque 5.5-acre allotment, you're only a short drive from local schools, shopping centres, and all the amenities of Ballarat's thriving west. Step inside the charming family home and enjoy the warmth and comfort of two spacious living areas, complete with a wood combustion fire, gas Rinnai heater, and three reverse cycle split systems to keep you comfortable all year round. The heart of the home is the solid timber kitchen, featuring a gas cooktop, electric oven, and plenty of bench space for those who love to cook and entertain. Offering four generously sized bedrooms and two well-appointed bathrooms, this home is designed for family living. The layout promotes both privacy and togetherness, ideal for growing families or those looking for more room to breathe. Outside, the property truly shines. Whether you're relaxing under the double
Request Details
LOW MAINTENANCE LIVING IN SOUGHT AFTER BALLARAT NORTH
View photo
Townhouse · for sale
Request Details
LOW MAINTENANCE LIVING IN SOUGHT AFTER BALLARAT NORTH
Weatherboard
· 2 Bedrooms · 1 Bath · Townhouse
· Garden · Parking · Equipped kitchen
Weatherboard · 2 Bedrooms · 1 Bath · Townhouse · Garden · Parking · Equipped kitchen
Positioned in a popular Ballarat North location, this well-maintained two-bedroom townhouse offers a fantastic opportunity for first-home buyers, investors, or downsizers looking for a comfortable, low-maintenance home. The home is currently rented on a lease until February, 2027 Built in the 1980s, the home features a practical floorplan with a light-filled living and dining area that flows through to the kitchen. The kitchen is equipped with a gas cooktop, electric oven, and plenty of storage space. Both bedrooms are generously sized, with the master bedroom featuring built-in robes. The central bathroom includes both a bath and shower, while wall-mounted heating provides comfort during the cooler months. Outside, you'll find a private backyard with lawn and established gardens, offering a great space to relax or entertain family and friends. A standout feature is the double lock-up garage with additional workshop space, perfect for storage, hobbies, or weekend projects. Conveniently
Request Details
NEIGHBOURHOOD HOSPITALITY OPPORTUNITY
View photo
Townhouse · for sale
Request Details
NEIGHBOURHOOD HOSPITALITY OPPORTUNITY
Weatherboard
· 660 · Townhouse
· Garden · Equipped kitchen
Weatherboard · 660 · Townhouse · Garden · Equipped kitchen
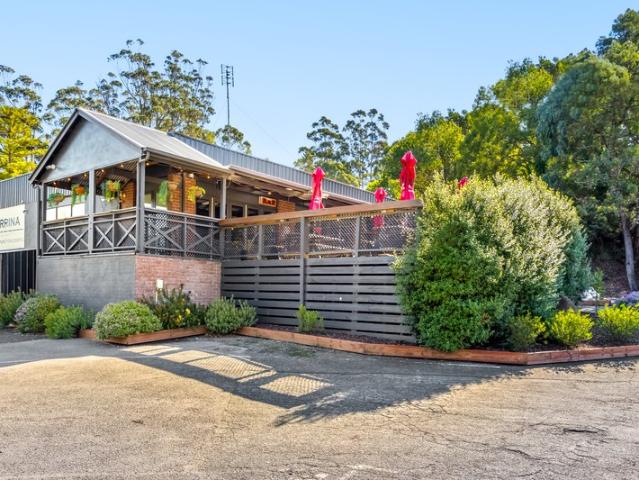
Colliers Ballarat is please to present 75 Lofven Street, Nerrina For Sale. • Compliant building of 660m2. Land of 3,296m2 • Current liquor license for 489 patrons • Large seating capacity for functions • Quality kitchen and appliances • Rear beer garden & deck • Ready-to-go facility For further information or to arrange an inspection, please contact Colliers Agent: David Wright | 0418 518 353 *Approximately
Request Details
PERIOD CHARM WITH REAR LANE ACCESS IN THE HEART OF BALLARAT CENTRAL
View photo
House · for sale
Request Details
PERIOD CHARM WITH REAR LANE ACCESS IN THE HEART OF BALLARAT CENTRAL
Weatherboard
· 3 Bedrooms · 1 Bath · House
· Garden · Parking · Equipped kitchen
Weatherboard · 3 Bedrooms · 1 Bath · House · Garden · Parking · Equipped kitchen
Perfectly positioned within one of Ballarat's most desirable inner-city pockets, this character-filled residence offers the ideal blend of period charm, everyday comfort and unbeatable convenience. Behind the attractive façade, the home showcases three well-proportioned bedrooms, a spacious living area, a sizable kitchen/dining room area. High ceilings, timber flooring and timeless period features create an inviting atmosphere throughout. Stepping outside, you'll find a generous backyard rarely found in such a central location, providing plenty of room for children, pets, entertaining or future enhancement. Adding significant appeal is the rear lane access, offering direct entry to a secure garage at the rear of the property. This sought-after feature provides excellent off-street parking, storage or workshop potential and enhances the practicality of inner-city living. Whether you're enjoying a morning coffee at a nearby café, walking to the CBD for work, or taking advantage of Ballar
Request Details
Elegant Family Living in Prestigious Lake Gardens
View photo
House · for sale
Request Details
Elegant Family Living in Prestigious Lake Gardens
Weatherboard
· 4 Bedrooms · 3 Baths · House
· Parking · Equipped kitchen
Weatherboard · 4 Bedrooms · 3 Baths · House · Parking · Equipped kitchen
Positioned in one of Lake Gardens' most tightly held and sought-after streets, 40 Lake Gardens Avenue presents an exceptional opportunity to secure a beautifully maintained family home in an unbeatable location. Designed with growing families in mind, the home features four generously sized bedrooms, all equipped with built-in or walk-in robes, along with three well-appointed bathrooms. Multiple living zones across two levels provide flexibility for both everyday living and entertaining, while high ceilings throughout enhance the sense of space and natural light. At the heart of the home is a stylishly updated kitchen complete with quality appliances including an oven, cooktop and dishwasher, seamlessly connecting to the main living and dining areas. Recent updates such as new carpet and timber-look flooring add a fresh, contemporary feel. Comfort is assured year-round with ducted heating and cooling, while the double remote garage offers secure parking and direct internal access. The
Request Details
MODERN FAMILY HOME IN POPULAR ALFREDTON
View photo
House · for sale
Request Details
MODERN FAMILY HOME IN POPULAR ALFREDTON
Weatherboard
· 4 Bedrooms · 2 Baths · House
· Garden · Parking · Equipped kitchen
Weatherboard · 4 Bedrooms · 2 Baths · House · Garden · Parking · Equipped kitchen
Located in a sought-after Alfredton pocket, this modern home offers a fantastic opportunity for first home buyers, families and investors alike. The property features four well-sized bedrooms, including a master bedroom complete with a walk-in robe and ensuite. The heart of the home is the light-filled open plan kitchen, dining and living area, creating a comfortable space for everyday living and entertaining. The remaining bedrooms are serviced by a central bathroom, while a double lock-up garage with internal access adds convenience. With a low-maintenance yard and modern finishes throughout, this home is perfectly positioned close to schools, shopping centers, parks and public transport. Offering great value in a growing location, this is an opportunity not to be missed. Contact our team today for more information. TH0107
Request Details
Spacious Townhouse with Endless Potential in Prime Soldiers Hill
View photo
House · for sale
Request Details
Spacious Townhouse with Endless Potential in Prime Soldiers Hill
Weatherboard
· 3 Bedrooms · 2 Baths · House
· Equipped kitchen
Weatherboard · 3 Bedrooms · 2 Baths · House · Equipped kitchen
Positioned in the ever-popular Soldiers Hill, 305 Clarendon Street presents an exciting opportunity to secure a solid double-storey brick townhouse with plenty of scope to add value. Just moments from the Ballarat CBD, train station, cafes, and local schools, this location offers both convenience and lifestyle in one of Ballarat's most sought-after pockets. Step inside to discover a generous formal lounge at the front of the home, complete with a charming open fireplaceperfect for cosy evenings. A step down leads you through to the open-plan kitchen and meals area, featuring a gas cooktop, wall oven, and dishwasher, with plenty of potential to modernise and make your own. The home also includes an additional family/living space, providing flexibility for growing families or entertaining. The well-thought-out floorplan offers three bedrooms, with the large master suite conveniently located downstairs at the front of the home, complete with an ensuite and double robes. Upstairs, you'll f
Request Details
A LITTLE SLICE OF GOLDRUSH HISTORY. DEVLEOPMENT POTENTIAL STCA
View photo
House · for sale
Request Details
A LITTLE SLICE OF GOLDRUSH HISTORY. DEVLEOPMENT POTENTIAL STCA
Weatherboard
· 3 Bedrooms · 1 Bath · House
· Equipped kitchen
Weatherboard · 3 Bedrooms · 1 Bath · House · Equipped kitchen
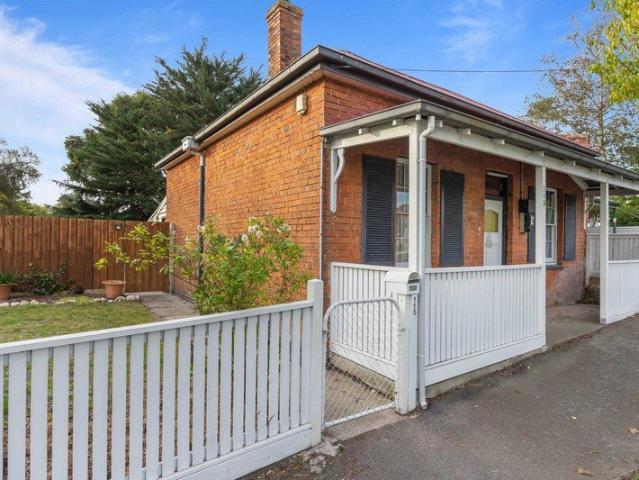
As one of the very first brick homes constructed in this area of the Victorian Goldfields, 115 Eureka Street Ballarat East is your chance to grab a little slice of Ballarat's rich Goldrush history. Enormous potential here. Constructed circa 1858 & being set on approximately 675sqm in total, with two street frontages. The front facing Eureka Street, with the potential of a block on its own title off the rear in Martin Street STCA. The cottage itself has some remarkable original features. 3 bedrooms and a lounge positioned off the central hallway, with a rear walkway through to the kitchen/dining room at the rear. Absence of a fully functional bathroom at present, but there is a bath and wash up area in this space. Recently replaced hot water service services the dwelling. And there is undercover access to the toilet at the rear of the property. All within a short walk of the Ballarat CBD, cafes, restaurants, and amenities. Multiple schools a short drive away
Request Details
Spacious Family Living in a Premier Lake Gardens Location
View photo
House · for sale
Request Details
Spacious Family Living in a Premier Lake Gardens Location
Weatherboard
· 4 Bedrooms · 2 Baths · House
Weatherboard · 4 Bedrooms · 2 Baths · House
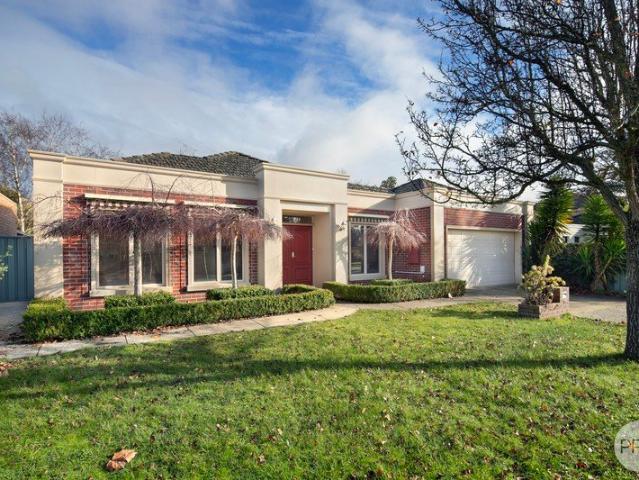
Perfectly positioned in one of Lake Gardens' most sought-after pockets, 55 St Michael's Place presents an outstanding opportunity to secure a beautifully maintained family home offering space, comfort, and an enviable lifestyle. Set on an approximately 505m² allotment, this immaculately kept residence has been thoughtfully designed with families in mind. Boasting four generous bedrooms plus a dedicated study at the front of the home, it's ideal for those working from home or seeking a quiet space for study or a home office. Multiple living zones ensure there's room for everyone, with two expansive living areas providing the flexibility to entertain guests, relax with family, or create separate spaces for children and adults alike. The home's practical floorplan is complemented by its excellent presentation, allowing buyers to simply move in and enjoy. Outside, the low-maintenance allotment provides ample space for outdoor living while remaining easy to care for. The location is second
Request Details
Unique residence with income opportunity at 7 Otway Street South Ballarat East
View photo
House · for sale
Request Details
Unique residence with income opportunity at 7 Otway Street South Ballarat East
Weatherboard
· 5 Bedrooms · 2 Baths · House
Weatherboard · 5 Bedrooms · 2 Baths · House
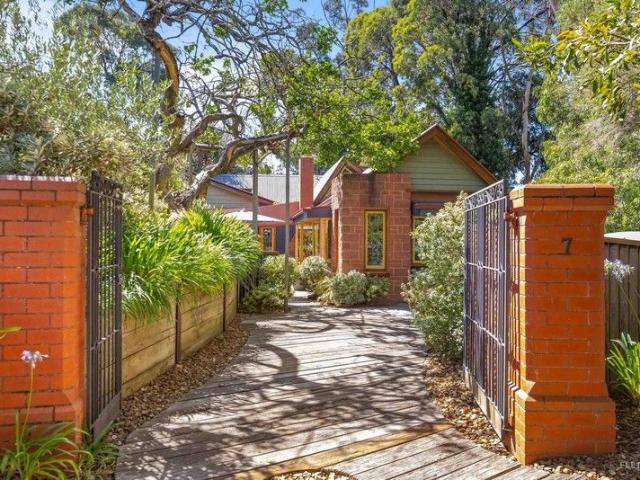
The property is currently operating as short term accommodation with returns exceeding 6% and is offered for sale as a 'walk in/walk out' transaction inclusive of all chattels. Showcasing architectural and creative design, this truly one of a kind residence blends natural timber finishes, and a thoughtfully crafted layout to deliver a unique home or multiple accommodation spaces unlike any other. Intriguingly designed, this property effectively functions as two separate accommodation suites, whilst maintaining its flexibility to easily convert back to a single residence. This flexible configuration with adaptable spaces is ideal for buyers seeking a home while earning an income, opportunities for working from home with separate creative work spaces or multigenerational living. You can choose the configuration that best suits your lifestyle and interests. The unique character and intriguing quirky spaces are crafted from reused and recycled timbers and reinvented materials. Aside from t
Request Details
History Marries Modern Extension & Convenience on Iconic Wendouree Parade
View photo
House · for sale
Request Details
History Marries Modern Extension & Convenience on Iconic Wendouree Parade
Weatherboard
· 4 Bedrooms · 2 Baths · House
Weatherboard · 4 Bedrooms · 2 Baths · House
An inspiring design, masterminded by renowned Ballarat architect Herbert Coburn and originally carefully constructed circa 1931. Standing proudly on an apex of Ballarat's most highly regarded Parade, Wendouree Parade on Lake Wendouree. This breathtakingly renovated and contemporarily extended art deco home offers an exceptional lifestyle which is defined by luxury, tranquillity and unrivalled water views. This significant Wendouree Parade allotment boast arguably some of the most uninterrupted, unique views of the shimmering waters of Lake Wendouree from multiple lake facing windows of the home. A truly distinguished property that offers a harmonious blend of timeless charm and contemporary sophistication. Step inside to spacious, sun-drenched living areas designed to capture the serene lake vistas from every angle. Expansive windows and high ceilings create a bright and airy ambiance, enhanced by polished timber floors and carefully selected finishes that radiate warmth and elegance t
Request Details
RARE LARGE SCALE LAND HOLDING WITH ENDLESS POTENTIAL
View photo
House · for sale
Request Details
RARE LARGE SCALE LAND HOLDING WITH ENDLESS POTENTIAL
Weatherboard
· 4 Bedrooms · 1 Bath · House
Weatherboard · 4 Bedrooms · 1 Bath · House
Set in the ever-growing pocket of Canadian, Victoria, this substantial 5,387m2 (approx.) allotment at 211213 Joseph Street, Canadian presents a standout opportunity for those looking to secure a significant landholding in a tightly held and well-connected location. Offering an expansive footprint rarely found this close to Ballarat, the possibilities here are wide open for redevelopment, land banking, or creating a custom project tailored to your vision (STCA). The sheer scale of the block provides flexibility and future upside, whether you're considering subdivision potential, space for extensive shedding, or simply wanting room to spread out and capitalise on the growing demand for larger parcels within established areas. With easy access to local amenities, schools, and transport links, this is a strategic acquisition for buyers with an eye on long-term value. Opportunities of this size and positioning are becoming increasingly scarce-secure your stake in a high-growth corridor and
Request Details
Character, charm and endless potential on a rare 1,032sqm Approx. allotment
View photo
House · for sale
Request Details
Character, charm and endless potential on a rare 1,032sqm Approx. allotment
Weatherboard
· 4 Bedrooms · 3 Baths · House
Weatherboard · 4 Bedrooms · 3 Baths · House
Perfectly positioned in one of Ballarat's most tightly held and sought-after pockets, this charming brick residence presents a rare opportunity to secure an impressive 1,032sqm (approx.) allotment in the heart of Soldiers Hill. Set well back from the street behind private fence, the home offers space, character and exciting potential for those looking to renovate, extend or simply enjoy the generous proportions on offer. Built with solid craftsmanship and offering an incredibly functional floorplan, the home is comfortable to move straight into while providing endless scope to modernise and add significant value over time. Large windows fill the home with natural light, while the spacious rooms and ceiling details throughout are a reminder of the quality and generous proportions found in homes of this era. The flexible floorplan comprises four well-sized bedrooms, with the spacious master bedroom complete with its own ensuite and an adjoining study or sitting area, making it an ideal p
Request Details

Get email alerts

Don't miss out: be the first to know about new properties

The alert was correctly created

On subscribing you accept the conditions of use and the privacy policy
Alert
Receive new ads in your inbox
Save this search
Receive alerts for new listings

We'll send you an email when we have new properties for: "Houses for sale in Weatherboard"

The alert was correctly created

Miners Rest
Cardigan
Get email alerts and be the first to see new listings
Required field
On subscribing I accept the terms of the privacy policy
Perfect! You'll soon start receiving new listings via email
Alert
Receive an email when we have new ads for Houses for sale in Weatherboard
Save this search
Filters

Bedrooms

Size (m²)

Price

$
$

Property type

Bathrooms

Clear all filters
Receive notifications when new entries are published.