3,814 properties for sale in Wattleup

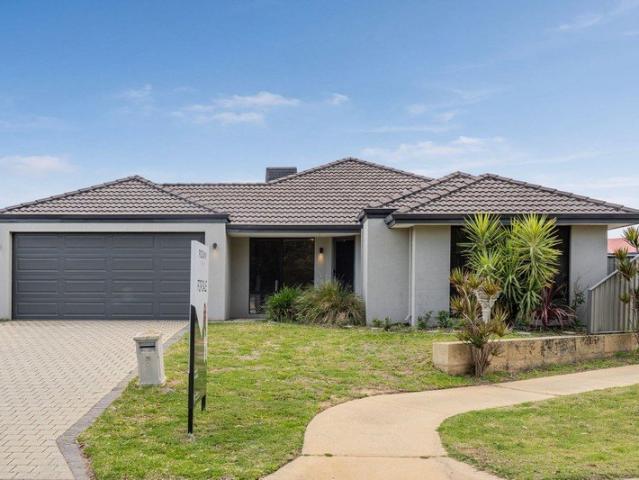
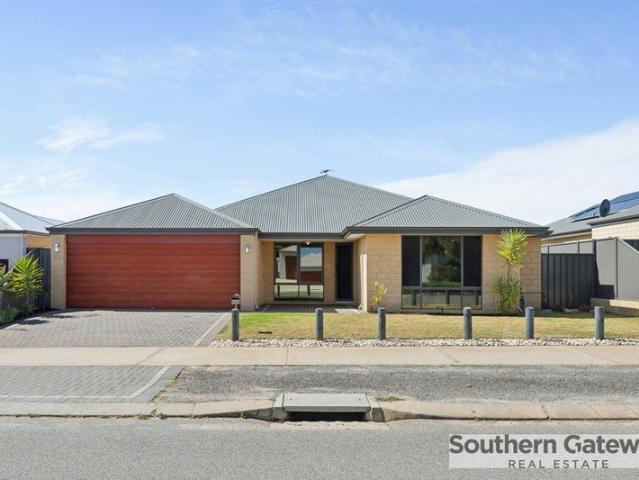
Fabulous Settlers Hills Estate!
View photo
House · for sale
Request Details
Fabulous Settlers Hills Estate!
Wattleup
· 4 Bedrooms · 2 Baths · House
· Garden · Equipped kitchen
Wattleup · 4 Bedrooms · 2 Baths · House · Garden · Equipped kitchen
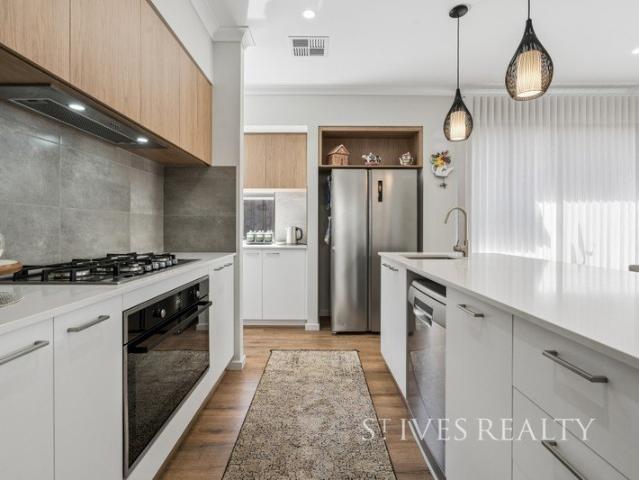
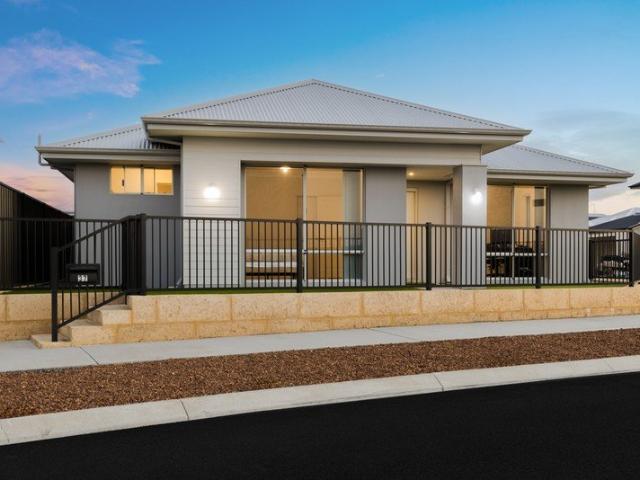
Beautifully presented and designed for easy family living, this spacious home sits on a fantastic corner block with double-gate side access and a generous backyard. Featuring fresh interiors, a renovated kitchen, large open-plan living, theatre room and a spacious master suite, the home offers plenty of room for the whole family. Outside, the timber-decked alfresco creates the perfect spot for entertaining, while the bore, reticulation, solar and convenient location close to shops, schools and public transport add even more appeal. • Summit-built ex-display home on a great corner block with double-gate side access. • Freshly painted interiors and spacious open-plan living. • Renovated kitchen with stone benchtops, island bench and excellent storage. • Large theatre room with built-in entertaining unit. • Spacious master suite with large WIR, twin-sink ensuite and feature shutters. • Generous minor bedrooms with built-in robes plus study/activity with built-in desk. • Timber flooring. •
Request Details
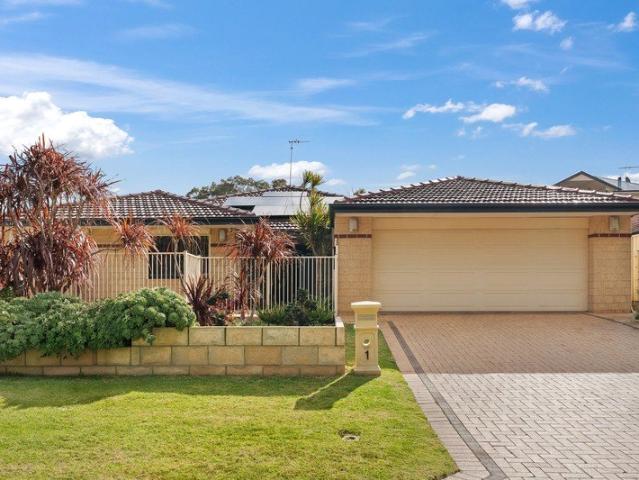
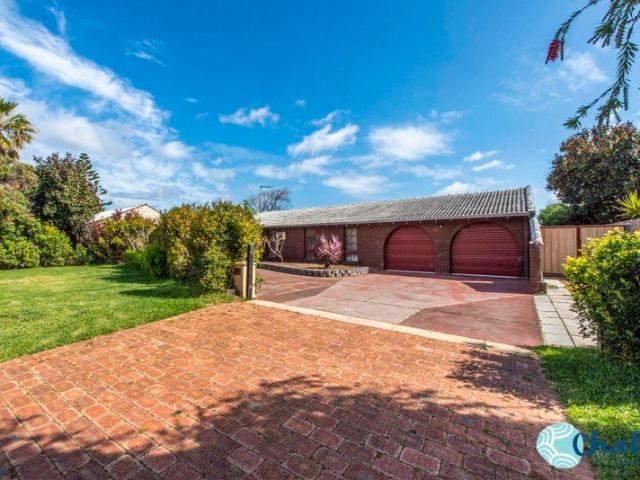
A Palm Beach lifestyle, just a stroll away
View photo
House · for sale
Request Details
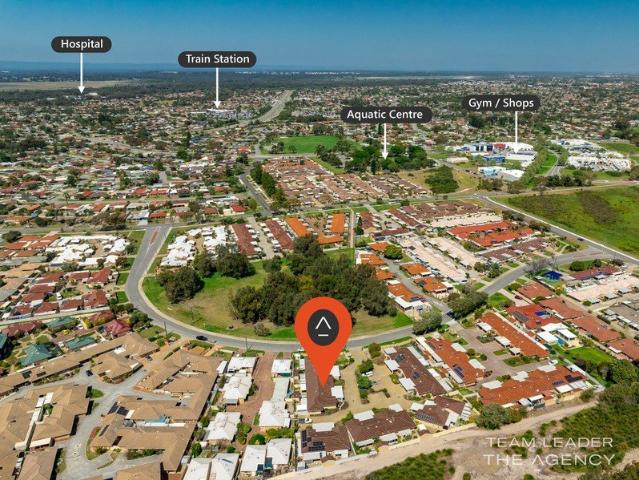
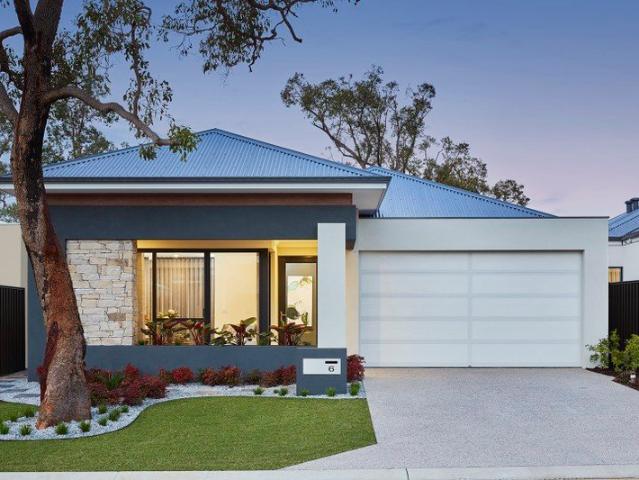
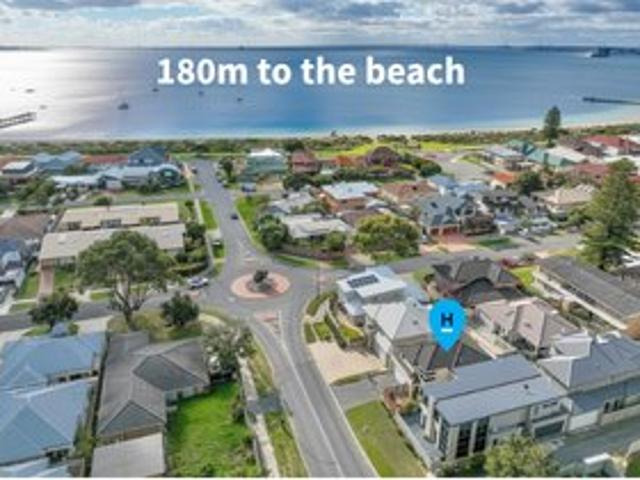
A Palm Beach lifestyle, just a stroll away
Wattleup
· 4 Bedrooms · 2 Baths · House
· Equipped kitchen
Wattleup · 4 Bedrooms · 2 Baths · House · Equipped kitchen
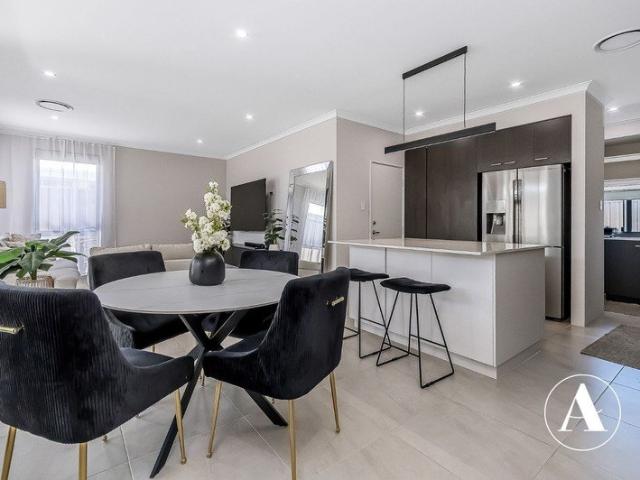
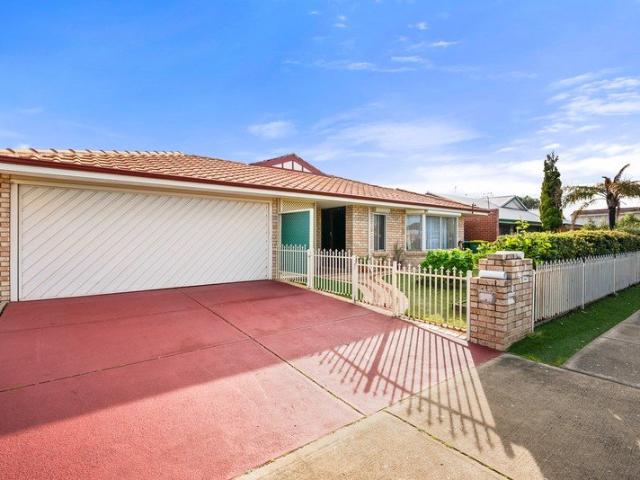
Welcome to this well-loved 1994-built residence offering generous living spaces, practical features, and a family-friendly layout - perfectly positioned for those seeking comfort, convenience, and room to grow. With 168sqm of internal living, this home delivers a thoughtful floorplan including four bedrooms, two bathrooms, and multiple living areas designed to suit modern family life. Designed for everyday comfort, the home features a well-sized master suite complete with a walk-in robe and a large ensuite. The three additional bedrooms are all generously proportioned, providing ample space for children, guests, or a home office. At the front of the home, a separate lounge and dining area offers a quiet retreat, while the open-plan kitchen, family, and meals space creates a warm and practical hub for daily living. The kitchen boasts ample cupboard space and overlooks the family and meals area, making it easy to stay connected with family and friends. Roller shutters, ceiling fans, and
Request Details
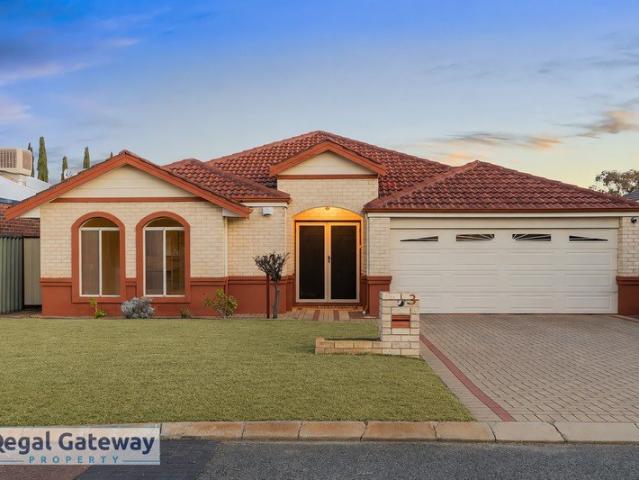
Modern, Low Maintenance Living in Southern River
View photo
House · for sale
Request Details
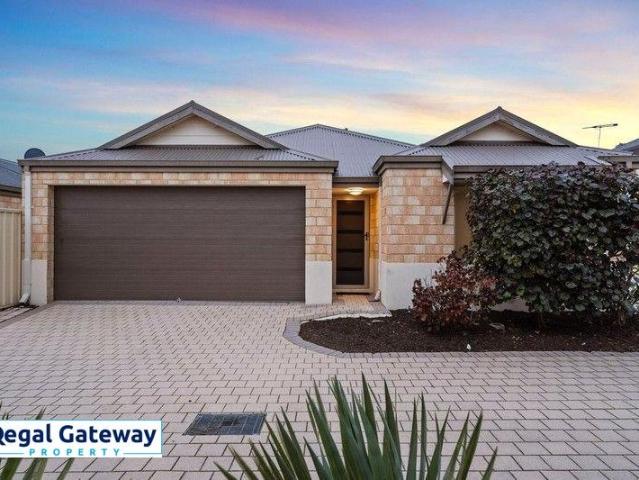
Modern, Low Maintenance Living in Southern River
Wattleup
· 2 Bedrooms · 2 Baths · House
· Garden · Parking · Patio · Equipped kitchen
Wattleup · 2 Bedrooms · 2 Baths · House · Garden · Parking · Patio · Equipped kitchen
Welcome to 2 Ganges Street, Southern River, a modern and low-maintenance 2-bedroom, 2-bathroom home offering comfortable living in a convenient location. The home features a modern design, security screen door and spacious single-car garage, providing both practicality and secure parking. Inside, the open-plan kitchen, dining and living area creates a welcoming space for everyday living and entertaining, complemented by modern LED down lights and a split-system air-conditioning unit. The property is north-facing, making it an ideal option for those considering solar panels, as it receives excellent sunlight throughout the day. Both bedrooms are well presented, with the master bedroom offering a comfortable retreat and built-in robe for additional storage. The property also features a modern-style bathroom and a functional layout designed for easy living. Outside, the home offers a low-maintenance backyard, small patio and garden shed, making it ideal for those looking for outdoor space
Request Details
Family Living, Space to Grow & Entertain
View photo
House · for sale
Request Details
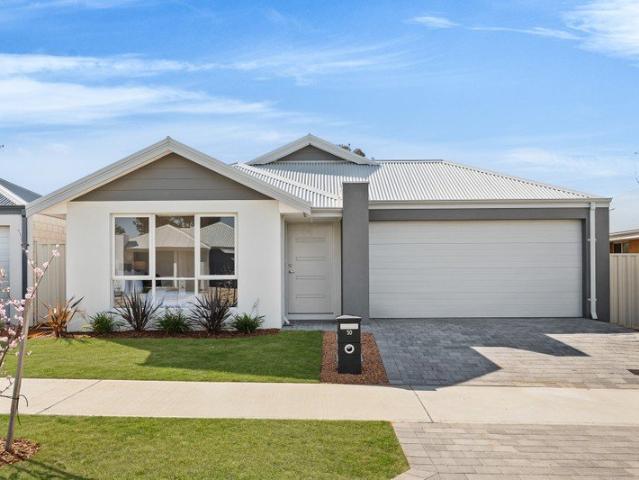
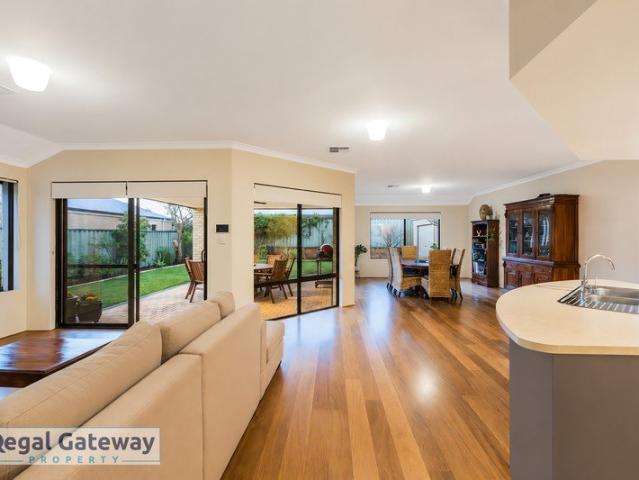
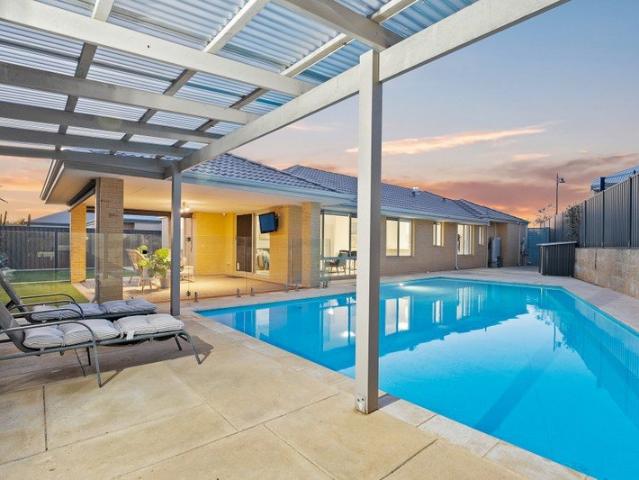
Family Living, Space to Grow & Entertain
Wattleup
· 4 Bedrooms · 2 Baths · House
· Equipped kitchen
Wattleup · 4 Bedrooms · 2 Baths · House · Equipped kitchen
Set on a generous 560m² block with convenient side access, 58 Kingaroy Drive, Baldivis is a fantastic family home offering space, comfort and plenty of room to grow. From the moment you step inside, you'll appreciate the fresh feel of the newly installed hard flooring throughout the living areas and master suite. The spacious master bedroom features a generous double door walk-in robe, ensuite and separate toilet, creating a private retreat for the parents. At the heart of the home is the impressive open-plan kitchen, dining and living area the perfect space for everyday family life and entertaining. The well-appointed kitchen features stainless steel appliances and a handy shoppers' entrance, making day to day living a breeze. Bedrooms 2, 3 and 4 are all generously sized and feature built-in robes, while the main bathroom includes a separate bath. A well-sized laundry provides excellent functionality and storage. Step outside and the entertaining continues! The alfresco flows seamless
Request Details
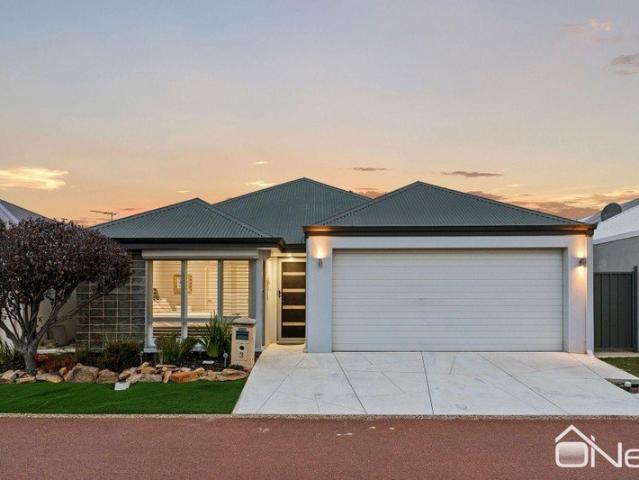
SPACE GALORE REAR ACCESS WORKSHOP
View photo
House · for sale
Request Details
SPACE GALORE REAR ACCESS WORKSHOP
Wattleup
· 4 Bedrooms · 2 Baths · House
· Garden · Patio · Equipped kitchen
Wattleup · 4 Bedrooms · 2 Baths · House · Garden · Patio · Equipped kitchen

Ray White Rockingham Baldivis are proud to present this spacious 4 bedroom, 2 bathroom plus study home, offering over 245sqm of living space on a generous 751sqm block. Positioned in the heart of Settlers Hills and overlooking the pretty Rixom Reserve, this lovely home offers plenty of space and flexibility for a growing family. Multiple living areas include a formal lounge or theatre room, along with a spacious open plan casual living zone comprising family, dining and games areas. The generous kitchen is well equipped with a walk-in pantry, ample bench space and plenty of storage, making it the perfect hub for everyday family life. Flowing out from the living area is the large gabled patio, providing an ideal space for entertaining family and friends. Outside, there is extensive paving, established landscaping and valuable side access leading through to the large powered workshop. An enclosed front garden area provides a secure space for children or pets to play, whilst being neatly
Request Details
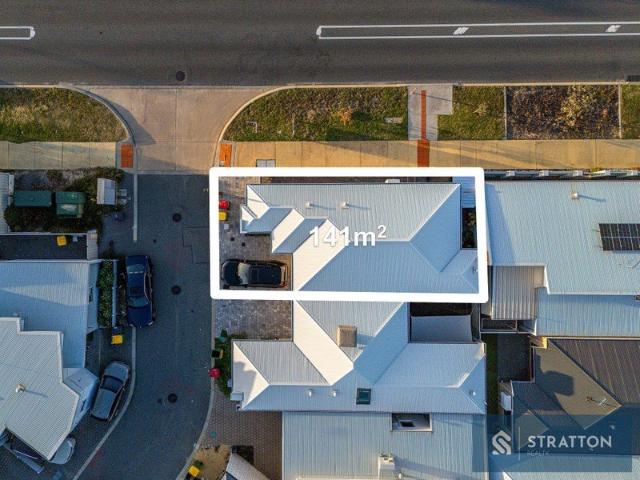
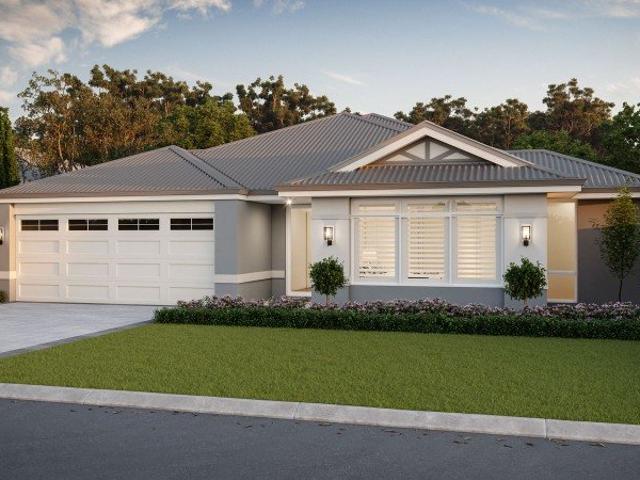
EXCLUSIVE TITLED HOUSE AND LAND PACKAGE!
View photo
Terraced House · for sale
Request Details
EXCLUSIVE TITLED HOUSE AND LAND PACKAGE!
Wattleup
· 4 Bedrooms · 2 Baths · Terraced House
· Equipped kitchen
Wattleup · 4 Bedrooms · 2 Baths · Terraced House · Equipped kitchen
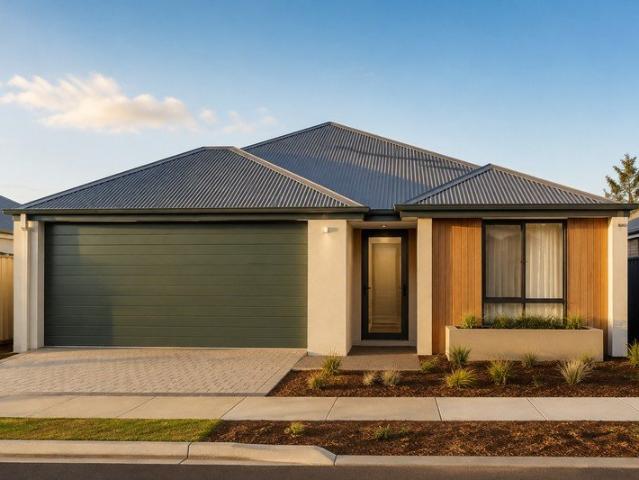
House & Land Package in Forrestdale - Exclusive to Plunkett Homes Looking to get your foot into the property market? This stunning 4 bedroom, 2 bathroom home in Forrestdale is the perfect opportunity for first home buyers looking for exceptional value, quality, and style. Designed and built exclusively by Plunkett Homes, this package offers modern open-plan living with a spacious kitchen, family, and dining area flowing seamlessly to the outdoor alfresco. With four well-sized bedrooms, a private master suite, and thoughtful design throughout, this home delivers the lifestyle you've been dreaming of - without compromise. Why you'll love it: Exclusive house and land package with Plunkett Homes 4 bedrooms, 2 bathrooms, and open-plan living Modern kitchen with quality finishes Perfectly located in the growing Forrestdale community Ideal for first home buyers wanting quality and affordability Built by one of WA's most trusted home builders Don't miss your chance to secure your own piece of
Request Details
SPACIOUS FAMILY LIVING!
View photo
House · for sale
Request Details
SPACIOUS FAMILY LIVING!
Wattleup
· 4 Bedrooms · 2 Baths · House
Wattleup · 4 Bedrooms · 2 Baths · House
Welcome to 22 Cossack Street, Baldivis - a fantastic opportunity to secure a spacious family home designed with comfort, functionality and entertaining in mind. Offering four generous bedrooms, two bathrooms, a separate theatre room and a dedicated study, this home provides plenty of space for the whole family to relax, work and unwind. The heart of the home is complemented by well-appointed living spaces, while the separate theatre room provides the perfect retreat for movie nights, sporting events or quality family time. The dedicated study is ideal for those working from home or needing a quiet space for study and organisation. With a practical family-friendly layout and plenty of room to make the home your own, this property is perfectly suited to growing families, first-home buyers or savvy investors looking for a quality Baldivis opportunity. Property Highlights Four bedrooms Built in robes to all bedrooms Two bathrooms - ensuite with separate toilet Separate Theatre room - Proje
Request Details
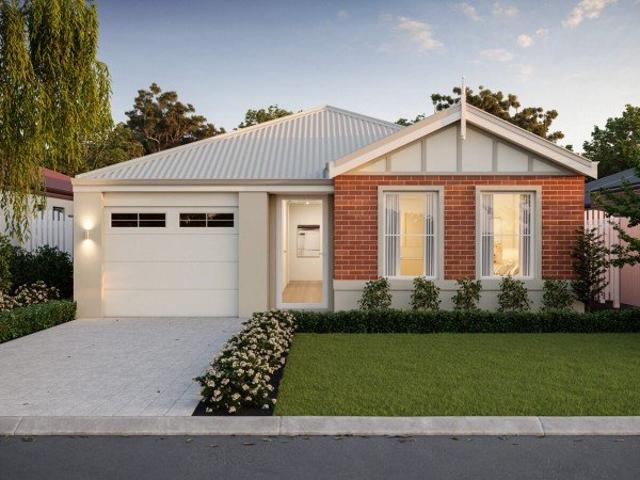
EXCLUSIVE TITLED LAND NOW AVAILABLE
View photo
Terraced House · for sale
Request Details
EXCLUSIVE TITLED LAND NOW AVAILABLE
Wattleup
· 4 Bedrooms · 2 Baths · Terraced House
Wattleup · 4 Bedrooms · 2 Baths · Terraced House
All photos are for illustration purposes only If you would like to take the next step on building this brand new dream home then please contact us on 9440 1800 or click Enquiry Now and we will be happy to give you more information. Please note: The from price indicated on this advert is based on the current market price for the land and the standard inclusions listed in the advertisement. Although every attempt is made to include a realistic estimate in the from price for site work provisional sums and any other associated costs such as BAL or noise attenuation; these prices may fluctuate and can only be fixed once the lot has been assessed by an independent engineer ordered through Blueprint Homes after entering into an agreement with Blueprint Homes to purchase the relevant package. Pricing may also be subject to change due to circumstances out of Blueprint Homes control (such as fluctuation in land cost and any other costs associated with the land) and if any variations are made to
Request Details
SET AND FORGET INVESTMENT IN AUBIN GROVE TENANT TO 2027 FROM $699,000.00
View photo
House · for sale
Request Details
SET AND FORGET INVESTMENT IN AUBIN GROVE TENANT TO 2027 FROM $699,000.00
Wattleup
· 3 Bedrooms · 2 Baths · House
· Parking · Gym · Equipped kitchen
Wattleup · 3 Bedrooms · 2 Baths · House · Parking · Gym · Equipped kitchen
A turn-key 3-bedroom, 2-bathroom home delivering reliable returns in a high-demand pocket of Aubin Grove. Walk to transport, medical, gym, café, and Aubin Grove Primary, with easy freeway access for commuters. Low-maintenance design and a secure long-term tenancy make this a set-and-forget portfolio addition. HIGHLIGHTS • Tenanted to 31 March 2027 @ $680/wk (~5.1% gross yield at $699k) • 3x2 layout with light-filled open-plan living (93sqm internal) • Well-appointed kitchen, split system reverse-cycle A/C • Master with private courtyard; two additional well-sized bedrooms • Double garage with store, functional laundry • Easy-care 206sqm block, paved alfresco for entertaining • Built 2010 • Strata $430.50 PER QUARTER Contact Samantha Francis on 0403 434 667. Information Disclaimer: This document has been prepared for advertising and marketing purposes only. It is believed to be reliable and accurate, but clients must make their own independent enquiries and must rely on their own person
Request Details
OWNER SAYS SELL | Near Zero Power Bills & Exceptional Family Space
View photo
House · for sale
Request Details
OWNER SAYS SELL | Near Zero Power Bills & Exceptional Family Space
Wattleup
· 4 Bedrooms · 2 Baths · House
· Air conditioning
Wattleup · 4 Bedrooms · 2 Baths · House · Air conditioning
Potentially save thousands Every Year on Power Bills (13kW Solar + 13kW Tesla Powerwall 3) Slash your household running costs to considerably without compromising on year-round luxury. Positioned on a rare and generous 629m² block in a coveted pocket of Aubin Grove, this high-spec Ross North home delivers the ultimate combination of high end family comfort, effortless outdoor entertaining, and unmatched energy independence. Equipped with a massive 13kW solar system, a 13kW Tesla Powerwall 3 battery, high performance ceiling insulation, and a new 14kW reverse-cycle ducted air conditioning system (installed 2025), you can run full home climate control all summer long while benefiting from energy bill potentially savings of thousands per year. PROPERTY FEATURES YOU'LL LOVE Interior & Living Spaces: - Built by Ross North Homes (2007): Thoughtful, high-quality architectural design with 194m² of internal living space. - Striking Entrance: Private off street setup leading to a double-door ent
Request Details
Spacious 240m2 home with Superb Finishes!
View photo
House · for sale
Request Details
Spacious 240m2 home with Superb Finishes!
Wattleup
· 4 Bedrooms · 2 Baths · House
Wattleup · 4 Bedrooms · 2 Baths · House
OPEN BY APPOINTMENT Don't be the one who waits to miss out! Located in a quiet cul-de-sac within the highly desirable Hammond West Estate, this exceptional family home delivers the perfect balance of luxury, comfort and practicality. Set on a 375sqm block, this spacious 240sqm residence has been built with a level of quality and attention to detail that exceeds the standard specification, offering discerning buyers a home that stands out from the rest. Designed for modern family living, the home features generous proportions throughout, excellent separation between bedrooms and a seamless indoor-outdoor connection. High-quality finishes, premium inclusions and thoughtful design choices create a sophisticated yet welcoming environment that is ready to be enjoyed from day one. Positioned close to schools, parks, future shopping amenities and major transport links, this is an outstanding opportunity to secure a quality home in one of Hammond Park's most sought-after communities. PROPERTY
Request Details
Build New in Hammond Park Designed Around the Way You Want to Live
View photo
Terraced House · for sale
Request Details
Build New in Hammond Park Designed Around the Way You Want to Live
Wattleup
· 3 Bedrooms · 2 Baths · Terraced House
· Equipped kitchen
Wattleup · 3 Bedrooms · 2 Baths · Terraced House · Equipped kitchen
If you love the convenience of Hammond Park but haven't found an established home that feels quite right, building new could give you a more considered way forward. This concept combines a titled street-front block with a practical three-bedroom home, while still giving you the freedom to explore different designs, builders and inclusions based on your priorities. The Location: The block offers a low-maintenance lifestyle close to local schools, parks, shopping, public transport and major road connections. Hammond Park Secondary College is nearby, with easy access to Aubin Grove Train Station, the Kwinana Freeway, Cockburn Gateway Shopping City and Thomsons Lake Nature Reserve. It's a convenient setting for professional couples, established first-home buyers, downsizers, investors and small families who want an established community without taking on a large property to maintain. The Home: The design is a thoughtfully planned three-bedroom, two-bathroom home. The central kitchen connec
Request Details
SECURE YOUR FUTURE HOME TODAY!
View photo
House · for sale
Request Details
SECURE YOUR FUTURE HOME TODAY!
Wattleup
· 3 Bedrooms · 2 Baths · House
· Air conditioning · Equipped kitchen
Wattleup · 3 Bedrooms · 2 Baths · House · Air conditioning · Equipped kitchen
Thoughtfully designed with quality finishes and effortless living in mind, this impressive 3-bedroom, 2-bathroom home offers a warm and inviting atmosphere, spacious interiors and a low-maintenance lifestyle. Ideally located within walking distance to Southern River Shopping Centre, parks and playgrounds, with all the conveniences of everyday living close by. Contact Christina today for further information or to arrange your viewing. INSIDE: Elegant master suite with walk-in robe Luxurious ensuite featuring double vanities and a hobless shower Two spacious secondary bedrooms with sleek mirrored built-in robes Stylish main bathroom with bathtub, perfect for relaxing or family convenience Designer kitchen with stone benchtops, oversized island and premium finishes Spacious scullery and laundry Light-filled open-plan living and dining area with impressive 31c ceilings Ducted reverse-cycle air conditioning for year-round comfort LED lighting throughout, including dimmable features to creat
Request Details
SPACIOUS HOME DUAL DRIVEWAYS, WORKSHOP & SIDE ACCESS
View photo
House · for sale
Request Details
SPACIOUS HOME DUAL DRIVEWAYS, WORKSHOP & SIDE ACCESS
Wattleup
· 4 Bedrooms · 2 Baths · House
· Patio · Equipped kitchen
Wattleup · 4 Bedrooms · 2 Baths · House · Patio · Equipped kitchen
Ray White Rockingham Baldivis are proud to present this spacious 3 bedroom, 2 bathroom plus Study/4th bedroom, family home tucked away in a quiet cul-de-sac on a generous 628sqm block. With over 194sqm of living space and offering multiple living areas, a huge powered workshop with side access and excellent outdoor entertaining, this property is ideal for growing families, tradies or anyone needing extra room for vehicles, a boat or caravan. Designed with family living in mind, the home offers an abundance of living space including a formal lounge at the front of the home, along with an open plan family and dining area that flows effortlessly into the games room. Overlooking it all is the well-appointed kitchen, complete with quality appliances, a built in pantry and ample bench and storage space, making it the perfect hub for everyday living and entertaining. Sliding doors from the games room lead out to a fantastic gabled patio, creating the ideal space to entertain family and friend
Request Details
Corner Block Coastal Entertainer with Secure Long Term Income
View photo
House · for sale
Request Details
Corner Block Coastal Entertainer with Secure Long Term Income
Wattleup
· 3 Bedrooms · 1 Bath · House
· Parking · Equipped kitchen
Wattleup · 3 Bedrooms · 1 Bath · House · Parking · Equipped kitchen
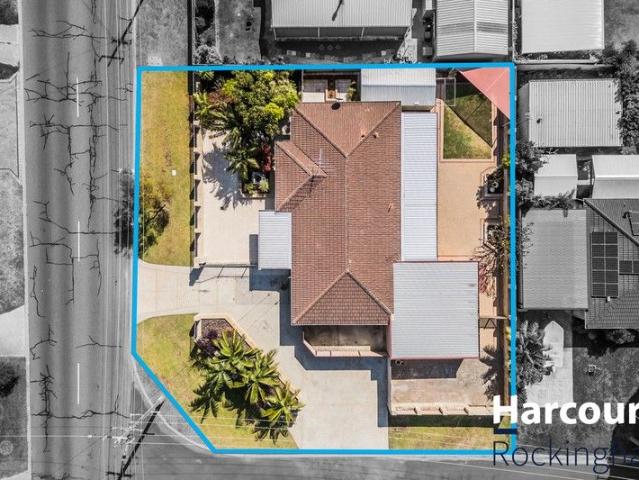
Positioned proudly on a prime corner block with rare gated side access, this is the kind of property buyers wait for. Boat. Caravan. Trailer. Work ute. Bring them all. With secure off-street parking and exceptional access, this home is purpose-built for lifestyle lovers who need space without compromise. Just minutes from the sparkling shoreline of Rockingham Beach, you're not just buying a home, you're securing a coastal lifestyle. Morning swims, sunset walks, cafés, parks and everyday convenience are all right at your fingertips. Step inside and the feeling is immediate. High ceilings create space and light. Crisp skirting boards and fresh contemporary updates add polish. The interiors strike the perfect balance between relaxed coastal charm and modern refinement. The brand-new kitchen is the centerpiece, sleek, functional and designed to impress. The beautifully renovated bathroom brings a touch of luxury to daily living. Every update has been thoughtfully completed, so there's noth
Request Details
H&L Package NO SAVINGS NO WORRIES! ONLY 3K DEPOSIT
View photo
Terraced House · for sale
Request Details
H&L Package NO SAVINGS NO WORRIES! ONLY 3K DEPOSIT
Wattleup
· 4 Bedrooms · 2 Baths · Terraced House
· Air conditioning
Wattleup · 4 Bedrooms · 2 Baths · Terraced House · Air conditioning
We specialise in building homes for all budgets, from first-time buyers to award-winning multi million-dollar homes. Our goal is to help first and second homebuyers secure their dream homes without compromising on quality. Due to the high volume of inquiries, we strongly recommend leaving your contact number for us to call you. If you don't provide your number, we won't be able to contact you. PROMOTIONAL BONUS INCLUSIONS - 900mm stainless steel appliance package (oven, hot plate, range hood) - Stone tops throughout - Ducted air conditioning system - Double vinyl sliding robes to all bedrooms (where applicable) - Generous flooring allowance (vinyl, tiles, or wooden boards) - Generous window treatment allowance (vertical or Venetian blinds) Standard Inclusions - Double clay brick construction - Steel roof construction - Choice of roof tiles or Colorbond - 25-year structural guarantee - Tony Alder tapware - Stone tops throughout - Instantaneous hot water system - Communication package -
Request Details
Big on Space
View photo
House · for sale
Request Details
Big on Space
Wattleup
· 3 Bedrooms · 1 Bath · House
· Patio · Equipped kitchen
Wattleup · 3 Bedrooms · 1 Bath · House · Patio · Equipped kitchen
Discover a well-presented family home that delivers versatility across a generous 255sqm floor plan and 760sqm block. Multiple living zones, excellent storage, energy-saving upgrades and versatile vehicle and workshop options make everyday life easy, while the expansive all-weather patio, outdoor spa and separate studio setup add even more space to relax, entertain or work from home. Located in Settlers Hills Estate where parks and schools are within walking distance, and public transport, shopping, cafés, restaurants, the freeway and train station all conveniently close. Call Craig Hornsby to inspect today. Three bedrooms, one bathroom and two WCs practical family accommodation with extra everyday convenience. Open-plan kitchen, meals, games and living zone a welcoming hub for connection and entertaining, complemented by French doors Well-equipped kitchen dishwasher, wall oven, walk-in pantry and double fridge recess provide effortless meal preparation and storage. Separate front loun
Request Details
LOCATION, LIFESTYLE & LUXURY LIVING
View photo
House · for sale
Request Details
LOCATION, LIFESTYLE & LUXURY LIVING
Wattleup
· 3 Bedrooms · 2 Baths · House
· Parking · Patio · Equipped kitchen
Wattleup · 3 Bedrooms · 2 Baths · House · Parking · Patio · Equipped kitchen
Perfectly positioned in one of Rockingham's most desirable coastal pockets, this impressive Green Titled 2 storey property offers the ultimate in lifestyle options and location desirability & convenience. Just a mere hop step and jump to the ever popular Spill the Beans Cafe and Palm Beach Jetty, or the buzzing Rockingham Foreshore, with its vibrant cafés, restaurants and beachfront dining options, in the other direction. The attractive street frontage has a modern fenced and gated courtyard for privacy and the steel mesh front door adds an extra layer of security. Gated side access leads thru to the rear patio and to the cabana. The double remote access garage is extra height to accommodate larger SUV or 4WD vehicles and the off street driveway offers additional parking for extra vehicles. The garage has convenient shoppers' entry direct to the kitchen and single door access to the rear. GROUND FLOOR Enter into a light filled hallway, past the staircase with huge under stair storage,
Request Details
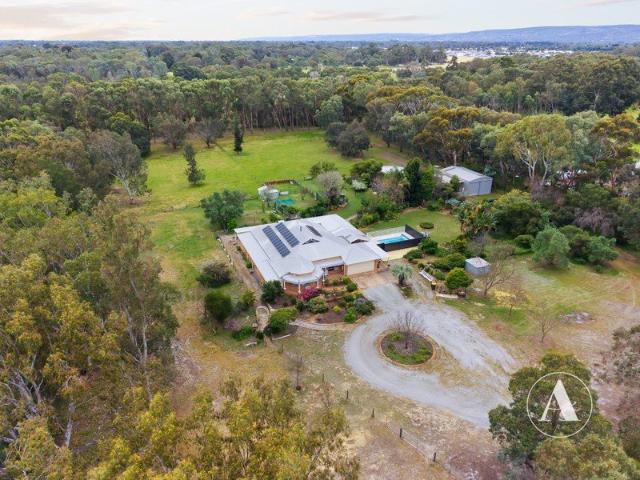
ROOM FOR ALL! 5 ACRES OF LIFESTYLE PROPERTY!
View photo
House · for sale
Request Details
ROOM FOR ALL! 5 ACRES OF LIFESTYLE PROPERTY!
Wattleup
· 5 Bedrooms · 2 Baths · House
· Equipped kitchen
Wattleup · 5 Bedrooms · 2 Baths · House · Equipped kitchen
Room to live. Space to gather. A lifestyle to love. Set amongst the relaxed acreage lifestyle of Oakford, this expansive family residence has been created for people who want more from their home. More space, more freedom, more places to come together and more room to simply enjoy the everyday. From the moment you step inside, the home makes an impression. High ceilings draw the eye upwards across the main living areas, while rich Jarrah timber flooring brings warmth and character to the formal spaces. The scale is immediately apparent, with multiple living zones through the living and games room, providing plenty of room for a large family to spread out without ever feeling disconnected. At the centre of it all is an impressive kitchen that truly deserves to be the hub of the home. Stone benchtops, electric appliances and an abundance of workspace and storage make it as practical as it is inviting. Whether you're preparing a quiet family dinner or catering for a house full of guests,
Request Details
Modern Family Living Spacious 4Bedroom Home & Land Package with Theatre, Activity & Future Pool Potential
View photo
Terraced House · for sale
Request Details
Modern Family Living Spacious 4Bedroom Home & Land Package with Theatre, Activity & Future Pool Potential
Wattleup
· 4 Bedrooms · 2 Baths · Terraced House
· Garden · Equipped kitchen
Wattleup · 4 Bedrooms · 2 Baths · Terraced House · Garden · Equipped kitchen
This thoughtfully designed home and land package in Mandogalup delivers modern comfort, generous space, and a layout tailored for growing families. Featuring four bedrooms, two bathrooms, and multiple living zones, this home offers flexibility and functionality across every corner. The ground floor centres around an expansive open-plan living area that seamlessly connects the kitchen, dining, and family spaces. A dedicated scullery keeps the main kitchen clutter-free, making everyday living and entertaining effortless. The private theatre room provides the perfect setting for movie nights, while the additional activity room adds versatility for kids, hobbies, or quiet downtime. All four bedrooms are well-sized, with the master suite positioned for privacy and relaxation. The generous backyard offers ample space for a future pool, giving you the freedom to create your own summer sanctuary. Located in a peaceful pocket of Mandogalup, this home offers a relaxed lifestyle with easy access
Request Details
ROOM TO MOVE
View photo
House · for sale
Request Details
ROOM TO MOVE
Wattleup
· 3 Bedrooms · 1 Bath · House
· Garden · Patio
Wattleup · 3 Bedrooms · 1 Bath · House · Garden · Patio
MORE PICTURES COMING SOON 3 BED 1 BATH WITH GRANNY FLAT UNDER MAIN ROOF, ENCOLSED PATIO. SOLAR PANELS 4.5KW SYSTEM THIS PROPERTY IS A RARE OFFERING IN THE MARKET. SET ON A 4000 SQM BLOCK IN A PRIME LOCATION IN THE KENNEL ZONE. REAL POTENTIAL FOR BREEDERS, TRAINERS OR BOARDING KENNELS (STCA). HUGE YARD AREA FOR EXERCISING YOUR CANINE FRIENDS. MINUTES FROM ALL AMENITIES, PROPERTIES LIKE THIS ARE HARD TO FIND. ZONE: SPECIAL USE - KENNEL NOTE: PROPERTY CANNOT BE SUBDIVIDED & IS TO BE SOLD AS IS. PROPERTY NEEDS TLC FRONTAGE 39.2M LENGTH 101.7M 1.97KM TO BLETCHLEY PARK PRIMARY SCHOOL 4.08KM TO SOUTHERN RIVER COLLEGE 28KM TO CBD 29.8KM TO PERTH AIRPORT 16.6KM TO FIONA STANLEY HOSPITAL 2.9KM TO SOUTHERN RIVER SQUARE SHOPPING Eddy Juras 0433 003 111 Licensed Real Estate Agent Disclaimer: Whilst every care has been taken in the preparation of this advertisement, accuracy cannot be guaranteed. Prospective purchasers should make their own enquiries to satisfy themselves on all pertinent matters. D
Request Details
FABULOUS FAMILY HOME IN CENTRAL LOCATION WITH EXTRA PARKING FOR A BOAT OR CARAVAN
View photo
House · for sale
Request Details
FABULOUS FAMILY HOME IN CENTRAL LOCATION WITH EXTRA PARKING FOR A BOAT OR CARAVAN
Wattleup
· 4 Bedrooms · 2 Baths · House
· Parking
Wattleup · 4 Bedrooms · 2 Baths · House · Parking
Set on a generous 655-square-metre block, this brick-and-tile residence offers a harmonious blend of classic design and modern updates, well-suited to families or investors seeking a comfortable home in a convenient location. Situated just minutes from the Rockingham City Centre and Corporate hub, and only a short walk to Kolbe College, TAFE & Murdoch, you'll have everything a growing family needs for an easier & more convenient lifestyle. You will also be well located to take full advantage of our pristine coastline and Rockingham's vibrant foreshore precinct, only a short drive away. Freshly painted with BRAND NEW flooring featuring a combination of timber-look and quality carpets for a fresh neutral interior design, this well-loved family home is move-in ready and waiting for a fresh new chapter. The home features four bedrooms with plenty of storage, two bathrooms, and ample space for the whole family, plus a combination of 3 versatile living zones for your unique styling. Designed
Request Details
Two en suites May 2026 built Spacious and stylish
View photo
House · for sale
Request Details
Two en suites May 2026 built Spacious and stylish
Wattleup
· 4 Bedrooms · 3 Baths · House
· Garden · Parking · Equipped kitchen
Wattleup · 4 Bedrooms · 3 Baths · House · Garden · Parking · Equipped kitchen
New listing by Diljot Randhawa & Ray Whitee AC 4 bedrooms 3 bathrooms 2 car garage plus living/dining areas and a media room. This premium-built home offers 3 full bathrooms, including two ensuites, making it a standout choice for big families or those needing extra flexibility. Completed in May 2026 and still just months old, this 4-bedroom home sits on a reserve-facing block and showcases a spacious open-plan living and dining area alongside a dedicated media room, all finished to a high standard from day one. The heart of the home is the upgraded kitchen, featuring stone benchtops, modern appliances, an eat-in breakfast bar, and a separate scullery with abundant storage and perfect for keeping the main kitchen clean and clutter-free. Outside, enjoy a low-maintenance yard front and back with artificial turf, ideal for busy families or those wanting more time to relax and less time on upkeep. With premium upgrades throughout including solar power, twin instant hot water systems, and W
Request Details
House & Land Package No savings? No worries! Just a $3K deposit required!
View photo
Terraced House · for sale
Request Details
House & Land Package No savings? No worries! Just a $3K deposit required!
Wattleup
· 3 Bedrooms · 2 Baths · Terraced House
· Air conditioning
Wattleup · 3 Bedrooms · 2 Baths · Terraced House · Air conditioning
We specialise in building homes for all budgets, from first-time buyers to award-winning multi million-dollar homes. Our goal is to help first and second homebuyers secure their dream homes without compromising on quality. Due to the high volume of inquiries, we strongly recommend leaving your contact number for us to call you. If you don't provide your number, we won't be able to contact you. PROMOTIONAL BONUS INCLUSIONS - 900mm stainless steel appliance package (oven, hot plate, range hood) - Stone tops throughout - Ducted air conditioning system - Double vinyl sliding robes to all bedrooms (where applicable) - Generous flooring allowance (vinyl, tiles, or wooden boards) - Generous window treatment allowance (vertical or Venetian blinds) Standard Inclusions - Double clay brick construction - Steel roof construction - Choice of roof tiles or Colorbond - 25-year structural guarantee - Tony Alder tapware - Stone tops throughout - Instantaneous hot water system - Communication package -
Request Details
EasyCare Over50s Unit in an UltraConvenient Location
View photo
Apartment · for sale
Request Details
EasyCare Over50s Unit in an UltraConvenient Location
Wattleup
· 2 Bedrooms · 1 Bath · Apartment
· Garden · Air conditioning · Patio · Equipped kitchen
Wattleup · 2 Bedrooms · 1 Bath · Apartment · Garden · Air conditioning · Patio · Equipped kitchen
This welllocated over50s unit offers relaxed, lowmaintenance living with outstanding convenience. Positioned just moments from Rockingham Shopping Centre and close to all essential amenities, this home provides the ideal lifestyle for downsizers seeking comfort, independence and everyday ease. The unit features two lightfilled bedrooms, a functional bathroom, and a practical kitchen with gas cooking and plenty of natural light. The 68m2 open plan living zone which is supported by splitsystem air conditioning, ensuring yearround comfort. A standout feature is the private outdoor area 41 m2 a spacious, paved courtyard with a covered patio, perfect for enjoying morning coffee, pot plants, or quiet afternoons in the sunshine. The home also includes secure 4m2 lockup storage, ideal for tools, bikes, or seasonal items. A fresh paint throughout will elevate the home beautifully, giving you the opportunity to personalise the space and add your own finishing touches. Features You'll Love - Over
Request Details
Spacious Family Home in a Prime Aubin Grove Location
View photo
House · for sale
Request Details
Spacious Family Home in a Prime Aubin Grove Location
Wattleup
· 4 Bedrooms · 2 Baths · House
· Garden · Air conditioning · Patio
Wattleup · 4 Bedrooms · 2 Baths · House · Garden · Air conditioning · Patio
Set in a sought-after pocket of Aubin Grove, this spacious family home offers plenty of room for growing families, with multiple living areas and a practical floor plan designed for everyday living. Perfectly positioned within walking distance to Aubin Grove Primary School, local shops and the lake, you'll enjoy the convenience of having everything you need close by. Inside, the home welcomes you through a double-door entry with security doors and features a separate theatre room, a second living area, and a dedicated study, providing plenty of space for the whole family to spread out. All bedrooms are generously sized, while evaporative air conditioning and gas heating provide year-round comfort. Additional features include solar panels, reticulation, and a garden shed for extra storage. Step outside to a large undercover patio, offering the perfect space for weekend barbecues, entertaining friends, or simply relaxing while the kids play. With its generous proportions, family-friendly
Request Details
Grand Scale Luxury Meets Ultimate Family Comfort
View photo
House · for sale
Request Details
Grand Scale Luxury Meets Ultimate Family Comfort
Wattleup
· 4 Bedrooms · 2 Baths · House
· Equipped kitchen
Wattleup · 4 Bedrooms · 2 Baths · House · Equipped kitchen
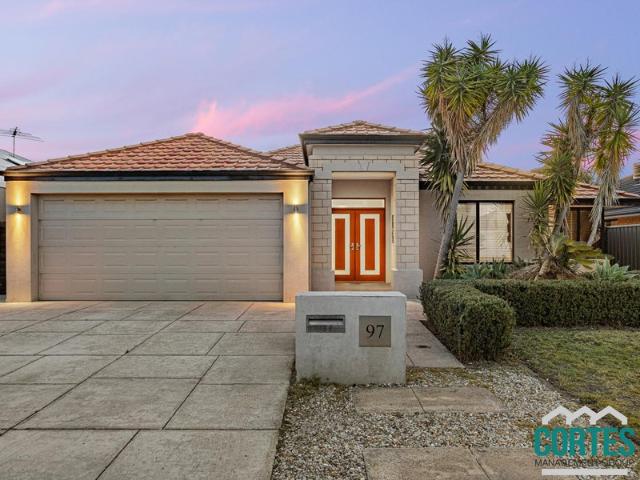
Cortes Management Group proudly presents this beautiful, masterfully designed family home. Delivering an exceptional blend of space, modern comfort, and executive convenience, this residence is perfectly suited for growing families who love to entertain, unwind, and thrive in one of Aubin Grove's most sought-after pockets. From the grand entry foyer with its striking feature columns to the soaring high recessed ceilings, this home makes a statement from the moment you step inside. The Showstoppers The Architectural Master Suite: A true sanctuary. Designed on a unique raised feature platform, this king-sized retreat boasts sprawling walk-in and mirrored wardrobes, paired with a lavish private ensuite featuring a deep spa bath and separate double shower. A Culinary Chef's Kitchen: The central hub of the home. Anchored by a massive stone island breakfast bar, it features premium quality appliances, a striking glass splashback, and abundant cabinetry looking out directly across the main li
Request Details
A hidden gem, inspection is a must!
View photo
House · for sale
Request Details
A hidden gem, inspection is a must!
Wattleup
· 3 Bedrooms · 2 Baths · House
· Swimming pool · Patio
Wattleup · 3 Bedrooms · 2 Baths · House · Swimming pool · Patio
Auction Tuesday 13th October - In rooms 4/647 Safety Bay Road, Waikiki @ 5pm 37 Bonnington Way, Baldivis Proudly marketed by Ray White - The Ialacci Group Price Guide - Low $800,000 Positioned in one of Baldivis's most tranquil pockets, this exceptional home offers the perfect blend of everyday convenience and lifestyle luxury - just moments from local shops, medical facilities, and a fantastic array of restaurants. Step inside to discover a spacious, well-considered floor plan featuring three generous bedrooms, a dedicated study ideal for those working or studying from home, and a private theatre room made for movie nights and relaxed entertaining. Outside, this property truly comes into its own. A large primary alfresco flows seamlessly to a second entertaining patio, creating the ultimate setting for hosting family and friends. At the heart of it all sits a large, custom-designed pool complete with its own spa - your very own private resort-style retreat, ready to enjoy year-round.
Request Details
Nest or invest either way an opportunity not be missed
View photo
House · for sale
Request Details
Nest or invest either way an opportunity not be missed
Wattleup
· 4 Bedrooms · 2 Baths · House
· Air conditioning
Wattleup · 4 Bedrooms · 2 Baths · House · Air conditioning
Auction Tuesday 13th October - In rooms 4/647 Safety Bay Road, Waikiki @ 5pm 50 Paradise Road, Baldivis Proudly marketed by Ray White - The Ialacci Group Built in 2024 and ready for its very first owner, 50 Paradise Road is a stunning example of modern living in the heart of Baldivis. Light, bright, and beautifully finished throughout, this spacious 4-bedroom, 2-bathroom home has been designed with contemporary family life in mind. Enjoy year-round comfort with reverse cycle air conditioning, complemented by stylish LED lighting throughout for both ambience and energy efficiency. Low maintenance gardens front and back mean less time spent on upkeep and more time enjoying everything this home has to offer, while a convenient location close to Spudshed makes everyday shopping a breeze. All written offers will be submitted for immediate sale. 50 Paradise Road Features; - Modern home in tranquil pocket - Built in 2024 - Spacious master with walk in robe and private ensuite - Ducted reverse
Request Details
STUNNING HOME WITH A BEAUTIFUL OUTLOOK OVER PARKLAND
View photo
House · for sale
Request Details
STUNNING HOME WITH A BEAUTIFUL OUTLOOK OVER PARKLAND
Wattleup
· 4 Bedrooms · 2 Baths · House
Wattleup · 4 Bedrooms · 2 Baths · House
Impressive in every way, this home is an outstanding package in a dream location. Every part of the property has been finished beautifully, leaving nothing for the new owner to spend - simply move in and enjoy! Located in one of the best parts of Southern River, the estate has been designed around a large park with lush lawn, stunning gardens and a big lake - you will find yourself longing for your evening walk! The best part… it's right on your doorstep, with the alfresco area taking in the view and a secure gate providing you direct access. The house has been maintained and updated meticulously, making it one of the most inviting and homely properties you will find. The list of features is long on this one, including ducted reverse cycle a/c, solar panels, a wood-look gas fire, plantation shutters and timber flooring - you will be impressed! The main living area is excellent both in style and functionality and is highlighted by stunning lighting and top quality additions at every tur
Request Details

Get email alerts

Don't miss out: be the first to know about new properties

The alert was correctly created

On subscribing you accept the conditions of use and the privacy policy
Alert
Receive new ads in your inbox
Save this search
Receive alerts for new listings

We'll send you an email when we have new properties for: "Properties for sale in Wattleup"

The alert was correctly created

Atwell
Success
Get email alerts and be the first to see new listings
Required field
On subscribing I accept the terms of the privacy policy
Perfect! You'll soon start receiving new listings via email
Alert
Receive an email when we have new ads for Properties for sale in Wattleup
Save this search
Filters

Bedrooms

Size (m²)

m²
m²

Price

$
$

Property type

Bathrooms

Clear all filters
Receive notifications when new entries are published.