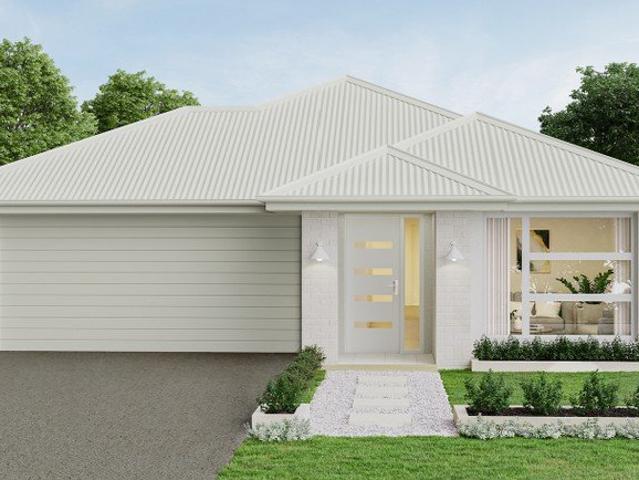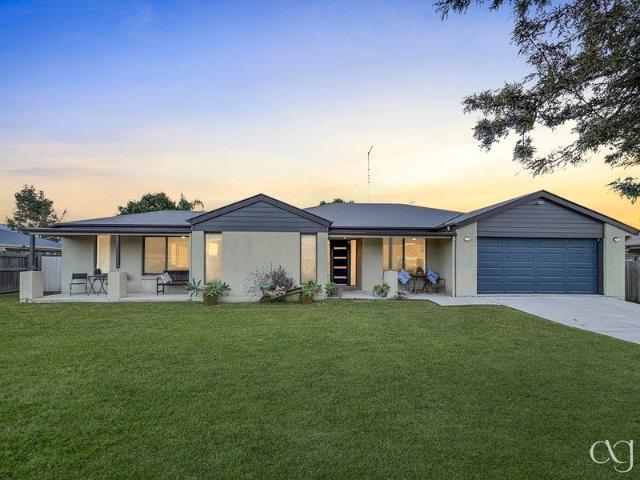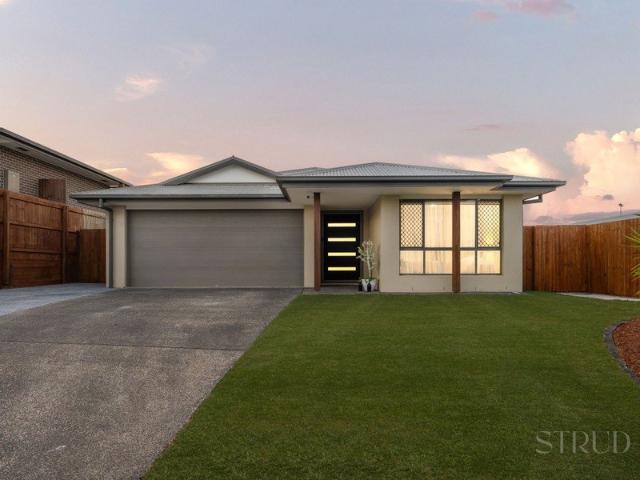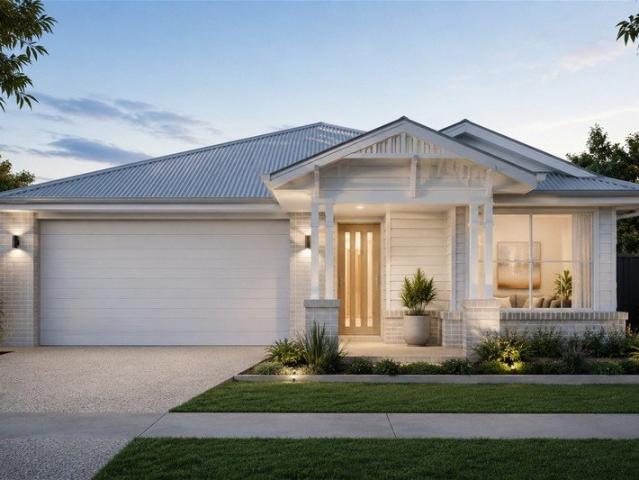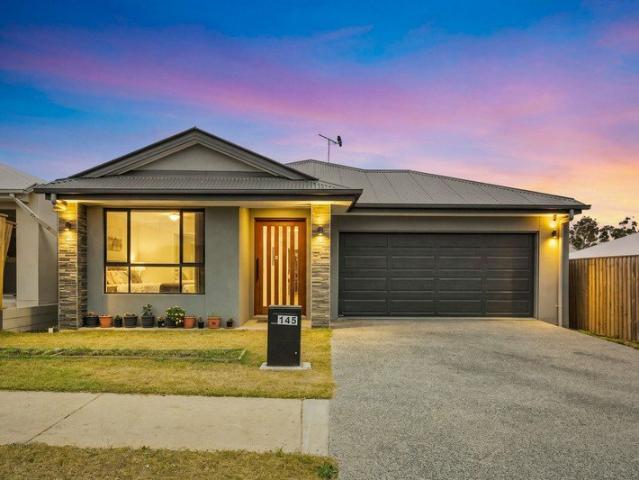
288 properties for sale in Warrill View

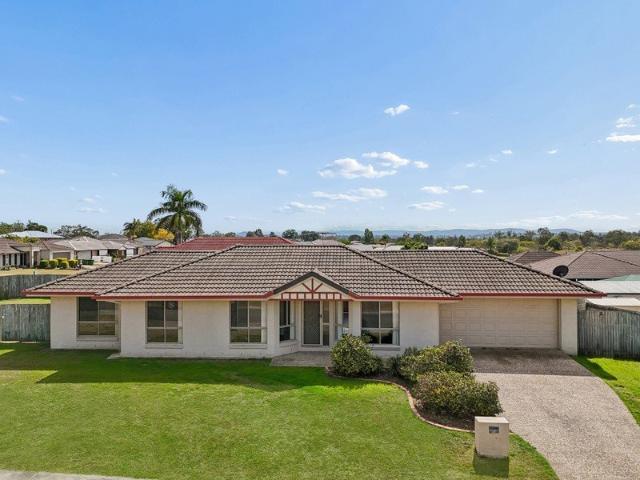
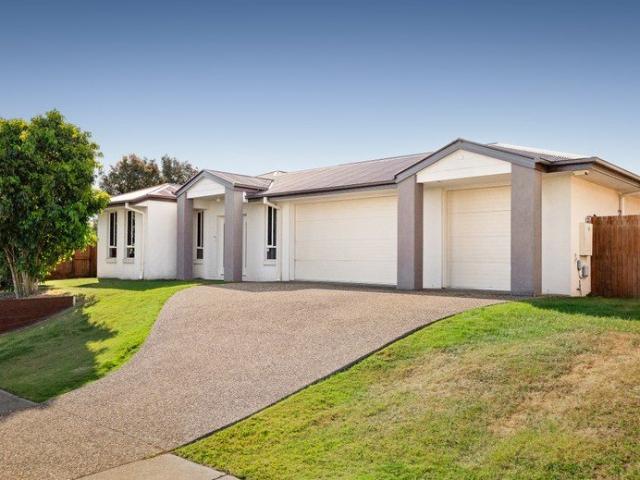
Contemporary Family Living in a Growing Ripley Location
View photo
House · for sale
Request Details
Contemporary Family Living in a Growing Ripley Location
Warrill View
· 4 Bedrooms · 2 Baths · House
· Garden · Equipped kitchen
Warrill View · 4 Bedrooms · 2 Baths · House · Garden · Equipped kitchen
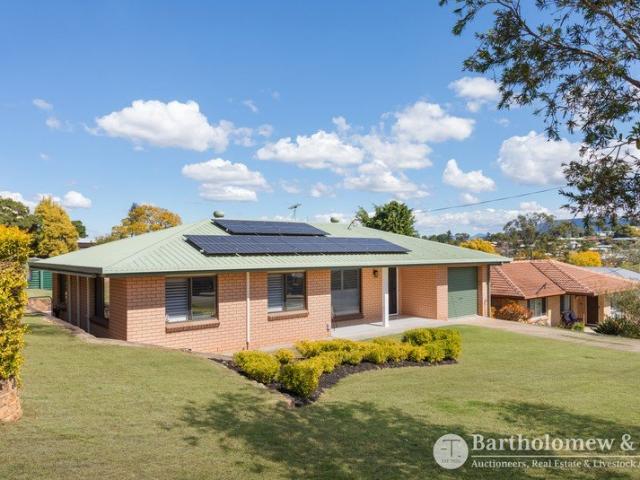
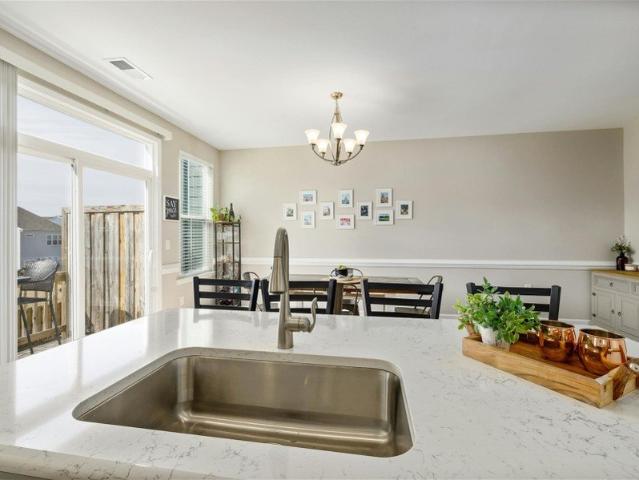
Welcome to 145 Sunny Crescent, Ripley, a beautifully presented four-bedroom residence offering a stylish combination of comfort, quality and practical family living. Built in 2025 and positioned on a 375m² allotment, this well-designed home provides approximately 214m² of building area with spacious interiors, quality finishes and an easy-care layout suited to families, first-home buyers and investors alike. At the heart of the home is an impressive kitchen featuring stone benchtops, a large island breakfast bar, dark timber-look cabinetry, feature splashback, stainless steel appliances and excellent storage. The kitchen connects seamlessly with the open-plan dining and living areas, creating a welcoming central space for everyday living and entertaining. Large windows and sliding doors bring in plenty of natural light and connect the interior with the outdoor area. Accommodation includes four well-proportioned bedrooms, while the bathrooms have been finished with a sophisticated conte
Request Details
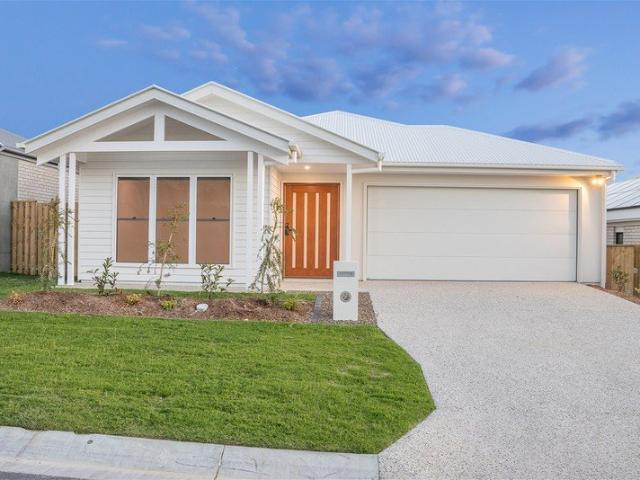
Rosewood Opportunity
View photo
Terraced House · for sale
Request Details
Rosewood Opportunity
Warrill View
· 4 Bedrooms · 2 Baths · Terraced House
· Air conditioning · Equipped kitchen
Warrill View · 4 Bedrooms · 2 Baths · Terraced House · Air conditioning · Equipped kitchen
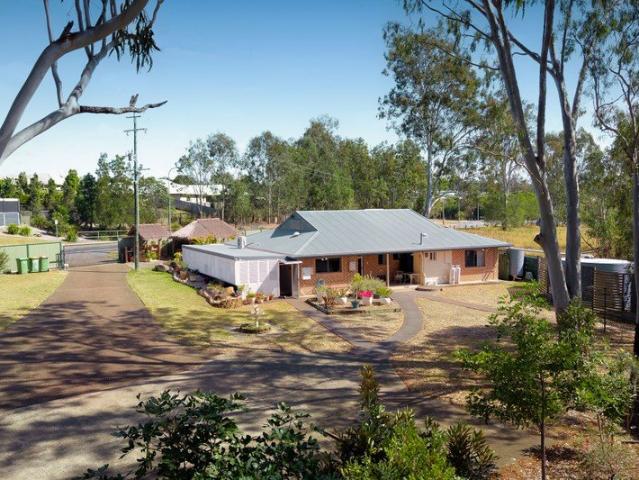
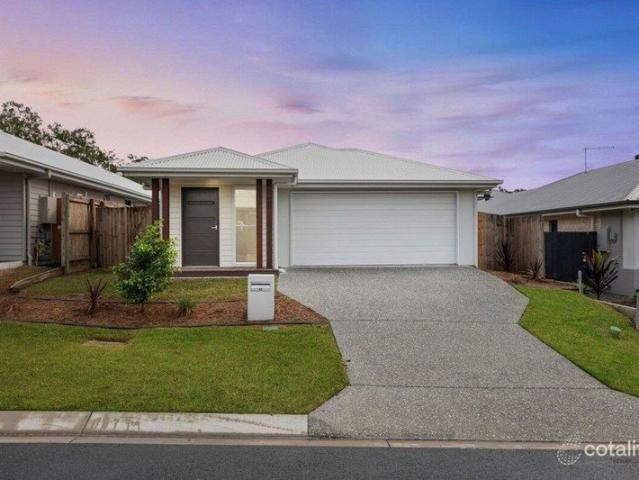
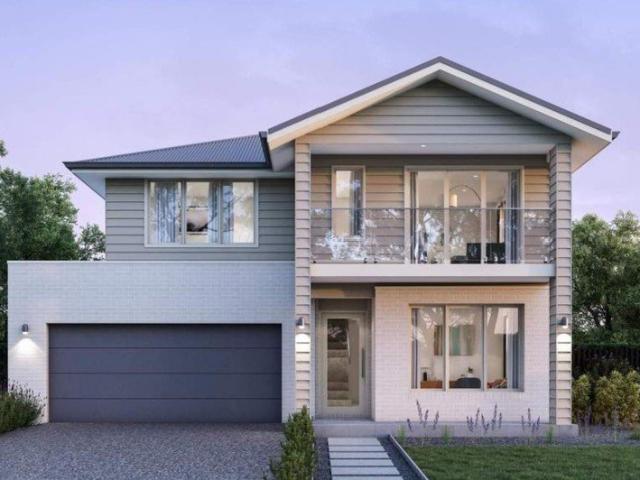
Home & Land Package Features 4 spacious bedrooms 2 modern bathrooms 2 car spaces Open-plan kitchen, living & dining Contemporary family-friendly design Premium turnkey inclusions available Stone benchtops & quality appliances Air conditioning & ceiling fans Landscaping, fencing & driveway options Functional floorplan designed for modern family living Why Buyers & Investors Are Watching Rosewood Positioned within the growing western Ipswich corridor Rosewood train station providing direct rail connectivity towards Ipswich & Brisbane Convenient access to Ipswich, Amberley and surrounding employment hubs Continued residential development and infrastructure investment across the Ipswich region Easy access to Ipswich's established healthcare, education and essential services Local schools and childcare options supporting the growing family community Relaxed lifestyle with open space and a strong community feel Continued population growth across the Ipswich region supporting housing demand M
Request Details
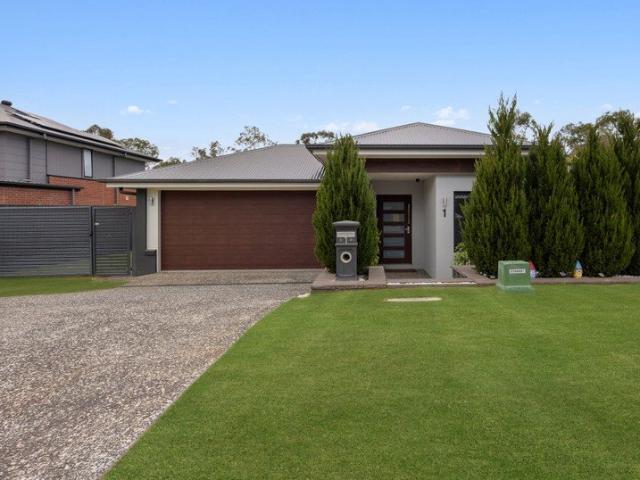
EXCEPTIONAL FAMILY HOME ON PEACEFUL STREET
View photo
House · for sale
Request Details
EXCEPTIONAL FAMILY HOME ON PEACEFUL STREET
Warrill View
· 4 Bedrooms · 2 Baths · House
· Garden · Parking · Equipped kitchen
Warrill View · 4 Bedrooms · 2 Baths · House · Garden · Parking · Equipped kitchen
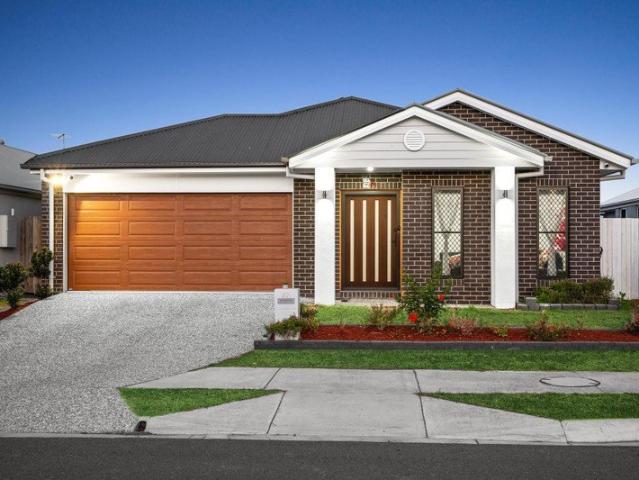
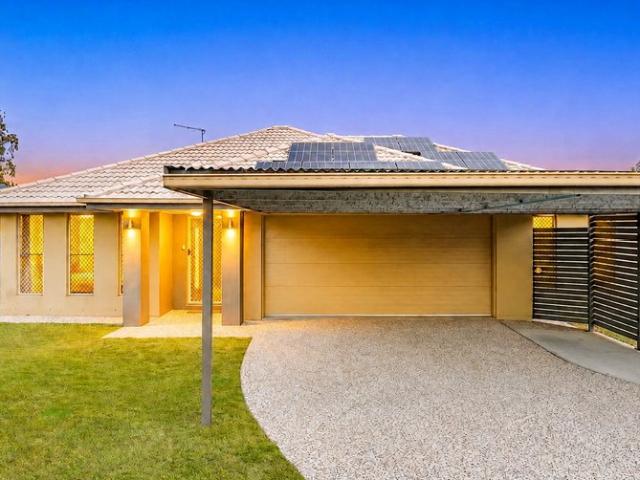
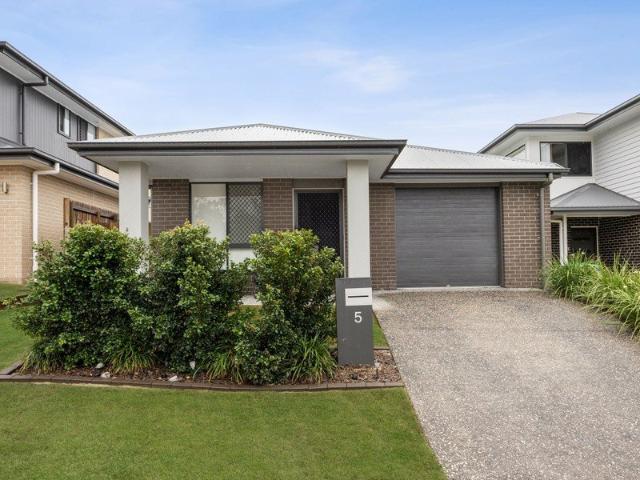
This family-friendly home is ideal for an owner looking to move in immediately and not worry about a thing! The property sits on a large 860m2block and is move in ready. Designed to perfection with a stylish open kitchen that adds to the air-conditioned, open-planned living areas with seamless entry to the covered alfresco / outdoor entertaining area. Showcasing a spacious design, 4 carpeted bedrooms with blinds/fans, 3 of which are equip with built-in wardrobes, 2 bathrooms with glass-screen showers, modern kitchen with breakfast bar, remote-controlled double garage, alfresco and a fully fenced back yard with potential side vehicle access. With a corner block 860m2allotment and close to shops, schools and transport, this one will not last long. Enquire now to secure your interest. PROPERTY FEATURES - Fresh new carpet - Air-conditioned, open plan living / kitchen / dining space with direct external access to the covered outdoor entertaining area - Functional kitchen with tiled splash b
Request Details
Practical Family Living: Magnesium Pool, Solar & Side access
View photo
House · for sale
Request Details
Practical Family Living: Magnesium Pool, Solar & Side access
Warrill View
· 4 Bedrooms · 2 Baths · House
· Air conditioning · Swimming pool
Warrill View · 4 Bedrooms · 2 Baths · House · Air conditioning · Swimming pool
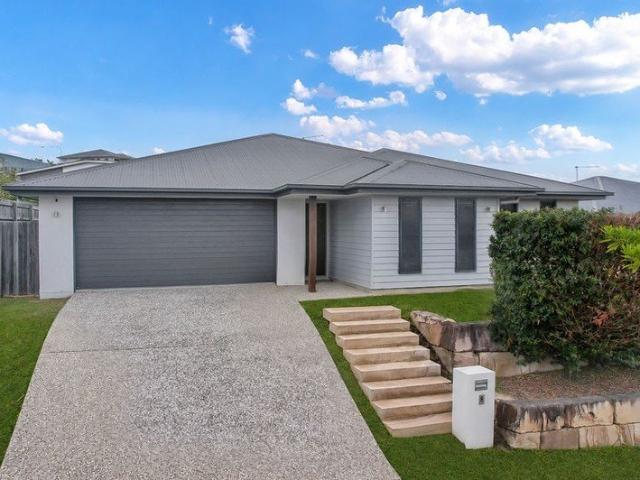
Key Highlights Year Built: 2021 by Desire Homes - 250m2 Bedrooms: All fitted with walk-in wardrobes Outdoor & Energy: 4m x 5m magnesium pool, 13kW solar system, Rain Bird app-controlled in-ground irrigation, and fruit trees (apple, orange, mulberry) Comfort & Security: Fully ducted air conditioning with individual zone temperature control, 7 CCTV cameras, and window tinting to the Western side of the home Position & Space: Side access with room for a caravan, no rear neighbours, walking distance to Yamanto Central, and close to Deebing Heights State School Property Overview Positioned in an unbeatable pocket of Deebing Heights, 1 Wedgetail Court offers the perfect blend of modern luxury, high-end efficiency, and ultimate everyday practicality. Custom-built in 2021 by Desire Homes, every detail of this residence has been thoughtfully designed to deliver effortless family living and top-tier entertaining. Step inside to discover a bright, contemporary layout framed by high-quality finish
Request Details
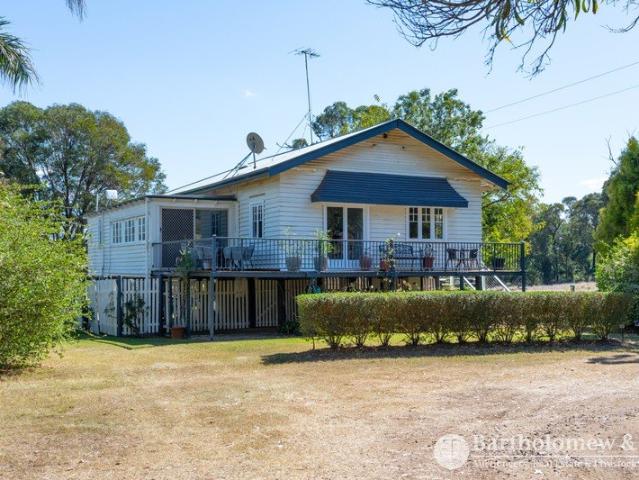
Unique Lifestyle Property
View photo
House · for sale
Request Details
Unique Lifestyle Property
Warrill View
· 3 Bedrooms · 1 Bath · House
· Garden · Parking · Equipped kitchen
Warrill View · 3 Bedrooms · 1 Bath · House · Garden · Parking · Equipped kitchen
Conveniently and centrally located between Boonah & Kalbar is this great little rural retreat. Oozing charm the tidy and recently renovated timber home boasts 3 bedrooms, large timber kitchen with stone bench tops, family room, lovely polished crows ash floors, gorgeous bathroom with clawfoot bath and shower, A/C to dining and generous deck space with views back to Mt French. Set in a lovely garden setting there is an approx. 12m x 6m shed that has had approx. half the space lined and tiled for a studio space with kitchenette and could be a great guest space, teenager retreat or work from home option. An attached double carport is also in place for parking. Under the home is partially concreted and has 2nd toilet and storage space. Rain water tanks are in place as well as a valuable town water connection and large solar system feeding back to the grid. The 1 hectare block has been split into paddocks, has a shelter and dam making it perfect for a pony or 2! Rural living but only minute
Request Details
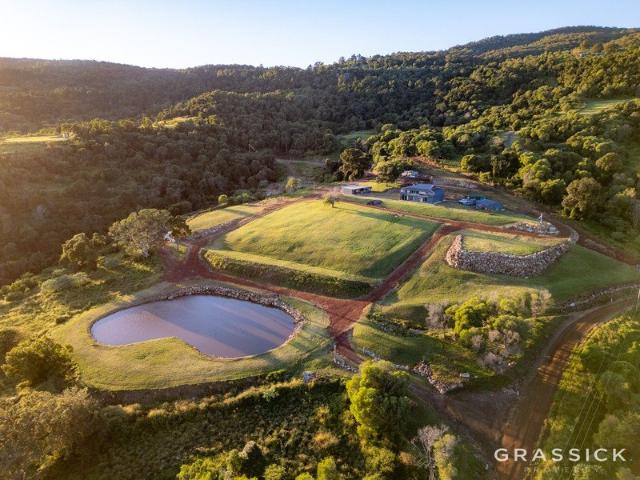
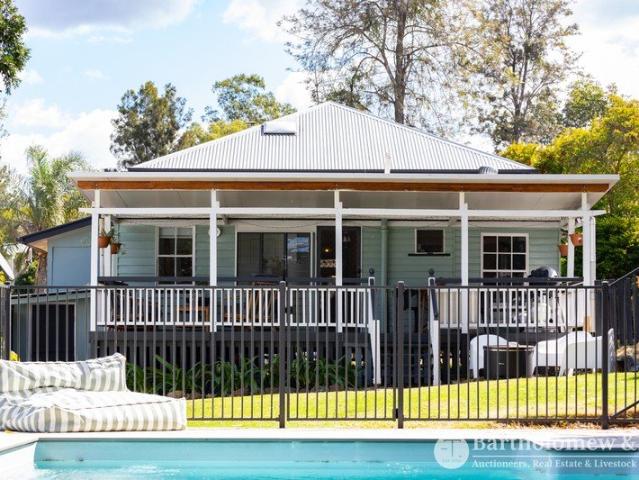
Character, Comfort & Convenience!
View photo
House · for sale
Request Details
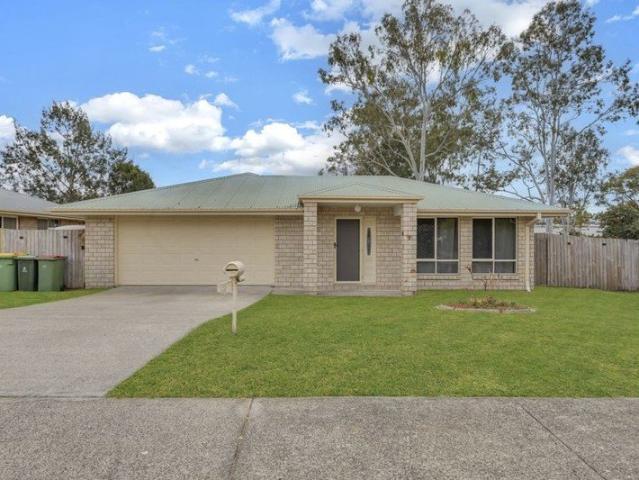
Character, Comfort & Convenience!
Warrill View
· 3 Bedrooms · 2 Baths · House
· Air conditioning · Swimming pool · Equipped kitchen
Warrill View · 3 Bedrooms · 2 Baths · House · Air conditioning · Swimming pool · Equipped kitchen
Nestled away in a leafy Boonah street Old Mill House will cater for a range of Buyers. Circa late1890's the home oozes charm and combines traditional features of the era with relaxed easy living comforts. From the classic facade to the fretwork, stained glass, polished floor boards, high ceilings, vj walls and French doors the home retains the sought-after features while boasting modern living features that we expect. A great family home with 3 generous bedrooms (2 with Air-con) study, storeroom and large air-conditioned family room. The recently upgraded kitchen features stone bench tops, integrated dishwasher, walk in pantry, air-con and incorporates dining. A central lounge has a wood burner perfect for the cooler months. The home has 2 bathrooms with the 2nd located at the rear of the home conveniently servicing the great rear verandah and inground mineral pool! Perfect for the early morning sun or relaxing watching the kids in the pool the rear verandah compliments this very livea
Request Details
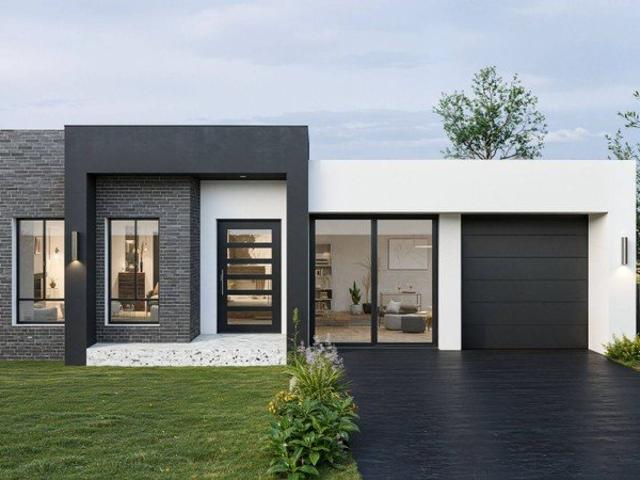
As neat as a pin!
View photo
House · for sale
Request Details
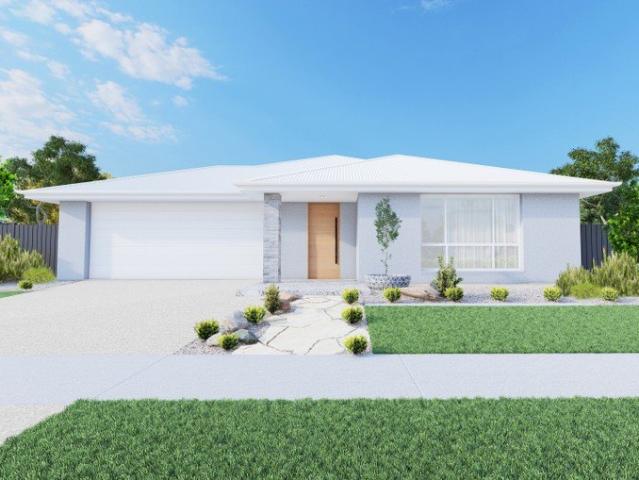
As neat as a pin!
Warrill View
· 3 Bedrooms · 1 Bath · House
· Garden · Air conditioning · Parking · Equipped kitchen
Warrill View · 3 Bedrooms · 1 Bath · House · Garden · Air conditioning · Parking · Equipped kitchen
We challenge you to find a better presented property on the market. Just move in and enjoy this outstanding property that offers 3 x air-conditioned, built in bedrooms, elegant bathroom with tiles to ceiling, air con to living & dining, modern kitchen with loads of storage, plantation shutters throughout and garage with electric door. For the entertainer you have a huge outdoor living space at the rear of the home complete with outdoor kitchen and captures a lovely view. The fenced rear yard of the 805m2 block has garden shed with power, large Poly rainwater tank with pressure pump for use on the well-established gardens. A large solar system feeding back to the grid completes an exceptional property. A quality home priced to sell book your inspection asap!
Request Details
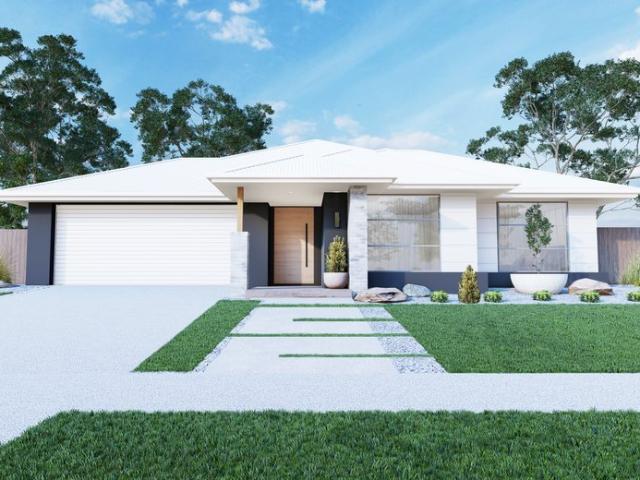
Rare 2,209m2 Parcel with Two Titles Ideal Lifestyle Living with Pool, Powered Shed & Future Growth Upside
View photo
House · for sale
Request Details
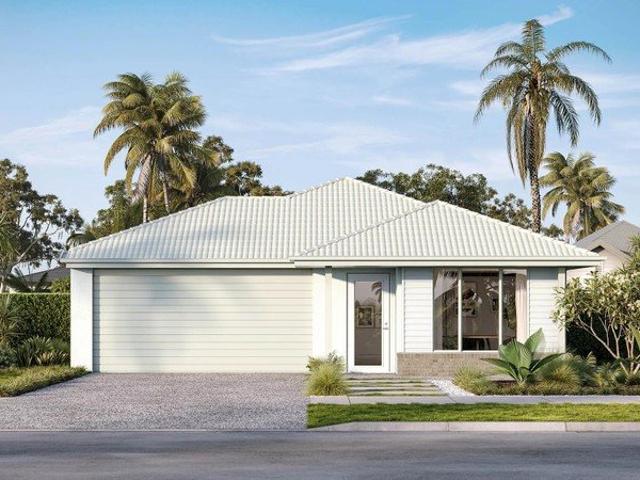
Rare 2,209m2 Parcel with Two Titles Ideal Lifestyle Living with Pool, Powered Shed & Future Growth Upside
Warrill View
· 4 Bedrooms · 3 Baths · House
· Fireplace · Swimming pool · Equipped kitchen
Warrill View · 4 Bedrooms · 3 Baths · House · Fireplace · Swimming pool · Equipped kitchen
Set across an expansive 2,209m2 block on two titles in the thriving Deebing Heights growth corridor, 62 Grampian Drive delivers a resort-style lifestyle complete with a four bedroom brick home, a sparkling saltwater pool, a massive 12m x 12m shed, and outstanding landbank potential. Designed for effortless indoor outdoor living, this half acre sanctuary caters to owner occupiers seeking space and privacy near town, as well as savvy buyers eyeing future development prospects. The Residence & Living • Spacious single level layout featuring 4 bedrooms plus a built-in study nook off the main lounge room • Unique timber attic space, ideal as a kids' secret retreat or extra storage • Central lounge room featuring an inviting gas fireplace, soaring skylights, and easy care tiled flooring • Deluxe gourmet kitchen equipped with a Smeg 6-burner gas cooktop, Smeg oven, dishwasher, plumbed Samsung fridge included, and a large pantry • Master bedroom equipped with built-in wardrobes and ensuite • R
Request Details
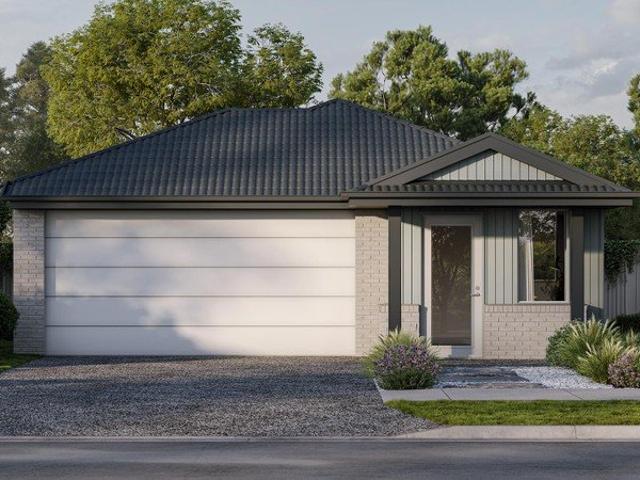
Spacious Family Living With Premium Upgrades Throughout
View photo
House · for sale
Request Details
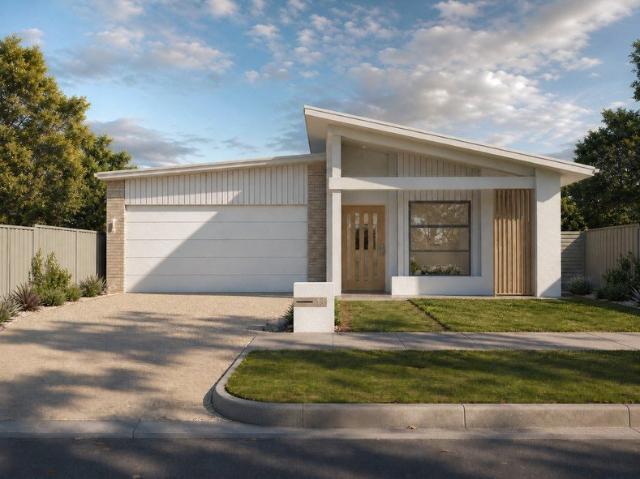
Spacious Family Living With Premium Upgrades Throughout
Warrill View
· 4 Bedrooms · 2 Baths · House
· Garden · Air conditioning · Equipped kitchen
Warrill View · 4 Bedrooms · 2 Baths · House · Garden · Air conditioning · Equipped kitchen
Frequently Asked Questions: • Off-Market Sale • 225m2 Home on a 438m2 Block • 4 Bed, 2 Bath, 2 Car • 2 Living Areas • Built in 2024 by Avia Homes • Ripley Valley Estate • Currently Owner Occupied • 11kW Solar System • 2.7m Upgraded Ceilings Throughout • Ducted Air Conditioning Throughout Essential Links: • Draft Contract - Available on Request • Seller Disclosure (Form 2) - Available on Request • Builders Plans - bit.ly/4bP9kl9 • Join Vanya's Buyer List - bit.ly/VanyaBuyerList • Online Offer Form - bit.ly/vanyaoffer Designed for comfortable, easy family living, this beautifully appointed single-storey home combines generous proportions with thoughtful upgrades throughout. Soaring 2.7m ceilings, ducted air-conditioning and multiple living areas enhance the sense of space, while the well-appointed kitchen flows seamlessly to the alfresco and generous backyard. Complete with four spacious bedrooms, an 11kW solar system and a 438m2; fully fenced block, this is a home m
Request Details
Lot 3114 Portsea 204Q by Coral Homes
View photo
Terraced House · for sale
Request Details
Lot 3114 Portsea 204Q by Coral Homes
Warrill View
· 4 Bedrooms · 2 Baths · Terraced House
· Equipped kitchen
Warrill View · 4 Bedrooms · 2 Baths · Terraced House · Equipped kitchen
Designed for Modern Family Living. The Portsea 204Q offers 4 bedrooms, openplan living, a stylish kitchen, and a private alfresco. A functional layout perfect for families wanting comfort and convenience. Carpet and Tiling 70m2 turf to home Horizon External Colour Scheme Stainless steel kitchen appliances Quality bathroom tapware, baths and frameless mirrors LED Downlights Ceiling fans to Bedrooms NBN Package Integrated slab to Outdoor Living Area and Porch Exposed aggregate driveway Clothes Line & Letterbox About Stockland Botanica - Stockland's newest precinct in Deebing Heights. Set in one of South-East Queensland's fastest-growing corridors, it's just 8 km from Ipswich's vibrant CBD. Botanica offers the perfect blend of serenity in a safe, boutique community surrounded by nature, alongside all the conveniences of urban living right at your doorstep. Spanning 70 hectares of lush green space, Botanica central parkland will feature beautifully landscaped natural reserves, complete wit
Request Details
Lot 3118 Riverside 179Q by Coral Homes
View photo
Terraced House · for sale
Request Details
Lot 3118 Riverside 179Q by Coral Homes
Warrill View
· 4 Bedrooms · 2 Baths · Terraced House
· Equipped kitchen
Warrill View · 4 Bedrooms · 2 Baths · Terraced House · Equipped kitchen
Built for Lifestyle and Comfort. The Riverside 179Q delivers 4 bedrooms, a central kitchen, stylish facade, and covered alfresco. A practical layout designed for effortless everyday living. Carpet and Tiling Stainless steel kitchen appliances 70m2 turf to home Harbour External Colour Scheme Quality bathroom tapware, baths and frameless mirrors LED Downlights Ceiling fans to Bedrooms NBN Package Integrated slab to Outdoor Living Area and Porch Exposed aggregate driveway Clothes Line & Letterbox About Stockland Botanica - Stockland's newest precinct in Deebing Heights. Set in one of South-East Queensland's fastest-growing corridors, it's just 8 km from Ipswich's vibrant CBD. Botanica offers the perfect blend of serenity in a safe, boutique community surrounded by nature, alongside all the conveniences of urban living right at your doorstep. Spanning 70 hectares of lush green space, Botanica central parkland will feature beautifully landscaped natural reserves, complete with cycle paths a
Request Details
views, space & entertaining the complete family package
View photo
House · for sale
Request Details
views, space & entertaining the complete family package
Warrill View
· 4 Bedrooms · 2 Baths · House
· Garden
Warrill View · 4 Bedrooms · 2 Baths · House · Garden
Perched in an elevated position capturing beautiful district views, this spacious family home delivers the perfect combination of comfort, lifestyle and functionality. Set on a generous 900m² allotment in a quiet cul-de-sac, 9 Claydon Place is designed for growing families who love to entertain, offering multiple living spaces, an impressive outdoor entertaining area and plenty of room for kids and pets to enjoy. The thoughtfully designed floorplan features four generous bedrooms, including a privately positioned master suite complete with walk-in robe and ensuite. Multiple living zones, including a separate media room and open-plan family and dining area, provide flexibility for every stage of family life. The real showstopper is the expansive covered alfresco area. Overlooking the backyard and complete with a relaxing spa, it's the perfect space for weekend barbecues, entertaining friends or simply unwinding while taking in the elevated outlook. Outside, the fully fenced 900m² block
Request Details
The Complete Package for Families, First Home Buyers and Investors
View photo
House · for sale
Request Details
The Complete Package for Families, First Home Buyers and Investors
Warrill View
· 4 Bedrooms · 2 Baths · House
· Garden · Equipped kitchen
Warrill View · 4 Bedrooms · 2 Baths · House · Garden · Equipped kitchen
Tucked away at the end of a quiet court in one of Deebing Heights most convenient pockets, this immaculately presented family home delivers the low-maintenance lifestyle so many buyers are searching for. With four bedrooms, a dedicated study nook, a covered alfresco and level lawn wrapping both sides of the home, it has been designed to give everyone room to spread out while keeping the weekend upkeep to a minimum. Inside, the thoughtfully designed floorplan strikes an easy balance between open-plan living and private retreat space. At the heart of the home, the expansive living and dining zone runs the full width of the residence, comfortably holding a full lounge setting at one end and a dining suite at the other, with windows on both sides drawing in light and framing the yard. The kitchen is both stylish and practical, featuring a large island breakfast bar, quality stainless steel appliances, a gas cooktop and oven. Glass sliders open onto a generous covered alfresco with a ceilin
Request Details
Modern Family Living & Smart Investment Opportunity
View photo
House · for sale
Request Details
Modern Family Living & Smart Investment Opportunity
Warrill View
· 4 Bedrooms · 2 Baths · House
· Parking · Equipped kitchen
Warrill View · 4 Bedrooms · 2 Baths · House · Parking · Equipped kitchen
Modern Family Living & Smart Investment Opportunity Discover the perfect combination of contemporary style, practical design, and exceptional value with this stunning house and land package. Designed for modern lifestyles, this spacious home offers: 4 generous bedrooms, including a private master suite with walk-in robe and ensuite 2 stylish bathrooms with quality finishes Double lock-up garage Open-plan kitchen, living and dining area perfect for entertaining Covered alfresco for seamless indoor-outdoor living Separate media/lounge room ideal for family movie nights or a quiet retreat Walk-in pantry and plenty of storage throughout 7-Star Energy Rating for greater comfort and lower running costs Set on a generous 400m² block, this thoughtfully designed home delivers space, functionality and long-term value. Perfect for Families Enjoy multiple living areas, spacious bedrooms, and a family-friendly layout that provides room for everyone to relax, work and grow. The open-plan living conn
Request Details
Rare Value in West Brisbane Tropea Yamba | Rosewood | 4 Bed | 2 Bath | 2 Car | Under AUD $900,000
View photo
House · for sale
Request Details
Rare Value in West Brisbane Tropea Yamba | Rosewood | 4 Bed | 2 Bath | 2 Car | Under AUD $900,000
Warrill View
· 4 Bedrooms · 2 Baths · House
· Parking · Equipped kitchen
Warrill View · 4 Bedrooms · 2 Baths · House · Parking · Equipped kitchen
Rare Value in West Brisbane Tropea Yamba | Rosewood | 4 Bed | 2 Bath | 2 Car | Under AUD $900,000 Finding a brand-new 4-bedroom home under AUD $900,000 within the broader Brisbane region is becoming increasingly rare. The Tropea Yamba House & Land Package in Rosewood presents an attractive opportunity for buyers seeking more space, affordability and long-term potential without the premium price tag of established Brisbane suburbs. Property Features Tropea Yamba contemporary home design 4 spacious bedrooms with built-in wardrobes 2 modern bathrooms, including ensuite to master Double lock-up garage 2 car spaces Spacious open-plan living and dining area Contemporary kitchen with quality appliances and finishes Covered alfresco area for outdoor entertaining Low-maintenance design ideal for families and investors Prime Location Rosewood, West Brisbane Located in the Ipswich region, Rosewood offers a relaxed semi-rural lifestyle while remaining within convenient reach of Ipswich and Brisban
Request Details
WHERE LUXURY MEETS CONTEMPORARY FAMILY LIVING
View photo
House · for sale
Request Details
WHERE LUXURY MEETS CONTEMPORARY FAMILY LIVING
Warrill View
· 4 Bedrooms · 2 Baths · House
Warrill View · 4 Bedrooms · 2 Baths · House
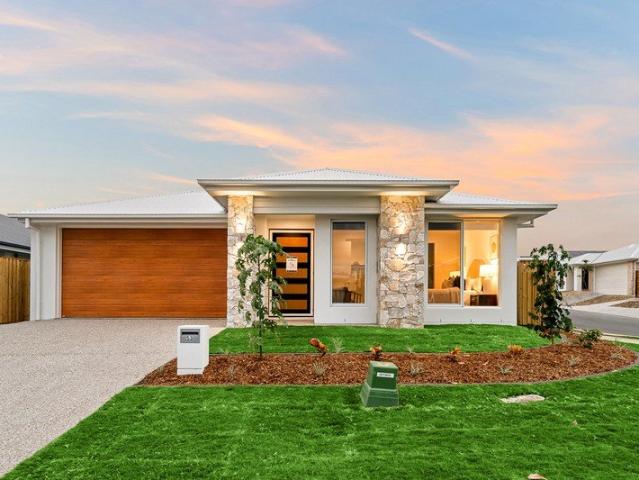
Positioned on a generous 472m2 corner block with an impressive build, 53 Palmerston Street, Ripley is a statement family residence that combines grand proportions, contemporary luxury and thoughtful design. The striking stone-feature façade, beautifully landscaped frontage and stylish entry create an impressive first impression, while the statement chandelier welcomes you into a home finished with quality details throughout. Designed for modern family living, the home offers generous interiors, multiple living zones and an exceptional level of finish. The accommodation is centred around four spacious bedrooms, with the master suite offering a private retreat complete with a walk-in robe and luxurious ensuite. The ensuite features floor-to-ceiling tiles, a rain shower, shower niche, double vanity and sophisticated gold-brass framed details. The three additional bedrooms are generously sized and serviced by a beautifully appointed family bathroom featuring a full-size bathtub, quality fi
Request Details
NDIS & SDA Property Good for Investors and SMSF
View photo
House · for sale
Request Details
NDIS & SDA Property Good for Investors and SMSF
Warrill View
· 4 Bedrooms · 3 Baths · House
Warrill View · 4 Bedrooms · 3 Baths · House
Positioned in the heart of the rapidly growing suburb of Deebing Heights, this purpose-built SDA residence presents an exceptional investment opportunity with strong returns and high-demand disability accommodation already in place. Designed with accessibility, comfort, and functionality in mind, this modern home offers four spacious bedrooms, 3.5 bathrooms, and a compliant layout tailored to supported independent living. With secure tenants currently in place, investors can enjoy an impressive rental return. Property Features: 4 generous bedrooms 3.5 modern bathrooms Purpose-built compliant SDA design Spacious and functional layout catering to accessibility needs Modern finishes throughout Strong investment opportunity with established tenants Location Highlights: Walking distance to Deebing Heights State School Approximately 3 minutes to Yamanto Central Shopping Centre Around 10 minutes to Ipswich CBD Close to Ipswich Hospital and St Andrew's Private Hospital Approximately 14 minutes
Request Details
Vacant Possession: Quiet Cul de Sac Spot
View photo
House · for sale
Request Details
Vacant Possession: Quiet Cul de Sac Spot
Warrill View
· 4 Bedrooms · 2 Baths · House
· Equipped kitchen
Warrill View · 4 Bedrooms · 2 Baths · House · Equipped kitchen
Aman Dhillon and Team Prime Place Property proudly presents 15 Waratah Court, Yamanto. Perfectly positioned in a peaceful cul-de-sac, this spacious family residence offers an excellent combination of comfort, functionality and practicality, making it an ideal choice for families, first home buyers, downsizers and investors alike. Set on a generous 633m² north-facing allotment, this well-designed residence, providing plenty of room for the whole family while maintaining a practical and easy-to-manage layout. Upon entry, you are welcomed into a thoughtfully designed floorplan that provides excellent separation between the living areas and bedrooms. The home features a spacious family and dining area, creating the central hub of the residence and offering a comfortable space for everyday family living and entertaining. The kitchen is positioned to remain connected with the main living and dining areas, making it easy to stay involved with family and guests while preparing meals. Recently
Request Details
Superior Scale & Size on 1,000m2 Five Bedrooms, High Ceilings, Triple Garage, Garden Shed & Brand New Carpets
View photo
House · for sale
Request Details
Superior Scale & Size on 1,000m2 Five Bedrooms, High Ceilings, Triple Garage, Garden Shed & Brand New Carpets
Warrill View
· 5 Bedrooms · 2 Baths · House
· Garden · Air conditioning · Parking
Warrill View · 5 Bedrooms · 2 Baths · House · Garden · Air conditioning · Parking
Finding a home of this substantial 312m2 floor plan positioned on a true 1,000m2 quarter acre cul-de-sac block is an exceptionally rare opportunity in today's Ipswich market. Far superior in proportions, room sizes, and build quality compared to standard modern developments, 16 Iris Court has been tastefully updated with an internal paint refresh and brand new carpets throughout. Designed with soaring 2.7m ceilings, multiple oversized living zones, a rare triple lock up garage, and a detached rear shed, this single level brick residence offers local upsizers and downsizers an unrepeatable combination of space, substance, and single level ease. The Residence & Living • Freshly presented with a full interior paint refresh and brand-new carpets throughout • Soaring 2.7m high ceilings heightening the airiness across the expansive 312m2 single level layout • Vast open plan family and meals hub featuring easy care floor tiles, split system air conditioning, and dual ceiling fans • Separate f
Request Details
Affordable New Home in Great Location
View photo
House · for sale
Request Details
Affordable New Home in Great Location
Warrill View
· 4 Bedrooms · 2 Baths · House
· Lift · Parking · Patio · Equipped kitchen
Warrill View · 4 Bedrooms · 2 Baths · House · Lift · Parking · Patio · Equipped kitchen
Great opportunity to purchase a brand new low-maintenance home, designed for a carefree lifestyle. This sophisticated and modern architecturally designed High-Set 4 bedroom home delivers space, comfort and affordability. This home will be built to feature high-quality fixtures and fittings, the home is the ideal choice for first-home buyers, families, and investors. Property features include: Colorbond roof - we fully insulate ceilings. We only install sarking if required from Energy efficiency report. Roof over alfresco with concrete slab and tiles to patio Fence, front landscaping, and turf allowance Split system air-conditioning to main living area (5.3kw) and to master bedroom (2.6kw) Laminate kitchen with overhead cupboards & stone bench tops Letterbox and Clothesline sealed, coloured concrete driveway/path/porch- Termite treatment 3-coat paint system Stainless steel appliances includes dishwasher Chrome flick mixer tapware LED downlights throughout Panel lift garage with 3 remote
Request Details
Built in 2023. Ready for You
View photo
House · for sale
Request Details
Built in 2023. Ready for You
Warrill View
· 4 Bedrooms · 2 Baths · House
· Air conditioning
Warrill View · 4 Bedrooms · 2 Baths · House · Air conditioning
Positioned on a low-maintenance 342m2; allotment in the sought-after Torhaven Estate of Deebing Heights, 5 Edward Circuit presents an outstanding opportunity for homeowners and investors alike. Built by Callaway Homes in 2023, this modern residence offers quality finishes, contemporary design, and effortless living. Conveniently located within walking distance of parks and the highly regarded Deebing Heights State School, the home is perfectly positioned in one of the suburb's fastest-growing pockets. Features - • 4 bedrooms • 2 bathrooms • 1 car accommodation • 2 living area • Built in 2023 - Callaway homes • Torhaven Estate of Deebing Heights • Ceiling fans throughout • Air conditioning in master bedroom & living • Window coverings & security screens throughout Location - • Wetlands Park - 200m • Deebing Heights State School - 450m • Deebing Heights Early Learning Centre - 450m • Yamanto Central Shopping Centre - 2.4km • Ipswich CBD - 8.3km • RAAF Amberley - 10km • Brisbane CBD - 45k
Request Details
Wowie on Cowie!
View photo
House · for sale
Request Details
Wowie on Cowie!
Warrill View
· 3 Bedrooms · 2 Baths · House
· Air conditioning · Equipped kitchen
Warrill View · 3 Bedrooms · 2 Baths · House · Air conditioning · Equipped kitchen
You must check out this super well presented, much loved and very well designed spacious home that sits upon an elevated perch within the stellar suburb of Deebing Heights. Built in approx 2014, this 3 bedroom + study/home office/kids lounge masterpiece has good sized bedrooms as well as an awesome open design kitchen/dining/lounge space. This great space opens out into the tiled floor covered rear entertaining area via an entire corner of sliding glass stacker doors to bring the outside in. or the inside out? Speaking of entertaining, when you have to whip up a storm, this kitchen can get it done thanks to the large island bench/breakfast bar, stone benchtops, 900mm wide stainless steel gas cooktop, corner pantry for all the required supplies, big fridge space for some more ingredients and a dishwasher to clean it all up. A microwave nook is also at the ready to reheat the leftovers for the next 3 days after. Bonus. Zoned ducted air conditioning pumps throughout this beauty whilst the
Request Details
Scenic Rim Stunner Over 60 acres with Resort Style Views
View photo
House · for sale
Request Details
Scenic Rim Stunner Over 60 acres with Resort Style Views
Warrill View
· 3 Bedrooms · 1 Bath · House
· Parking
Warrill View · 3 Bedrooms · 1 Bath · House · Parking
Perched approximately 400 metres above sea level, this remarkable 24.91-hectare property in the heart of the Scenic Rim boasts sweeping 360-degree views across more than 50 kilometres. Positioned next to the world-class Mount French Lodge, this property offers an unrivalled blend of lifestyle, seclusion, and development potential. Whether you're dreaming of building your forever home, a luxury eco-retreat, or seeking a long-term tourism investment, this is a canvas like no other. Key Features: -Land Size: 24.91 hectares (approx. 61.5 acres) of elevated, private land -Home: Humble, insulated 3-bedroom home with container extensions and a large entertaining deck -Granny Flat: Partially completed ground-floor unit with flexible design potential -Sheds & Storage: Double car garage plus multiple outbuildings -Water Security: 2 dams and 10 megalitres of water allocation with gravity-fed irrigation -Solar System: Panels installed (awaiting connection) and gas hot water -Infrastructure: Over 4
Request Details
Move on in or Rent on out!
View photo
House · for sale
Request Details
Move on in or Rent on out!
Warrill View
· 4 Bedrooms · 2 Baths · House
· Garden · Parking · Patio
Warrill View · 4 Bedrooms · 2 Baths · House · Garden · Parking · Patio
Find this family sized Yamanto beauty tucked away within a cul de sac street that is within an easy stroll to bus stops, parklands, bark park, shopping centres, takeaway food options, taverns and moreeeeee. You can also be whizzing away on the Cunningham Highway or Centenary Motorway within just a few minutes drive from this hidden away but close to plenty location! This mostly level, flood free and fenced rear yard 669m2 piece of awesomeness also offers potential vehicle access into the roomy rear yard alongside one side of the home with the addition of a wide gate. 2 rainwater tanks capture the free liquid moisture whilst a fresh new side boundary fence has just been completed. A paved patio at the rear of the home looks out over your good sized rear yard and feel free to patio in privacy since y'all have no rear neighbours thanks to the nature reserve at the rear of the property. A double wide concreted driveway welcomes you home and the large double garage also has a large separate
Request Details
Fixed price and full turnkey house and land packages available in Deebing Heights
View photo
Terraced House · for sale
Request Details
Fixed price and full turnkey house and land packages available in Deebing Heights
Warrill View
· 4 Bedrooms · 2 Baths · Terraced House
· Equipped kitchen
Warrill View · 4 Bedrooms · 2 Baths · Terraced House · Equipped kitchen
Discover modern family living in Deebing Heights, a growing and family-friendly suburb in the Ipswich region offering a convenient lifestyle close to schools, parks, shopping centres, transport links and everyday amenities. This beautifully designed 4-bedroom family home combines style, functionality and quality inclusions throughout. Set on a generous block, our thoughtfully designed home offers a practical layout with spacious open-plan living, a contemporary kitchen and stylishly appointed bathrooms. Full Turnkey Convenience Our package has been designed to take the uncertainty out of building, with a comprehensive range of inclusions covering the finishing touches, high costs are minimised. - 2440 mm ceiling height to entire home - 820mm wide entry door - Split system A/C to main living area & main bedroom - 600mm appliances - Quality basins & tapware - Stainless steel sink with drainer - 20mm stone bench tops to kitchen, bathrooms and laundry - Soft closure cabinetry throughout -
Request Details
Lot 3118 Birch 245 by Hallmark Homes
View photo
Terraced House · for sale
Request Details
Lot 3118 Birch 245 by Hallmark Homes
Warrill View
· 4 Bedrooms · 2 Baths · Terraced House
· Air conditioning
Warrill View · 4 Bedrooms · 2 Baths · Terraced House · Air conditioning
The perfect home for growing families. Open-plan living areas and a generous Alfresco space that adds a spacious feel. Perfect for growing families and couples looking to get more home for their money. Split-system air conditioning included Site costs included Concrete floor Alfresco included Vinyl and carpet floor coverings included Bosch Appliances including dishwasher included Colourbond steel roof with 60mm anticon blanket Re-constituted stone benchtops throughout Upgraded façade included Generous electrical upgrade allowance About Stockland Botanica - Stockland's newest precinct in Deebing Heights. Set in one of South-East Queensland's fastest-growing corridors, it's just 8 km from Ipswich's vibrant CBD. Botanica offers the perfect blend of serenity in a safe, boutique community surrounded by nature, alongside all the conveniences of urban living right at your doorstep. Spanning 70 hectares of lush green space, Botanica central parkland will feature beautifully landscaped natural
Request Details
Lot 3114 Cedar 263 by Hallmark Homes
View photo
Terraced House · for sale
Request Details
Lot 3114 Cedar 263 by Hallmark Homes
Warrill View
· 4 Bedrooms · 2 Baths · Terraced House
· Air conditioning · Equipped kitchen
Warrill View · 4 Bedrooms · 2 Baths · Terraced House · Air conditioning · Equipped kitchen
Designed with Queensland lifestyles and convenience in mind. The Cedar 263 is the perfect home for groein g families looking to settle into their forever home. With open plan living and seamless transitions fron inside to out entertaining becomes a breeze. Split-system air conditioning included Site costs included Concrete floor Alfresco included Vinyl and carpet floor coverings included Bosch Appliances including dishwasher included Colourbond steel roof with 60mm anticon blanket Re-constituted stone benchtops throughtout Upgraded façade included Generous electrical allowance Overhead cupboards to Kitchen included About Stockland Botanica - Stockland's newest precinct in Deebing Heights. Set in one of South-East Queensland's fastest-growing corridors, it's just 8 km from Ipswich's vibrant CBD. Botanica offers the perfect blend of serenity in a safe, boutique community surrounded by nature, alongside all the conveniences of urban living right at your doorstep. Spanning 70 hectares of l
Request Details
New Home & Land in Rosewood!
View photo
Terraced House · for sale
Request Details
New Home & Land in Rosewood!
Warrill View
· 4 Bedrooms · 2 Baths · Terraced House
· Parking · Equipped kitchen
Warrill View · 4 Bedrooms · 2 Baths · Terraced House · Parking · Equipped kitchen
Shaw - 19 by Simonds Homes Lot 155 New Road, Rosewood 450 sqm Available From: $808,000 PACKAGE INCLUSIONS: Site Costs provision Developer & council requirements provision Exposed aggregate Drive-way Feature front entry door Colourbond Sectional garage door & remote controls Floor coverings to entire house 20mm Stone benchtops to kitchen Quality stainless steel cooktop & oven Ceiling fans throughout Plus much more! For more information contact Kyle Waters on 0425 321 906 Home & Land Package not constructed. Images for illustration purposes only and may feature items not included in price, such as landscaping and fencing. Home & Land Packages subject to approval from Developer and Council and based on builder's standard design without alterations. Stamp duty, government fees, and other charges not included. The Community Infrastructure Levy and Asset Protection Permit, if applicable, must be arranged directly with the Developer. Additional charges may apply for alterations. Land is suppl
Request Details
New Home & Land in Rosewood!
View photo
Terraced House · for sale
Request Details
New Home & Land in Rosewood!
Warrill View
· 3 Bedrooms · 2 Baths · Terraced House
· Parking · Equipped kitchen
Warrill View · 3 Bedrooms · 2 Baths · Terraced House · Parking · Equipped kitchen
Bremer - 18 by Simonds Homes Lot 146 New Road, Rosewood 381 sqm Available From: $770,964 PACKAGE INCLUSIONS: Site Costs provision Developer & council requirements provision Exposed aggregate Drive-way Feature front entry door Colourbond Sectional garage door & remote controls Floor coverings to entire house 20mm Stone benchtops to kitchen Quality stainless steel cooktop & oven Ceiling fans throughout Plus much more! For more information contact Kyle Waters on 0425 321 906 Home & Land Package not constructed. Images for illustration purposes only and may feature items not included in price, such as landscaping and fencing. Home & Land Packages subject to approval from Developer and Council and based on builder's standard design without alterations. Stamp duty, government fees, and other charges not included. The Community Infrastructure Levy and Asset Protection Permit, if applicable, must be arranged directly with the Developer. Additional charges may apply for alterations. Land is sup
Request Details
Rosewood Turnkey House & Land Fixed Price | From $822,000
View photo
Terraced House · for sale
Request Details
Rosewood Turnkey House & Land Fixed Price | From $822,000
Warrill View
· 4 Bedrooms · 2 Baths · Terraced House
· Equipped kitchen
Warrill View · 4 Bedrooms · 2 Baths · Terraced House · Equipped kitchen
Rosewood is primarily a rural suburb, with a mix of residential and agricultural land. The community enjoys a quiet, family-friendly environment with access to local schools, parks, and recreational facilities. The area is well-connected by rail and road, making it suitable for commuters to Ipswich or Brisbane Ideal for owner-occupiers and investors, with strong local growth and a tight rental market driving solid demand. House & Land Package Snapshot: Single-levelled home Registration: December 2026 Price from $822,000 Location Highlights Supermarkets Local Schools Parks Recreational Facilities Easy commute to Ipswich and Brisbane Turnkey Inclusions: 2440mm internal ceiling height Split System Air-Conditioning Units Walk-in pantry Stainless steel appliances including dishwasher Stone benchtops to kitchen Quality carpets and tiles throughout Diamond barrier grille screens Roller blinds LED lights Mirrored Robes Ceiling fans Clothesline and Letterbox Exposed aggregate driveway and alfre
Request Details

Get email alerts

Don't miss out: be the first to know about new properties

The alert was correctly created

On subscribing you accept the conditions of use and the privacy policy
Alert
Receive new ads in your inbox
Save this search
Receive alerts for new listings

We'll send you an email when we have new properties for: "Properties for sale in Warrill View"

The alert was correctly created

Mutdapilly
Mount Forbes
Get email alerts and be the first to see new listings
Required field
On subscribing I accept the terms of the privacy policy
Perfect! You'll soon start receiving new listings via email
Alert
Receive an email when we have new ads for Properties for sale in Warrill View
Save this search
Filters

Bedrooms

Size (m²)

Price

$
$

Property type

Bathrooms

Clear all filters
Receive notifications when new entries are published.