247 houses for sale in Warrill View

2% deposit available
View photo
Terraced House · for sale
Request Details
2% deposit available
Warrill View
· 4 Bedrooms · 2 Baths · Terraced House
· Parking · Air conditioning · Equipped kitchen
Warrill View · 4 Bedrooms · 2 Baths · Terraced House · Parking · Air conditioning · Equipped kitchen
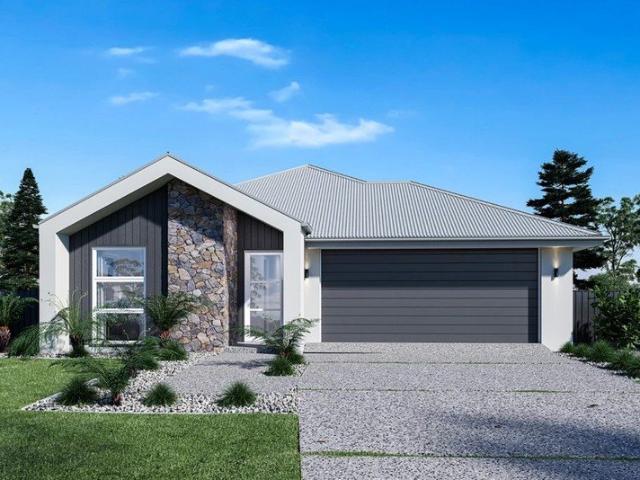
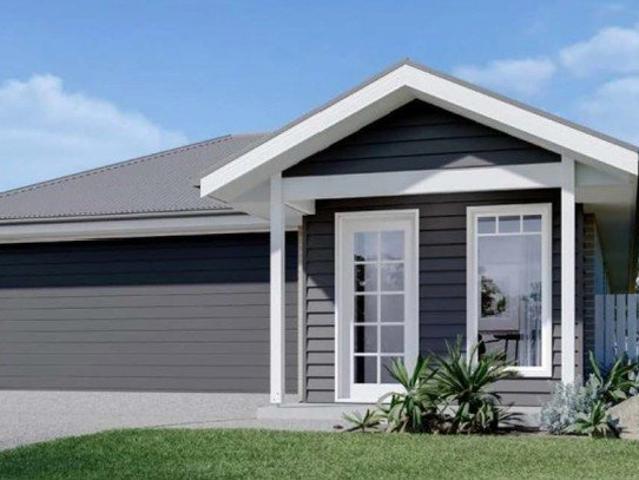
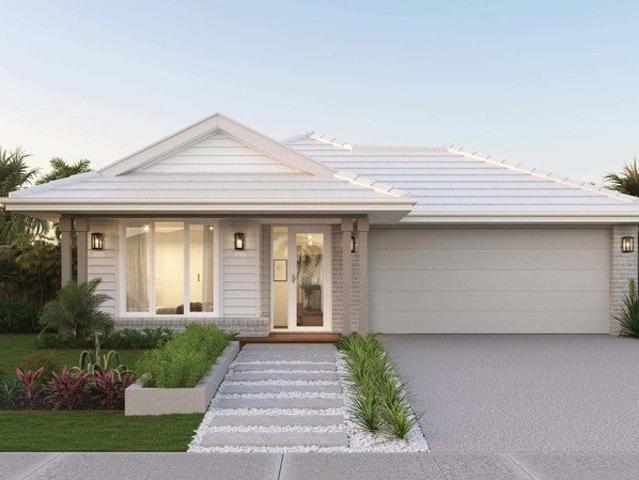
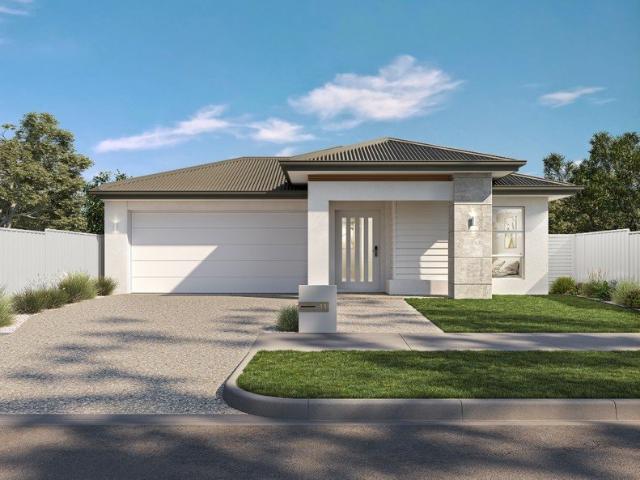
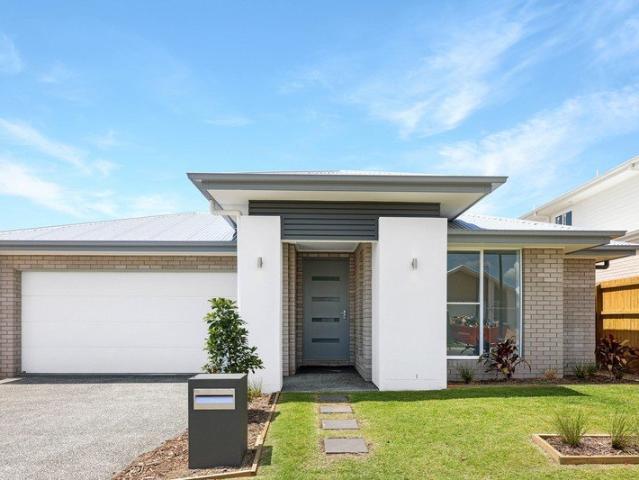
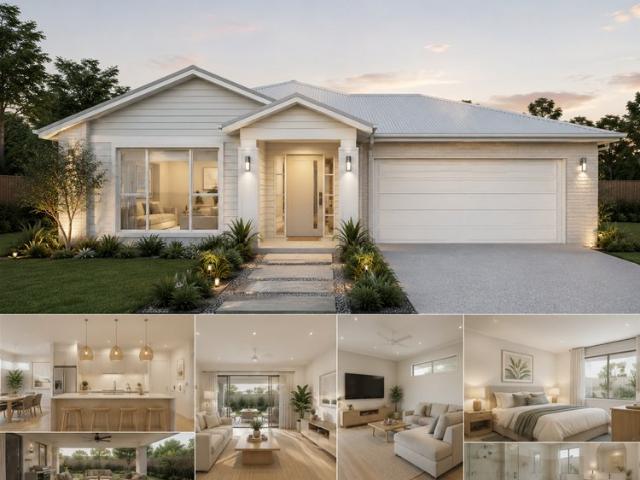
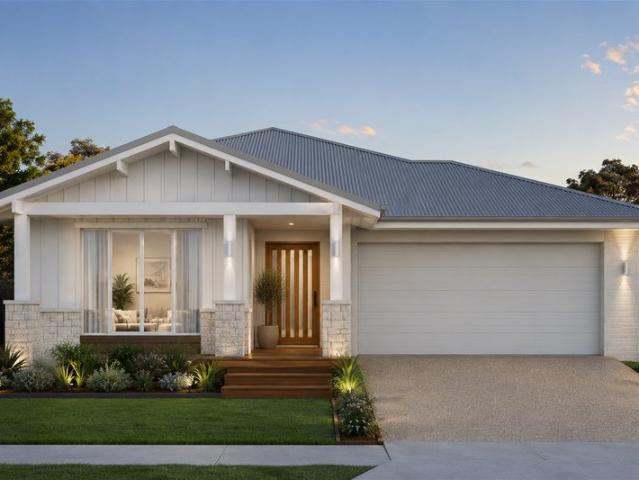
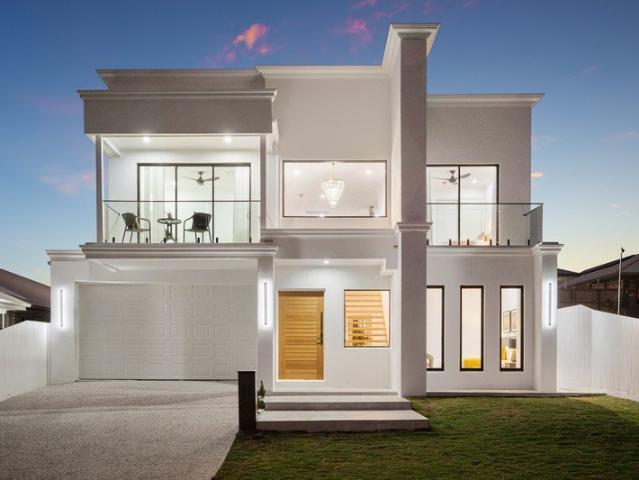
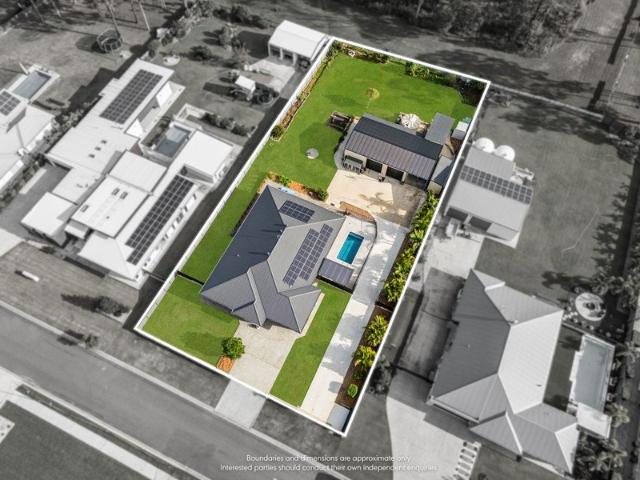
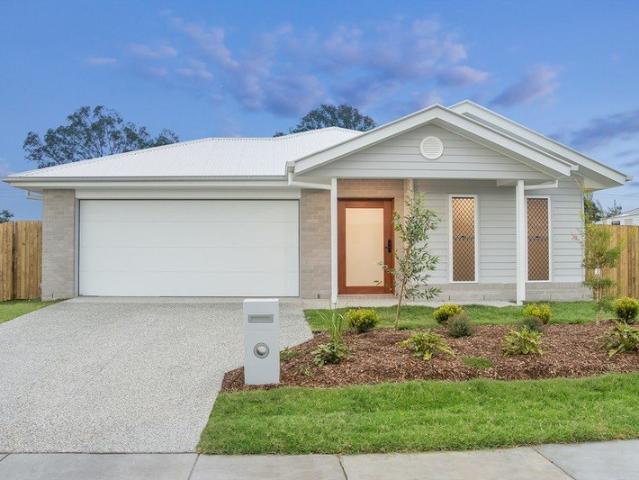
Home & Package Features 4 spacious bedrooms 2 modern bathrooms Open-plan kitchen, living & dining Double garage Premium turnkey inclusions available Stone benchtops & quality appliances Air conditioning & ceiling fans Landscaping, fencing & driveway options Functional family-friendly floorplan designed for modern living Why Buyers & Investors Are Watching Rosewood Positioned within the fast-growing Scenic Rim growth corridor Easy connectivity to Ipswich, Brisbane, Logan & the Gold Coast via major road networks Continued infrastructure investment supporting long-term regional growth Expansion of healthcare, education & community facilities across the region Growing schooling & childcare options for local families Lifestyle-focused living surrounded by natural beauty & open space Increasing population growth driving ongoing housing demand More affordable entry point compared to Brisbane & the Gold Coast markets Employment growth linked to logistics, agriculture, construction & local busi
Request Details
PRICES INCLUDE COMPLIANCE TO ACCESSIBILITY AND ENERGY EFFICIENCY REQUIREMENTS OF THE LATEST NATIONAL CONSTRUCTION CODE
View photo
Terraced House · for sale
Request Details
PRICES INCLUDE COMPLIANCE TO ACCESSIBILITY AND ENERGY EFFICIENCY REQUIREMENTS OF THE LATEST NATIONAL CONSTRUCTION CODE
Warrill View
· 4 Bedrooms · 2 Baths · Terraced House
Warrill View · 4 Bedrooms · 2 Baths · Terraced House
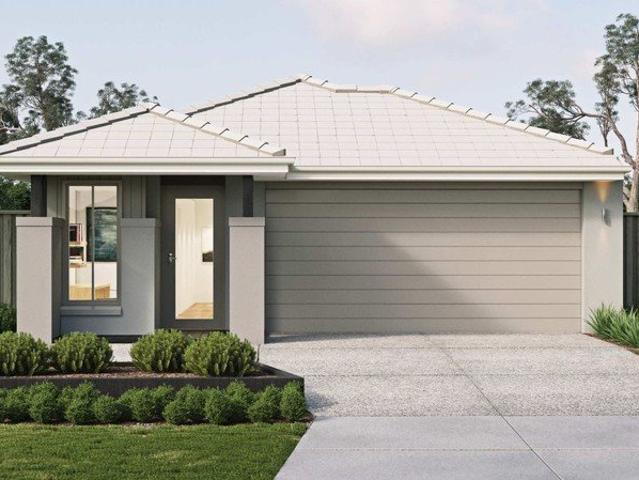
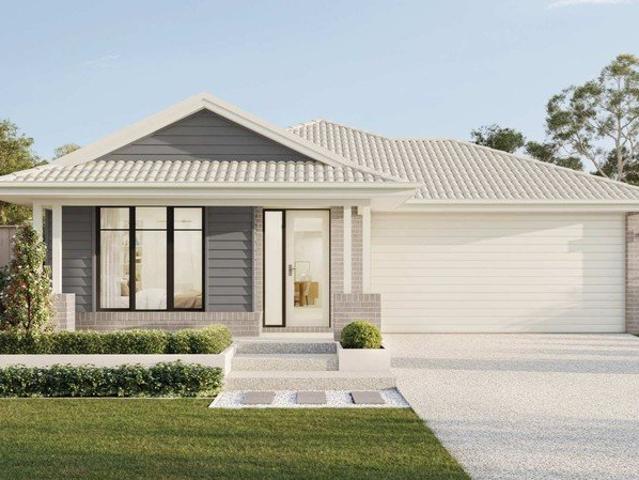
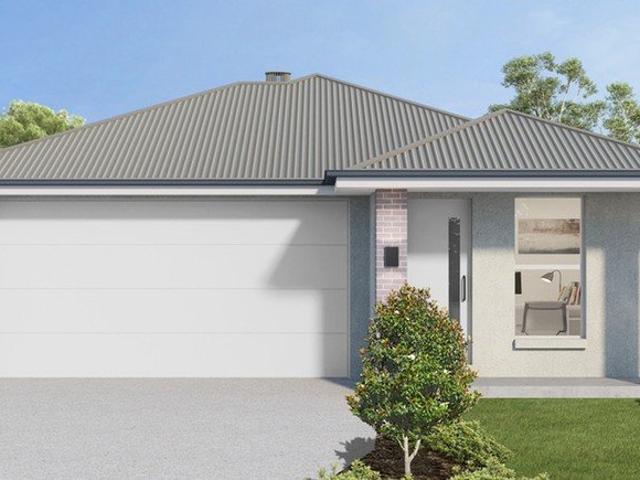
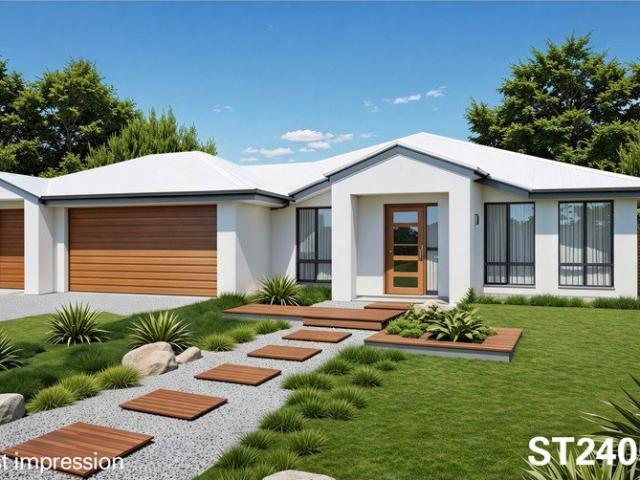
Debt Free From $250 Preliminary Fee 5kW PV & Heat Pump HWS Steel Frames & Trusses ASX Listed (TWD.ASX) For more Design and Specification Options visit www.dixonhomes.com.au Land Price: $585,000 Design - ST2405 (Habitat Spec) Starter Package on a similar priced block from $985,300 Turnkey Package on a similar priced block from $1,008,300 Design only on your block $315,900 Design - AL1601 (Habitat Spec) Starter Package on a similar priced block from $996,400 Turnkey Package on a similar priced block from $1,019,400 Design only on your block $326,800 Design - AL3905 (Habitat Spec) Starter Package on a similar priced block from $1,048,000 Turnkey Package on a similar priced block from $1,075,000 Design only on your block $370,000 Design - AC10804 (Habitat Spec) Starter Package on a similar priced block from $1,105,700 Turnkey Package on a similar priced block from $1,134,700 Design only on your block $422,300 - Starter Package Includes - - House, Land and Site Works - TurnKey Package Inclu
Request Details
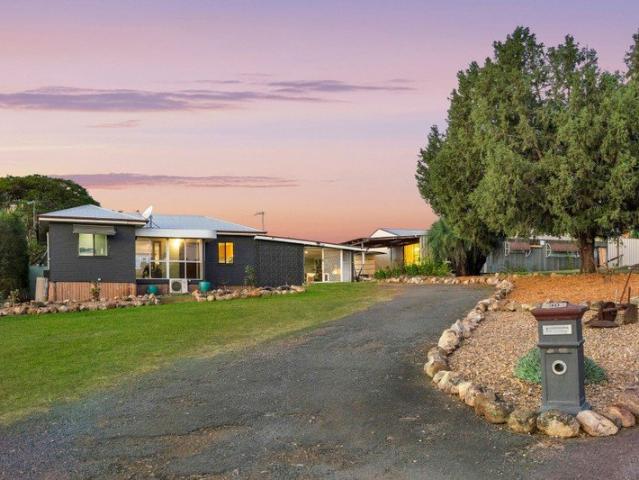
Country Charm, Mountain Views and Endless Possibilities
View photo
House · for sale
Request Details
Country Charm, Mountain Views and Endless Possibilities
Warrill View
· 3 Bedrooms · 1 Bath · House
· Equipped kitchen
Warrill View · 3 Bedrooms · 1 Bath · House · Equipped kitchen
Set on 5 picturesque acres, this tastefully renovated three-bedroom home offers peaceful country living, rustic charm and beautiful mountain views - all within easy reach of Kalbar and Aratula. A standout feature is the unique converted shed, previously used for events and special occasions. This versatile space includes two expansive entertaining rooms, commercial kitchen, bathroom and multiple storage rooms - presenting exciting possibilities for entertaining, creative pursuits, a studio, workshop or other uses, subject to relevant approvals. The property also benefits from a bore, shed, generous grounds and a tranquil rural setting. Whether you're seeking an acreage lifestyle, room for your next venture, or a property with genuine character, this distinctive country retreat deserves your attention. Call Bianca Green 0408 110 276 for an inspection. Property highlights 5 acres in a picturesque setting with mountain views Beautifully renovated 3-bedroom, 1-bathroom home Modern kitchen
Request Details
Bridgewater 175 Alpine
View photo
Terraced House · for sale
Request Details
Bridgewater 175 Alpine
Warrill View
· 3 Bedrooms · 2 Baths · Terraced House
· Equipped kitchen
Warrill View · 3 Bedrooms · 2 Baths · Terraced House · Equipped kitchen
The Bridgewater design range features a superb blend of modern architectural interiors, quality fittings and inclusions and stylish outdoor entertaining. This is a home for the discerning buyer who wants clever design in tune with the needs of contemporary living. With its effortless connections throughout the home, here you can embrace both family time and easily find private space for relaxation. An open plan family zone creates the perfect space for entertaining friends and family, with a central kitchen and walk-in-pantry overlooking the dining, family, and alfresco areas. Plus, a separate lounge allows for the opportunity to escape and relax. The master bedroom with well-appointed ensuite and walk in robe is privately positioned in the front of the home while at the rear is the kids’ zone with the additional bedrooms, central activity room and family bathroom. Allow yourself to imagine the lifestyle you’ve always wanted; in the home you deserve! The Bridgewater offers individually
Request Details
a hidden have backing onto history with a deck you'll never want to leave
View photo
House · for sale
Request Details
a hidden have backing onto history with a deck you'll never want to leave
Warrill View
· 3 Bedrooms · 2 Baths · House
Warrill View · 3 Bedrooms · 2 Baths · House
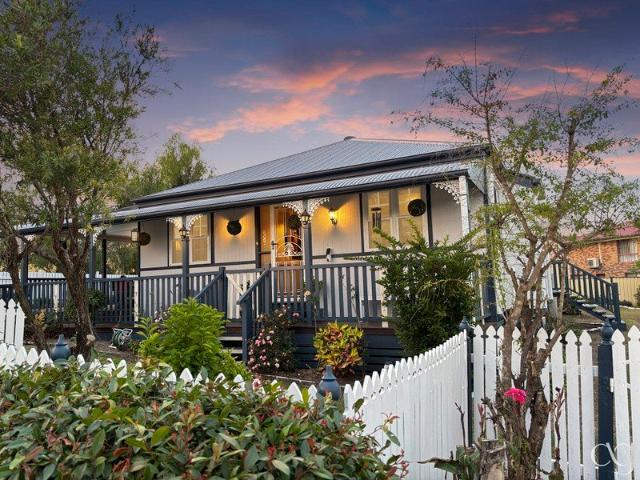
Tucked away in a whisper-quiet pocket of Rosewood, this charming home delivers a level of privacy that's getting harder to find and frankly, harder to leave once you've experienced it. Backing directly onto a disused historical railway line, you'll never have to worry about rear neighbours, just a peaceful, tree-lined outlook that feels a world away from everything. Step outside and you're greeted by open views across neighbouring acreage, giving the property a sense of space well beyond its boundaries. It's private, it's green, and it's the kind of setting where the only real noise is birdsong and the occasional breeze through the trees. The home itself is full of character, with high ceilings and beautiful timber floors that immediately create warmth and personality. It's not trying to be something it's not, this is authentic charm, the kind that buyers are actively hunting for right now. Inside, the layout is both functional and inviting, offering a comfortable flow between living,
Request Details
Acreage Living with Exceptional Views & more!
View photo
Terraced House · for sale
Request Details
Acreage Living with Exceptional Views & more!
Warrill View
· 3 Bedrooms · 1 Bath · Terraced House
· Parking · Equipped kitchen
Warrill View · 3 Bedrooms · 1 Bath · Terraced House · Parking · Equipped kitchen
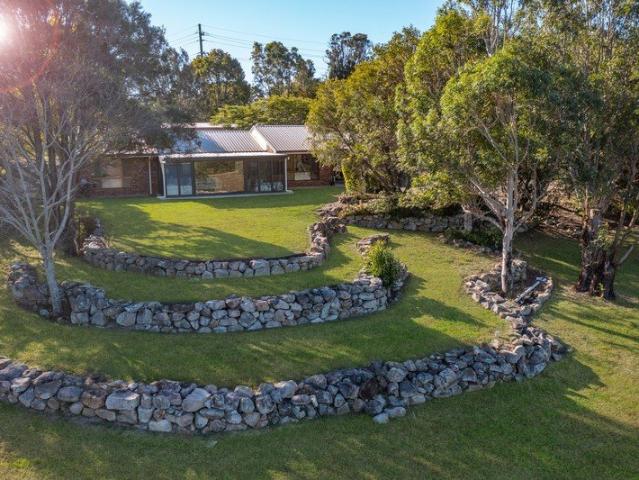
Set on approximately 2.95 hectares (7.3 acres) in the heart of the Scenic Rim, this well-maintained lifestyle property offers the perfect combination of comfortable family living, outstanding shedding and plenty of space to enjoy the country lifestyle. The home features three generous bedrooms, all with built-in robes, an ensuited master bedroom, separate toilet, internal laundry and a floorplan that provides multiple living areas for the whole family. Positioned at the heart of the home, the kitchen enjoys a fabulous outlook and seamlessly connects the living and dining spaces, creating the perfect hub for entertaining family and friends. Outside is where this property truly shines. Whether you're a tradesperson, car enthusiast, small business operator or simply need room for the toys, the infrastructure is already here. A huge 9m x 18m powered shed, separate 5m x 9m garage, and 5.6m x 6m double carport provide accommodation for up to 10 vehicles, with ample room remaining for worksho
Request Details
Contemporary Family Living in a Near New Home Move Straight In & Enjoy
View photo
House · for sale
Request Details
Updated
Contemporary Family Living in a Near New Home Move Straight In & Enjoy
Warrill View
· 4 Bedrooms · 2 Baths · House
Warrill View · 4 Bedrooms · 2 Baths · House
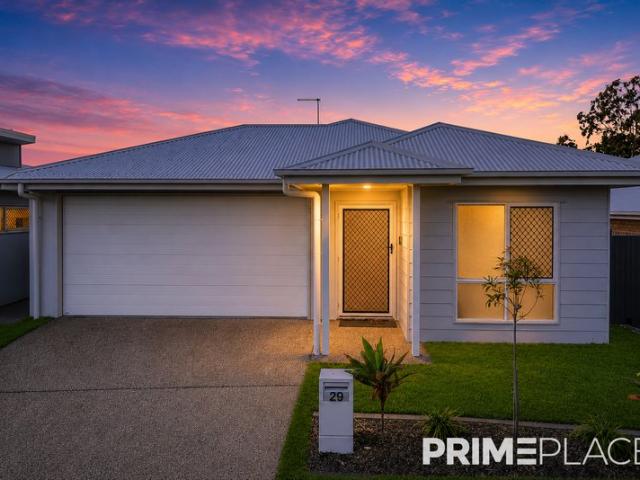
29 Brahman Way, South Ripley QLD 4306 Vikrant Maarkan proudly presents 29 Brahman Way, South Ripleya beautifully presented near-new family home offering modern comfort, stylish finishes, and effortless low-maintenance living in one of Ripley's fastest-growing communities. To book a private viewing of the house, contact Vikrant on 0434 718 615. 1 year new home, this home gives you the opportunity to enjoy all the benefits of a brand-new property without the wait, uncertainty, or additional costs of building. Thoughtfully designed for today's lifestyle, it is perfect for families, first-home buyers, downsizers, and investors looking to secure a quality home in a high-growth location. Why This Home Stands Out This is more than just a houseit's a home designed for easy, modern living. Built with comfort and functionality in mind, the spacious floorplan provides the perfect balance of open-plan living and private retreats. Whether you're entertaining family and friends or enjoying a quiet e
Request Details
Lot 1249, Amandari 190 G.J.Gardner Homes | Hayfield
View photo
Terraced House · for sale
Request Details
Lot 1249, Amandari 190 G.J.Gardner Homes | Hayfield
Warrill View
· 4 Bedrooms · 2 Baths · Terraced House
· Equipped kitchen
Warrill View · 4 Bedrooms · 2 Baths · Terraced House · Equipped kitchen
Hayfield estate is Ripley's premier address. Hayfield offers a community like no other offering elevated homesites surrounded by nature. Stage 12B Release 1 is now selling. This limited release of 16 homesites are located close to The Greenwood & future school sites including our brand new playground. Premium lot sizes ranging from 330sqm to 493sqm, this elevated release features a variety of frontages, north/south orientations, and select oversized blocks with extra depthperfect for pools, sheds, or larger backyards. Ideally positioned near future school sites and the brand-new Southern Cross Park, residents will also enjoy access to over 26 hectares of natural parkland at The Greenwood, connected via the Ripley Track. Inclusions: 600mm electric cooking appliances and dishwasher 20mm builders range stone to Kitchen/Bathroom/Ensuite Quality builders range carpet and tiles throughout Ducted air-conditioning with wi-fi touch control Driveway, clothesline, letterbox and front landscaping
Request Details
Metricon Ella 20 | Aspire Lot 1250
View photo
Terraced House · for sale
Request Details
Metricon Ella 20 | Aspire Lot 1250
Warrill View
· 4 Bedrooms · 1 Bath · Terraced House
· Parking
Warrill View · 4 Bedrooms · 1 Bath · Terraced House · Parking
Hayfield estate is Ripley's premier address. Hayfield offers a community like no other offering elevated homesites surrounded by nature. Stage 12B Release 1 is now selling. This limited release of 16 homesites are located close to The Greenwood & future school sites including our brand new playground. Premium lot sizes ranging from 330sqm to 493sqm, this elevated release features a variety of frontages, north/south orientations, and select oversized blocks with extra depthperfect for pools, sheds, or larger backyards. Ideally positioned near future school sites and the brand-new Southern Cross Park, residents will also enjoy access to over 26 hectares of natural parkland at The Greenwood, connected via the Ripley Track. Metricon | Ella 20 | Yale Lot 1250 Features: Site cost allowance Upgraded façade for ultimate street appeal Floor coverings throughout Outdoor room for indoor outdoor living Colorbond® Steel slimline remote garage door Expertly appointed fixtures and fittings Interior D
Request Details
Metricon | Lucent 20A | Yale Lot 1247
View photo
Terraced House · for sale
Request Details
Metricon | Lucent 20A | Yale Lot 1247
Warrill View
· 4 Bedrooms · 2 Baths · Terraced House
· Parking
Warrill View · 4 Bedrooms · 2 Baths · Terraced House · Parking
Hayfield estate is Ripley's premier address. Hayfield offers a community like no other offering elevated homesites surrounded by nature. Stage 12B Release 1 is now selling. This limited release of 16 homesites are located close to The Greenwood & future school sites including our brand new playground. Premium lot sizes ranging from 330sqm to 493sqm, this elevated release features a variety of frontages, north/south orientations, and select oversized blocks with extra depthperfect for pools, sheds, or larger backyards. Ideally positioned near future school sites and the brand-new Southern Cross Park, residents will also enjoy access to over 26 hectares of natural parkland at The Greenwood, connected via the Ripley Track. Metricon | Lucent 20A | Yale Lot 1247 Features: - Site cost allowance - Upgraded facade for ultimate street appeal - Floor coverings throughout - Outdoor room for indoor/outdoor living - Colorbond Steel slimline remote garage door - Interior Design and curated colour sc
Request Details
Metricon | Lucent 20A | Yale Lot 1247
View photo
Terraced House · for sale
Request Details
Metricon | Lucent 20A | Yale Lot 1247
Warrill View
· 4 Bedrooms · 2 Baths · Terraced House
· Parking
Warrill View · 4 Bedrooms · 2 Baths · Terraced House · Parking
Hayfield estate is Ripley's premier address. Hayfield offers a community like no other offering elevated homesites surrounded by nature. Stage 12B Release 1 is now selling. This limited release of 16 homesites are located close to The Greenwood & future school sites including our brand new playground. Premium lot sizes ranging from 330sqm to 493sqm, this elevated release features a variety of frontages, north/south orientations, and select oversized blocks with extra depthperfect for pools, sheds, or larger backyards. Ideally positioned near future school sites and the brand-new Southern Cross Park, residents will also enjoy access to over 26 hectares of natural parkland at The Greenwood, connected via the Ripley Track. Metricon | Lucent 20A | Yale Lot 1247 Features: - Site cost allowance - Upgraded facade for ultimate street appeal - Floor coverings throughout - Outdoor room for indoor/outdoor living - Colorbond Steel slimline remote garage door - Interior Design and curated colour sc
Request Details
Hallmark Homes Lot 1252 Metro 192 Luma Range
View photo
Terraced House · for sale
Request Details
Hallmark Homes Lot 1252 Metro 192 Luma Range
Warrill View
· 4 Bedrooms · 2 Baths · Terraced House
Warrill View · 4 Bedrooms · 2 Baths · Terraced House
Hayfield estate is Ripley's premier address. Hayfield offers a community like no other offering elevated homesites surrounded by nature. Stage 12B Release 1 is now selling. This limited release of 16 homesites are located close to The Greenwood & future school sites including our brand new playground. Premium lot sizes ranging from 330sqm to 493sqm, this elevated release features a variety of frontages, north/south orientations, and select oversized blocks with extra depthperfect for pools, sheds, or larger backyards. Ideally positioned near future school sites and the brand-new Southern Cross Park, residents will also enjoy access to over 26 hectares of natural parkland at The Greenwood, connected via the Ripley Track. Inclusions: 'H1' Footings and Piers 2.5kw and a 7.1kw Split System Air-Conditioning Units 60mm Anticon Blanket 7 star energy rating Additional Council Fee Allowance Bosch Appliances including Dishwasher Earthworks & Site Costs Exposed Aggregate Driveway Allowance Facade
Request Details
Stylish, Low Maintenance Living in the Heart of Deebing Heights
View photo
House · for sale
Request Details
Stylish, Low Maintenance Living in the Heart of Deebing Heights
Warrill View
· 3 Bedrooms · 2 Baths · House
· Air conditioning · Equipped kitchen
Warrill View · 3 Bedrooms · 2 Baths · House · Air conditioning · Equipped kitchen
Whether you're looking for your first home, downsizing or adding to your investment portfolio, this well-presented home offers the perfect combination of comfort, convenience and easy-care living in one of Deebing Heights' most sought-after locations. Designed for relaxed everyday living, the home features three generous bedrooms, all complete with built-in robes and air conditioning for year-round comfort. The master bedroom is privately positioned at the front of the home and boasts its own ensuite, while the centrally located main bathroom services the remaining bedrooms with ease. The light-filled, air-conditioned open plan lounge and dining area flows seamlessly off the spacious kitchen, offering ample bench space and storage to make meal preparation a breeze. Ceiling fans are also positioned throughout the home to enhance comfort. Step outside and you'll find a fantastic covered entertaining area with your own private spa the perfect place to unwind after a long day or entertain
Request Details
PRICED REDUCED MOTIVATED VENDOR
View photo
House · for sale
Request Details
Updated
PRICED REDUCED MOTIVATED VENDOR
Warrill View
· 4 Bedrooms · 2 Baths · House
· Air conditioning · Patio · Equipped kitchen
Warrill View · 4 Bedrooms · 2 Baths · House · Air conditioning · Patio · Equipped kitchen
Secure DHA Income in Ipswich's Next Growth Corridor DHA lease in place until March 2027 DHA holding the option to extend a further 12 months Built in 2021 and owned by the original owner Four bedrooms, including a master with ensuite and walk-in robe Two bathrooms, main bathroom with separate bath and shower Split-system air conditioning to the master bedroom and open-plan living area Open-plan kitchen with island bench, dishwasher and walk-in pantry Separate carpeted media room for additional living space Covered outdoor patio on an easy-care 319sqm allotment Current rental return of $640 per week Zoned for the well-regarded Deebing Heights State School Positioned within the proposed Ipswich-to-Springfield rail corridor, with a future station earmarked for Yamanto For investors after a low-maintenance, income-secure asset in one of Ipswich's genuine growth corridors, this solidly-built brick home is worth a close look. Built in 2021 and held by the same owner from new, this four-bedro
Request Details
Sophisticated Plantation Living with a Resort Style Edge
View photo
House · for sale
Request Details
Sophisticated Plantation Living with a Resort Style Edge
Warrill View
· 4 Bedrooms · 2 Baths · House
Warrill View · 4 Bedrooms · 2 Baths · House
Beautifully appointed, thoughtfully designed and finished with an impressive collection of premium inclusions, this Plantation Home presents a rare opportunity to secure a residence where modern family living meets refined style. From the moment you arrive, the quality is immediately apparent. A striking wide front door welcomes you inside, while soaring 2.7-metre ceilings, oversized designer tiles and a beautiful timber staircase create an immediate sense of space and sophistication. Every element has been carefully considered to deliver a home that feels elevated, yet remains wonderfully practical for everyday family life. Across two beautifully appointed levels, the home offers four generous bedrooms, multiple living spaces, two stylish bathrooms and a convenient downstairs powder room. The thoughtfully designed floorplan provides the flexibility modern families demand, with plenty of room to come together while still offering spaces to retreat and unwind. At the heart of the home,
Request Details
DUPLEX: SCENIC RIM QLD LOCATION Buy for the future! LOOK AT THE PRICE! High income return
View photo
Terraced House · for sale
Request Details
DUPLEX: SCENIC RIM QLD LOCATION Buy for the future! LOOK AT THE PRICE! High income return
Warrill View
· 6 Bedrooms · 4 Baths · Terraced House
Warrill View · 6 Bedrooms · 4 Baths · Terraced House
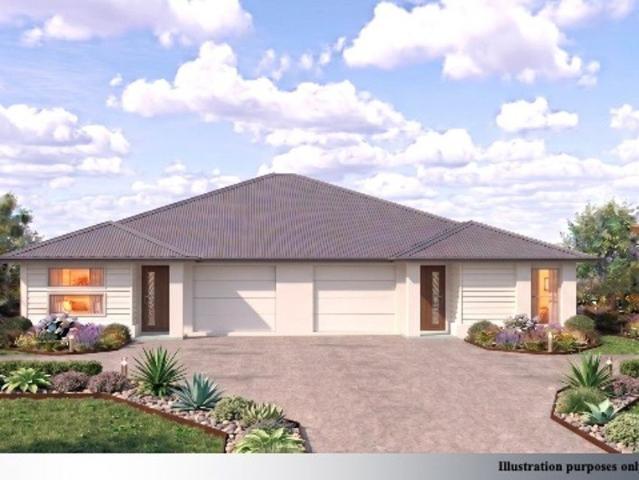
WELCOME TO ARATULA: Aratula is a small rural town in Queensland'sÃÂ Scenic RimÃÂ region, located roughly 1 hour (90 km) southwest of Brisbane. Sitting at the foot ofÃÂ Cunningham's Gap, it serves as the ultimate gateway to theÃÂ Main Range National ParkÃÂ and is widely known as a scenic roadside stop for travellers Things to Do & See - The Famous Bakery:ÃÂ A mandatory stop for road-trippers, known for its award-winning country pies and baked goods.ÃÂ - Outdoor Adventures:ÃÂ Only a 10-minute drive toÃÂ Lake Moogerah, popular for boating, jet-skiing, water skiing, and fishing.ÃÂ - Gondwana Rainforests:ÃÂ The town is perfectly positioned at the base of the Great Dividing Range, offering immediate access to the ancient subtropical rainforests and walking tracks ofÃÂ Main Range National Park. - Local Amenities:ÃÂ The town features an accredited Visitor Information Centre, a local hotel, several motels, a caravan park, and boutique gift shops.ÃÂ Town Profile - Population:ÃÂ ~600 residents (a
Request Details
Spacious Dual Living on 1.39ha with Parkland Gardens, Large Shed, Solar & Range Views Aratula
View photo
House · for sale
Request Details
Spacious Dual Living on 1.39ha with Parkland Gardens, Large Shed, Solar & Range Views Aratula
Warrill View
· 4 Bedrooms · 3 Baths · House
· Parking · Equipped kitchen
Warrill View · 4 Bedrooms · 3 Baths · House · Parking · Equipped kitchen
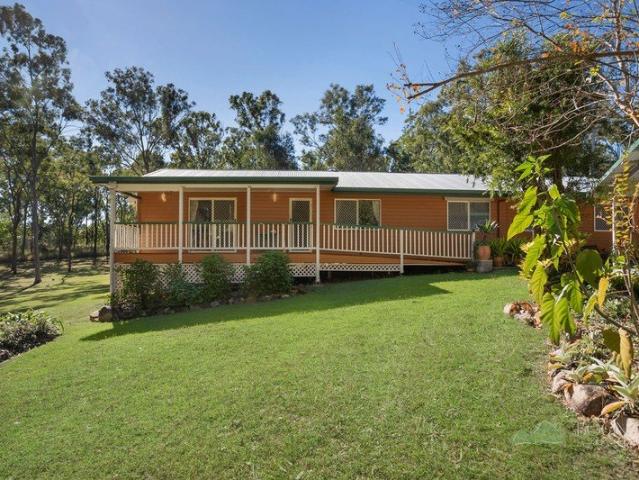
Set on a picturesque 1.39-hectare (approximately 3.4-acre) block in the welcoming township of Aratula, this lifestyle property combines comfort, character, versatility and potential. Offering a three-bedroom family home, an attached self-contained granny flat, parkland-style gardens, a substantial 7m x 12m shed, double carport, solar power and views towards the surrounding ranges, this is a rare opportunity to embrace relaxed country living with dual living potential, without sacrificing convenience. The welcoming family home is full of warmth and charm, featuring three bedrooms, each with built-in wardrobes. Polished timber floors flow throughout the kitchen, living area and bedrooms, enhancing the home's inviting country feel. At its heart is a colonial-style kitchen with quality timber cabinetry, offering character and functionality. Enjoy the benefits of outdoor living with both covered front and rear decks. The covered front deck, complete with ramp access, provides a welcoming en
Request Details
PRICES INCLUDE COMPLIANCE TO ACCESSIBILITY AND ENERGY EFFICIENCY REQUIREMENTS OF THE LATEST NATIONAL CONSTRUCTION CODE
View photo
Terraced House · for sale
Request Details
PRICES INCLUDE COMPLIANCE TO ACCESSIBILITY AND ENERGY EFFICIENCY REQUIREMENTS OF THE LATEST NATIONAL CONSTRUCTION CODE
Warrill View
· 3 Bedrooms · 2 Baths · Terraced House
Warrill View · 3 Bedrooms · 2 Baths · Terraced House
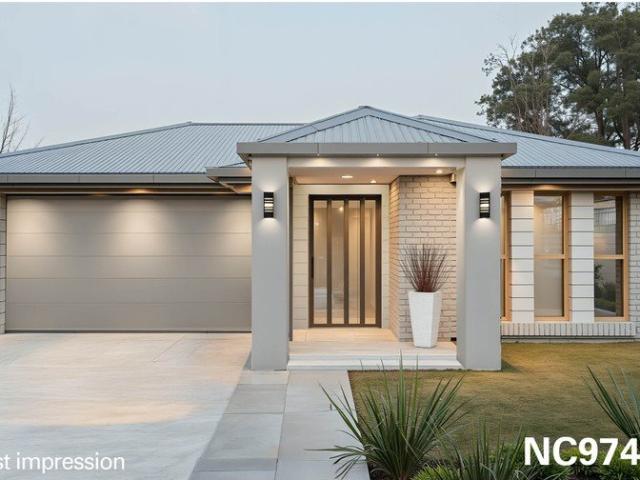
Debt Free From $250 Preliminary Fee 5kW PV & Heat Pump HWS Steel Frames & Trusses ASX Listed (TWD.ASX) For more Design and Specification Options visit www.dixonhomes.com.au Land Price: $590,000 Design - NC9749 (Habitat Spec) Starter Package on a similar priced block from $888,900 Turnkey Package on a similar priced block from $921,900 Design only on your block $266,900 Design - NC9682 (Habitat Spec) Starter Package on a similar priced block from $934,600 Turnkey Package on a similar priced block from $968,600 Design only on your block $308,600 Design - FC10703 (Habitat Spec) Starter Package on a similar priced block from $1,026,900 Turnkey Package on a similar priced block from $1,061,900 Design only on your block $391,900 Design - FC0885 (Habitat Spec) Starter Package on a similar priced block from $1,046,500 Turnkey Package on a similar priced block from $1,081,500 Design only on your block $413,500 - Starter Package Includes - - House, Land and Site Works - TurnKey Package Includes
Request Details
Rosewood Turnkey House and Land Fixed Price From $820,350
View photo
Terraced House · for sale
Request Details
Rosewood Turnkey House and Land Fixed Price From $820,350
Warrill View
· 4 Bedrooms · 2 Baths · Terraced House
· Equipped kitchen
Warrill View · 4 Bedrooms · 2 Baths · Terraced House · Equipped kitchen
Rosewood is primarily a rural suburb, with a mix of residential and agricultural land. The community enjoys a quiet, family-friendly environment with access to local schools, parks, and recreational facilities. The area is well-connected by rail and road, making it suitable for commuters to Ipswich or Brisbane Ideal for owner-occupiers and investors, with strong local growth and a tight rental market driving solid demand. House & Land Package Snapshot: Single-levelled home Registration: August 2026 Price from $820,350 Location Highlights Supermarkets Local Schools Parks Recreational Facilities Easy commute to Ipswich and Brisbane Premium Turnkey Inclusions: 2440mm internal ceiling height Walk in Pantry Stainless steel appliances including dishwasher Stone benchtops to kitchen Quality carpets and tiles throughout Diamond barrier grille screens Roller blinds LED lights Mirrored Robes Ceiling fans Clothesline and Letterbox Exposed aggregate driveway and alfresco Fencing and landscaping 7
Request Details
Daylily Delight in the Heart of Ripley's Booming Growth Corridor
View photo
House · for sale
Request Details
Daylily Delight in the Heart of Ripley's Booming Growth Corridor
Warrill View
· 4 Bedrooms · 2 Baths · House
· Parking · Air conditioning · Equipped kitchen
Warrill View · 4 Bedrooms · 2 Baths · House · Parking · Air conditioning · Equipped kitchen
Positioned in the thriving and fast-growing community of Ripley, 6 Daylily Way presents a spacious and practical family home designed for comfort, flexibility and everyday convenience. Set on a 448 sqm block, this well-appointed residence offers four bedrooms, two bathrooms, two living areas and a double garage, making it an ideal choice for families, first-home buyers and investors seeking a property in one of Ipswich's most exciting growth areas. Currently rented at $660 per week, with the current lease ending on 9 December 2026, this property also presents a strong investment opportunity with immediate rental return already in place. The home has been designed with space and liveability in mind, offering a bright open-plan layout that allows natural light to flow through the main living, dining and kitchen areas. With ducted air conditioning, multiple living zones and a separate media room, the property provides the perfect balance between shared family spaces and private retreat ar
Request Details
Brand New House & Land Package Contemporary Family Living in Rosewood
View photo
House · for sale
Request Details
Brand New House & Land Package Contemporary Family Living in Rosewood
Warrill View
· 4 Bedrooms · 2 Baths · House
· Parking · Equipped kitchen
Warrill View · 4 Bedrooms · 2 Baths · House · Parking · Equipped kitchen
Brand New House & Land Package Contemporary Family Living in Rosewood Here's your opportunity to secure a beautifully designed house and land package in the growing community of Rosewood. Combining stylish architecture with functional family living, this turnkey home offers exceptional value and everything you need to move in and enjoy. Property Features 4 spacious bedrooms 2 modern bathrooms, including a private ensuite to the master bedroom Double lock-up garage Spacious open-plan kitchen, dining and living area Separate media/lounge room Covered alfresco entertaining area Walk-in pantry Separate laundry 7-Star Energy Rating for enhanced energy efficiency Complete turnkey inclusions Package Details Land Size: 448m² Home Size: 199.77m² Expected Land Registration: July 2026 Total House & Land Package: $904,700 Thoughtfully designed with generous open-plan living and private retreat spaces, this home is ideal for families, first-home buyers, and investors alike. The contemporary layout
Request Details
Brand New House & Land Package Modern Family Living in Rosewood
View photo
House · for sale
Request Details
Brand New House & Land Package Modern Family Living in Rosewood
Warrill View
· 4 Bedrooms · 2 Baths · House
· Parking · Equipped kitchen
Warrill View · 4 Bedrooms · 2 Baths · House · Parking · Equipped kitchen
Brand New House & Land Package Modern Family Living in Rosewood Secure your dream home with this outstanding turnkey house and land package, perfectly designed for modern family living. Positioned on a generous 504m² block in the growing suburb of Rosewood, this stylish home combines contemporary design, quality finishes, and practical functionality. Property Features 4 generous bedrooms 2 stylish bathrooms, including a private ensuite to the master Double lock-up garage Spacious open-plan kitchen, dining and living area Separate media/multi-purpose room Covered alfresco entertaining area Walk-in pantry Separate laundry 7-Star Energy Rating for energy-efficient living Full turnkey inclusions simply move in and enjoy Home Details House Size: 190.21m² Land Size: 504m² Registration Expected: July 2026 Total House & Land Package: $911,800 Designed with growing families in mind, this home offers multiple living zones, spacious bedrooms, and seamless indoor-outdoor flow, creating the perfect
Request Details
LUXURY THAT EXCEEDS EXPECTATION.
View photo
House · for sale
Request Details
LUXURY THAT EXCEEDS EXPECTATION.
Warrill View
· 5 Bedrooms · 3 Baths · House
· Equipped kitchen
Warrill View · 5 Bedrooms · 3 Baths · House · Equipped kitchen
Like an artist who creates a masterpiece stroke by stroke with love, patience and unwavering dedication - 11 Gladden St is an incredible Residential Work of Art that sets a statement not just for the street, but for the whole entire suburb of Ripley. Meticulously designed and constructed with impressive high-end finishes that completely transcend all standard expectations. #GROUND FLOOR: The lower level of this exquisite residence is designed for seamless living and entertaining. A wide wooden door with an electronic lock opens to a welcoming entryway, setting the tone for the modern elegance that lies within. 3m high ceilings enhance the spaciousness, while the open plan living and dining areas flow effortlessly to a covered tiled alfresco - perfect for indoor-outdoor gatherings. Elevating both functionality and style, the centrepiece designer kitchen showcases a waterfall stone benchtop and splashback, neutral tones, bulkhead with chandelier and a massive walk-in pantry complete with
Request Details
Lifestyle Meets Paradise
View photo
House · for sale
Request Details
Lifestyle Meets Paradise
Warrill View
· 4 Bedrooms · 2 Baths · House
· Garden · Swimming pool
Warrill View · 4 Bedrooms · 2 Baths · House · Garden · Swimming pool
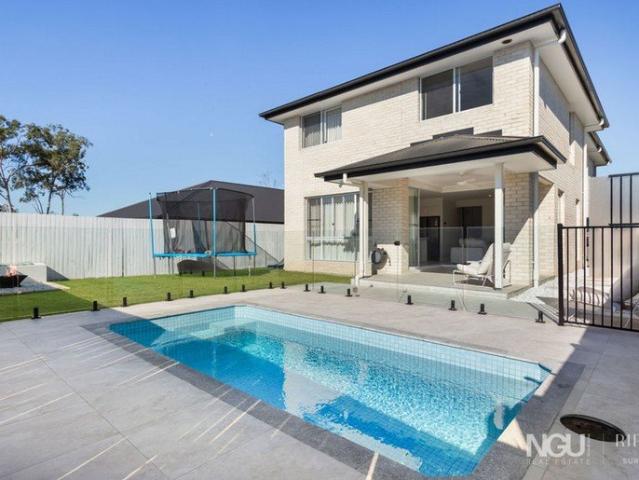
Set in the highly sought-after Paradise Heights, this property is a true family oasis that offers space, lifestyle, and privacy in one outstanding package. This impressive 4-bedroom, 2-bathroom home sits on a fully fenced 2501m² block and delivers everything a family could want. The resort-style backyard features a heated mineral pool and beautifully landscaped gardens, perfect for relaxed weekends and entertaining. Additional highlights include a high clearance shed with rear water tanks, contributing to the 7-car accommodation. Ideal for hobbyists, tradespeople or car enthusiasts, it offers excellent storage for vehicles, boats and caravans. Inside, the home offers generous family living with four well-sized bedrooms, kids retreat/office and two bathrooms. The large block allows for easy outdoor living, with room for the kids to play and space to truly enjoy Queensland's climate. Located in a premium estate, this property combines a peaceful, elevated position with convenient access
Request Details
The Sanctuary peaceful, private and memorable
View photo
House · for sale
Request Details
The Sanctuary peaceful, private and memorable
Warrill View
· 5 Bedrooms · 2 Baths · House
· Equipped kitchen
Warrill View · 5 Bedrooms · 2 Baths · House · Equipped kitchen
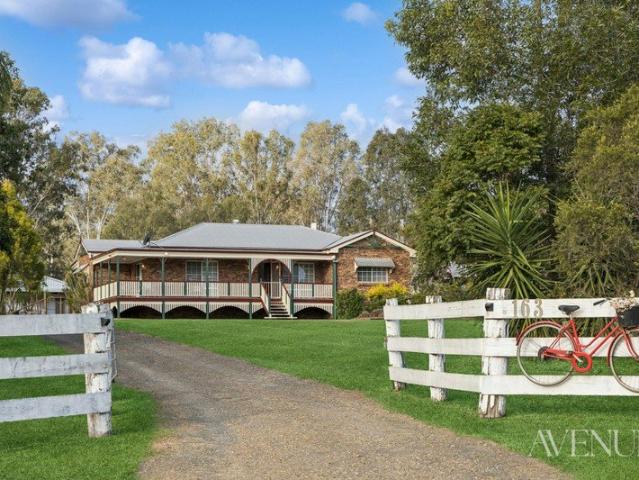
The Sanctuary peaceful, private and memorable. Elevated Country Living on 70 Acres with Spectacular Mountain Views There are properties that simply offer acreage, and then there are those that offer a lifestyle. Set high on an idyllic 70-acre holding with breathtaking mountain vistas in every direction, 163 McConnel Road is a private sanctuary where timeless country charm meets modern family living. Beautifully renovated and impeccably presented, the residence has been freshly painted inside and out, creating a home that feels as inviting as it is impressive. Designed to embrace its picturesque surroundings, the spacious floorplan delivers generous proportions, multiple living zones and seamless indoor-outdoor entertaining. At the heart of the home, the country-inspired kitchen is perfectly positioned to bring family and friends together, overlooking the open-plan living and dining areas. A second living room provides flexibility for growing families, while five generous bedrooms and t
Request Details

Get email alerts

Don't miss out: be the first to know about new properties

The alert was correctly created

On subscribing you accept the conditions of use and the privacy policy
Alert
Receive new ads in your inbox
Save this search
Receive alerts for new listings

We'll send you an email when we have new properties for: "Houses for sale in Warrill View"

The alert was correctly created

Mutdapilly
Mount Forbes
Get email alerts and be the first to see new listings
Required field
On subscribing I accept the terms of the privacy policy
Perfect! You'll soon start receiving new listings via email
Alert
Receive an email when we have new ads for Houses for sale in Warrill View
Save this search
Filters

Bedrooms

Size (m²)

Price

$
$

Property type

Bathrooms

Clear all filters
Receive notifications when new entries are published.