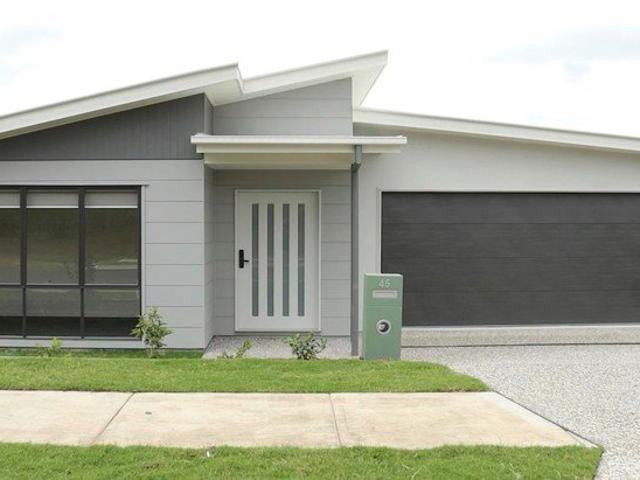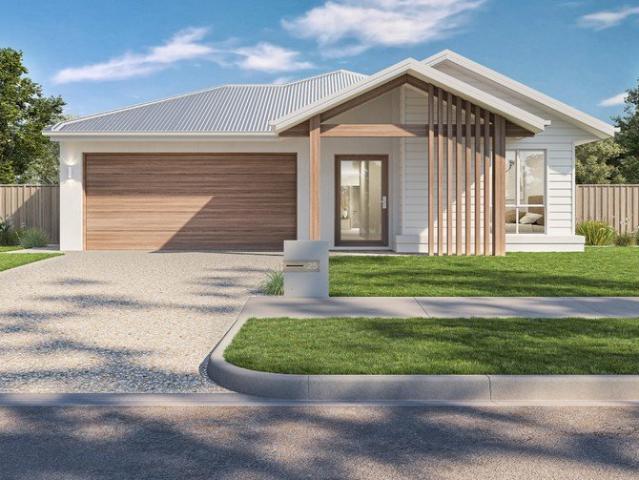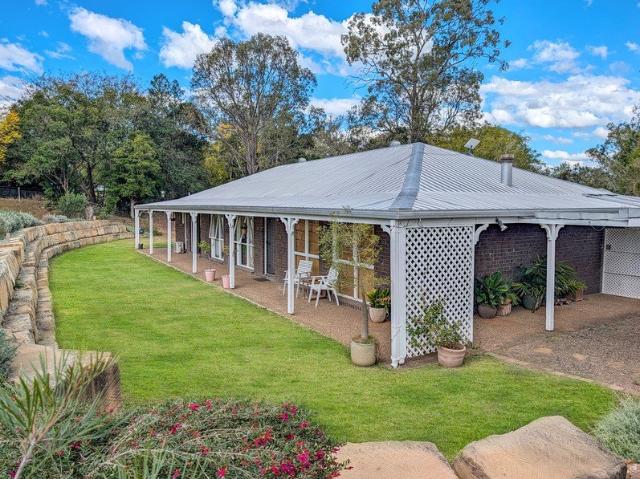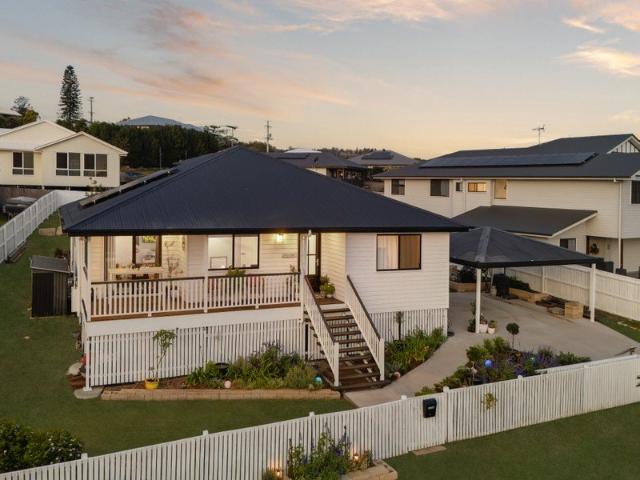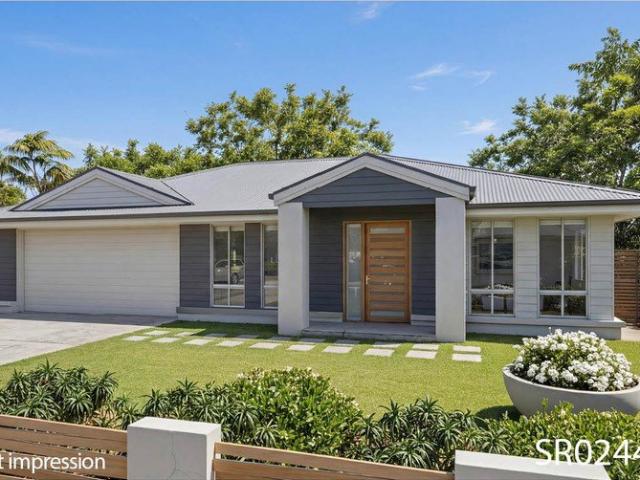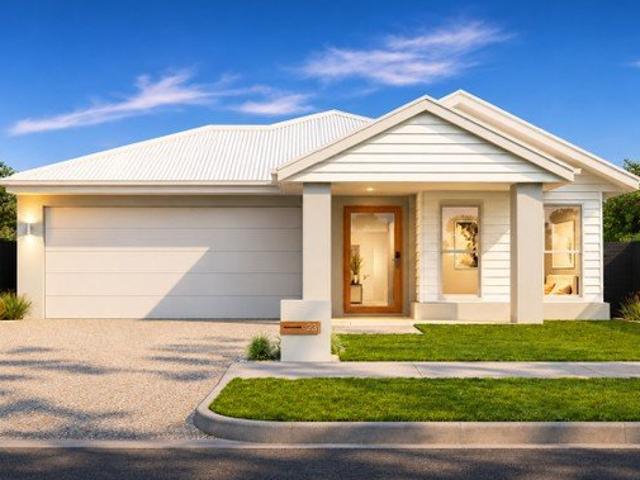
417 houses for sale in Warrill View

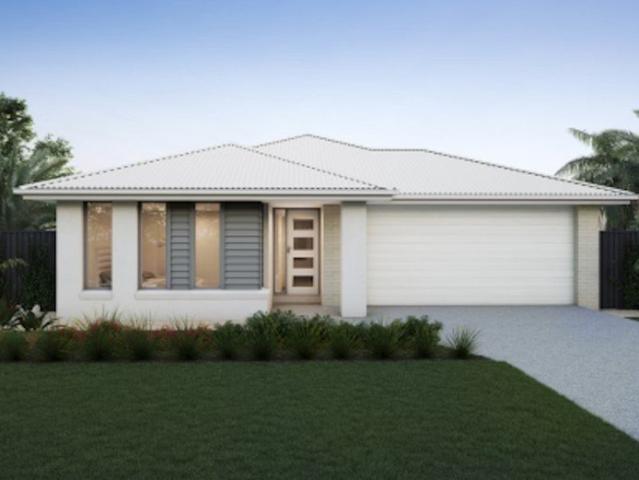
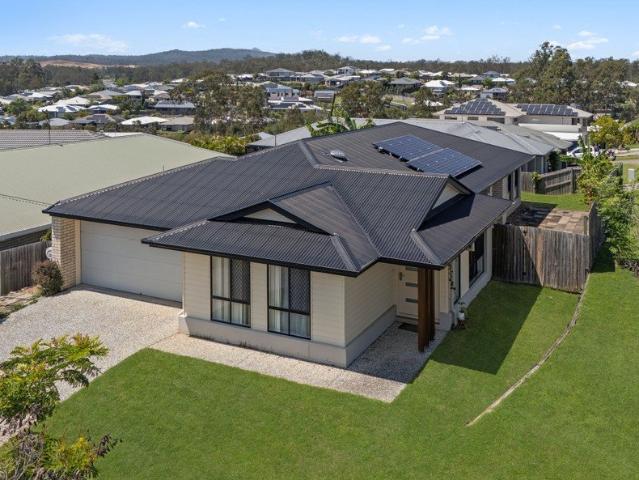
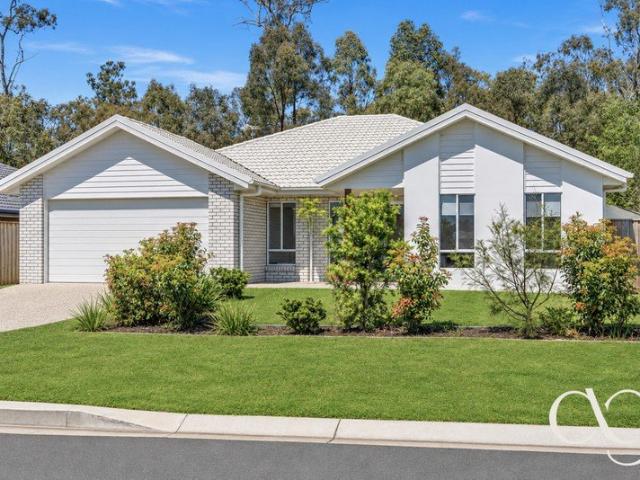
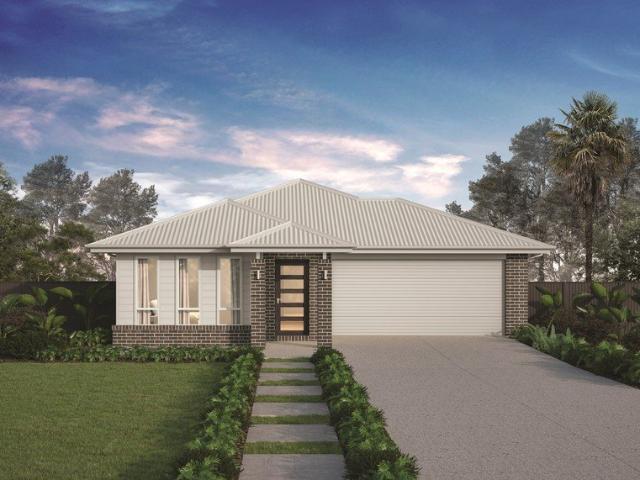
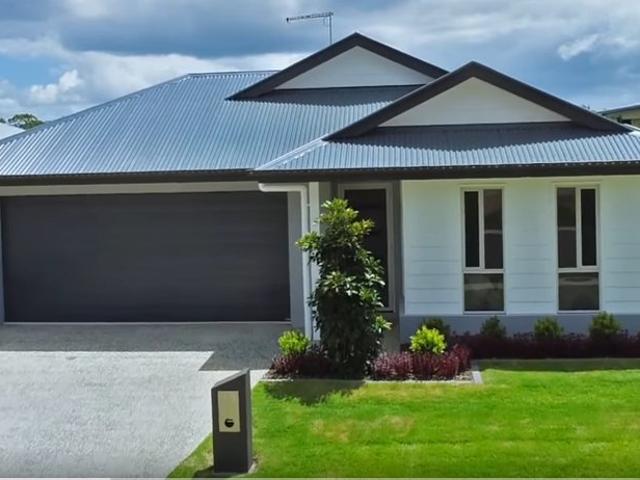
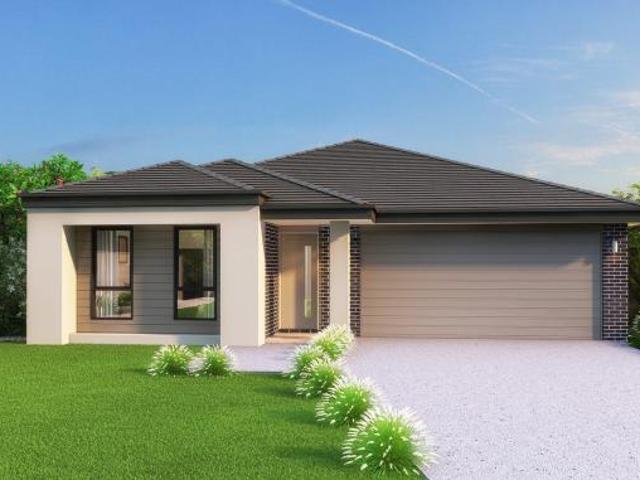
Registered Land, Brand New Home & Full Turnkey Certainty in Rosewood
View photo
Terraced House · for sale
Request Details
New
Registered Land, Brand New Home & Full Turnkey Certainty in Rosewood
Warrill View
· 4 Bedrooms · 2 Baths · Terraced House
· Parking · Equipped kitchen
Warrill View · 4 Bedrooms · 2 Baths · Terraced House · Parking · Equipped kitchen
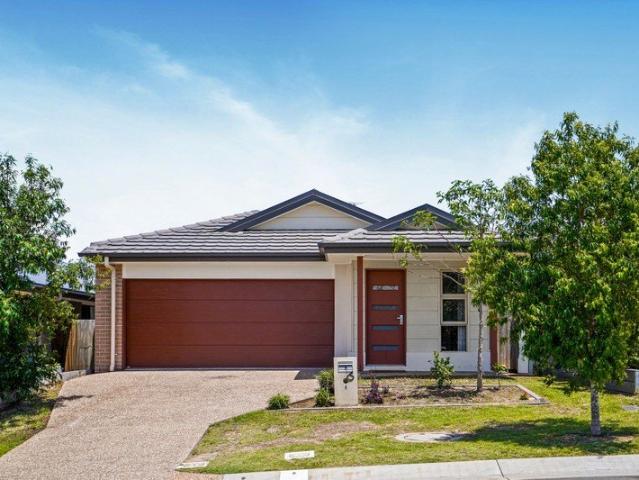
Imagine creating a brand-new home that reflects your style, with the space to grow, premium inclusions and the certainty of a fixed-price, full turnkey package. Positioned on a generous 450m² block in the thriving community of Rosewood, this beautifully designed 180m² home delivers the perfect combination of contemporary living, functionality and lifestyle. With land already registered, buyers can take the next step towards building their new home without waiting for land registration. From selecting colours and finishes to creating a space that feels uniquely yours, this is an exciting opportunity to bring your vision of a brand-new home to life. PACKAGE HIGHLIGHTS 4 spacious bedrooms 2 modern bathrooms Double lock-up garage 180m² home Generous 450m² block Land already registered Fixed-price, full turnkey certainty Premium inclusions throughout PREMIUM TURNKEY INCLUSIONS Ducted Air-conditioning High Ceilings Stainless steel kitchen appliances, including dishwasher Stone benchtops Qual
Request Details
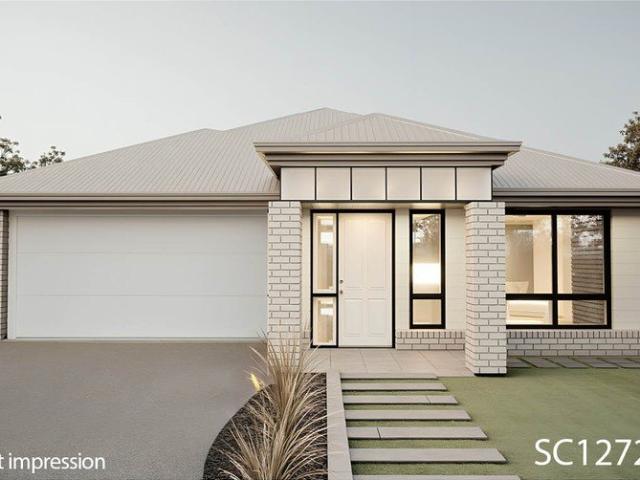
PRICES INCLUDE COMPLIANCE TO ACCESSIBILITY AND ENERGY EFFICIENCY REQUIREMENTS OF THE LATEST NATIONAL CONSTRUCTION CODE
View photo
Terraced House · for sale
Request Details
New
PRICES INCLUDE COMPLIANCE TO ACCESSIBILITY AND ENERGY EFFICIENCY REQUIREMENTS OF THE LATEST NATIONAL CONSTRUCTION CODE
Warrill View
· 4 Bedrooms · 2 Baths · Terraced House
· Garden
Warrill View · 4 Bedrooms · 2 Baths · Terraced House · Garden
Debt Free From $250 Preliminary Fee 5kW PV & Heat Pump HWS Steel Frames & Trusses ASX Listed (TWD.ASX) For more Design and Specification Options visit www.dixonhomes.com.au Land Price: Offers Above $549,000 Design - SC1272 (Habitat Spec) Starter Package on a similar priced block from $859,300 Turnkey Package on a similar priced block from $886,300 Design only on your block $263,500 Design - SC6334 (Habitat Spec) Starter Package on a similar priced block from $887,700 Turnkey Package on a similar priced block from $917,700 Design only on your block $289,400 - Starter Package Includes - - House, Land and Site Works - TurnKey Package Includes - - House, Land and Site Works - Floor coverings throughout - Blinds - Letterbox - Clothesline - Concrete porch & alfresco - Exposed aggregate driveway - Garden bed - Turf - Design only excludes - - Land, site works and all turnkey inclusions Façade renders depict optional extras that are not included in the standard price. Disclaimer Promotions, off
Request Details
First Home Buyers only
View photo
Terraced House · for sale
Request Details
New
First Home Buyers only
Warrill View
· 4 Bedrooms · 2 Baths · Terraced House
Warrill View · 4 Bedrooms · 2 Baths · Terraced House
This is a house and land package which means that you will buy the block of land and build a house on it. The house has not yet been built. As far as the floorplan is concerned changes can be made to the floorplan and we can customise the inclusions and fit out in the house to suit your taste and budget. If you do not like this floorplan we will be able to offer you a different floorplan on this lot. This is a fully fixed price package. In other words, the package price will not increase under any circumstances. This is a full turnkey package. There is nothing more to be done. The package includes a driveway and all landscaping, gardening and fencing, right down to a letterbox and clothesline. This package is available to First Home Buyers only through our First Home Buyer Program. To qualify for our First Home Buyer Program and to take advantage of this package various conditions apply. These conditions are: 1. You must have never owned a property in Australia that you have lived in.
Request Details
Modern Family Living in Prime Deebing Heights Location
View photo
House · for sale
Request Details
New
Modern Family Living in Prime Deebing Heights Location
Warrill View
· 4 Bedrooms · 2 Baths · House
· Garden
Warrill View · 4 Bedrooms · 2 Baths · House · Garden
Positioned on a low-maintenance 546m² block in a sought-after pocket of Deebing Heights, 15 Don Street offers a practical and comfortable layout tailored for families, first-home buyers, and investors alike. With the local school just a short stroll away, Yamanto Central Shopping Centre only a few minute drive away, everyday convenience is right at your doorstep. Designed for effortless day-to-day living, the home balances open, functional spaces with clever practical additions like the large study nook. Outside, the easy-care yard keeps weekend upkeep to a minimum, while the potential side access provides valuable flexibility for those needing extra room for a trailer, boat, or additional vehicle. Property Features: • 4 Bedrooms, 2 Bathrooms, 2-Car Accommodation • Large Study Nook: Dedicated workspace ideal for working from home or kids' homework. • 546m² Low-Maintenance Block: Easy-care yard leaving you more time to enjoy your weekends. • Solar - 6kw • High, elevated position • Poten
Request Details
Stop Admiring & Start Acquiring!
View photo
House · for sale
Request Details
New
Stop Admiring & Start Acquiring!
Warrill View
· 5 Bedrooms · 2 Baths · House
· Garden · Parking
Warrill View · 5 Bedrooms · 2 Baths · House · Garden · Parking
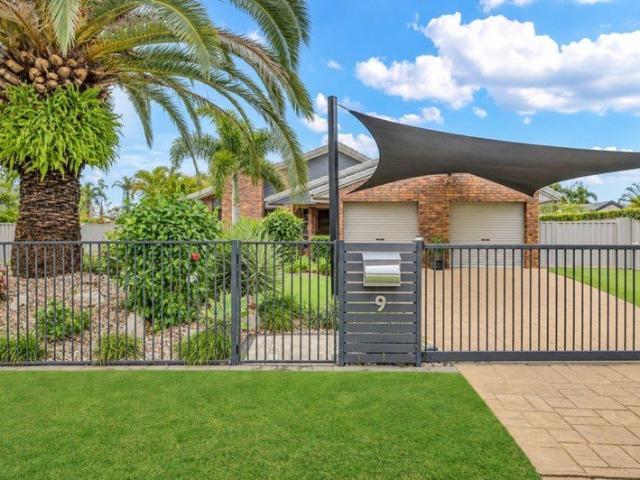
If you are one of the many that appreciate the effort that these owners have put into their manicured yard that has achieved maximum street appeal or one of the many daily walkers that have commented about how nicely maintained this home is. now is the time to be the recipient of that admiration and gain some bragging rights. All the hard work has been done to deliver a pristine presented home both inside and out as well as an enviable list of updates, upgrades and inclusions to add a wider smile to your dial. The grass is definitely greener here with the golf green lawn having you thinking you need to pay a fee and be pulling a trolley behind you to be walking on grass this nice. The remote controlled sliding driveway gate opens up to a large 2 car shade sail covered concreted area before parking the daily drivers away within the double remote controlled doors garage. Double gates alongside the home provide access to the 3 phase powered and approx sized 6m x 6m shed with attached appr
Request Details
room for the family, options for the future
View photo
House · for sale
Request Details
room for the family, options for the future
Warrill View
· 4 Bedrooms · 2 Baths · House
· Equipped kitchen
Warrill View · 4 Bedrooms · 2 Baths · House · Equipped kitchen
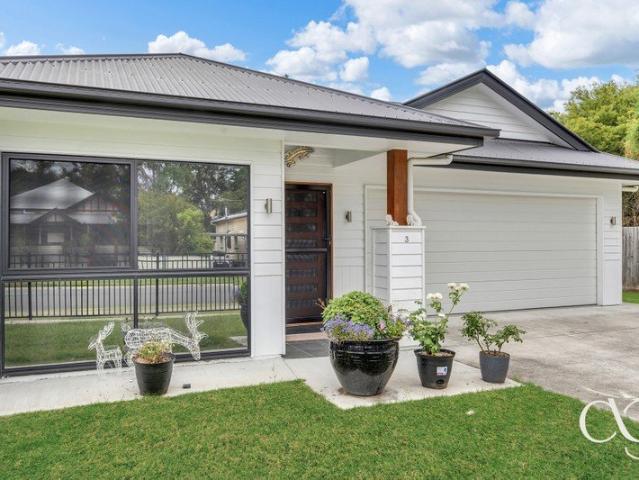
Built in 2022 and zoned Business or Centre, 3 Albert Street, Rosewood offers comfortable modern living with possibilities for the future. Four bedrooms, separate living spaces and high ceilings create a welcoming home with plenty of room for the family, while the zoning provides scope to explore potential alternative uses, subject to council approval. Zoned Business or Centre, the property also offers scope to explore potential future uses, subject to council approval. The kitchen connects with the dining and family areas, keeping everyone part of the conversation. A gas stovetop and walk-in pantry make everyday cooking convenient, while the adjoining alfresco provides a welcoming spot for outdoor meals or a morning coffee. A separate media room adds flexibility to the floor plan. Enjoy movie nights, create a retreat for the kids, or set up a comfortable second lounge away from the main family area. The main bedroom features a walk-in robe and ensuite, while the remaining three bedroom
Request Details
room for the family, space to make your own
View photo
House · for sale
Request Details
room for the family, space to make your own
Warrill View
· 4 Bedrooms · 2 Baths · House
· Parking · Patio · Equipped kitchen
Warrill View · 4 Bedrooms · 2 Baths · House · Parking · Patio · Equipped kitchen
Set on a generous 1,100m² block, 4 Alexis Street offers the space and practical layout buyers look for in a family home. With four bedrooms, two bathrooms and two separate living areas, there's room to come together and space to enjoy some time apart. At the heart of the home, the kitchen connects with the open-plan living and dining area, keeping everyday meals and family time connected. Sliding doors open to the covered patio, creating an easy setting for a weekend barbecue or a quiet cuppa outdoors. A separate lounge at the front of the home provides flexibility for a second TV room, children's retreat or a comfortable place to unwind. The main bedroom features a walk-in robe and ensuite, while the remaining three bedrooms include built-in robes. The family bathroom includes a separate bath and shower, with a separate toilet adding everyday convenience. An internal laundry and double garage with internal access complete the practical floorplan. Currently tenanted, the property offer
Request Details
Lot 1227 Ascot 180 by Orbit Homes
View photo
Terraced House · for sale
Request Details
Lot 1227 Ascot 180 by Orbit Homes
Warrill View
· 3 Bedrooms · 2 Baths · Terraced House
· Air conditioning · Equipped kitchen
Warrill View · 3 Bedrooms · 2 Baths · Terraced House · Air conditioning · Equipped kitchen
A clever family home designed for relaxed Queensland living. The Ascot offers relaxed family living with an open-plan kitchen, living and dining area, private bedrooms and flexible spaces designed to grow with your family. Live Your Dream Promo Solar PV System 2400mm ceilings throughout 25 month price freeze Ducted Air Conditioning included 600mm Appliances Roller Blinds Quality Flooring Throughout Walk in Build in Robes 8 Star Engery Rating Guaranteed Fencing &Turf Allowance About Stockland Botanica - Stockland's newest precinct in Deebing Heights. Set in one of South-East Queensland's fastest-growing corridors, it's just 8 km from Ipswich's vibrant CBD. Botanica offers the perfect blend of serenity in a safe, boutique community surrounded by nature, alongside all the conveniences of urban living right at your doorstep. Spanning 70 hectares of lush green space, Botanica central parkland will feature beautifully landscaped natural reserves, complete with cycle paths and parks, all with
Request Details
First Home Buyers only
View photo
Terraced House · for sale
Request Details
First Home Buyers only
Warrill View
· 4 Bedrooms · 2 Baths · Terraced House
Warrill View · 4 Bedrooms · 2 Baths · Terraced House
This is a house and land package which means that you will buy the block of land and build a house on it. The house has not yet been built. As far as the floorplan is concerned changes can be made to the floorplan and we can customise the inclusions and fit out in the house to suit your taste and budget. If you do not like this floorplan we will be able to offer you a different floorplan on this lot. This is a fully fixed price package. In other words, the package price will not increase under any circumstances. This is a full turnkey package. There is nothing more to be done. The package includes a driveway and all landscaping, gardening and fencing, right down to a letterbox and clothesline. This package is available to First Home Buyers only through our First Home Buyer Program. To qualify for our First Home Buyer Program and to take advantage of this package various conditions apply. These conditions are: 1. You must have never owned a property in Australia that you have lived in.
Request Details
4 Bedroom House Deebing Heights QLD 106640632
View photo
House · for sale
$ 922,700
4 Bedroom House Deebing Heights QLD 106640632
Warrill View
· 4 Bedrooms · House
Warrill View · 4 Bedrooms · House
Explore this exciting real estate opportunity located in the vibrant area of Deebing Heights. This property is currently priced at AUD922700. A fantastic chance to acquire property in a sought-after location. Whether you are looking for a new location or a significant acquisition, this listing warrants serious consideration. Review all the details and imagine the possibilities. Contact us today for more information!
$ 922,700
Windsor Castle!
View photo
House · for sale
Request Details
Windsor Castle!
Warrill View
· 4 Bedrooms · 2 Baths · House
· Garden
Warrill View · 4 Bedrooms · 2 Baths · House · Garden
What else would I call this renovated, updated, upgraded, manicured goodness that sits perched on an elevated and fenced rear yard 1100m2 and is located at the very end of a quiet cul de sac street, overlooking the surrounding no thru traffic estate. meaning no need for a moat! From the golf green lawn and landscaped gardens to the fenced rear yard that is simply a wonderland for the 2 or 4 legged babies. now y'all can have a yard for everyone to enjoy instead of utilising a 'community park' as your only recreation or entertainment space. Speaking of entertainment. the tinkerer of the home can be easily occupied by the awesome Approx 6m x 6m powered shed that has an insulated roof, dual high clearance roller doors, an approx 6m x 3m powered garaport out front of it and a sliding glass access door. A town water tap is connected to the shed with a rainwater tank and pump also found tucked in behind the shed. A mezzanine storage frame within the shed can easily be moved or removed if want
Request Details
RENOVATE OR REBUILD!? BIG POTENTIAL, EXCEPTIONAL VALUE
View photo
House · for sale
Request Details
RENOVATE OR REBUILD!? BIG POTENTIAL, EXCEPTIONAL VALUE
Warrill View
· 4 Bedrooms · 1 Bath · House
· Fireplace
Warrill View · 4 Bedrooms · 1 Bath · House · Fireplace
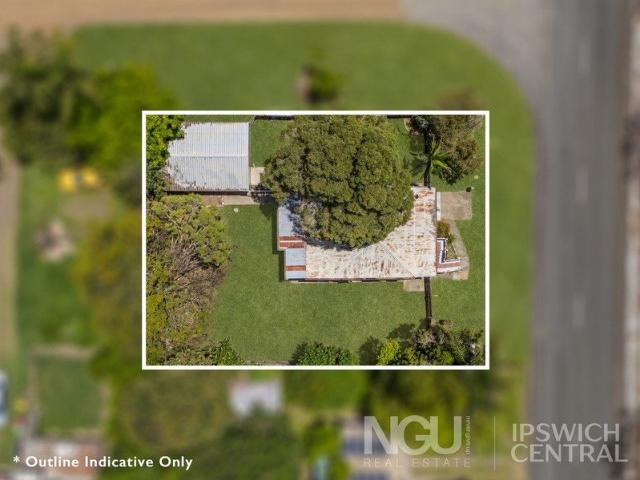
Property Details at a Glance: 189m² home on a 716m² block Council Rates: $644.00 approx. per quarter Water Rates: $293.84 approx. per quarter (including usage) Brimming with possibility and ready for a fresh chapter, this Thagoona property presents an exciting opportunity to bring your vision to life. Positioned on a generous 716m² allotment with two sizeable sheds, an established leafy setting and an elevated character home, there's plenty here to capture the imagination of buyers looking to create something of their own. For those with an eye for potential, the existing home offers the chance to rediscover its charm and bring it back to its former glory. Its traditional exterior, wood fireplace and elevated outlook provide inspiration for a thoughtful renovation, blending the character of the original home with your own ideas and personal style. For an experienced renovator, there's something especially rewarding about shaping a home's next chapter. The upper level incorporates two b
Request Details
SPACIOUS FAMILY LIVING ON CORNER BLOCK
View photo
House · for sale
Request Details
SPACIOUS FAMILY LIVING ON CORNER BLOCK
Warrill View
· 4 Bedrooms · 2 Baths · House
· Air conditioning · Patio · Equipped kitchen
Warrill View · 4 Bedrooms · 2 Baths · House · Air conditioning · Patio · Equipped kitchen
Positioned on a generous 798m² corner allotment in an established pocket of Yamanto, this residence presents an excellent opportunity for families, first-home buyers and investors seeking space, comfort and everyday practicality. Offering four bedrooms, two bathrooms and multiple living areas, the home delivers a functional floorplan with plenty of room for the family to spread out, complemented by a fantastic covered patio area and the added versatility of a corner position with dual street access. At the heart of the home, the kitchen features ample storage, practical bench space and a skylight that welcomes natural light into the adjoining family area. A separate lounge provides an additional space to relax and unwind, complete with air conditioning and a wood-burning heater for year-round comfort. Accommodation comprises four well-proportioned bedrooms, including a master retreat complete with a walk-in robe and private ensuite. Two additional bedrooms feature built-in wardrobes, w
Request Details
Modern, Low Maintenance Home in the Heart of Ripley
View photo
House · for sale
Request Details
Modern, Low Maintenance Home in the Heart of Ripley
Warrill View
· 4 Bedrooms · 2 Baths · House
· Parking · Equipped kitchen
Warrill View · 4 Bedrooms · 2 Baths · House · Parking · Equipped kitchen
Property Highlights • 4 Bedrooms, 2 Bathrooms, 2 Car Garage • 315m2 Allotment • 176m2 Under Roof • Built in 2022 by Transpire • Upgraded Ceiling Heights • Master Bedroom with Walk-In Wardrobe and Private Ensuite • Three Additional Bedrooms with Built-In Wardrobes • Separate Carpeted Media Room - 3.4m x 2.8m • Dedicated Study / Home Office - 3.2m x 2.6m • Stone-Bench Kitchen with Island Breakfast Bar and Walk-In Pantry • Four-Burner Gas Cooktop and Under-Bench Oven • Open-Plan Living and Dining • Covered Outdoor Alfresco - 3.4m x 3.2m • Ducted Air-Conditioning and Ceiling Fans Throughout • Tiled Main Living Areas and Carpeted Bedrooms • Recessed LED Downlights • Double Lock-Up Garage with Internal Access • NBN fibre to the premises (FTTP) Built by Transpire in 2022, 6 Liam Street, Ripley presents a thoughtfully designed home that makes excellent use of its 315m2 allotment, combining multiple living spaces with a dedicated work-from-home area. The central kitchen, dining and living area
Request Details
Registered House and Land Package Rosewood
View photo
Terraced House · for sale
Request Details
Registered House and Land Package Rosewood
Warrill View
· 4 Bedrooms · 2 Baths · Terraced House
Warrill View · 4 Bedrooms · 2 Baths · Terraced House
Registered and Close to registration packages available We have packages all over QLD for Investment and owner Occupiers Close to Registration Full Turn Key Price Driveway Fences Landscape Contact us for more info and secure yours today Boutique masterplanned community in booming Rosewood, 45 km west of Brisbane with direct rail to the CBD and quick access to Amberley, Ipswich, Ripley and Springfield. First-of-its-kind density masterplan for the suburb, close to shops, schools, health and recreation, with full turn key house and land packages from $849,000. A new boutique masterplanned community in Rosewood brings together a relaxed semi-rural lifestyle, modern design and strong long-term growth fundamentals, ideal for both owner-occupiers and investors. Positioned 45 km west of Brisbane in the high-growth Ipswich LGA, this new estate sits within the Ipswich west corridor, which is absorbing a disproportionate share of South East Queensland's forecast two-million extra residents by 204
Request Details
Three Brand New Homes. One Extraordinary Opportunity. Deebing Heights
View photo
Terraced House · for sale
Request Details
Three Brand New Homes. One Extraordinary Opportunity. Deebing Heights
Warrill View
· 11 Bedrooms · 6 Baths · Terraced House
· Garden · Parking · Air conditioning · Equipped kitchen
Warrill View · 11 Bedrooms · 6 Baths · Terraced House · Garden · Parking · Air conditioning · Equipped kitchen
House & Land Package 2 x 4 Bed + 3 Bed Deebing Heights 11 Bed | 6 Bath | 6 Car | Modern homes in Prestigious Estate For investors seeking serious returns or large families dreaming of a multi-generational lifestyle compound, this is the opportunity you simply cannot afford to miss. Three brand new, individually designed homes on a single 1,454 sqm parcel in one of Ipswich's most exciting growth corridors - built to the highest standard and ready to deliver from day one. Total Building Area: 580 sqm across three premium dwellings. Home One - 3 Bedroom | 2 Bathroom | Double Garage | 180 sqm Three well-proportioned bedrooms, master with walk-in robe and private ensuite Two stylish bathrooms Bright open plan living and dining Modern kitchen with stone benchtops and quality appliances Air conditioning for year-round comfort Covered alfresco entertaining area Fully fenced yard with separate private entry Double lock-up garage Home Two & Three - 4 Bedroom | 2 Bathroom | Double Garage | 200 sq
Request Details
Peaceful Acreage Living on the Fringe of Boonah
View photo
House · for sale
Request Details
Peaceful Acreage Living on the Fringe of Boonah
Warrill View
· 4 Bedrooms · 2 Baths · House
· Garden · Air conditioning
Warrill View · 4 Bedrooms · 2 Baths · House · Garden · Air conditioning
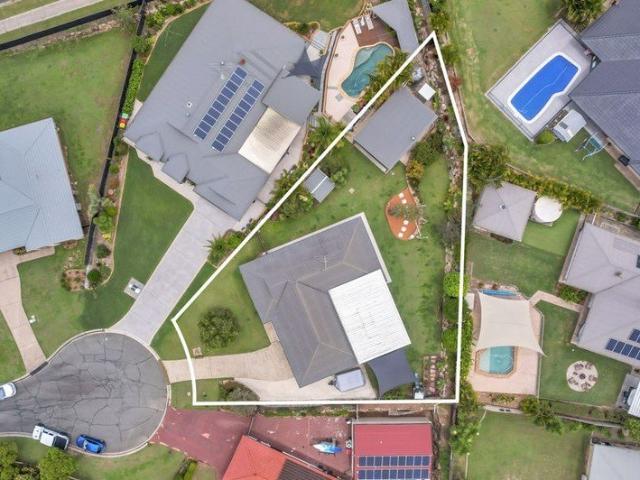
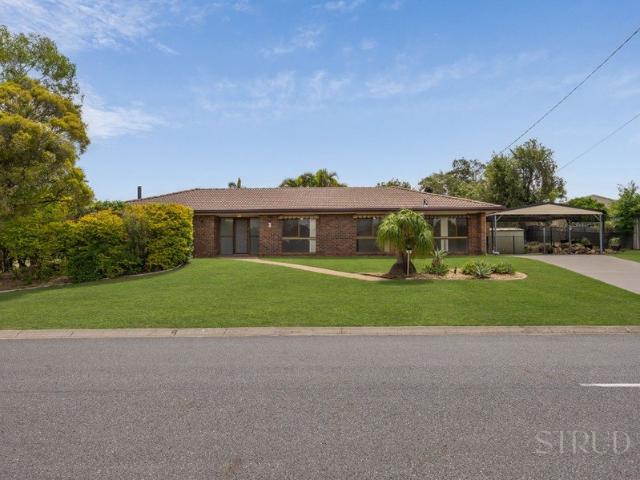
Set on a sprawling 7,395m² corner block in a quiet, established pocket on the edge of town, this well-maintained property offers the ideal blend of space and everyday convenience. Properties of this size and calibre so close to Boonah are tightly held and highly sought after. At the heart of the block sits a solid, lowset brick home designed for comfortable family living. Featuring four bedrooms, two bathrooms, and air conditioning, it provides a practical and inviting layout ready for you to move in and enjoy. Step outside and the sheer scale of the land truly shines. Framed by mature trees and landscaped gardens, the expansive yard offers endless room for children and pets to run free. Whether you have a caravan, boat, trailer, or extra vehicles, access and storage will never be an issue thanks to the generous corner frontage and two large sheds. Property Highlights: Expansive Land: 7,395m² corner allotment in a quiet, established neighbourhood. Solid Family Home: Lowset brick constr
Request Details
Modern Family Living with Space to Grow 94 Kunkala Court, Rosewood
View photo
House · for sale
Request Details
Modern Family Living with Space to Grow 94 Kunkala Court, Rosewood
Warrill View
· 4 Bedrooms · 2 Baths · House
· Equipped kitchen
Warrill View · 4 Bedrooms · 2 Baths · House · Equipped kitchen
A beautiful home with plenty of charm, modern comforts and room for the future! Whether you're a first home buyer looking to get your foot on the property ladder, a young family needing room to grow, or someone searching for a property with plenty of potential, 94 Kunkala Court, Rosewood is sure to capture your attention. Only a few years old, this near new home offers the perfect combination of modern living, warmth and practicality, all set on a generous block with exciting possibilities for the future. Step inside and you'll immediately appreciate the welcoming feel of this lovely home. Featuring beautiful timber-look flooring, the home has a warm and inviting character while offering a practical layout designed for easy everyday living. At the heart of the home is the spacious open-plan kitchen, living and dining area, creating a wonderful space for the family to come together. Whether it's enjoying a quiet night in, having friends over for dinner or keeping an eye on the kids whil
Request Details
New Build
View photo
House · for sale
Request Details
New Build
Warrill View
· 4 Bedrooms · 2 Baths · House
Warrill View · 4 Bedrooms · 2 Baths · House
This home is built with steel frame, and with a design that is has been carefully thought through. Great for a first time home buyer to get in the market or an investor reaping the rewards with depreciation value! Features:- High ceiling Security screens on all doors & windows Stoned bench tops And so much more. Situated in a new neighbourhood in Deebing Heights, where living the relaxed country lifestyle is united with the convenience of the city. This new development offers an intelligently planned community which blends stylish living with the natural features and beauty of the surrounding area. The city of Ipswich, Queensland's oldest provincial city, steeped in cultural and architectural history also provides all the modern facilities and attractions of an urban hub. Located just minutes from downtown Ipswich, ideally located to take advantage of all the booming south-east region has to offer. Ipswich is an exciting place to live, work, invest and visit. A complete range of local
Request Details
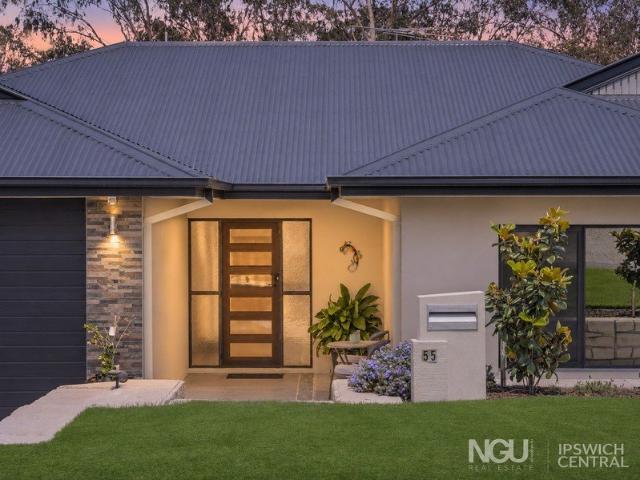
4 Bedroom House Deebing Heights QLD 106377988
View photo
House · for sale
$ 1,006,000
4 Bedroom House Deebing Heights QLD 106377988
Warrill View
· 4 Bedrooms · House
Warrill View · 4 Bedrooms · House
Explore this exciting real estate opportunity located in the vibrant area of Deebing Heights. This property is currently priced at AUD1006000. A fantastic chance to acquire property in a sought-after location. Whether you are looking for a new location or a significant acquisition, this listing warrants serious consideration. Review all the details and imagine the possibilities. Contact us today for more information!
$ 1,006,000
Dream Upgrades Entry Level Price
View photo
Terraced House · for sale
Request Details
Dream Upgrades Entry Level Price
Warrill View
· 4 Bedrooms · 2 Baths · Terraced House
· Parking · Equipped kitchen
Warrill View · 4 Bedrooms · 2 Baths · Terraced House · Parking · Equipped kitchen
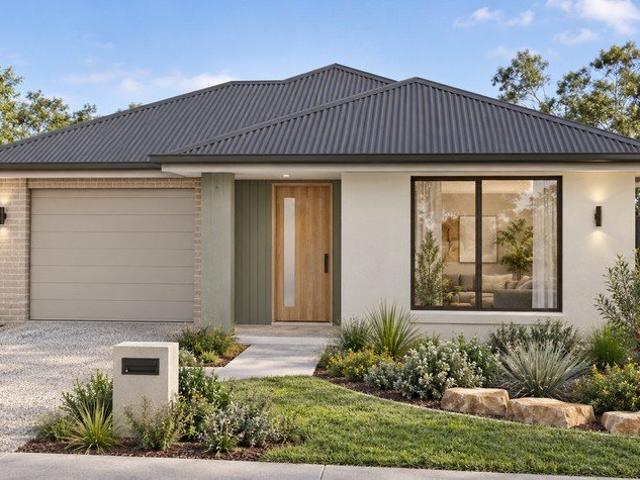
No need for a 2 storey budget. This home has packed in some nice extras into a single storey, and without making your family feel cramped. Ideal for narrow lots, but still cleverly designed with 4 bedrooms, separated living spaces, and a study. Comfort and privacy are top of mind in this design, with an open plan hub flowing out onto the alfresco, plus a neatly tucked-away master suite to the rear of the home. 4 bedrooms on a 3 bedroom budget, and still with additions Multiple Living Spaces Study Compact; Not Cramped Driveway Package Inc Flooring Package Inc The Albany design is a stylish and practical four-bedroom home, perfect for narrow sites. It features an inviting open-plan layout that seamlessly integrates the galley-style kitchen, dining, and family room. Adjacent to the main living area is an alfresco space, perfect for outdoor dining and relaxation, enhancing the indoor-outdoor living experience. The home includes a garage, study, and lounge, offering ample space and privacy.
Request Details
3 Bedroom House Deebing Heights QLD 106377348
View photo
House · for sale
$ 955,582
3 Bedroom House Deebing Heights QLD 106377348
Warrill View
· 3 Bedrooms · 2 Baths · House
Warrill View · 3 Bedrooms · 2 Baths · House
Explore this exciting real estate opportunity located in the vibrant area of Deebing Heights. This property is currently priced at AUD955582. A fantastic chance to acquire property in a sought-after location. Whether you are looking for a new location or a significant acquisition, this listing warrants serious consideration. Review all the details and imagine the possibilities. Contact us today for more information!
$ 955,582
1,200M² BLOCK + 9 CAR ACCOMMODATION + GRANNY FLAT + MASSIVE POWERED SHED + MINERAL POOL!
View photo
House · for sale
Request Details
1,200M² BLOCK + 9 CAR ACCOMMODATION + GRANNY FLAT + MASSIVE POWERED SHED + MINERAL POOL!
Warrill View
· 5 Bedrooms · 3 Baths · House
· Swimming pool
Warrill View · 5 Bedrooms · 3 Baths · House · Swimming pool
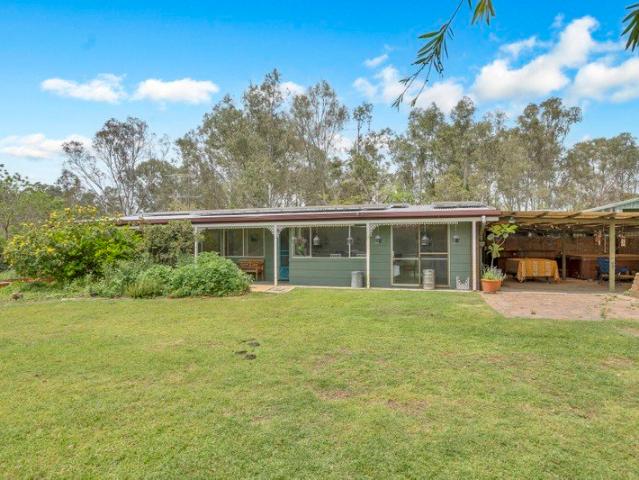
Property Details at a Glance: - Built In 2004 - 334² Home on 1,200m² Block - Council Rates - $640/Quarter - Water Rates - $232/ Plus Consumption - Rental Appraisal $1,100 - $1,150 /Per Week Positioned within arguably Flinders View's most prestigious and tightly held pocket, 55 Kensington Drive presents an exceptionally rare opportunity to secure a remarkable family residence in a location where homes seldom come to market. Set on an expansive 1,200m² allotment, this impressive residence offers an outstanding combination of space, luxury and versatility. Boasting five bedrooms, three bathrooms, multiple living areas, a granny flat, accommodation for up to nine vehicles and an incredible outdoor entertaining setup, this is a home that delivers on every level, offering a lifestyle that is as impressive as the property itself. From the moment you arrive, the home commands attention with its striking street presence, beautifully manicured lawns, established gardens and impressive feature st
Request Details
PRICES INCLUDE COMPLIANCE TO ACCESSIBILITY AND ENERGY EFFICIENCY REQUIREMENTS OF THE LATEST NATIONAL CONSTRUCTION CODE
View photo
Terraced House · for sale
Request Details
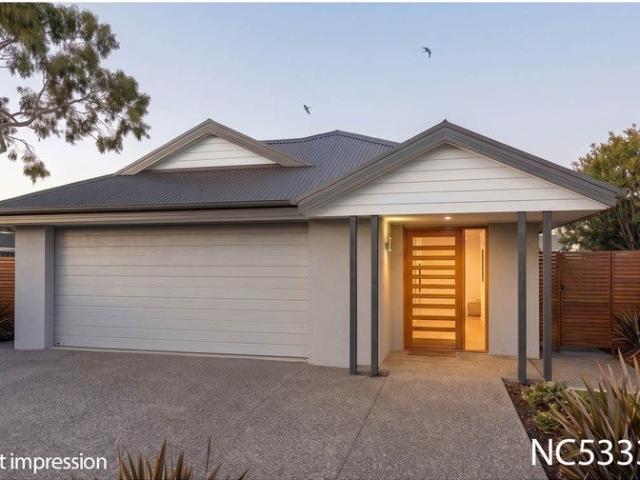
PRICES INCLUDE COMPLIANCE TO ACCESSIBILITY AND ENERGY EFFICIENCY REQUIREMENTS OF THE LATEST NATIONAL CONSTRUCTION CODE
Warrill View
· 3 Bedrooms · 1 Bath · Terraced House
Warrill View · 3 Bedrooms · 1 Bath · Terraced House
Debt Free From $250 Preliminary Fee 5kW PV & Heat Pump HWS Steel Frames & Trusses ASX Listed (TWD.ASX) Established in 1959, Dixon Homes combines decades of home-building experience with quality construction, practical designs and exceptional value. Home to more than 80,000 Australians, you can be confident you're in experienced hands with Dixon Homes. This house and land package brings together thoughtfully selected home designs, practical layouts and modern features to provide flexible building options for a wide range of lifestyles, needs and budgets. For more Design and Specification Options visit www.dixonhomes.com.au Land Price: $545,000 Design - SR0244 (Habitat Spec) Starter Package on a similar priced block from $792,382 Turnkey Package on a similar priced block from $817,382 Design only on your block $227,400 Design - SR0116 (Habitat Spec) Starter Package on a similar priced block from $797,059 Turnkey Package on a similar priced block from $824,059 Design only on your block $2
Request Details
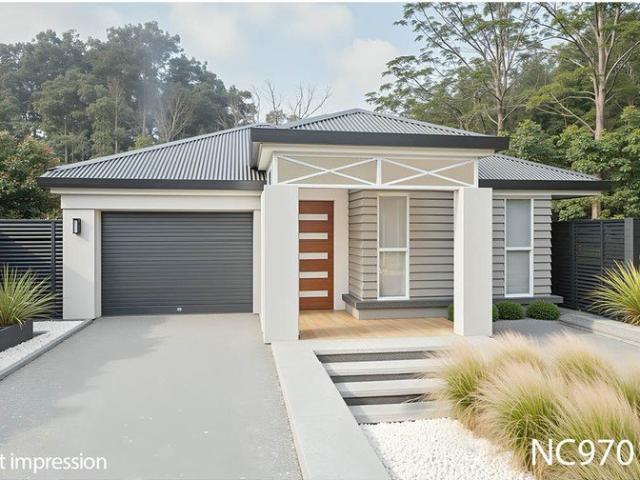
Contemporary Single Storey Family Living in Rosewood
View photo
House · for sale
Request Details
Contemporary Single Storey Family Living in Rosewood
Warrill View
· 4 Bedrooms · 2 Baths · House
· Garden · Parking · Equipped kitchen
Warrill View · 4 Bedrooms · 2 Baths · House · Garden · Parking · Equipped kitchen
Discover an exciting opportunity to secure a proposed four-bedroom family home in the growing Ipswich suburb of Rosewood, offering contemporary design, practical living spaces and quality turnkey inclusions. Featuring an attractive modern facade with a welcoming entry, neutral exterior finishes and thoughtfully designed interiors, this single-storey residence combines everyday comfort with low-maintenance living. With open-plan living and dining, a modern kitchen, covered outdoor entertaining and four well-appointed bedrooms, this home presents an appealing opportunity for families, first-home buyers and investors seeking a contemporary property in South East Queensland. PACKAGE HIGHLIGHTS 4 generously proportioned bedrooms 2 modern bathrooms Double lock-up garage Contemporary single-storey design Covered outdoor alfresco entertaining area Quality ceiling fans Tiled shower niches and semi-frameless shower screens Roller blinds to opening windows and sliding doors Fully landscaped yard
Request Details
INVESTORS: Premium Dual Income Potential in Deebing Heights
View photo
Terraced House · for sale
Request Details
INVESTORS: Premium Dual Income Potential in Deebing Heights
Warrill View
· 7 Bedrooms · 2 Baths · Terraced House
· Air conditioning
Warrill View · 7 Bedrooms · 2 Baths · Terraced House · Air conditioning
Design: G.J. Gardner Homes Ashwood 403 Duplex (Urban Facade) Investment Overview Secure your next high-yield asset with this premium turnkey duplex package in one of South East Queensland's thriving growth corridors. Designed specifically to maximize return on investment, the Ashwood 403 configuration offers clever dual-living layouts, strong rental appeal, and exceptional depreciation benefits. Best of all, the land is fully registered and ready to build on, ensuring an accelerated timeline from purchase to tenant occupancy and cash flow. Property Features & Inclusions: Dual Residence Layout: Perfect for dual rental income streams or multi-generational living configurations. Climate Control: Ducted air conditioning throughout both residences for year-round comfort. Premium Finishes: Stone benchtops throughout kitchens and bathrooms. Flooring & Lighting: Quality carpet and tiles throughout, complemented by modern LED downlights and ceiling fans. External Inclusions: Fully completed exp
Request Details
5 acres of country living with space for everyone!
View photo
House · for sale
Request Details
5 acres of country living with space for everyone!
Warrill View
· 3 Bedrooms · 1 Bath · House
· Equipped kitchen
Warrill View · 3 Bedrooms · 1 Bath · House · Equipped kitchen
Enjoy the peace, privacy and picturesque rural views of Grandchester with this fantastic family property, set on 5 usable acres with plenty of room to spread out, entertain and enjoy the country lifestyle. Whether you're looking for space for the growing family, room for the horses, somewhere to park the caravan or simply a little breathing room, this property has plenty to offer! Property features include: 3-bedroom family home PLUS 2 additional areas located just off the main house, both complete with built-in wardrobes and air-conditioning ideal for teenagers, guests, a home office or hobby rooms. Spacious galley-style kitchen featuring a dishwasher, gas oven and plenty of bench and cupboard space. Air-conditioning throughout the lounge and all bedrooms for year-round comfort. Three good sized bedrooms, two with built-in wardrobes. Modern family bathroom featuring a double vanity. Generous covered outdoor entertaining area perfect for weekend BBQs and relaxed afternoons overlooking
Request Details
PRICES INCLUDE COMPLIANCE TO ACCESSIBILITY AND ENERGY EFFICIENCY REQUIREMENTS OF THE LATEST NATIONAL CONSTRUCTION CODE
View photo
Terraced House · for sale
Request Details
PRICES INCLUDE COMPLIANCE TO ACCESSIBILITY AND ENERGY EFFICIENCY REQUIREMENTS OF THE LATEST NATIONAL CONSTRUCTION CODE
Warrill View
· 3 Bedrooms · 2 Baths · Terraced House
Warrill View · 3 Bedrooms · 2 Baths · Terraced House
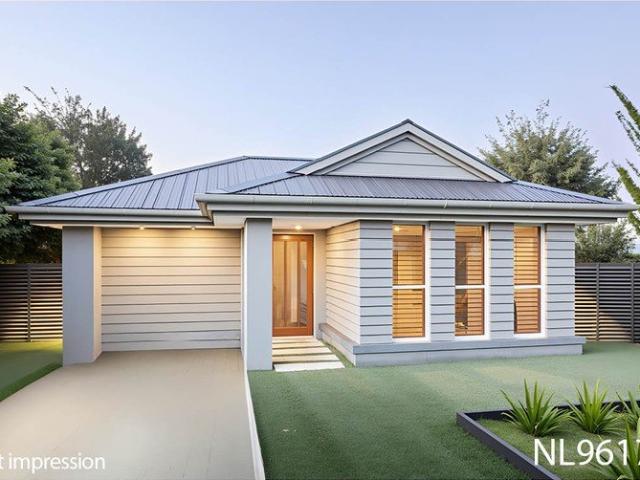
Debt Free From $250 Preliminary Fee 5kW PV & Heat Pump HWS Steel Frames & Trusses ASX Listed (TWD.ASX) Established in 1959, Dixon Homes combines decades of home-building experience with quality construction, practical designs and exceptional value. Home to more than 80,000 Australians, you can be confident you're in experienced hands with Dixon Homes. This house and land package brings together thoughtfully selected home designs, practical layouts and modern features to provide flexible building options for a wide range of lifestyles, needs and budgets. For more Design and Specification Options visit www.dixonhomes.com.au Land Price: Offers Over $520,000 Design - NL9617 (Habitat Spec) Starter Package on a similar priced block from $780,500 Turnkey Package on a similar priced block from $809,500 Design only on your block $234,500 Design - NL8302 (Habitat Spec) Starter Package on a similar priced block from $797,600 Turnkey Package on a similar priced block from $828,600 Design only on y
Request Details
PRICES INCLUDE COMPLIANCE TO ACCESSIBILITY AND ENERGY EFFICIENCY REQUIREMENTS OF THE LATEST NATIONAL CONSTRUCTION CODE
View photo
Terraced House · for sale
Request Details
PRICES INCLUDE COMPLIANCE TO ACCESSIBILITY AND ENERGY EFFICIENCY REQUIREMENTS OF THE LATEST NATIONAL CONSTRUCTION CODE
Warrill View
· 3 Bedrooms · 2 Baths · Terraced House
Warrill View · 3 Bedrooms · 2 Baths · Terraced House
Debt Free From $250 Preliminary Fee 5kW PV & Heat Pump HWS Steel Frames & Trusses ASX Listed (TWD.ASX) Established in 1959, Dixon Homes combines decades of home-building experience with quality construction, practical designs and exceptional value. Home to more than 80,000 Australians, you can be confident you're in experienced hands with Dixon Homes. This house and land package brings together thoughtfully selected home designs, practical layouts and modern features to provide flexible building options for a wide range of lifestyles, needs and budgets. For more Design and Specification Options visit www.dixonhomes.com.au Land Price: $547,500 Design - NC5333 (Habitat Spec) Starter Package on a similar priced block from $839,700 Turnkey Package on a similar priced block from $870,700 Design only on your block $261,200 Design - FR0936 (Habitat Spec) Starter Package on a similar priced block from $906,600 Turnkey Package on a similar priced block from $939,600 Design only on your block $3
Request Details
PRICES INCLUDE COMPLIANCE TO ACCESSIBILITY AND ENERGY EFFICIENCY REQUIREMENTS OF THE LATEST NATIONAL CONSTRUCTION CODE
View photo
Terraced House · for sale
Request Details
PRICES INCLUDE COMPLIANCE TO ACCESSIBILITY AND ENERGY EFFICIENCY REQUIREMENTS OF THE LATEST NATIONAL CONSTRUCTION CODE
Warrill View
· 4 Bedrooms · 2 Baths · Terraced House
Warrill View · 4 Bedrooms · 2 Baths · Terraced House
Debt Free From $250 Preliminary Fee 5kW PV & Heat Pump HWS Steel Frames & Trusses ASX Listed (TWD.ASX) Established in 1959, Dixon Homes combines decades of home-building experience with quality construction, practical designs and exceptional value. Home to more than 80,000 Australians, you can be confident you're in experienced hands with Dixon Homes. This house and land package brings together thoughtfully selected home designs, practical layouts and modern features to provide flexible building options for a wide range of lifestyles, needs and budgets. For more Design and Specification Options visit www.dixonhomes.com.au Land Price: $546,600 Design - NC9701 (Habitat Spec) Starter Package on a similar priced block from $831,700 Turnkey Package on a similar priced block from $862,700 Design only on your block $255,100 Design - NT6322 (Habitat Spec) Starter Package on a similar priced block from $856,900 Turnkey Package on a similar priced block from $889,900 Design only on your block $2
Request Details

Get email alerts

Don't miss out: be the first to know about new properties

The alert was correctly created

On subscribing you accept the conditions of use and the privacy policy
Alert
Receive new ads in your inbox
Save this search
Receive alerts for new listings

We'll send you an email when we have new properties for: "Houses for sale in Warrill View"

The alert was correctly created

Mutdapilly
Mount Forbes
Get email alerts and be the first to see new listings
Required field
On subscribing I accept the terms of the privacy policy
Perfect! You'll soon start receiving new listings via email
Alert
Receive an email when we have new ads for Houses for sale in Warrill View
Save this search
Filters

Bedrooms

Size (m²)

m²
m²

Price

$
$

Property type

Bathrooms

Clear all filters
Receive notifications when new entries are published.