431 houses for sale in Wandandian

Versatile Living Between Wowly Creek & Boat Ramp
View photo
House · for sale
Request Details
Versatile Living Between Wowly Creek & Boat Ramp
Wandandian
· 5 Bedrooms · 2 Baths · House
· Balcony · Equipped kitchen
Wandandian · 5 Bedrooms · 2 Baths · House · Balcony · Equipped kitchen
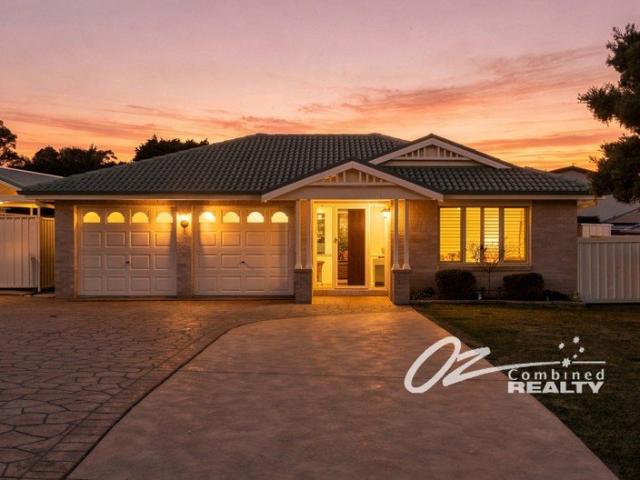
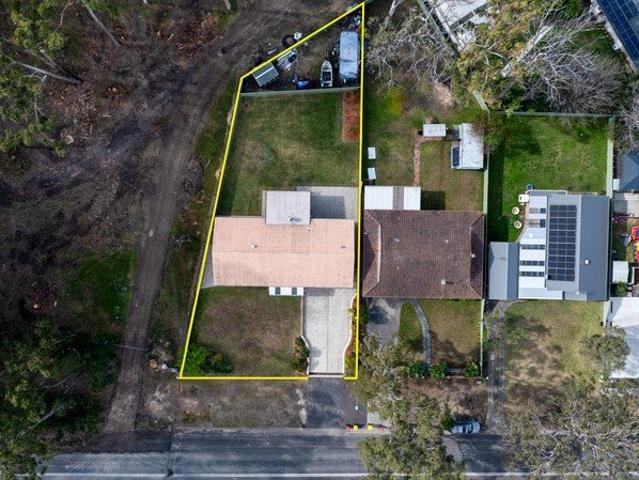
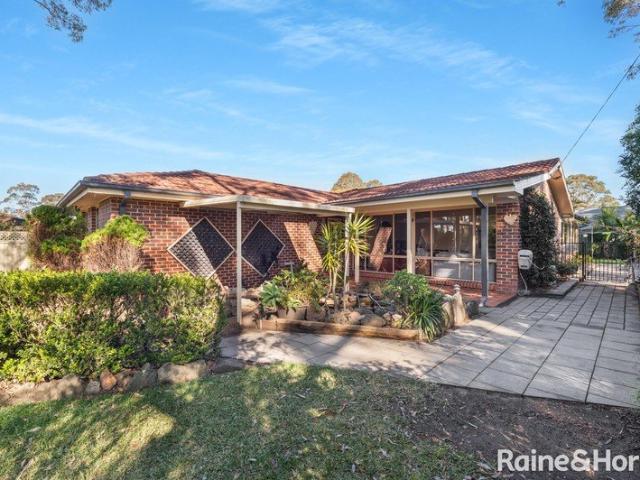
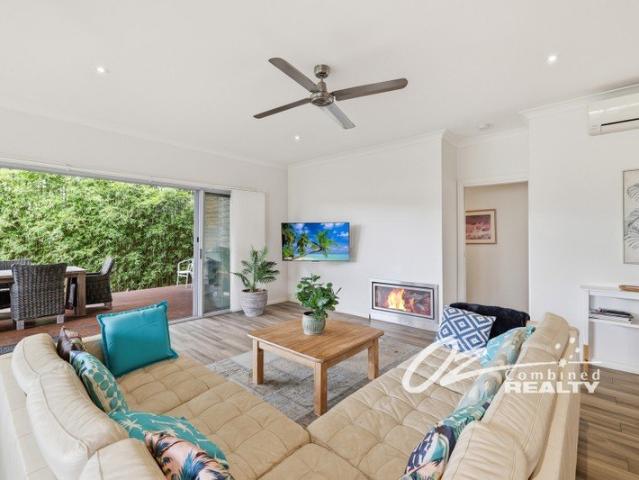
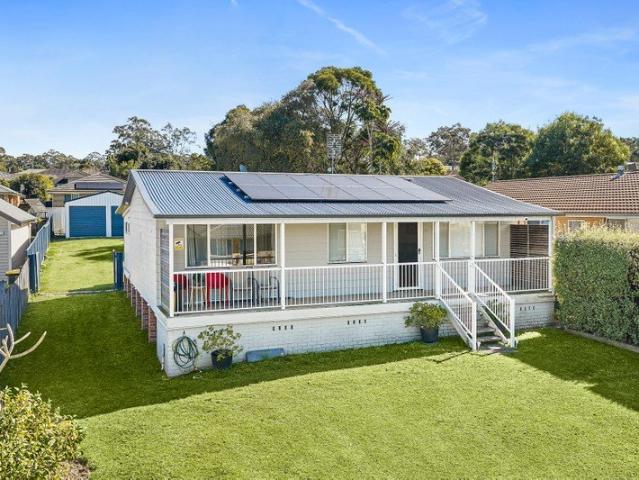
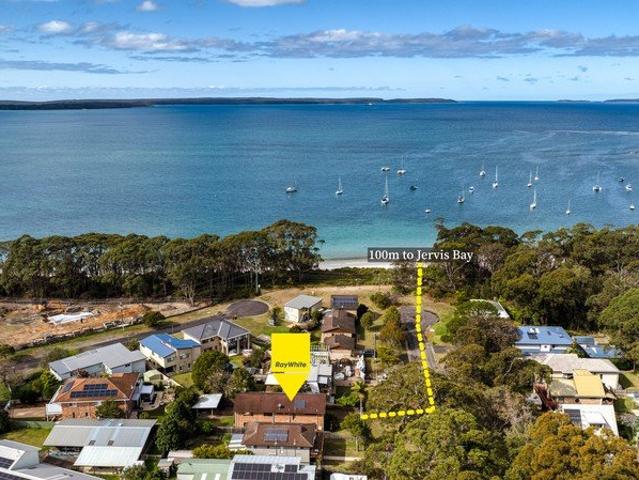
Impressive home on 436sqm (approx) in Callala Bay, approximately 100 metres from crystal clear waters. This versatile residence showcases quality updates and wonderful living options, positioned perfectly between the sought-after Wowly Creek and Callala Bay Boat Ramp. Flexible 5 or 6 bedrooms and two bathrooms cater to growing families, extended family, or creative living arrangements. The home has been freshly painted throughout with new flooring creating bright, inviting spaces. Ceiling fans ensure year-round comfort. The layout is genuinely clever. Two separate living areas provide wonderful versatility, with the main upstairs living zone featuring the kitchen and open-plan living. At the rear of the home, a retreat space with built-in robes and external stair access offers the perfect setup for teenagers, guests, or additional private accommodation, creating genuine independence and separation from the main living areas. The huge balcony is a genuine highlight - the perfect spot fo
Request Details
Spectacular Family Entertainer with Resort Style Pool
View photo
House · for sale
Request Details
Spectacular Family Entertainer with Resort Style Pool
Wandandian
· 4 Bedrooms · 2 Baths · House
· Parking · Air conditioning · Swimming pool · Equipped kitchen
Wandandian · 4 Bedrooms · 2 Baths · House · Parking · Air conditioning · Swimming pool · Equipped kitchen
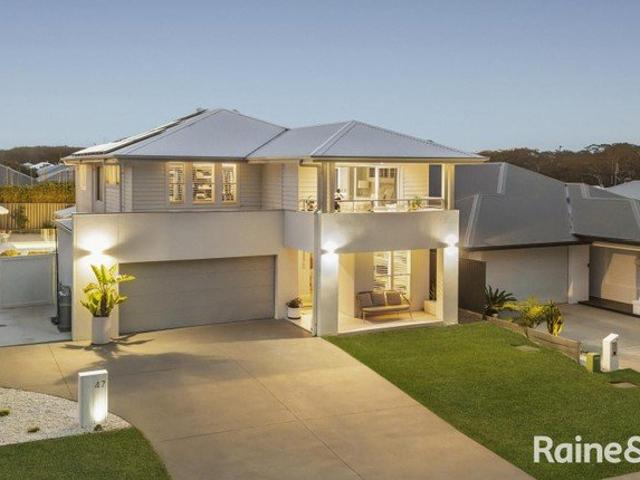
Designed with space, style and effortless family living in mind, this spectacular two-storey residence delivers an impressive combination of modern comfort, multiple living areas and resort-style outdoor entertaining. With four bedrooms, two bathrooms, a double garage, ducted air conditioning, solar power and a stunning swimming pool, this home is perfectly suited to families looking for a spacious and sophisticated lifestyle. The ground floor offers an abundance of living space, with a well-designed layout comprising a generous kitchen, dining area, lounge room, separate sitting room and dedicated study. The open-plan kitchen and dining area creates a wonderful central hub for everyday family life and entertaining, while the additional living zones provide plenty of flexibility for everyone to spread out. A well-appointed laundry with excellent storage, along with a separate toilet, completes the lower level. At the heart of the home is the impressive kitchen, combining functionality
Request Details
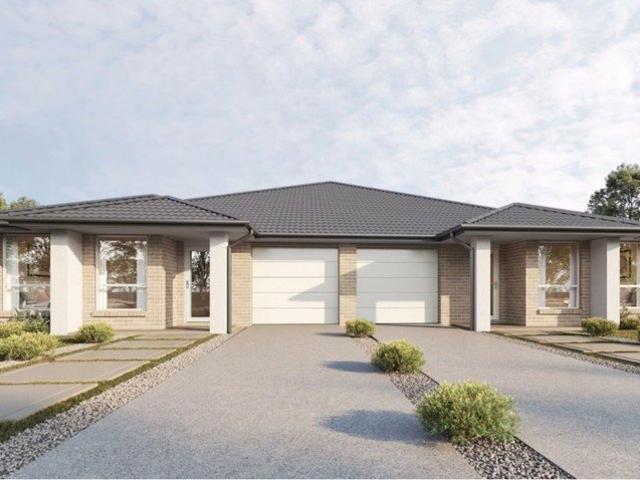
Amazing Duplex for Sale in South Nowra Land Reg. Date Registered
View photo
Terraced House · for sale
Request Details
Amazing Duplex for Sale in South Nowra Land Reg. Date Registered
Wandandian
· 6 Bedrooms · 4 Baths · Terraced House
· Air conditioning · Parking · Equipped kitchen
Wandandian · 6 Bedrooms · 4 Baths · Terraced House · Air conditioning · Parking · Equipped kitchen
A convenient residential area offering easy access to local shopping, schools, parks, essential services, and major transport routes. It provides a practical lifestyle with a mix of established homes and ongoing residential growth. Key Points - Convenient access to shopping and everyday amenities - Close to schools, parks, and recreational facilities - Easy access to major roads and public transport - Established residential community with a range of housing options - Close to the Shoalhaven River and surrounding natural areas - Practical location for families, professionals, and investors - Strong connection to the wider Shoalhaven region Inclusions: - Fixed Site Costs - Fixed Piling (up to 1500mm deep) - Actron Reverse Cycle Ducted Air Conditioning - 20mm Engineered Stone benchtops to Kitchen - Wall Wrap to external walls - LED Downlights to Living areas (15 each) - Garage automatic door opener - H1 classification slab - 7-star BASIX requirements - Tiles to Porch, Entry Hall, Kitchen
Request Details
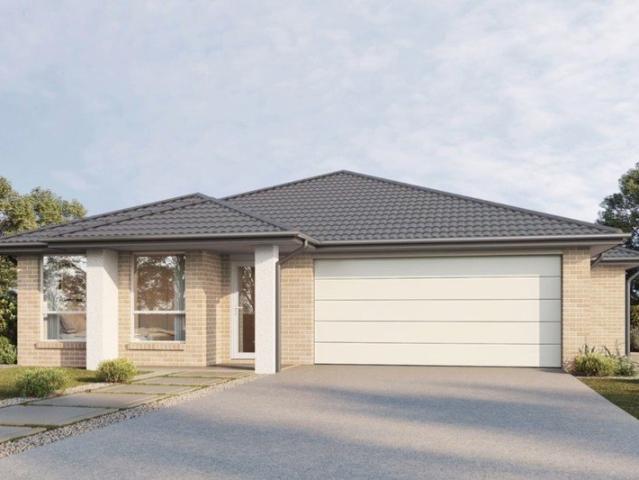
Amazing House & Granny for Sale in South Nowra Land Reg. Date Registered
View photo
Terraced House · for sale
Request Details
Amazing House & Granny for Sale in South Nowra Land Reg. Date Registered
Wandandian
· 5 Bedrooms · 3 Baths · Terraced House
Wandandian · 5 Bedrooms · 3 Baths · Terraced House
A convenient residential area offering easy access to local shopping, schools, parks, essential services, and major transport routes. It provides a practical lifestyle with a mix of established homes and ongoing residential growth. Key Points - Convenient access to shopping and everyday amenities - Close to schools, parks, and recreational facilities - Easy access to major roads and public transport - Established residential community with a range of housing options - Close to the Shoalhaven River and surrounding natural areas - Practical location for families, professionals, and investors - Strong connection to the wider Shoalhaven region Inclusions: - Fixed Site Costs - Fixed Piering (up to 1500mm deep) - Actron Reverse Cycle Ducted Airconditioning - Carpet to remainder - R6.0 Ceiling & R2.5 Wall Insulation - Fire rated Parti wall between Home & Granny - 3 coat paint system to internal walls & doors - Stormwater Detention Home & Granny - H1 classification slab - 7 star Basix requirem
Request Details
Amazing House & Granny for Sale in South Nowra Land Reg. Date Registered
View photo
Terraced House · for sale
Request Details
Amazing House & Granny for Sale in South Nowra Land Reg. Date Registered
Wandandian
· 5 Bedrooms · 3 Baths · Terraced House
Wandandian · 5 Bedrooms · 3 Baths · Terraced House
A convenient residential area offering easy access to local shopping, schools, parks, essential services, and major transport routes. It provides a practical lifestyle with a mix of established homes and ongoing residential growth. Key Points - Convenient access to shopping and everyday amenities - Close to schools, parks, and recreational facilities - Easy access to major roads and public transport - Established residential community with a range of housing options - Close to the Shoalhaven River and surrounding natural areas - Practical location for families, professionals, and investors - Strong connection to the wider Shoalhaven region Inclusions: - Fixed Site Costs - Fixed Piering (up to 1500mm deep) - Actron Reverse Cycle Ducted Airconditioning - Carpet to remainder - R6.0 Ceiling & R2.5 Wall Insulation - Fire rated Parti wall between Home & Granny - 3 coat paint system to internal walls & doors - Stormwater Detention Home & Granny - H1 classification slab - 7 star Basix requirem
Request Details
Family Living in the Heart of St Georges Basin
View photo
House · for sale
Request Details
Family Living in the Heart of St Georges Basin
Wandandian
· 4 Bedrooms · 2 Baths · House
· Equipped kitchen
Wandandian · 4 Bedrooms · 2 Baths · House · Equipped kitchen
Family Living in the Heart of St Georges Basin Offering a well-sized study/office, four generous bedrooms and an abundance of living space, this impressive family home is designed with comfort, flexibility and entertaining in mind. Welcome to a home where space, comfort and family living come together beautifully. Set in a quiet street in sought-after St Georges Basin, this impressive four-bedroom residence offers an abundance of living space, quality features and plenty of room for the whole family to relax and entertain. At the heart of the home is a grand dining space, complemented by multiple living areas that provide flexibility for families of all sizes. The well-appointed kitchen and seamless connection to the undercover alfresco create an inviting setting for everyday living and entertaining. The spacious master bedroom enjoys the luxury of a walk-in robe and private ensuite, while the remaining three bedrooms are all fitted with built-in robes, providing excellent accommodatio
Request Details
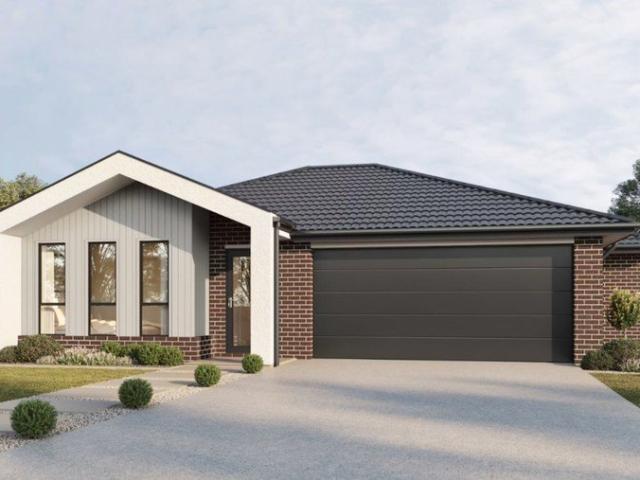
Hillgrove 234 Defined by You. $10,000 To Spend Your Way
View photo
Terraced House · for sale
Request Details
Hillgrove 234 Defined by You. $10,000 To Spend Your Way
Wandandian
· 4 Bedrooms · 2 Baths · Terraced House
· Equipped kitchen
Wandandian · 4 Bedrooms · 2 Baths · Terraced House · Equipped kitchen
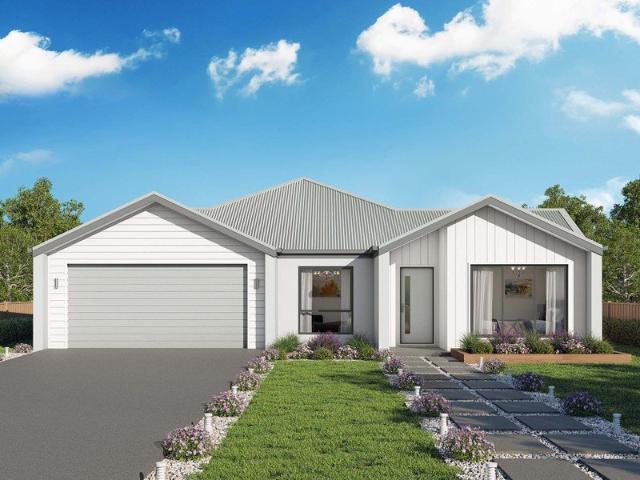
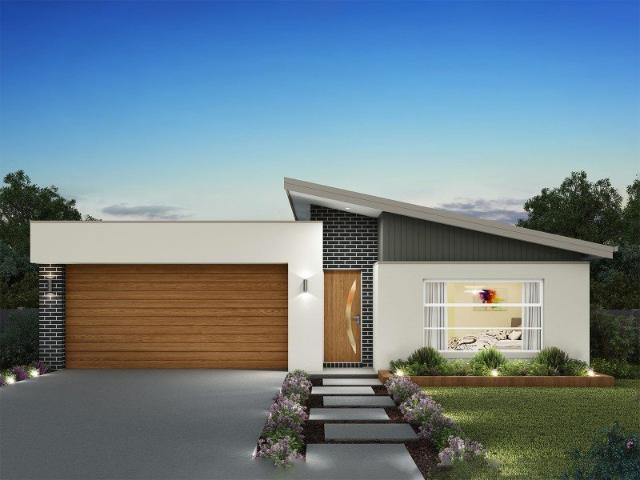
Perfect for sloping blocks, the Hillgrove 234 spans across multiple levels. Cleverly zoned, the master suite is located on the entry level away from the rest of the family. This parents' oasis is complete with a walk-through robe and private ensuite with dual vanity. On the lower floor, the expansive open-plan kitchen, dining and family area is thoughtfully designed to make everyday living easy. The entertainer's kitchen is complete with an island bench and large walk-in pantry. The central living hub also features a clever study nook and guest powder room. On the upper floor, the remaining three bedrooms surround a versatile rumpus space, perfect for growing children. - 20mm Stone Benchtops - 900mm Stainless Steel Appliances - BAL - BASIX Sustainability Requirements Allowance - Concrete driveway allowance - Site cost allowance - Vinyl planks, carpet and tiles throughout Copyright Hotondo Pty Ltd all rights reserved. Dimensions, photos and floor plans are for illustrative purposes and
Request Details
Cypress 178 Defined by You. $10,000 To Spend Your Way
View photo
Terraced House · for sale
Request Details
Cypress 178 Defined by You. $10,000 To Spend Your Way
Wandandian
· 4 Bedrooms · 2 Baths · Terraced House
· Equipped kitchen
Wandandian · 4 Bedrooms · 2 Baths · Terraced House · Equipped kitchen
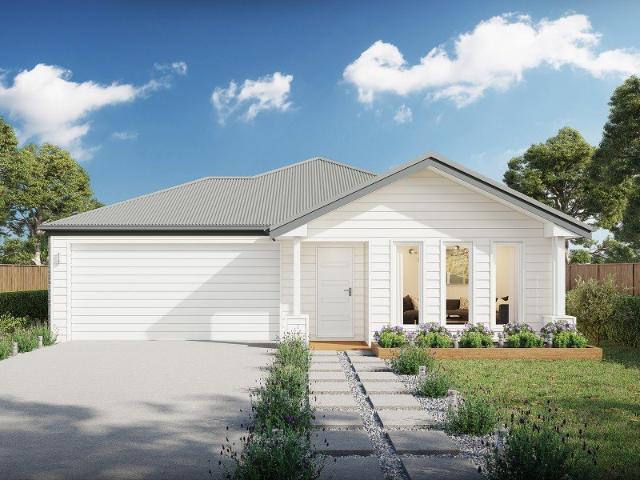
Combining convenience with class, the Cypress 178 is the perfect home for small blocks. Upon entry you will find the master suite at the front of the home. The hallway then leads you through to the family bathroom, conveniently located laundry and remaining three bedrooms. The stylish entertaining area makes up the rear of the home and is complete with a spacious open-plan kitchen with walk-in pantry, as well as the dining and family area which open out onto the alfresco. - 20mm Stone Benchtops - BAL - BASIX Sustainability Requirements Allowance - Concrete driveway allowance - Site cost allowance - Vinyl planks, carpet and tiles throughout Copyright Hotondo Pty Ltd all rights reserved. Dimensions, photos and floor plans are for illustrative purposes and may include optional features. Additional facade options are available, as this home is not yet constructed. All packages are subject to engineering plans and developer's approval and therefore may need to be altered to comply with esta
Request Details
Hume 245 Defined by You. $10,000 To Spend Your Way
View photo
Terraced House · for sale
Request Details
Hume 245 Defined by You. $10,000 To Spend Your Way
Wandandian
· 4 Bedrooms · 2 Baths · Terraced House
· Equipped kitchen
Wandandian · 4 Bedrooms · 2 Baths · Terraced House · Equipped kitchen
The Hume 245 exudes maximum comfort for you and your family. The master suite features an amazing walk-in robe and a uniquely designed ensuite and is located at the rear of the home for parental privacy. The open-plan kitchen, dining and family area is connected to the alfresco, offering year-round entertainment. The home has three other spacious bedrooms, a clever study nook, as well as a second, semi-private living area, perfect for growing children. - 20mm Stone Benchtops - 900mm Stainless Steel Appliances - BAL - BASIX Sustainability Requirements Allowance - Concrete driveway allowance - Site cost allowance - Vinyl planks, carpet and tiles throughout Copyright Hotondo Pty Ltd all rights reserved. Dimensions, photos and floor plans are for illustrative purposes and may include optional features. Additional facade options are available, as this home is not yet constructed. All packages are subject to engineering plans and developer's approval and therefore may need to be altered to c
Request Details
Quality Home, Excellent Storage on 964sqm
View photo
House · for sale
Request Details
Quality Home, Excellent Storage on 964sqm
Wandandian
· 3 Bedrooms · 1 Bath · House
· Garden · Air conditioning · Parking · Equipped kitchen
Wandandian · 3 Bedrooms · 1 Bath · House · Garden · Air conditioning · Parking · Equipped kitchen
Quality brick home on 964sqm (approx) in Callala Bay. This well-presented property delivers excellent entertaining potential with practical features, positioned perfectly for those seeking space and genuine livability. Three comfortable bedrooms and one bathroom provide flexible accommodation, while the home features ducted air conditioning and ceiling fans throughout ensuring year-round comfort. An additional toilet in the laundry adds practical convenience. The well-maintained kitchen includes quality appliances and a gas cooktop, flowing naturally to the dining and living areas. The real drawcard is the outdoor space. A spacious backyard with alfresco entertaining area provides a great outdoor dining setting for relaxed coastal living. The thoughtful layout creates wonderful separation between indoor and outdoor living. Practical storage is a genuine highlight. A double lock-up garage provides secure parking and excellent storage, while the clever fencing configuration at the rear o
Request Details
A Private Family Retreat with Space and Garden Serenity
View photo
House · for sale
Request Details
A Private Family Retreat with Space and Garden Serenity
Wandandian
· 5 Bedrooms · 2 Baths · House
· Garden · Fireplace · Equipped kitchen
Wandandian · 5 Bedrooms · 2 Baths · House · Garden · Fireplace · Equipped kitchen
Set amongst established gardens on an impressive 1,164sqm block, 121 Hillcrest Avenue offers space & privacy from the road with its battle axe block design. This inviting brick home combines a generous size main bedroom with ensuite, three well proportioned bedrooms and a fifth bedroom/ study option. At the heart of the home is a spacious kitchen, dining and family zone designed for everyday connection. The well-equipped kitchen features extensive cabinetry, generous preparation space, a breakfast bar, gas cooktop and wall oven, while the dining area is enhanced by a cosy wood-burning fireplace and ceiling fan. Double glass sliding doors create an effortless connection to the expansive enclosed entertaining area, where abundant natural light & ceiling fans make year-round gatherings a pleasure. A generous carpeted loungeroom looks out over the pond and leafy yard while the room also includes an integrated bar area, providing a welcoming space to relax & entertain. Outside, mature nativ
Request Details
Perfectly Positioned for Lifestyle & Convenience
View photo
House · for sale
Request Details
Perfectly Positioned for Lifestyle & Convenience
Wandandian
· 2 Bedrooms · 1 Bath · House
· Equipped kitchen
Wandandian · 2 Bedrooms · 1 Bath · House · Equipped kitchen
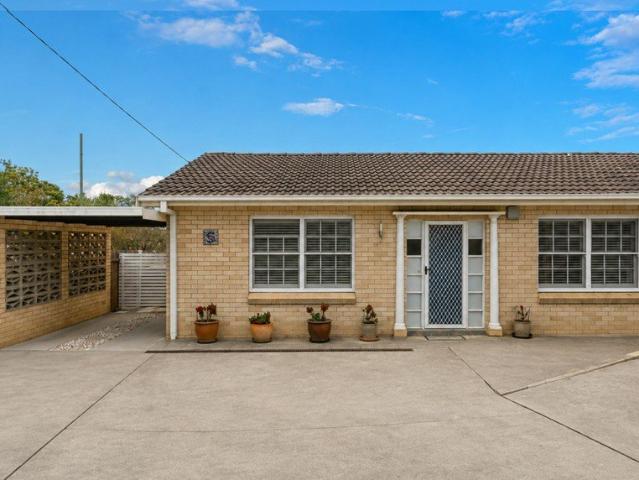
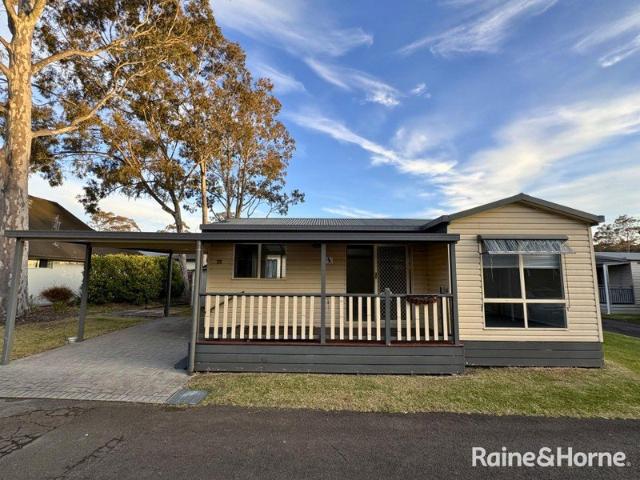
Perfectly positioned within a small complex, this well-presented two-bedroom villa offers an exceptional blend of comfort, convenience and low-maintenance living. Set in a peaceful location, the property places you within approximately 1.4km of an impressive range of Nowra's key amenities and lifestyle destinations. Enjoy the convenience of being close to the newly completed hospital, Nowra showground, Shoalhaven entertainment centre, sporting fields, the picturesque Shoalhaven River and the heart of Nowra CBD, making this an ideal location. for both everyday living and enjoying everything the area has to offer.Inside, the villa features two well-sized bedrooms with built-in wardrobe, a comfortable north facing living area, full kitchen and internal laundry with additional storage. The practical layout provides everything you need for easy, relaxed living.Step outside and you'll be pleasantly surprised by the large, fully fenced courtyard, complete with an undercover gazebo. This priva
Request Details
NEWER SINGLE LEVEL HOME IN PLANTATION POINT ONE OF THE MOST SOUGHT AFTER LOCATIONS IN VINCENTIA HIGH CEILINGS OPEN PLAN OVERSIZED GARAGING
View photo
House · for sale
Request Details
NEWER SINGLE LEVEL HOME IN PLANTATION POINT ONE OF THE MOST SOUGHT AFTER LOCATIONS IN VINCENTIA HIGH CEILINGS OPEN PLAN OVERSIZED GARAGING
Wandandian
· 3 Bedrooms · 2 Baths · House
· Air conditioning · Equipped kitchen
Wandandian · 3 Bedrooms · 2 Baths · House · Air conditioning · Equipped kitchen
Proudly presented by Yasmin Keller this is the home you have been waiting for. Single level design, high ceilings and open plan living, positioned in one of the most sought after addresses in Plantation Point. This property boasts huge oversized garaging, accommodating boats, motor homes or just extra space often needed. Only a minute walk to the beautiful beaches of Nelsons Beach, Blenheim, and Orions Beach. The White Sands walking pathway is virtually opposite and connects you to the Booderee National Park, Hyams and Chinamans Beach. Just an amazing location Features of the home Sold fully furnished Large bedrooms throughout - Lux Master with walk in robe and spacious top end en suite Quality kitchen, stone bench tops - Butlers pantry Large spacious bathrooms - Outdoor shower area Stylish tiled flooring throughout the property for easy maintenance Stunning living area compliments entertaining area with high skillion roof, air conditioning and ceiling fans - featuring a gas fire place
Request Details
Cooloola 208 Defined by You. $10,000 To Spend Your Way
View photo
Terraced House · for sale
Request Details
Cooloola 208 Defined by You. $10,000 To Spend Your Way
Wandandian
· 4 Bedrooms · 2 Baths · Terraced House
· Equipped kitchen
Wandandian · 4 Bedrooms · 2 Baths · Terraced House · Equipped kitchen
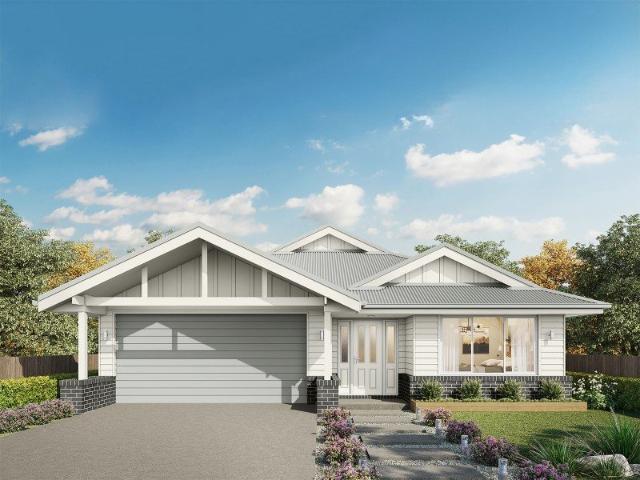
The Cooloola 208 makes coming home feel like a holiday, everyday. The master suite is a true parents' paradise complete with a unique walk-through robe and ensuite. The central heart of the home houses the beautiful open-plan kitchen, dining and family area which wraps around a gorgeous alfresco, creating the perfect blend of indoor and outdoor living. The versatile, semi-enclosed lounge room rounds off this sensational sanctuary. - 20mm Stone Benchtops - 900mm Stainless Steel Appliances - Concrete driveway allowance - Dishwasher - Facade Included - Vinyl planks, carpet and tiles throughout - LED Downlights Copyright Hotondo Pty Ltd all rights reserved. Dimensions, photos and floor plans are for illustrative purposes and may include optional features. Additional facade options are available, as this home is not yet constructed. All packages are subject to engineering plans and developer's approval and therefore may need to be altered to comply with estate covenants. Should additional c
Request Details
Easton 260 Defined by You. $10,000 To Spend Your Way
View photo
Terraced House · for sale
Request Details
Easton 260 Defined by You. $10,000 To Spend Your Way
Wandandian
· 4 Bedrooms · 2 Baths · Terraced House
· Equipped kitchen
Wandandian · 4 Bedrooms · 2 Baths · Terraced House · Equipped kitchen
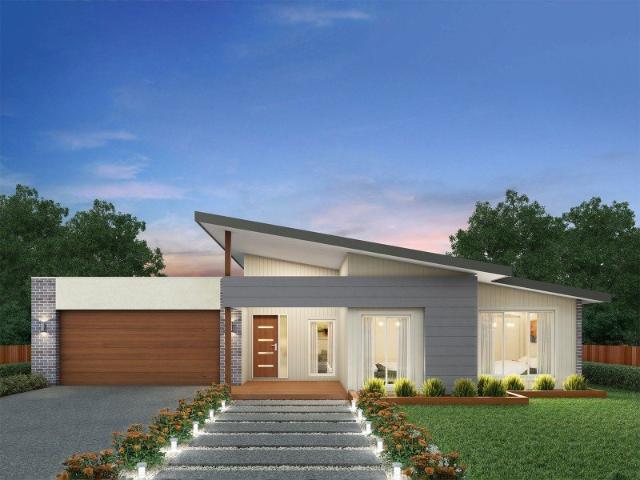
The Easton 260 encapsulates family living, with entertainment at the heart of this modern home. It features four spacious bedrooms, while the master is complete with a generous walk-through robe and ensuite with double vanity. The centrally-located kitchen leads into a spacious walk-in pantry and overlooks the family and dining area, combining indoor and outdoor living by opening up to a large alfresco. A second living area could also be used as a media room, providing plenty of space for the entire family. A clever study nook is located off the hallway, while the remaining three bedrooms offer convenient access to the bathroom facilities. The Easton 260 provides all the necessary features for any growing family. - 20mm Stone Benchtops - 900mm Stainless Steel Appliances - BASIX Sustainability Requirements Allowance - Colorbond Roof - Concrete driveway allowance - LED Downlights - Vinyl planks, carpet and tiles throughout Copyright Hotondo Pty Ltd all rights reserved. Dimensions, photos
Request Details
Cypress 178 Defined by You. $10,000 To Spend Your Way
View photo
Terraced House · for sale
Request Details
Cypress 178 Defined by You. $10,000 To Spend Your Way
Wandandian
· 4 Bedrooms · 2 Baths · Terraced House
· Equipped kitchen
Wandandian · 4 Bedrooms · 2 Baths · Terraced House · Equipped kitchen
Combining convenience with class, the Cypress 178 is the perfect home for small blocks. Upon entry you will find the master suite at the front of the home. The hallway then leads you through to the family bathroom, conveniently located laundry and remaining three bedrooms. The stylish entertaining area makes up the rear of the home and is complete with a spacious open-plan kitchen with walk-in pantry, as well as the dining and family area which open out onto the alfresco. - 20mm Stone Benchtops - 900mm Stainless Steel Appliances - Colorbond Roof - Concrete driveway allowance - Ducted reverse cycle air-conditioning - Facade Included - LED Downlights - Vinyl planks, carpet and tiles throughout Copyright Hotondo Pty Ltd all rights reserved. Dimensions, photos and floor plans are for illustrative purposes and may include optional features. Additional facade options are available, as this home is not yet constructed. All packages are subject to engineering plans and developer's approval and
Request Details
Apsley 162 Defined by You. $10,000 To Spend Your Way
View photo
Terraced House · for sale
Request Details
Apsley 162 Defined by You. $10,000 To Spend Your Way
Wandandian
· 3 Bedrooms · 2 Baths · Terraced House
· Parking
Wandandian · 3 Bedrooms · 2 Baths · Terraced House · Parking
A compact design that incorporates all the features you would want in a first home. The Apsley 162 is the ideal home for a young family. Key features include a master bedroom with an ensuite and walk-in robe, two bedrooms with a bathroom, open-plan living with direct access to the alfresco, study nook and double car garage. - 20mm Stone Benchtops - BASIX Sustainability Requirements Allowance - Concrete driveway allowance - Flyscreens - Site cost allowance - Vinyl planks, carpet and tiles throughout - BAL Copyright Hotondo Pty Ltd all rights reserved. Dimensions, photos and floor plans are for illustrative purposes and may include optional features. Additional facade options are available, as this home is not yet constructed. All packages are subject to engineering plans and developer's approval and therefore may need to be altered to comply with estate covenants. Should additional costs be required to meet developer approval they will be added to the price, as unavailable at time of ad
Request Details
Allegra 193 Defined by You. $10,000 To Spend Your Way
View photo
Terraced House · for sale
Request Details
Allegra 193 Defined by You. $10,000 To Spend Your Way
Wandandian
· 4 Bedrooms · 2 Baths · Terraced House
· Equipped kitchen
Wandandian · 4 Bedrooms · 2 Baths · Terraced House · Equipped kitchen
If you enjoy entertaining, the Allegra 193 could be your ultimate retreat. The rear of the home is complete with an open-plan kitchen, dining and family area that leads out to the spacious alfresco. The master bedroom features a walk-in robe and ensuite, while two additional bedrooms are located nearby for added convenience. - 20mm Stone Benchtops - BASIX Sustainability Requirements Allowance - Concrete driveway allowance - Flyscreens - Local Inclusions Apply - Vinyl planks, carpet and tiles throughout - Colorbond Roof - Local builder/Local trades Copyright Hotondo Pty Ltd all rights reserved. Dimensions, photos and floor plans are for illustrative purposes and may include optional features. Additional facade options are available, as this home is not yet constructed. All packages are subject to engineering plans and developer's approval and therefore may need to be altered to comply with estate covenants. Should additional costs be required to meet developer approval they will be adde
Request Details
Tarkine 243 Defined by You. $10,000 To Spend Your Way
View photo
Terraced House · for sale
Request Details
Tarkine 243 Defined by You. $10,000 To Spend Your Way
Wandandian
· 4 Bedrooms · 2 Baths · Terraced House
· Equipped kitchen
Wandandian · 4 Bedrooms · 2 Baths · Terraced House · Equipped kitchen
The Tarkine 243 combines comfort with class to create easy family living. Enjoy time to rejuvenate and recharge in the spacious master suite, complete with a walk-through robe and ensuite with double vanity. The formal living room could be used as a sitting room, home theatre or rumpus, depending on your family's needs. The hero of this design is the expansive open-plan kitchen, dining and family area, complete with a semi-enclosed study. The modern kitchen is beautifully appointed, featuring an island bench and generous walk-in pantry. Double glass sliding doors open onto an enclosed alfresco, offering an outdoor space to relax in all year round. A dedicated bedroom wing houses the remaining three bedrooms and family bathroom, perfect for young children or teenagers. - 20mm Stone Benchtops - 900mm Stainless Steel Appliances - BASIX Sustainability Requirements Allowance - Concrete driveway allowance - LED Downlights - Vinyl planks, carpet and tiles throughout - Colorbond Roof - Ducted
Request Details
DEEP BLOCK ON DEPOT
View photo
House · for sale
Request Details
DEEP BLOCK ON DEPOT
Wandandian
· 3 Bedrooms · 1 Bath · House
· Equipped kitchen
Wandandian · 3 Bedrooms · 1 Bath · House · Equipped kitchen
Presented by Liam Tebbutt and Caitlin Steinhour of One Agency Elite Property Group. Positioned on a generous 771m2 parcel, 45 Depot Road, West Nowra presents an excellent opportunity for families, investors and buyers looking to capitalise on space, versatility and future potential. With a well-proportioned three-bedroom home, multiple living areas, excellent vehicle accommodation and valuable side access, the property combines comfortable everyday living with exciting development potential. The main living area is bright and welcoming, featuring vinyl floorboards, a Mitsubishi Electric air conditioner, ceiling fan and large windows that draw in an abundance of natural light. Flowing through to the adjoining dining area, the kitchen is equipped with a Bosch dishwasher, Westinghouse electric cooktop, ample storage and easy-care vinyl flooring, while a window provides a view through to the rear rumpus room. Adding considerably to the home's appeal is the extra-large secondary living area
Request Details
Room to Move on a Generous 910sqm Block
View photo
House · for sale
Request Details
Room to Move on a Generous 910sqm Block
Wandandian
· 3 Bedrooms · 1 Bath · House
· Parking · Equipped kitchen
Wandandian · 3 Bedrooms · 1 Bath · House · Parking · Equipped kitchen
Welcome to 8 Centre Street, Nowra, set in a nice, quiet street and perfectly suited to first home buyers, investors, or anyone needing extra space, all sitting on a generous 910sqm block. This solid three-bedroom home offers comfortable, easy living with two separate living areas, giving families room to spread out or entertain. The kitchen is functional and well-proportioned, with plenty of cupboard space and a dishwasher, opening onto the dining area. The main bathroom includes a spa bath and separate shower, with the convenience of a second toilet off the laundry. All three bedrooms are a good size and carpeted, with built-in robes to the main bedrooms. A wide front verandah and covered outdoor entertaining area extend your living space outdoors, overlooking the lawn and established gardens - ideal for relaxed weekends or entertaining friends and family. Outside, car and storage needs are well catered for with a detached double garage/workshop (6.8m x 8.8m) plus an additional storag
Request Details
Timeless Character, Exceptional Space
View photo
House · for sale
Request Details
Timeless Character, Exceptional Space
Wandandian
· 4 Bedrooms · 2 Baths · House
· Garden · Parking · Equipped kitchen
Wandandian · 4 Bedrooms · 2 Baths · House · Garden · Parking · Equipped kitchen
Positioned on an elevated 758sqm parcel, this substantial four bedroom residence combines generous proportions, flexible living and impressive garaging, making it an appealing choice for first home buyers, growing families and investors alike. At the heart of the home is a light filled, open plan kitchen and dining area, where raked ceilings and exposed timber beams create a wonderful sense of space and character. The custom timber kitchen offers quality appliances and abundant storage, providing a practical setting for everyday living and entertaining. Four well proportioned bedrooms with built in robes and two bathrooms provide plenty of space for family living. Generous living areas offer room for everyone to relax, with the lounge room window framing an attractive view towards Coolangatta Mountain. At the rear of the backyard, a double lock up garage and dedicated workshop area provide excellent storage and functionality for tradespeople, hobbyists or those needing additional space
Request Details
Designer Living in South Nowra
View photo
House · for sale
Request Details
Designer Living in South Nowra
Wandandian
· 4 Bedrooms · 2 Baths · House
· Equipped kitchen
Wandandian · 4 Bedrooms · 2 Baths · House · Equipped kitchen
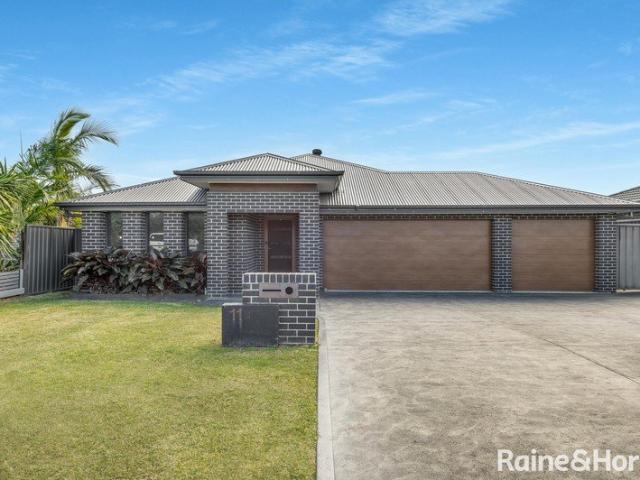
Impeccably presented and thoughtfully designed, this stunning family residence at 11 Osprey Road sets a new benchmark for contemporary living. Positioned on a generous 689m² block, the home showcases a flawless fusion of modern sophistication, everyday comfort and effortless indoor-outdoor entertaining. At the heart of the home, an expansive open-plan living and dining flows seamlessly into the designer kitchen. Sleek charcoal cabinetry, stone benchtops, modern appliances and statement pendant lighting combine to create a stylish and highly functional space where family and friends can gather. Four generous bedrooms provide comfortable accommodation for the entire family, including a luxurious master suite with an elegant private ensuite. The well-appointed main bathroom features a bathtub and separate shower, while plush carpets, ceiling fans and carefully selected finishes enhance the home's refined ambience. A separate media room offers the perfect setting for relaxed movie nights,
Request Details
easy CBD living
View photo
House · for sale
Request Details
easy CBD living
Wandandian
· 2 Bedrooms · 1 Bath · House
· Garden · Parking · Patio · Equipped kitchen
Wandandian · 2 Bedrooms · 1 Bath · House · Garden · Parking · Patio · Equipped kitchen
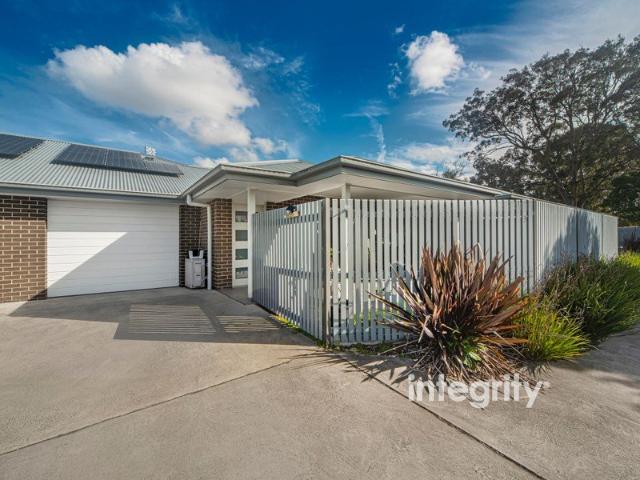
Tucked away within a boutique complex of only five residences, this modern and well-kept villa delivers an easy-care lifestyle with privacy and convenience at its core. Just five years old and filled with natural light, the home offers a practical layout ideal for first home buyers, downsizers or investors seeking a quality property close to Nowra CBD. Key features: - quiet and private position within a small complex of just five - modern construction, approximately five years old - light-filled open-plan living, kitchen and dining area - contemporary kitchen complete with gas cooking, dishwasher and ample storage - two generously sized bedrooms featuring plush carpet and built-in wardrobes - stylish central bathroom with a spacious shower and separate bathtub - cleverly designed European-style laundry - single lock-up garage plus additional off-street parking - private, fully fenced front yard with an undercover patio and desirable north-facing aspect - solar panels providing added en
Request Details
Perfect Downsize Opportunity
View photo
House · for sale
Request Details
Perfect Downsize Opportunity
Wandandian
· 1 Bedroom · 1 Bath · House
· Air conditioning · Swimming pool · Parking · Patio · Equipped kitchen
Wandandian · 1 Bedroom · 1 Bath · House · Air conditioning · Swimming pool · Parking · Patio · Equipped kitchen
Nestled in the heart of South Nowra's Rest Point Village, this charming one-bedroom home offers a relaxed and comfortable lifestyle with effortless living at its core. Light-filled villa featuring an open-plan kitchen and living area and one bedroom and a single carport. The perfect opportunity for those seeking a community-focused environment with all the benefits of low-maintenance living. Property Features: • 1 bedroom with built-in mirrored wardrobe and carpet • Neat bathroom with large shower and laundry facilities • Open-plan living and kitchen area with high raked ceiling • Updated flooring throughout • Reverse-cycle air conditioning • Extra long single carport • Covered patio area extends to the carport • Instant gas hot water system • Access to community amenities including pool and social room • Site Dimentsions: 20m x 9m • Site Fee: $230.07 per week (as of September 2026) For further information, please contact Benji Ward on 0422 492 010 or Every care has been taken to verif
Request Details

Get email alerts

Don't miss out: be the first to know about new properties

The alert was correctly created

On subscribing you accept the conditions of use and the privacy policy
Alert
Receive new ads in your inbox
Save this search
Receive alerts for new listings

We'll send you an email when we have new properties for: "Houses for sale in Wandandian"

The alert was correctly created

Parma
Falls Creek, Shoalhaven
Get email alerts and be the first to see new listings
Required field
On subscribing I accept the terms of the privacy policy
Perfect! You'll soon start receiving new listings via email
Alert
Receive an email when we have new ads for Houses for sale in Wandandian
Save this search
Filters

Bedrooms

Size (m²)

Price

$
$

Property type

Bathrooms

Clear all filters
Receive notifications when new entries are published.