8,552 houses for sale in Wallgrove

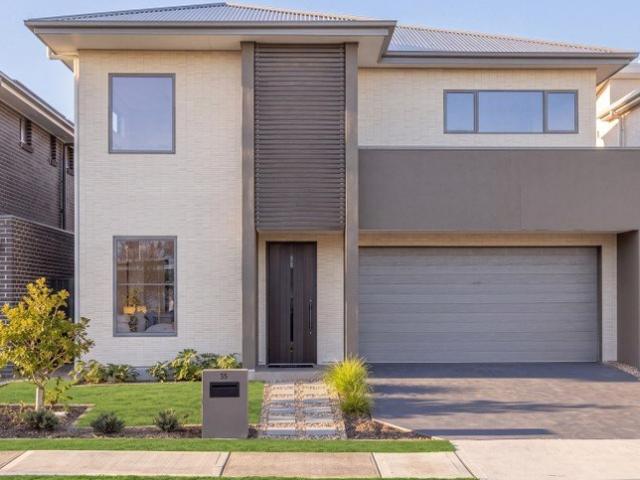
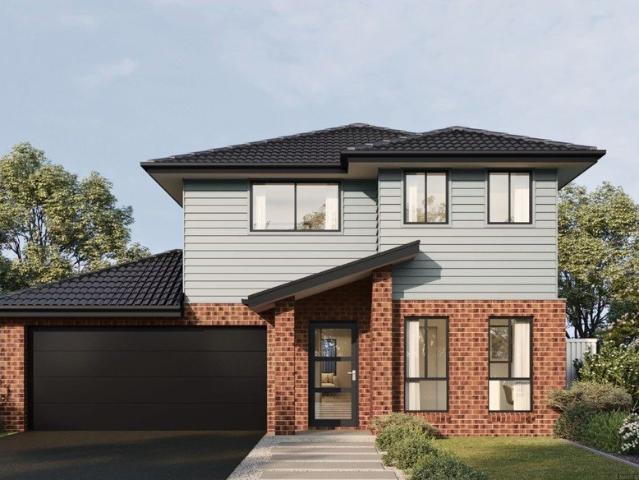
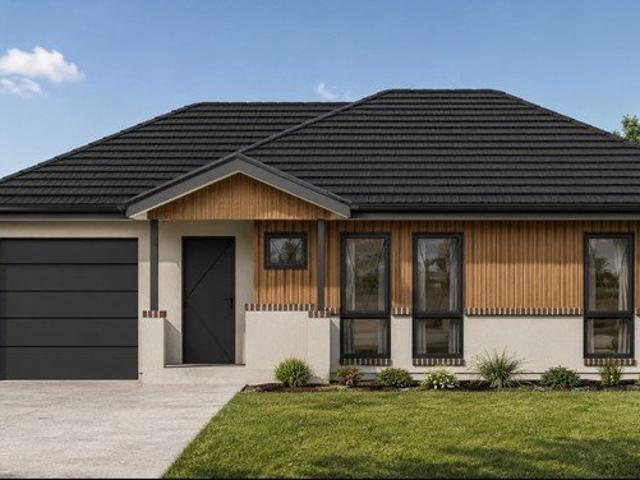
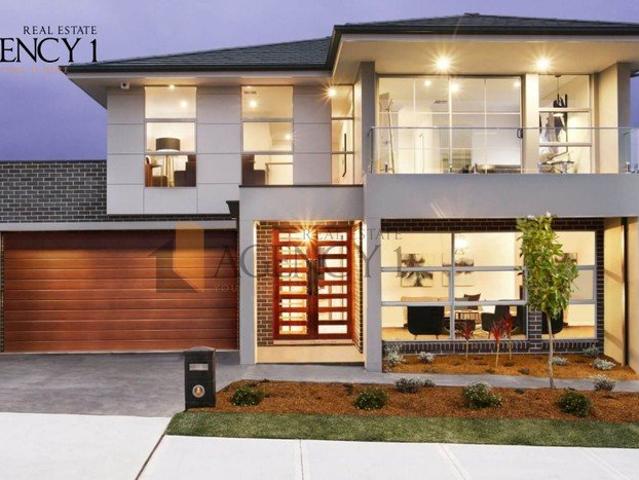
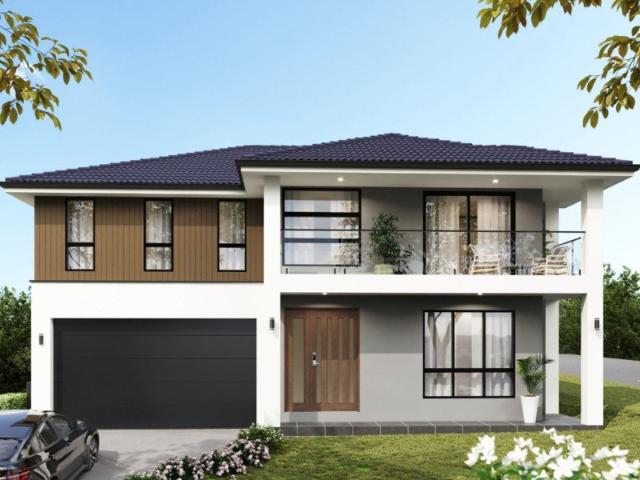
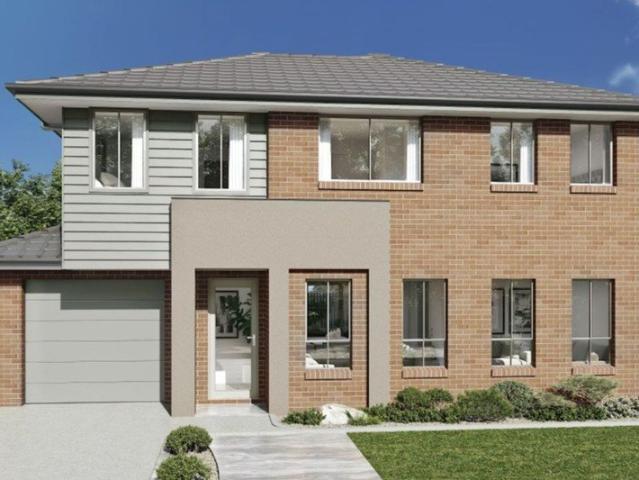
Amazing Double Storey Home in Marsden Park Anticipated Registration May 26
View photo
Terraced House · for sale
Request Details
Amazing Double Storey Home in Marsden Park Anticipated Registration May 26
Wallgrove
· 4 Bedrooms · 3 Baths · Terraced House
· Equipped kitchen
Wallgrove · 4 Bedrooms · 3 Baths · Terraced House · Equipped kitchen
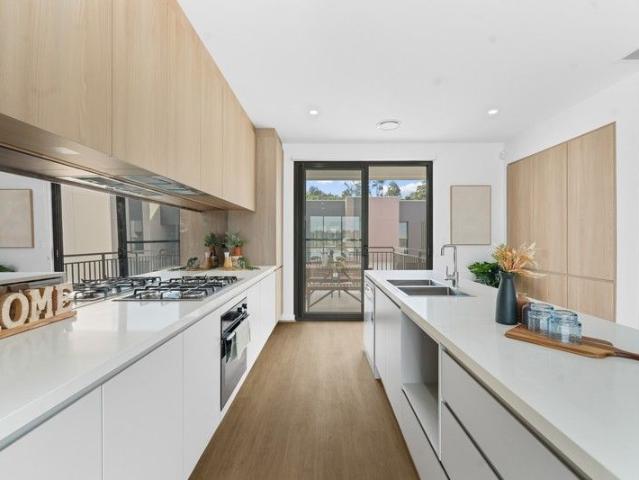
A modern and family-friendly community offering contemporary homes, open spaces, and convenient everyday amenities. Easy access to schools, shopping centres, parks, and major transport routes supports a comfortable suburban lifestyle. Key Points: - Modern residential developments - Family-friendly environment - Schools and childcare nearby - Major shopping facilities - Parks and recreational spaces - Convenient transport connections - Strong future growth potential Inclusions: - FIXED SITE COSTS - BASIX - Plain concrete driveway up to 30m2 excludes footpath - Actron single phase ducted air-conditioning unit - 2590mm high ceilings to ground floor only - Full height tiling to Bathroom and Ensuite only - Creative Collection Range - 20mm Stone to Kitchen - Creative Collection range of glazed porcelain tiles to wet area floors - Creative Collection range of glazed porcelain tiles to ground main floors OR 8mm Laminate to ground main floors - 1500mm Freestanding Bath - Tapware in Matte Black
Request Details
Prestige Acreage in Marsden Park
View photo
House · for sale
Request Details
Prestige Acreage in Marsden Park
Wallgrove
· 5 Bedrooms · 3 Baths · House
Wallgrove · 5 Bedrooms · 3 Baths · House
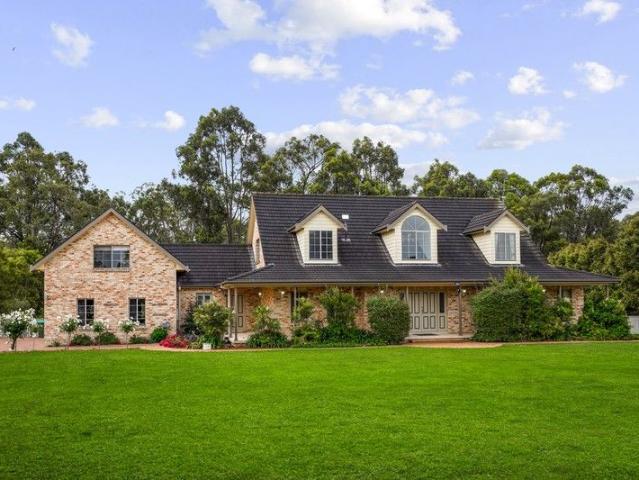
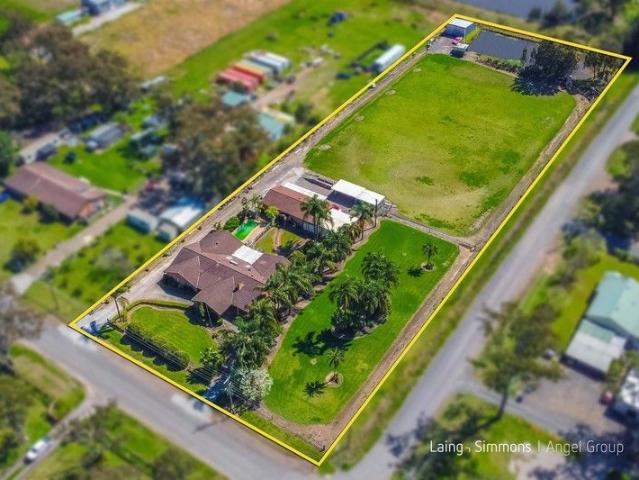
A rare jewel in the heart of Marsden Park- This estate offers discerning buyers the privilege of space, privacy, and elegance - a sanctuary of natural beauty nestled within one of Sydney's fastest-growing urban corridors. Step beyond the gates to discover a 5-bedroom residence with multiple living zones, expansive entertaining areas, and sweeping views across your private acreage. Imagine morning walks under mature trees, weekend gatherings in landscaped grounds, or designing a showpiece family estate that sets the benchmark for prestige living in Marsden Park. This acreage is a legacy asset Call to Action It's a once-in-a-generation opportunity to secure prestige land with undeniable development credentials. Whether you are a luxury lifestyle buyer seeking scale and privacy, or a sophisticated developer looking to anchor yourself in Sydney's most dynamic growth corridor, 95 Excelsior Avenue delivers on every front. Contact us today for a discussion and arrange private inspection Call
Request Details
Spacious Five Bedroom SHAWOOD Home for Modern Family
View photo
House · for sale
Request Details
Spacious Five Bedroom SHAWOOD Home for Modern Family
Wallgrove
· 5 Bedrooms · 3 Baths · House
· Garden · Equipped kitchen
Wallgrove · 5 Bedrooms · 3 Baths · House · Garden · Equipped kitchen
Experience the perfect balance of style, comfort and innovation with this brand new five-bedroom SHAWOOD home in the sought-after Marsden Park. Built by Sekisui House, this beautifully appointed residence features a spacious floorplan, quality craftmanship and an impressive selection of premium inclusions. - Low maintenance backyard with ample space, perfect for entertaining - Large ground floor bedroom and bathroom 270sqm home on a 350sqm block (approx 29 squares of thoughtfully designed internal space) - Fully Integrated Premium Kitchen Appliances - 40mm Stone Bench Top to Kitchen Island - Walk-in pantry - Upstairs retreat providing valuable separation for growing families - Solar panels with invertor - Pre-wired electric vehicle charging provision The SHAWOOD difference: - Proprietary Post-and-Beam System: Using 120mm glue-laminated Scandinavian timber beams (exceeding standard 90mm beams) paired with a patented metal joint system for extreme structural and seismic strength - Engine
Request Details
Brand New SHAWOOD Home Ready to move in
View photo
House · for sale
Request Details
Brand New SHAWOOD Home Ready to move in
Wallgrove
· 5 Bedrooms · 3 Baths · House
Wallgrove · 5 Bedrooms · 3 Baths · House
Discover a beautifully crafted five-bedroom family home within the highly sought-after cul-de-sac street in Elara, Marsden Park. Proudly built by Sekisui House, this SHAWOOD home showcases a functional home design including: - Low maintenance - Large ground floor bedroom and bathroom - Ducted Air-Conditioning - Integrated appliances & 40mm stone bench top - Walk-in pantry - Upstairs retreat providing valuable separation for growing families - Solar panels with invertor - Pre-wired electric vehicle charging provision Located within one of Sydney's fastest-growing masterplanned communities, this exceptional home combines contemporary luxury, advanced construction technology and family functionality, all within easy reach of schools, shopping, parks and transport connections. Location Highlights - Moments from Elara Village Shopping Centre, featuring Woolworths, caf�s, restaurants and everyday conveniences - Approx. 500m to Northbourne Public School and Goodstart Early Learning Elara. -
Request Details
Premium Oversized Townhouses Now Available
View photo
Townhouse · for sale
Request Details
Premium Oversized Townhouses Now Available
Wallgrove
· 4 Bedrooms · 2 Baths · Townhouse
· Parking · Equipped kitchen
Wallgrove · 4 Bedrooms · 2 Baths · Townhouse · Parking · Equipped kitchen
Experience the height of contemporary living with these brand-new, architecturally designed oversized townhouses in one of Box Hill's most exciting growth precincts. With an expansive internal area of up to 287sqm, these homes deliver the ultimate in flexibility, style, and comfort-perfect for families or investors. RESIDENCE HIGHLIGHTS: Expansive 287sqm of thoughtfully designed living space across multiple levels. 5 Bedrooms + Versatile 6th Multifunction Room Master Retreat: Spacious ensuite & walk-in robe Light-Filled Living: Open-plan dining/living with abundant natural light Premium Chef's Kitchen: 40mm stone benchtops, Fisher & Paykel appliances (oven, cooktop, rangehood, dishwasher) Secondary Kitchenette on lower level ideal for multi-generational living or guest suite 3 Modern Bathrooms: Floor-to-ceiling tiled family bath with frameless shower & bathtub Premium Finishes: Ducted AC, downlighting, internal laundry + linen storage Secure Parking: Double lock-up garage with internal
Request Details
Pay as low as 5%!
View photo
Terraced House · for sale
Request Details
Pay as low as 5%!
Wallgrove
· 4 Bedrooms · 2 Baths · Terraced House
· Air conditioning
Wallgrove · 4 Bedrooms · 2 Baths · Terraced House · Air conditioning
Agency 1 is proud to present an exclusive selection of elegant home and land packages in the highly sought-after Orchard Hills precinct. Positioned in a thriving and well-connected location, just moments from the amenities of Caddens and Claremont Meadows, this offering delivers the perfect balance of lifestyle, comfort, and convenience. Choose from a range of generously sized lots from 300sqm to 500sqm, each paired with fully inclusive, architecturally designed homes the perfect foundation for your dream home. Key Features Include: 3000mm ceilings to the ground floor and 2700mm ceilings to the first floor Aluminium double-glazed windows with locks and flyscreens Walk-in robe to the master bedroom and mirrored built-in robes to remaining bedrooms Fully ducted Actron air conditioning 4-zone alarm system 40mm stone benchtops with waterfall edge to island Pantry with melamine shelving and optional translucent glass door 900mm cooktop and oven (gas or electric options available) Dishwasher
Request Details
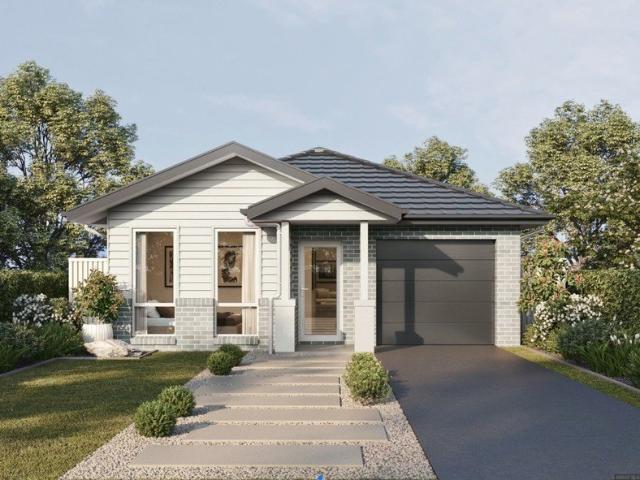
Amazing Home in Marsden Park Anticipated Registration May 2026
View photo
Terraced House · for sale
Request Details
Amazing Home in Marsden Park Anticipated Registration May 2026
Wallgrove
· 3 Bedrooms · 2 Baths · Terraced House
· Equipped kitchen
Wallgrove · 3 Bedrooms · 2 Baths · Terraced House · Equipped kitchen
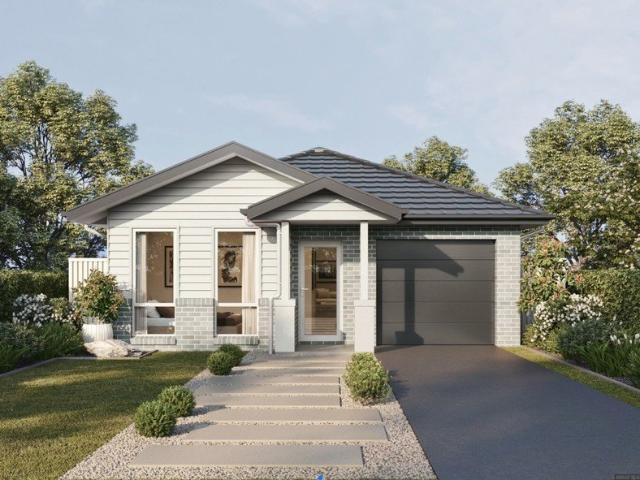
A modern and family-friendly community offering a comfortable suburban lifestyle with quality housing, green spaces, and convenient amenities. Residents enjoy easy access to schools, shopping centers, recreational facilities, and major transport connections. Key Points: - Modern residential developments - Family-friendly environment - Schools and childcare nearby - Shopping and essential services - Parks and open green spaces - Convenient transport connections - Strong future growth potential Inclusions: - FIXED SITE COSTS - BASIX - Plain concrete driveway up to 30 m² excludes footpath - Actron single-phase ducted air-conditioning unit - 2590 mm high ceilings to the ground floor only - Full-height tiling to the bathroom and ensuite only - Creative Collection Range - 20mm Stone to Kitchen - 900 mm - SS - Slide Out Rangehood - Recirculating - 900 mm - SS - Built-In Electric Oven Model - 900 mm - SS - Gas Cooktop - Dishwasher - Semi-frameless shower screens - Tapware in Matte Black for Ba
Request Details
House & Granny Flat | $1,170 Weekly Income
View photo
House · for sale
Request Details
House & Granny Flat | $1,170 Weekly Income
Wallgrove
· 5 Bedrooms · 2 Baths · House
· Parking · Equipped kitchen
Wallgrove · 5 Bedrooms · 2 Baths · House · Parking · Equipped kitchen
David Frendo & Michael Tahan of R&W Elite Group proudly present this excellent dual-income investment opportunity, featuring a three-bedroom home and a separate two-bedroom brick veneer granny flat. Offering two separate residences and a combined rental return of approximately $1,170.00 per week, this property is an ideal opportunity for investors seeking dual rental income, while also providing flexibility for extended families or those looking for additional accommodation. Main Residence Features: Three-bedroom home with mirrored built-in robes to two bedrooms Separate lounge room with tiled flooring and wall-mounted air-conditioning Separate dining area adjoining the gas cooking kitchen, featuring stainless steel appliances and plenty of cupboard and bench space Bathroom with shower and toilet Large separate family and rumpus room Single detached garage Internal laundry Currently leased at $670 per week Lease expires 28 October 2026 Granny Flat Features: Two-bedroom brick veneer gra
Request Details
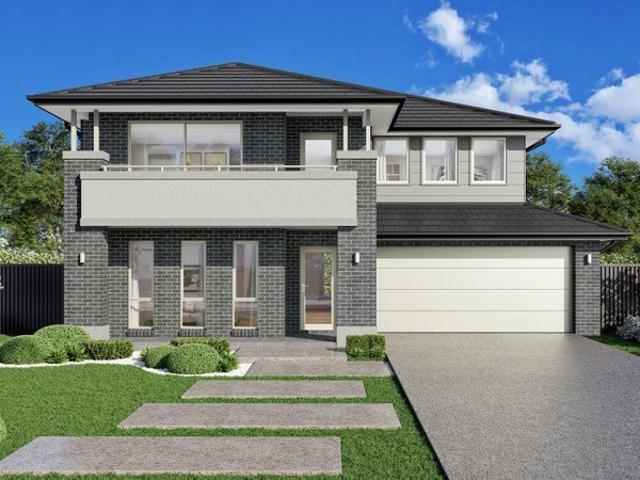
Amazing Double Storey Home for Sale in Marsden Park
View photo
Terraced House · for sale
Request Details
Amazing Double Storey Home for Sale in Marsden Park
Wallgrove
· 5 Bedrooms · 3 Baths · Terraced House
· Equipped kitchen
Wallgrove · 5 Bedrooms · 3 Baths · Terraced House · Equipped kitchen
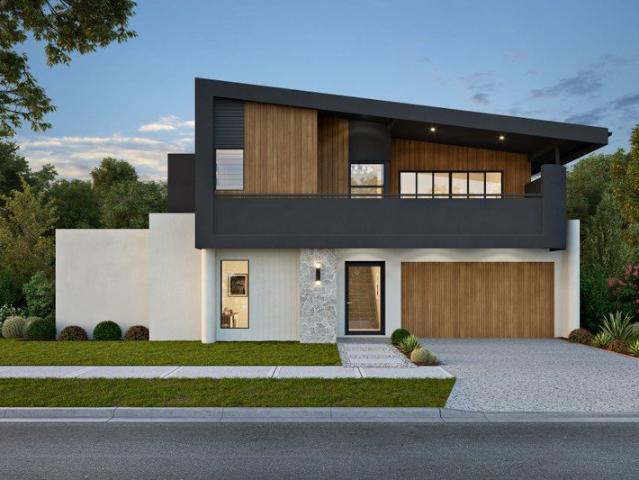
A fast-growing area in north-west Sydney offering modern residential communities, convenient shopping, expanding infrastructure, and a family-friendly lifestyle. Key Points: - Modern homes and master-planned residential communities - Major shopping, retail, and everyday services nearby - Access to schools, childcare, and community facilities - Parks and open spaces suited to family activities - Improving transport links and local infrastructure - Strong residential and commercial growth potential Inclusions: - FIXED SITE COSTS - BASIX - Plain concrete driveway up to 60m2 excludes footpath - Actron single phase ducted air-conditioning unit - 2600mm high ceilings to ground floor only - Full height tiling to Bathroom and Ensuite only - Creative Collection Range - 20mm Stone to Kitchen - Creative Collection range of glazed porcelain tiles to wet area floors - Creative Collection range of glazed porcelain tiles to ground main floors OR 8mm Laminate to ground main floors - 1500mm Freestandin
Request Details
Amazing Double Storey Home in Marsden Park Anticipated Registration May 26
View photo
Terraced House · for sale
Request Details
Amazing Double Storey Home in Marsden Park Anticipated Registration May 26
Wallgrove
· 4 Bedrooms · 3 Baths · Terraced House
· Equipped kitchen
Wallgrove · 4 Bedrooms · 3 Baths · Terraced House · Equipped kitchen
A fast-growing area in north-west Sydney offering modern residential communities, convenient shopping, expanding infrastructure, and a family-friendly lifestyle. Key Points: - Modern homes and master-planned residential communities - Major shopping, retail, and everyday services nearby - Access to schools, childcare, and community facilities - Parks and open spaces suited to family activities - Improving transport links and local infrastructure - Strong residential and commercial growth potential Inclusions: - FIXED SITE COSTS - BASIX - Plain concrete driveway up to 30m2 excludes footpath - Actron single phase ducted air-conditioning unit - 2590mm high ceilings to ground floor only - Full height tiling to Bathroom and Ensuite only - Creative Collection Range - 20mm Stone to Kitchen - Creative Collection range of glazed porcelain tiles to wet area floors - Creative Collection range of glazed porcelain tiles to ground main floors OR 8mm Laminate to ground main floors - 1500mm Freestandin
Request Details
NORTH FACING FAMILY OASIS BY HALL & HART HOMES MEDIA ROOM PLUS SELF CONTAINED STUDIO ON 465M2 BLOCK
View photo
House · for sale
Request Details
NORTH FACING FAMILY OASIS BY HALL & HART HOMES MEDIA ROOM PLUS SELF CONTAINED STUDIO ON 465M2 BLOCK
Wallgrove
· 6 Bedrooms · 3 Baths · House
· Equipped kitchen
Wallgrove · 6 Bedrooms · 3 Baths · House · Equipped kitchen
If you've ever wondered what it was like to completely shut out the world after a long day and be surrounded by peace and serenity, 11 Duley Street is the oasis you've been waiting for. Unassuming from the kerb, this palatial residence will have you never wanting to leave. From the moment you step inside you're captured by a sense of calm. This isn't just a house, it's a home. Built by renowned home builders, Hall & Hart, attention to detail and quality was at the forefront of this build with no expense spared. As you enter the home you are greeted by high ceilings & oak timber flooring which effortlessly flows down the hall into the open plan kitchen, living and dining area or the hub of the home. The grand island bench and dining area is perfect for all year-round entertainment, hosting dinner parties and family gatherings whilst the kids entertain themselves in the living room or play area adjacent to the dining room. The kitchen comprises of high-quality stainless-steel appliances,
Request Details
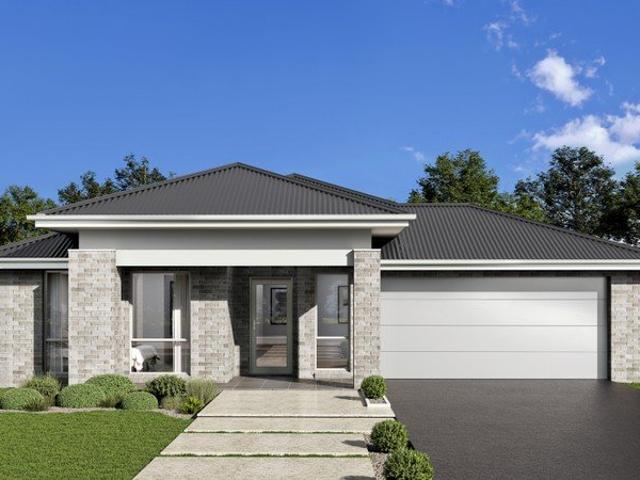
Amazing Home in Marsden Park Anticipated Registration May 2026
View photo
Terraced House · for sale
Request Details
Amazing Home in Marsden Park Anticipated Registration May 2026
Wallgrove
· 3 Bedrooms · 2 Baths · Terraced House
· Equipped kitchen
Wallgrove · 3 Bedrooms · 2 Baths · Terraced House · Equipped kitchen
A growing and family-friendly community offering modern homes, open green spaces, and a convenient suburban lifestyle. Well-connected to schools, shopping, parks, business areas, and major transport routes. Key Points: - Family-friendly community - Modern residential developments - Parks and green spaces - Schools and childcare nearby - Major shopping facilities - Convenient local services - Easy transport connections - Strong future growth potential Inclusions: - FIXED SITE COSTS - BASIX - Plain concrete driveway up to 30m2 excludes footpath - Actron single-phase ducted air-conditioning unit - 2590mm high ceilings to ground floor only - Full height tiling to Bathroom and Ensuite only - Creative Collection Range - 20mm Stone to Kitchen - 900mm - SS - Slide Out Rangehood - Recirculating - 900mm - SS - Built-In Electric Oven Model - 900mm - SS - Gas Cooktop - Dishwasher - Semi-frameless shower screens - Tapware in Matte Black to Bathroom, Ensuite and Powder Room (House Design Specific) -
Request Details
Late evening appointments available!
View photo
Terraced House · for sale
Request Details
Late evening appointments available!
Wallgrove
· 4 Bedrooms · 2 Baths · Terraced House
· Air conditioning
Wallgrove · 4 Bedrooms · 2 Baths · Terraced House · Air conditioning
Agency 1 is proud to present an exclusive selection of elegant home and land packages in the highly sought-after Orchard Hills precinct. Positioned in a thriving and well-connected location, just moments from the amenities of Caddens and Claremont Meadows, this offering delivers the perfect balance of lifestyle, comfort, and convenience. Choose from a range of generously sized lots from 300sqm to 500sqm, each paired with fully inclusive, architecturally designed homes the perfect foundation for your dream home. Key Features Include: 3000mm ceilings to the ground floor Aluminium double-glazed windows with locks and flyscreens Walk-in robe to the master bedroom and mirrored built-in robes to remaining bedrooms Fully ducted Actron air conditioning 4-zone alarm system 40mm stone benchtops with waterfall edge to island Pantry with melamine shelving and optional translucent glass door 900mm cooktop and oven (gas or electric options available) Dishwasher included Provision for microwave power
Request Details
Amazing House for Sale in Marsden Park Registered
View photo
Terraced House · for sale
Request Details
Amazing House for Sale in Marsden Park Registered
Wallgrove
· 4 Bedrooms · 2 Baths · Terraced House
· Equipped kitchen
Wallgrove · 4 Bedrooms · 2 Baths · Terraced House · Equipped kitchen
A growing and family-friendly community offering modern homes, open green spaces, and a convenient suburban lifestyle. Well-connected to schools, shopping, parks, business areas, and major transport routes. Key Points: - Family-friendly community - Modern residential developments - Parks and green spaces - Schools and childcare nearby - Major shopping facilities - Convenient local services - Easy transport connections - Strong future growth potential Inclusions: - FIXED SITE COSTS - BASIX - Actron single-phase ducted air-conditioning unit - 2590mm high ceilings to ground floor only - Creative Collection Range -20mm Stone to Kitchen - 900mm SS - Slide Out Rangehood Recirculating - 900mm SS - Gas Cooktop - Dishwasher - Creative Collection range of glazed porcelain tiles to ground main floors OR 8mm Laminate to ground main floors - 1500mm Freestanding Bath - Accessories in Matte Black - Wall-hung vanities (House Design Specific) - Designer Sink Mixer - Finger pull cabinetry to overhead cu
Request Details
NewHouseLand Marsden Park
View photo
Terraced House · for sale
Request Details
NewHouseLand Marsden Park
Wallgrove
· 5 Bedrooms · 2 Baths · Terraced House
· Parking · Equipped kitchen
Wallgrove · 5 Bedrooms · 2 Baths · Terraced House · Parking · Equipped kitchen
Positioned in the thriving Marsden Park community, this location offers modern family living with convenient access to schools, shopping, parklands, and major transport connections. This package comes with our Manor Inclusions: Contemporary kitchen design 40mm Caesarstone benchtops 700mm high laminate overhead cupboards 900mm stainless steel range hood 900mm freestanding cooker Full height tiling to bathrooms Floating vanities Freestanding bath Modern tiled shower niches Plaster lined garage with auto garage opener Security Alarm with LCD Screen 3000L Rainwater tank NBN ready 25-year structural guarantee And much more, see our full list of inclusions for more detail or speak to one of our sales consultants Being a flexible package, you may choose to proceed with our proposed package, or meet with a consultant to find a design that suits your needs and budget! Enquire today and start your journey with Wisdom Homes Prices are indicative only and subject to change following confirmation o
Request Details
Secure with 5% deposit!
View photo
Terraced House · for sale
Request Details
Secure with 5% deposit!
Wallgrove
· 4 Bedrooms · 2 Baths · Terraced House
· Air conditioning
Wallgrove · 4 Bedrooms · 2 Baths · Terraced House · Air conditioning
Agency 1 is proud to present an exclusive selection of elegant home and land packages in the highly sought-after Orchard Hills precinct. Positioned in a thriving and well-connected location, just moments from the amenities of Caddens and Claremont Meadows, this offering delivers the perfect balance of lifestyle, comfort, and convenience. Choose from a range of generously sized lots from 300sqm to 500sqm, each paired with fully inclusive, architecturally designed homes the perfect foundation for your dream home. Key Features Include: 3000mm ceilings to the ground floor and 2700mm ceilings to the first floor Aluminium double-glazed windows with locks and flyscreens Walk-in robe to the master bedroom and mirrored built-in robes to remaining bedrooms Fully ducted Actron air conditioning 4-zone alarm system 40mm stone benchtops with waterfall edge to island Pantry with melamine shelving and optional translucent glass door 900mm cooktop and oven (gas or electric options available) Dishwasher
Request Details
Amazing House for Sale in Marsden Park Registered
View photo
Terraced House · for sale
Request Details
Amazing House for Sale in Marsden Park Registered
Wallgrove
· 4 Bedrooms · 2 Baths · Terraced House
· Equipped kitchen
Wallgrove · 4 Bedrooms · 2 Baths · Terraced House · Equipped kitchen
A growing and family-friendly community offering modern homes, open green spaces, and a convenient suburban lifestyle. Well-connected to schools, shopping, parks, business areas, and major transport routes. Key Points: - Family-friendly community - Modern residential developments - Parks and green spaces - Schools and childcare nearby - Major shopping facilities - Convenient local services - Easy transport connections - Strong future growth potential Inclusions: - FIXED SITE COSTS - BASIX - Actron single-phase ducted air-conditioning unit - 2590mm high ceilings to ground floor only - Creative Collection Range -20mm Stone to Kitchen - 900mm SS - Slide Out Rangehood Recirculating - 900mm SS - Gas Cooktop - Dishwasher - Creative Collection range of glazed porcelain tiles to ground main floors OR 8mm Laminate to ground main floors - 1500mm Freestanding Bath - Accessories in Matte Black - Wall-hung vanities (House Design Specific) - Designer Sink Mixer - Finger pull cabinetry to overhead cu
Request Details
NewHouseLand Marsden Park
View photo
Terraced House · for sale
Request Details
NewHouseLand Marsden Park
Wallgrove
· 5 Bedrooms · 2 Baths · Terraced House
· Parking · Equipped kitchen
Wallgrove · 5 Bedrooms · 2 Baths · Terraced House · Parking · Equipped kitchen
Positioned in the thriving Marsden Park community, this location offers modern family living with convenient access to schools, shopping, parklands, and major transport connections. This package comes with our Complete Inclusions: Contemporary kitchen design 40mm Caesarstone benchtop to kitchen Laminate overhead cupboards 900mm stainless steel range hood 900mm freestanding cooker Ful height tiling to bathrooms Floating vanities Freestanding bath T2 termite resistant timber frame Plaster lined garage with auto garage opener Security Alarm with LCD Screen 3000L Rainwater tank NBN ready 25-year structural guarantee And much more, see our full list of inclusions for more detail or speak to one of our sales consultants Being a flexible package, you may choose to proceed with our proposed package, or meet with a consultant to find a design that suits your needs and budget! Enquire today and start your journey with Wisdom Homes Prices are indicative only and subject to change following confir
Request Details
Ready in 6 Months !
View photo
Terraced House · for sale
Request Details
Ready in 6 Months !
Wallgrove
· 4 Bedrooms · 2 Baths · Terraced House
· Air conditioning
Wallgrove · 4 Bedrooms · 2 Baths · Terraced House · Air conditioning
Agency 1 is proud to present an exclusive selection of elegant home and land packages in the highly sought-after Orchard Hills precinct. Positioned in a thriving and well-connected location, just moments from the amenities of Caddens and Claremont Meadows, this offering delivers the perfect balance of lifestyle, comfort, and convenience. Choose from a range of generously sized lots from 300sqm to 500sqm, each paired with fully inclusive, architecturally designed homes the perfect foundation for your dream home. Key Features Include: 3000mm ceilings to the ground floor and 2700mm ceilings to the first floor Aluminium double-glazed windows with locks and flyscreens Walk-in robe to the master bedroom and mirrored built-in robes to remaining bedrooms Fully ducted Actron air conditioning 4-zone alarm system 40mm stone benchtops with waterfall edge to island Pantry with melamine shelving and optional translucent glass door 900mm cooktop and oven (gas or electric options available) Dishwasher
Request Details
NewHouseLand Marsden Park
View photo
Terraced House · for sale
Request Details
NewHouseLand Marsden Park
Wallgrove
· 6 Bedrooms · 3 Baths · Terraced House
· Parking · Equipped kitchen
Wallgrove · 6 Bedrooms · 3 Baths · Terraced House · Parking · Equipped kitchen
Positioned in the thriving Marsden Park community, this location offers modern family living with convenient access to schools, shopping, parklands, and major transport connections. This package comes with our Complete Inclusions: Contemporary kitchen design 40mm Caesarstone benchtop to kitchen Laminate overhead cupboards 900mm stainless steel range hood 900mm freestanding cooker Ful height tiling to bathrooms Floating vanities Freestanding bath T2 termite resistant timber frame Plaster lined garage with auto garage opener Security Alarm with LCD Screen 3000L Rainwater tank NBN ready 25-year structural guarantee And much more, see our full list of inclusions for more detail or speak to one of our sales consultants Being a flexible package, you may choose to proceed with our proposed package, or meet with a consultant to find a design that suits your needs and budget! Enquire today and start your journey with Wisdom Homes Prices are indicative only and subject to change following confir
Request Details
Stylish Turnkey Home Designed for Modern Family Living
View photo
Terraced House · for sale
Request Details
Stylish Turnkey Home Designed for Modern Family Living
Wallgrove
· 4 Bedrooms · 4 Baths · Terraced House
· Air conditioning · Equipped kitchen
Wallgrove · 4 Bedrooms · 4 Baths · Terraced House · Air conditioning · Equipped kitchen
Experience the perfect combination of luxury, comfort, and modern design in this beautifully crafted residence located in the highly sought-after suburb of Box Hill. Thoughtfully designed for contemporary family living, this stunning home showcases premium finishes, spacious interiors, and quality inclusions throughout, offering an exceptional lifestyle opportunity in one of Sydney's fastest-growing communities. At the heart of the home is a sophisticated designer kitchen featuring engineered porcelain benchtops and premium Fisher & Paykel appliances, including a black glass oven, gas cooktop, integrated dishwasher, microwave, and sleek integrated rangehood. Elegant interiors are enhanced by stylish laminate flooring, LED downlights, ducted air conditioning, and a modern open-plan layout that delivers both comfort and functionality for everyday living and entertaining. The home also features beautifully appointed bathrooms with full-height tiling, frameless shower screens with black fi
Request Details
House and land package in Box hill
View photo
Terraced House · for sale
Request Details
House and land package in Box hill
Wallgrove
· 4 Bedrooms · 2 Baths · Terraced House
· Parking
Wallgrove · 4 Bedrooms · 2 Baths · Terraced House · Parking
For Sale: Stunning 4-Bedroom House & Land Package in Box Hill Address:112/3 Littoral Way, Box Hill Price Guide: $1.350,000 million. Welcome to your dream home! This exquisite 4-bedroom house, set on a generous 330.9 sqm land parcel, offers the perfect blend of modern living and comfort. Constructed in 2025, this property boasts a contemporary design and high-quality finishes throughout, making it an ideal choice for families and investors alike. Property Features:- Bedrooms: 4 spacious bedrooms designed for relaxation and privacy, perfect for growing families or those who love to entertain.- Bathrooms: 2 modern bathrooms featuring sleek fixtures and ample storage, ensuring convenience for all.- Garage: A secure single-car garage provides protection for your vehicle and additional storage space.- Land Area: 330.9 sqm, offering a manageable outdoor space for gardening, play, or entertaining.- Building Area: 200 sqm of thoughtfully designed living space, maximizing comfort and functionali
Request Details
An Exquisite Residence of Grandeur, Grace, and Proportion
View photo
Terraced House · for sale
Request Details
An Exquisite Residence of Grandeur, Grace, and Proportion
Wallgrove
· 5 Bedrooms · 4 Baths · Terraced House
· Fireplace · Equipped kitchen
Wallgrove · 5 Bedrooms · 4 Baths · Terraced House · Fireplace · Equipped kitchen
A masterpiece of design and craftsmanship, this magnificent five bedroom residence redefines contemporary family luxury. Set on 5961sqm of manicured grounds, it offers a lifestyle of refined living, effortless entertaining, and serene privacy. Every detail has been thoughtfully curated to deliver timeless style, space, and elegance. - Opulent grand entrance sets the tone for luxury and scale throughout - Five beautifully appointed bedrooms, each with built-in wardrobes, and three lavish ensuites - Three expansive living areas, including a formal lounge with statement fireplace - Gourmet kitchen with quality finishes, abundant storage, and adjoining dining space - Upstairs games/rumpus room offering versatility for in-law accommodation or a stylish teenage retreat with separate entry - Four bathrooms in total, including opulent ensuites and a guest powder room - 9ft ceilings and ducted air-conditioning enhancing light, space, and comfort throughout - Seamless indooroutdoor living with a
Request Details
Amazing House for Sale in Marsden Park Registered
View photo
Terraced House · for sale
Request Details
Amazing House for Sale in Marsden Park Registered
Wallgrove
· 4 Bedrooms · 2 Baths · Terraced House
· Equipped kitchen
Wallgrove · 4 Bedrooms · 2 Baths · Terraced House · Equipped kitchen
Marsden Park is a rapidly growing residential and commercial area offering modern homes, excellent amenities, and strong transport connections. With quality schools, major shopping centres, and expanding infrastructure, it is a popular choice for families, professionals, and investors. Key Points - Close to schools and childcare centres - Easy access to shopping centres and essential services - Well connected to major roads and public transport - Near parks, playgrounds, and recreational facilities - Modern homes and established residential communities - Expanding infrastructure and employment opportunities - Strong long-term growth and investment potential Inclusions: - FIXED SITE COSTS - BASIX - Plain concrete driveway up to 30m2 excludes footpath - Actron single phase ducted air-conditioning unit - 2590mm high ceilings to ground floor only - Full height tiling to Bathroom and Ensuite only - Creative Collection Range - 20mm Stone to Kitchen - 900mm - SS - Slide Out Rangehood - Recirc
Request Details
BRAND NEW I READY TO MOVE & INSPECT
View photo
House · for sale
Request Details
BRAND NEW I READY TO MOVE & INSPECT
Wallgrove
· 4 Bedrooms · 2 Baths · House
· Parking · Equipped kitchen
Wallgrove · 4 Bedrooms · 2 Baths · House · Parking · Equipped kitchen
Ready homes - Call Bhargav to book your Private inspection Luxury Inclusions: Fixed site costs & BASIX requirements 2600mm ceilings to ground floor 40mm stone benchtops to kitchen 900mm stainless steel appliances incl. gas cooktop, dishwasher, oven & externally ducted rangehood Semi-frameless shower screens, wall hung vanities & freestanding bath600x600mm including full height tiling to bathrooms Floor Boards to bedrooms, Hallway & Steps ducted air-conditioning System LED Lighting throughout & security alarm system Automatic garage door with remotes Coloured concrete driveway CALL US NOW LIMITED STOCK LEFT DISCLAIMER Images for illustrative purposes only and may include examples of upgrade options. Subject to the provisions of the Trade Practices Act, 1974 and subject to any other statutory provisions which cannot be excluded, Key & castle Real Estate for themselves, and associated Companies and for the Vendors of any property for whom they act, give notice that: 1. The information con
Request Details
BRAND NEW I READY TO MOVE & INSPECT
View photo
House · for sale
Request Details
BRAND NEW I READY TO MOVE & INSPECT
Wallgrove
· 4 Bedrooms · 3 Baths · House
· Parking · Equipped kitchen
Wallgrove · 4 Bedrooms · 3 Baths · House · Parking · Equipped kitchen
Ready homes - Call Bhargav to book your Private inspection Luxury Inclusions: Fixed site costs & BASIX requirements 2600mm ceilings to ground floor 40mm stone benchtops to kitchen 900mm stainless steel appliances incl. gas cooktop, dishwasher, oven & externally ducted rangehood Semi-frameless shower screens, wall hung vanities & freestanding bath600x600mm including full height tiling to bathrooms Floor Boards to bedrooms, Hallway & Steps ducted air-conditioning System LED Lighting throughout & security alarm system Automatic garage door with remotes Coloured concrete driveway CALL US NOW LIMITED STOCK LEFT DISCLAIMER Images for illustrative purposes only and may include examples of upgrade options. Subject to the provisions of the Trade Practices Act, 1974 and subject to any other statutory provisions which cannot be excluded, Key & castle Real Estate for themselves, and associated Companies and for the Vendors of any property for whom they act, give notice that: 1. The information con
Request Details
Brand new, move in ready SHAWOOD home
View photo
House · for sale
Request Details
Brand new, move in ready SHAWOOD home
Wallgrove
· 4 Bedrooms · 2 Baths · House
· Equipped kitchen
Wallgrove · 4 Bedrooms · 2 Baths · House · Equipped kitchen
Tucked in a quiet cul de sac in the sought-after Marsden Park, 17 Commerford Place is a newly completed SHAWOOD home defined by architectural clarity, natural balance and long lasting quality. Every detail has been carefully considered to deliver a refined living experience in a peaceful and family focused setting. Backed by more than three decades of research into home performance, every SHAWOOD home reflects Sekisui House's renowned engineering excellence and signature design. Advanced construction systems, including double glazed windows and high performance wall structures, work in harmony with thoughtfully selected materials to provide year round comfort, stability and energy efficiency. Spanning two levels, the home offers four generous bedrooms, living areas and a beautifully appointed kitchen complete with Fisher & Paykel appliances, 40mm stone benchtops and integrated refrigeration. Light filled interiors extend seamlessly to a covered alfresco area, creating an effortless con
Request Details
BRAND NEW READY TO MOVE NOW CALL US TO INSPECT
View photo
House · for sale
Request Details
BRAND NEW READY TO MOVE NOW CALL US TO INSPECT
Wallgrove
· 4 Bedrooms · 3 Baths · House
Wallgrove · 4 Bedrooms · 3 Baths · House
Key & Castle Real Estate proudly presents Luxury Designer Home at Popular location of Box hill: Call us now to book your private inspection. DISCLAIMER Images for illustrative purposes only and may include examples of upgrade options. Images could be display home or other property developed by the builder Subject to the provisions of the Trade Practices Act, 1974 and subject to any other statutory provisions which cannot be excluded, Key & Castle Real Estate for themselves, and associated Companies and for the Vendors of any property for whom they act, give notice that: 1. The information contained in this document is subject to change without notice and should be regarded as indicative only; 2. The figures quoted for rents, strata levies, and rates are estimates only; 3. Intending purchasers should not rely on any representations contained in this document and should rely only upon the contents of any contract for sale in relation to any property to be acquired; 4. Intending purchaser
Request Details
Ready to Move In | 5 Beds, 3 Baths | Premium Inclusions
View photo
House · for sale
Request Details
Ready to Move In | 5 Beds, 3 Baths | Premium Inclusions
Wallgrove
· 5 Bedrooms · 3 Baths · House
· Balcony · Parking · Equipped kitchen
Wallgrove · 5 Bedrooms · 3 Baths · House · Balcony · Parking · Equipped kitchen
Experience modern family living in this stunning full turn-key residence offering space, style and premium finishes throughout. Perfectly designed for growing families, this impressive home features 5 generous bedrooms, 3 bathrooms and a single lock-up garage, with a highly functional layout ideal for multi-generational living or guests. The ground floor welcomes you with a light-filled living area, plus a convenient downstairs bedroom and bathroom - ideal for in-laws, guests or a home office. Upstairs, enjoy a spacious rumpus room flowing out to a large balcony, along with four additional bedrooms, all with built-in wardrobes. The master suite is complete with a walk-in wardrobe and stylish ensuite. Premium Turn-Key Inclusions: - Designer engineered/porcelain stone benchtops - Fisher & Paykel appliances - Stainless steel integrated rangehood - Integrated dishwasher - Built-in microwave - Stainless steel kitchen sink with gun metal multifunction mixer tap - Coloured wall-hung vanities
Request Details
BRAND NEW READY TO MOVE NOW CALL US TO INSPECT
View photo
House · for sale
Request Details
BRAND NEW READY TO MOVE NOW CALL US TO INSPECT
Wallgrove
· 4 Bedrooms · 3 Baths · House
Wallgrove · 4 Bedrooms · 3 Baths · House
Key & Castle Real Estate proudly presents Luxury Designer Home at Popular location of Box hill: Call us now to book your private inspection. DISCLAIMER Images for illustrative purposes only and may include examples of upgrade options. Images could be display home or other property developed by the builder Subject to the provisions of the Trade Practices Act, 1974 and subject to any other statutory provisions which cannot be excluded, Key & Castle Real Estate for themselves, and associated Companies and for the Vendors of any property for whom they act, give notice that: 1. The information contained in this document is subject to change without notice and should be regarded as indicative only; 2. The figures quoted for rents, strata levies, and rates are estimates only; 3. Intending purchasers should not rely on any representations contained in this document and should rely only upon the contents of any contract for sale in relation to any property to be acquired; 4. Intending purchaser
Request Details

Get email alerts

Don't miss out: be the first to know about new properties

The alert was correctly created

On subscribing you accept the conditions of use and the privacy policy
Alert
Receive new ads in your inbox
Save this search
Receive alerts for new listings

We'll send you an email when we have new properties for: "Houses for sale in Wallgrove"

The alert was correctly created

Horsley Park
Huntingwood
Get email alerts and be the first to see new listings
Required field
On subscribing I accept the terms of the privacy policy
Perfect! You'll soon start receiving new listings via email
Alert
Receive an email when we have new ads for Houses for sale in Wallgrove
Save this search
Filters

Bedrooms

Size (m²)

m²
m²

Price

$
$

Property type

Bathrooms

Clear all filters
Receive notifications when new entries are published.