22,404 houses for sale in Victoria with 3 bedrooms

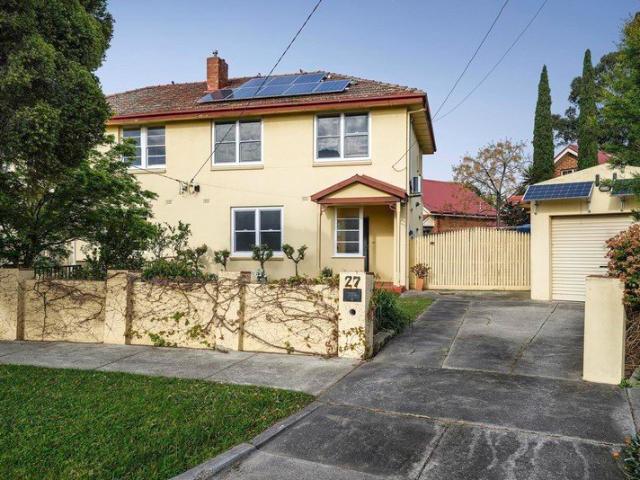
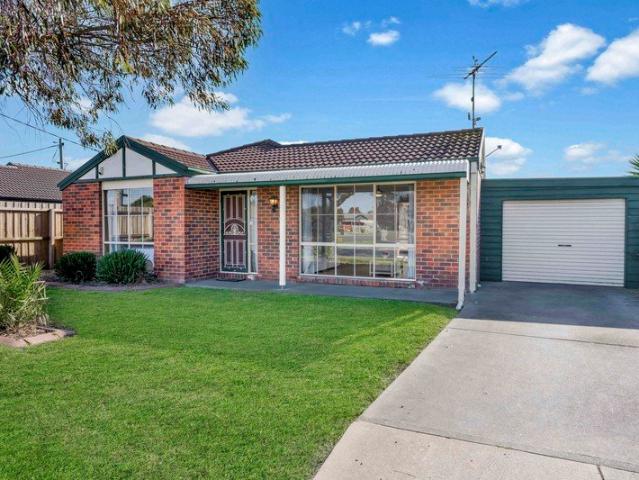
Spacious Brick Home on 597m² with a Large Shed
View photo
House · for sale
Request Details
Spacious Brick Home on 597m² with a Large Shed
Victoria
· 3 Bedrooms · 2 Baths · House
· Parking · Equipped kitchen
Victoria · 3 Bedrooms · 2 Baths · House · Parking · Equipped kitchen
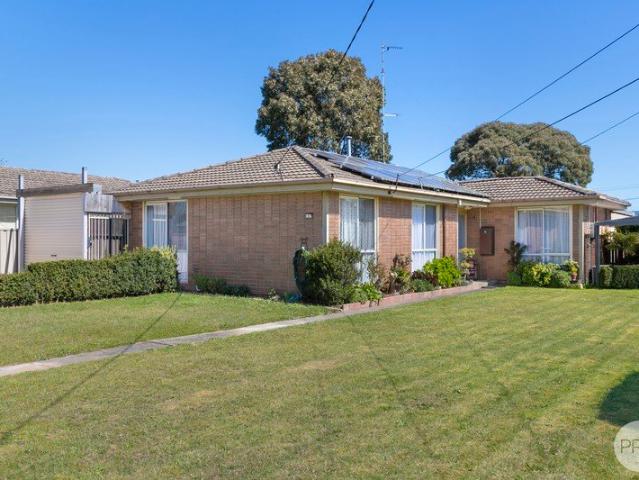
Set on a generous 597m² (approx.) allotment, 4 Bradford Street, St Albans Park offers the space, comfort and practicality families are looking for. This well-kept three-bedroom, two-bathroom brick home combines easy everyday living with excellent outdoor space, secure parking and a large shed, making it a fantastic opportunity for first-home buyers, families or investors. Step inside to contemporary flooring throughout and a light-filled front living room, creating a welcoming place to relax and unwind. A split-system provides year-round comfort, complemented by a gas wall heater for the cooler months. The master bedroom features a walk-in robe and private ensuite, while the remaining two bedrooms are complete with built-in robes. At the heart of the home, the open kitchen and dining area provides a practical space for everyday meals and family gatherings. The kitchen is equipped with a new gas oven and cooktop along with plenty of functionality for day-to-day living. A central family
Request Details
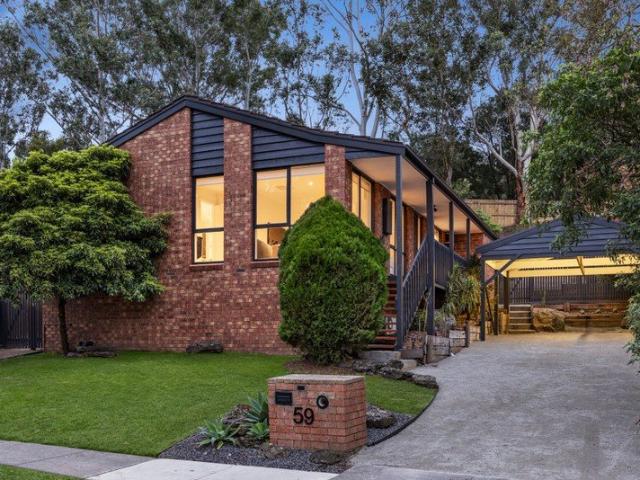
Luxurious Contemporary Updates, And An Unbeatable Family Location
View photo
House · for sale
Request Details
Luxurious Contemporary Updates, And An Unbeatable Family Location
Victoria
· 3 Bedrooms · 2 Baths · House
· Equipped kitchen
Victoria · 3 Bedrooms · 2 Baths · House · Equipped kitchen
Elevated above this quiet street within this secluded pocket, contemporary updates deliver a home that offers a refined environment of effortless living, underpinned by intelligent design, premium inclusions and impeccably maintained surrounds. Freshly painted inside and out and enhanced by new window finishes, with new carpet complementing recently installed laminate timber flooring, the light-filled interior is introduced by a generously proportioned lounge anchored by a woodfire heater. Enjoying a treetop outlook through floor-to-ceiling glass, it pairs with a spacious meals area overlooked by the chef's kitchen. Beautifully appointed and showcasing stainless steel appliances, stone benchtops against a designer-tiled splashback and a breakfast bench ideal for preparation and conversation, it's perfectly suited to both everyday living and entertaining. Thoughtfully zoned from the living spaces are the accommodation options. The main bedroom includes a walk-in robe and a deluxe contem
Request Details
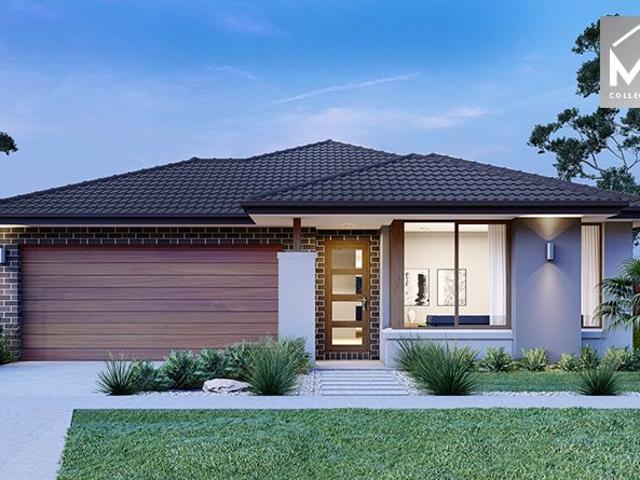
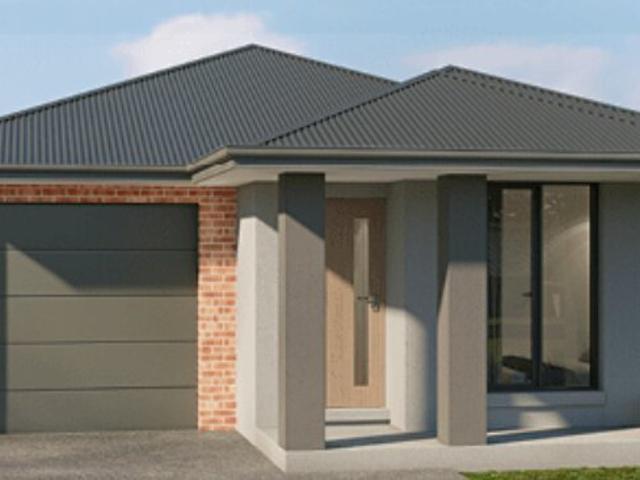
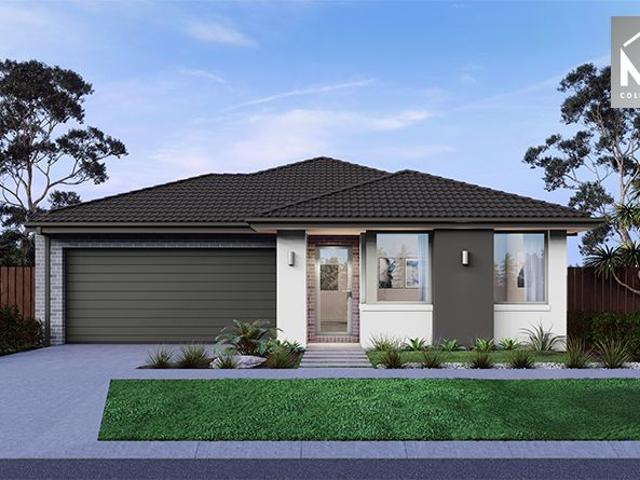
Mimosa Homes Proudly Presents the Jamieson 176
View photo
Terraced House · for sale
Request Details
Mimosa Homes Proudly Presents the Jamieson 176
Victoria
· 3 Bedrooms · 2 Baths · Terraced House
· Equipped kitchen
Victoria · 3 Bedrooms · 2 Baths · Terraced House · Equipped kitchen
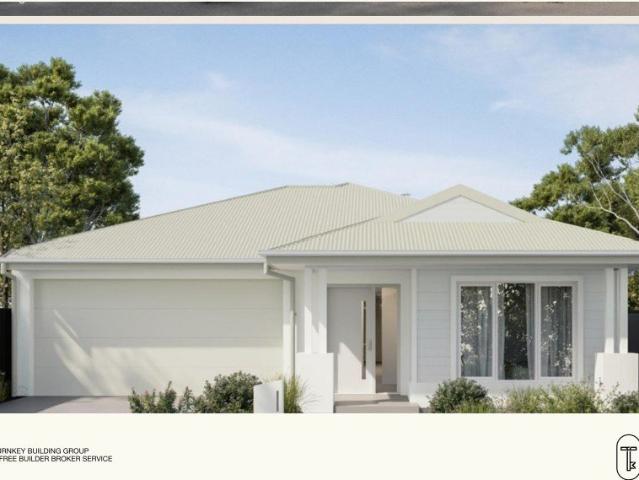
The Jamieson 176 House and Land Package! Mimosa Homes New Added Value Inclusions: - Inclusive of site costs & connections with H1 class slab as per standard inclusions! - 50 year Structural Warranty! - Quality floor coverings throughout entire home! - Higher ceilings 2550mm to ground floor! - Double Glazed Awning windows! - LED Downlights to entire home! - Vitrified Compact Surface benchtop to kitchen, bathroom & ensuite! - 600mm S/S upright oven and cook top with S/S canopy rangehood! - Stainless steel Dishwasher and Microwave - 7 star energy! - Flexible floor plans & so much more! CALL BUILDER DIRECT! All plans and facades are indicative only and may change. Mimosa Homes may amend plans, specifications, and prices without notice. Package prices are based on a standard facade, standard inclusions, and suitable land availability, excluding developer/estate requirements. Facade and inclusion images may show non standard items not included in the price. Dimensions are approximate. Landsc
Request Details
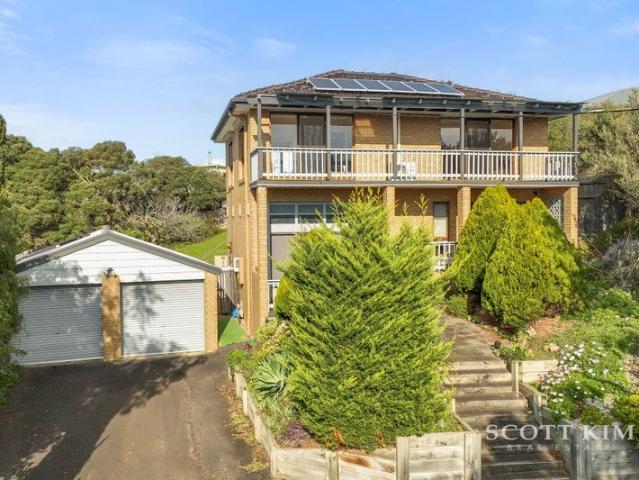
Elevated Coastal Family Sanctuary Showcasing Space, Sunlight And Bay Views
View photo
House · for sale
Request Details
Elevated Coastal Family Sanctuary Showcasing Space, Sunlight And Bay Views
Victoria
· 3 Bedrooms · 2 Baths · House
· Garden · Balcony · Parking · Equipped kitchen
Victoria · 3 Bedrooms · 2 Baths · House · Garden · Balcony · Parking · Equipped kitchen
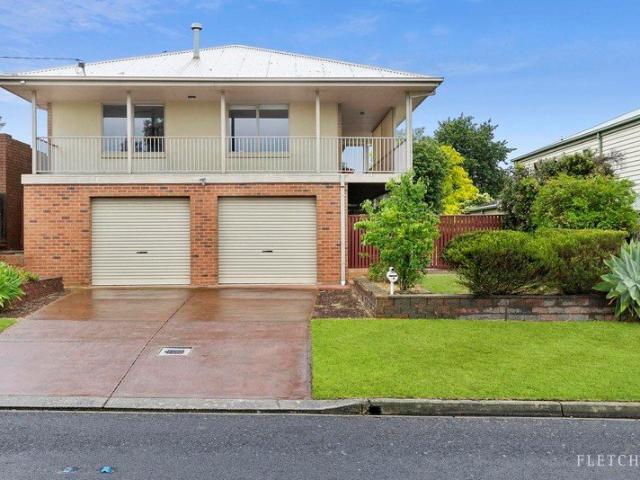
INSPECTIONS BY APPOINTMENTS ONLY Please enquire online or call our office (open 7 days) on (03) 9808 0481 for a PRIVATE VIEWING of this stunning home. Beautifully presented and thoughtfully refreshed, this spacious family residence set on 1204sqm. combines flexibility, comfort and relaxed coastal living, offering three generous bedrooms, two well-appointed bathrooms and multiple living zones enhanced by soaring ceilings, abundant natural light, fresh paint and new flooring throughout. A beautifully sunlit lounge welcomes you on the lower level, accompanied by a modern bathroom, laundry and oversized bedroom ideal for self-contained living or guest accommodation, while upstairs an expansive family room flows effortlessly to the generous kitchen and dining area, alongside two additional bedrooms with built-in robes. Completing the home is a spacious balcony capturing scenic water views across Port Phillip Bay, a large backyard perfect for entertaining, and a remote double garage with an
Request Details
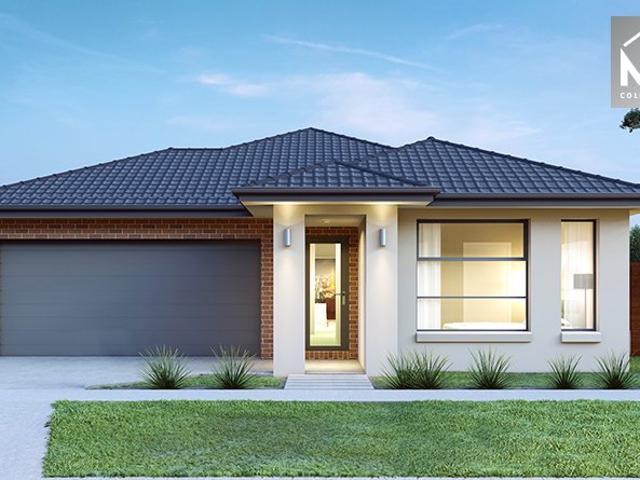
Mimosa Homes Proudly Presents the Heyfield 177
View photo
Terraced House · for sale
Request Details
Mimosa Homes Proudly Presents the Heyfield 177
Victoria
· 3 Bedrooms · 2 Baths · Terraced House
· Equipped kitchen
Victoria · 3 Bedrooms · 2 Baths · Terraced House · Equipped kitchen
The Heyfield 177 House and Land Package! Mimosa Homes New Added Value Inclusions:- Inclusive of site costs & connections with H1 class slab as per standard inclusions!- 50 year Structural Warranty!- Quality floor coverings throughout entire home!- Higher ceilings 2550mm to ground floor!- Double Glazed Awning windows!- LED Downlights to entire home!- Vitrified Compact Surface benchtop to kitchen, bathroom & ensuite!- 600mm S/S upright oven and cook top with S/S canopy rangehood!- Stainless steel Dishwasher and Microwave- 7 star energy!- Flexible floor plans & so much more!CALLRAJEEV - 0414536048 ! All plans and facades are indicative only and may change. Mimosa Homes may amend plans, specifications, and prices without notice. Package prices are based on a standard facade, standard inclusions, and suitable land availability, excluding developer/estate requirements. Facade and inclusion images may show non standard items not included in the price. Dimensions are approximate. Landscaping,
Request Details
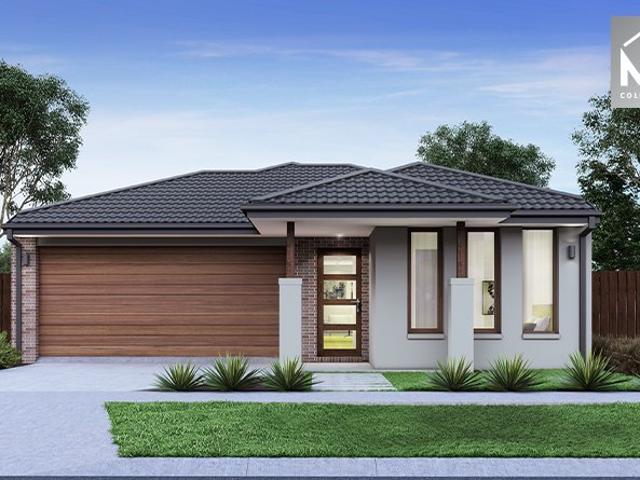
Mimosa Homes Proudly Presents the Fenwick 195
View photo
Terraced House · for sale
Request Details
Mimosa Homes Proudly Presents the Fenwick 195
Victoria
· 3 Bedrooms · 2 Baths · Terraced House
· Equipped kitchen
Victoria · 3 Bedrooms · 2 Baths · Terraced House · Equipped kitchen
The Fenwick 195 House and Land Package! Mimosa Homes New Added Value Inclusions: - Inclusive of site costs & connections with H1 class slab as per standard inclusions! - 50 Year Structural Warranty! - Quality floor coverings throughout entire home! - Higher ceilings 2550mm to ground floor! - Double Glazed Awning windows! - LED Downlights to entire home! - Vitrified Compact Surface benchtop to kitchen, bathroom & ensuite! - 600mm S/S upright oven and cook top with S/S canopy rangehood! - Stainless steel Dishwasher and Microwave - 7 star energy! - Flexible floor plans & so much more! CALL BUILDER DIRECT! All plans and facades are indicative only and may change. Mimosa Homes may amend plans, specifications, and prices without notice. Package prices are based on a standard facade, standard inclusions, and suitable land availability, excluding developer/estate requirements. Facade and inclusion images may show non standard items not included in the price. Dimensions are approximate. Landsca
Request Details
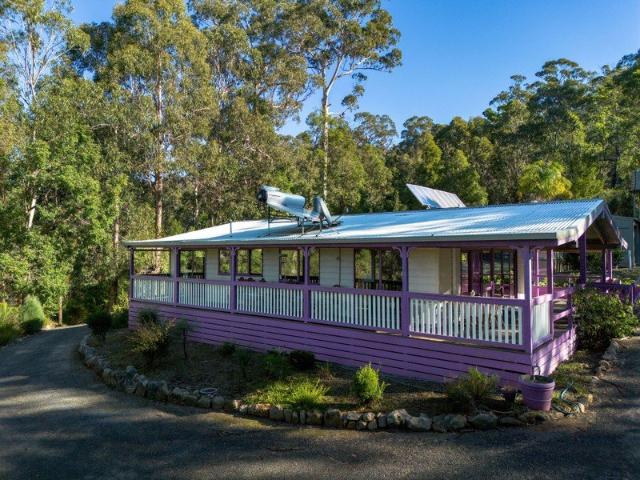
Sustainable Lifestyle Retreat
View photo
Terraced House · for sale
Request Details
Sustainable Lifestyle Retreat
Victoria
· 3 Bedrooms · 1 Bath · Terraced House
· Garden · Parking · Equipped kitchen
Victoria · 3 Bedrooms · 1 Bath · Terraced House · Garden · Parking · Equipped kitchen
Discover a thoughtfully designed rural lifestyle property at 569 Genoa-Mallacoota Road, GENOA VIC 3891. Built in 2007, this single-level home offers 112 m² of comfortable living with a generous 127 m² three-quarter wrap-around verandah providing sheltered outdoor living and easy access with safety rails. The home delivers three bedrooms plus a study/hobby room, an open-plan kitchen, dining and lounge area, and a main bedroom with a large four-door sliding wardrobe. The bathroom includes a walk-in shower and bath, with a separate toilet for convenience. The kitchen is a highlight for entertaining and self-sufficient living: gas cooktop and oven, Nectar wood fire and baker's oven, a large two-door pantry and abundant storage including a two-door linen cupboard. Heating and comfort features include a wood heater with water jacket, double-glazed windows and air-conditioning. Practical additions include a spacious two-car garage, lockable workshop, and garden shed, woodshed stocked with cut
Request Details
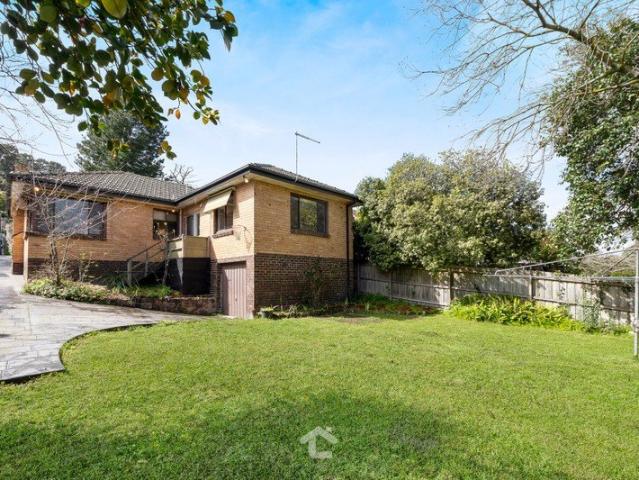
Endless Potential in a Prime Heathmont Location
View photo
House · for sale
Request Details
New
Endless Potential in a Prime Heathmont Location
Victoria
· 3 Bedrooms · 1 Bath · House
· Garden · Equipped kitchen
Victoria · 3 Bedrooms · 1 Bath · House · Garden · Equipped kitchen
Positioned in a convenient and well-connected pocket of Heathmont, this brick home offers a fantastic opportunity for buyers looking for a comfortable home today with plenty of scope for the future. Featuring a paved driveway, flat front yard and new gutters, the home makes a welcoming first impression. Inside, polished floorboards add warmth and character, while the bright main living room offers a comfortable space to relax, complete with a ceiling fan. Central ducted heating provides comfort throughout the home. The master and second bedrooms feature built-in robes, while the third bedroom provides flexibility for families, guests or a home office. The central bathroom includes a bath and separate shower. At the heart of the home, the open-plan kitchen and meals area provides an easy everyday space, complete with a gas cooktop and electric oven. Outside, the huge backyard is where the exciting potential really begins. With plenty of space to enjoy now, there is also scope to extend
Request Details
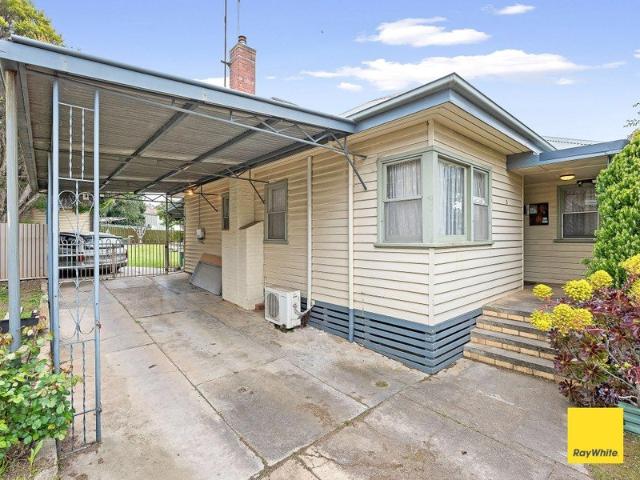
Neat & Tidy Home with Space, Comfort and Convenience
View photo
House · for sale
Request Details
New
Neat & Tidy Home with Space, Comfort and Convenience
Victoria
· 3 Bedrooms · 1 Bath · House
· Parking · Equipped kitchen
Victoria · 3 Bedrooms · 1 Bath · House · Parking · Equipped kitchen
Offering a great combination of comfort, space and convenience, this neat and tidy three-bedroom weatherboard home is set on a generous 734sqm block, making it an appealing opportunity for first home buyers, families and investors alike. Inside, the home features a recently updated kitchen complemented by an open-plan lounge and dining area, creating a practical space for everyday living and entertaining. The updated bathroom adds further appeal, while the three well-proportioned bedrooms provide comfortable accommodation. Outside, the generous allotment offers plenty of room to enjoy, with a carport plus garage providing excellent vehicle accommodation and additional storage options. Conveniently located close to shops, schools and bus services, this property provides easy access to everyday amenities while remaining within easy reach of Bendigo CBD. With its spacious block, updated interiors and convenient location, this is an excellent opportunity to secure a well-presented home in
Request Details
Portland by Soho, Living in Jubilee's Parkside Community
View photo
House · for sale
Request Details
Portland by Soho, Living in Jubilee's Parkside Community
Victoria
· 3 Bedrooms · 2 Baths · House
· Parking · Equipped kitchen
Victoria · 3 Bedrooms · 2 Baths · House · Parking · Equipped kitchen
Welcome to your stunning new home in the highly desirable Jubilee community of Wyndham Vale. The Portland offers an affordable and low-maintenance house and land package designed for first home buyers, downsizers and investors alike Positioned on a low maintenance 294m² allotment in Stanmore Crescent, this lot offers an excellent opportunity to enter the award winning Jubilee community. Features: 3 bedrooms, 2 bathrooms, single garage Architectural brick facade Reverse-cycle split systems to living and bedrooms Quality flooring throughout Haier kitchen appliances Overhead kitchen cabinetry Laundry fit-out included Ceramic tiled shower bases Remote-controlled Colorbond garage door Fixed price site costs included Developer and council requirements included 7-star energy compliant First Home Buyer Benefits: $10,000 First Home Owner Grant available for eligible buyers Stamp duty savings priced under the $650K threshold Secure with just 5% deposit get into your new home sooner The Jubilee L
Request Details
Modern comfort meets timeless character in a prime location
View photo
House · for sale
Request Details
Modern comfort meets timeless character in a prime location
Victoria
· 3 Bedrooms · 1 Bath · House
· Equipped kitchen
Victoria · 3 Bedrooms · 1 Bath · House · Equipped kitchen
Behind its classic brick façade, this beautifully presented two-level semi-detached home delivers a seamless blend of modern sophistication, light-filled warmth, and lowmaintenance convenience. Designed for effortless indoor-outdoor living, the residence opens into an expansive open-plan layout where airy living and dining spaces centre around a contemporary kitchen equipped with premium stainless-steel appliances. Gorgeous polished timber floors sweep throughout the lower level, complemented by the cosy ambiance of a feature gas log heater and the versatile functionality of a dedicated study nook. Accommodation is thoughtfully zoned across the floorplan, boasting three generous bedrooms each fitted with extensive built-in wardrobes. A sleek central bathroom serves the home with style, supported by a convenient second toilet and a full-sized laundry room. Climate control is effortless across all seasons thanks to three individual split-system heating and cooling units, while a fold-dow
Request Details
Quiet luxury in South Yarra's Domain
View photo
House · for sale
Request Details
Quiet luxury in South Yarra's Domain
Victoria
· 3 Bedrooms · 2 Baths · House
· Garden · Balcony · Equipped kitchen
Victoria · 3 Bedrooms · 2 Baths · House · Garden · Balcony · Equipped kitchen
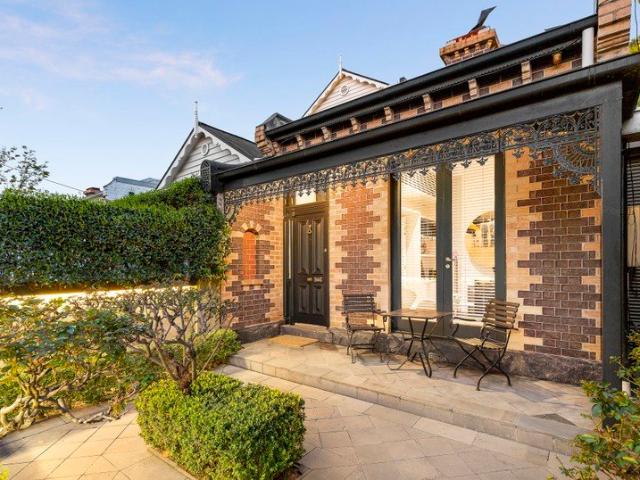
Tucked into one of South Yarra's quietest and most coveted Domain streets, this beautifully renovated Hawthorn brick cottage delivers a refined blend of period character, contemporary design and exceptional privacy. Comprehensively renovated and extended by Neo Metro and Sue Carr, the home presents an exacting level of finish throughout, with three bedrooms, one currently configured as a home office, superbly appointed bathrooms and a generous dressing room. At its heart, the beautifully considered kitchen combines bluestone benchtops with a substantial Sub-Zero refrigerator, Gaggenau dishwasher and Wolf ovens and cooktop. Light-filled living spaces extend to bluestone courtyards, complemented by a vertical garden and new barbecue, creating inviting settings for relaxed entertaining. Courtyard lighting adds an atmospheric dimension after dark, while parrots and kookaburras in the surrounding trees reinforce the home's remarkable sense of tranquillity. A rooftop balcony captures city vi
Request Details
Impressive Outdoor Entertaining Plus Exceptional Shedding
View photo
House · for sale
Request Details
Impressive Outdoor Entertaining Plus Exceptional Shedding
Victoria
· 3 Bedrooms · 1 Bath · House
· Parking · Equipped kitchen · Heating
Victoria · 3 Bedrooms · 1 Bath · House · Parking · Equipped kitchen · Heating
Perfectly positioned for everyday convenience, 44 Willow Grove, Wendouree offers generous living space, excellent shedding and impressive outdoor entertaining, all within walking distance of key amenities. The exceptionally spacious, light-filled living area provides plenty of room to relax, while the updated kitchen features a dishwasher, ample bench space and excellent storage. Gas central heating, reverse-cycle cooling and multiple ceiling fans ensure comfortable living throughout the seasons, with solar panels helping to reduce energy costs. A standout feature is the huge enclosed deck, creating the perfect year-round space for outdoor dining and entertaining with family and friends. Excellent shedding and workshop facilities are complemented by secure undercover off-street parking for multiple vehicles, ideal for storing a boat or trailer securely. Schools, parks, playgrounds, public transport, sporting facilities and Stockland Wendouree are all within walking distance, while easy
Request Details
3 Bedroom Turnkey Home in Five Farms Fixed Price $689,500 Full Turnkey Inclusions
View photo
House · for sale
Request Details
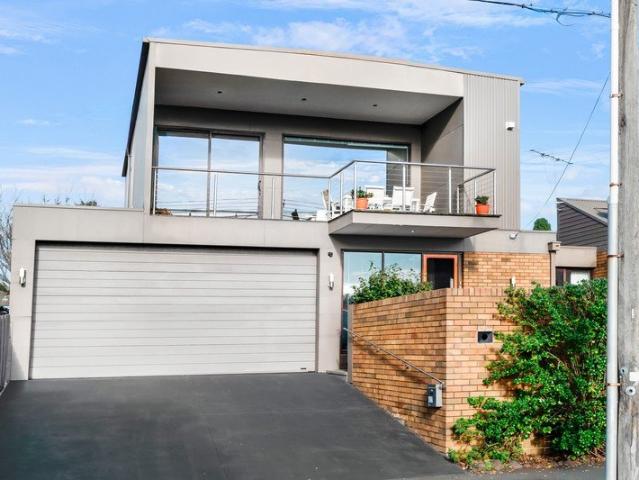
3 Bedroom Turnkey Home in Five Farms Fixed Price $689,500 Full Turnkey Inclusions
Victoria
· 3 Bedrooms · 2 Baths · House
· Parking
Victoria · 3 Bedrooms · 2 Baths · House · Parking
Secure a complete 3-bedroom home and land package for $689,500 with the major costs covered from the start. With 225sqm of land, a double garage and full turnkey inclusions, you can plan your move with greater price certainty. Key Features: - $689,500 fixed-price, completely turnkey package - 3 bedrooms, 2 bathrooms & double garage - 225m² block with 10.5m frontage in Five Farms, Clyde North - Single-level layout ready for everyday living - Expected titles around Q3 2027 - Full turnkey inclusions for a simpler settlement If you're buying your first home: Get into a brand-new Clyde North community with a simple single-level layout and a double garage. At $689,500 fixed price, this 3-bedroom, 2-bathroom home on a 225m² block keeps the move straightforward. Five Farms puts you close to everyday amenities already building out across Clyde North. You may be eligible for first-home buyer concessions, worth confirming with your broker. If you're investing: Secure a brand-new 3-bedroom home on
Request Details
MODERN, LOW MAINTENANCE LIVING WITH FLEXIBLE LIFESTYLE APPEAL
View photo
House · for sale
Request Details
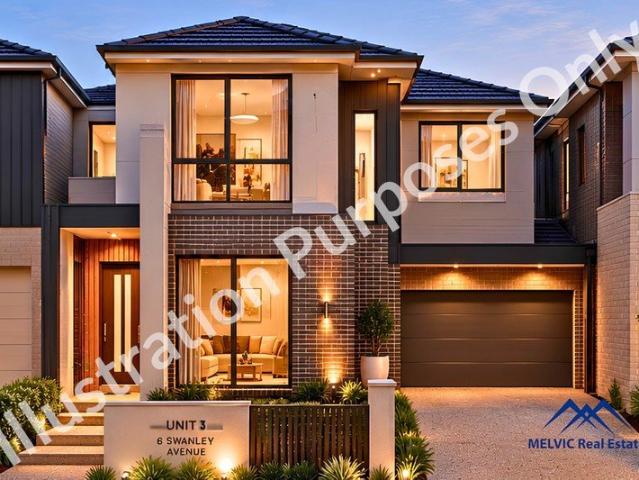
MODERN, LOW MAINTENANCE LIVING WITH FLEXIBLE LIFESTYLE APPEAL
Victoria
· 3 Bedrooms · 3 Baths · House
· Garden · Parking · Equipped kitchen
Victoria · 3 Bedrooms · 3 Baths · House · Garden · Parking · Equipped kitchen
Set on an approx. 423m² allotment, this brand new home offers a low-maintenance yard and a thoughtful, flowing layout suited to a range of buyers. Purpose built to NDIS standards, the home could also be used for residential purposes, making it a versatile option worth considering. A study toward the front of the home, designed as a breakout room for NDIS use, offers a quiet, versatile space that could just as easily suit a home office or study nook. Inside, an open-plan lounge, dining and kitchen zone forms the heart of the home, with the kitchen finished in stone benchtops, high-end fittings and stainless steel appliances, including induction cooking. All three bedrooms are appointed with a built-in robe and their own ensuite, with the first bedroom also featuring a walk-in robe, and an additional bathroom adds everyday convenience alongside a European laundry. Outdoors, the yard has been designed with easy upkeep in mind, with access available to all bedrooms, while a double garage r
Request Details
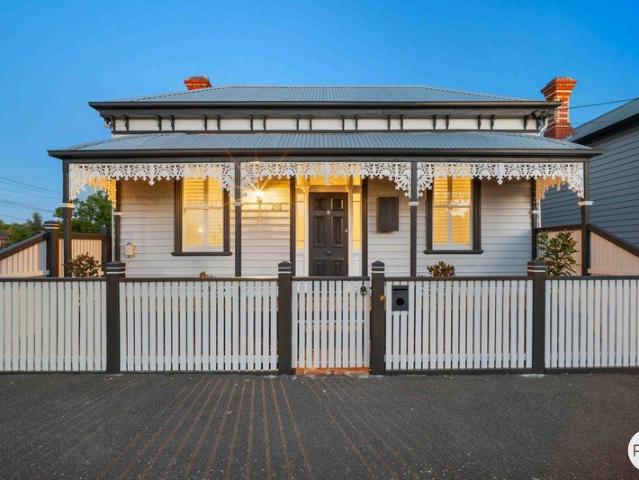
Made to Feel Like Home
View photo
House · for sale
Request Details
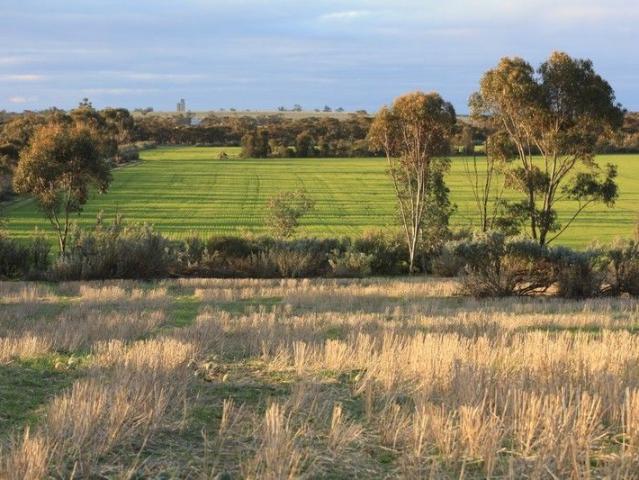
Made to Feel Like Home
Victoria
· 3 Bedrooms · 2 Baths · House
· Equipped kitchen
Victoria · 3 Bedrooms · 2 Baths · House · Equipped kitchen
From the moment you step inside, there's an inviting sense of comfort and ease that makes this beautifully presented three-bedroom home feel instantly welcoming. Offering low-maintenance living, quality finishes and a thoughtfully designed layout, it's a home where everyday living feels simple, comfortable and enjoyable. The well-considered floorplan offers three generous bedrooms, including a spacious master complete with walk-in robe, ceiling fan and ensuite. The remaining two bedrooms feature built-in robes and are serviced by the main bathroom, while a handy study nook at the front of the home provides the perfect spot for working from home or a kids' study area or homework zone. At the heart of the home, the open-plan kitchen, meals and living area brings everyone together. Designed for both quiet nights in and entertaining family and friends, the space flows effortlessly outdoors to the alfresco, creating an extension of the home where you can sit back, relax and enjoy the warmer
Request Details
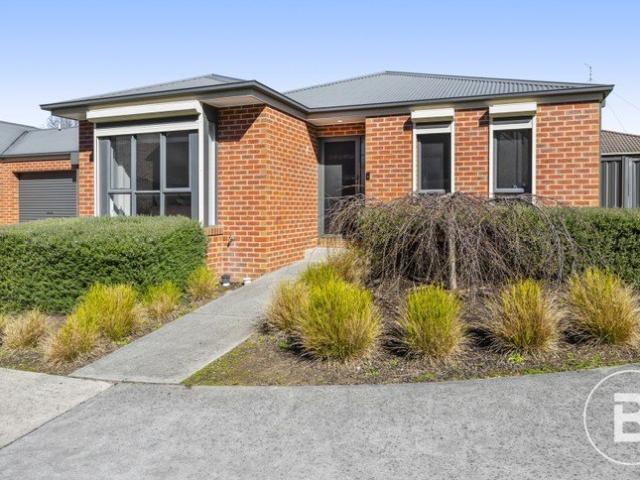
Fasham Johnson architectural sanctuary on five magical acres
View photo
House · for sale
Request Details
Fasham Johnson architectural sanctuary on five magical acres
Victoria
· 3 Bedrooms · 2 Baths · House
· Lift
Victoria · 3 Bedrooms · 2 Baths · House · Lift
Set across five glorious acres, this Fasham Johnson architectural residence is one of those rare properties where design, landscape and lifestyle feel completely in sync. Originally custom built for its owners and among the last homes personally designed by Brian Stacey, it carries the hallmarks of thoughtful architecture: warmth, light, soul and a deep connection to nature. A Fasham Johnson home has a way of wrapping around you like a warm embrace. Expanses of glass pull the gardens inside, vaulted ceilings create volume without losing intimacy, and clerestory windows lift the eye while amplifying natural light. North-to-rear orientation ensures beautiful sunrises filtering through the trees, while winter living is wonderfully cosy thanks to hydronic heating and the home's grounded material palette
Request Details
Plans & Permits Approved & Ready to Go
View photo
House · for sale
Request Details
Plans & Permits Approved & Ready to Go
Victoria
· 3 Bedrooms · 1 Bath · House
· Parking
Victoria · 3 Bedrooms · 1 Bath · House · Parking
Located a stone's throw to central Noble Park including Railway Station, shops, restaurants and cafes, this property is perfectly located to take advantage of the growth of the suburb. All of the hard work has been done with plans and permits approved for the development of 5 dwellings. Composition of the dwellings are as follows: - Unit 1 2 bedrooms plus study, 2 bathrooms, 3 toilets, double garage, 191.05 sqm or 20.57 squares - Unit 2 2 bedrooms, 2 bathrooms, 3 toilets, double garage, 170.48 sqm or 18.35 squares - Unit 3 2 bedrooms, 2 bathrooms, 3 toilets, double garage, 170.48 sqm or 18.35 squares - Unit 4 2 bedrooms, 2 bathrooms, 3 toilets, double garage, 170.72 sqm or 18.38 squares - Unit 5 4 bedrooms, 2 bathrooms, 3 toilets, double garage, 285.02 sqm or 30.68 squares With existing brick home yielding $1542 per calendar month, this property is an outstanding opportunity not to be missed. To receive a copy of the full plans, please Contact Neb Delibasic on 0411 332 467 TO VIEW THE
Request Details
Blue Chip Developable Land with Highway exposure!
View photo
House · for sale
Request Details
Blue Chip Developable Land with Highway exposure!
Victoria
· 3 Bedrooms · 2 Baths · House
Victoria · 3 Bedrooms · 2 Baths · House
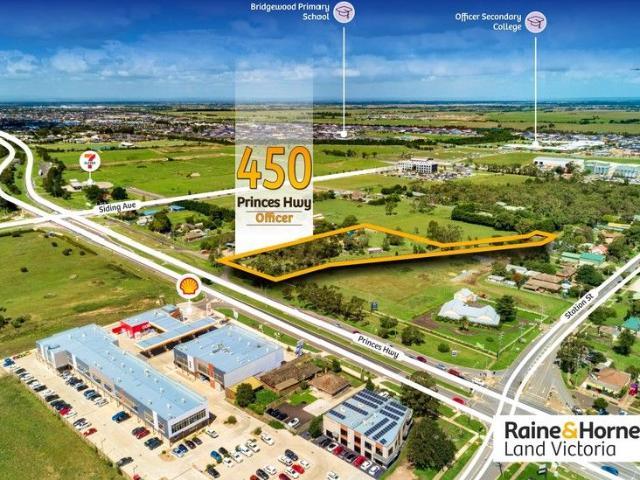
• Officer PSP • Attractive scale - 9102 m2 • Mixed Use Zone (Commercial and High Density Zoning) • Princes Highway Exposure Raine & Horne Land delighted to offer this high profile development opportunity located at princes highway 9102 sqm approx. land in Mixed Use Zone. This presents an outstanding opportunity for a multi level high exposure development. (STCA). Officer is one of the fastest growing suburb in Southeast of Melbourne. Key Feature includes but not limited to: > Offering - 9102 m2 of Land > Mixed Use Zone offering Commercial and High Density Zoning > Positioned in fastest growing suburb of Officer > High profile princes highway frontage > Only minutes away from Officer Railway Station > Access via service lane this block opens up a great development ideas > Scarce supply of PSP approved development sites of this nature > Positioned nearby extensive current & future high-quality amenity including shopping centres, childcare and several primary and secondary schools > Ease
Request Details
OPPORTUNITY AWAITS!
View photo
House · for sale
Request Details
OPPORTUNITY AWAITS!
Victoria
· 3 Bedrooms · 1 Bath · House
· Garden · Fireplace · Equipped kitchen
Victoria · 3 Bedrooms · 1 Bath · House · Garden · Fireplace · Equipped kitchen
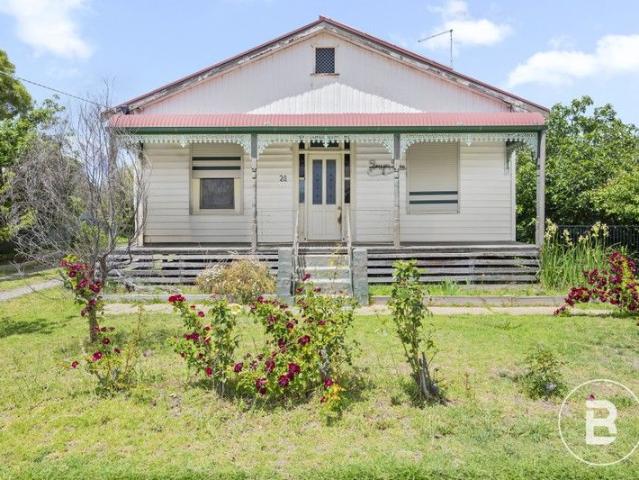
Set on an impressive 808m² (approx.) residential allotment, this charming 1910 weatherboard home offers exceptional potential (STCA), whether you're looking to move in, invest, or renovate. Perfectly positioned just minutes from Avoca's main street and backing directly onto Avoca Primary School, this property combines convenience with classic country charm. Property Features: Three bedrooms, two with ceiling fans Evaporative cooling and a split system for year-round comfort Electric fireplace for cozy winter nights Contemporary bathroom with modern fittings Polished timber floors adding warmth and character Kitchen equipped with electric appliances External shutters for privacy and energy efficiency Electric hot water system Water tank Fully fenced yard for kids and pets Shedding (no power, gravel floors) offering storage or workshop potential Outdoor Potential: The large allotment provides endless possibilities for landscaping, gardening, or future expansion, ready for you to design y
Request Details
Sitting On Top Of The Bay
View photo
House · for sale
Request Details
Sitting On Top Of The Bay
Victoria
· 3 Bedrooms · 2 Baths · House
· Balcony · Equipped kitchen
Victoria · 3 Bedrooms · 2 Baths · House · Balcony · Equipped kitchen
Ships cross the bay, clouds drift over the You Yangs and the water changes colour with the light, giving this elevated three bedroom home a view that never really sits still. Upstairs, polished floorboards flow through an open kitchen, dining and living zone wrapped in glazing, with doors opening to a balcony that follows the sunny north and western sunsets. Coffee can linger out here, dinner can move outdoors and on cooler days the wood fire gives you every reason to stay inside and admire the bay from the couch. The U-shaped kitchen sits comfortably within this zone, combining a 900mm stainless steel oven and gas cooktop, butlers sink, dishwasher and generous preparation space without crowding the living or dining areas. A separate hallway keeps the sleeping quarters removed from the social areas. The main bedroom has its own walk-in robe and ensuite, while the remaining two bedrooms include built-in robes and share the family bathroom. A large laundry brings useful storage and works
Request Details
Location, location, location!
View photo
House · for sale
Request Details
Location, location, location!
Victoria
· 3 Bedrooms · 2 Baths · House
· Garden · Swimming pool · Equipped kitchen
Victoria · 3 Bedrooms · 2 Baths · House · Garden · Swimming pool · Equipped kitchen
Perfectly positioned just a short stroll from Hamilton's CBD, Melville Oval and the outdoor pool, this home offers an unbeatable level of convenience. Featuring three bedrooms, two with built-in robes, plus a separate office and a detached bungalow with its own bathroom, the flexible floorplan is ideal for a variety of buyers, including downsizers, investors or those working from home. The living room overlooks the private front yard and showcases charming leadlight windows, a decorative ceiling and a split-system for year-round comfort. The kitchen offers ample storage and electric cooking, with a formal dining room conveniently located alongside. The updated bathroom features a walk-in shower and toilet, while a second shower and toilet at the rear of the home add extra practicality. Outside, the fenced, low-maintenance yard includes a detached bungalow - which, with a tidy-up, would be ideal for extra accommodation, an art studio or home office. Further external features include a l
Request Details
Mimosa Homes Proudly Presents the Heyfield 177
View photo
Terraced House · for sale
Request Details
Mimosa Homes Proudly Presents the Heyfield 177
Victoria
· 3 Bedrooms · 2 Baths · Terraced House
· Equipped kitchen
Victoria · 3 Bedrooms · 2 Baths · Terraced House · Equipped kitchen
The Heyfield 177 House and Land Package! Mimosa Homes New Added Value Inclusions:- Inclusive of site costs & connections with H1 class slab as per standard inclusions!- 50 year Structural Warranty!- Quality floor coverings throughout entire home!- Higher ceilings 2550mm to ground floor!- Double Glazed Awning windows!- LED Downlights to entire home!- Vitrified Compact Surface benchtop to kitchen, bathroom & ensuite!- 600mm S/S upright oven and cook top with S/S canopy rangehood!- Stainless steel Dishwasher and Microwave- 7 star energy!- Flexible floor plans & so much more!CALL BUILDER DIRECT! Erick Sutedja 0416 575 858Visit our display at 4 Kindred Circuit, Sunbury 3429All plans and facades are indicative only and may change. Mimosa Homes may amend plans, specifications, and prices without notice. Package prices are based on a standard facade, standard inclusions, and suitable land availability, excluding developer/estate requirements. Facade and inclusion images may show non standard i
Request Details
Exceptional Deepdene Potential in the Balwyn High Zone
View photo
House · for sale
Request Details
Exceptional Deepdene Potential in the Balwyn High Zone
Victoria
· 3 Bedrooms · 1 Bath · House
Victoria · 3 Bedrooms · 1 Bath · House
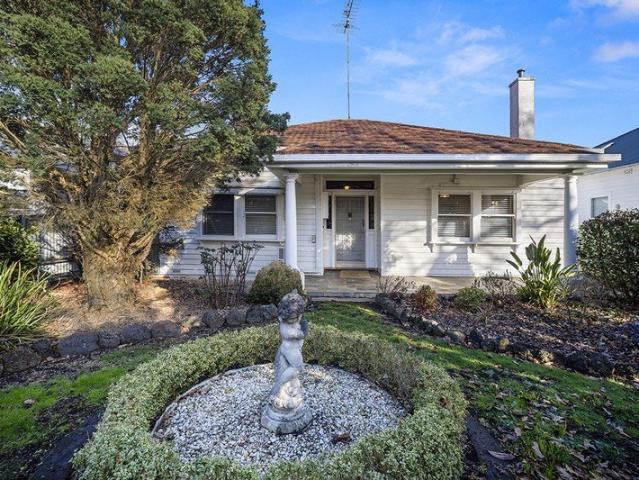
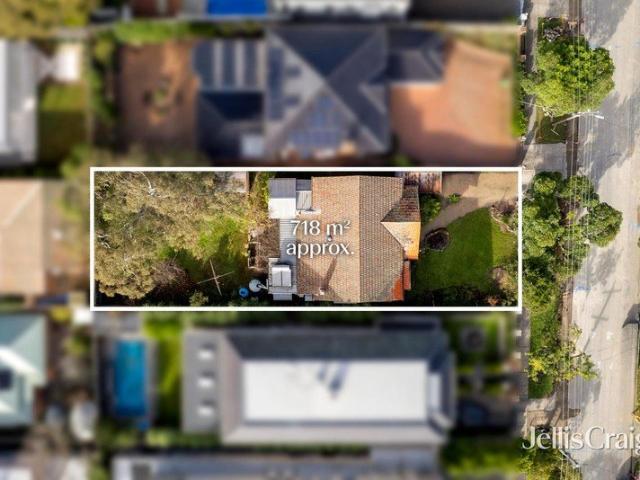
Positioned in one of Boroondara's most prestigious and tightly held pockets, this original three-bedroom Californian Bungalow presents an extraordinary opportunity on a prime 718sqm (approx.) allotment. Set within the highly coveted Balwyn High School zone and boasting favorable NRZ3 zoning, the site offers limitless potential for visionary developers or families looking to craft a magnificent new luxury residence or a premium townhouse development (STCA). Retaining its classic charm, the existing home features three spacious bedrooms, a central bathroom, and a convenient powder room. Presented in comfortable order, it offers immediate liveability, making it a highly practical option to occupy or lease out to generate income while future plans and permits are finalized. This premier Deepdene address promises an elite lifestyle of absolute convenience. It is merely a short walk to the Route 109 Whitehorse Road trams and the vibrant cafes, restaurants, and boutiques of Balwyn Shopping Vi
Request Details
Most Affordable 3 bedroom in Newtown
View photo
House · for sale
Request Details
Most Affordable 3 bedroom in Newtown
Victoria
· 3 Bedrooms · 2 Baths · House
Victoria · 3 Bedrooms · 2 Baths · House
Finding a genuine family home in Newtown under $1 million is becoming increasingly rare. Offering three bedrooms, two bathrooms, two-car accommodation and three separate living areas, 47 Skene Street is arguably Newtown's best-value family home. An exceptional opportunity to enter one of Geelong's most tightly held and highly regarded suburbs without compromising on space, lifestyle or location. Surrounded by established homes and leafy streets, this blue-chip address is within easy walking distance of The Geelong College, Sacred Heart College and Geelong High School, making it an outstanding choice for families seeking premium education and an enviable lifestyle. Set in an elevated position, the home captures breathtaking views across Corio Bay, the You Yangs and the Geelong skyline, creating a spectacular backdrop that transforms into a sea of sparkling city lights each evening. Whether enjoying your morning coffee or unwinding at the end of the day, the outlook is truly something sp
Request Details
Turns out it was in East Bairnsdale the whole time
View photo
House · for sale
Request Details
Turns out it was in East Bairnsdale the whole time
Victoria
· 3 Bedrooms · 2 Baths · House
· Garden · Air conditioning · Equipped kitchen
Victoria · 3 Bedrooms · 2 Baths · House · Garden · Air conditioning · Equipped kitchen
A well-presented three-bedroom home on a genuine 3,015m² block in East Bairnsdale. Quiet street, substantial land, and a rear yard with enough space to keep animals, park the caravan, and still have room left over. The Area East Bairnsdale sits a short drive from the Bairnsdale CBD, giving you easy access to the main retail strip, and the train station without being in the thick of it. The suburb has a quiet, semi-rural feel, and blocks this size are increasingly scarce this close to town. Inside The open-plan kitchen, dining, and living area is the practical heart of the home. The kitchen has a gas cooktop, good bench space, and solid storage. Split system air conditioning and a ceiling fan handle the seasons. All three bedrooms are a decent size with ceiling fans throughout. The master has a private ensuite, and the other two bedrooms share a central bathroom. It's a clean, modern layout that doesn't waste space. Outside The nearly wrap-around verandah and outdoor deck face into the
Request Details
3 Bedroom Townhouse | Bayswater North Under Development HUGE SAVINGS on stamp duty
View photo
Townhouse · for sale
Request Details
3 Bedroom Townhouse | Bayswater North Under Development HUGE SAVINGS on stamp duty
Victoria
· 3 Bedrooms · 2 Baths · Townhouse
· Parking · Equipped kitchen
Victoria · 3 Bedrooms · 2 Baths · Townhouse · Parking · Equipped kitchen
Unit 3 - 6 Swanley Avenue, Bayswater North Estimated Completion: July 2026 Secure this spacious brand-new 3-bedroom townhouse positioned at the rear of a boutique three-townhouse development, offering an ideal balance of space, privacy, and modern design. Thoughtfully laid out across two levels, this home is perfect for the families seeking flexible living in a convenient Bayswater North location. Key Features: 3 bedrooms, including one on the ground floor Master bedroom with private ensuite Open-plan living and dining area Modern kitchen with ample storage 2.5 bathrooms (including ensuite) Separate laundry Double garage with internal access Private pergola and outdoor entertaining area Approx. 186 sqm of internal living Located close to schools, shopping precincts, parks, and with easy access to EastLink, this residence presents an excellent opportunity for owner-occupiers and investors alike. Estimated completion: July 2026 Disclaimer: Every precaution has been taken to establish the
Request Details
Central Stunner, Leave the Car at Home Walk to the Station & CBD
View photo
House · for sale
Request Details
Central Stunner, Leave the Car at Home Walk to the Station & CBD
Victoria
· 3 Bedrooms · 1 Bath · House
Victoria · 3 Bedrooms · 1 Bath · House
Perfectly positioned in one of Ballarat's most convenient and tightly held central pockets, this beautifully renovated character home delivers the ultimate lifestyle for commuters, professionals or anyone seeking the ease of inner-city living. Just a few minutes' walk to the train station and an easy stroll into Ballarat Central, you'll enjoy cafes, restaurants, shopping, medical facilities and everyday amenities all right at your doorstep. Some features of this stunning property are: • Prime central location just a few minutes' walk to the train station • Easy stroll into Ballarat CBD, cafes, restaurants, shops and medical facilities • Beautifully renovated character home blending period charm with modern comfort • Soaring 12ft ceilings and stunning original archway • Light-filled open-plan living with exposed brick feature wall • Double-glazed windows and plantation shutters adding to the energy efficiency • Heating and cooling for year-round comfort including split system, ceiling f
Request Details
Organic Mixed Farm
View photo
Terraced House · for sale
Request Details
Organic Mixed Farm
Victoria
· 3 Bedrooms · 1 Bath · Terraced House
· Parking · Patio
Victoria · 3 Bedrooms · 1 Bath · Terraced House · Parking · Patio
LAND Fenced into 17 paddocks, good loam - sandy loam duplex soils, watered from a bore with submersible pump & pressure pump, poly piped to all paddocks. Pastured to medic, ryegrass & old man saltbush. 10-15% of land established Windbreaks/saltbush Excellent underground water. GREAT IRRIGATION POTENTIAL (Approx 1000ppm). Contact us Re: water licence & Water availability info. CROPPING Currently growing Organic Wheat, Rye, & Ancient Grains - Spelt & Khorasan, Legumes (Vetch & Peas) as rotation for Organic Hay or Green Manure. CADMIUM FREE fertilizers and NO chemical spray or chemical fertilizer. TREES 300X 20 yr old Blue Mallee ( for eucalyptus oil) and 12 Mature Olive trees. WINDBREAKS: Established mixture of native Trees and Shrubs. FIREWOOD. Good supply of TIMBERtrees. IMPROVEMENTS Modest residence recently painted with 3 bedrooms, sleepout, office, spacious patio, old lawn tennis court, 4 vehicle carport. 30,000L rainwater tank connected to house. Large raised 2 stand shearing shed
Request Details
EFFORTLESS LIVING IN A HIGHLY CONVENIENT LOCATION
View photo
House · for sale
Request Details
EFFORTLESS LIVING IN A HIGHLY CONVENIENT LOCATION
Victoria
· 3 Bedrooms · 1 Bath · House
· Parking · Equipped kitchen · Heating
Victoria · 3 Bedrooms · 1 Bath · House · Parking · Equipped kitchen · Heating
Perfectly positioned just moments from local shops, public transport and the CBD, this inviting home offers a wonderful blend of comfort, convenience, and low-maintenance living. Thoughtfully designed for easy everyday living, the home features three bedrooms with built-in robes, including a generous master bedroom with a walk-in robe and direct access to the bathroom. Spacious living areas provide plenty of room to relax and entertain, making the home equally appealing to families, first-home buyers, investors, and downsizers. The bright and functional kitchen forms the heart of the home, complemented by central heating for year-round comfort. A single lock up garage with internal access adds further practicality. With everything you need close at hand, this is an excellent opportunity to secure a comfortable, low-maintenance home in a highly sought-after location
Request Details

Get email alerts

Don't miss out: be the first to know about new properties

The alert was correctly created

On subscribing you accept the conditions of use and the privacy policy
Alert
Receive new ads in your inbox
Save this search
Receive alerts for new listings

We'll send you an email when we have new properties for: "Houses for sale in Victoria with 3 bedrooms"

The alert was correctly created

Hedley
Woolsthorpe
Get email alerts and be the first to see new listings
Required field
On subscribing I accept the terms of the privacy policy
Perfect! You'll soon start receiving new listings via email
Alert
Receive an email when we have new ads for Houses for sale in Victoria with 3 bedrooms
Save this search
Filters

Bedrooms

Size (m²)

m²
m²

Price

$
$

Property type

Bathrooms

Clear all filters
Receive notifications when new entries are published.