22,262 houses for sale in Victoria with 3 bedrooms

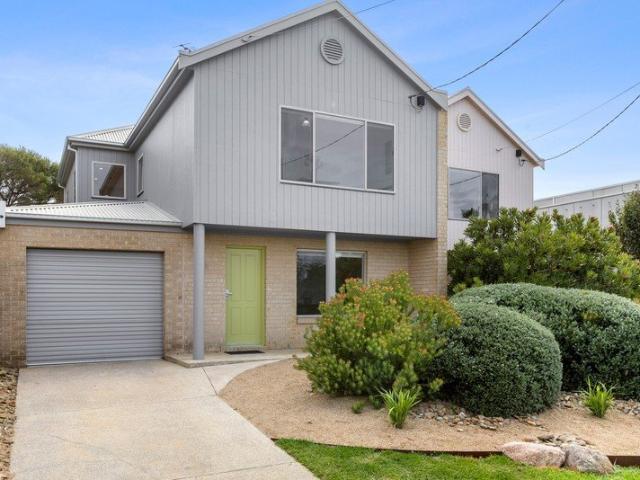
Single level first home or downsizer, minutes to freeway
View photo
House · for sale
Request Details
Single level first home or downsizer, minutes to freeway
Victoria
· 3 Bedrooms · 1 Bath · House
· Garden · Parking · Equipped kitchen
Victoria · 3 Bedrooms · 1 Bath · House · Garden · Parking · Equipped kitchen
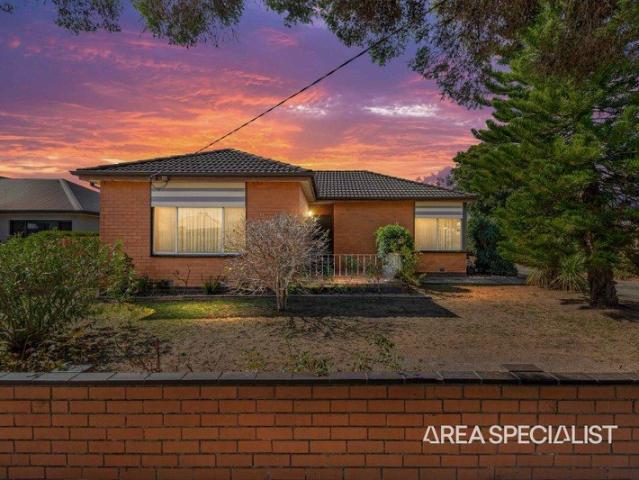
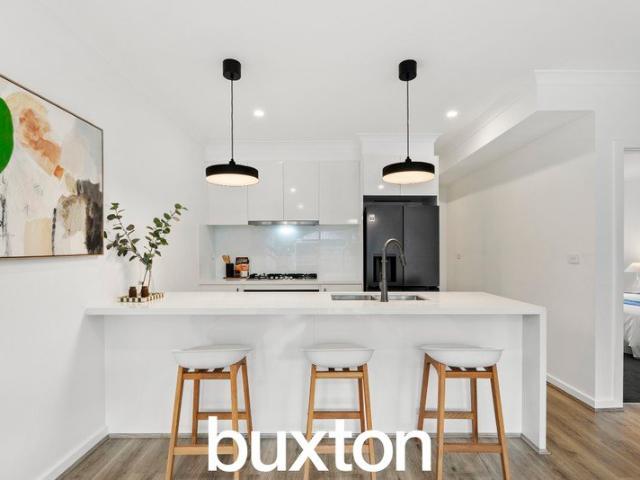
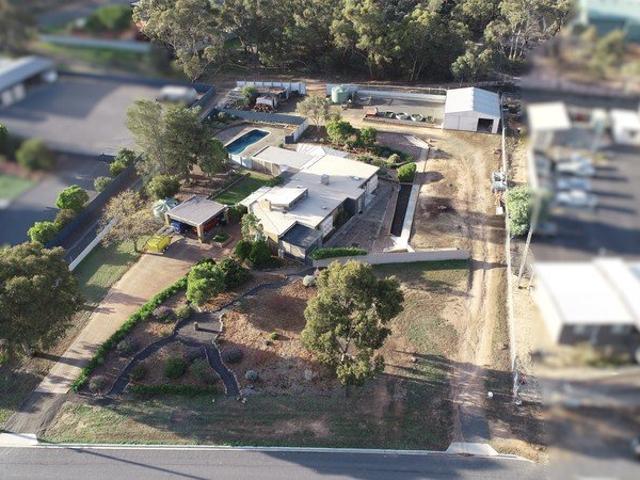
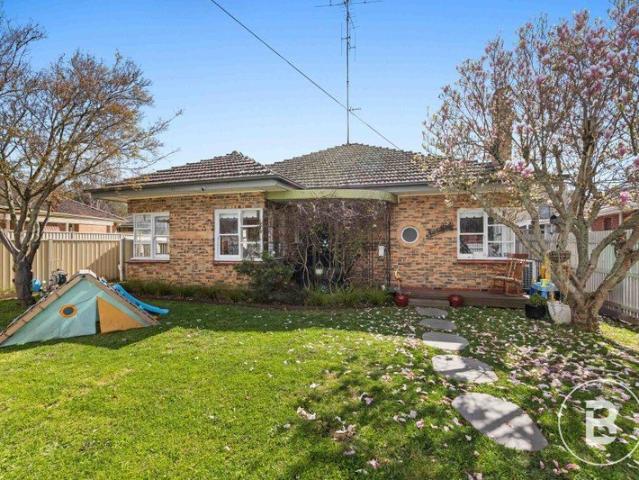
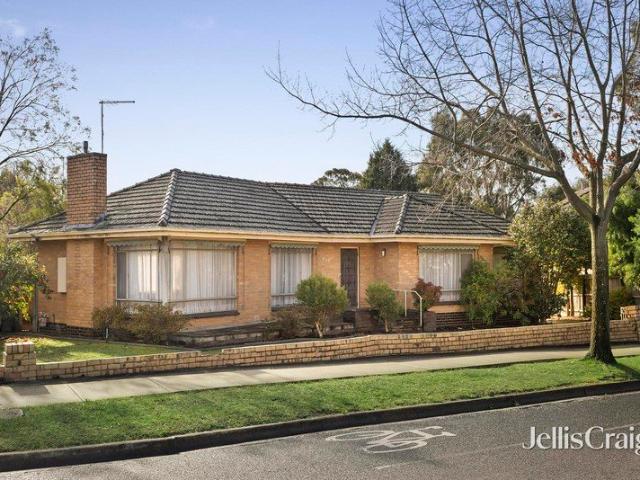
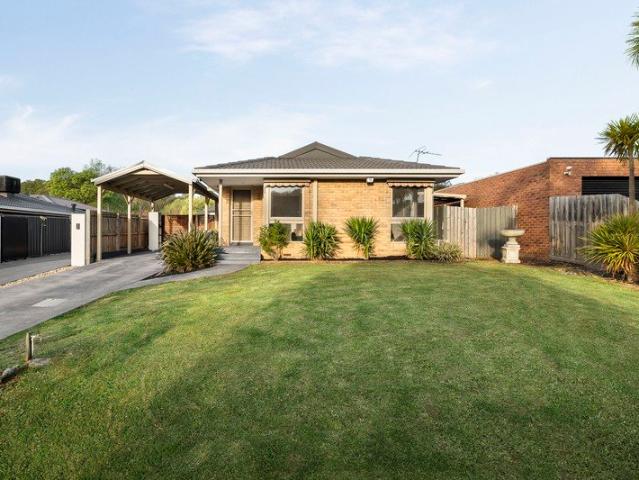
Wrapping the corner of this convenient location, this timeless single level, brick veneer home is ready for an extensive first home renovation, or possible future new home/dual unit site on 621m2 (STCA). Placed within minutes access of the Eastern Freeway and Eastlink. Close to Springfield Road Shops, Blackburn Square and a range of government and private education. A spacious foyer invites you through to well-proportioned lounge and dining areas, offset by a bright kitchen/meals zone. Displaying three bedrooms and one bathroom with a bath, shower plus a separate toilet near the original laundry, providing external access. The home further offers linen and cloak storage cupboards and a single carport provides easy access to the flat rear garden, with a shed for extra storage. Stroll to Halliday Park and picnic/play facilities along with the local bowls club. Nearby to Mitcham Road shops and eateries, Brittania Mall and Tunstall Square. Easy links to Nunawading's golden mile of retail s
Request Details
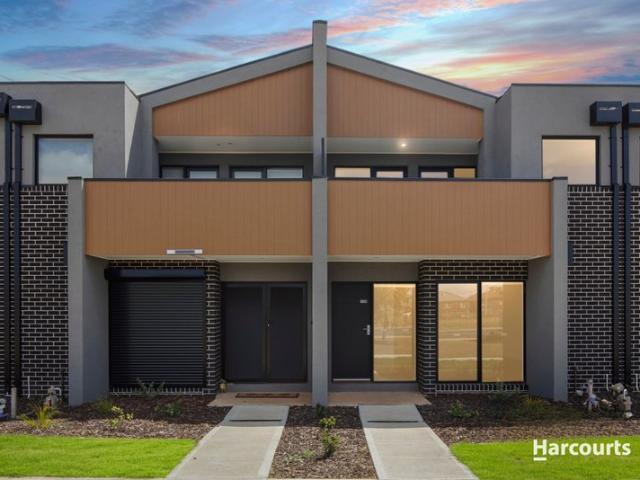
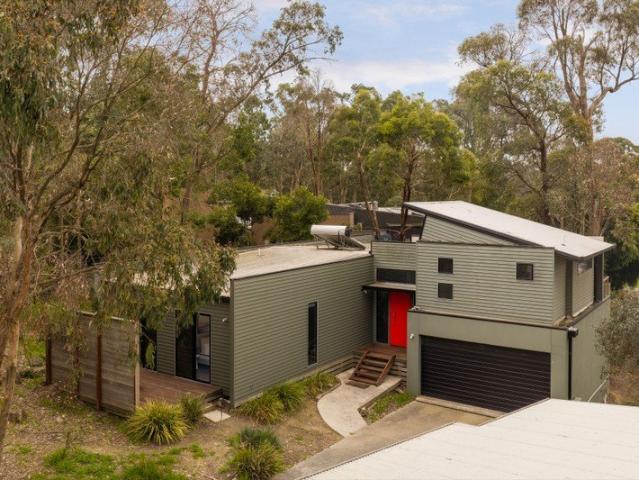
Modern Style Opposite Open Parkland
View photo
Townhouse · for sale
Request Details
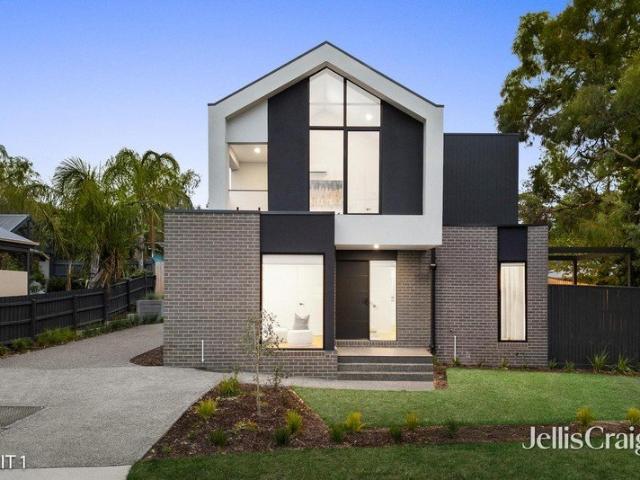
Modern Style Opposite Open Parkland
Victoria
· 3 Bedrooms · 2 Baths · Townhouse
· Balcony · Parking · Equipped kitchen
Victoria · 3 Bedrooms · 2 Baths · Townhouse · Balcony · Parking · Equipped kitchen
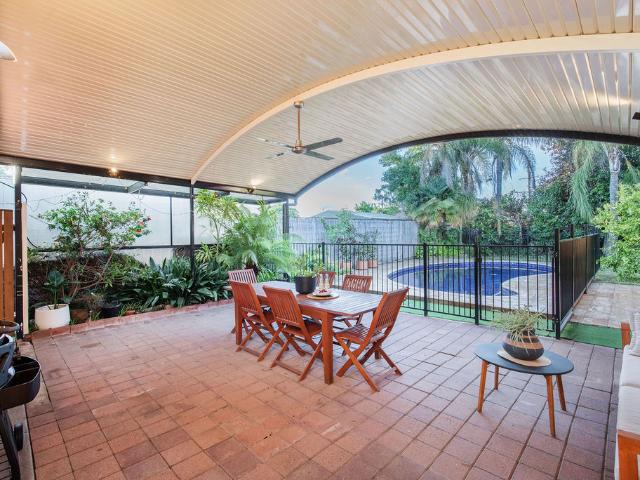
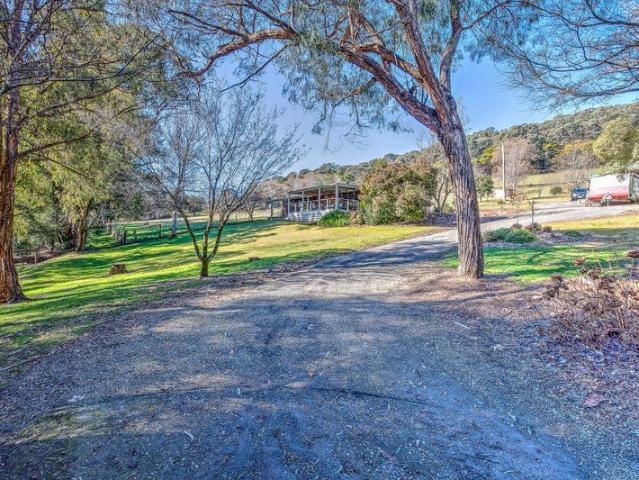
Perfectly positioned opposite open parkland and designed for effortless modern living, this stylish townhouse combines generous proportions, quality finishes and an impressive floorplan across two light-filled levels. The ground floor centres around a spacious open-plan living and dining area, seamlessly connected to a contemporary kitchen featuring stone benchtops, stainless steel appliances, gas cooking, dishwasher and excellent storage. Large windows invite natural light throughout, while the thoughtful layout creates an ideal environment for both everyday living and entertaining. A convenient powder room, full laundry and secure garage with internal access complete the lower level. Upstairs, the accommodation is equally impressive. The spacious main bedroom enjoys the luxury of a walk-in robe, private ensuite and access to its own balcony, creating a peaceful retreat. Two additional bedrooms with built-in robes are serviced by a central family bathroom with separate bath and shower
Request Details
Stylish & Low Maintenance Living at 2/2 Vanderbilt Avenue, Truganina VIC 3029
View photo
House · for sale
Request Details
Stylish & Low Maintenance Living at 2/2 Vanderbilt Avenue, Truganina VIC 3029
Victoria
· 3 Bedrooms · 2 Baths · House
· Equipped kitchen
Victoria · 3 Bedrooms · 2 Baths · House · Equipped kitchen
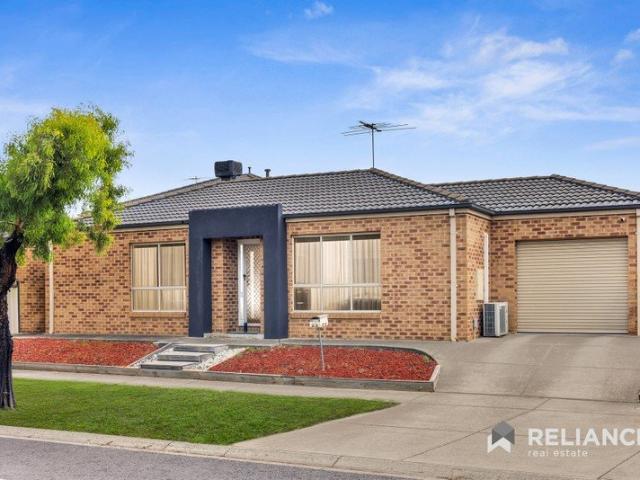
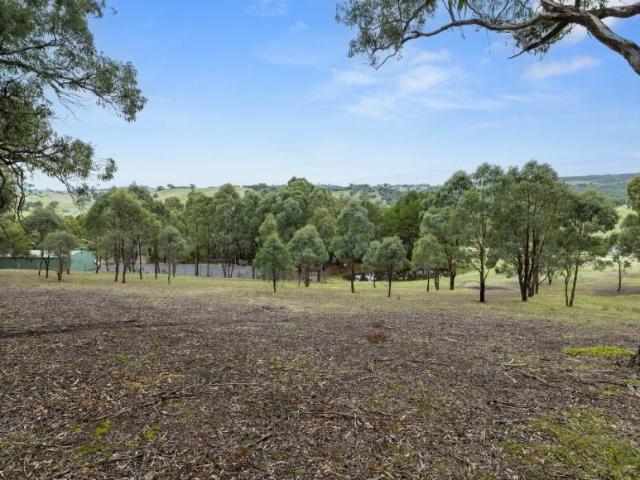
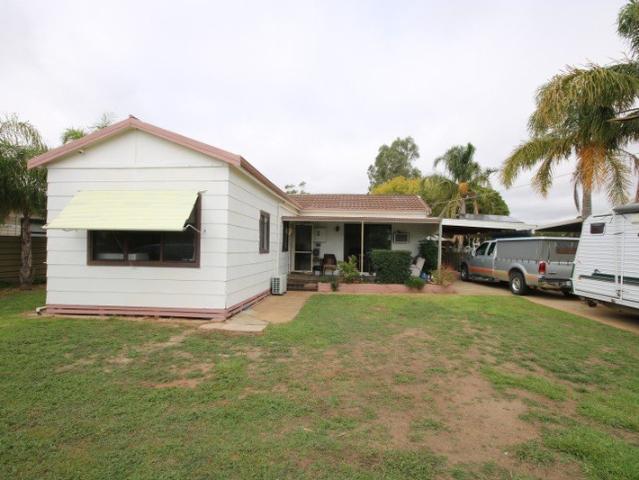
Reliance Real Estate proudly presents this beautifully maintained and modern residence located in the heart of Truganina, offering the perfect combination of comfort, convenience, and contemporary living. Positioned in a quiet and family-friendly neighbourhood, 2/2 Venderbilt Avenue is ideal for first-home buyers, downsizers, and savvy investors seeking a quality low-maintenance lifestyle in one of Melbourne's fastest-growing suburbs. Thoughtfully designed with functionality and style in mind, the home features a light-filled open-plan living and dining area that seamlessly connects to a modern kitchen complete with quality appliances, ample storage, and generous bench space. The practical floorplan creates a warm and inviting atmosphere perfect for everyday living and entertaining. Offering well-sized bedrooms, stylish bathrooms, and low-maintenance outdoor spaces, this home provides comfortable living for families and professionals alike. Additional features such as heating and cooli
Request Details
Sophisticated Executive Living in the Heart of St Helena
View photo
House · for sale
Request Details
Sophisticated Executive Living in the Heart of St Helena
Victoria
· 3 Bedrooms · 2 Baths · House
· Equipped kitchen
Victoria · 3 Bedrooms · 2 Baths · House · Equipped kitchen
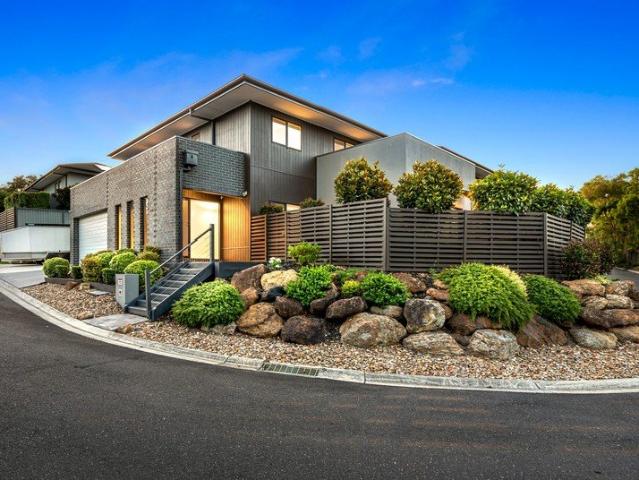
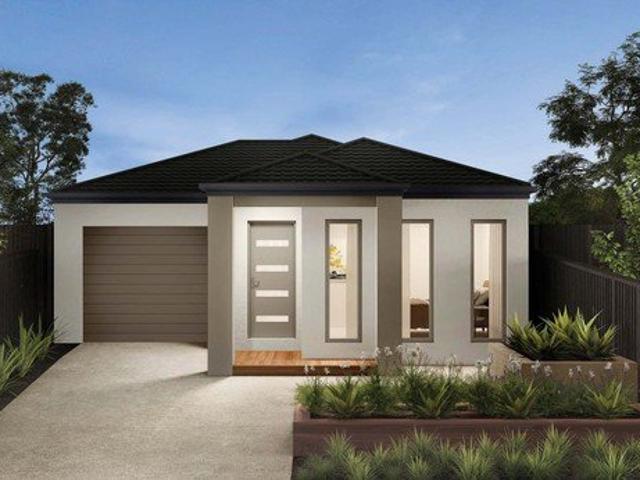
Showcasing contemporary elegance and effortless low-maintenance luxury, this beautifully refreshed residence delivers expansive, light-filled interiors and a seamless connection between indoor and outdoor living-offering an elevated lifestyle in one of St Helena's most sought-after pockets. A generous lounge sets the tone, flowing effortlessly into an open-plan living and dining domain, where a gourmet kitchen takes centre stage. Designed for both everyday living and entertaining, it features premium appliances, ample storage, and refined finishes, all complemented by natural colours that adds warmth and sophistication throughout. Sliding doors extend the living space to a large, private deck-an ideal setting for alfresco entertaining or simply relaxing in peaceful, leafy surrounds, all without the burden of high maintenance. The thoughtfully designed floorplan includes a luxurious master suite on the ground level, enhanced by a serene atrium outlook that brings natural light and a sen
Request Details
The Brief: Heart of Koo Wee Rup 1000m2 Block!
View photo
House · for sale
Request Details
The Brief: Heart of Koo Wee Rup 1000m2 Block!
Victoria
· 3 Bedrooms · 1 Bath · House
· Garden · Parking
Victoria · 3 Bedrooms · 1 Bath · House · Garden · Parking
It's Addressed: Positioned on an impressive 1,000m² (approx.) block in the heart of Koo Wee Rup, 20 Gardner Street presents a fantastic opportunity for first-home buyers, investors, or those looking to create their dream home. This spacious three-bedroom residence offers a practical layout with two separate living areas, providing flexibility for the whole family. The main bathroom is well-appointed, while the laundry includes the added convenience of a separate shower. Outdoors, the home continues to impress with a generous backyard and an inviting outdoor entertainment areaperfect for relaxing or hosting gatherings with family and friends. The double remote garage offers excellent storage, workshop space, or room for hobbies as well as cold water connection. Set on a sizeable allotment, the property also presents exciting future potential for subdivision (STCA), or simply enjoy the luxury of a large backyard with plenty of space for kids, pets, or future enhancements. With its solid
Request Details
The Complete Package in a Prime Pocket
View photo
House · for sale
Request Details
The Complete Package in a Prime Pocket
Victoria
· 3 Bedrooms · 2 Baths · House
· Equipped kitchen
Victoria · 3 Bedrooms · 2 Baths · House · Equipped kitchen
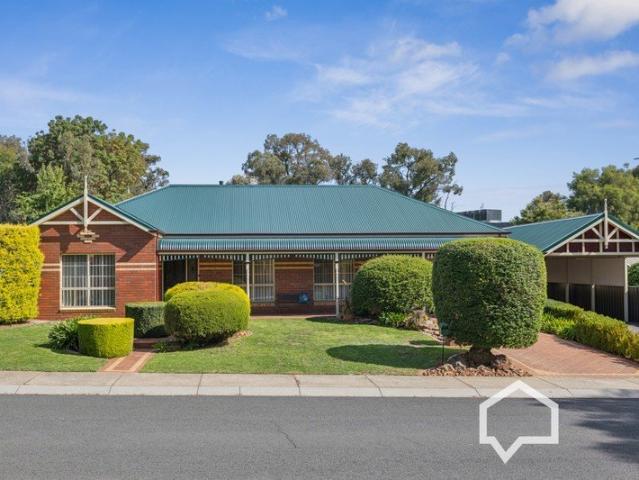
Inspection of this property is strictly by appointment only. Please contact Mitch on 0400 601 779 to arrange an inspection Positioned in one of Bendigo's most tightly held pockets, this well-considered home delivers the space, flexibility, and lifestyle that buyers are always chasing but rarely find all in the one place. The front living room sets a welcoming tone - a relaxed and inviting space that flows naturally into the kitchen and dining area, making it the natural heart of the home. The kitchen is well-equipped with quality appliances including a gas cooktop, electric oven, double sink, and dishwasher, handling the demands of a busy household with ease. A second living area with high ceilings and an abundance of natural light offers real versatility - use it as a formal lounge, a kids' retreat, or convert it into a fourth bedroom if the need arises. The primary bedroom is privately positioned at the front of the home, featuring a walk-in robe and a well-appointed three-piece ensu
Request Details
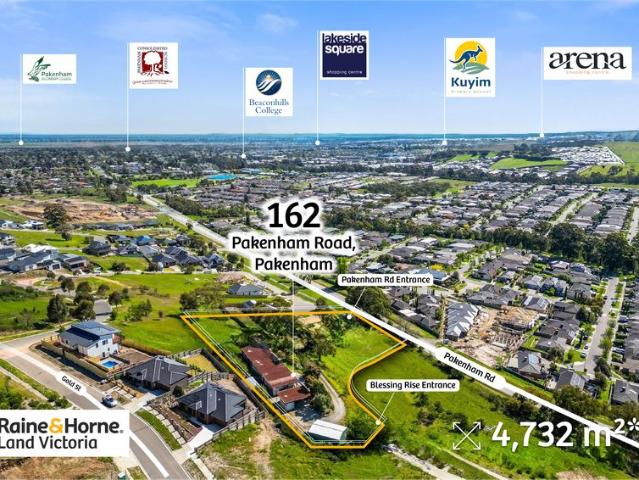
PRIME 4,732 M² GRZ DEVELOPMENT SITE CHILDCARE / TOWNHOUSES / MEDICAL STCA ON PAKENHAM ROAD!
View photo
House · for sale
Request Details
PRIME 4,732 M² GRZ DEVELOPMENT SITE CHILDCARE / TOWNHOUSES / MEDICAL STCA ON PAKENHAM ROAD!
Victoria
· 3 Bedrooms · 2 Baths · House
Victoria · 3 Bedrooms · 2 Baths · House
Raine & Horne Land Victoria proudly presents an unparalleled opportunity to secure a substantial 4,732sqm (approx.) development site in the thriving heart of Pakenham, complete with a well-maintained three-bedroom residence. This remarkable property represents a rare chance for visionary investors and developers to capitalise on one of the area's most promising growth corridors. Offering a pristine canvas for future development, the expansive landholding delivers both immediate liveability and outstanding long-term potential. Property Features: • 4,732 m² in General Residential Zone • 3 spacious bedrooms, 2 bathrooms Home on property and shed • Suits Residential Development (Childcare/Townhouses/Aged care/Medical Centre(STCA) • Frontage to Pakenham Road • Just few minutes away from Princess highway and Pakenham Train Station • Two road access (Pakenham Road & Blessing Road) for each lots once subdivided (STCA) • Proximity to local schools, shopping centres, parks and playgrounds • 50 M
Request Details
Walk Distance To Springvale Central.
View photo
Townhouse · for sale
Request Details
Walk Distance To Springvale Central.
Victoria
· 3 Bedrooms · 2 Baths · Townhouse
· Parking · Equipped kitchen
Victoria · 3 Bedrooms · 2 Baths · Townhouse · Parking · Equipped kitchen
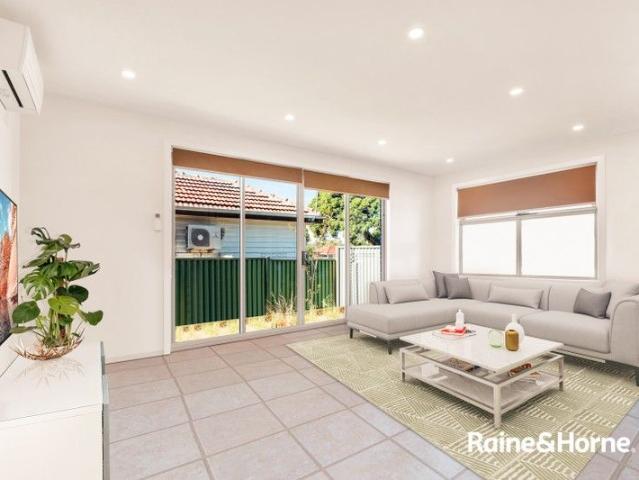
Welcome to the epitome of comfortable living! This charming nest an ideal choice for both families or investors alike. Enjoy the convenience of living at Springvale Central. Walk distance to Springvale station, shopping central, clinic and more contribute to the desirability of this prime location. Embrace a lifestyle of comfort, convenience, and endless possibilities in this well-appointed residence. Downstairs with: - Spacious open living area with high ceiling 2.7 m - Portland tiling throughout 600mm x 600mm - Kitchen with 40mm Caesar stone benchtop with gloss Tupac cupboards and soft close. - 900 mm quality cooktop appliances with range hood. - Stainless steel dishwasher and walk in pantry. - Separate Laundry in the garage. - Ample under stair storage. - Extra guest toilet for convenient. Upstairs with: - Hardwood staircase. - Floorboard throughout to all the bedrooms except the wet area. - A huge master bedroom with En- suite, Tiles from floor to the ceiling Plus WIR. - 2nd & 3rd
Request Details
Neat, Renovated & Ideally Located
View photo
House · for sale
Request Details
Neat, Renovated & Ideally Located
Victoria
· 3 Bedrooms · 1 Bath · House
· Parking · Equipped kitchen
Victoria · 3 Bedrooms · 1 Bath · House · Parking · Equipped kitchen
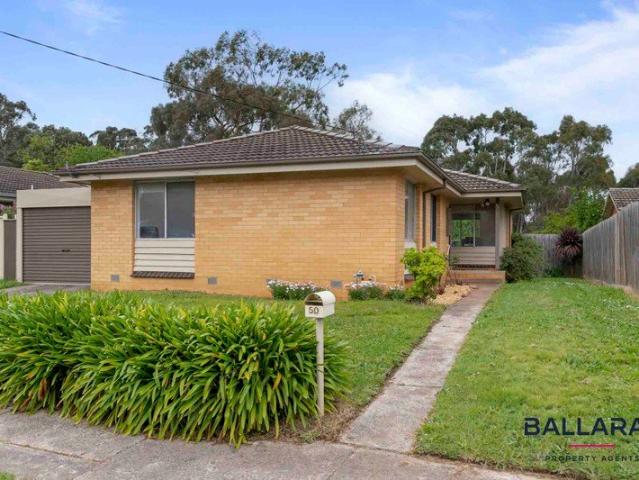
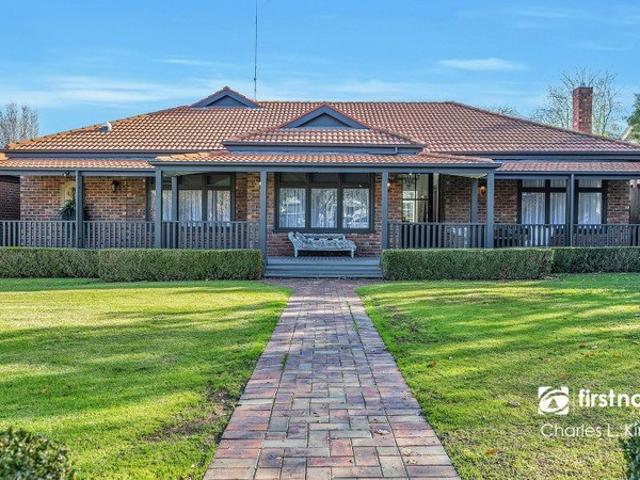
Perfectly positioned in a sought-after Ballarat East location, 50 Frances Crescent offers comfortable family living with modern updates and outstanding convenience. Set on a generous 627m² allotment, this well-presented home features three bedrooms and a beautifully renovated bathroom complete with both a separate bath and shower. The functional floorplan is complemented by a spacious living area serviced by a reverse cycle air conditioner, ensuring year-round comfort. The kitchen is equipped with gas cooking, while gas hot water adds further practicality to everyday living. Outside, the property provides excellent vehicle accommodation with a single garage and adjoining carport, along with plenty of space for children, pets, or future enhancements. Ideally located close to the historic Eureka Stockade precinct and just a short distance from shopping centre, schools, public transport, and the Ballarat CBD, this is an excellent opportunity for first home buyers, investors, or downsizers
Request Details
Acreage on the edge of town
View photo
Terraced House · for sale
Request Details
Acreage on the edge of town
Victoria
· 3 Bedrooms · 1 Bath · Terraced House
· Parking · Equipped kitchen
Victoria · 3 Bedrooms · 1 Bath · Terraced House · Parking · Equipped kitchen
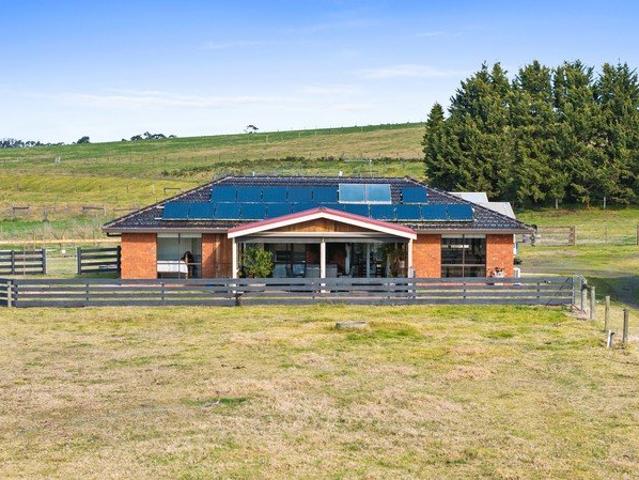
Located on Brewers Hill Road, Maffra is this idyllic farmlet. A beautiful rural outlook and close to the amenities of town, this property has a lot to offer. A solid brick veneer home fully renovated situated on 4.5 acres (approx.) of irrigation with ample shedding leads itself to many different pursuits. Property features include but not limited to: - 3 Bedrooms all with BIR's - 1 Bathroom - Open plan kitchen, dinning & living - Adjoining outdoor entertaining area, north facing - Double carport - Solar system - Great shedding, including a multipurpose shed ideal for the man cave or working from home area. - Approximately 4.5 acres - Irrigation water right of 6.5Mg of High, 1.5Mg of Low - Excellent fencing, split into multiple paddocks Weather it's the four-legged friends or the extra room for the family then we have you covered. With its location, size and price point I'd suggest booking your private inspection today! Contact Aaron Ralph on 0456215087
Request Details
Resort Style Living with Stunning Bushland Views
View photo
House · for sale
Request Details
Resort Style Living with Stunning Bushland Views
Victoria
· 3 Bedrooms · 3 Baths · House
· Fireplace · Equipped kitchen
Victoria · 3 Bedrooms · 3 Baths · House · Fireplace · Equipped kitchen
Positioned at the end of a quiet court within the prestigious RACV Resort, this architecturally designed residence delivers a refined lifestyle surrounded by tranquil bushland. Set on a generous 941m² (approx.) allotment, the home captures stunning natural views and showcases a thoughtful, contemporary design throughout. Upstairs, the spacious master suite is a true retreat, complete with a walk-in robe, ensuite, and elevated views across the treetops. Downstairs, two additional bedrooms each feature built-in robes and their own ensuites, offering ideal accommodation for family or guests. At the heart of the home, the modern kitchen is equipped with stainless steel appliances and a large walk-in pantry, seamlessly connecting to the open-plan living and dining area. A striking double-sided white spirit fireplace anchors the space, while expansive floor-to-ceiling windows invite an abundance of natural light and frame the peaceful bush setting. Step outside to extensive decking, perfect
Request Details
Private Freestanding Living with Northern Sunlight & Exceptional Convenience
View photo
Townhouse · for sale
Request Details
Private Freestanding Living with Northern Sunlight & Exceptional Convenience
Victoria
· 3 Bedrooms · 2 Baths · Townhouse
· Garden · Parking
Victoria · 3 Bedrooms · 2 Baths · Townhouse · Garden · Parking
Fresh, well-designed and easy to enjoy, this attractive dual-level home offers the kind of layout that suits modern life beautifully. There is genuine flexibility in the floorplan, crisp contemporary finishes throughout and the added bonus of a proper backyard lawn that is becoming increasingly difficult to find in low-maintenance homes. What truly sets this home apart, however, is its position. Quietly tucked away at the very rear of the development, it enjoys exceptional privacy with virtually no passing traffic, creating a peaceful and secure setting for families, children and pets alike. Unlike many town residences, it is fully freestanding with no shared walls, offering the independence and comfort of a standalone home. The private driveway further enhances both convenience and functionality, providing valuable additional off-street parking alongside the garage. Beyond its neat modern façade, the home opens to a bright and welcoming ground floor where everyday living feels effortl
Request Details
3 Bedroom Turnkey Home in Starling Estate Fixed Price $769,300 Full Turnkey Inclusions
View photo
Terraced House · for sale
Request Details
3 Bedroom Turnkey Home in Starling Estate Fixed Price $769,300 Full Turnkey Inclusions
Victoria
· 3 Bedrooms · 2 Baths · Terraced House
· Parking
Victoria · 3 Bedrooms · 2 Baths · Terraced House · Parking
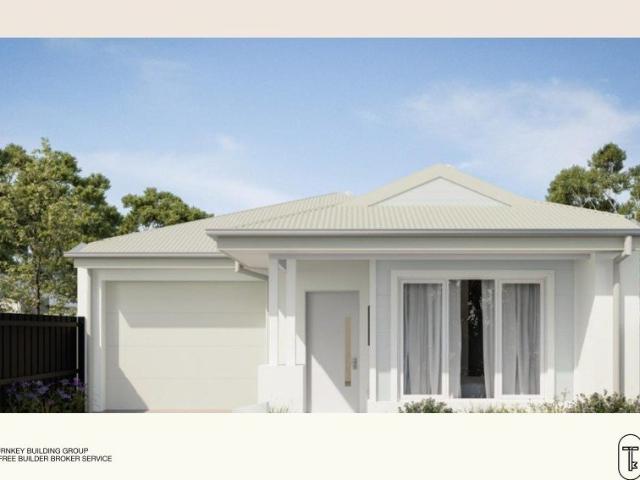
Secure a complete 3-bedroom home and land package for $769,300 with the major costs covered from the start. With 238m² of land, 2 bathrooms and a single garage in Starling Estate, Officer, you can plan your move with greater price certainty. Key Features: - $769,300 fixed-price home and land package - 3 bedrooms, 2 bathrooms and single garage - 238m² block in Starling Estate, Officer - A turnkey package for a simpler path to a new home If you're buying your first home: Get into Starling Estate, Officer with a clear fixed price and a practical three-bedroom layout. At $769,300, this home on a 238m² block includes two bathrooms and a single garage, keeping the main number simple as you plan your move. Confirm any first-home buyer concessions with your broker. If you're investing: Secure a three-bedroom home and land package on a 238m² block in Starling Estate, Officer. A single $769,300 price keeps the opportunity straightforward to compare. If you're downsizing: Keep a practical three-b
Request Details
A Cracker on Walnut
View photo
House · for sale
Request Details
A Cracker on Walnut
Victoria
· 3 Bedrooms · 2 Baths · House
· Garden · Air conditioning · Parking · Equipped kitchen
Victoria · 3 Bedrooms · 2 Baths · House · Garden · Air conditioning · Parking · Equipped kitchen
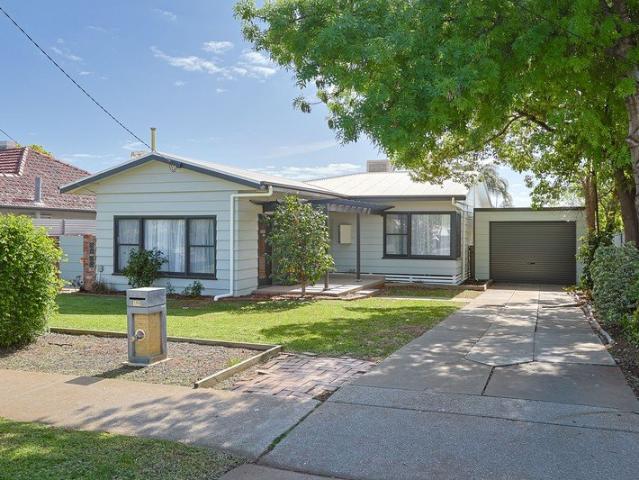
Offering comfortable living with plenty of space to settle in, 199 Walnut Avenue presents a practical three bedroom, two bathroom home conveniently located just minutes from Mildura CBD, schools, cafés and everyday amenities. Inside, the home offers two separate living zones, providing welcome flexibility for daily life. The main carpeted living area creates a comfortable place to relax, while the second living space has a light filled, sunroom style feel overlooking the backyard, making it an inviting spot to unwind or enjoy the garden outlook. The kitchen sits centrally within the home and offers ample storage, with tiled flooring extending through the kitchen and bathrooms for easy upkeep. The master bedroom features a walk-in robe and private ensuite, while the remaining two bedrooms include built in robes and are serviced by the central bathroom. Split system air conditioning provides year round comfort, while generous storage throughout and a secure garage add to the home's every
Request Details
Relaxed coastal living with views
View photo
Townhouse · for sale
Request Details
Relaxed coastal living with views
Victoria
· 3 Bedrooms · 2 Baths · Townhouse
· Equipped kitchen
Victoria · 3 Bedrooms · 2 Baths · Townhouse · Equipped kitchen
YOU'LL LOVE: Soaking up the all-day sunshine in the north-facing open plan living, dining & kitchen zone, where warm timber floors, crisp white interiors & elevated positioning enhance the sense of light & space. The beautifully renovated kitchen & bathrooms, thoughtfully designed with clean lines, quality appliances, excellent storage & a timeless palette that feels fresh & functional. Entertaining or unwinding on the elevated deck, where leafy treetop outlooks across Juc create a calming coastal backdrop for daily life. The peaceful, tucked-away position in a tightly held pocket, just moments to Jan Juc village, local cafés, surf beaches & scenic walking tracks, delivering a connected coastal lifestyle. PLUS: Well-zoned three bedroom layout with the main suite privately positioned upstairs, featuring BIRs, a stylish ensuite with bath & elevated outlooks across the surrounding landscape with ocean views. Two generous downstairs bedrooms with BIRs are serviced by a contemporary central
Request Details
Offers Close 12pm Tuesday 2nd of December
View photo
House · for sale
Request Details
Offers Close 12pm Tuesday 2nd of December
Victoria
· 3 Bedrooms · 2 Baths · House
· Equipped kitchen
Victoria · 3 Bedrooms · 2 Baths · House · Equipped kitchen
Set in a quiet, well-held neighbourhood, 6 Acacia Crescent combines timeless character with modern comfort. Leafy established trees provide shade, privacy, and a welcoming first impression, while inside, slate floors, circular archways, internal brick feature walls, and warm earthy tones create a relaxing, inviting atmosphere you'll love coming home to. All three bedrooms overlook a lush green fernery, offering a peaceful retreat, while the ensuite, main bathroom, and laundry have been beautifully renovated, including a luxurious freestanding bath for everyday indulgence. The spacious kitchen with its large central island forms the heart of the home, perfect for cooking, entertaining, and connecting with family and friends. A sunken lounge and a second living area with a floor-to-ceiling bay window provide versatile spaces filled with natural light for relaxing or hosting guests. Year-round comfort is effortless with ducted heating, ducted cooling, and a split system in the main living
Request Details
For Rent 3 Bedroom House KILMORE EAST VIC DS104950869
View photo
House · for sale
$ 1,090,000
For Rent 3 Bedroom House KILMORE EAST VIC DS104950869
Victoria
· 3 Bedrooms · 2 Baths · House
Victoria · 3 Bedrooms · 2 Baths · House
The Phone Code for this property is: 72236. Please quote this number when phoning or texting.5.5 acres with horse facilities, sweeping valley views and just 1km to Kilmore East V/Line station - a rare combination of space, capability and convenience.Set on approximately 2.26 hectares (5.5 acres), this versatile property offers usable land, established infrastructure and flexibility for equestrian use, hobby farming or a lifestyle change within easy reach of Melbourne.The elevated position captures expansive rural valley views, creating a strong sense of openness while still being connected to transport and nearby services.The land is well laid out with multiple usable zones, making it ideal for horses, grazing or further improvement. Existing infrastructure allows immediate use, while still providing scope to enhance or expand over time.Key features include established horse facilities with stables, yards and a menage, along with multiple paddock areas. A large shed/workshop with 3-pha
$ 1,090,000
Mimosa Homes Proudly Presents the Boho 161
View photo
Terraced House · for sale
Request Details
Mimosa Homes Proudly Presents the Boho 161
Victoria
· 3 Bedrooms · 2 Baths · Terraced House
Victoria · 3 Bedrooms · 2 Baths · Terraced House
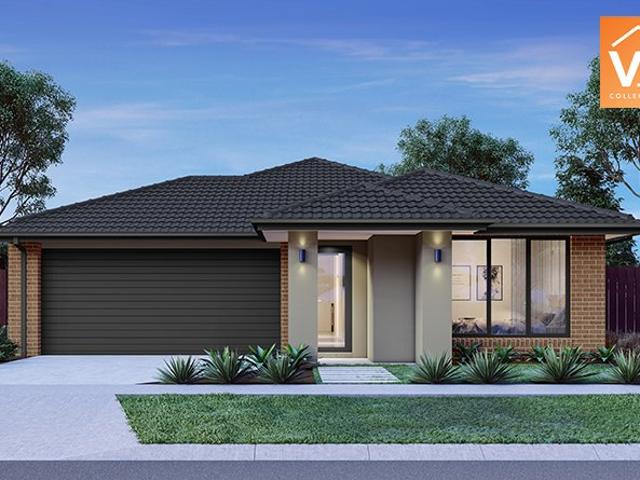
Mimosa Homes House and Land Package Includes: - Inclusive of site costs & connections with H1 class slab as per standard inclusions! - 50 Year Structural Warranty! - Quality floor coverings throughout entire home! - Double Glazed Awning windows! - 600mm S/S upright oven and cook top with S/S canopy rangehood! - Pre Priced upgrades and more! CALL BUILDER DIRECT! Images, facades and floorplans are for illustrative purposes only and may diff er from the final product. Mimosa Homes may amend plans, specifications, inclusions and pricing without notice. All V Collection House & Land Packages are subject to a final siting and compliance assessment under the Small Lot Housing Code and relevant design guidelines. Buyers must not purchase land based on this package or information until a Mimosa Homes siting assessment confirms suitability. Additional factors such as PSI reports, site and soil conditions, neighbouring properties, easements and developer or council requirements may also affect th
Request Details
Family Luxury on a Double Block with Pool, Shed & Bushland Outlook
View photo
House · for sale
Request Details
Family Luxury on a Double Block with Pool, Shed & Bushland Outlook
Victoria
· 3 Bedrooms · 2 Baths · House
· Parking · Swimming pool · Equipped kitchen
Victoria · 3 Bedrooms · 2 Baths · House · Parking · Swimming pool · Equipped kitchen
This magnificent 3-bedroom brick veneer home delivers the complete family lifestyle package with 2 bathrooms, multiple living zones, a pool, expansive entertaining area and an enormous shed/man cave - all set on a spacious double block with bushland right at your back door. Privately positioned in a quiet part of town yet still within walking distance to the main street, this beautifully updated home offers space, comfort and versatility for the growing family. Entering from the double carport, you are welcomed into a spacious open lounge and dining area filled with natural light from the many surrounding windows. To one side of the home is a private office area along with the generous master bedroom featuring ensuite. Tucked within this zone is a purpose-built enclosed outdoor pet area, currently set up for family cats to safely enjoy the outdoors. The main living area flows effortlessly through to the stunning modern kitchen and second family room. The kitchen is designed for both fu
Request Details
Your Private Alpine Escape
View photo
House · for sale
Request Details
Your Private Alpine Escape
Victoria
· 3 Bedrooms · 2 Baths · House
· Equipped kitchen
Victoria · 3 Bedrooms · 2 Baths · House · Equipped kitchen
Set against a peaceful alpine backdrop, 3840 Crystal Brook Avenue offers the kind of lifestyle that's hard to come by. Private, spacious and surrounded by nature. Arriving at the property, you're immediately struck by the sense of quiet and space. Fresh mountain air, open skies and a feeling of complete escape set the tone. The expansive undercover deck quickly becomes the heart of the home, perfect for long afternoons and evenings taking in the Mount Buffalo views and rolling valley surrounds. In the cooler months, the comfort continues indoors with a crackling slow combustion fire and a cosy place to unwind. Inside, the home is rich in character, featuring three bedrooms and two bathrooms, a light filled living area with vaulted ceilings, generous dining space, and a well appointed country kitchen finished with Jarrah timber benchtops. Large windows throughout capture natural light and frame the surrounding landscape beautifully. Positioned across two titles totalling approximately 3
Request Details
SPACIOUS OPPORTUNITY ON A GENEROUS 1,400m² ALLOTMENT
View photo
House · for sale
Request Details
SPACIOUS OPPORTUNITY ON A GENEROUS 1,400m² ALLOTMENT
Victoria
· 3 Bedrooms · 1 Bath · House
· Equipped kitchen
Victoria · 3 Bedrooms · 1 Bath · House · Equipped kitchen
Set on an expansive 1,400m² (approx.) block, this partially renovated three-bedroom home presents an excellent opportunity for first home buyers, investors, or those seeking space to grow and develop (STCA). Inside, the home offers a practical and comfortable layout, featuring a recently updated kitchen and dining area with electric oven, stylish timber plank flooring and a reverse cycle split system ensuring year-round comfort. The separate lounge room is warm and inviting, with new carpet, its own split system, ceiling fan, and window furnishings. Accommodation includes three well-sized bedrooms. The main bedroom features carpet, built-in robes, ceiling fan, and blinds, while bedrooms two and three both offer new carpet, with one fitted with curtains and the other with vertical blinds. The central bathroom remains in original condition and includes a bath, vanity, and mirrored shaving cabinet. A functional laundry adds further convenience with a shower and storage cupboard, while the
Request Details
NewHouseLand Officer
View photo
Terraced House · for sale
Request Details
NewHouseLand Officer
Victoria
· 3 Bedrooms · 1 Bath · Terraced House
· Equipped kitchen
Victoria · 3 Bedrooms · 1 Bath · Terraced House · Equipped kitchen
Warm and inviting, the Koji is the smallest Eight Homes design and is by no means short on features and charm. Suitable for an 8.5m width lot, this range includes a clever layout with smart storage solutions throughout and Hebel to the exterior of the home. The open plan family, meals and kitchen area embraces a sense of warmth and comfort. The master bedroom features a spacious walk-in robe and private ensuite, whilst the secondary bedrooms include built-in robes and is perfect for any growing family
Request Details
Rural Lifestyle, Modern Comforts The Complete Package in Longford
View photo
House · for sale
Request Details
Rural Lifestyle, Modern Comforts The Complete Package in Longford
Victoria
· 3 Bedrooms · 2 Baths · House
· Garden · Parking · Air conditioning · Equipped kitchen
Victoria · 3 Bedrooms · 2 Baths · House · Garden · Parking · Air conditioning · Equipped kitchen
Tucked away on a peaceful and private 9449 sqm (2.3ac) block in the sought-after suburb of Longford, this beautifully presented property offers an exceptional lifestyle for families, garden lovers, and horse enthusiasts alike. Thoughtfully designed for family living, the home features three spacious bedrooms plus a study, including a luxurious master suite with walk-in robe and a stunning ensuite, complete with double vanity and double shower. A separate theatre or living room provides additional space to unwind, while the open-plan kitchen, meals, and family area create the heart of the home. The kitchen is a standout with quality appliances, a walk-in pantry, and direct access to the oversized double garage. Comfort is assured all year round with ducted gas heating, air conditioning, wood fire heater, and ceiling fans throughout. Entertaining is a breeze with a fully enclosed alfresco area fitted with café blinds for year-round use, plus an extended timber deckperfect for enjoying su
Request Details
Location, Style, Elegance & Class
View photo
House · for sale
Request Details
New
Location, Style, Elegance & Class
Victoria
· 3 Bedrooms · 3 Baths · House
· Equipped kitchen
Victoria · 3 Bedrooms · 3 Baths · House · Equipped kitchen
Positioned in one of central Echuca's most tightly held and prestigious streets, this beautifully renovated residence delivers timeless elegance, contemporary luxury and exceptional family living on an expansive 1,566sqm allotment. Beyond its commanding façade, you'll discover a home that immediately impresses with high ceilings, a grand entrance and beautifully proportioned light filled spaces designed for both relaxed family life and effortless entertaining. At its heart is a stunning open-plan kitchen, dining and living zone, complemented by an inviting sitting/sunroom, separate lounge and quality finishes throughout. The designer kitchen is a standout, featuring a butler's pantry, double ovens, induction cooking and double dishwasher drawers. Every detail has been carefully considered, with abundant storage throughout, a spacious, well-appointed laundry and luxurious bathrooms finished to an exceptional standard. The luxurious master suite boasts a walk-through robe and a stunning
Request Details
Impeccable Throughout!
View photo
House · for sale
Request Details
New
Impeccable Throughout!
Victoria
· 3 Bedrooms · 2 Baths · House
· Garden · Parking · Equipped kitchen
Victoria · 3 Bedrooms · 2 Baths · House · Garden · Parking · Equipped kitchen
Calder Real Estate proudly presents to you this spacious, elegantly perched home within easy reach of main arterials and a stone's throw away from various amenities including Deanside Primary School, transport, multiple temples, parklands, playgrounds, and the under construction Deanside Central shopping precinct. Free of owner's corporation, it flaunts an abundance of natural light throughout both levels. The ground floor consists of a lounge off entry hall preceding to the open plan kitchen (with stone bench tops, dishwasher and gas cook top), meals and living, European laundry with ample storage and powder room. Ascend the staircase to find three bedrooms with robes, master with an ensuite, and others serviced by the family bathroom. Complete with 2 x reverse cycle air conditioners, ample storage, LED downlights, motorised opening double garage with rear access, pergola and more. Low maintenance living at its best with a private yard that has plenty of space for entertaining and kid
Request Details
A Family Favourite with Space to Grow
View photo
House · for sale
Request Details
A Family Favourite with Space to Grow
Victoria
· 3 Bedrooms · 2 Baths · House
· Garden · Equipped kitchen
Victoria · 3 Bedrooms · 2 Baths · House · Garden · Equipped kitchen
Perfectly positioned in one of Highton's most appealing pockets, 47 Mulquiney Crescent presents an outstanding opportunity for families seeking space, flexibility and a location that makes everyday living effortless. Set on approximately 721m², this well proportioned home delivers a practical family friendly layout with three generous bedrooms, two bathrooms, two separate living areas and a dedicated study, providing plenty of room for everyone to spread out. At the heart of the home, the main living and dining areas provide a comfortable space for everyday family life, while the additional living zone offers the flexibility to create a second lounge, children's retreat or dedicated space for relaxation. The kitchen is well positioned, creating an inviting hub for entertaining and keeping an eye on family activities. Outside, the generous backyard is a real highlight, offering plenty of space for children and pets to enjoy while providing an excellent setting for weekend entertaining.
Request Details
Boutique collection of architecturally designed townhouses
View photo
Townhouse · for sale
Request Details
Updated
Boutique collection of architecturally designed townhouses
Victoria
· 3 Bedrooms · 2 Baths · Townhouse
Victoria · 3 Bedrooms · 2 Baths · Townhouse
Offering rare opportunity to secure one of two stunning, architecturally designed boutique townhouses, close to all amenities. Melding striking contemporary design with premium, low-maintenance living, these residences are perfect for executive couples, growing families, downsizers, or savvy investors seeking an enviable lifestyle in a leafy, highly connected pocket. Townhouse 1, is positioned on a generous 315 square metre allotment, this double-storey residence features a masterfully designed 4-bedroom, 2.5-bathroom floor plan. Built to the highest standards, it offers a perfect blend of space, luxury, and functionality for growing families or downsizers refusing to compromise on quality. Townhouse 4, delivers a brilliantly zoned 3-bedroom plus study, 2-bathroom residence with all the quality you have come to expect. Families will love the easy access to quality schools, including: Ainslie Parklands PS, Melba College. Yarra Valley Grammar, Luther College and Tintern Grammar. For shop
Request Details
Flawless Turnkey Living
View photo
House · for sale
Request Details
Flawless Turnkey Living
Victoria
· 3 Bedrooms · 1 Bath · House
· Air conditioning · Equipped kitchen
Victoria · 3 Bedrooms · 1 Bath · House · Air conditioning · Equipped kitchen
Positioned in a quiet Lilydale court, this beautifully updated single-level residence offers a flawless turnkey lifestyle. Boasting a comprehensively updated interior and an incredible outdoor entertaining domain, it presents an outstanding opportunity for families, first homebuyers, or savvy investors seeking everyday comfort with absolutely nothing left to do. Stepping inside from the covered front porch, the inviting interior is immediately anchored by hybrid flooring that flows effortlessly through the main living zones. A spacious front lounge, provides a relaxed environment for everyday family life and features a dedicated air conditioning unit for year-round climate control. This central hub connects seamlessly to an open dining area and a beautifully updated kitchen. The culinary space showcases stylishly refaced cabinetry, light countertops, and reliable stainless steel appliances, perfectly catering to daily dining needs. The highly practical layout offers three comfortably s
Request Details
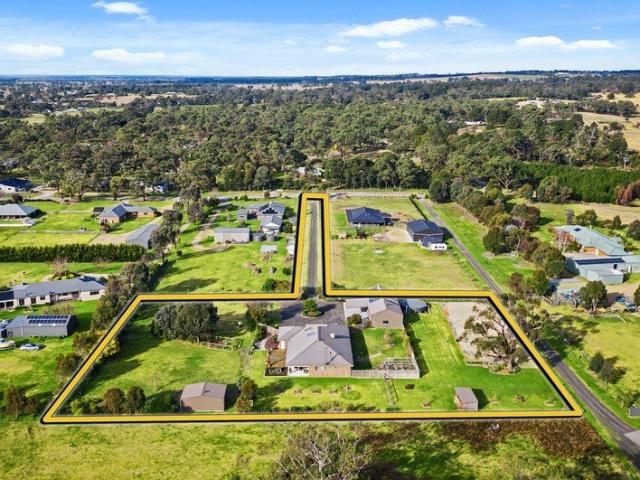
CHARM AND CHARACTER IN GOLDEN POINT
View photo
House · for sale
Request Details
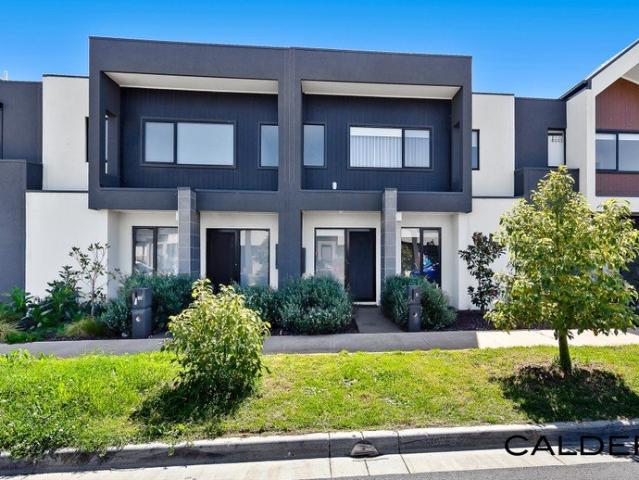
CHARM AND CHARACTER IN GOLDEN POINT
Victoria
· 3 Bedrooms · 1 Bath · House
· Garden · Equipped kitchen
Victoria · 3 Bedrooms · 1 Bath · House · Garden · Equipped kitchen
Positioned in the sought-after Golden Point area, this charming brick home combines established character with a practical layout and comfortable everyday living. Set behind a well-established front garden, the home has an inviting street presence with mature trees, greenery and a welcoming entry. Inside, the floor plan offers a functional separation between the living areas and bedrooms, with the central kitchen providing a natural connection between the dining and living spaces. The kitchen features a generous island, ample bench space and floorboards, creating a practical and inviting hub for everyday living and entertaining. The adjoining living area is carpeted for comfort and features both a split system and ceiling fan, while a wood fire provides an additional source of warmth and atmosphere during the cooler months. Two well-proportioned bedrooms are positioned towards the front and rear of the home, both with carpet underfoot, while a dedicated study provides flexibility for w
Request Details
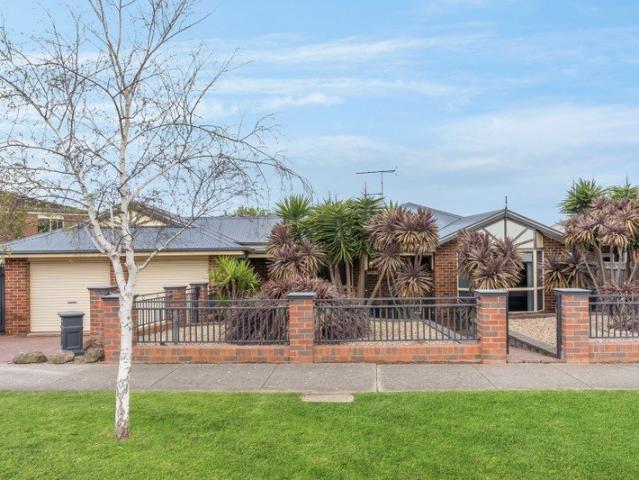
THREE BEDROOM HOME IN BALLARAT CENTRAL LOCATION
View photo
House · for sale
Request Details
THREE BEDROOM HOME IN BALLARAT CENTRAL LOCATION
Victoria
· 3 Bedrooms · 1 Bath · House
· Garden · Parking · Equipped kitchen
Victoria · 3 Bedrooms · 1 Bath · House · Garden · Parking · Equipped kitchen
Positioned in the highly regarded, leafy green, Windermere street is this three bedroom home, on an allotment of around 594m2 (approx). This location is popular for it's walking distance to shopping, public transport, cafes and local pubs while also being a short drive to everything the Ballarat CBD has to offer. Inside the home you will find three well sized bedrooms. The kitchen is spacious and open plan to the dining and living area, which are serviced by a split system for heating and cooling. There central bathroom has seen updates over the years and there is also a full laundry. Outside you have a spacious rear yard, undercover area, and for parking there is a double garage and single carport. This property is an excellent opportunity for the savvy investor or those trying to break into the market. Come to the next open inspection and contact the exclusive listing agent now with your enquiries - Mitchell Burgess 0458 019 897
Request Details
Get email alerts

Don't miss out: be the first to know about new properties

The alert was correctly created

On subscribing you accept the conditions of use and the privacy policy
Alert
Receive new ads in your inbox
Save this search
Receive alerts for new listings

We'll send you an email when we have new properties for: "Houses for sale in Victoria with 3 bedrooms"

The alert was correctly created

Hedley
Woolsthorpe
Get email alerts and be the first to see new listings
Required field
On subscribing I accept the terms of the privacy policy
Perfect! You'll soon start receiving new listings via email
Alert
Receive an email when we have new ads for Houses for sale in Victoria with 3 bedrooms
Save this search
Filters

Bedrooms

Size (m²)

m²
m²

Price

$
$

Property type

Bathrooms

Clear all filters
Receive notifications when new entries are published.