913 houses for sale in Vernor

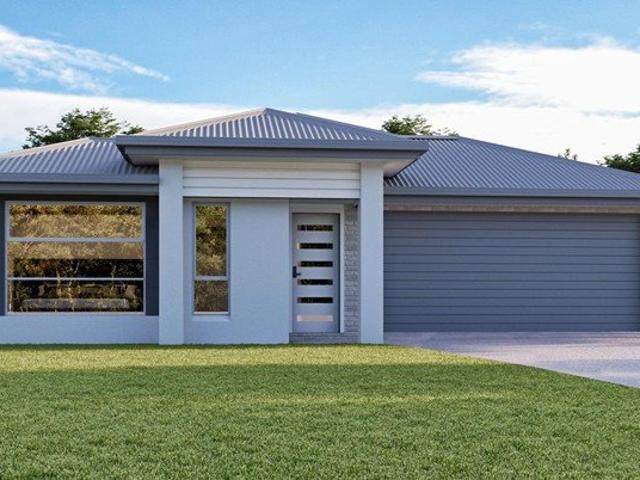
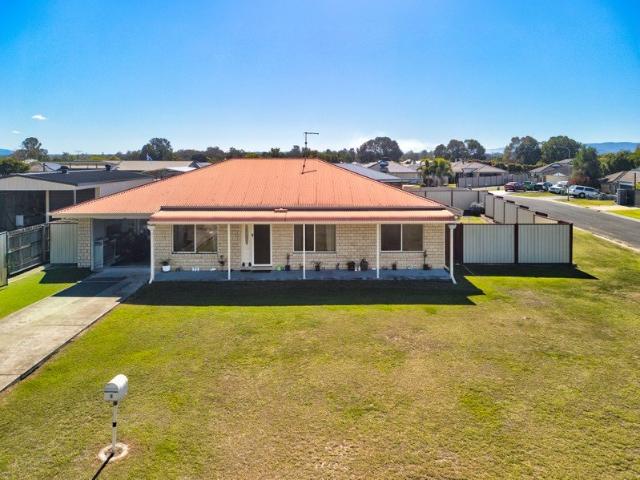
RARELY AVAILABLE. BEAUTIFULLY PRESENTED. READY FOR YOU TO MOVE STRAIGHT IN!
View photo
House · for sale
Request Details
RARELY AVAILABLE. BEAUTIFULLY PRESENTED. READY FOR YOU TO MOVE STRAIGHT IN!
Vernor
· 4 Bedrooms · 2 Baths · House
· Equipped kitchen
Vernor · 4 Bedrooms · 2 Baths · House · Equipped kitchen
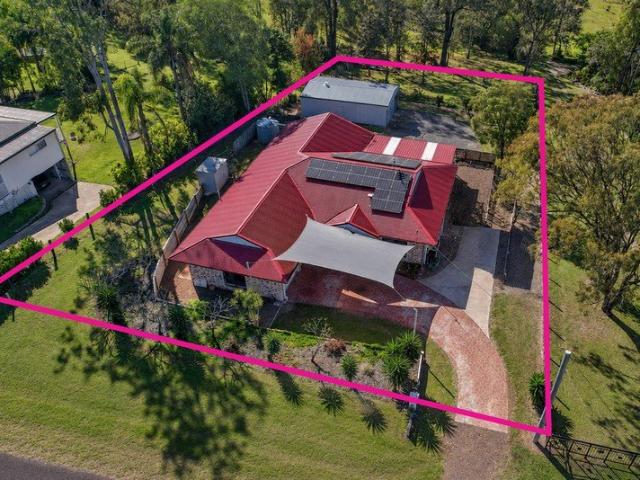
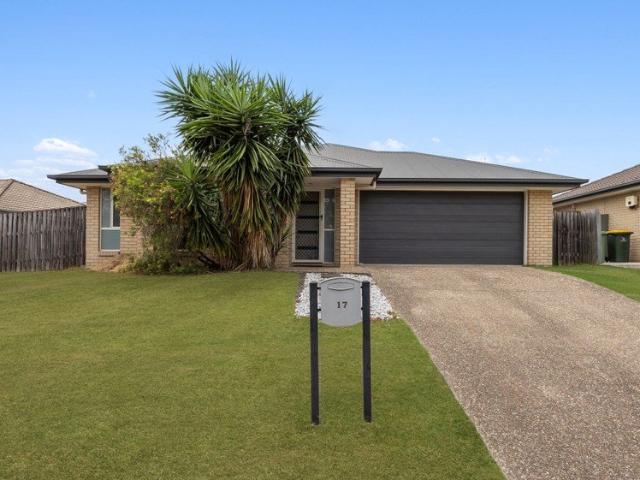
If you've been searching for a gorgeous home with space to spread out, room to relax and a community you'll absolutely love being part of, then STOP SCROLLING, this is the one! Welcome to 17 Parkwood Street, Fernvale, where generous proportions, easy living and a fantastic neighbourhood come together to deliver a home that's ready to impress from the moment you walk through the door! With an impressive 206sqm of home on a generous 617sqm block, there's room for everyone to find their own space, come together as a family and truly enjoy everything this property has to offer. Step inside and discover a large, open-plan living, dining and kitchen area that creates the perfect hub for everyday life. The kitchen is ready to impress with its stone benchtops and electric stove, while the spacious layout makes entertaining friends, hosting family dinners or simply enjoying a relaxed night at home an absolute breeze. Need MORE space? You've got it! An additional living area gives you the flexib
Request Details
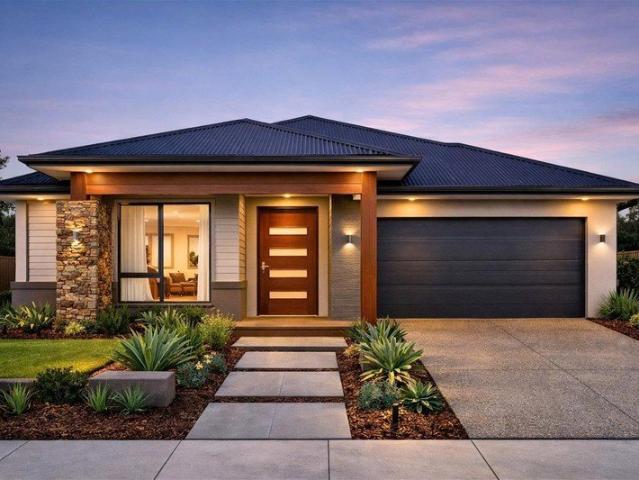
STUNNING 4 BEDROOM HOME PREMIUM 3,000m² ALLOTMENT
View photo
House · for sale
Request Details
STUNNING 4 BEDROOM HOME PREMIUM 3,000m² ALLOTMENT
Vernor
· 4 Bedrooms · 2 Baths · House
· Swimming pool · Parking · Patio · Equipped kitchen
Vernor · 4 Bedrooms · 2 Baths · House · Swimming pool · Parking · Patio · Equipped kitchen
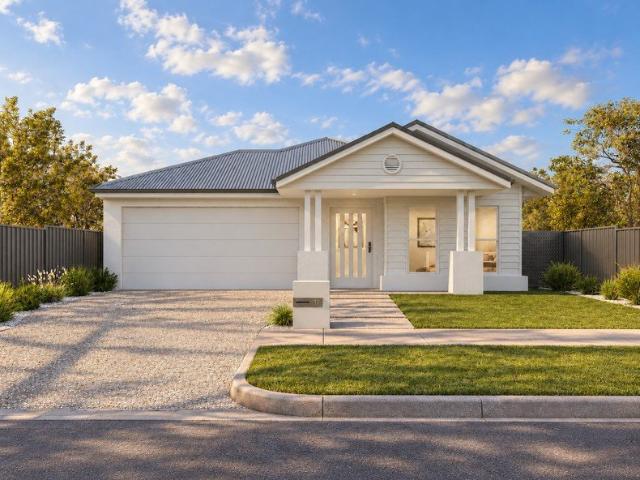
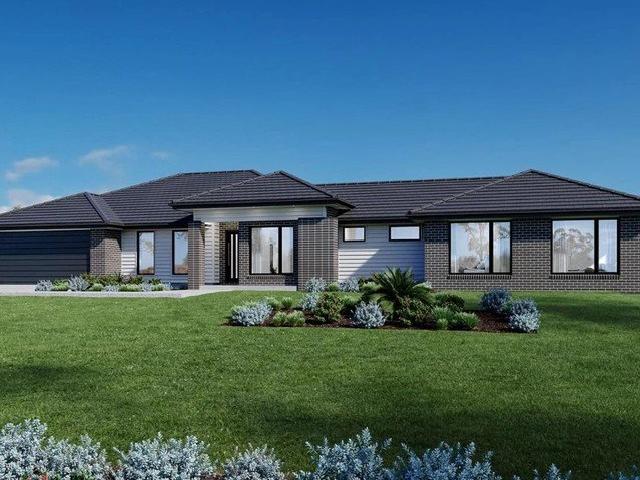
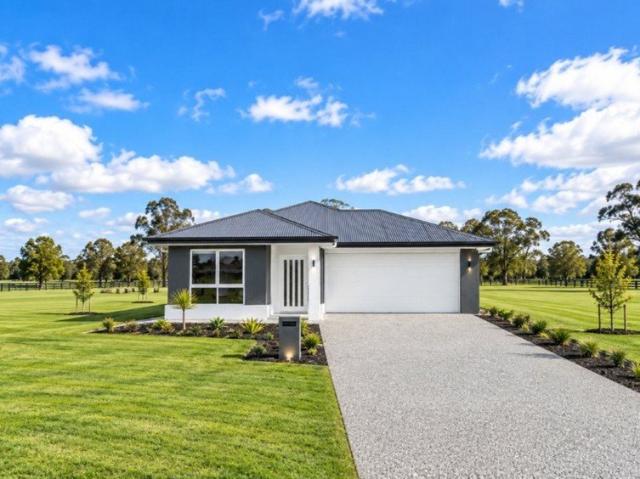
GET IN NOW ONLY LIMITED PACKAGES ARE AVAILABLE IN THIS PRICE RANGE! Secure the acreage lifestyle with this impressive new home package, positioned on a premium-quality 3,000m² allotment with quality covenants designed to protect the presentation and value of the estate. 4 bedrooms Walk-in robe & ensuite to the master bedroom Open-plan living & dining with raised ceilings Modern kitchen with stone benchtops & 900mm cookware Undermount sink & walk-in pantry Tiled under-roof outdoor patio Double lock-up garage with remote Premium 3,000m² allotment with plenty of usable space and a large building envelope for future sheds, pools and extra entertaining areas. Perfect for buyers wanting more room for the family, future shed, pool, caravan, boat and more. DON'T MISS OUT PACKAGES AT THIS PRICE ARE LIMITED. CALL SCOTT SCHEU NOW 0410 870 846 For land inspections, pricing and private display home inspections. Disclaimer: House and land package to be constructed. Pricing is supplied by the Builder
Request Details
Registered & Ready To Build Acreage H&L
View photo
Terraced House · for sale
Request Details
Registered & Ready To Build Acreage H&L
Vernor
· 4 Bedrooms · 2 Baths · Terraced House
Vernor · 4 Bedrooms · 2 Baths · Terraced House
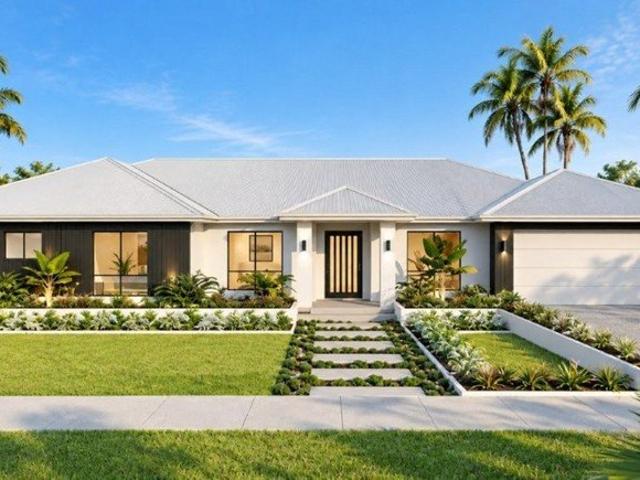
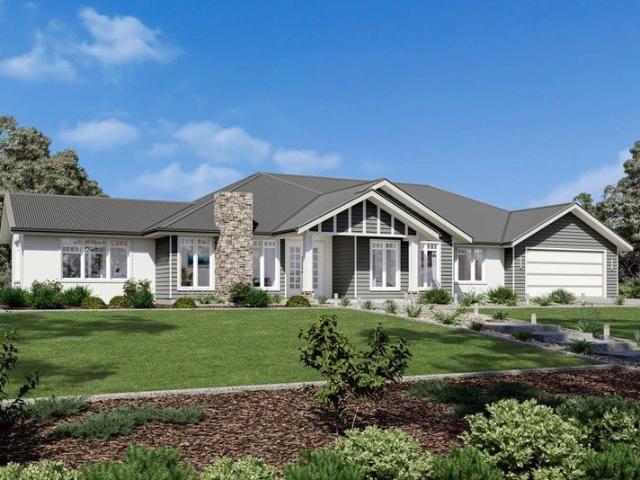
Brand New Home & Land Package Exp. Land Registration: Registered & Ready To Build 2,440mm internal ceiling height Exposed aggregate concrete finish to driveway and front porch, Ceiling fan and 2x LED downlights to bedrooms Diamond grille with fibreglass mesh fly screen on all opening windows. Soft close laminate finger pull cabinetry with colour matched laminate kickboards 20mm engineered stone bench tops. 1,500mm Caroma Basis freestanding bath with overflow. 900mm Haier black induction cooktop 400mm finished height shower niche to bathroom and ensuite. 600mm x 600mm Ceramic pressed edge tiles to floo 1,800mm high timber fencing to rear and sides including returns Exposed aggregate driveway and alfresco and more. Important: The Pictures are indicative only as we don't have real pictures,Whilst every care is taken in the preparation of the information contained herein,we will not be held liable for any errors in typing or information. All information is considered correct at the time of
Request Details
Acreage H&L Dual Key 4+2
View photo
Terraced House · for sale
Request Details
Acreage H&L Dual Key 4+2
Vernor
· 6 Bedrooms · 3 Baths · Terraced House
Vernor · 6 Bedrooms · 3 Baths · Terraced House
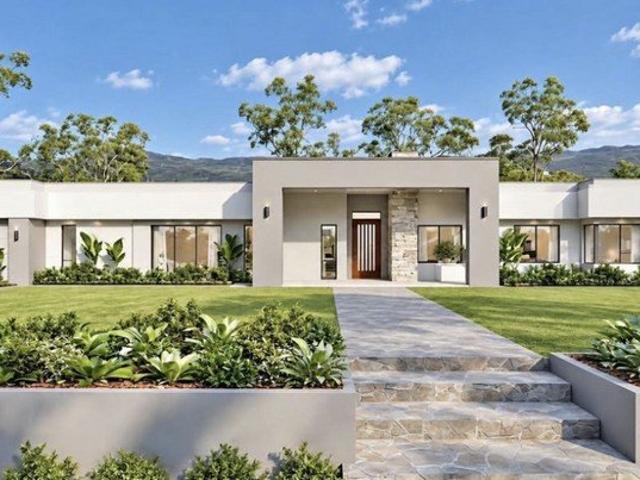
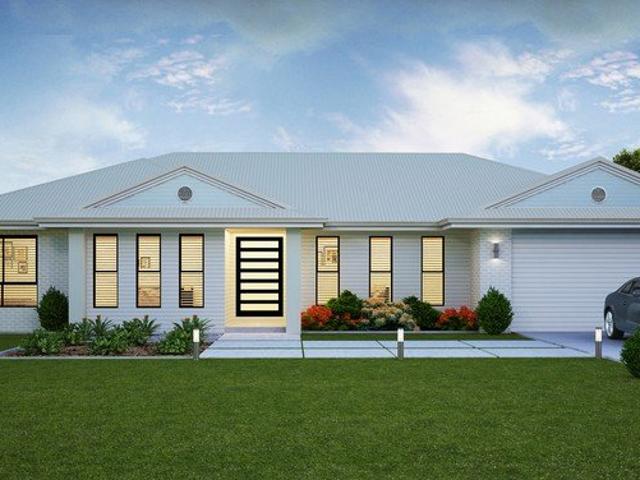
Brand New Dual Key Home & Land Package Exp. Land Registration: Registered & Ready To Build 2,440mm internal ceiling height Exposed aggregate concrete finish to driveway and front porch, Ceiling fan and 2x LED downlights to bedrooms Diamond grille with fibreglass mesh fly screen on all opening windows. Soft close laminate finger pull cabinetry with colour matched laminate kickboards 20mm engineered stone bench tops. 1,500mm Caroma Basis freestanding bath with overflow. 900mm Haier black induction cooktop 400mm finished height shower niche to bathroom and ensuite. 600mm x 600mm Ceramic pressed edge tiles to floo 1,800mm high timber fencing to rear and sides including returns Exposed aggregate driveway and alfresco and more. Important: The Pictures are indicative only as we don't have real pictures,Whilst every care is taken in the preparation of the information contained herein,we will not be held liable for any errors in typing or information. All information is considered correct at th
Request Details
A Smart Move for Modern Living Marbella Newstead | Lowood | 4 Bed | 2 Bath | 2 Car
View photo
House · for sale
Request Details
A Smart Move for Modern Living Marbella Newstead | Lowood | 4 Bed | 2 Bath | 2 Car
Vernor
· 4 Bedrooms · 2 Baths · House
· Parking · Equipped kitchen
Vernor · 4 Bedrooms · 2 Baths · House · Parking · Equipped kitchen
Space, comfort and lifestyle come together in the Marbella Newstead House & Land Package in Lowood. Designed with modern families in mind, this home offers a practical 4-bedroom layout in a peaceful regional community, while providing convenient connections to Brisbane and the wider South East Queensland region. Property Features Marbella Newstead contemporary home design 4 spacious bedrooms with built-in wardrobes 2 modern bathrooms, including ensuite to master Double lock-up garage - 2 car spaces Open-plan living and dining area Contemporary kitchen with quality appliances and finishes Covered alfresco area for outdoor entertaining Low-maintenance design for comfortable everyday living Prime Location - Lowood, West Brisbane Located in the Somerset region, west of Brisbane, Lowood offers a relaxed community lifestyle with more space and affordability compared with Brisbane's established suburbs. Residents have convenient access to local schools, supermarkets, healthcare, cafés, parks
Request Details
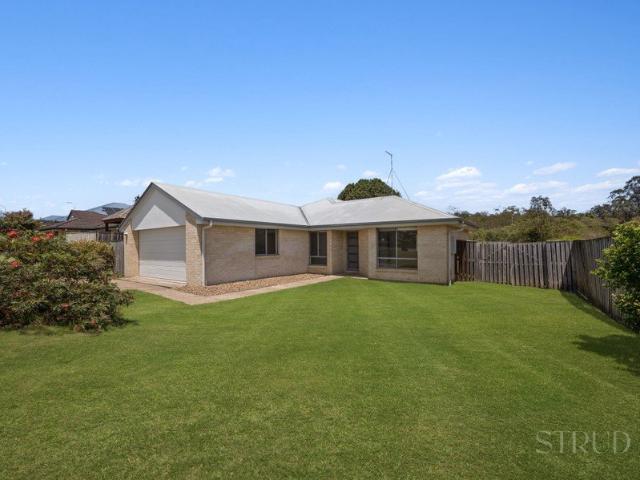
Spacious Family Living with Sought After Side Access in the Heart of Fernvale
View photo
House · for sale
Request Details
Spacious Family Living with Sought After Side Access in the Heart of Fernvale
Vernor
· 4 Bedrooms · 2 Baths · House
· Garden · Parking · Patio · Equipped kitchen
Vernor · 4 Bedrooms · 2 Baths · House · Garden · Parking · Patio · Equipped kitchen
Positioned in a lovely, family friendly estate in the heart of Fernvale, this lowset home offers the perfect combination of comfort, space and practicality. Featuring four bedrooms, two bathrooms, a double garage and a covered outdoor entertaining patio, the home has been thoughtfully designed for easy everyday living. Complete with sought after vehicle side access to the backyard, this is a fantastic opportunity for families, first home buyers and investors alike. Inside, the home offers a spacious and functional layout, with an open plan kitchen and dining area flowing effortlessly into the adjoining lounge room. The generous living space provides plenty of room for the whole family to relax, unwind and spend time together, while still offering defined areas for dining and entertaining. All four bedrooms feature built in robes and ceiling fans, with the master bedroom privately positioned at the rear of the home, away from the road. Complete with a walk in robe and private ensuite, i
Request Details
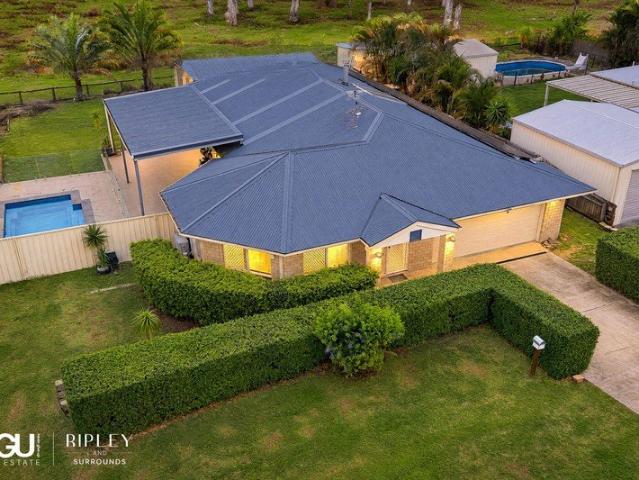
Inground Pool, Double Shed & Paddock Views on 1,000m²
View photo
House · for sale
Request Details
Inground Pool, Double Shed & Paddock Views on 1,000m²
Vernor
· 4 Bedrooms · 2 Baths · House
· Garden · Parking · Air conditioning · Fireplace · Swimming pool · Equipped kitchen
Vernor · 4 Bedrooms · 2 Baths · House · Garden · Parking · Air conditioning · Fireplace · Swimming pool · Equipped kitchen
Features at a glance: Approx. 1,000m² block with approx. 230m² total area floorplan Four bedrooms, two bathrooms, two living areas Front living room approx. 7.0m x 6.0m with air conditioning Large covered and tiled alfresco Inground pool with glass fencing Wood Heated Fireplace 6m x 9m powered double shed with two roller doors Double garage 16 Solar panels and water tank Security screens Family and meals area approx. 6.8m x 6.3m with wood heater and large format tiles Kitchen with dishwasher, wall oven, breakfast ledge and pantry Main bedroom with walk-in robe, ensuite and air conditioning Remaining bedrooms with built-in robes and ceiling fans, bedroom four with air conditioning Main bathroom with bath and separate shower, plus separate toilet Paddock outlook from the backyard Close to Fernvale State School, Woolworths, Fernvale Village and the Rail Trail Lunch has run well into the afternoon under the alfresco, the kids are still in the pool and the only thing past the back fence is
Request Details
The Lifestyle You've Been Waiting For
View photo
House · for sale
Request Details
The Lifestyle You've Been Waiting For
Vernor
· 4 Bedrooms · 2 Baths · House
· Air conditioning · Equipped kitchen
Vernor · 4 Bedrooms · 2 Baths · House · Air conditioning · Equipped kitchen
Space, privacy and exceptional versatility come together at this beautifully presented family home, positioned in one of Fernvale's most desirable cul-de-sac locations. Set on one of the suburb's highest streets and surrounded by peaceful bush and mountain views, 59 Mamaku Street offers the perfect blend of country charm, modern comfort and practical family living. Stepping inside, you'll immediately appreciate the sense of space. The home offers four well-proportioned bedrooms, two bathrooms and multiple living areas, creating a practical layout for growing families. The master bedroom is privately positioned and features a walk-in robe, ensuite and a recently installed split system air conditioner, while two additional bedrooms are serviced by partial ducted air conditioning. New carpet, fresh internal paint and updated ceiling fans, all completed in 2023, give the home a fresh and modern feel throughout. At the heart of the home is the renovated kitchen, completed at the end of 2024
Request Details
Your Perfect Family Home Awaits in Fernvale
View photo
House · for sale
Request Details
Your Perfect Family Home Awaits in Fernvale
Vernor
· 4 Bedrooms · 2 Baths · House
· Garden · Parking · Patio
Vernor · 4 Bedrooms · 2 Baths · House · Garden · Parking · Patio
Situated on a generous 601sqm block in the suburb of Fernvale, this well appointed four bedroom, two bathroom home offers the perfect combination of comfort, functionality, and low maintenance living. With a double lock up garage and a practical floor plan, it's an excellent opportunity for families, first home buyers, or savvy investors. The spacious master bedroom is privately positioned and features a walk in robe and a modern ensuite, creating a comfortable retreat. The remaining three bedrooms are all fitted with built in robes and ceiling fans, providing ample storage and year round comfort for the whole family. A split system air conditioner services the open plan living and dining area, ensuring a pleasant environment in every season. Step outside to the covered rear patio, an ideal space for entertaining guests, enjoying family barbecues, or simply relaxing while overlooking the backyard. Set in a convenient Fernvale location close to local schools, shops, parks, and essential
Request Details
JUST LANDED! OVER 3,100m² OF LAND + BRAND NEW 4 BEDROOM HOME IN LOWOOD $978,500!
View photo
Terraced House · for sale
Request Details
JUST LANDED! OVER 3,100m² OF LAND + BRAND NEW 4 BEDROOM HOME IN LOWOOD $978,500!
Vernor
· 4 Bedrooms · 2 Baths · Terraced House
· Garden
Vernor · 4 Bedrooms · 2 Baths · Terraced House · Garden
SPACE TO BREATHE. ROOM TO GROW. THE LIFESTYLE YOU'VE BEEN DREAMING OF! Imagine owning your very own slice of the beautiful Brisbane Valley, with over three-quarters of an acre of land, a stunning brand-new family home and the freedom to create a lifestyle with room for so much more! WELCOME TO LOWOOD WHERE COUNTRY CHARM MEETS MODERN LIVING! Just landed with Core Group International, this exceptional 4-bedroom house and land package delivers something increasingly sought-after across South East Queensland: GENEROUS LAND, A QUALITY NEW HOME AND AN INCREDIBLE LIFESTYLE OPPORTUNITY! With a sprawling 3,105m² block and a beautifully designed 195m² home, there's space for the kids to play, room to entertain, room for a garden and the freedom to enjoy wide-open surroundings. And with land registration anticipated in November 2026, this is an exciting opportunity to secure your next chapter. PROPERTY HIGHLIGHTS Package Price: $978,500 Location: Lowood, QLD 4311 Land Size: 3,105m² over ¾ acre! H
Request Details
LARGE LUXURY ACREAGE LIVING 3,000m²
View photo
House · for sale
Request Details
LARGE LUXURY ACREAGE LIVING 3,000m²
Vernor
· 5 Bedrooms · 3 Baths · House
· Parking · Patio · Equipped kitchen
Vernor · 5 Bedrooms · 3 Baths · House · Parking · Patio · Equipped kitchen
Enquire directly with Scott Scheu today this exclusive home and land package is not available through other agents. Designed for buyers wanting space, quality and luxury, this impressive acreage-style package combines a spacious family home with a large, flat and highly usable 3,000m² allotment. Premium Features Include: Large master bedroom with a massive walk-in robe and private ensuite Stunning designer kitchen featuring quality fittings, stone benchtops, 900mm cookware and a spacious walk-in butler's pantry Open-plan living and dining area designed for relaxed family living Separate rumpus/media room providing valuable additional living space Large tiled outdoor patio area perfect for entertaining Double lock-up garage with remote access Spacious, flat and usable 3,000m² allotment with plenty of room for the lifestyle you have been looking for FIRST HOME BUYERS YOU MAY BE ELIGIBLE TO BUY WITH JUST 5% DEPOSIT Eligible first home buyers may be able to purchase with a 5% deposit, no L
Request Details
HUGE LUXURY HOUSE & LAND PACKAGE $1,195,000
View photo
House · for sale
Request Details
HUGE LUXURY HOUSE & LAND PACKAGE $1,195,000
Vernor
· 5 Bedrooms · 3 Baths · House
· Parking · Swimming pool · Equipped kitchen
Vernor · 5 Bedrooms · 3 Baths · House · Parking · Swimming pool · Equipped kitchen
This is acreage living on another level! A massive luxury family home set on a huge 3,020m² allotment in Rangewood, Lowood, with space, style and room for the whole family. WHAT'S ON OFFER? 5 oversized bedrooms 2 master suites, both with walk-in robes and ensuites Stunning designer kitchen with butler's pantry Separate media room and rumpus Large double garage Massive 8.7m grand alfresco Beautiful mountain views Room for a shed, pool, caravan, boat and MORE! CHOOSING THE RIGHT BUILDER MATTERS. Not all builders are created equal. When investing in your dream home, choosing the right builder is just as important as choosing the right block of land. I can give you access to a range of high-quality builders, helping you find the right fit for your vision, lifestyle and budget. $10,000 OFF LIMITED-TIME OFFER! Secure this incredible opportunity and take advantage of the additional $10,000 incentive before 14 November. This offer won't last! WHY RANGEWOOD? Just 30 minutes from Ipswich Huge 3,
Request Details
Family Living in the Heart of Town Walk Everywhere!
View photo
House · for sale
Request Details
Family Living in the Heart of Town Walk Everywhere!
Vernor
· 4 Bedrooms · 1 Bath · House
· Air conditioning · Parking
Vernor · 4 Bedrooms · 1 Bath · House · Air conditioning · Parking
Welcome to 8 Varley Street, Lowood QLD 4311. The Somerset region is renowned for its country charm, welcoming community and endless opportunities for outdoor adventure. This solid low set brick and tile home presents an outstanding opportunity for first home buyers, families, investors or those looking to embrace the relaxed Somerset lifestyle. The Home: Solid low set brick and tile home 4 bedrooms with built-in wardrobes and carpet 1 Well-appointed 2 way family bathroom Air conditioning and ceiling fans Solar hot water system Full town services + extra Rainwater tank for stored water Generous 792m² corner block Private with Colourbond fencing ideal for children and pets 1 Garage + Concrete Driveway & pathways Currently the home is an investment property - Tenanted and returning $510pw. Situated within the main hub of Lowood's thriving township, you'll enjoy easy access to local schools, shopping, cafés, medical facilities and everyday conveniences. Approximate travel times: Fernvale 1
Request Details
Calamvale 265 Lot 19
View photo
Terraced House · for sale
Request Details
Calamvale 265 Lot 19
Vernor
· 4 Bedrooms · 2 Baths · Terraced House
· Equipped kitchen
Vernor · 4 Bedrooms · 2 Baths · Terraced House · Equipped kitchen
Standing out from the crowd the Calamvale Estate is a home designed to impress with stylish interiors and flowing open plan family areas that provide generous spaces to entertain and unwind. Three distinct and separate living areas will cater nicely to the busiest of family’s while being cleverly designed to afford all the members of the household with privacy. A spacious lifestyle alfresco creates a vibrant external entertainment space which is perfectly linked to the internal kitchen and dining areas. When the day is done retire to the master suite complete with walk in robe and ensuite located in its own wing of the home for privacy. A kid’s zone on the other side of the home allows them to play and relax in their own space. Comprising a lounge and study at the front of the home there’s not much more you could ask for when looking for the perfect family home. Allow yourself to imagine the lifestyle you’ve always wanted; in the home you deserve! The Calamvale design offers individual
Request Details
Oakdale 255 Hamptons
View photo
Terraced House · for sale
Request Details
Oakdale 255 Hamptons
Vernor
· 4 Bedrooms · 2 Baths · Terraced House
· Equipped kitchen
Vernor · 4 Bedrooms · 2 Baths · Terraced House · Equipped kitchen
Coming home to the Oakdale design will never get dull, from its grand wide facade through to its spacious layout, it is an impressive design that is well-thought out for the modern family. Entering the home, a formal lounge and glorious master suite is on either side of a large foyer and effortlessly flows onto an open plan dining and family room. Entertaining day and night will be a breeze with all the extras you can think of including a rumpus room, galley kitchen complete with large butler’s pantry and an enormous alfresco area off the family zone. With three distinct and separate living areas this home will cater nicely to the busiest of families and has been cleverly designed to afford all the members of the household with privacy. There is not much more you could ask for when looking for the perfect family home. Allow yourself to imagine the lifestyle you’ve always wanted; in the home you deserve! The Oakdale design offers individually crafted facades that will inspire you by pro
Request Details
SPACE TO BREATHE, ROOM TO ENTERTAIN AND AN ACRE TO CALL YOUR OWN
House · for sale
Request Details
SPACE TO BREATHE, ROOM TO ENTERTAIN AND AN ACRE TO CALL YOUR OWN
Vernor
· 4 Bedrooms · 2 Baths · House
· Garden · Swimming pool · Parking · Patio
Vernor · 4 Bedrooms · 2 Baths · House · Garden · Swimming pool · Parking · Patio
Pull in through the electric gate, leave the working day behind and come home to a place where there's room to slow down. An afternoon swim, dinner under the patio, a few hours in the garden or a quiet evening around the fire pit. At 56 Condamine, there's space to enjoy all of it. Set on a fully usable acre, this property brings together the things that make acreage living so appealing, with an extensive list of improvements that make everyday life more comfortable. The heated pool, the outdoor entertaining, the powered shed, the caravan parking and the gardens are all here, alongside a freshly updated home and a substantial solar and battery setup. The outdoor area is somewhere you can picture spending a good part of your week. A large flyover patio creates a generous covered space for dining and relaxing, with lights and fans to keep everyone comfortable as lunch carries into the evening. The extensive concrete entertaining area, finished in non-slip epoxy, gives you room to spread o
Request Details
Acreage Style Living with Family Appeal
House · for sale
Request Details
Acreage Style Living with Family Appeal
Vernor
· 4 Bedrooms · 2 Baths · House
· Equipped kitchen
Vernor · 4 Bedrooms · 2 Baths · House · Equipped kitchen
Set on an expansive 4,051m² block, 20 Green Valley Road, Minden is a spacious high-set family home offering character, comfort and exceptional versatility. Featuring four bedrooms, two bathrooms and two secure car spaces with automatic roller doors, this property provides plenty of room for the growing family while offering the space and privacy that comes with a substantial acreage-style block. Upstairs, the main living area is oozing with charm, with exposed beams and raked ceilings creating a wonderful sense of warmth and space. New air-conditioning and a ceiling fan ensure year-round comfort, while the thoughtfully updated kitchen combines style and functionality with a new dishwasher, new stove, range hood and ample storage. The generously sized primary bedroom features a ceiling fan and built-in robes, while the additional bedrooms are also equipped with ceiling fans. The newly renovated main bathroom is a true standout, complete with floor-to-ceiling tiles, a walk-in shower, bat
Request Details
Australian Building Company Home & Land Package, Easy As ABC!
Terraced House · for sale
Request Details
Australian Building Company Home & Land Package, Easy As ABC!
Vernor
· 3 Bedrooms · 2 Baths · Terraced House
· Parking
Vernor · 3 Bedrooms · 2 Baths · Terraced House · Parking
ARCHIE 14 ED, OSLO FAÇADE, LOT 25 CASUARINA STREET, LOWOOD, WOODLINE The Australian Building Company is all about making it easier and simpler for Australians to build beautiful new homes that always offer exceptional value for money. Our award-winning homes are created by top home designers to suit the requirements of modern Australian families families who don't want to break the bank just to own their own home. Our 'Easy As' 3 step process makes getting into your home a breeze. We have simplified the process to save you stress, and make your new build more affordable and faster than ever. 'ABC' simply means great homes at great prices, built to last. SQS Brand: ABC Everyday Fixed site costs Council building & water application fees 25-year structural guarantee Covenant requirements included H2F termite-resistant frame Modern façade finish for elevated exterior Contrasting paint finish to external façade Upgraded from a single to a double garage, plus a grand outdoor room. Panelift a
Request Details
Start Living With This Home and Land Package
Terraced House · for sale
Request Details
Start Living With This Home and Land Package
Vernor
· 3 Bedrooms · 2 Baths · Terraced House
· Parking · Equipped kitchen
Vernor · 3 Bedrooms · 2 Baths · Terraced House · Parking · Equipped kitchen
WYNDHAM 15 HH, RYDE FAÇADE, LOT 31 BACENA BOULEVARD, LOWOOD, WOODLINE Metricon have been awarded the number one home builder in Australia for the tenth year running>, meaning more Australian's have chosen to build with Metricon than any other home builder, so we must be doing something right. Our homes are designed with your lifestyle in mind, built to the highest possible quality standards and independently inspected, all backed by our Lifetime Structural Guarantee^. SQS Brand: Home Solution Hero Homes Fixed-price contract Pre-construction services included 12-Month Maintenance Period Lifetime Structural Guarantee Durable termite-resistant construction Covenant requirements included Energy-efficient design and sustainability features Stylish exterior features with lasting appeal Well-appointed interiors with built-in storage Colorbond® Steel slimline remote garage door Floor coverings throughout Modern electrical and connectivity provisions Contemporary kitchen with modern appliances
Request Details
Start Living With This Home and Land Package
Terraced House · for sale
Request Details
Start Living With This Home and Land Package
Vernor
· 3 Bedrooms · 2 Baths · Terraced House
· Parking · Equipped kitchen
Vernor · 3 Bedrooms · 2 Baths · Terraced House · Parking · Equipped kitchen
WYNDHAM 15 HH, ELM FAÇADE, LOT 21 PAPERBARK STREET, LOWOOD, WOODLINE Metricon have been awarded the number one home builder in Australia for the tenth year running>, meaning more Australian's have chosen to build with Metricon than any other home builder, so we must be doing something right. Our homes are designed with your lifestyle in mind, built to the highest possible quality standards and independently inspected, all backed by our Lifetime Structural Guarantee^. SQS Brand: Home Solution Hero Homes Fixed-price contract Pre-construction services included 12-Month Maintenance Period Lifetime Structural Guarantee Durable termite-resistant construction Covenant requirements included Energy-efficient design and sustainability features Stylish exterior features with lasting appeal Well-appointed interiors with built-in storage Colorbond® Steel slimline remote garage door Floor coverings throughout Modern electrical and connectivity provisions Contemporary kitchen with modern appliances a
Request Details
First Choice for First Home Buyers Home and Land Package
Terraced House · for sale
Request Details
First Choice for First Home Buyers Home and Land Package
Vernor
· 4 Bedrooms · 2 Baths · Terraced House
· Parking · Equipped kitchen
Vernor · 4 Bedrooms · 2 Baths · Terraced House · Parking · Equipped kitchen
LAWSON 20, ELM FAÇADE, LOT 64 GRAIN STREET, LOWOOD, WOODLINE Metricon have been awarded the number one home builder in Australia for the tenth year running>, meaning more Australian's have chosen to build with Metricon than any other home builder, so we must be doing something right. Our homes are designed with your lifestyle in mind, built to the highest possible quality standards and independently inspected, all backed by our Lifetime Structural Guarantee^. SQS Brand: Home Solution Fixed-price contract Pre-construction services included 12-Month Maintenance Period Lifetime Structural Guarantee Durable termite-resistant construction Energy-efficient design and sustainability features Stylish exterior features with lasting appeal Painted render finish to the portico brick piers Well-appointed interiors with built-in storage Colorbond® Steel slimline remote garage door Floor coverings throughout Modern electrical and connectivity provisions Contemporary kitchen with modern appliances an
Request Details
Beautiful Family Home on 7001m2 Allotment
Terraced House · for sale
Request Details
Updated
Beautiful Family Home on 7001m2 Allotment
Vernor
· 3 Bedrooms · 2 Baths · Terraced House
· Parking · Equipped kitchen
Vernor · 3 Bedrooms · 2 Baths · Terraced House · Parking · Equipped kitchen
Offering an idyllic rural escape without sacrificing city convenience, 2741 Forest Hill Fernvale Road perfectly captures the highly sought-after Lowood lifestyle, boasting immediate proximity to Fernvale's vibrant centre and effortless access to the Warrego and Brisbane Valley Highways for a direct drive into the Brisbane CBD. Designed to exceed every expectation, this exceptional property delivers a complete acreage lifestyle package. It features premium equestrian facilities, including dedicated stables and a riding arena, alongside a large powered shed and expansive off-street parking to effortlessly accommodate caravans, boats, and recreational vehicles. • 3 good size bedrooms all with built in robes • Main bedroom with freshly renovated ensuite and walk-in robe • Well appointed modern kitchen with stone tops and plenty of bench and cupboard space • Dishwasher and gas cooker top with electric oven • Bi-fold outdoor window servery • 3 separate living spaces, dinning, family & living
Request Details
Space, Style & Serenity Brand New Family Living in Lowood
Terraced House · for sale
Request Details
Space, Style & Serenity Brand New Family Living in Lowood
Vernor
· 4 Bedrooms · 2 Baths · Terraced House
· Parking · Air conditioning · Equipped kitchen
Vernor · 4 Bedrooms · 2 Baths · Terraced House · Parking · Air conditioning · Equipped kitchen
Escape the hustle and embrace a lifestyle that only a generous country-sized block can offer. This stunning brand new house and land package in Lowood delivers the perfect recipe for modern family living - wide open spaces, quality finishes, and room to breathe, all without sacrificing the comforts of contemporary home design. Set on an expansive 3,105 sqm block with a beautifully appointed 210 sqm of quality living, this 4-bedroom, 2-bathroom home with double garage is everything a growing family could want and more. Inside, you'll love: Four generously sized bedrooms, master with walk-in robe and private ensuite Stylish open plan living and dining - the heart of every great family home Modern kitchen with stone benchtops and quality appliances Split system air conditioning for year-round comfort Quality finishes and fittings throughout NBN connected - ready for the modern family Outside, enjoy: Covered alfresco entertaining area - made for long lunches and weekend gatherings A massiv
Request Details
Enjoy More Home For Less With This Home and Land Package
Terraced House · for sale
Request Details
Enjoy More Home For Less With This Home and Land Package
Vernor
· 4 Bedrooms · 2 Baths · Terraced House
· Parking · Equipped kitchen
Vernor · 4 Bedrooms · 2 Baths · Terraced House · Parking · Equipped kitchen
LUCENT 27 LE, SEABROOK FAÇADE, LOT 21 PAPERBARK STREET, LOWOOD, WOODLINE Metricon have been awarded the number one home builder in Australia for the tenth year running>, meaning more Australian's have chosen to build with Metricon than any other home builder, so we must be doing something right. Our homes are designed with your lifestyle in mind, built to the highest possible quality standards and independently inspected, all backed by our Lifetime Structural Guarantee^. Fixed site costs for price certainty Council building and water application fees Lifetime Structural Guarantee H2F termite-resistant frame Covenant requirements Upgraded façade for ultimate street appeal Monier Concrete Roof Tiles - Horizon Profile Outdoor room (refer to floorplan) Colorbond® Steel slimline remote garage door Floor coverings throughout Expertly appointed fixtures and fittings Interior designcurated colour schemes Stainless steel kitchen appliancesInclusions:If this particular package isn't exactly what
Request Details
Residential Parkland JUST GORGEOUS over ONE ACRE
House · for sale
Request Details
Residential Parkland JUST GORGEOUS over ONE ACRE
Vernor
· 3 Bedrooms · 2 Baths · House
· Garden · Air conditioning · Parking · Patio · Equipped kitchen
Vernor · 3 Bedrooms · 2 Baths · House · Garden · Air conditioning · Parking · Patio · Equipped kitchen
Fall in LOVE with this beautiful brick home. 30m x 25m shed space (lockup garage & workshop with 2 carport bays at front and back) 7.5mx6.3m Caravan shed. WOW! - you can house the boat and the mobile home! Over ONE ACRE of easy care native gardens & some fruit trees. Entertain your family and friends in the beautiful grounds of the gardens. Plenty of photo shoots in the courtyard area at the wagon wheel. NICE! Plenty of room to kick the footy, or play cricket or build another big shed! Be impressed by the magnitude of the outdoor patio area. Enjoy al fresco dining or relaxing and entertaining in the fabulous space. Or sit in quiet ambience of the screened patio at the front yard. Natural light- filled lounge & dining areas are enhanced with beautiful floors & Air/con. Huge family room also has Air/con. Security patio doors with access to entertaining areas at 3 locations in the home. Modern galley kitchen has breakfast bar & pantry. All bedrooms all have built-in robes. All bedrooms ha
Request Details
Duel Families NEST or INVEST. Investment opportunity
House · for sale
Request Details
Duel Families NEST or INVEST. Investment opportunity
Vernor
· 4 Bedrooms · 4 Baths · House
· Garden · Parking · Patio · Equipped kitchen
Vernor · 4 Bedrooms · 4 Baths · House · Garden · Parking · Patio · Equipped kitchen
Purpose-built SDA (Specialist Disability Accommodation) designed to meet the needs of assisted living. That means this house is open to every opportunity ! PERFECT FOR CO-LIVING. VERY spacious open-plan kitchen/ living / dining area. Lockable cabinetry. SECOND living/retreat space, catering for both residents and Carers. IDEAL for supported living situations. ALL bedrooms have ensuites. WOW! ALL bathrooms with functional, accessible design. • DUCTED zoned air-conditioning • LOW MAINTENANCE laminate flooring & tiles throughout. • INTERNAL laundry. • 5 toilets (the 5th one to cater for guests) • RELAX on covered outdoor patio • REMOTE double garage with plenty additional storage. • STATE OF THE ART clothes hoist with remote control. • FULLY fenced yard. Neighbour privacy fencing. Currently tenanted providing good annual returns, or make this into a 'Duel Family' opportunity and share the financial load. Maybe live in half & rent by the room? Good opportunity for financial gains. Rental A
Request Details
Low Maintenance Living
House · for sale
Request Details
Low Maintenance Living
Vernor
· 3 Bedrooms · 2 Baths · House
· Garden · Parking · Patio
Vernor · 3 Bedrooms · 2 Baths · House · Garden · Parking · Patio
Call to arrange your private viewing Positioned within a peaceful and beautifully maintained gated community, 23/12 Walnut Crescent presents an outstanding opportunity for buyers seeking a low maintenance lifestyle without compromising on space, comfort or convenience. Immaculately presented throughout, this low set brick home is set on an easy-care 450m² block and offers three generous bedrooms, two bathrooms and two separate living areas, providing plenty of flexibility for families, downsizers or those simply wanting a little extra room to spread out. At the heart of the home is a practical layout designed for easy everyday living, while outside, the private covered patio provides a wonderful space to enjoy your morning coffee, entertain friends or simply relax in peace and privacy. A single lock-up garage provides secure vehicle accommodation, while the low-maintenance yard means there is more time to enjoy the lifestyle rather than spend your weekends maintaining it. Adding furthe
Request Details
BEST VALUE IN LOWOOD RIGHT NOW!
House · for sale
Request Details
BEST VALUE IN LOWOOD RIGHT NOW!
Vernor
· 4 Bedrooms · 2 Baths · House
· Garden · Parking
Vernor · 4 Bedrooms · 2 Baths · House · Garden · Parking
Without a doubt, this represents the best value home sale in Lowood over the last 12 months-so whatever you do, don't muck around! Opportunities like this move fast, and whether you are a savvy investor, a first homebuyer, or looking for a quality family upgrade, this complete package demands immediate attention. Positioned on a generous 665m² allotment in a quiet pocket, this low-set brick residence backs directly onto serene open land with no rear neighbours, offering a rare sense of privacy and tranquillity. Designed for effortless practical living, the air-conditioned open-plan interior flows seamlessly out to the backyard, perfect for weekend entertaining. Outside, the fully dog-proof fenced yard offers total peace of mind for kids and pets, complete with a solar power system to keep energy bills down and a double remote garage with internal access. It's a complete turnkey package that delivers space, low-maintenance living, and genuine long-term value. Located in a peaceful neigh
Request Details
New House & Land Package The Fairways North
View photo
House · for sale
Request Details
New
New House & Land Package The Fairways North
Vernor
· 4 Bedrooms · 2 Baths · House
· Air conditioning
Vernor · 4 Bedrooms · 2 Baths · House · Air conditioning
QM Properties and G&P Builders are pleased to annouce this house & land Package at The Fairways North Estate in Brightview Situated on Lot 214 in the new Fairways North Estate at Brightview Lot 214 is north/south facing on a great size of 3000m2 land, with nice views House Design - Chateau Façade - 246 sq, 4 bedrooms, 2 bathrooms, Media and Activity Room Included in Price - High ceilings, stone benches, floor coverings, 900mm cooking appliances, ducted air conditioning, fly screens, plain driveway completed, HSTP included Concreting to alfresco, council fees included This has just been listed, please call Gary Harper direct (Mob 0402 420 887) for site tour or appointment Disclaimer: House and land package to be constructed. Pricing is supplied by the Builder and is correct at the date of publishing but is subject to change without notice and may be affected by factors beyond our control, including site conditions such as soil testing and final survey. Images and plans are approximate,
Request Details
Stroud Homes & QM H&L Package The Fairways North
View photo
House · for sale
Request Details
New
Stroud Homes & QM H&L Package The Fairways North
Vernor
· 4 Bedrooms · 2 Baths · House
Vernor · 4 Bedrooms · 2 Baths · House
QM Properties and Stroud Homes are pleased to announce this house & land Package at The Fairways North Estate in Brightview Situated on Lot 215 in the new Fairways North Estate at Brightview Lot 215 is a corner lot for easy access for sheds House Design - Beechmont - 240 sq, 4 bedrooms, 2 bathrooms, and Media Room Included in Price - Classic Façade, stone benches, 900mm stainless steel appliances, dish washer, soft close to all cabinets, priced for H2 soil, tiles to porch area, downlights. Bulk heads above overhead cabinets, and 60m2 brushed concrete This has just been listed, please call Gary Harper direct (Mob 0402 420 887) for site tour or appointment Disclaimer: House and land package to be constructed. Pricing is supplied by the Builder and is correct at the date of publishing but is subject to change without notice and may be affected by factors beyond our control, including site conditions such as soil testing and final survey. Images and plans are approximate, indicative, and f
Request Details

Get email alerts

Don't miss out: be the first to know about new properties

The alert was correctly created

On subscribing you accept the conditions of use and the privacy policy
Alert
Receive new ads in your inbox
Save this search
Receive alerts for new listings

We'll send you an email when we have new properties for: "Houses for sale in Vernor"

The alert was correctly created

Borallon
Ironbark, Ipswich
Get email alerts and be the first to see new listings
Required field
On subscribing I accept the terms of the privacy policy
Perfect! You'll soon start receiving new listings via email
Alert
Receive an email when we have new ads for Houses for sale in Vernor
Save this search
Filters

Bedrooms

Size (m²)

m²
m²

Price

$
$

Property type

Bathrooms

Clear all filters
Receive notifications when new entries are published.