532 properties for sale in Vacy

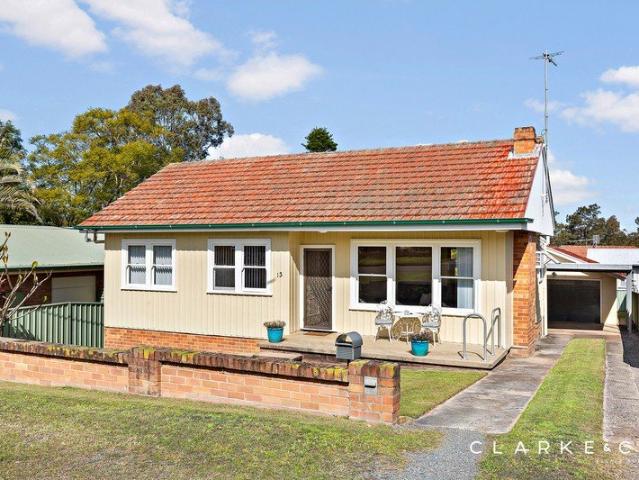
Modern Townhouses in a Central Maitland Location!
View photo
Apartment · for sale
Request Details
Modern Townhouses in a Central Maitland Location!
Vacy
· 2 Bedrooms · 1 Bath · Apartment
· Balcony
Vacy · 2 Bedrooms · 1 Bath · Apartment · Balcony
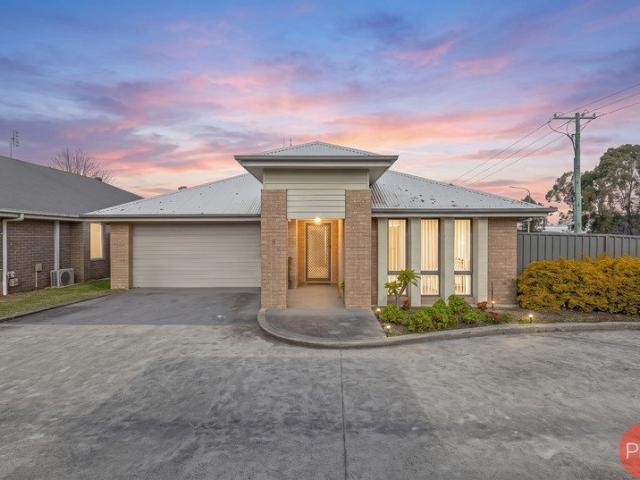
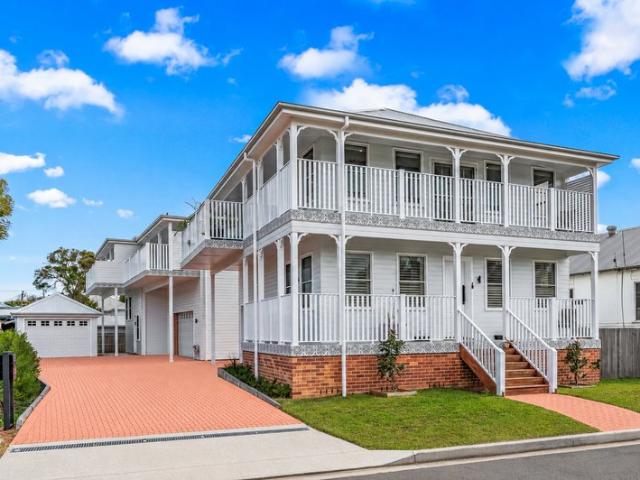
Distinctive in design, these strata titled townhouse-style residences combine character with modern contemporary finishes. They deliver a low-maintenance lifestyle right in the heart of Maitland. From the street, the homes immediately capture your attention, with heritage inspired architectural appeal and a sense of individuality that carries throughout the interiors. Inside, you'll note high-quality fixtures and natural light creating spaces that feel both stylish and genuinely comfortable. The main living levels are where everyday life comes together, with open-plan kitchens, dining and living areas creating a sense of space and connection. The kitchens flow through to the living spaces and out towards the balconies, providing ideal spots for entertaining, enjoying morning coffee or simply taking in the surrounds. The top levels encompasses the two bedrooms, each featuring built-in storage and complemented by well-finished bathrooms. The lower levels introduce versatile multipurpose
Request Details
The One That Sets the Benchmark
View photo
House · for sale
Request Details
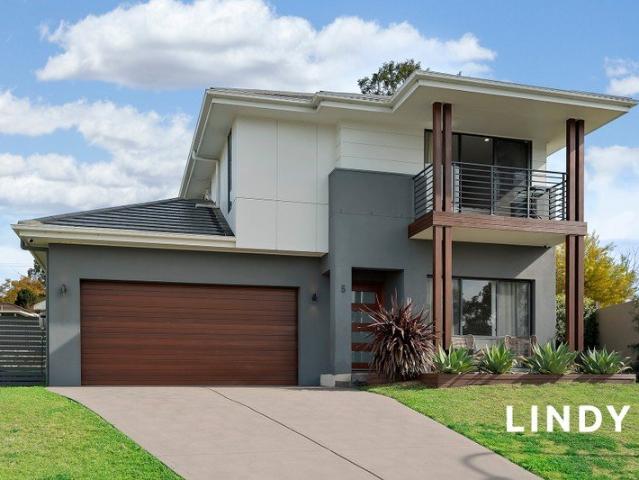
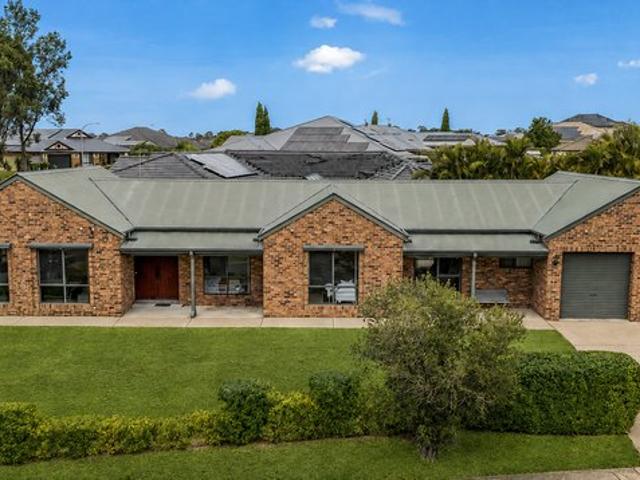
The One That Sets the Benchmark
Vacy
· 5 Bedrooms · 2 Baths · House
· Fireplace · Equipped kitchen
Vacy · 5 Bedrooms · 2 Baths · House · Fireplace · Equipped kitchen
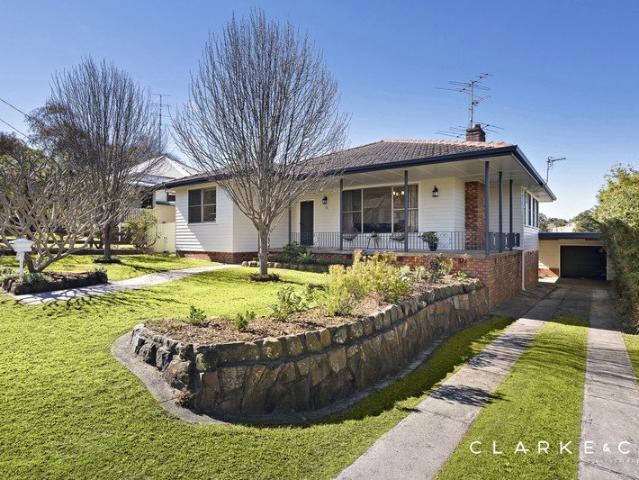
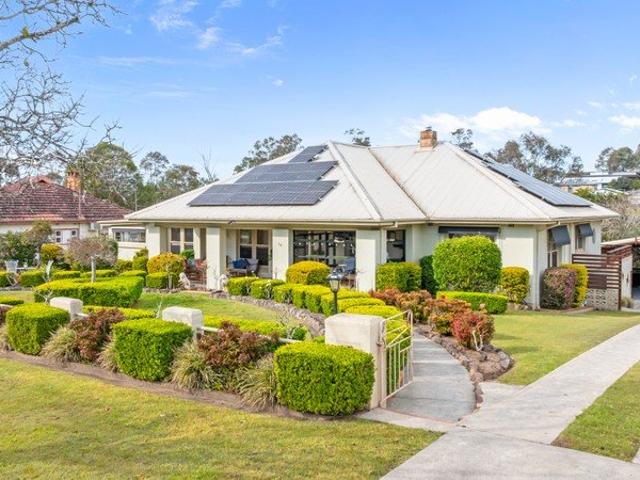
Set within easy walking distance to Dungog's main street, this truly one of a kind homestead is of grand proportions, lovingly maintained and beautifully presented throughout. From the moment you arrive, the street appeal is undeniable with what are quite possibly the finest established gardens in Dungog framing the home. Originally built in the 1950s, the home has been thoughtfully updated over time while retaining its classic charm. Offering level entry from the street, access is effortless and practical. Inside, a grand formal entry welcomes you, complemented by high ceilings, polished timber floorboards and a floorplan designed to comfortably accommodate the whole family. The updated kitchen is a standout, complete with all the modern conveniences you'd expect including a walk in pantry. The home flows into an open plan dining area and formal lounge, where a large combustion fireplace creates a warm and inviting heart of the home. Accommodation includes a generous master bedroom wi
Request Details
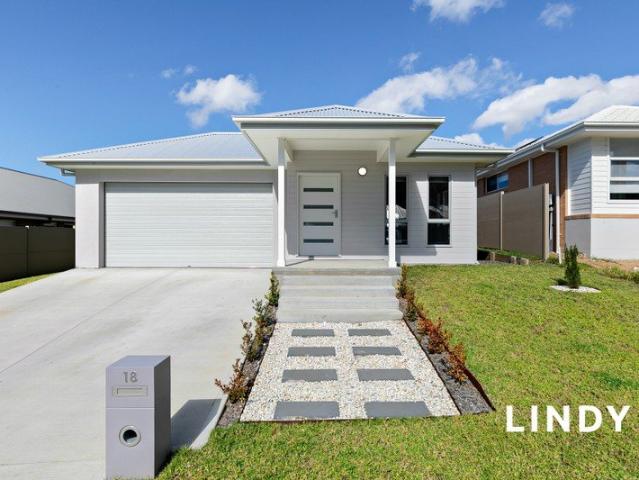
Picturesque, Private & Perfectly Positioned
View photo
Terraced House · for sale
Request Details
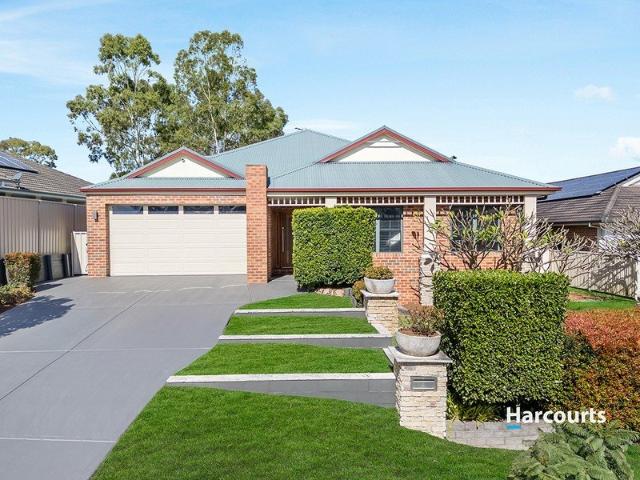
Picturesque, Private & Perfectly Positioned
Vacy
· 4 Bedrooms · 2 Baths · Terraced House
· Balcony · Parking · Fireplace · Equipped kitchen
Vacy · 4 Bedrooms · 2 Baths · Terraced House · Balcony · Parking · Fireplace · Equipped kitchen
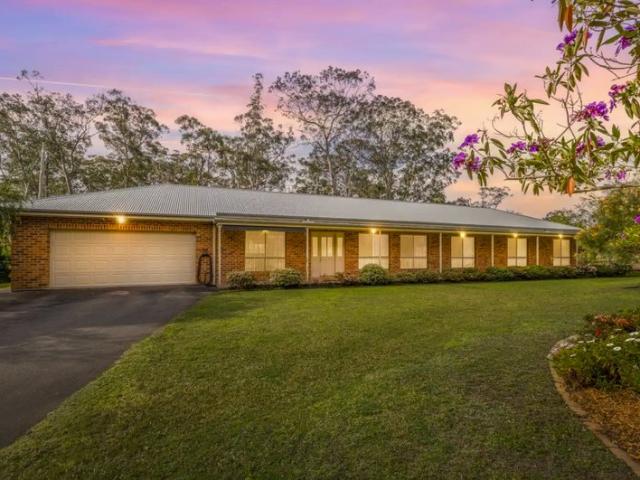
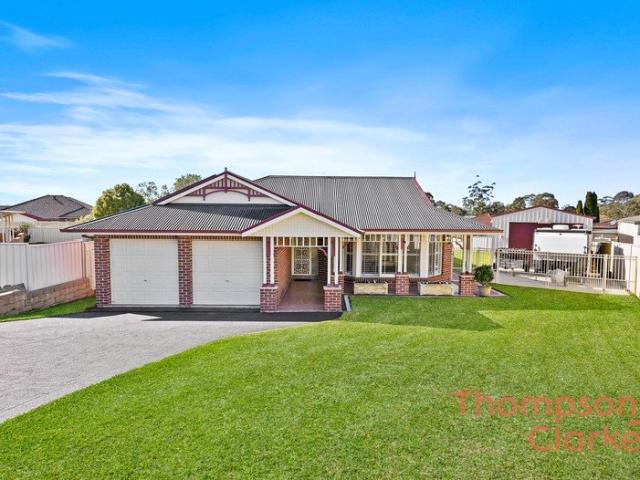
Set amongst beautiful mature gum trees and framed by enchanting park-like gardens, this gorgeous lifestyle property offers a rare combination of privacy, space and relaxed country living. Positioned at the end of one of Seaham's most prestigious estates this spacious home features four bedrooms, two bathrooms including a renovated ensuite, and a separate lounge or dedicated media room. At the heart of the home is a generous, light-filled, open-plan kitchen, dining and living area, and a wonderful connection to the outdoors. Opening onto the full-length back veranda and an enclosed entertaining area, it is an ideal space for relaxed family gatherings and entertaining in the summer. Additional features include polished hardwood flooring throughout the living areas, ducted air-conditioning, a slow-combustion fireplace, spacious master bedroom with large walk-in wardrobe, built-in wardrobes to the remaining bedrooms and a large double garage with internal access and additional storage. Out
Request Details
Near New Hunter Valley Haven with a Luxurious Main Suite
View photo
House · for sale
Request Details
Updated
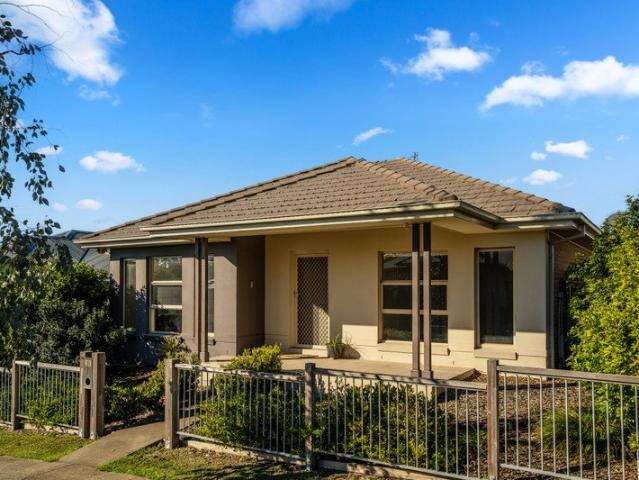
Near New Hunter Valley Haven with a Luxurious Main Suite
Vacy
· 4 Bedrooms · 2 Baths · House
· Equipped kitchen
Vacy · 4 Bedrooms · 2 Baths · House · Equipped kitchen
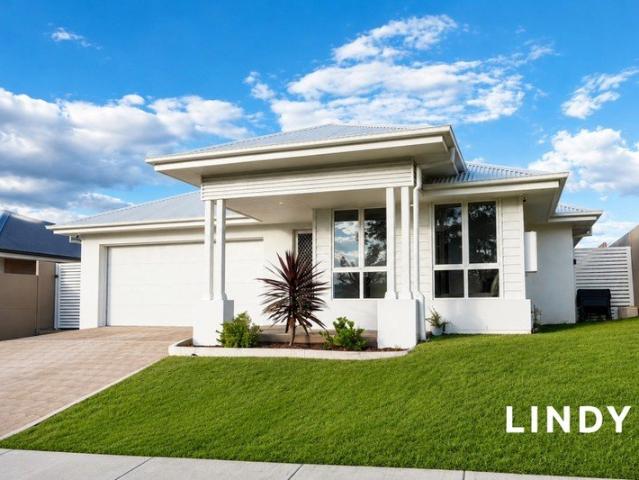
Light-filled, beautifully finished and designed to feel instantly like home, this near-new Candor build delivers effortless modern living within a stunning natural colour palette. Completed in 2024, the thoughtfully designed floor plan offers four generous bedrooms, two separate living areas and a spacious study nook-perfect for the kids, homework or working from home. Plus a premium location - across the road from bushland & walking distance to the fantastic playground / park. Move-in ready and available to enjoy now, this home offers an easy transition with nothing more to do than unpack and settle in. The impressive main suite is a true retreat, featuring a fabulous walk-in wardrobe and private ensuite with twin vanities, an oversized shower and a generous recessed shampoo niche. At the heart of the home, the contemporary kitchen features a fantastic walk-in pantry and flows seamlessly to the open-plan living area and covered outdoor entertaining space. Features include: Near-new 20
Request Details
Auction
View photo
House · for sale
Request Details
Auction
Vacy
· 3 Bedrooms · 2 Baths · House
· Garden · Parking · Swimming pool
Vacy · 3 Bedrooms · 2 Baths · House · Garden · Parking · Swimming pool
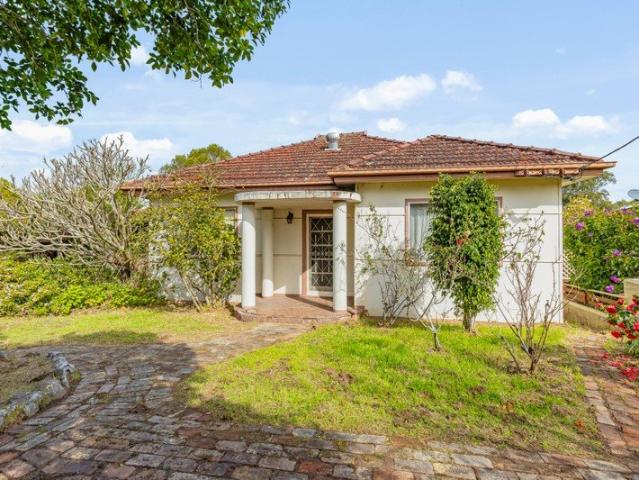
Dillon & Sons are proud to present 52 Mary Street, Dungog for sale by Public Auction. Once a grand old home and now ready for some much needed TLC, this one is all about good bones, a cracking position and plenty of potential for someone willing to put in the work. The fibro/asbestos and tile roof residence offers three bedrooms, two bathrooms, multiple living areas, two fireplaces and high ceilings, with beautiful hardwood flooring just waiting to be uncovered beneath the existing carpet. Outside there's a double garage, established gardens and a leafy backyard, even a hidden pool, all positioned on a prominent double block measuring approximately 1707sqm, just a short stroll from Dungog's main street. Structurally sound but cosmetically ready for a serious freshen up, there's no pretending this one needs some work but if you're not afraid to roll up your sleeves, there's plenty here to work with. Contact Tavis on 0428 921 704 or Bonnie on 0448 921 704 to book your inspection today! P
Request Details
ELEVATED FAMILY LIVING!
View photo
House · for sale
Request Details
ELEVATED FAMILY LIVING!
Vacy
· 4 Bedrooms · 2 Baths · House
· Equipped kitchen
Vacy · 4 Bedrooms · 2 Baths · House · Equipped kitchen
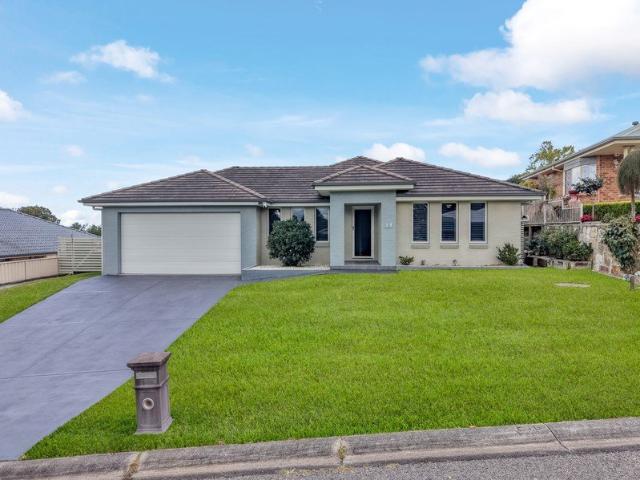
From its striking street presence and refined architectural design to its exceptional indoor and outdoor entertaining, 17 Stanley Close sets a new benchmark for contemporary living in one of Maitland's most premium suburbs. Boasting rear lane/reserve access & positioned on a generous 743sqm block within a quiet, tightly held cul-de-sac, this impressive residence combines high end finishes, thoughtful design and outstanding functionality. Step inside and you'll immediately appreciate the sense of space, with high ceilings, glossy tiles, plush carpets and a sophisticated neutral palette creating an inviting backdrop throughout. At the heart of the home is a stunning designer kitchen featuring quality appliances, elegant pendant lighting and a striking raked ceiling. It overlooks the expansive open plan living and dining area, while a second lounge provides flexibility for growing families. Four generous bedrooms offer excellent separation, with the luxurious master suite positioned priva
Request Details
Five Immaculate Acres and Serious Garaging
View photo
House · for sale
Request Details
Five Immaculate Acres and Serious Garaging
Vacy
· 4 Bedrooms · 2 Baths · House
· Equipped kitchen
Vacy · 4 Bedrooms · 2 Baths · House · Equipped kitchen
Across five beautifully maintained acres, every part of this Nelsons Plains property feels cared for and ready to enjoy. Manicured lawns, magnificent established gums, pristine gardens and wide-open rural views create an immediate sense of tranquillity. A heated swimming pool and an impressive line-up of garaging, workshop, storage loft, rumpus and shedding add serious versatility, while the land itself leaves plenty of room for horses, a hobby farm, and acres of freedom for kids and pets to play. A Home with Space to Spare Wrapped in wide verandahs with sliding doors to each room, the substantial single-level main residence offers approximately 235sqm of warm, character-filled living. Exposed brick, timber floors and ceilings feature alongside crisp contemporary finishes, with a huge open plan living and dining zone centred around a cosy double sided winter fire. The timber kitchen features an island, breakfast seating and abundant storage, while four bedrooms include a spacious main
Request Details
Life Looks Better from This Vantage Point
View photo
House · for sale
Request Details
Life Looks Better from This Vantage Point
Vacy
· 4 Bedrooms · 2 Baths · House
Vacy · 4 Bedrooms · 2 Baths · House
For exclusive access to River Realty VIP properties please join bit.ly/RiverVIPs today, or SMS 'RiverVIPS' to 0428 166 755. The Agent Loves What really stands out is the way this floorplan has been designed around family life. There's space for everyone to retreat, with multiple living zones, a dedicated children's activity room and separate study, yet the home still feels beautifully connected. It's a layout that will continue to evolve with your family for years to come. The Location Bolwarra blends country calm with convenient living, offering that dreamy midpoint where wide green views meet every day ease. Leafy streets, long-settled homes, and a friendly village feel create a sense of warmth the moment you arrive, while nearby Maitland puts cafés, shops, schools, and essentials within effortless reach. Maitland - 5 min (4.3km) East Maitland - 7 min (6.2km) Stockland Green Hills - 9 min (8.2km) Newcastle - 40 min (37.2km) The Snapshot What gives this home its edge is the way
Request Details
SPACE, COMFORT AND A PICTURESQUE OUTLOOK!
View photo
House · for sale
Request Details
SPACE, COMFORT AND A PICTURESQUE OUTLOOK!
Vacy
· 4 Bedrooms · 1 Bath · House
· Garden · Air conditioning · Fireplace · Parking · Equipped kitchen
Vacy · 4 Bedrooms · 1 Bath · House · Garden · Air conditioning · Fireplace · Parking · Equipped kitchen
Property Highlights: - A beautifully presented family home with stunning farmland views to enjoy - Side access to a single bay shed with an adjoining carport in the yard - Hitachi split system air conditioning, ceiling fans and a Jindara wood combustion fireplace - 2.7 metre ceilings, ornate cornices, hybrid and carpet flooring - A spacious living room, a dining room off the kitchen, plus a tiled sunroom capturing the outlook - Impressive kitchen boasting soft close shaker style cabinetry, 40mm benchtops, a breakfast bar, a dual sink with a mixer tap, plus quality Westinghouse and Bosch appliances - Four bedrooms, three with built-in robes for convenient storage - Bathroom with a built-in bathtub and a shower with a rain showerhead, plus a separate WC in the laundry - Large, fully fenced grassed yard with automatic irrigation to the lawn and gardens, plus incredible views across the surrounding landscape Outgoings: Council Rates: $2,892 approx. per annum Water Rates: $851.37 approx. pe
Request Details
AN IMPRESSIVE FAMILY RETREAT!
View photo
House · for sale
Request Details
AN IMPRESSIVE FAMILY RETREAT!
Vacy
· 4 Bedrooms · 2 Baths · House
· Air conditioning · Equipped kitchen
Vacy · 4 Bedrooms · 2 Baths · House · Air conditioning · Equipped kitchen
Property Highlights: - An exceptional Mojo built home with a striking contemporary facade and stylish upgrades throughout - Actron Neo climate controlled ducted air conditioning and a Bosch security system, internal and external CCTV cameras, a Ring doorbell and digital front door lock with app based functionality - A 6.6kW solar system and three phase power for enhanced energy efficiency and functionality - Premium tile and carpet flooring, LED downlights, roller blinds and floor to ceiling sheer curtains - Spacious open plan living and dining, a separate media room and a built-in study nook - Pristine kitchen with 20mm Caesarstone benchtops, a walk-in pantry, an island bench with a breakfast bar, a window splashback, matte black tapware, gas cooking and quality appliances, plus a water point to the fridge space - Four bedrooms, the main with a walk-in robe, three with built-ins - A stylish ensuite with floor to ceiling tiles, a twin shower and a separate WC, plus a main bathroom with
Request Details
Three Living Spaces. 9.2 Acres. One Remarkably Flexible Property
View photo
Terraced House · for sale
Request Details
Three Living Spaces. 9.2 Acres. One Remarkably Flexible Property
Vacy
· 6 Bedrooms · 2 Baths · Terraced House
Vacy · 6 Bedrooms · 2 Baths · Terraced House
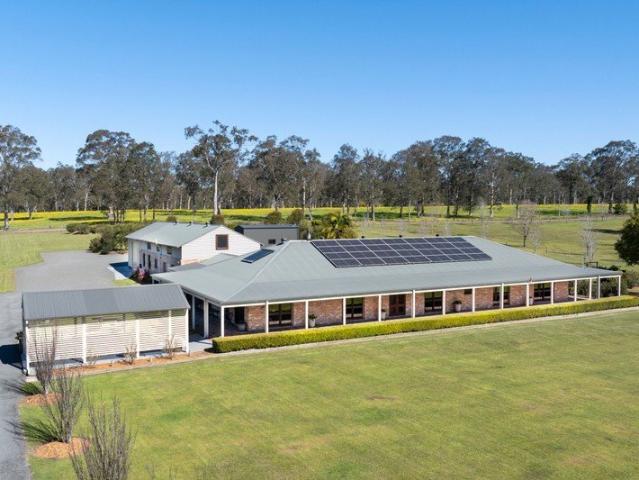
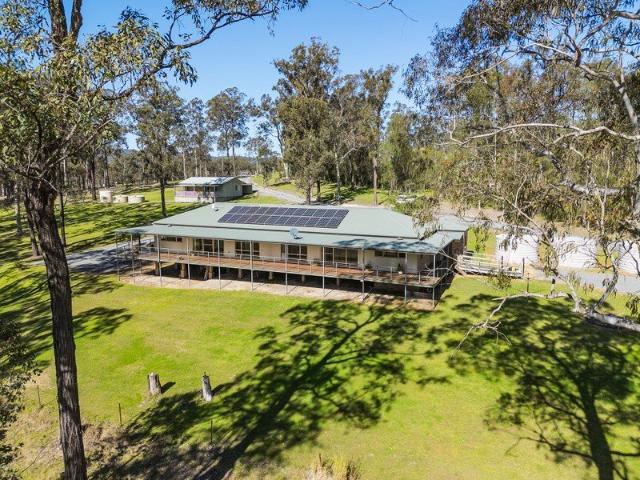
Private, peaceful and tucked away at the end of a quiet cul de sac, 47 Grandview Close offers approximately 9.2 acres of usable country with a remarkably flexible living arrangement. With a substantial five bedroom main residence offering a flexible dual living layout, a separate approved self contained secondary dwelling and room for a couple of horses or ponies, this is a property with plenty of possibilities. Ideal for multigenerational or extended family living, it offers the space to live together while maintaining independence, with the flexibility to adapt as your family's needs change. For investors, the approved secondary dwelling adds the option of a secondary income or independent accommodation, subject to relevant approvals, while R5 Large Lot Residential zoning and subdivision potential, subject to Council approval, add another dimension to the opportunity. Main House The elevated steel frame main residence is currently configured as two self contained living wings, each w
Request Details
Fixed Price|Remarkable Value|Family Living Opportunity in Aberglasslyn, NSW
View photo
Terraced House · for sale
Request Details
Fixed Price|Remarkable Value|Family Living Opportunity in Aberglasslyn, NSW
Vacy
· 3 Bedrooms · 2 Baths · Terraced House
· Parking
Vacy · 3 Bedrooms · 2 Baths · Terraced House · Parking
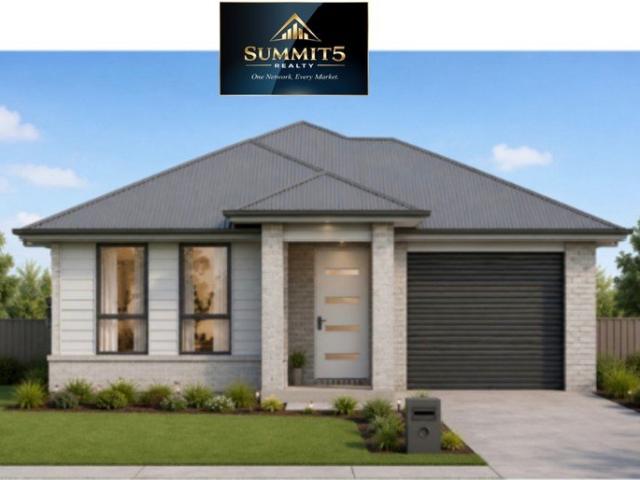
Discover the perfect place to build your next chapter Aberglasslyn. Designed with modern family living in mind, this appealing residence offers three generous bedrooms, two well-appointed bathrooms and the added comfort of a private ensuite. The practical floorplan provides space for everyone to relax and unwind, while the garage adds everyday convenience and secure parking. With two toilets and a layout suited to growing families, this is a home that delivers both functionality and comfort. Positioned in the popular Aberglasslyn community, this property presents a fantastic lifestyle opportunity close to local schools, shops, parks and essential amenities. Whether you are a first home buyer, growing family or savvy investor, this is an opportunity not to be missed. Important Notice: The content of this advertisement is provided for general information purposes only. While every effort has been made to ensure the information is true and accurate, Summit5 Realty accepts no responsibilit
Request Details
ORIGINAL CHARACTER WITH EXCITING POTENTIAL!
View photo
House · for sale
Request Details
ORIGINAL CHARACTER WITH EXCITING POTENTIAL!
Vacy
· 3 Bedrooms · 1 Bath · House
· Garden · Parking · Air conditioning · Fireplace · Equipped kitchen
Vacy · 3 Bedrooms · 1 Bath · House · Garden · Parking · Air conditioning · Fireplace · Equipped kitchen
Property Highlights: - A charming home ready for its next chapter, ideal for first home buyers and renovators alike - Teco air conditioning in the living area and ceiling fans - Classic, original interiors with carpet flooring - Spacious lounge room with Art Deco cornices, wall pendants, and a brick fireplace area, plus a sunroom at the rear - Kitchen with ample storage, a dual sink, an electric cooktop and an adjoining dining space - Three bedrooms, two appointed with ceiling fans - Bathroom with a built-in bathtub, a shower and a separate WC in the laundry - Large grassed backyard offering a blank canvas for your own landscaping touch - Side access to a double carport and a double garage in the yard Outgoings: Council Rate: $2,508 approx. per annum Rental Return: $550 approx. per week Offering exciting potential for first home buyers and keen renovators, this charming residence is ready for a refresh and its next chapter. Set on a spacious 607.03 sqm parcel of land, this home provide
Request Details
Custom Built In Appletree Avenue!
View photo
House · for sale
Request Details
Custom Built In Appletree Avenue!
Vacy
· 3 Bedrooms · 1 Bath · House
· Equipped kitchen
Vacy · 3 Bedrooms · 1 Bath · House · Equipped kitchen
This is a commanding sandstock brick and colourbond roof residence, sitting proudly on the high side of the street & set on a generous 880sqm parcel, complete with side access to the caravan port offered for the first time since being built. Internally the home has a super sized all in one lounge and meals area that adjoins the living space & well-appointed Tassie Oak kitchen - that provides plenty of bench and cupboard space for the home chef to enjoy. The sleeping arrangements total three and are all located at the other end of the house, all with built-in robes and ceiling fans & serviced by ducted air-conditioning for year round comfort, and are conveniently located near the family sized bathroom. Oversized secure lockable garaging for two cars is on offer plus workshop space - in addition to the side access & caravan port in place. This is a quality home that has been cherished for many years and kept to the highest standard. Whether you're a young family, First Timer, or investor
Request Details
An Exceptional Family Sanctuary
View photo
House · for sale
Request Details
An Exceptional Family Sanctuary
Vacy
· 5 Bedrooms · 2 Baths · House
Vacy · 5 Bedrooms · 2 Baths · House
Welcome home to 8 Pinnacle Close, Bolwarra Heights, an impressive family residence where generous proportions, sophisticated finishes, exceptional functionality and resort-style entertaining combine to create a truly enviable lifestyle. Privately positioned within a peaceful and tightly held cul-de-sac, this substantial home occupies a generous 830sqm block and immediately creates an unforgettable first impression. From the moment you step through the grand and inviting entry foyer, you are welcomed by an abundance of space, natural light and an unmistakable sense of quality. Moving through the home, the magnificently proportioned master suite provides a luxurious private retreat. Complete with a substantial double door walk-in robe and impressive ensuite, featuring a generous double vanity and bath, this is a space designed to provide parents with their own peaceful sanctuary away from the rest of the home. Designed exceptionally well for growing and established families, the addition
Request Details
Modern Huntlee Living with Space, Style & Convenience
View photo
House · for sale
Request Details
Modern Huntlee Living with Space, Style & Convenience
Vacy
· 3 Bedrooms · 2 Baths · House
· Equipped kitchen
Vacy · 3 Bedrooms · 2 Baths · House · Equipped kitchen
Perfectly positioned within the highly sought-after Huntlee community, this well-presented three-bedroom home offers a practical and modern layout designed for easy, low-maintenance living. At the heart of the home is the spacious open-plan kitchen, living and dining area, featuring tiled flooring that flows seamlessly through the living spaces, kitchen and wide hallway. The kitchen is well-appointed with generous bench space, a walk-in pantry, gas cooktop with glass splashback, built-in oven and stainless-steel dishwasher, making it both functional and ideal for everyday living and entertaining. The main bedroom provides a comfortable retreat with a walk-in wardrobe and private en-suite, complete with shower, built-in recess, vanity and toilet. The remaining two bedrooms both feature built-in wardrobes and are serviced by the main bathroom, which includes a shower, bathtub and single vanity, together with a separate toilet for added convenience. A good-sized laundry and linen storage
Request Details
WONDERFUL 75 ACRE COUNTRY ESTATE WITH EVERYTHING AT YOUR DOOR STEP!
View photo
Terraced House · for sale
Request Details
WONDERFUL 75 ACRE COUNTRY ESTATE WITH EVERYTHING AT YOUR DOOR STEP!
Vacy
· 7 Bedrooms · 5 Baths · Terraced House
· Equipped kitchen
Vacy · 7 Bedrooms · 5 Baths · Terraced House · Equipped kitchen
Situated on a beautiful peaceful and private parcel of land with park-like surroundings, this wonderful property is steeped in history and perfectly located on the fringe of Hunter Valley Wine Region and all its attractions! The highlight of this is a stunningly renovated 4 bedroom, 2 bathroom main home. There is also a second 3-bedroom, 2 bathroom home which was the original homestead. Add in extensive shedding, a stable complex with a tack room along with excellent horse fencing, a stable complex, this is the perfect property for an extended family or a BNB for some extra income! Maybe it is just a haven where you can live and enjoy everything that is good about rural living! The options are endless! When you arrive at the property, you are greeted by post and rail fencing and views as far as the eye can see. Set privately off the road, the original homestead is hugged by wide open verandas, a huge undercover-deck with outdoor kitchen and an entertaining studio complete with bar and
Request Details
2,404ac Across 18 Titles Prime Hunter Valley Grazing, 5 Minutes to East Gresford
View photo
Terraced House · for sale
Request Details
2,404ac Across 18 Titles Prime Hunter Valley Grazing, 5 Minutes to East Gresford
Vacy
· Terraced House
· Lift
Vacy · Terraced House · Lift
Ray White Rural Lifestyle Sydney & Hunter Stock & Land proudly present 'Main Creek' - 260 Dog Trap Creek Road, Gresford NSW 2311 Expressions of Interest close 30th September 2026 973ha (2,404ac) | 18 Titles | Held by the same family for 31 years Rarely does a holding of this scale, security and quality come to market in the Hunter Valley. Offered for the first time in 31 years, 'Main Creek' is a substantial 973ha (2,404ac) grazing aggregation across 18 titles - a genuine opportunity for expansion, investment or long-term family occupation. Water security is the property's defining strength. Bingleburra Creek traverses the holding, supported by 12 dams delivering reliable, year-round water across every grazing area. The country is productive open grazing, well grassed and well watered, with clear scope to lift carrying capacity through further development. Upgraded gravelled roads and an extensive network of access tracks provide excellent all-weather movement throughout, while two well
Request Details
12.04 ACRES OF IMPRESSIVE ACREAGE LIVING WITH STUNNING VIEWS!
View photo
House · for sale
Request Details
12.04 ACRES OF IMPRESSIVE ACREAGE LIVING WITH STUNNING VIEWS!
Vacy
· 4 Bedrooms · 3 Baths · House
· Parking · Air conditioning · Fireplace · Swimming pool · Equipped kitchen
Vacy · 4 Bedrooms · 3 Baths · House · Parking · Air conditioning · Fireplace · Swimming pool · Equipped kitchen
Property Highlights: - Impressive 12.04-acre acreage property with mostly level land and stunning views - Genuine rural lifestyle with the ability to keep livestock, including cattle and horses - Approximately 5 acres zoned for potential subdivision, plus dual occupancy provisions for an additional dwelling (STCA) - Two drought resilient dams with excellent catchments, town water, and 25,000L rainwater storage - High bay carport with covered parking for up to 10 vehicles, including boats, trucks and caravans - Substantial three bay workshop with three phase power, plus separate double garage and extensive parking - Sparkling inground pool with rock waterfall and paved surrounds - 5kW solar system, ducted air conditioning, a combustion fireplace and ceiling fans - Stylish hybrid flooring and decorative ornate cornices - Two generous living areas, both with raked ceilings and direct alfresco access - Well appointed kitchen with 40mm benchtops, timber cabinetry, a walk-in pantry, Westingh
Request Details
Great Block, Great Opportunity
View photo
House · for sale
Request Details
Great Block, Great Opportunity
Vacy
· 2 Bedrooms · 1 Bath · House
Vacy · 2 Bedrooms · 1 Bath · House
Ideally positioned in Greta, this classic weatherboard two-bedroom home is ready to provide an exciting opportunity for renovators, first-home buyers and astute investors looking to add value in a convenient and growing location. Surrounded by local shops, cafés, schools, parks and everyday amenities, this location offers everything you need close by. The Hunter Expressway is also just minutes away, making it easy to reach Maitland in approximately 20 minutes and Newcastle in around 45 minutes. Offering plenty of scope to update, enhance and make your own, the home presents an exciting opportunity for those with a vision to unlock its full potential. Set on a generous 731sqm flat block with an impressive 25 metre road frontage and approximately 30 metres of depth, the property offers plenty of space and potential to create something truly unique. The practical layout includes two bedrooms, a separate living room, plus a spacious family and dining area that provides plenty of flexibilit
Request Details
Space, Comfort & Easy Care Living in the Heart of Rutherford!
View photo
House · for sale
Request Details
Space, Comfort & Easy Care Living in the Heart of Rutherford!
Vacy
· 4 Bedrooms · 2 Baths · House
· Garden · Equipped kitchen
Vacy · 4 Bedrooms · 2 Baths · House · Garden · Equipped kitchen
Offering an impressive combination of space, comfort and easy-care living, this well-presented four-bedroom home delivers a practical layout designed for everyday life. Set on approximately 444sqm, the property provides generous indoor and outdoor spaces without the upkeep of a traditional large block, making it an appealing option for families, downsizers and investors alike. At the heart of the home is a light-filled open-plan living and dining area, flowing seamlessly into the contemporary kitchen. Crisp white cabinetry, stone-look benchtops, a large island with breakfast bar, gas cooktop and ample storage create a functional space that feels bright, modern and welcoming. The generous living zone opens directly onto the covered alfresco area, extending the home's entertaining space outdoors. Overlooking a private, level and established backyard, it's an ideal setting for relaxed afternoons, family gatherings or simply enjoying a quiet morning coffee. Accommodation is well considered
Request Details
Spacious Largs Living with Pool, Shed & Family Comfort
View photo
House · for sale
Request Details
Spacious Largs Living with Pool, Shed & Family Comfort
Vacy
· 4 Bedrooms · 2 Baths · House
· Air conditioning · Fireplace · Swimming pool · Equipped kitchen
Vacy · 4 Bedrooms · 2 Baths · House · Air conditioning · Fireplace · Swimming pool · Equipped kitchen
Welcome to 5 Beasley Close, Largs a beautifully presented family home offering generous living, excellent outdoor appeal and a practical layout designed for everyday comfort. Set in a peaceful cul-de-sac, this well-kept property delivers a fantastic lifestyle for families, with multiple living areas, a sparkling pool, great shed space and plenty of room to relax or entertain. Inside, the home offers a spacious floorplan with separate living, dining and family zones, giving everyone room to spread out. The main living area features a fireplace, adding warmth and character, while split-system air conditioning and ceiling fans throughout provide year-round comfort. At the heart of the home, the generous kitchen offers plenty of storage and bench space, making it a practical hub for family living. The kitchen connects easily with the dining area and surrounding living spaces, creating a comfortable flow throughout the home. Accommodation includes four bedrooms, with one of the rooms also o
Request Details
Space to Settle In, Spread Out and Stay Awhile
View photo
House · for sale
Request Details
Space to Settle In, Spread Out and Stay Awhile
Vacy
· 4 Bedrooms · 2 Baths · House
· Garden
Vacy · 4 Bedrooms · 2 Baths · House · Garden
Imagine finishing the week with a movie night in your own media room, then waking Saturday morning to a quiet street, fresh air, and a backyard alfresco ready for whatever the day brings. This is the kind of home that makes the leap from renting to owning feel not just achievable, but genuinely exciting. At 106 Dragonfly Drive, Chisholm, the lifestyle you have been working towards is already built and waiting. Designed for the way modern families and first-home buyers actually live, this four-bedroom home delivers space, flexibility, and comfort without compromise. The open-plan living and dining area forms the social heart of the home, flowing effortlessly to a covered alfresco with an integrated slab, so entertaining is easy in every season. A separate family room gives everyone a place to spread out, while the dedicated media room adds a layer of lifestyle that sets this home apart from comparable properties in the area. The master bedroom is a proper retreat, complete with a walk-i
Request Details
Mountain Views, Excellent Access & Room for a Shed & Pool!
View photo
House · for sale
Request Details
Mountain Views, Excellent Access & Room for a Shed & Pool!
Vacy
· 4 Bedrooms · 2 Baths · House
· Balcony · Swimming pool · Equipped kitchen
Vacy · 4 Bedrooms · 2 Baths · House · Balcony · Swimming pool · Equipped kitchen
Showcasing a striking façade and thoughtfully designed two-storey layout, this executive Rawson built family home delivers space, style and effortless everyday living in a private cul-de-sac location. A wide, welcoming entry leads past a separate living area before opening into the heart of the home - an expansive open-plan kitchen, dining and family zone flowing seamlessly to the covered alfresco. Upstairs, the incredible parents' retreat is a true highlight. The Grand Master suite opens onto a private balcony capturing stunning mountain views, before flowing through to a luxurious Ensuite and generous walk-in wardrobe. Set on an impressive 968m² block with excellent access and plenty of room for a pool or shed (STCA), this is a rare opportunity to secure an exceptional home in one of Huntlee's most peaceful and elevated pockets. Executive two-storey family home with a striking façade, 2019 build Wide and welcoming entry Separate second Living area positioned at the front of the home
Request Details
MOVE IN READY FAMILY LIVING
View photo
House · for sale
Request Details
MOVE IN READY FAMILY LIVING
Vacy
· 4 Bedrooms · 2 Baths · House
· Garden · Parking · Air conditioning · Equipped kitchen
Vacy · 4 Bedrooms · 2 Baths · House · Garden · Parking · Air conditioning · Equipped kitchen
This near-new four-bedroom residence offers a practical layout, modern finishes and low-maintenance living, ready to move straight in and enjoy. With comfortable living spaces, an easy-care backyard and excellent access for additional vehicles, it presents a great opportunity for families or investors alike. Well-appointed kitchen featuring stone benchtops, an island bench with a breakfast bar, double sink, dishwasher, five-burner gas cooktop and Bellissimo oven Floating floorboards throughout the main living areas for an easy-care finish Main bedroom complete with built-in robe, roller blind, ducted air conditioning and private ensuite Three additional bedrooms, all featuring built-in robes, roller blinds and ducted air conditioning Main bathroom featuring floor-to-ceiling tiles, bathtub, shower, toilet and floating vanity Zoned ducted air conditioning throughout for year-round comfort Double garage with drive-through access to a concrete pad in the backyard, ideal for additional park
Request Details

Get email alerts

Don't miss out: be the first to know about new properties

The alert was correctly created

On subscribing you accept the conditions of use and the privacy policy
Alert
Receive new ads in your inbox
Save this search
Receive alerts for new listings

We'll send you an email when we have new properties for: "Properties for sale in Vacy"

The alert was correctly created

Gosforth
Hillsborough, Maitland
Get email alerts and be the first to see new listings
Required field
On subscribing I accept the terms of the privacy policy
Perfect! You'll soon start receiving new listings via email
Alert
Receive an email when we have new ads for Properties for sale in Vacy
Save this search
Filters

Bedrooms

Size (m²)

Price

$
$

Property type

Bathrooms

Clear all filters
Receive notifications when new entries are published.