532 properties for sale in Vacy

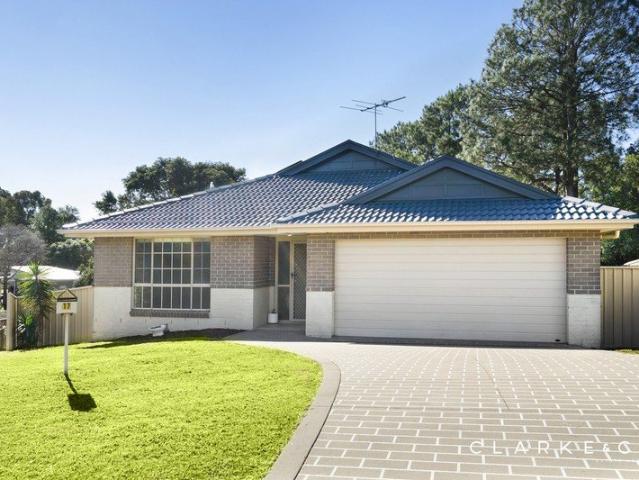
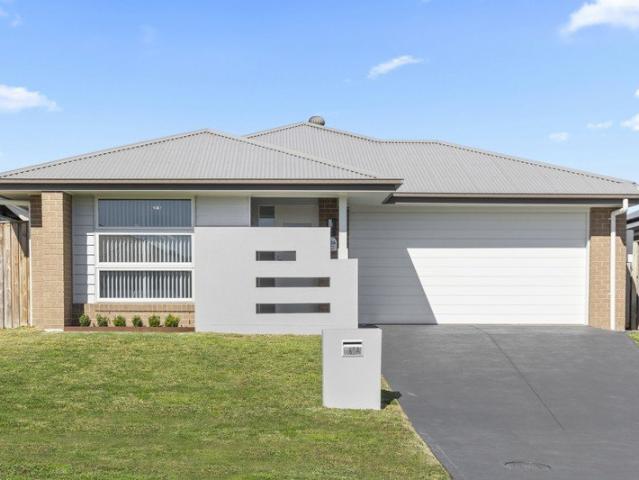
ELEVATED FAMILY LIVING WITH EXCEPTIONAL OUTDOOR APPEAL!
View photo
House · for sale
Request Details
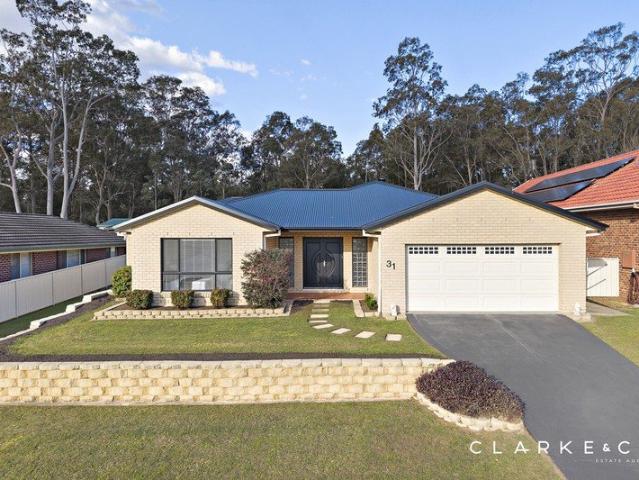
ELEVATED FAMILY LIVING WITH EXCEPTIONAL OUTDOOR APPEAL!
Vacy
· 4 Bedrooms · 2 Baths · House
· Garden · Air conditioning · Swimming pool · Equipped kitchen
Vacy · 4 Bedrooms · 2 Baths · House · Garden · Air conditioning · Swimming pool · Equipped kitchen
Property Highlights: - A beautifully presented family home with a spacious floor plan and premium inclusions both inside and out! - Brand new sparkling inground fibreglass pool framed by glass fencing and tiled surrounds - Gated side access to a two bay shed, plus a garden shed for extra storage - A 5kW solar system, plus insulation and sarking in the roof - Mitsubishi three zone ducted air conditioning, ceiling fans and a Rinnai hot water system - High ceilings, decorative cornices, hybrid and carpet flooring, plantation shutters and LED downlights - Spacious open plan living and dining area with a built-in TV unit and seamless outdoor connection - Quality kitchen with 40mm benchtops, a breakfast bar, a built-in pantry, gas cooking and high end appliances - Four bedrooms, all with built-in robes, the main with shaker style wall panelling - A stylish ensuite and main bathroom, both including showers with rain showerheads, the ensuite with floor to ceiling tiles, the main with a built-i
Request Details
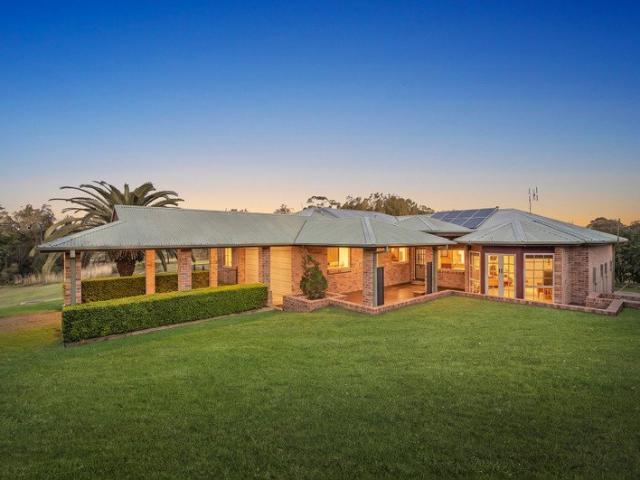
Escape to Your Own Private Country Retreat
View photo
Terraced House · for sale
Request Details
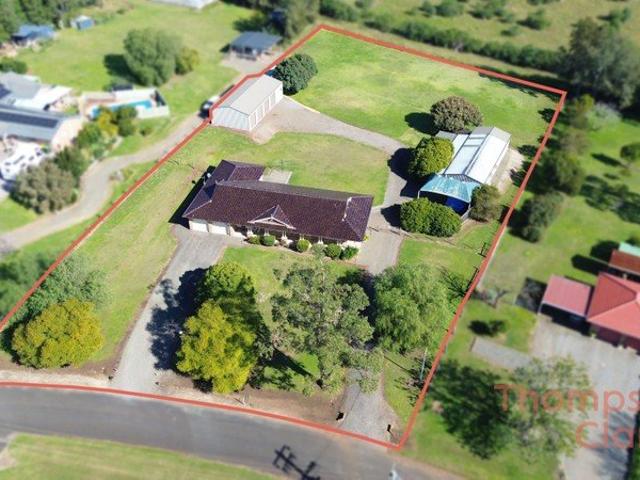
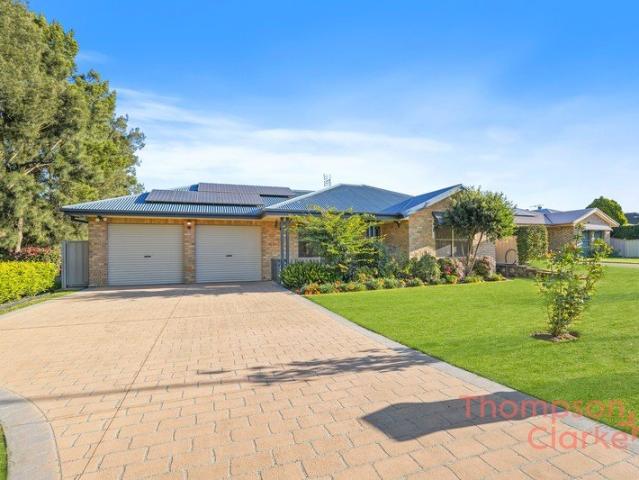
Escape to Your Own Private Country Retreat
Vacy
· 6 Bedrooms · 3 Baths · Terraced House
· Equipped kitchen
Vacy · 6 Bedrooms · 3 Baths · Terraced House · Equipped kitchen
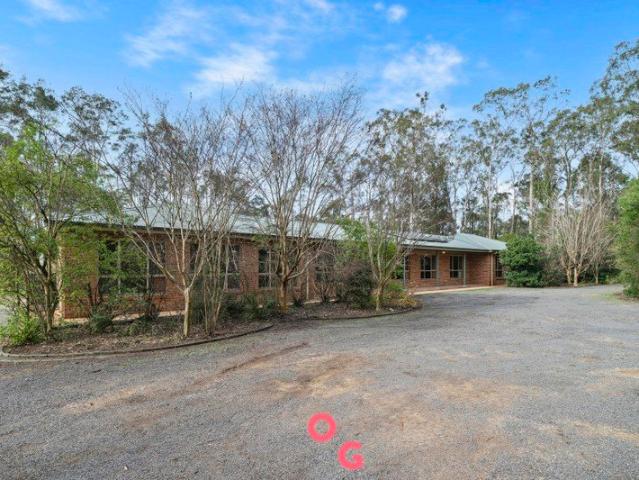
Nestled on approximately 3.85 acres (1.56ha) of picturesque countryside, 20 Oakendale Road, Glen Oak offers an exceptional lifestyle where peace, privacy and space come together in perfect harmony. Ideally positioned between Seaham and Clarence Town, this impressive six-bedroom residence is surrounded by tranquil bushland and has been thoughtfully designed for growing or extended families, with an abundance of living space that easily caters to multi-generational living. Whether you're looking to entertain, relax or simply enjoy the serenity of rural life, this remarkable property delivers it all. A sweeping circular driveway and charming front verandah create a welcoming first impression, while inside you'll discover a spacious and versatile floorplan. The heart of the home is the well-appointed kitchen overlooking the tiled dining and family area. A choice of living zones includes a formal lounge, an oversized games room with walk-in storage, and a massive family room complete with a
Request Details
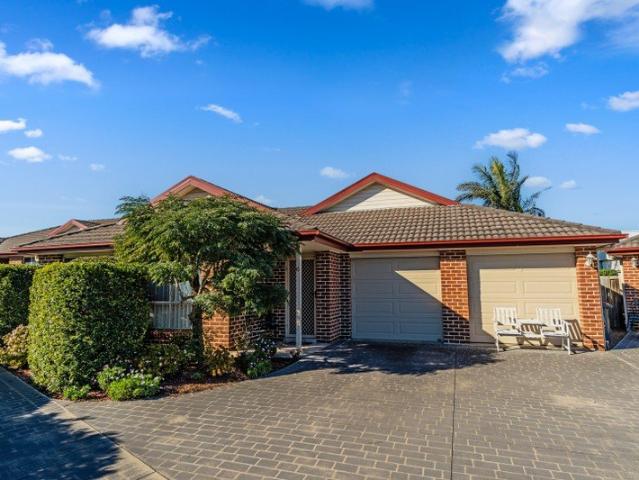
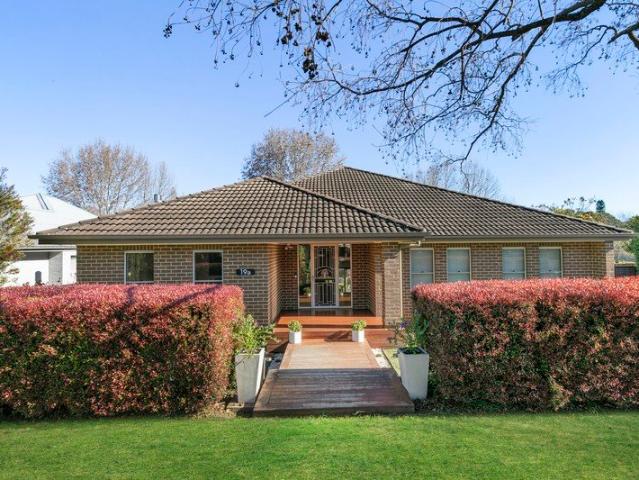
Free Standing Strata Townhouse Low Maintenance Living in a Convenient Location
View photo
Townhouse · for sale
Request Details
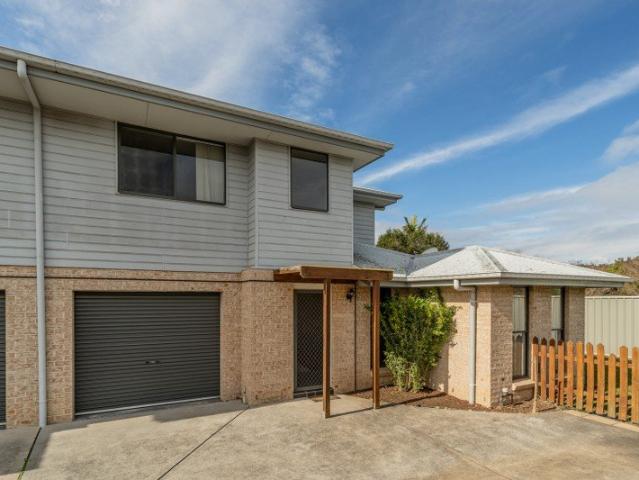
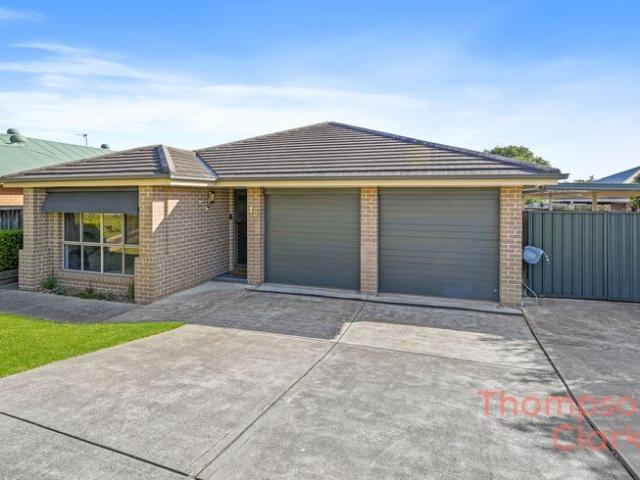
Free Standing Strata Townhouse Low Maintenance Living in a Convenient Location
Vacy
· 3 Bedrooms · 2 Baths · Townhouse
· Garden · Equipped kitchen
Vacy · 3 Bedrooms · 2 Baths · Townhouse · Garden · Equipped kitchen
This well-presented free-standing strata townhouse offers the perfect combination of space, comfort and low-maintenance living. Whether you're a first home buyer, downsizer or investor, this quality brick and tile home is sure to impress. The home features three generous bedrooms, with the master bedroom complete with its own private ensuite, while the remaining bedrooms all include built-in wardrobes. At the heart of the home is a well-appointed kitchen featuring a gas cooktop, built-in oven, dishwasher and ample storage, overlooking the separate dining area. A spacious lounge room provides a comfortable space to relax, while the dining area is equipped with a split-system air conditioner for year-round comfort. The main bathroom is generously sized and includes a separate shower, bathtub, large vanity and toilet, catering perfectly to families and guests alike. Stepping outside, you'll find a covered entertaining area overlooking a secure and private backyard an ideal space for child
Request Details
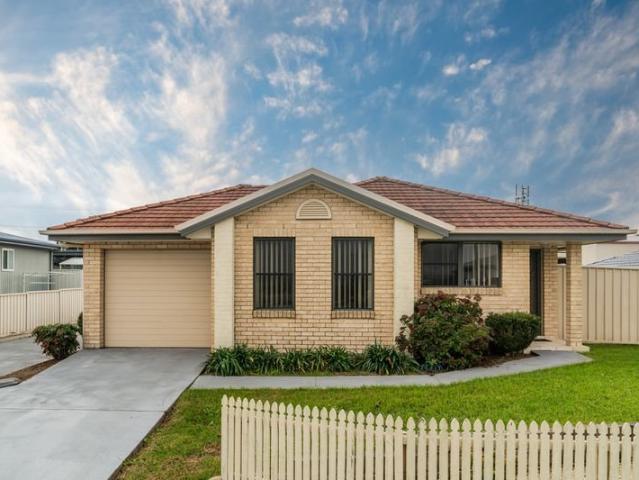
Low Maintenance Living in a Boutique Complex of Three
View photo
Apartment · for sale
Request Details
Low Maintenance Living in a Boutique Complex of Three
Vacy
· 2 Bedrooms · 1 Bath · Apartment
· Garden · Parking · Equipped kitchen
Vacy · 2 Bedrooms · 1 Bath · Apartment · Garden · Parking · Equipped kitchen
Positioned at the front of a small complex of just three units, this well-presented south-facing residence offers privacy, convenience, and low-maintenance living. With its own private driveway from Middle Street and a secure courtyard, this property is ideal for first-home buyers, downsizers, or investors seeking a quality addition to their portfolio. Constructed of brick and tile, the home features a welcoming front yard with a pathway leading from the garage to the front entrance, while internal access is also available via the laundry for added convenience. Property Features: Two generously sized bedrooms, both complete with built-in wardrobes. Spacious open-plan lounge and dining area featuring a recently installed split-system air conditioner. Glass sliding doors from the living area open onto a covered outdoor entertaining space. Well-appointed kitchen with stainless steel dishwasher, oven, separate electric cooktop, ample bench space, and excellent storage. Large bathroom featu
Request Details
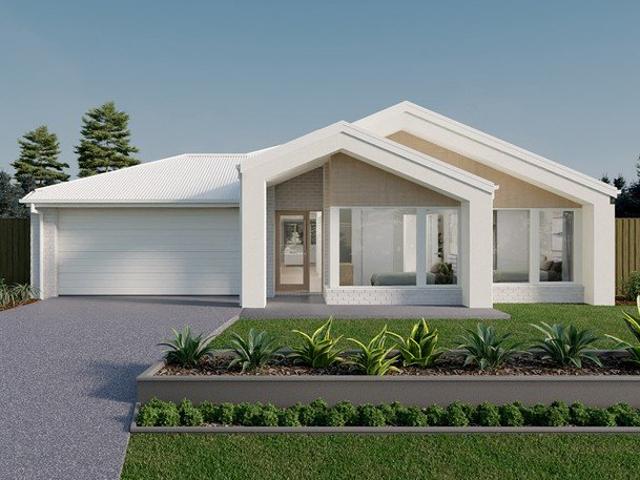
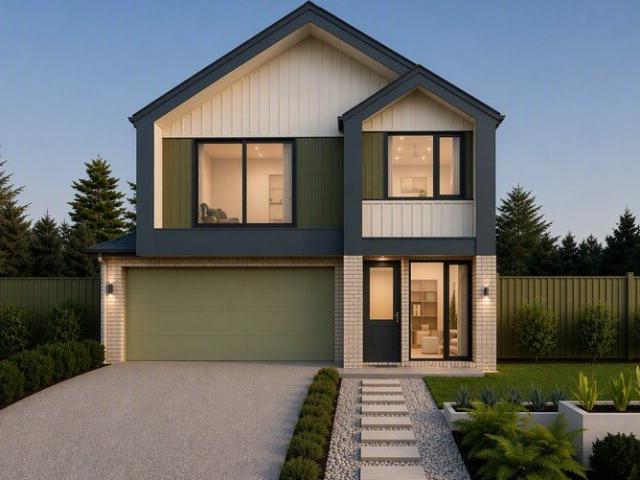
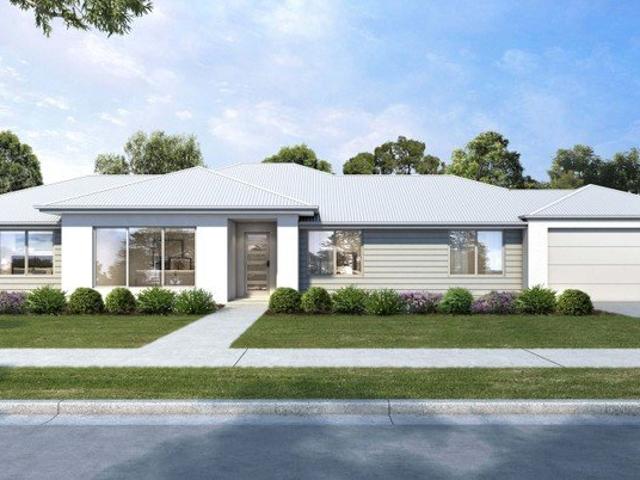
EXCLUSIVE FIXED PRICE HOUSE AND LAND PACKAGE, LOCHINVAR RIDGE, LOCHINVAR
View photo
Terraced House · for sale
Request Details
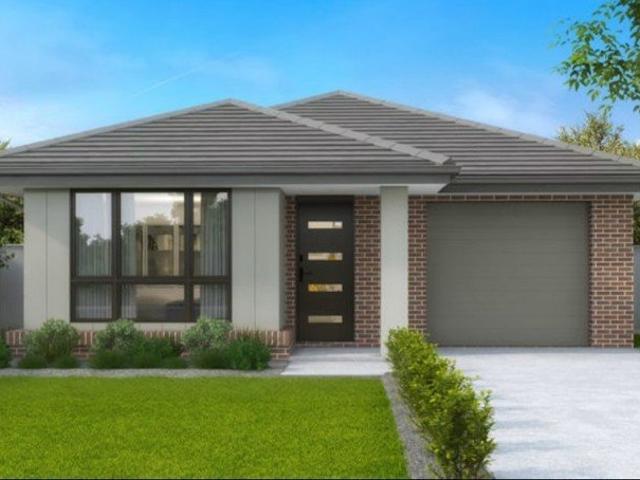
EXCLUSIVE FIXED PRICE HOUSE AND LAND PACKAGE, LOCHINVAR RIDGE, LOCHINVAR
Vacy
· 4 Bedrooms · 2 Baths · Terraced House
· Air conditioning · Equipped kitchen
Vacy · 4 Bedrooms · 2 Baths · Terraced House · Air conditioning · Equipped kitchen
Lochinvar Ridge is a peaceful and well-planned residential area known for its scenic surroundings and relaxed lifestyle. It features modern homes set against gently rolling landscapes, offering a balance of comfort and natural beauty. The community is family-friendly, with nearby schools, parks, and convenient local amenities. With easy access to surrounding townships and transport routes, Lochinvar Ridge provides both tranquillity and connectivity. This house and land package includes; + 2595mm Ceilings Height to Ground Floor, + Ducted Air Conditioning Throughout, + Flooring throughout, + Stone Ambassador benchtop And Overhead Cupboards to Kitchen, + 900mm Appliances Including Induction Cooktop, + Fixed Price Site Costs Included, + 7 Star Basix Compliance Included, + 18-month price protection, + 30 Year Structural Builders Warranty, + Edge Interior Design Studio to Personally Customise Your Brand New Home, Plus TONS MORE. Contact your local Burbank Homes Consultant TODAY to secure thi
Request Details
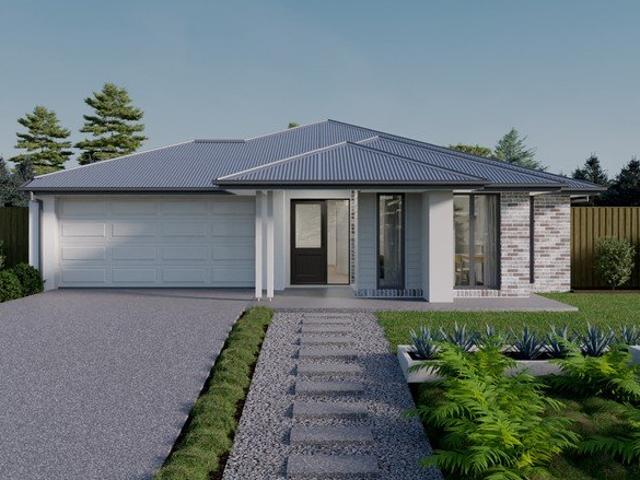
EXCLUSIVE FIXED PRICE HOUSE AND LAND PACKAGE, LOCHINVAR RIDGE, LOCHINVAR
View photo
Terraced House · for sale
Request Details
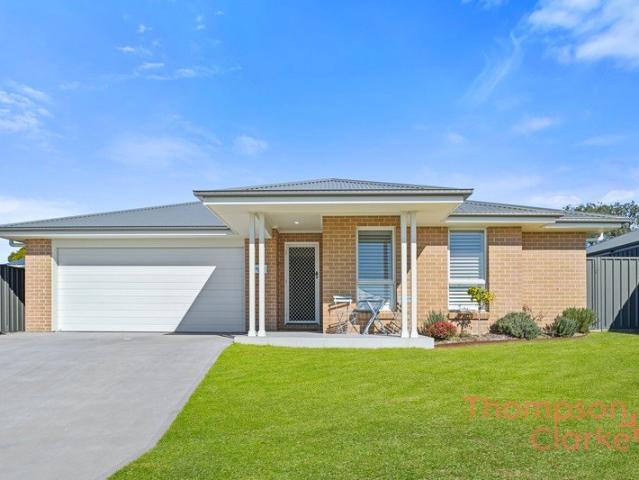
EXCLUSIVE FIXED PRICE HOUSE AND LAND PACKAGE, LOCHINVAR RIDGE, LOCHINVAR
Vacy
· 4 Bedrooms · 2 Baths · Terraced House
· Air conditioning · Equipped kitchen
Vacy · 4 Bedrooms · 2 Baths · Terraced House · Air conditioning · Equipped kitchen
Lochinvar Ridge is a peaceful and well-planned residential area known for its scenic surroundings and relaxed lifestyle. It features modern homes set against gently rolling landscapes, offering a balance of comfort and natural beauty. The community is family-friendly, with nearby schools, parks, and convenient local amenities. With easy access to surrounding townships and transport routes, Lochinvar Ridge provides both tranquillity and connectivity. This house and land package includes; + 2595mm Ceilings Height to Ground Floor, + Ducted Air Conditioning Throughout, + Flooring throughout, + Stone Ambassador benchtop And Overhead Cupboards to Kitchen, + 900mm Appliances Including Induction Cooktop, + Fixed Price Site Costs Included, + 7 Star Basix Compliance Included, + 18-month price protection, + 30 Year Structural Builders Warranty, + Edge Interior Design Studio to Personally Customise Your Brand New Home, Plus TONS MORE. Contact your local Burbank Homes Consultant TODAY to secure thi
Request Details
SPACIOUS FAMILY LIVING ON A NORTH FACING PARCEL!
View photo
House · for sale
Request Details
SPACIOUS FAMILY LIVING ON A NORTH FACING PARCEL!
Vacy
· 4 Bedrooms · 2 Baths · House
· Garden · Parking · Air conditioning · Equipped kitchen
Vacy · 4 Bedrooms · 2 Baths · House · Garden · Parking · Air conditioning · Equipped kitchen
Property Highlights: - A spacious family home, nestled on a generous 1,101 sqm north facing parcel of land - A 13.2kW solar system and Fujitsu split system air conditioning - New hybrid flooring, plush carpet, LED downlights and roller blinds - Open plan living and dining with direct alfresco access, plus a separate media room - Well appointed kitchen with 40mm benchtops, a breakfast bar, a built-in pantry, gas cooking and quality appliances - Four bedrooms, the main with a walk-in robe, three with built-in robes - A private ensuite and a family bathroom, both including showers with dual/rain showerheads, plus a built-in bath to the main - Undercover timber deck overlooking the sprawling, fully fenced grassed backyard - Attached double garage with internal access to the home Outgoings: Council rates: $2,708 approx. per annum Water rates: $851.37 approx. per annum Rental Return: $710 - $760 approx. per week Set on an impressive 1,101 sqm parcel with a desirable north facing aspect, this
Request Details
Spacious Brick Home on 5,705m² with Sheds, Space & Lifestyle Appeal
View photo
House · for sale
Request Details
Spacious Brick Home on 5,705m² with Sheds, Space & Lifestyle Appeal
Vacy
· 4 Bedrooms · 3 Baths · House
· Air conditioning · Equipped kitchen
Vacy · 4 Bedrooms · 3 Baths · House · Air conditioning · Equipped kitchen
Welcome to 9 Malia Crescent, Windella a beautifully presented brick home set on an impressive 5,705m² block, offering the perfect blend of space, comfort and practical lifestyle features. Positioned in a peaceful semi-rural setting, this property provides plenty of room for families, pets, hobbies, vehicles and future plans. With generous lawns, multiple sheds and a warm, welcoming home, it is ideal for those wanting extra space without compromising on comfort. Inside, the home offers a practical family layout with separate kitchen, dining and living zones. Tiled flooring flows through the main living areas, while carpet adds comfort to the bedrooms. Archways throughout the home soften the interiors and add character, creating a homely feel from the moment you step inside. The kitchen is neat and functional, positioned close to the dining area for easy everyday living. The spacious living area includes air conditioning and ceiling fans, providing year-round comfort for the whole family
Request Details
Central Branxton Townhouse Fantastic Opportunity to Add Value
View photo
Townhouse · for sale
Request Details
Central Branxton Townhouse Fantastic Opportunity to Add Value
Vacy
· 2 Bedrooms · 1 Bath · Townhouse
· Garden · Parking · Equipped kitchen
Vacy · 2 Bedrooms · 1 Bath · Townhouse · Garden · Parking · Equipped kitchen
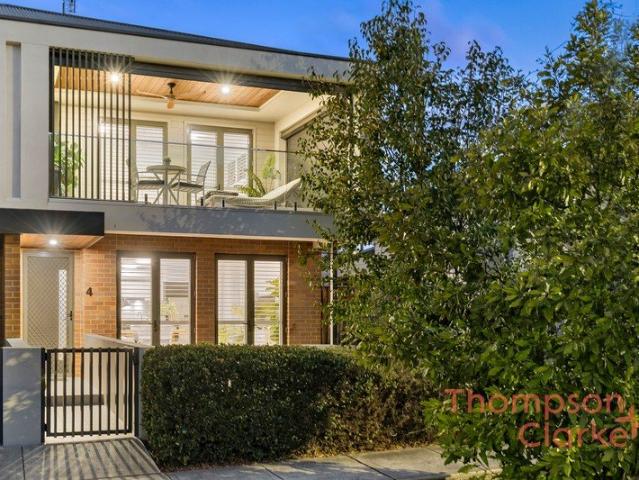
Positioned in a boutique complex of just three townhouses, this well-located end townhouse presents an outstanding opportunity for first home buyers, investors, or renovators looking to add their own personal touch. Offering a practical and spacious layout, the home features two bedrooms upstairs, complemented by a good size bathroom. Downstairs, the open plan living and dining area provides a comfortable space for everyday living, while the functional kitchen and separate laundry complete the lower level. A versatile study nook downstairs offers additional flexibility and could potentially be utilised as a third bedroom, home office or children's play area, depending on your needs. Additional features include a split system air conditioner for year-round comfort, an attached single lock-up garage, and a generous private courtyardperfect for outdoor entertaining or creating your own garden retreat. While the townhouse would benefit from new carpet, fresh paint and some cosmetic upgrade
Request Details
Amazing House for Sale in North Rothbury Registered
View photo
Terraced House · for sale
Request Details
Amazing House for Sale in North Rothbury Registered
Vacy
· 4 Bedrooms · 2 Baths · Terraced House
· Parking · Equipped kitchen
Vacy · 4 Bedrooms · 2 Baths · Terraced House · Parking · Equipped kitchen
A growing residential community offering modern homes, spacious surroundings, and a peaceful lifestyle close to vineyards, open countryside, and essential amenities. Continued development and improving infrastructure make the area appealing to families, first-home buyers, and property investors seeking long-term potential. Key Points Modern homes and new residential developments Peaceful surroundings with a semi-rural atmosphere Convenient access to schools, shops, and local services Close to major roads and nearby town centres Family-friendly environment with open spaces Strong potential for long-term property growth Inclusions: Fixed Price Guarantee Automatic Colorbond® sectional garage door with two remotes Tiles to entry, hallways, family, kitchen and meals areas Stainless steel dishwasher LED downlights throughout, excluding garage LED Diffused batten fitting to garage Roller blinds to all windows and rear sliding door (excluding wet areas) Plain concrete Council crossover Front g
Request Details
AN OUTSTANDING LANDHOLDING WITH DEVELOPMENT POTENTIAL!
View photo
House · for sale
Request Details
AN OUTSTANDING LANDHOLDING WITH DEVELOPMENT POTENTIAL!
Vacy
· 2 Bedrooms · 1 Bath · House
· Garden · Air conditioning · Equipped kitchen
Vacy · 2 Bedrooms · 1 Bath · House · Garden · Air conditioning · Equipped kitchen
Property Highlights: - A massive 2706 sqm parcel of land with potential for approximately 1011 units (subject to Council approval) - Well connected Greta location close to shops, parklands and the Hunter Expressway - Existing residence offering immediate use while future plans are considered - Large shed in the yard - High ceilings and carpet flooring throughout - Lounge room with Westinghouse Air Swing air conditioning - Kitchen with 20mm benchtops and a freestanding Westinghouse oven - Two bedrooms, one bedroom with Fujitsu air conditioning - Bathroom with a shower/bathtub combination - Undercover alfresco overlooking the generous, fully fenced grassed yard Outgoings: Council Rates: $2,520 approx. per annum Water Rates: $851.37 approx. per annum Rental Return: $400 approx. per week Positioned on a massive 2706 sqm parcel of land, this exceptional property presents an exciting opportunity to secure a substantial development site with the potential for approximately 10 to 11 units, sub
Request Details
EXCLUSIVE FIXED PRICE HOUSE AND LAND PACKAGE, HUNTLEE, NORTH ROTHBURY
View photo
Terraced House · for sale
Request Details
EXCLUSIVE FIXED PRICE HOUSE AND LAND PACKAGE, HUNTLEE, NORTH ROTHBURY
Vacy
· 4 Bedrooms · 2 Baths · Terraced House
· Air conditioning · Equipped kitchen
Vacy · 4 Bedrooms · 2 Baths · Terraced House · Air conditioning · Equipped kitchen
Discover Huntlee in North Rothbury, a vibrant masterplanned community that blends Hunter Valley charm with modern convenience in one of the region's most exciting growth locations. Designed for contemporary family living, Huntlee will welcome up to 20,000 residents across three villages surrounding a thriving 200ha town centre with shops, services, cafés and everyday essentials already in place. Set amongst the natural beauty of the Hunter Valley wine region, residents can enjoy a relaxed lifestyle while staying connected to Newcastle and Sydney via easy freeway access. Huntlee is the perfect place to build your future in a connected, growing community where lifestyle, convenience and opportunity come together. This house and land package includes; + 2790mm Ceilings Height to Ground Floor, + Ducted Air Conditioning Throughout, + Flooring throughout, + Stone Ambassador benchtop And Overhead Cupboards to Kitchen, + 900mm Appliances Including Induction Cooktop, + Fixed Site costs included
Request Details
EXCLUSIVE FIXED PRICE HOUSE AND LAND PACKAGE, HUNTLEE, NORTH ROTHBURY
View photo
Terraced House · for sale
Request Details
EXCLUSIVE FIXED PRICE HOUSE AND LAND PACKAGE, HUNTLEE, NORTH ROTHBURY
Vacy
· 4 Bedrooms · 2 Baths · Terraced House
· Air conditioning · Equipped kitchen
Vacy · 4 Bedrooms · 2 Baths · Terraced House · Air conditioning · Equipped kitchen
Discover Huntlee in North Rothbury, a vibrant masterplanned community that blends Hunter Valley charm with modern convenience in one of the region's most exciting growth locations. Designed for contemporary family living, Huntlee will welcome up to 20,000 residents across three villages surrounding a thriving 200ha town centre with shops, services, cafés and everyday essentials already in place. Set amongst the natural beauty of the Hunter Valley wine region, residents can enjoy a relaxed lifestyle while staying connected to Newcastle and Sydney via easy freeway access. Huntlee is the perfect place to build your future in a connected, growing community where lifestyle, convenience and opportunity come together. This house and land package includes; + 2790mm Ceilings Height to Ground Floor, + Ducted Air Conditioning Throughout, + Flooring throughout, + Stone Ambassador benchtop And Overhead Cupboards to Kitchen, + 900mm Appliances Including Induction Cooktop, + Fixed Site costs included
Request Details
EXCLUSIVE FIXED PRICE HOUSE AND LAND PACKAGE, HUNTLEE, NORTH ROTHBURY
View photo
Terraced House · for sale
Request Details
EXCLUSIVE FIXED PRICE HOUSE AND LAND PACKAGE, HUNTLEE, NORTH ROTHBURY
Vacy
· 5 Bedrooms · 3 Baths · Terraced House
· Air conditioning · Equipped kitchen
Vacy · 5 Bedrooms · 3 Baths · Terraced House · Air conditioning · Equipped kitchen
Discover Huntlee in North Rothbury, a vibrant masterplanned community that blends Hunter Valley charm with modern convenience in one of the region's most exciting growth locations. Designed for contemporary family living, Huntlee will welcome up to 20,000 residents across three villages surrounding a thriving 200ha town centre with shops, services, cafés and everyday essentials already in place. Set amongst the natural beauty of the Hunter Valley wine region, residents can enjoy a relaxed lifestyle while staying connected to Newcastle and Sydney via easy freeway access. Huntlee is the perfect place to build your future in a connected, growing community where lifestyle, convenience and opportunity come together. This house and land package includes; + 2790mm Ceilings Height to Ground Floor, + Ducted Air Conditioning Throughout, + Flooring throughout, + Stone Ambassador benchtop And Overhead Cupboards to Kitchen, + 900mm Appliances Including Induction Cooktop, + Fixed Site costs included
Request Details
EXCLUSIVE FIXED PRICE HOUSE AND LAND PACKAGE, HUNTLEE, NORTH ROTHBURY
View photo
Terraced House · for sale
Request Details
EXCLUSIVE FIXED PRICE HOUSE AND LAND PACKAGE, HUNTLEE, NORTH ROTHBURY
Vacy
· 4 Bedrooms · 2 Baths · Terraced House
· Air conditioning · Equipped kitchen
Vacy · 4 Bedrooms · 2 Baths · Terraced House · Air conditioning · Equipped kitchen
Discover Huntlee in North Rothbury, a vibrant masterplanned community that blends Hunter Valley charm with modern convenience in one of the region's most exciting growth locations. Designed for contemporary family living, Huntlee will welcome up to 20,000 residents across three villages surrounding a thriving 200ha town centre with shops, services, cafés and everyday essentials already in place. Set amongst the natural beauty of the Hunter Valley wine region, residents can enjoy a relaxed lifestyle while staying connected to Newcastle and Sydney via easy freeway access. Huntlee is the perfect place to build your future in a connected, growing community where lifestyle, convenience and opportunity come together. This house and land package includes; + 2790mm Ceilings Height to Ground Floor, + Ducted Air Conditioning Throughout, + Flooring throughout, + Stone Ambassador benchtop And Overhead Cupboards to Kitchen, + 900mm Appliances Including Induction Cooktop, + Fixed Site costs included
Request Details
PRIVATE RIVERSIDE LIVING
View photo
House · for sale
Request Details
PRIVATE RIVERSIDE LIVING
Vacy
· 4 Bedrooms · 1 Bath · House
· Parking · Air conditioning · Equipped kitchen
Vacy · 4 Bedrooms · 1 Bath · House · Parking · Air conditioning · Equipped kitchen
Set on nearly an acre in the highly sought-after village of Seaham, this stylish family home offers an exceptional combination of privacy, space and picturesque river views as well as only a 3 minute drive to boat ramp access to the Williams River alongside the Jim Scott bridge. Designed to maximize its peaceful rural setting, the home features open-plan living, a formal lounge, separate dining area and a sunken family room. The modern timber kitchen is complete with granite benchtops, a dishwasher and ample storage. All four bedrooms have built-in wardrobes, while ducted air conditioning ensures year-round comfort. Extensive brick feature walls add warmth and character throughout. Outside, the expansive rear deck-partially covered for all-season enjoyment-provides the perfect place to entertain or relax while taking in the beautiful river outlook. A double garage with internal access and automatic doors, plus a double carport under the main roof, provides excellent parking and storage
Request Details
Family Life, Beautifully Layered
View photo
House · for sale
Request Details
Family Life, Beautifully Layered
Vacy
· 4 Bedrooms · 2 Baths · House
Vacy · 4 Bedrooms · 2 Baths · House
For exclusive access to River Realty VIP properties please join bit.ly/RiverVIPs today, or SMS 'RiverVIPS' to 0428 166 755. The Agent Loves This is such a well-designed family home. The renovations are well considered, while the outlook from the upper living spaces and the connection to the pool give it a real sense of occasion. It is easy to picture family life unfolding here through every season. The Location Lorn is one of those rare suburbs that feels like its own little world - leafy, peaceful, and wonderfully walkable. Wide streets lined with established trees create a village-like atmosphere, while the beloved Lorn shops and cafés make everyday living feel effortless. Just moments from Maitland's vibrant centre yet perfectly removed from the hustle, Lorn offers a lifestyle built on connection, charm, and life's simple pleasures. Maitland - 4 min (1.8km) East Maitland - 7 min (6.0km) Stockland Green Hills - 11 min (8.0km) Pokolbin - Wine Country - 35 min (34.8km) Newcastle
Request Details
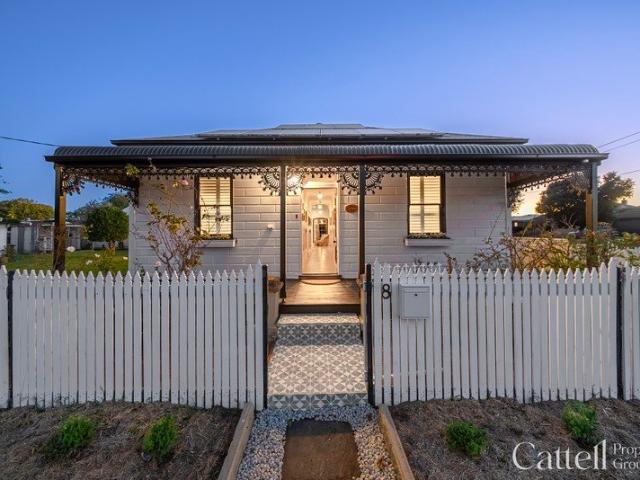
Timeless Elegance
View photo
House · for sale
Request Details
Timeless Elegance
Vacy
· 4 Bedrooms · 1 Bath · House
Vacy · 4 Bedrooms · 1 Bath · House
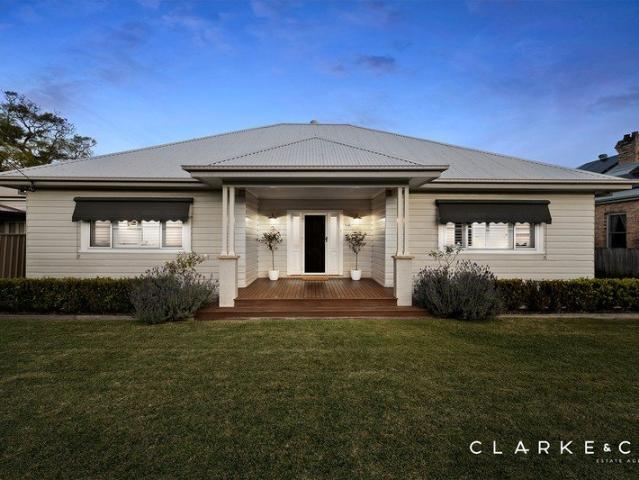
Positioned in one of the Hunter's most tightly held locations, this beautifully restored circa 1800s weatherboard residence sits proudly on a generous 689sqm parcel, offering a seamless blend of heritage charm, refined elegance, and contemporary family living. Thoughtfully updated throughout, the home has been carefully maintained to preserve its original character while introducing a collection of quality modern finishes and considered design elements. Beyond the home itself, the enviable Lorn location places you moments from everything the Hunter has to offer. Just 5 minutes to Maitland CBD, 10 minutes to Green Hills Shopping Centre, 25 minutes to the Hunter Valley vineyards, and 45 minutes to Newcastle, this address delivers outstanding convenience and lifestyle appeal. From the moment you enter, the interiors reveal a sense of warmth and sophistication, with rich herringbone flooring flowing throughout, creating a beautiful foundation for family living. Beautiful arches welcome you
Request Details
House & Land Exclusive to Hunter Homes
View photo
Terraced House · for sale
Request Details
House & Land Exclusive to Hunter Homes
Vacy
· 4 Bedrooms · 2 Baths · Terraced House
Vacy · 4 Bedrooms · 2 Baths · Terraced House
This house and land package is yet to be constructed, offering the rare opportunity to tailor every detail to your lifestyle. Showcasing over 55 premium inclusions throughout, this home is designed with quality and considered finishes in every space. Hunter Homes can further customise the design to suit your needs, location and way of living. Selected packages also offer a 24-week build timeframe, allowing you to move from concept to completion sooner. Enquire today to secure this opportunity
Request Details
Spacious Family Living with Exceptional Side Access!
View photo
House · for sale
Request Details
Spacious Family Living with Exceptional Side Access!
Vacy
· 4 Bedrooms · 2 Baths · House
· Air conditioning · Equipped kitchen
Vacy · 4 Bedrooms · 2 Baths · House · Air conditioning · Equipped kitchen
Welcome to 30 Saddlers Drive, Gillieston Heights a spacious and well-designed family home offering multiple living areas, practical features, and fantastic side access. With a flowing floorplan, generous indoor and outdoor spaces, and a convenient location close to local amenities, this home is perfectly suited for growing families and those who love to entertain. Master Bedroom Private Retreat The spacious master suite offers a peaceful escape, complete with ducted air conditioning, a large window dressed with curtains allowing plenty of natural light, a generous walk-in wardrobe, and a private ensuite featuring a shower, vanity, and toilet. Additional Bedrooms Comfortable & Practical Each additional bedroom is well-sized and fitted with built-in wardrobes and ducted air conditioning, creating comfortable and functional spaces for family members, guests, or a home office. Kitchen Functional Family Hub Designed for everyday living, the kitchen features a gas cooktop, oven, rangehood, a
Request Details
Easy Family Living in a Quiet Raworth Location
View photo
House · for sale
Request Details
Easy Family Living in a Quiet Raworth Location
Vacy
· 4 Bedrooms · 2 Baths · House
· Air conditioning · Equipped kitchen
Vacy · 4 Bedrooms · 2 Baths · House · Air conditioning · Equipped kitchen
Welcome to 33 Canterbury Drive, Raworth a beautifully maintained brick home offering comfort, practicality and easy family living in a peaceful, convenient location. Set in a well-presented street with wonderful street appeal, the home enjoys a lovely sense of privacy with no neighbour on the right-hand side and reserve and walking path access nearby. Positioned close to the Morpeth village hub with cafés, shops and local conveniences, while also being within walking distance of a bus stop, this home offers relaxed suburban living with great everyday access. Inside, the home features a spacious and practical layout with two separate living areas, a dedicated dining space and a well-appointed kitchen at the heart of the home. Tiled flooring flows through the main living areas, while the bedrooms are carpeted for comfort. Zoned ducted air conditioning throughout, ceiling fans in the main living areas and main bedroom, and solar panels add to the home's comfort and efficiency. The kitchen
Request Details
BIG BLOCK, BIG HOME, BEAUTIFUL OUTLOOK!
View photo
House · for sale
Request Details
BIG BLOCK, BIG HOME, BEAUTIFUL OUTLOOK!
Vacy
· 4 Bedrooms · 2 Baths · House
· Garden · Parking · Air conditioning · Equipped kitchen
Vacy · 4 Bedrooms · 2 Baths · House · Garden · Parking · Air conditioning · Equipped kitchen
Property Highlights: - A beautifully presented family home set on a substantial TBC sqm block backing onto acres of reserve - Actron Air ducted air conditioning for year round comfort - Quality tile and carpet flooring, LED downlights, Venetian blinds and a fresh neutral colour palette - Spacious formal living and dining plus an open plan living and dining area with direct alfresco access - Impressive kitchen with 20mm benchtops, an island bench with a breakfast bar, a built-in pantry and premium appliances - Four bedrooms, the main with a walk-in robe and alfresco access, three with built-in robes - A spacious ensuite with a twin vanity, a shower and a corner bathtub, plus a family bathroom with a bath, a shower and a separate WC - Large undercover alfresco with a pitched ceiling and LED downlights - Generous grassed backyard with treetop views of the reserve beyond - Attached double garage with internal access to the home Outgoings: Council rates: $2,672 approx. per annum Water rates
Request Details
Freshly updated family home with room to grow
View photo
House · for sale
Request Details
Freshly updated family home with room to grow
Vacy
· 4 Bedrooms · 2 Baths · House
· Garden · Parking · Equipped kitchen
Vacy · 4 Bedrooms · 2 Baths · House · Garden · Parking · Equipped kitchen
Freshly updated and beautifully presented, this stylish four-bedroom home offers the perfect blend of modern comfort, family functionality and low-maintenance living in popular Gillieston Heights. With brand new paint, carpet, blinds and ceiling fans throughout, every space feels fresh and inviting, while the thoughtful floorplan provides multiple living zones, a dedicated study nook and seamless indoor-outdoor entertaining. The contemporary kitchen sits at the heart of the home, overlooking the open-plan family and dining area and covered alfresco, creating an ideal setting for everyday living. Complete with a secure backyard, double garage and move-in-ready appeal, this is a home the whole family will love. - Freshly updated four-bedroom family home in sought-after, family-friendly Gillieston Heights - Brand new paint, carpet, blinds & ceiling fans deliver fresh, move-in-ready appeal throughout - Crisp white interiors and tiled living areas create a bright, timeless feel with easy ma
Request Details
Hamptons Inspired Living with Character & Convenience
View photo
Apartment · for sale
Request Details
Hamptons Inspired Living with Character & Convenience
Vacy
· 3 Bedrooms · 2 Baths · Apartment
· Air conditioning · Equipped kitchen
Vacy · 3 Bedrooms · 2 Baths · Apartment · Air conditioning · Equipped kitchen
Welcome to 4/42 Banks Street, East Maitland a beautifully presented three-bedroom, two-bathroom residence offering a bright modern feel, low-maintenance living and a wonderful sense of character within a heritage conservation area. Designed with comfort and practicality in mind, the home offers a fresh Hamptons-inspired style with crisp white interiors, plantation shutters throughout and a warm, inviting feel from the moment you step inside. The layout is easy to live in, with thoughtful features including split-system air conditioning to each bedroom, additional air conditioning throughout the home, ceiling fans, extra power points, Crimsafe doors and automatic blockout electric blinds. The kitchen and living areas feel bright and modern, while the study nook beneath the staircase adds a practical work-from-home or everyday organisation space. Gas connection adds further convenience, while the home's low-maintenance design makes it ideal for those wanting comfort without the upkeep. A
Request Details
Stylish Family Living in Prime Gillieston Heights!
View photo
House · for sale
Request Details
Stylish Family Living in Prime Gillieston Heights!
Vacy
· 4 Bedrooms · 2 Baths · House
· Air conditioning · Equipped kitchen
Vacy · 4 Bedrooms · 2 Baths · House · Air conditioning · Equipped kitchen
Welcome to 35 Footwall Road, Gillieston Heights a beautifully presented family home offering spacious interiors, quality finishes, and a functional layout designed for modern living. Boasting multiple living zones, stylish inclusions, and an exceptional outdoor entertaining area complete with a spa, this home is perfectly suited for growing families and those who love to entertain. Master Bedroom Private Retreat The generous master suite offers the perfect place to unwind, featuring downlights, ducted air conditioning, plantation shutters, a spacious walk-in wardrobe, and a private ensuite complete with a large shower featuring a recess, toilet, and a wide vanity. Additional Bedrooms Comfortable & Functional Each additional bedroom is well-proportioned and fitted with built-in wardrobes, downlights, ducted air conditioning, and large windows that allow for an abundance of natural light, providing comfortable spaces for family members or guests. Kitchen The Heart of the Home Designed wi
Request Details

Get email alerts

Don't miss out: be the first to know about new properties

The alert was correctly created

On subscribing you accept the conditions of use and the privacy policy
Alert
Receive new ads in your inbox
Save this search
Receive alerts for new listings

We'll send you an email when we have new properties for: "Properties for sale in Vacy"

The alert was correctly created

Gosforth
Hillsborough, Maitland
Get email alerts and be the first to see new listings
Required field
On subscribing I accept the terms of the privacy policy
Perfect! You'll soon start receiving new listings via email
Alert
Receive an email when we have new ads for Properties for sale in Vacy
Save this search
Filters

Bedrooms

Size (m²)

Price

$
$

Property type

Bathrooms

Clear all filters
Receive notifications when new entries are published.