280 properties for sale in Upsalls Creek

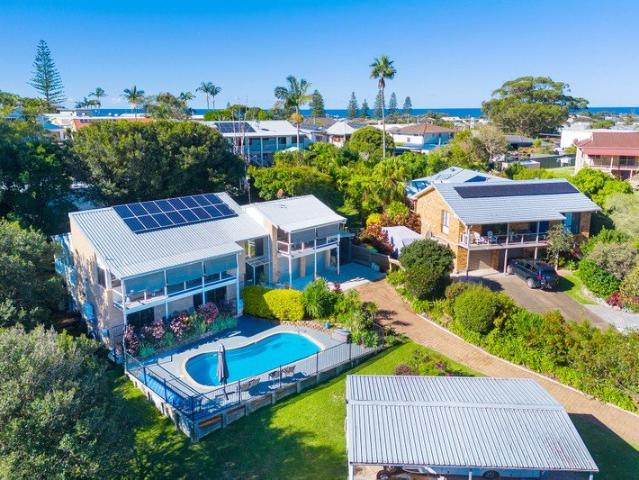
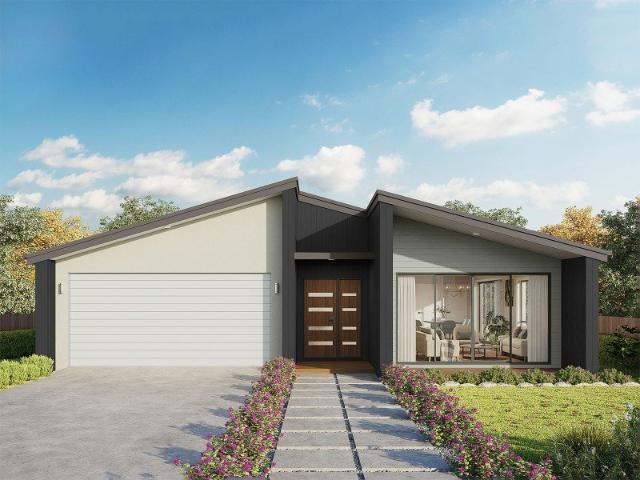
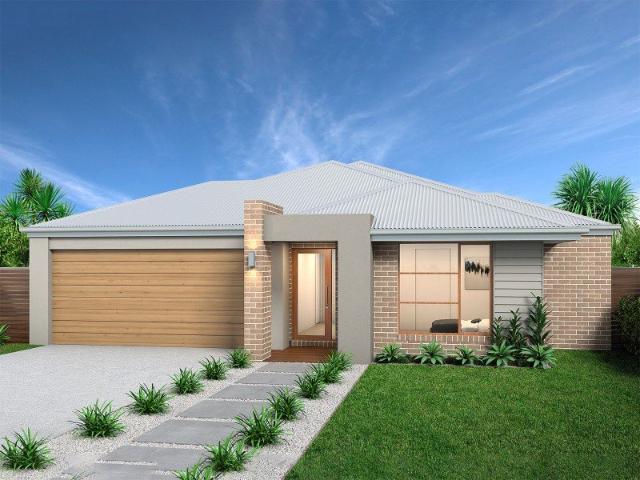
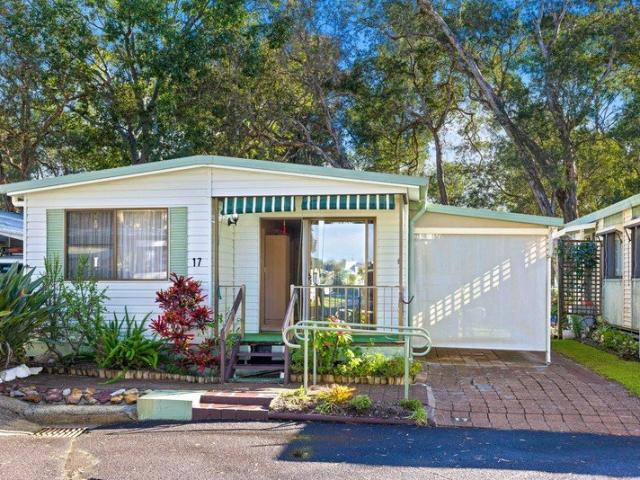
Modern Coastal Living with Space, Style & Everyday Convenience
View photo
Villa · for sale
Request Details
Modern Coastal Living with Space, Style & Everyday Convenience
Upsalls Creek
· 3 Bedrooms · 2 Baths · Villa
· Garden
Upsalls Creek · 3 Bedrooms · 2 Baths · Villa · Garden
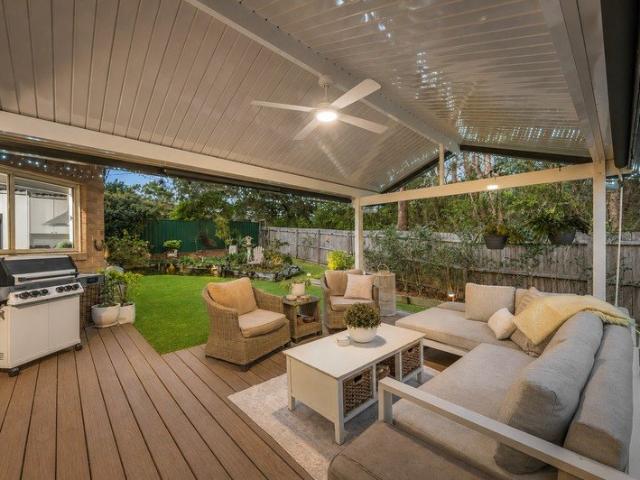
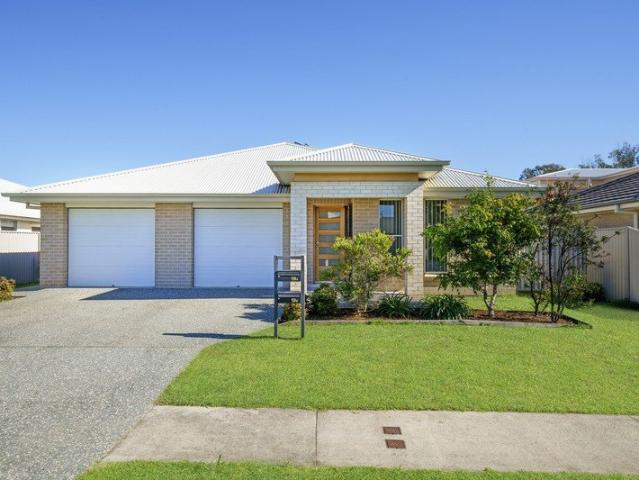
Positioned in a peaceful pocket of Lake Cathie, this beautifully presented three-bedroom villa offers an exceptional opportunity for downsizers, retirees and young families seeking low-maintenance living without compromising on comfort or lifestyle. Finished in a timeless neutral colour palette and offering nothing to do but move in and enjoy, the home combines modern design with practical everyday living. Two separate living areas provide flexibility for families or visiting guests, while the level, pet-friendly backyard creates a private outdoor space that's easy to enjoy and maintain. Enjoy the best of both worldspeaceful residential living just a short drive or bike ride to the beach, lake and local cafés, while remaining conveniently close to Lake Cathie Shopping Centre, supermarket, medical services and all the amenities of Port Macquarie. Surrounded by wide streets, contemporary homes and modern infrastructure, this sought-after location delivers a relaxed coastal lifestyle with
Request Details
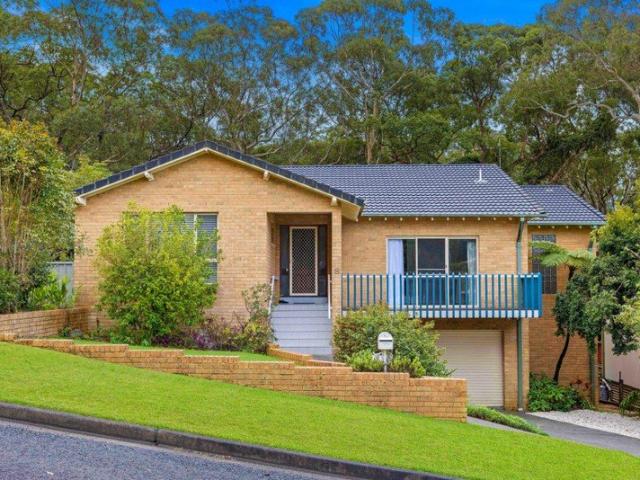
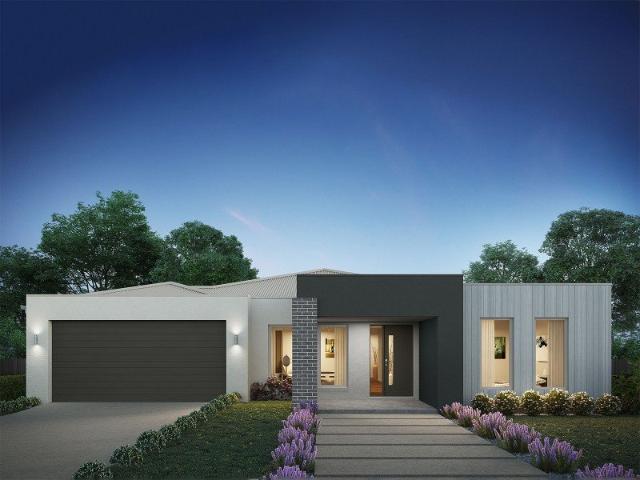
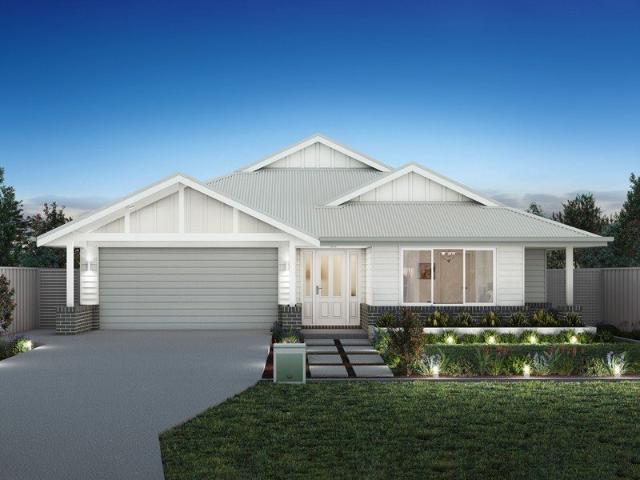
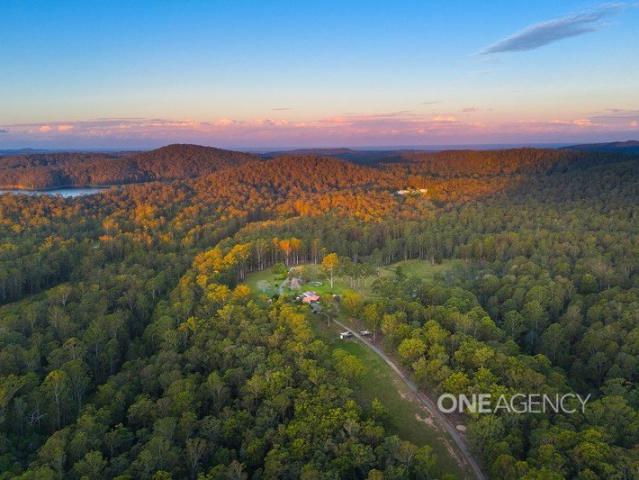
Designer Acreage Living in Exclusive Estate, Just Minutes to Port Macquarie
View photo
House · for sale
Request Details
Designer Acreage Living in Exclusive Estate, Just Minutes to Port Macquarie
Upsalls Creek
· 6 Bedrooms · 2 Baths · House
Upsalls Creek · 6 Bedrooms · 2 Baths · House
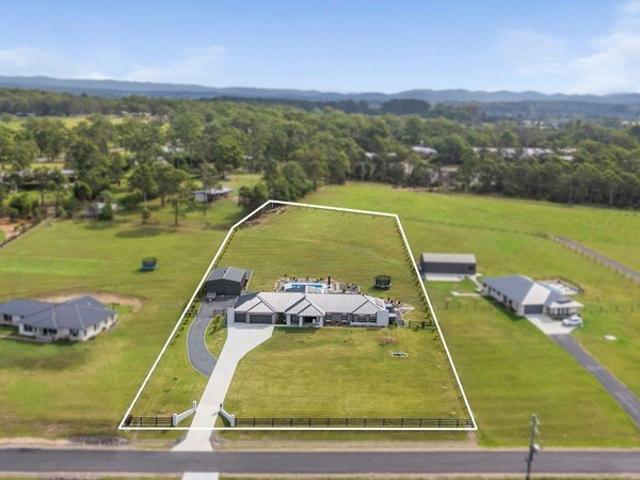
Discover the ultimate in luxury acreage living with this exceptional custom-built McDonald Jones home, positioned in one of Sancrox's most tightly held lifestyle estates. Set on 2.09 acres of beautifully contoured land, this premium semi-rural property offers the perfect balance of country charm, modern comfort and lifestyle convenience, all just 15 minutes from Port Macquarie CBD. Surrounded by lush greenery and peaceful outlooks, this impressive home delivers a private and tranquil escape without sacrificing easy access to town, schools, beaches and everyday essentials. Designed for families seeking space, style and flexibility, it presents an outstanding opportunity to secure your new lifestyle on the Mid North Coast. Inside, the home showcases a sophisticated contemporary design with wide-board engineered timber flooring, plantation shutters, soft linen sheers and a light-filled interior that captures the beauty of the surrounding rural landscape. Expansive open plan living and din
Request Details
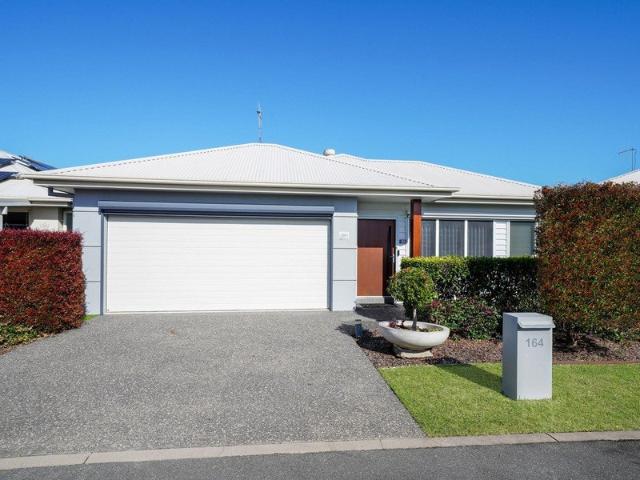
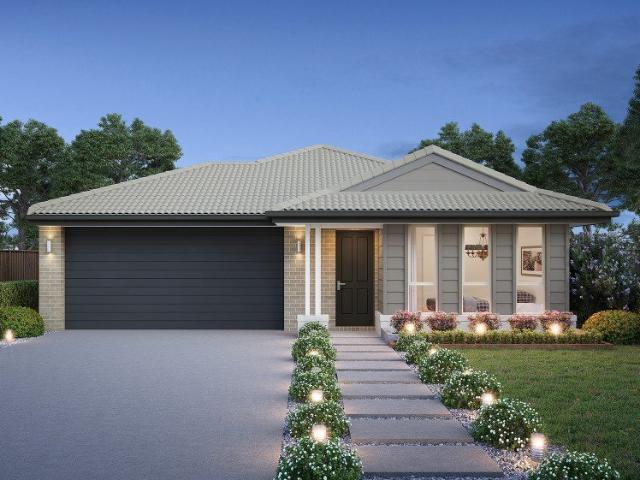
Ocenaside 212 on Lot 64 Woodridge Estate
View photo
Terraced House · for sale
Request Details
Ocenaside 212 on Lot 64 Woodridge Estate
Upsalls Creek
· 4 Bedrooms · 2 Baths · Terraced House
Upsalls Creek · 4 Bedrooms · 2 Baths · Terraced House
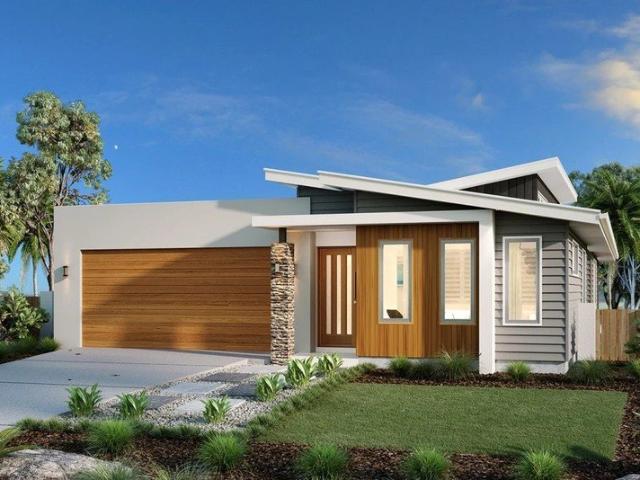
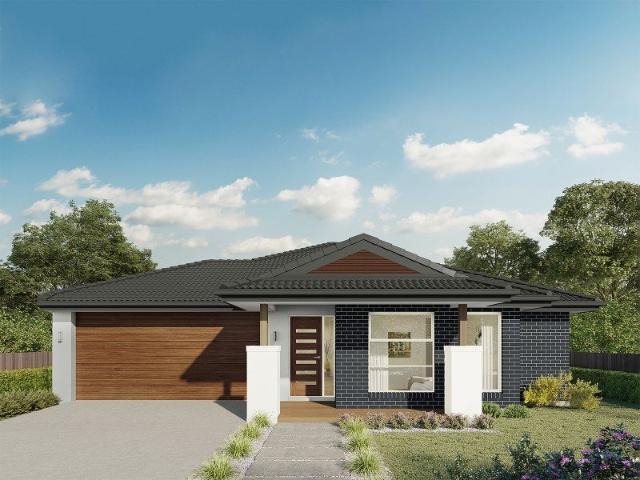
Lot 64 Woodridge, Sovereign Hills (633m²) presents an east-facing homesite perfectly positioned to capture morning sun in this community designed for authentic, grounded living. Build your dream home surrounded by modern residences and enjoy morning walks through nearby parklands. Appreciate the convenience of childcare facilities and St Joseph's Regional College just minutes away, plus all the amenities of Sovereign Place Town Centre at your doorstep. Only 10 minutes from Port Macquarie's stunning coastline and vibrant CBD, Woodridge offers the perfect balance of connected living and coastal tranquility. Don’t miss your opportunity to secure your new family home. Call Andrew Doherty on 0477 157 838 or today. The remarkable Oceanside, exclusive to G.J. Gardner Homes, is designed with today’s family in mind. From the moment you enter one of the beautiful Oceanside homes you’ll know you have discovered class and comfort stylishly combined under one roof. These elegant homes provide multi
Request Details
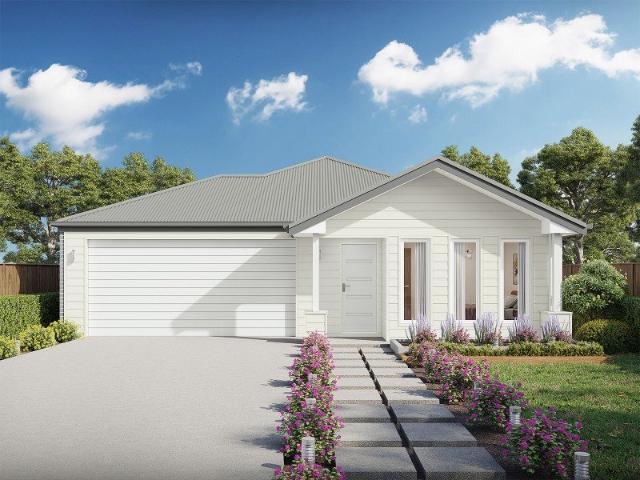
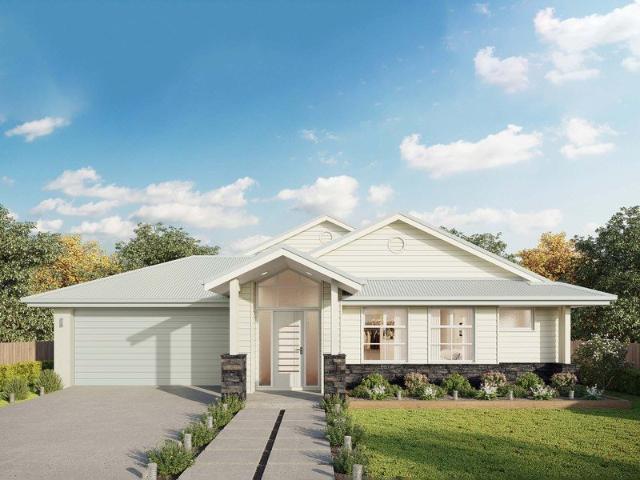
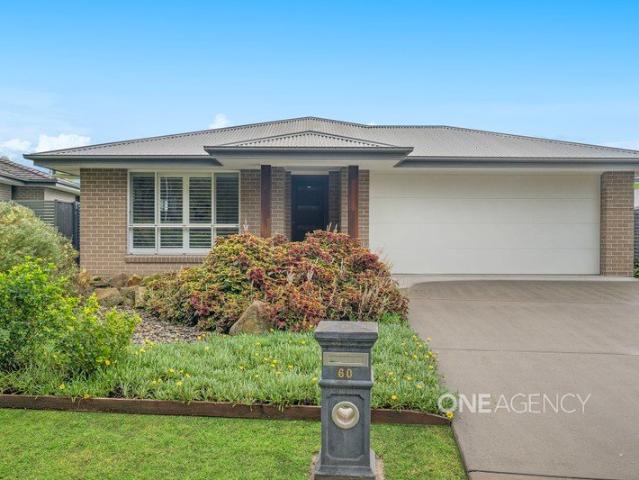
Custom Designed Coastal Living
View photo
House · for sale
Request Details
Custom Designed Coastal Living
Upsalls Creek
· 4 Bedrooms · 2 Baths · House
· Equipped kitchen
Upsalls Creek · 4 Bedrooms · 2 Baths · House · Equipped kitchen
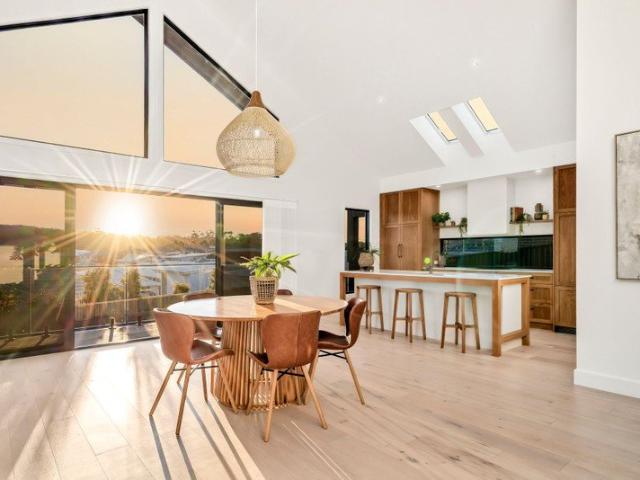
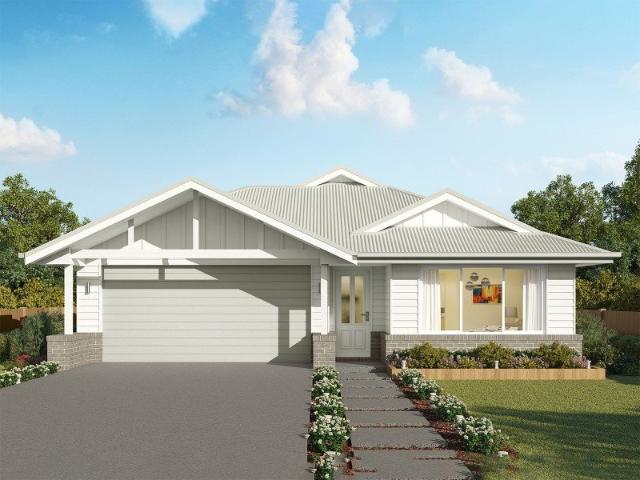
Bold in form and beautifully detailed throughout, this custom-designed residence presents a striking expression of barn-inspired architecture. Completed in 2024 by DLK Building, the home brings together soaring interiors, abundant natural light and a refined selection of bespoke finishes. From the street, the dark Weathertex cladding makes a bold first impression. Step inside and the mood shifts to light, bright and coastal, with warm wood-grain flooring, soft coastal tones and expansive glazing enhancing the sense of space beneath the dramatic gabled ceiling. At the heart of the home, the kitchen, dining and living areas come together beneath the soaring ceiling as one expansive, light-filled space. The kitchen features custom-made solid American oak shaker cabinetry with handmade metal and leather handles and antique brass tapware. A large island with breakfast bar seating forms the centrepiece, illuminated by two Velux skylights with automated blockout blinds, while the adjoining bu
Request Details
Spectacular Ocean Views and convenient location
View photo
House · for sale
Request Details
Spectacular Ocean Views and convenient location
Upsalls Creek
· 4 Bedrooms · 3 Baths · House
· Parking · Equipped kitchen
Upsalls Creek · 4 Bedrooms · 3 Baths · House · Parking · Equipped kitchen
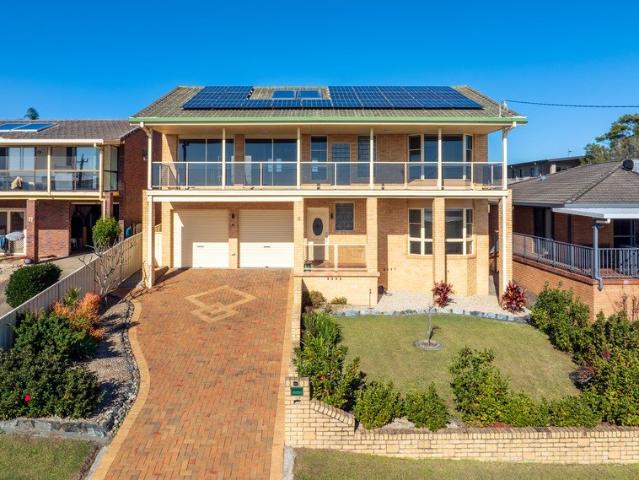
This impressive two-storey home captures breathtaking 180-degree northerly ocean, coastal and mountain views stretching from Rainbow Beach to Port Macquarie and beyond. This is a rare opportunity to secure one of Bonny Hills' premier view properties. Designed to maximise its stunning outlook, the light-filled upper-level features soaring 9ft ceilings, open plan living and dining, a stylish high-gloss kitchen with quality appliances, and a full-length entertaining verandah where the ever-changing coastal panorama takes centre stage. The upper level also includes the private main bedroom with ocean views, a modern bathroom with spa, and a generous second bedroom with built-in robe. Downstairs offers exceptional flexibility with two king-sized bedrooms, a third bathroom combined with the laundry, kitchenette, private undercover entertaining area, and an oversized garage plus extensive storage and room for workshop space. Set on an easy-care 461.6sqm block, the home is perfectly positioned
Request Details
The Home is Impressive, the Block Steals the Show
View photo
House · for sale
Request Details
The Home is Impressive, the Block Steals the Show
Upsalls Creek
· 4 Bedrooms · 2 Baths · House
· Garden · Swimming pool · Equipped kitchen
Upsalls Creek · 4 Bedrooms · 2 Baths · House · Garden · Swimming pool · Equipped kitchen
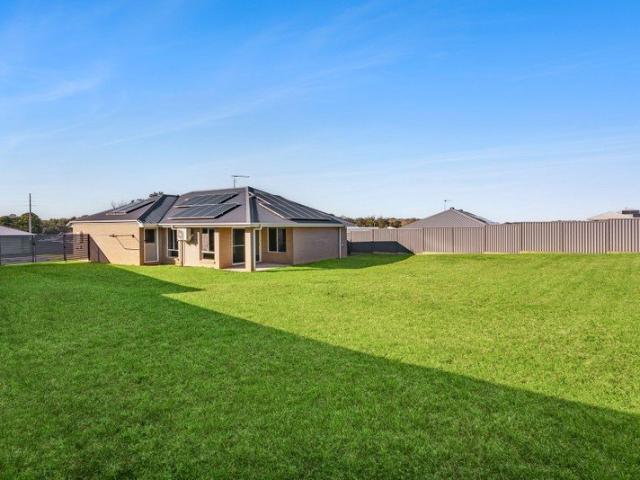
Modern, spacious and less than six years old, this immaculate 4-bedroom home combines the comfort of contemporary living with an expansive 782sqm block. Set well back from neighbouring homes, the property enjoys a level of privacy that's rarely found in newer estates. Wide side access provides space for a caravan, boat or trailer, and there's still ample room leftover to add a pool, shed or granny flat (STCA) without sacrificing the backyard. Designed for effortless indoor-outdoor living, the light-filled open-plan layout extends effortlessly onto a spacious alfresco entertaining area. The slightly elevated aspect perfectly captures morning sun and afternoon breezes that flow throughout the entire home. At the heart discover a sleek two-tone galley kitchen featuring a striking waterfall-edge Caesarstone island, full suite of modern appliances, generous storage and solid stone benchtops that continue through to the laundry. The main bedroom is positioned away from activity and enjoys a
Request Details
More Than Just A Home. A Lifestyle Without Compromise
View photo
House · for sale
Request Details
More Than Just A Home. A Lifestyle Without Compromise
Upsalls Creek
· 6 Bedrooms · 3 Baths · House
· Garden · Swimming pool
Upsalls Creek · 6 Bedrooms · 3 Baths · House · Garden · Swimming pool
Some homes offer extra bedrooms. Others offer extra garages. Very few offer an entirely different way of living. Hidden away in a quiet cul-de-sac, this substantial residence is the kind of property that adapts to whatever life has in store. Whether you're welcoming extended family, working from home, storing the boat and caravan, or simply looking for room to spread out, 5 Talara Place, Lake Cathie delivers the freedom that's becoming increasingly difficult to find. Set on an impressive 1,083sqm block, every inch of this property has been designed with flexibility in mind. Upstairs is warm, welcoming and made for everyday living, with generous open spaces flowing effortlessly to an elevated entertaining deck overlooking the backyard and pool, a place where family gatherings, long lunches and relaxed afternoons come naturally. Privately positioned away from the remaining bedrooms, the master suite provides a peaceful retreat complete with its own ensuite and walk-in wardrobe, while the
Request Details
Bush backdrop
View photo
House · for sale
Request Details
Bush backdrop
Upsalls Creek
· 3 Bedrooms · 2 Baths · House
· Balcony · Equipped kitchen
Upsalls Creek · 3 Bedrooms · 2 Baths · House · Balcony · Equipped kitchen
Set in a peaceful and tranquil location, just 700 metres from the sands of beautiful Bartlett's Beach, 8 Binbilla Drive presents a wonderful opportunity to secure a relaxed coastal lifestyle with all the comforts of home. Enjoy the convenience of being moments from local cafés, specialty stores and everyday amenities, while being surrounded by nature and the sounds of native birdlife. With its elevated position, this home is ready to impress with its versatile floorplan, and is designed to accommodate families of all sizes. The upper level is filled with natural light and features a generous lounge, dining and family area, updated kitchen complete with 900mm gas cooktop, three spacious bedrooms, two well-appointed bathrooms, and a private covered balcony that overlooks picturesque nature reserve at the rear. Downstairs offers a large rumpus room, oversized laundry with w/c and the potential to easily add a shower to create a full third bathroom alongside family or guest accommodation.
Request Details
Re sale Noosa Design 2 Bedrooms plus Study/Media
View photo
House · for sale
Request Details
Re sale Noosa Design 2 Bedrooms plus Study/Media
Upsalls Creek
· 2 Bedrooms · 2 Baths · House
· Equipped kitchen
Upsalls Creek · 2 Bedrooms · 2 Baths · House · Equipped kitchen
Immaculate Noosa Design with Premium Upgrades Throughout Beautifully presented and extensively upgraded, this immaculate Noosa design is move-in ready, with quality improvements already completed inside and out. Offering two bedrooms, two bathrooms, a versatile study/media room and two private alfresco entertaining areas, this home combines style, comfort and low-maintenance living. Thoughtfully updated throughout, recent improvements include fresh internal and external paint, brand new bedroom carpets, automated blinds to the kitchen, automated outdoor blinds to media room and main bedroom, an extended PebbleCrete entrance seamlessly matched to the driveway, and two recently upgraded alfresco areas finished with decorative stencil concrete. The open plan living and dining area is filled with natural light and flows effortlessly outdoors, creating the perfect space to relax or entertain. The spacious main bedroom features a walk-in robe and private ensuite, while the second bathroom se
Request Details
Tallis 196 Defined by You. $10,000 To Spend Your Way
View photo
Terraced House · for sale
Request Details
Tallis 196 Defined by You. $10,000 To Spend Your Way
Upsalls Creek
· 4 Bedrooms · 2 Baths · Terraced House
· Equipped kitchen
Upsalls Creek · 4 Bedrooms · 2 Baths · Terraced House · Equipped kitchen
The ideal home for the growing family, the spacious Tallis 196 is designed with large open spaces, perfect for the family or entertaining guests. Key features include the large kitchen, dining and family area, separate living area, master bedroom located at the front of the home with walk-in robe, ensuite and additional bedrooms located at the rear. - 20mm Stone Benchtops - 2550mm Ceiling Height - 26 week build time - Ducted reverse cycle air-conditioning - Facade Options Available - Local builder/Local trades - Many more inclusions - Open-plan kitchen, living and dining Copyright Hotondo Pty Ltd all rights reserved. Dimensions, photos and floor plans are for illustrative purposes and may include optional features. Additional facade options are available, as this home is not yet constructed. All packages are subject to engineering plans and developer's approval and therefore may need to be altered to comply with estate covenants. Should additional costs be required to meet developer ap
Request Details
Icelyn 243 Defined by You. $10,000 To Spend Your Way
View photo
Terraced House · for sale
Request Details
Icelyn 243 Defined by You. $10,000 To Spend Your Way
Upsalls Creek
· 4 Bedrooms · 2 Baths · Terraced House
· Parking · Equipped kitchen
Upsalls Creek · 4 Bedrooms · 2 Baths · Terraced House · Parking · Equipped kitchen
Step into the expansive entryway and you will be impressed by the large kitchen, family and dining area. The rear of the home houses a large master suite which features a unique walk-through robe and ensuite, complete with his and her basins. The remaining three bedrooms all feature built-in robes and have been cleverly zoned away from the main entertaining area. This side of the home also offers easy access from the double garage, family bathroom and powder room, plus an additional living room, providing the perfect place for your kids to play. - 20mm Stone Benchtops - 2550mm Ceiling Height - 26 week build time - Ducted reverse cycle air-conditioning - Facade Options Available - Local builder/Local trades - Many more inclusions - Open-plan kitchen, living and dining Copyright Hotondo Pty Ltd all rights reserved. Dimensions, photos and floor plans are for illustrative purposes and may include optional features. Additional facade options are available, as this home is not yet constructe
Request Details
Dakota 267 Defined by You. $10,000 To Spend Your Way
View photo
Terraced House · for sale
Request Details
Dakota 267 Defined by You. $10,000 To Spend Your Way
Upsalls Creek
· 4 Bedrooms · 2 Baths · Terraced House
· Parking · Equipped kitchen
Upsalls Creek · 4 Bedrooms · 2 Baths · Terraced House · Parking · Equipped kitchen
The Dakota 267 is the next dimension in maximum family comfort. The central hub of the home is made up of the sizeable open-plan kitchen, family and dining area with access to the alfresco. Key features to note include the twin walk-in robes and ensuite to the master suite, three remaining rooms with built-in robes, unique kitchen with walk-in pantry and direct access to the double garage. If that wasn't already enough, the home also includes a multipurpose space that can be used as a home theatre or formal living room. - 20mm Stone Benchtops - 2550mm Ceiling Height - 26 week build time - Ducted reverse cycle air-conditioning - Facade Options Available - Local builder/Local trades - Many more inclusions - Open-plan kitchen, living and dining Copyright Hotondo Pty Ltd all rights reserved. Dimensions, photos and floor plans are for illustrative purposes and may include optional features. Additional facade options are available, as this home is not yet constructed. All packages are subjec
Request Details
Apsley 162 Defined by You. $10,000 To Spend Your Way
View photo
Terraced House · for sale
Request Details
Apsley 162 Defined by You. $10,000 To Spend Your Way
Upsalls Creek
· 3 Bedrooms · 2 Baths · Terraced House
· Parking · Equipped kitchen
Upsalls Creek · 3 Bedrooms · 2 Baths · Terraced House · Parking · Equipped kitchen
A compact design that incorporates all the features you would want in a first home. The Apsley 162 is the ideal home for a young family. Key features include a master bedroom with an ensuite and walk-in robe, two bedrooms with a bathroom, open-plan living with direct access to the alfresco, study nook and double car garage. - 20mm Stone Benchtops - 2550mm Ceiling Height - 26 week build time - Ducted reverse cycle air-conditioning - Facade Options Available - Local builder/Local trades - Many more inclusions - Open-plan kitchen, living and dining Copyright Hotondo Pty Ltd all rights reserved. Dimensions, photos and floor plans are for illustrative purposes and may include optional features. Additional facade options are available, as this home is not yet constructed. All packages are subject to engineering plans and developer's approval and therefore may need to be altered to comply with estate covenants. Should additional costs be required to meet developer approval they will be added
Request Details
Erskine 290 Defined by You. $10,000 To Spend Your Way
View photo
Terraced House · for sale
Request Details
Erskine 290 Defined by You. $10,000 To Spend Your Way
Upsalls Creek
· 4 Bedrooms · 2 Baths · Terraced House
· Equipped kitchen
Upsalls Creek · 4 Bedrooms · 2 Baths · Terraced House · Equipped kitchen
The Erskine 290 boasts a clever family friendly layout that makes this the ideal home. All four bedrooms feature built-in robes, where the master suite contains his and her walk-in robes and a spacious ensuite. The rear of the home is where the large kitchen, dining and living area can be found complete with a spacious alfresco. The lounge room is versatile and can be used as a rumpus or home theatre to suit your family. - 20mm Stone Benchtops - 2550mm Ceiling Height - 26 week build time - Ducted reverse cycle air-conditioning - Facade Options Available - Local builder/Local trades - Many more inclusions - Open-plan kitchen, living and dining Copyright Hotondo Pty Ltd all rights reserved. Dimensions, photos and floor plans are for illustrative purposes and may include optional features. Additional facade options are available, as this home is not yet constructed. All packages are subject to engineering plans and developer's approval and therefore may need to be altered to comply with e
Request Details
Northcote 208 Defined by You. $10,000 To Spend Your Way
View photo
Terraced House · for sale
Request Details
Northcote 208 Defined by You. $10,000 To Spend Your Way
Upsalls Creek
· 4 Bedrooms · 2 Baths · Terraced House
· Parking · Equipped kitchen
Upsalls Creek · 4 Bedrooms · 2 Baths · Terraced House · Parking · Equipped kitchen
With all the features of a large home, the Northcote 208 is perfectly compacted into 22.39 squares. All four bedrooms are located down the right-hand side of the home, where the master suite features a 'his' and 'hers' walk-in robe and ensuite. The kitchen boasts a large corner pantry with easy access to the open-plan dining and family area. The alfresco is cleverly positioned to combine your indoor and outdoor entertaining. Complete with a double car garage and plenty of built-in storage, you can see why the Northcote is a smart design. - 20mm Stone Benchtops - 2550mm Ceiling Height - 26 week build time - Ducted reverse cycle air-conditioning - Facade Options Available - Local builder/Local trades - Many more inclusions - Open-plan kitchen, living and dining Copyright Hotondo Pty Ltd all rights reserved. Dimensions, photos and floor plans are for illustrative purposes and may include optional features. Additional facade options are available, as this home is not yet constructed. All p
Request Details
Lotus 275 Defined by You. $10,000 To Spend Your Way
View photo
Terraced House · for sale
Request Details
Lotus 275 Defined by You. $10,000 To Spend Your Way
Upsalls Creek
· 4 Bedrooms · 2 Baths · Terraced House
· Equipped kitchen
Upsalls Creek · 4 Bedrooms · 2 Baths · Terraced House · Equipped kitchen
The Lotus 275 offers a perfect blend of privacy, space and modern living. The master suite, located at the front for seclusion, features a spacious walk-in robe and a luxurious ensuite with double basins. Multiple living areas, including a rumpus room near the remaining three bedrooms, provide versatile spaces for family activities. The gourmet kitchen, with its stunning island bench, opens into a light-filled family and dining area, perfect for gatherings. A third living room doubles as an ideal home theatre. The oversized alfresco enhances outdoor entertaining, while ample storage throughout ensures practicality. With thoughtfully designed spaces for every family member, the Lotus combines elegance and functionality in a home that caters to all lifestyles. - 20mm Stone Benchtops - 2550mm Ceiling Height - 26 week build time - Ducted reverse cycle air-conditioning - Facade Options Available - Local builder/Local trades - Many more inclusions - Open-plan kitchen, living and dining Copyr
Request Details
Kirkby 259 Defined by You. $10,000 To Spend Your Way
View photo
Terraced House · for sale
Request Details
Kirkby 259 Defined by You. $10,000 To Spend Your Way
Upsalls Creek
· 4 Bedrooms · 2 Baths · Terraced House
· Equipped kitchen
Upsalls Creek · 4 Bedrooms · 2 Baths · Terraced House · Equipped kitchen
With four bedrooms and two bathrooms, the Kirkby 259 is perfect for larger families. With three separate living areas, there is plenty of space for everyone in this home. The kitchen boasts a large walk-in pantry, perfect for those who love to cook. The spacious open-plan living area features a study nook and acts as the heart of the home. The standout feature is the alfresco which connects directly to the kitchen and rumpus, creating the perfect blend of indoor and outdoor living. The master suite is cleverly separated from the other bedrooms and features a walk-in robe and ensuite. - 20mm Stone Benchtops - 2550mm Ceiling Height - 26 week build time - Ducted reverse cycle air-conditioning - Facade Options Available - Local builder/Local trades - Many more inclusions - Open-plan kitchen, living and dining Copyright Hotondo Pty Ltd all rights reserved. Dimensions, photos and floor plans are for illustrative purposes and may include optional features. Additional facade options are availa
Request Details
Tarkine 208 Defined by You. $10,000 To Spend Your Way
View photo
Terraced House · for sale
Request Details
Tarkine 208 Defined by You. $10,000 To Spend Your Way
Upsalls Creek
· 3 Bedrooms · 2 Baths · Terraced House
· Parking · Equipped kitchen
Upsalls Creek · 3 Bedrooms · 2 Baths · Terraced House · Parking · Equipped kitchen
The Tarkine 208 is a charming and classic family home. Conveniently located at the front of the home, the master suite is your own private retreat. The oversized walk-through robe and private ensuite with dual vanity creates the ultimate sense of luxury. Down the hallway, a versatile living area offers the perfect playroom or space to unwind. At the rear of the home, the central living hub is bright and welcoming, complete with a convenient study nook and adjoining alfresco. The well-appointed kitchen boasts an island bench and butler's pantry, offering plenty of space and generous storage. Nearby you'll find the two remaining bedrooms and family bathroom tucked away, perfect for young children or teenagers. Complete with a double garage, the Tarkine 208 brings a touch of luxury to everyday living. - 20mm Stone Benchtops - 2550mm Ceiling Height - 26 week build time - Ducted reverse cycle air-conditioning - Facade Options Available - Local builder/Local trades - Many more inclusions - O
Request Details
Relaxed Living in a Peaceful Park Setting
View photo
House · for sale
Request Details
Relaxed Living in a Peaceful Park Setting
Upsalls Creek
· 2 Bedrooms · 1 Bath · House
· Air conditioning · Swimming pool · Parking
Upsalls Creek · 2 Bedrooms · 1 Bath · House · Air conditioning · Swimming pool · Parking
Positioned in one of the park's most desirable locations, this well presented two bedroom relocatable home offers a relaxed and affordable lifestyle in a peaceful coastal setting. Backing directly onto reserve, the home enjoys a private leafy outlook with no rear neighbours, creating a quiet place to unwind and enjoy the surrounds. Inside, the home is comfortable, practical and easy to maintain, with two well sized bedrooms, a central bathroom and a spacious living area designed for simple everyday living. Reverse cycle air conditioning adds year round comfort, while the single carport provides convenient off street parking. The location is a real highlight, with North Haven Beach and local cafés just 620m away, and the beautiful Camden Haven River only 430m from your doorstep. Residents also have access to the park's swimming pool, making it easy to enjoy a relaxed lifestyle close to the water, cafés and everything that makes North Haven so popular. - Two bedroom relocatable home posi
Request Details
A masterpiece of privacy and freedom
View photo
Terraced House · for sale
Request Details
A masterpiece of privacy and freedom
Upsalls Creek
· 7 Bedrooms · 3 Baths · Terraced House
· Garden · Air conditioning · Fireplace · Equipped kitchen
Upsalls Creek · 7 Bedrooms · 3 Baths · Terraced House · Garden · Air conditioning · Fireplace · Equipped kitchen
Offering an uncompromised level of privacy that is incredibly rare for a property of this scale, this remarkable estate is positioned between the charm of Wauchope and the coastal convenience of Port Macquarie. Perfectly tailored for premium lifestyle living, the property is incredibly well set up for horses or dirt bike haven with boundless possibilities. The property features exceptional horse infrastructure, including a round yard, wash bay, dedicated feed stalls, while the land opens directly into the State Forest to offer kilometres of pristine riding and walking trails right in your backyard. Main house: 5 spacious bedrooms, including a private master retreat complete with its own study wing, walk-in robe, ensuite and courtyard. Two generous living areas, a dining space, a granite kitchen with an oversized walk-in pantry and a covered alfresco that flows to an incredible built-in firepit. Complete with air conditioning, ceiling fans, a fireplace, three toilets and solar power. Sh
Request Details
Private Waterfront Acreage.
View photo
Terraced House · for sale
Request Details
Private Waterfront Acreage.
Upsalls Creek
· 5 Bedrooms · 2 Baths · Terraced House
· Garden · Lift
Upsalls Creek · 5 Bedrooms · 2 Baths · Terraced House · Garden · Lift
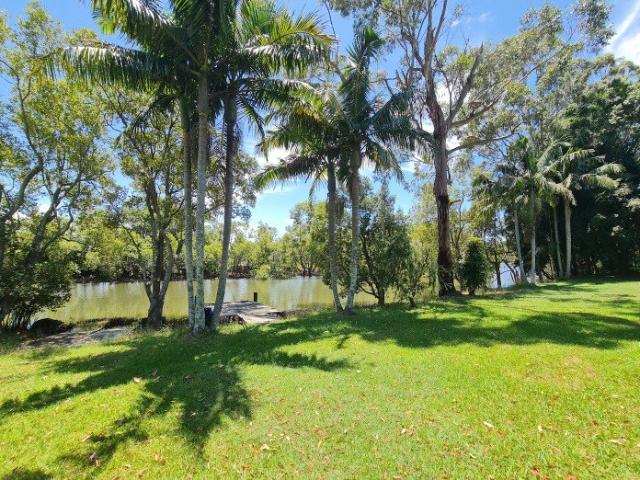
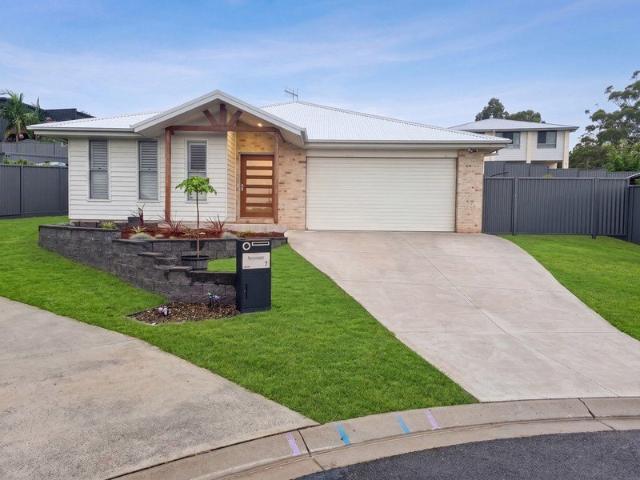
Island life is calling!. Room to roam, this one offers a peaceful serene lifestyle, with your own private jetty too! This property is a spacious, approx 45 acres. a private opportunity to live off the land or relax and be one with nature. As you arrive through the gates the lush surrounds of the farm greet you. Currently a working cattle farm boasting an amazing machinery shed, beautiful gardens with established fruit trees plus a vegetable and herb garden. Winding your way to the family home you can appreciate the birdlife, the tree line to the riverbank beckons you. Outdoor living options for enjoying and hosting BBQ's will be brilliant in your undercover entertainment area by the river. In the home, downstairs offers a bathroom laundry and extra family accommodation or large office. Upstairs is accessed by an external staircase or a lift. The front & rear deck offer great options at different times of the day to look out onto your property from a high vantage point. The rear deck lo
Request Details
Beautifully presented and ready to impress
View photo
House · for sale
Request Details
Beautifully presented and ready to impress
Upsalls Creek
· 4 Bedrooms · 2 Baths · House
· Air conditioning · Equipped kitchen
Upsalls Creek · 4 Bedrooms · 2 Baths · House · Air conditioning · Equipped kitchen
Designed for modern family living, the home features a light-filled open-plan layout where the generous kitchen, living and dining areas come together to create a welcoming central hub. Set on a well-fenced block with established gardens, this property provides a peaceful and private setting to enjoy every day. - Offering 4 spacious bedrooms, the main with a walk in robe and ensuite - An expansive, light-filled zone seamlessly combining the kitchen, dining and family living areas - Plantation shutters and air conditioning - 7.67kw solar power installed in 2020 - A massive, beautifully appointed central bathroom - Step outside to a gorgeous, low-maintenance outdoor entertaining space - Private with a tiled alfresco area Rental appraisal $725 - $775 per week Disclaimer: All information contained herein is obtained from property owners or third-party sources which we believe are reliable. We have no reason to doubt its accuracy, however we cannot guarantee it. All interested person/s shou
Request Details
Hidden Gem in the Heart of Lake Cathie
View photo
House · for sale
Request Details
Hidden Gem in the Heart of Lake Cathie
Upsalls Creek
· 3 Bedrooms · 2 Baths · House
· Garden · Swimming pool · Equipped kitchen
Upsalls Creek · 3 Bedrooms · 2 Baths · House · Garden · Swimming pool · Equipped kitchen
Privately positioned on a battle axe block, this beautifully presented three-bedroom home offers the perfect blend of comfort, functionality and lifestyle. Move-in ready and designed for easy living, this property delivers exceptional indoor and outdoor spaces for families, downsizers or those seeking a relaxed coastal retreat. At the heart of the home is a well-designed Freedom kitchen, complete with quality appliances, gas cooking and ample storage, flowing seamlessly into the open plan living and dining area. Sliding glass doors open onto a spacious undercover alfresco area, creating the ideal setting for year-round entertaining while enjoying the peaceful and private backyard surrounds. The oversized main bedroom is a true retreat, featuring a private ensuite and stunning outlook across the deck and pool area. Two additional bedrooms include built-in robes and are serviced by a well-appointed main bathroom with both a bath and shower, plus a separate toilet for added convenience. P
Request Details
7 Tucker Close: Modern Family Living in a Quiet Cul de Sac
View photo
House · for sale
Request Details
7 Tucker Close: Modern Family Living in a Quiet Cul de Sac
Upsalls Creek
· 4 Bedrooms · 2 Baths · House
· Garden · Air conditioning · Equipped kitchen
Upsalls Creek · 4 Bedrooms · 2 Baths · House · Garden · Air conditioning · Equipped kitchen
Tucked away at the end of a peaceful cul-de-sac, this beautifully presented 5-year-old Hotondo home blends modern comfort, generous space, and everyday convenience into one exceptional package. Built for relaxed family living, the home offers four spacious bedrooms, ducted air conditioning throughout, and a light-filled open-plan living and dining zone at its centre. Movie nights are taken care of with a separate acoustically insulated theatre room, the perfect retreat for family entertainment. The stylish island-bench kitchen is the true heart of the home, positioned to overlook the alfresco, deck, and backyard, so you can keep an eye on the kids or entertain while you cook. A large walk-in pantry with its own power supply makes everyday storage and meal preparation effortless. Outdoors is where this home truly shines. A covered alfresco area flows seamlessly onto an impressive 59m² deck crafted from Australian hardwood tallowwood, overlooking a private, fully fenced, and beautifully
Request Details
Highly Motivated Vendors Modern Family Living Without the Wait to Build
View photo
House · for sale
Request Details
Highly Motivated Vendors Modern Family Living Without the Wait to Build
Upsalls Creek
· 4 Bedrooms · 2 Baths · House
· Equipped kitchen
Upsalls Creek · 4 Bedrooms · 2 Baths · House · Equipped kitchen
This beautifully finished family home presents an outstanding opportunity to secure a near-new residence, with the owners highly motivated and inviting genuine offers. Positioned in a quiet cul-de-sac just moments from the local park and less than five minutes from the Wauchope CBD, the home perfectly balances contemporary style, everyday functionality and effortless family living. Designed to maximise natural light, the open-plan kitchen, living and dining area enjoys a desirable north-east rear aspect and flows seamlessly onto the covered alfresco, creating the ideal space for entertaining or relaxing. At the heart of the home, the stunning kitchen showcases stone benchtops, quality appliances and a generous walk-in butler's pantry. A separate media room and dedicated study nook provide the flexibility today's families are looking for. The privately positioned master suite offers a peaceful retreat, complete with a walk-in robe and stylish ensuite. Three additional bedrooms all featu
Request Details

Get email alerts

Don't miss out: be the first to know about new properties

The alert was correctly created

On subscribing you accept the conditions of use and the privacy policy
Alert
Receive new ads in your inbox
Save this search
Receive alerts for new listings

We'll send you an email when we have new properties for: "Properties for sale in Upsalls Creek"

The alert was correctly created

Herons Creek
Bobs Creek
Get email alerts and be the first to see new listings
Required field
On subscribing I accept the terms of the privacy policy
Perfect! You'll soon start receiving new listings via email
Alert
Receive an email when we have new ads for Properties for sale in Upsalls Creek
Save this search
Filters

Bedrooms

Size (m²)

Price

$
$

Property type

Bathrooms

Clear all filters
Receive notifications when new entries are published.