109 properties for sale in University of Western Australia with 4 bedrooms

Refined Character and Everyday Comfort
View photo
House · for sale
Request Details
Refined Character and Everyday Comfort
University of Western Australia
· 5 Bedrooms · 2 Baths · House
· Fireplace
University of Western Australia · 5 Bedrooms · 2 Baths · House · Fireplace
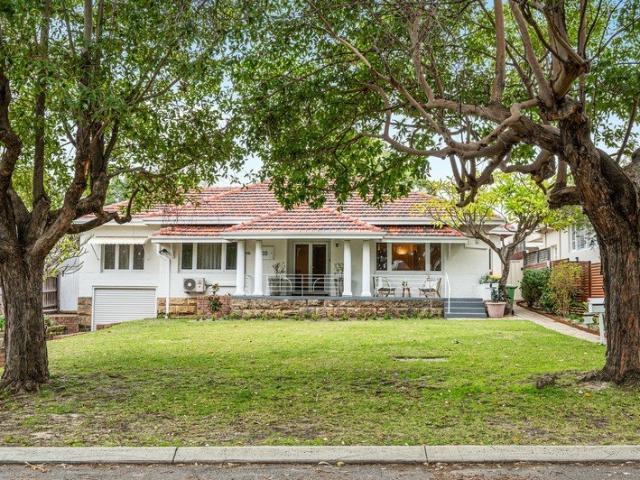
AUCTION ON SITE SAT 12TH SEP 3PM (Unless Sold Prior) Tucked beneath a gorgeous leafy street canopy and occupying a wonderfully generous block, this spacious five-bedroom, two-bathroom family home delivers warmth, character and plenty of exciting potential. Comfortable and welcoming in its current form, the residence also presents an appealing blank canvas for those with a vision for modern flair. Refresh, reimagine and elevate the home over time, while enjoying its generous proportions, flexible spaces and wonderful family-friendly setting from day one. A large entry verandah looks out across the front-yard lawn and established trees, before opening into a spacious interior. The huge carpeted open-plan formal lounge and sitting room is enhanced by classic wall sconces and an open fireplace, flowing through to the carpeted formal dining room. Here, a feature stained-glass window and double French privacy doors add a touch of timeless character. The adjoining open-plan family, meals and
Request Details
Federation Charm Meets Expansive Family Living
View photo
House · for sale
Request Details
Updated
Federation Charm Meets Expansive Family Living
University of Western Australia
· 4 Bedrooms · 3 Baths · House
University of Western Australia · 4 Bedrooms · 3 Baths · House
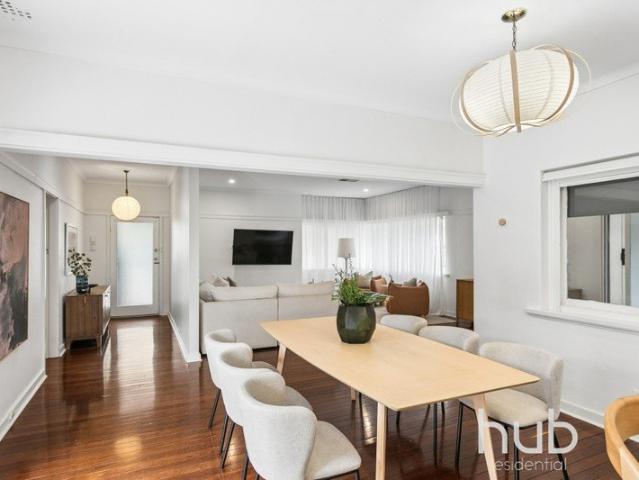
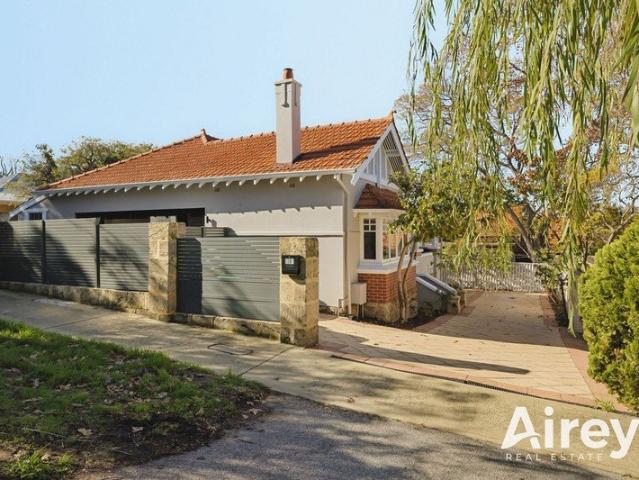
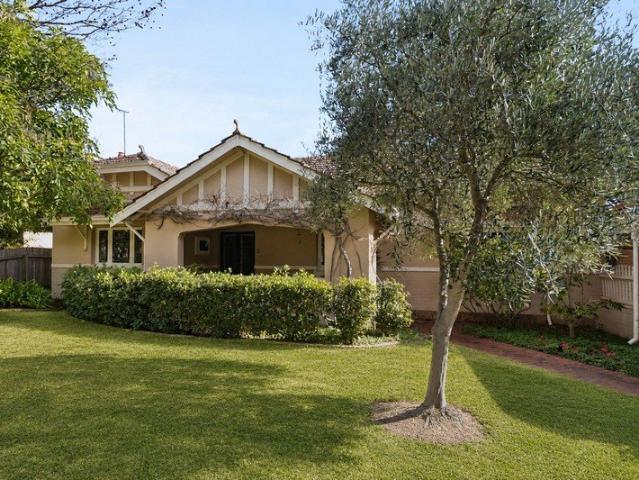
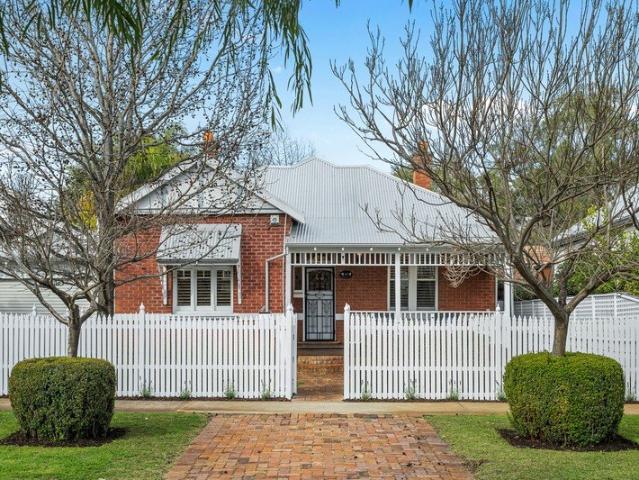
A beautiful Federation residence full of character and warmth, combining the charm of its original architecture with exceptional space and functionality for modern family life. Set behind a white picket fence, the home makes an inviting first impression with its classic red-brick facade and traditional verandah. Inside, rich Jarrah flooring runs throughout much of the home, complemented by high ceilings, decorative archways, stained glass and ornate fireplaces that celebrate its Federation heritage. From the moment you enter, two spacious bedrooms are positioned immediately off the entry at the front of the home, both featuring beautiful period fireplaces, high ceilings and timber floors, with one also enjoying its own ensuite. A separate formal lounge provides an additional living space, before the home opens into the expansive main living and dining area further within. Generous in both size and layout, the main living and dining area forms the heart of the home, providing plenty of
Request Details
Generous townhouse, four spacious suites and parking for five cars
View photo
House · for sale
Request Details
Updated
Generous townhouse, four spacious suites and parking for five cars
University of Western Australia
· 4 Bedrooms · 4 Baths · House
· Parking
University of Western Australia · 4 Bedrooms · 4 Baths · House · Parking
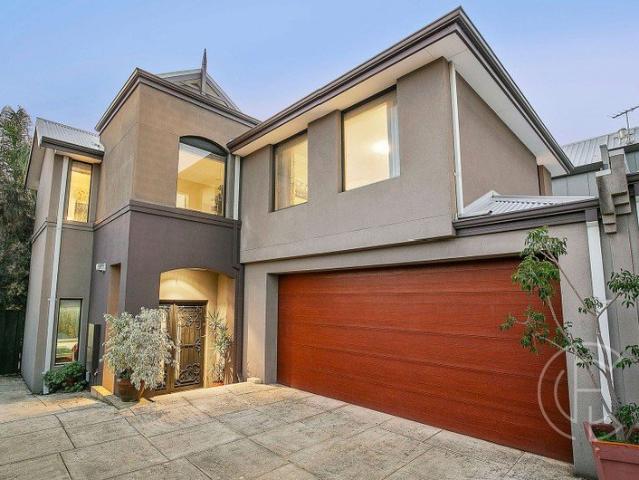
It is rare to find a townhouse offering this much space, flexibility and privacy. Positioned at the front of an exclusive boutique development of only six residences, this unique Como home features four king-sized bedroom suites, four fully tiled bathrooms, two substantial living areas and exceptional secure parking. Its street-front position, private driveway and convenient visitor bay create the independence and presence of a standalone home, complemented by the security and low-maintenance advantages of boutique townhouse living. Spanning two generous levels, every bedroom is king-sized and includes its own walk-in robe and beautifully appointed ensuite. Full-height tiling, double shower heads and high ceilings give each bathroom a refined finish, while the thoughtful layout provides outstanding privacy for families, guests and multigenerational households. The ground-floor suite is particularly suited to guests, older family members or anyone who prefers to avoid the stairs. Blocko
Request Details
A Once in a Generation Riverfront Opportunity
View photo
House · for sale
Request Details
A Once in a Generation Riverfront Opportunity
University of Western Australia
· 4 Bedrooms · 2 Baths · House
University of Western Australia · 4 Bedrooms · 2 Baths · House
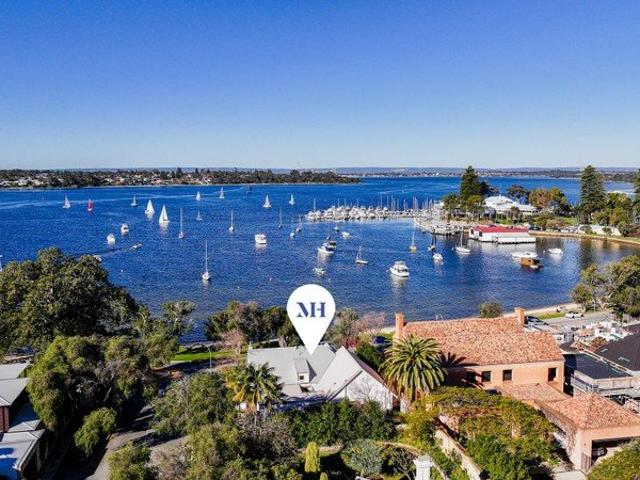
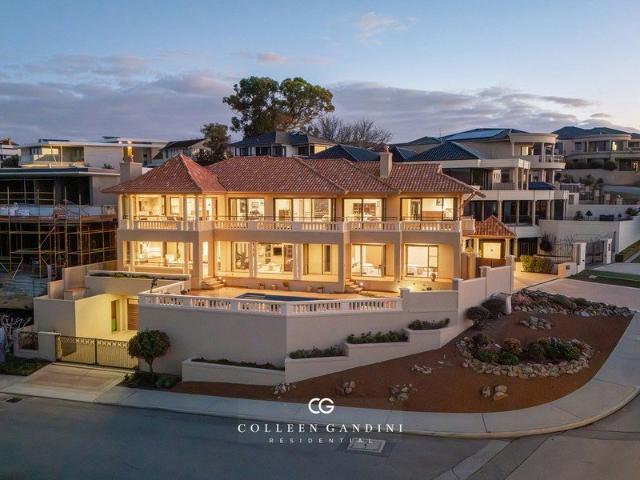
Presenting the finest development opportunity left in all of Peppermint Grove, 62 Irvine Street is 744sqm of riverfront magnificence. Northeast facing on the corner of The Esplanade, natural light drenches the home throughout the day, while shimmering reflections dance across the mighty Swan River at your doorstep. Natural elevation from The Esplanade not only provides superior views across one of Perth's most coveted waterfront landscapes but also affords an exceptional sense of privacy from the sandy beach below, creating a setting that is as peaceful as it is prestigious. Positioned on the southern end of The Esplanade, enjoy an unrivalled level of walkability to the Royal Freshwater Bay Yacht Club, Peppermint Grove Tennis Club, Freshwaters Cafe, Napoleon Street village, Cottesloe Central and Manners Hill Park. A car-free lifestyle rarely afforded to such tranquil aspects. These opportunities are increasingly rare for a block-value, Peppermint Grove riverfront proposition. Secure no
Request Details
Gorgeous Mid Century Family Home Allen Park Precinct
View photo
House · for sale
Request Details
Gorgeous Mid Century Family Home Allen Park Precinct
University of Western Australia
· 4 Bedrooms · 2 Baths · House
· Garden · Parking · Equipped kitchen
University of Western Australia · 4 Bedrooms · 2 Baths · House · Garden · Parking · Equipped kitchen
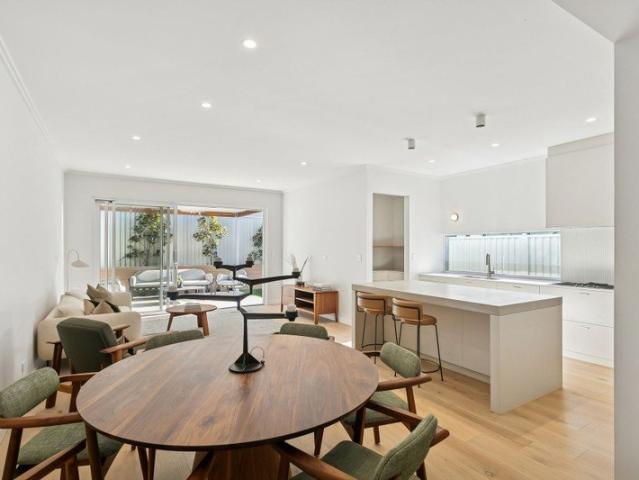
This is an exceptional opportunity to secure a beautifully presented mid-century family home in Swanbourne's tightly held coastal pocket. Lovingly upgraded over the years, this charming residence is both functional and inviting, with every detail thoughtfully considered. You will enjoy long lunches in the private northern garden which is overlooked by a sun-soaked verandah. The open plan living, dining and kitchen areas enjoy natural light and have a wonderful feeling that words can't quite capture. The Master bedroom and ensuite are downstairs and the three other bedrooms are upstairs, creating good separation for a growing family. Set on a 532sqm corner block, there is a great sense of space here and with secure parking for 2 cars, this home is ideally positioned for a family lifestyle. Stroll to Allen Park and over Melon Hill to the beach in what is truly a special part of the world. Features: • Extended mid-century home • 532sqm block • High ceilings and Jarrah floors • Kitchen wit
Request Details
NEAR NEW DESIGNER LUXURY
View photo
House · for sale
Request Details
NEAR NEW DESIGNER LUXURY
University of Western Australia
· 4 Bedrooms · 3 Baths · House
· Swimming pool · Equipped kitchen
University of Western Australia · 4 Bedrooms · 3 Baths · House · Swimming pool · Equipped kitchen
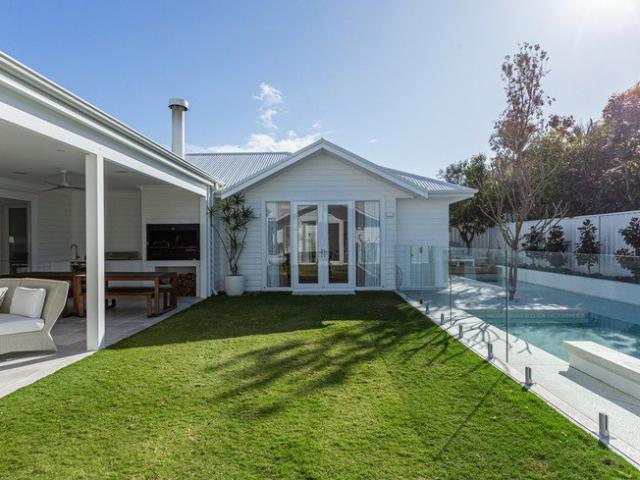
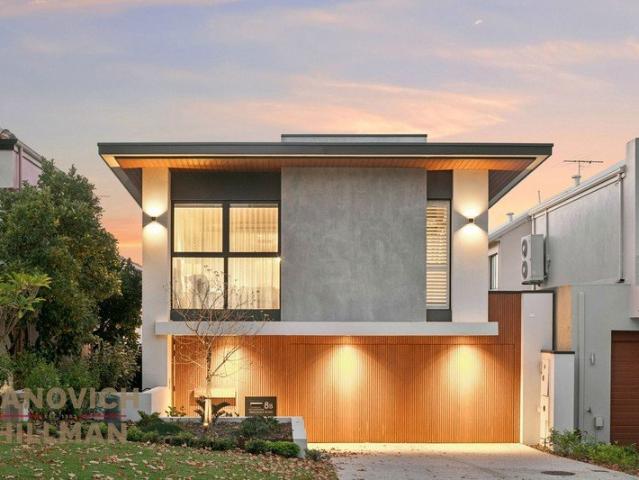
Privately positioned on one of Applecross's iconic Jacaranda tree-lined streets, just one block from Applecross Beach, this as-new home sits on a substantial 1,075sqm green titled block. Designed and built in 2021, this impressive, custom-built home offers an appealing modern coastal aesthetic and an incredibly spacious layout, designed to maximise the north facing light that streams through the entertaining areas of the home. With 408sqm of internal living area, the clever U-shaped floor plan offers a luxurious master suite, separate self-contained guest wing and multiple living areas deliberately designed to overlook the stunning, sun-drenched north-facing entertainers' alfresco, manicured gardens, glistening heated pool and spa. Showcasing effortless family living & entertaining, the heart of the home welcomes you into a grand open-plan living, dining, and kitchen zone. Set under stunning raked ceilings and Velux Skylights, the barn space is filled with natural light and sophisticat
Request Details
2025 BUILT DESIGNER HOME
View photo
House · for sale
Request Details
Updated
2025 BUILT DESIGNER HOME
University of Western Australia
· 4 Bedrooms · 2 Baths · House
· Equipped kitchen
University of Western Australia · 4 Bedrooms · 2 Baths · House · Equipped kitchen
AVAILABLE TO VIEW BY PRIVATE APPOINTMENT Oozing sophistication and style from the outside in, this exceptional green titled residence - completed by renowned builders Webb & Brown-Neaves in July 2025 - sets a new benchmark in contemporary luxury living. The home delivers expansive indoor and outdoor entertaining, multiple versatile living zones, and premium finishes throughout, perfectly suited to both downsizers and families alike. A striking sense of arrival begins at the front gate, where a tranquil central courtyard welcomes you with lush, low-maintenance gardens and the gentle sound of a trickling fish pond - an elegant prelude to the home's refined interiors. At its heart, the grand open-plan living and dining domain is designed for both effortless entertaining and everyday comfort, bathed in natural light and seamlessly connecting to the surrounding spaces. The gourmet kitchen is a true centrepiece, appointed with a suite of premium Miele appliances, including an induction cookt
Request Details
A Family Home with Room to Grow
View photo
House · for sale
Request Details
A Family Home with Room to Grow
University of Western Australia
· 4 Bedrooms · 1 Bath · House
· Garden · Equipped kitchen
University of Western Australia · 4 Bedrooms · 1 Bath · House · Garden · Equipped kitchen
Sitting on an elevated corner block, this 3/4 bedroom, 1 bathroom home has the kind of proportions that give a family room to move. The floor plan isn't locked in either, there's scope to adapt and make it your own as life changes. At its heart is open-plan living, alongside a modern kitchen, a separate study and a retreat that could double as a 4th bedroom. Add a courtyard for entertaining and a front yard with real size to it and you've got a home with plenty of ways to use the space. The home sits neatly between Loch Street and Claremont Train Stations, so whether it's a flight out of Perth Airport or a quick trip into the city or Fremantle, you're covered any which way. Enjoy all that this location has to offer. Access to Lake Claremont is easy, head down for a walk, a game at the tennis club, or a round on the par 3 golf course. Then there's Claremont Quarter, with its cafes, restaurants and boutique shopping, all within reach whenever the mood strikes. School options are well cov
Request Details
Exceptional and Hugely Spacious Family Entertainer in Prime Claremont Location
View photo
House · for sale
Request Details
Updated
Exceptional and Hugely Spacious Family Entertainer in Prime Claremont Location
University of Western Australia
· 4 Bedrooms · 2 Baths · House
· Parking
University of Western Australia · 4 Bedrooms · 2 Baths · House · Parking
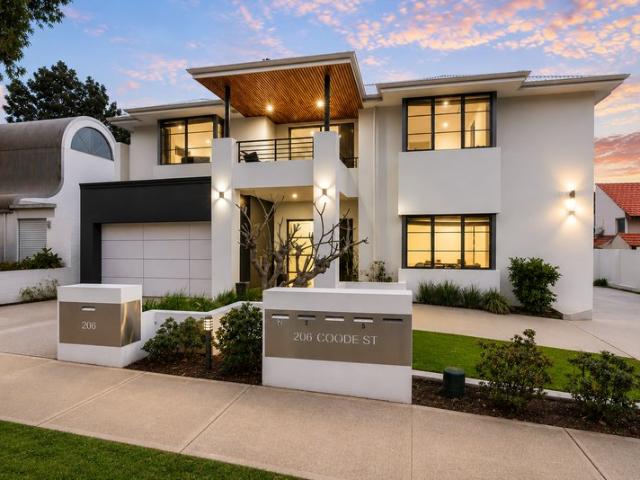
AUCTION AT THE CLAREMONT HOTEL WED 23RD SEP 1PM (Unless Sold Prior) This stunning Hamptons-style residence offers the ultimate in flexible family living within one of Perth's most prestigious suburbs. With ample parking for 4+ cars, this wonderfully private home combines spacious contemporary 'smart living' design with enviable resort-style amenities. The thoughtfully designed floor plan provides exceptional versatility with four generous bedrooms plus the option for a fifth, making it ideal for growing families, multi-generational living, or hosting guests. The luxurious master suite is a truly elegant retreat, complete with ensuite and 'His and Hers' walk-in robe, and a relaxing bathtub. Adjacent to the master suite, the separate study provides the perfect work-from-home solution and has been carefully positioned at the front of the property for an important feeling of separation. Entertainment is effortless with multiple living zones including spacious open-plan living and dining ar
Request Details
Opportunity knocks again!
View photo
House · for sale
Request Details
Opportunity knocks again!
University of Western Australia
· 4 Bedrooms · 3 Baths · House
· Terrace · Equipped kitchen
University of Western Australia · 4 Bedrooms · 3 Baths · House · Terrace · Equipped kitchen
Some homes simply work from the moment you walk in. This one, sits quietly in a small cul-de-sac off Jasper Green Reserve and delivers an easy rhythm to life on the Claremont Hill side of Cottesloe. A favoured North - South orientation lightens up the open plan living and giving the home a warm and relaxed feel. The layout is intuitive and functional, with generous spaces that flow naturally from the kitchen through to the outdoor entertaining zone. It's the kind of home where you can host friends for dinner one night, then enjoy a peaceful coffee on the terrace the next. An optional ground floor master suite offers complete flexibility, ideal for downsizers who want to avoid stairs or families wanting separation and privacy. Upstairs, the extra living space gives you a relaxed retreat away from the main hub of the house. All the finer details have been thoughtfully considered and included. Tones of stone and timber, an atrium and high voided ceilings letting in all the natural light,
Request Details
Charming Claremont Retreat with Heritage Appeal
View photo
House · for sale
Request Details
Charming Claremont Retreat with Heritage Appeal
University of Western Australia
· 4 Bedrooms · 2 Baths · House
· Garden · Air conditioning
University of Western Australia · 4 Bedrooms · 2 Baths · House · Garden · Air conditioning
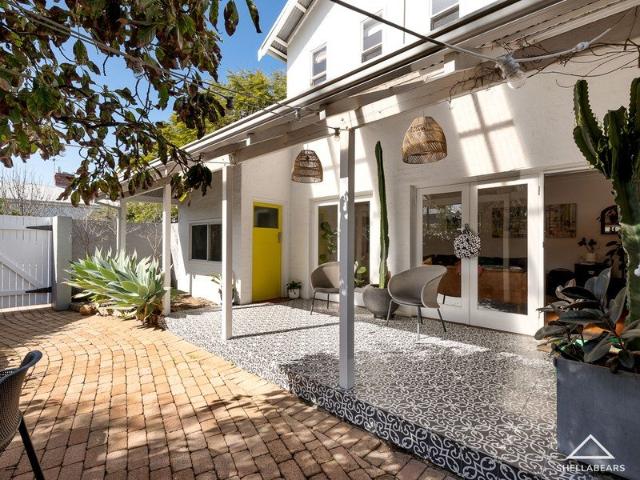
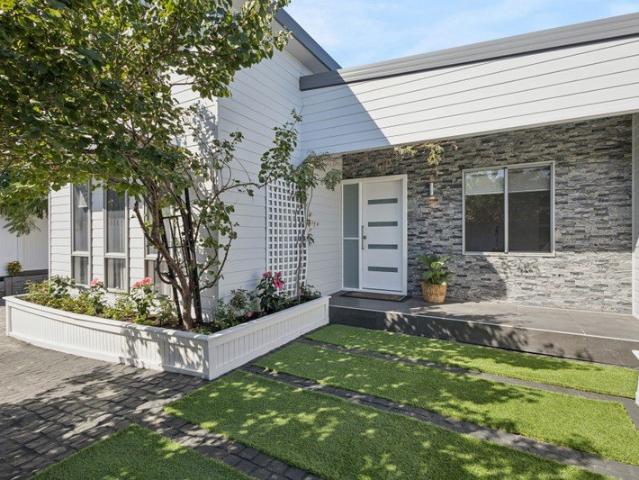
Nestled in the heart of Claremont, this charming 1925-built home offers a unique blend of character and convenience. With four spacious bedrooms and two bathrooms, it provides ample room for comfortable living. The separate lounge and quaint courtyard garden create inviting spaces to relax or entertain. Ideal for couples or those looking to downsize, this residence retains its heritage charm while offering modern comforts like air conditioning and an electric hot water service. Claremont is a vibrant suburb known for its rich history and community spirit. You'll enjoy easy access to a variety of local shops, cafes, and restaurants, all just a short stroll away. The property's location is also perfect for families, with top-tier schools such as Scotch College and Methodist Ladies' College nearby. Public transport options are plentiful, ensuring a smooth commute to the city or surrounding areas. This captivating home captures the essence of Claremont living with its perfect mix of old-wo
Request Details
Contemporary Family Living in the Heart of West Leederville
View photo
House · for sale
Request Details
Contemporary Family Living in the Heart of West Leederville
University of Western Australia
· 4 Bedrooms · 2 Baths · House
University of Western Australia · 4 Bedrooms · 2 Baths · House
Come home to spacious, low-maintenance living with this beautifully appointed residence in one of West Leederville's most sought-after pockets. Offering a thoughtful floorplan, contemporary interiors, and seamless indoor-outdoor living, this is a home designed for families, professionals, and anyone seeking the perfect balance of comfort, convenience, and lifestyle. Boasting three generous bedrooms plus a versatile study that can easily function as a fourth bedroom, two stylish bathrooms, and three toilets, the home delivers exceptional flexibility for growing families, guests, or those working from home. From the moment you step inside, you'll appreciate the calm and peaceful atmosphere. Elegant finishes, natural light, and purposeful design combine to create spaces that feel both sophisticated and welcoming. The open-plan living and dining area flows effortlessly to the outdoor entertaining space, surrounded by lush greenery that provides a private sanctuary to relax or host family a
Request Details
Luxury Sub Penthouse with Panoramic Views The Towers in The Ritz Carlton
View photo
Apartment · for sale
Request Details
Luxury Sub Penthouse with Panoramic Views The Towers in The Ritz Carlton
University of Western Australia
· 4 Bedrooms · 4 Baths · Apartment
· Equipped kitchen
University of Western Australia · 4 Bedrooms · 4 Baths · Apartment · Equipped kitchen
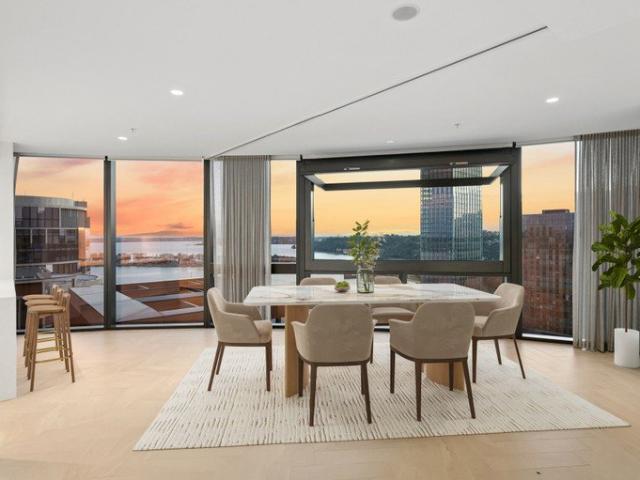
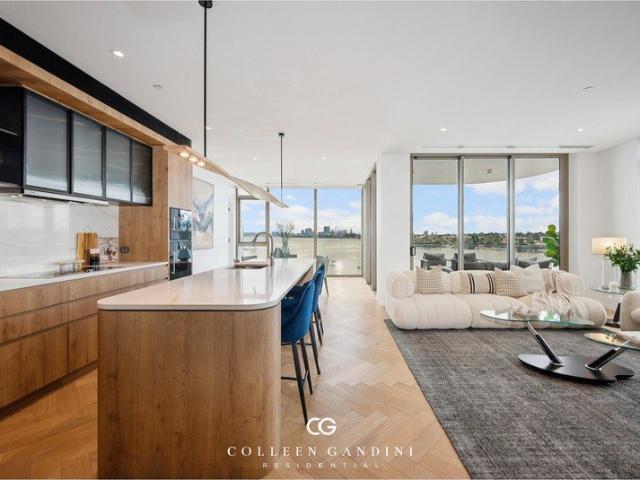
Perched high above the sparkling Swan River, this extraordinary sub-penthouse at The Towers @ Elizabeth Quay delivers an unrivalled standard of luxury in one of Perth's most prestigious waterfront destinations. Framed by breathtaking 300-degree river views that sweep across the Swan River, South Perth Esplanade, Kings Park, Langley Park, the CBD and Elizabeth Quay, every moment is elevated by spectacular scenery. With 217sqm of beautifully designed internal living, four spacious bedrooms, four luxurious bathrooms and floor-to-ceiling glazing, this is a home where sophistication meets effortless comfort. The expansive open plan living and dining area is bathed in natural light, creating an elegant setting for both intimate evenings and grand entertaining. A designer kitchen, complete with premium finishes and an integrated fridge and freezer, complemented by automated blinds, an adjustable motorised window and refined fixtures throughout, while every detail has been thoughtfully selecte
Request Details
Single Level Living with Space, Style & Ease
View photo
House · for sale
Request Details
Updated
Single Level Living with Space, Style & Ease
University of Western Australia
· 4 Bedrooms · 2 Baths · House
· Parking · Lift · Equipped kitchen
University of Western Australia · 4 Bedrooms · 2 Baths · House · Parking · Lift · Equipped kitchen
Offering the ease of predominantly single-level living, this spacious Claremont residence combines generous proportions with a relaxed, low-maintenance lifestyle. With a lift providing convenient access from the undercroft double garage, this is an appealing option for buyers seeking a substantial, easy-care home in Claremont. Thoughtfully designed to maximise both space and liveability, the home offers an exceptional balance of comfort, functionality and refined style. Multiple living zones, quality finishes and practical design are complemented by the convenience of a lock-and-leave lifestyle, making it equally appealing to families, professionals and downsizers alike. Rich timber flooring and abundant natural light create an immediate sense of warmth, flowing through to the expansive open-plan living and dining area where everyday living centres around the well-appointed kitchen. Stone benchtops, quality appliances and excellent storage ensure it is as practical as it is inviting. S
Request Details
Majestic in Every Measure
View photo
House · for sale
Request Details
Majestic in Every Measure
University of Western Australia
· 5 Bedrooms · 3 Baths · House
· Garden · Parking
University of Western Australia · 5 Bedrooms · 3 Baths · House · Garden · Parking
AUCTION ON SITE SAT 19TH SEP 12PM (Unless Sold Prior) While some homes make an impression, The Establishment leaves a legacy. Proudly crafted by the acclaimed Palazzo Homes and commanding an extraordinary 1,163sqm landholding, this grand 5 bedroom 4 bathroom two-storey residence is a statement of uncompromising luxury, timeless craftsmanship and family excellence on a breathtaking scale. Every inch of its bespoke design has been curated to blend palatial proportions with contemporary sophistication, delivering a flawless flow between living spaces, lavish accommodation and unforgettable entertaining zones. The front yard and seemingly-endless driveway parking are securely gated, accompanied by a delightful garden pond and water feature. Downstairs and off the statement entry foyer lie spacious formal dining and lounge rooms - the latter warmed by a feature gas-fireplace heater. Double doors reveal a huge home office, with the laundry - mere metres away - playing host to ample storage s
Request Details
Immaculate Home in the Golden Triangle of Applecross
View photo
House · for sale
Request Details
Immaculate Home in the Golden Triangle of Applecross
University of Western Australia
· 4 Bedrooms · 3 Baths · House
University of Western Australia · 4 Bedrooms · 3 Baths · House
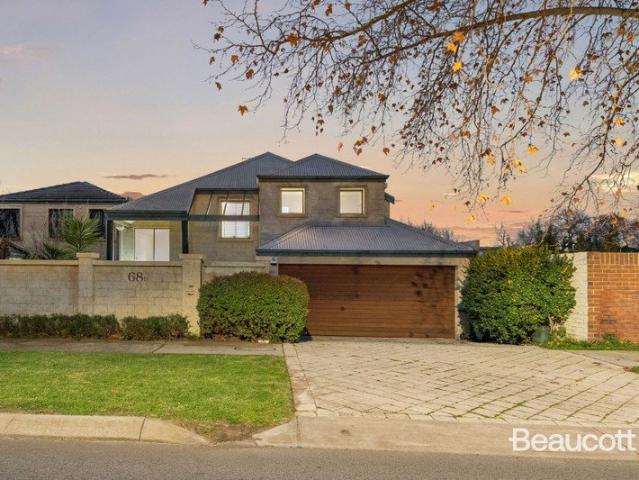
Perfectly positioned in one of Applecross' most sought-after lifestyle locations, 68B Kintail Road offers an impressive combination of space, comfort and flexibility. Designed over two generous levels, this substantial 4 bedroom, 3 bathroom residence provides the room families need, with three separate living areas and excellent indoor-outdoor flow. From the moment you step inside, the home's sense of space is immediately apparent. Multiple living zones create fantastic separation for families, whether you need a formal lounge, games room, children's retreat, home office space or relaxed everyday living area. The flexible floorplan is ideal for growing families, multi-generational living or those who simply appreciate having room to spread out. At the heart of the home, the main living and dining area connects easily to the outdoor entertaining space, creating a welcoming environment for everyday living and relaxed entertaining. Large windows and sliding doors invite natural light insi
Request Details
An Exceptional Riverfront Residence at Rivière
View photo
Apartment · for sale
Request Details
An Exceptional Riverfront Residence at Rivière
University of Western Australia
· 4 Bedrooms · 2 Baths · Apartment
· Swimming pool · Equipped kitchen
University of Western Australia · 4 Bedrooms · 2 Baths · Apartment · Swimming pool · Equipped kitchen
Positioned within Rivière, one of Applecross' most distinguished waterfront addresses, Residence 602E presents a rare opportunity to secure a beautifully appointed four-bedroom home overlooking the Swan River. Designed with an emphasis on space, natural light and effortless entertaining, the residence showcases expansive open-plan living, a stunning designer kitchen with premium integrated appliances and butler's pantry, luxurious accommodation and seamless indoor-outdoor living framed by breathtaking river views. Beyond the residence itself, Rivière offers an exceptional lifestyle with exclusive resident facilities including a riverfront swimming pool, fully equipped gymnasium, private cinema, residents' lounge and beautifully landscaped communal spaces. Perfectly positioned just moments from Applecross Village, Canning Bridge Station and Perth CBD, this is riverfront living of the highest calibre
Request Details
Art Deco Charm, Family Space & Established Gardens
View photo
House · for sale
Request Details
Art Deco Charm, Family Space & Established Gardens
University of Western Australia
· 4 Bedrooms · 2 Baths · House
· Parking · Air conditioning · Fireplace · Swimming pool · Equipped kitchen
University of Western Australia · 4 Bedrooms · 2 Baths · House · Parking · Air conditioning · Fireplace · Swimming pool · Equipped kitchen
Full of timeless character and thoughtfully extended for modern family living, this inviting home offers four spacious bedrooms, two bathrooms and a choice of living areas. Beautiful period features include ornate ceilings, Jarrah floorboards, stunning leadlight doors and windows, and two wood fireplaces. Features: • Four spacious bedrooms and two bathrooms • Beautiful statement ceilings throughout • Separate formal lounge room with fireplace • Separate formal dining room • Well-appointed kitchen with stone benchtops, gas cooktop, electric oven, integrated dishwasher and ample storage • Secondary living area with pot belly fireplace • Large master bedroom with statement ceiling & split system air conditioning • Generous minor bedrooms with high ceilings • Polished Jarrah floorboards • Laundry with second bathroom • Reticulated established gardens • Sparkling chlorine swimming pool • Mature gum and pine trees, plus olive, mulberry and lemon trees • Double carport with additional third c
Request Details
BUY THE FUTURE. LIVE BEAUTIFULLY TODAY
View photo
House · for sale
Request Details
BUY THE FUTURE. LIVE BEAUTIFULLY TODAY
University of Western Australia
· 4 Bedrooms · 2 Baths · House
University of Western Australia · 4 Bedrooms · 2 Baths · House
2 Wren Street, Mount Pleasant There are plenty of beautiful homes in Mount Pleasant. There are development sites. But finding both on the one exceptional corner holding, in this location, is becoming increasingly rare. Welcome to 2 Wren Street. Set on approximately 503m² in the heart of the rapidly evolving Canning Bridge precinct, this beautifully renovated four-bedroom, two-bathroom family home sits within the Centre Zone – Residential R-AC0 – H4 planning framework, providing significant future development potential, subject of course to all relevant planning and authority approvals. For the astute buyer, that means something very important: The future potential underpins the property — while the home allows you to live exceptionally well today. You don’t need to buy an old house and wait years for the land to become worthwhile. Move straight in. Enjoy it. Rent it. Hold it. And decide what you want to do with the development potential when the time is right. AN EXTRAORDINARY PLACE TO
Request Details
Private Negotiation
View photo
House · for sale
Request Details
Private Negotiation
University of Western Australia
· 4 Bedrooms · 3 Baths · House
· Equipped kitchen
University of Western Australia · 4 Bedrooms · 3 Baths · House · Equipped kitchen
THE DEAL There are homes that impress from the street, and there are homes that continue to surprise long after you've stepped inside. This is one of them. Privately positioned on a 537sqm landholding in one of Applecross' most sought-after pockets, this architecturally designed residence delivers soaring proportions, beautifully connected living spaces and an effortless balance of luxury and liveability. Completed in 2015, the home immediately captivates with its striking double-height void, expansive glazing and an abundance of natural light that enhances every space. Thoughtfully designed across two spacious levels, each room has been carefully considered to create a home that is as functional as it is refined. Designed around connection, the open-plan living, dining and kitchen domain forms the heart of the home. A statement in both style and practicality, the gourmet kitchen is appointed with stone benchtops, premium appliances, extensive cabinetry and a generous island bench, mak
Request Details
A Landmark of Riverside Luxury
View photo
House · for sale
Request Details
A Landmark of Riverside Luxury
University of Western Australia
· 5 Bedrooms · 4 Baths · House
· Parking
University of Western Australia · 5 Bedrooms · 4 Baths · House · Parking
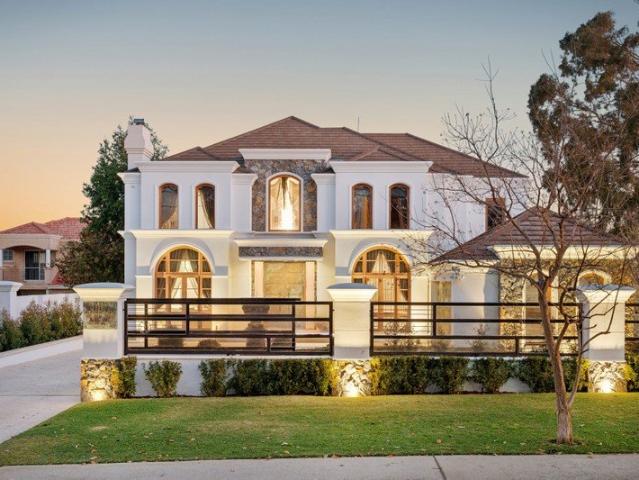
Commanding one of Dalkeith's most prestigious addresses and occupying a quintessential quarter-acre landholding, Hampshire House is a breathtaking statement of contemporary opulence, timeless grandeur and unrivalled family luxury. This spectacular street-front 5 bedroom, 4 bathroom two-storey residence has been masterfully crafted to impress at every turn, delivering palatial proportions, exquisite finishes and a lifestyle reserved for the fortunate few. Beyond its commanding presence, a world of sophistication unfolds, where elegant living and entertaining spaces seamlessly connect with magnificent outdoor surrounds. Yet it is the rear of the home that truly steals the show, capturing stunning panoramic views across the Swan River and to the iconic Freshwater Bay Yacht Club - a mesmerising backdrop that transforms everyday living into something extraordinary. A securely-gated front driveway ensures ample parking space beside manicured lawn and gardens, preceding a huge remote-controll
Request Details
An Oasis of Grandeur
View photo
House · for sale
Request Details
An Oasis of Grandeur
University of Western Australia
· 4 Bedrooms · 3 Baths · House
· Equipped kitchen
University of Western Australia · 4 Bedrooms · 3 Baths · House · Equipped kitchen
Set one street back from the Swan River, 34 Matheson Road brings together sweeping outlooks, genuine family scale and the kind of long-term liveability rarely achieved in a home of this proportion. Elevated on a prominent corner position, it feels private and established from the street, while the interior has been thoughtfully arranged to make natural light, the river and changing evening skies part of everyday life. The principal living level is where the home truly comes into its own. High ceilings and walls of near floor-to-ceiling glass give the open-plan living and dining areas an immediate sense of space, drawing your eye toward the river before opening seamlessly to the outdoor entertaining areas. It is a setting that makes everything feel more memorable, from quiet mornings at home to long lunches and sunset drinks with family and friends. At the centre of this space, the kitchen provides the scale and practicality required for both everyday living and entertaining. Generous s
Request Details
House For sale
View photo
House · for sale
Request Details
House For sale
University of Western Australia
· 4 Bedrooms · 3 Baths · House
· Balcony · Equipped kitchen
University of Western Australia · 4 Bedrooms · 3 Baths · House · Balcony · Equipped kitchen
The Phone Code for this property is: 96715. Please quote this number when phoning or texting. Viewing By appointment are most welcome any time. Offers From $1.55M, Located along Canning Highway complex of 3 residences on a Survey Strata title,this generously proportioned and low-maintenance. Designed to maximize space and natural light from the desirable, the well-considered floor plan offers an impressive 220sqm of roof area, featuring a substantial open-plan living area, complemented by a separate meals that extends onto a large, covered balcony, creating a natural indoor-outdoor connection by a peaceful, ideal for both relaxed living and year-round entertaining. Centrally positioned, the kitchen is perfectly placed to service these areas and window, dedicated appliance storage, oven, stainless-steel gas cooktop and combining functionality with everyday convenience. Privately set, 2 master suite offers a spacious and comfortable retreat, complete with built-in robes, and a well-appoi
Request Details
An Icon in Applecross's Prestigious River Precinct
View photo
House · for sale
Request Details
An Icon in Applecross's Prestigious River Precinct
University of Western Australia
· 4 Bedrooms · 5 Baths · House
· Balcony · Swimming pool · Lift
University of Western Australia · 4 Bedrooms · 5 Baths · House · Balcony · Swimming pool · Lift
1 FRASER ROAD, APPLECROSS, AN ADDRESS BEYOND COMPARE Some homes are built to a brief. 1 Fraser Road was built to a standard and it is evident in every deliberate, uncompromising detail. Occupying an 689sqm corner allotment in one of Applecross's most tightly held riverside pockets, this is a residence defined by exceptional craftsmanship, enduring quality and considered design. Spanning three thoughtfully composed levels connected by a private lift, every space has been created to balance grand-scale entertaining with effortless family living. Arrive beneath the impressive portico and pass through the elegant columned colonnade, where the home's sense of permanence is immediately apparent. Every finish has been selected for longevity. As evening falls, the residence takes on an entirely different character, with warm light reflecting across the swimming pool, expansive balconies and beautifully landscaped gardens, a home as captivating after sunset as it is by day. GROUND FLOOR Designe
Request Details
MULTI GENERATIONAL LIVING | TWO RESIDENCES. ONE TITLE
View photo
House · for sale
Request Details
MULTI GENERATIONAL LIVING | TWO RESIDENCES. ONE TITLE
University of Western Australia
· 4 Bedrooms · 3 Baths · House
· Terrace
University of Western Australia · 4 Bedrooms · 3 Baths · House · Terrace
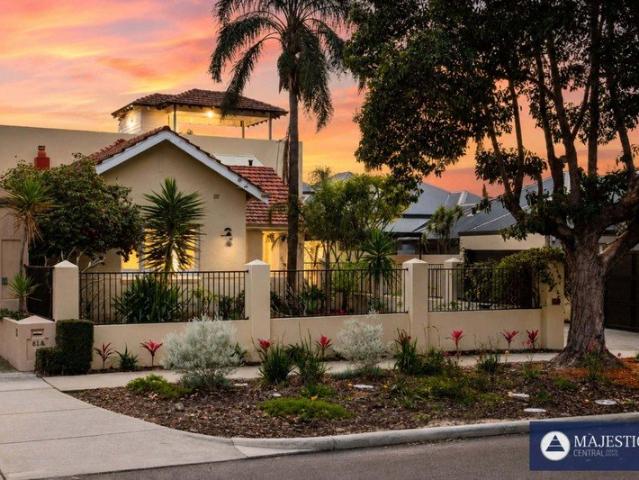
As families increasingly look for smarter, more secure and practical ways to live, 81 Lockhart Street presents an exceptional opportunity to future-proof the way your family lives. With two separate residences on one title and multiple distinct living zones, the property offers exceptional flexibility, allowing generations to live together while maintaining privacy and independence, sharing living costs and creating greater security for the future. Alternatively, live in one residence and generate an additional income stream from the other. Situated within the Canning Bridge Activity Centre Plan (CBACP) area, adding another dimension to this already highly convenient Como location. Rich in timeless character, the original home has been complemented by a substantial contemporary addition at the rear, including a two-storey extension and a spectacular third-level entertaining terrace. Together, they seamlessly blend the warmth and elegance of the original residence with the flexibility a
Request Details

Get email alerts

Don't miss out: be the first to know about new properties

The alert was correctly created

On subscribing you accept the conditions of use and the privacy policy
Alert
Receive new ads in your inbox
Save this search
Receive alerts for new listings

We'll send you an email when we have new properties for: "Properties for sale in University of Western Australia with 4 bedrooms"

The alert was correctly created

Get email alerts and be the first to see new listings
Required field
On subscribing I accept the terms of the privacy policy
Perfect! You'll soon start receiving new listings via email
Alert
Receive an email when we have new ads for Properties for sale in University of Western Australia with 4 bedrooms
Save this search
Filters

Bedrooms

Size (m²)

Price

$
$

Property type

Bathrooms

Clear all filters
Receive notifications when new entries are published.