419 houses for sale in Unanderra

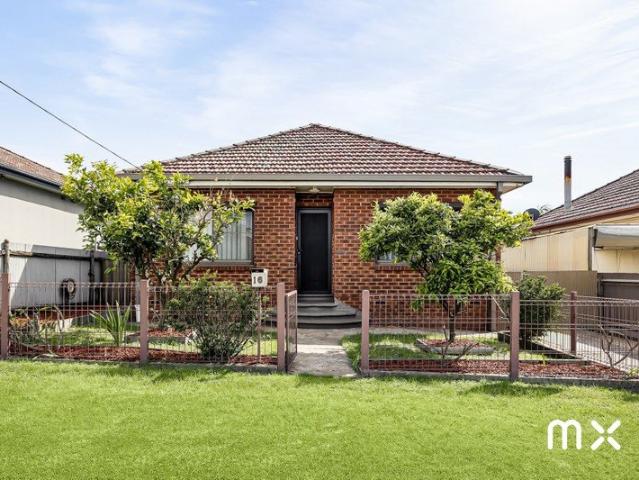
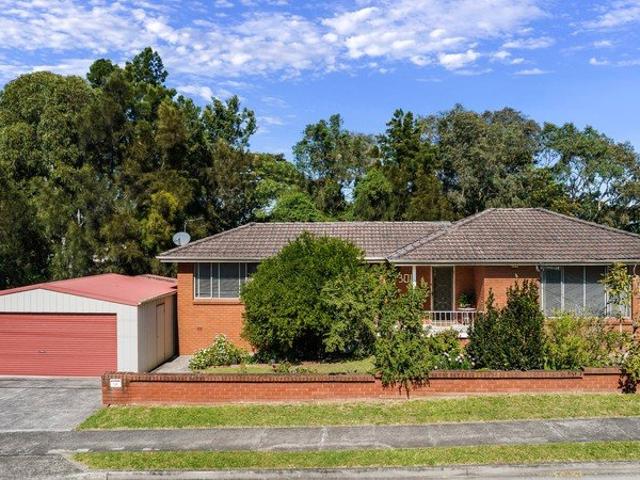
Spacious living on a generous block
View photo
House · for sale
Request Details
Spacious living on a generous block
Unanderra
· 3 Bedrooms · 1 Bath · House
· Parking · Equipped kitchen
Unanderra · 3 Bedrooms · 1 Bath · House · Parking · Equipped kitchen
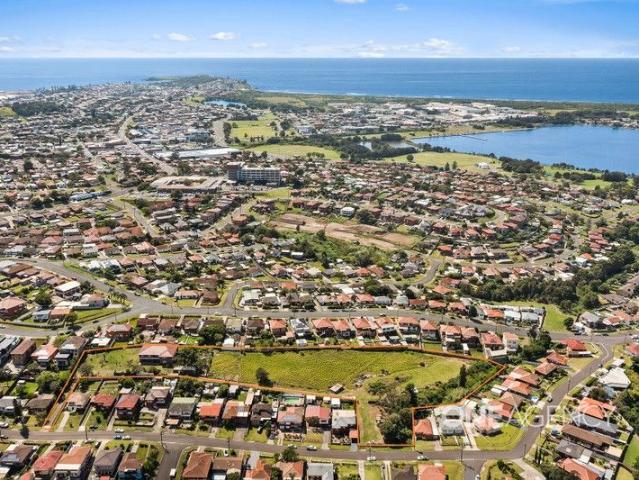
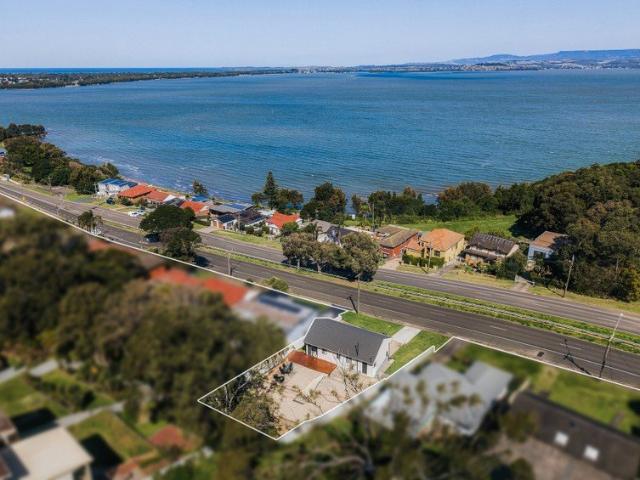
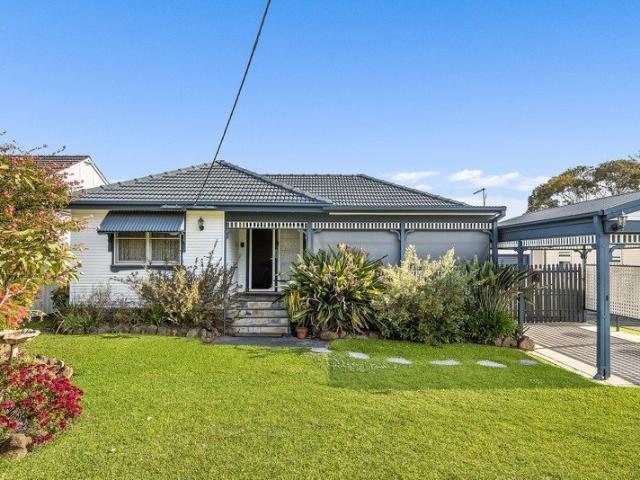
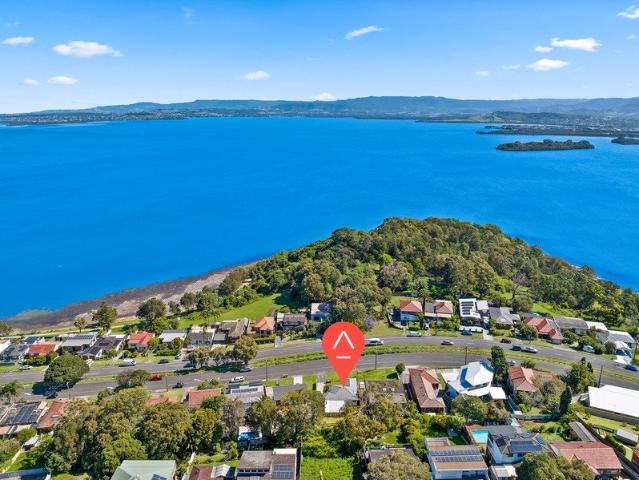
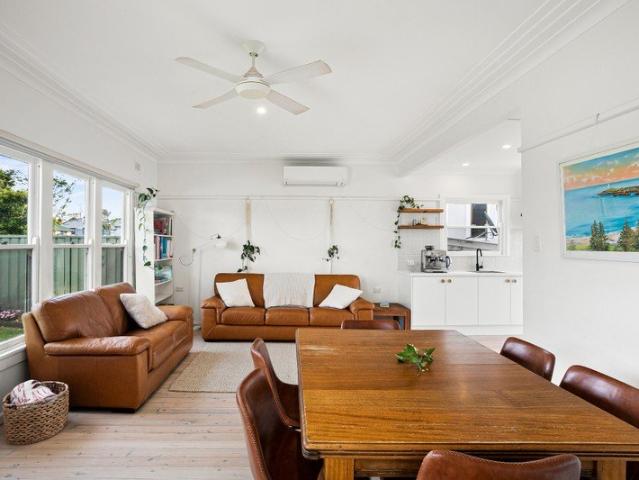
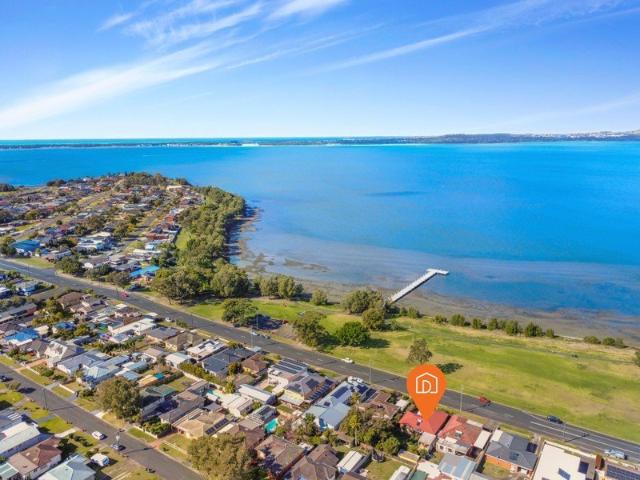
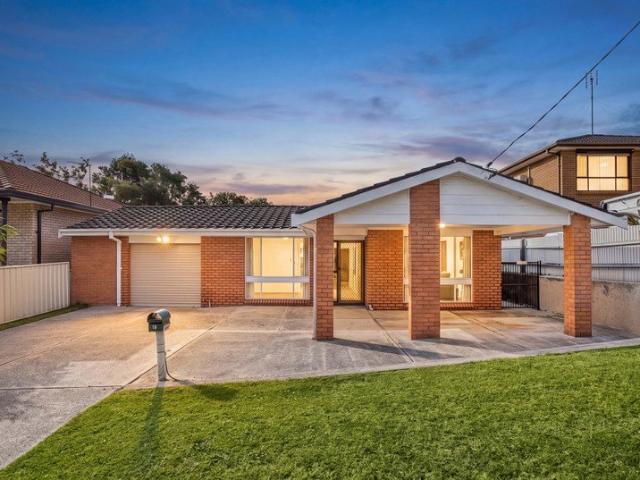
Positioned on a generous 750sqm (approx.) block, 301 Flagstaff Road, Berkeley offers a solid brick home with space, functionality, and plenty of potential. The home features three bedrooms, including a built-in robe to one, along with polished timber floorboards throughout. A large lounge room provides a comfortable central living space, while the oversized kitchen offers ample bench space and storage for everyday use. With a north-facing aspect, the home enjoys good natural light, and the layout is practical and easy to live in. Outside, there is a detached double garage positioned to the side of the home, offering good access and flexibility. The block itself provides plenty of usable space, with scope to further improve or personalise over time (STCA). With only one direct neighbour, the property offers a level of separation not often found, all while being conveniently located close to local schools, shops, transport, and Lake Illawarra
Request Details
Sundays In
View photo
House · for sale
Request Details
Sundays In
Unanderra
· 3 Bedrooms · 1 Bath · House
· Garden · Parking · Equipped kitchen
Unanderra · 3 Bedrooms · 1 Bath · House · Garden · Parking · Equipped kitchen
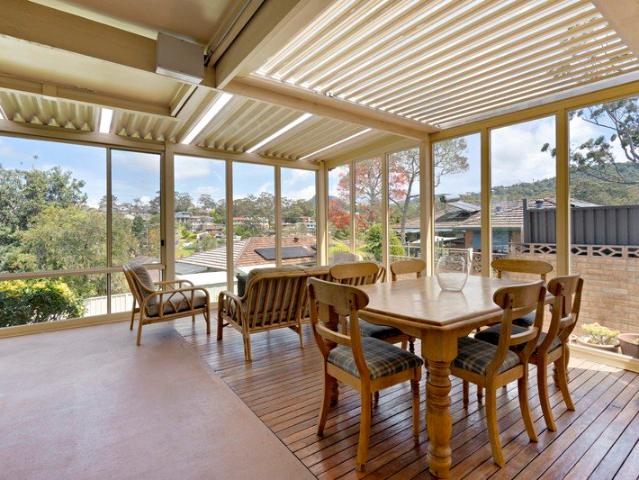
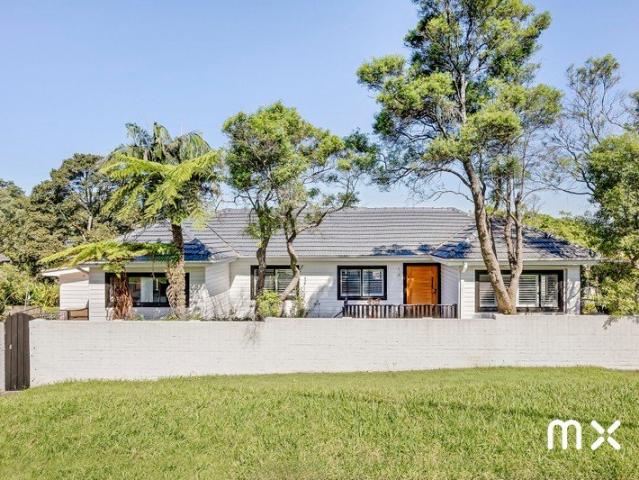
warmth | modern | family Taking pride of place on a leafy corner parcel, this three bedroom home blends contemporary comforts with Mangerton charm. Perfect to move straight in, and also the option to add further scope in the future if desired, this could be the forever home. what you will love. > hedged and gated access on corner of St Johns Avenue and McArthur Parade > tree-lined facade with porch entrance leading to wide hallway > dedicated dining and living rooms with floating timber floors; additional sunroom overlooking yard > sleek and bright renovated kitchen with gas cooking, dishwasher, pantry and breakfast bar > three bedrooms, all generously sized and with leafy outlooks; two with built in robes > renovated bathroom with frameless shower and rainhead shower head; two additional w/c > tandem garage plus under house storage and workshop space > expansive yard with established gardens plus scope to add your own touches > ideal location within close proximity to sought-after sch
Request Details
Renovate, Extend or Rebuild by the Coastline
View photo
House · for sale
Request Details
Renovate, Extend or Rebuild by the Coastline
Unanderra
· 3 Bedrooms · 1 Bath · House
· Air conditioning · Parking · Equipped kitchen
Unanderra · 3 Bedrooms · 1 Bath · House · Air conditioning · Parking · Equipped kitchen
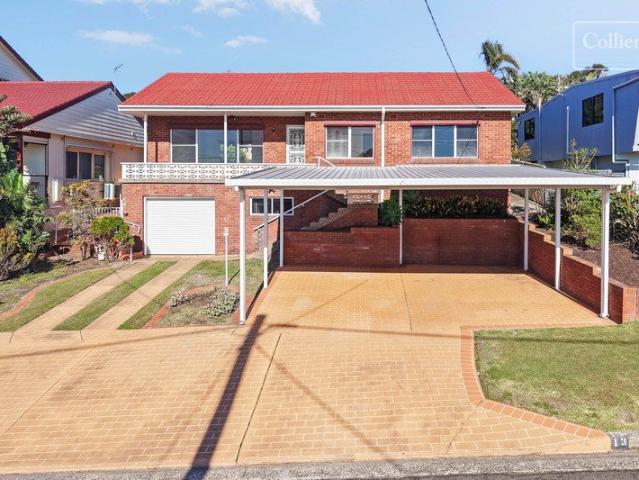
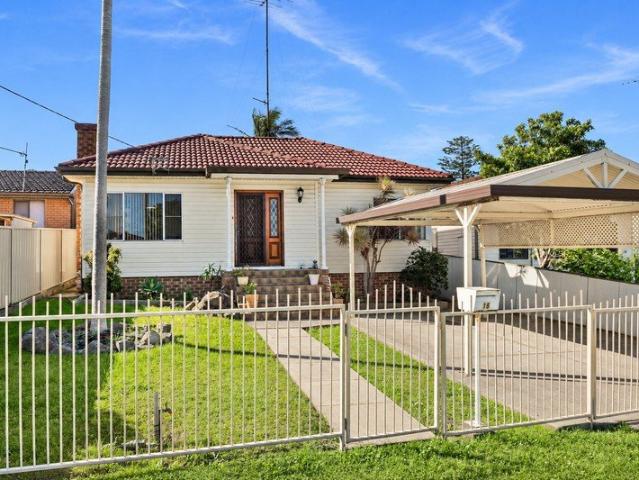
Positioned in one of Port Kembla's most appealing coastal pockets, 13 Griffiths Avenue presents a rare opportunity to secure a generous 582m² holding within 250m of the popular Port Kembla Beach. Land, frontage and location rarely come together like this. The property offers a large three bedroom home in original condition, an outstanding foundation for renovation, extension or redevelopment^. With a generous 17m frontage it holds appeal for buyers looking further ahead, whether that means reimagining the existing home or exploring a dual occupancy^. This home provides generous proportions throughout, with three bedrooms, one bathroom, open plan kitchen, living and dining, ducted air conditioning, an internal laundry and a sunroom, giving it additional, valuable living space. Window roller shutters offer further privacy and comfort. Outside, a dual carport, enclosed garage and workshop, and a large freestanding shed give you plenty of room for vehicles, storage and weekend projects. Ge
Request Details
COMFORT, SPACE & FUTURE POTENTIAL
View photo
House · for sale
Request Details
COMFORT, SPACE & FUTURE POTENTIAL
Unanderra
· 2 Bedrooms · 1 Bath · House
· Garden · Air conditioning
Unanderra · 2 Bedrooms · 1 Bath · House · Garden · Air conditioning
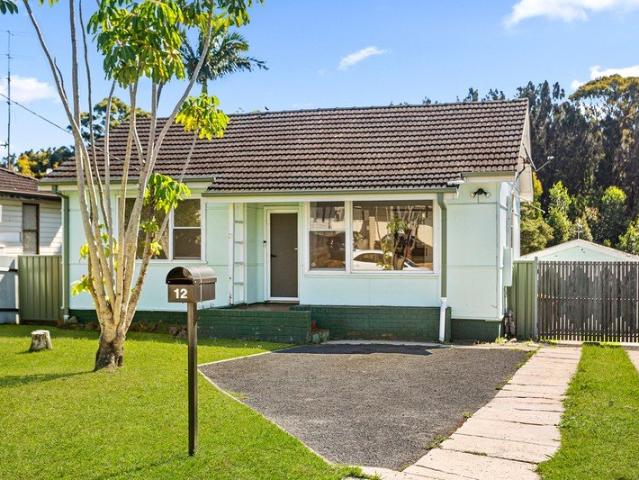
Proudly Presented by Lettia Gavin and Ashley-John Hatch of One Agency Elite Property Group. Offering a welcoming combination of comfort, practicality and exciting potential, this neat and cosy home presents an excellent opportunity for first-home buyers, investors or those looking to secure a property with room to grow. Set on a generous 588sqm parcel of land, the home provides a comfortable foundation with scope to add value over time. Whether you're entering the property market or searching for your next investment, this is an opportunity worth exploring. Inside, the home features a spacious, light-filled living area, where a large window allows natural light to filter throughout the space. Split-system air conditioning provides year-round comfort, while both bedrooms feature ceiling fans and one includes a built-in wardrobe. A neat and functional bathroom complements the practical layout, creating a comfortable home ready to enjoy. Outside, the generous backyard offers plenty of roo
Request Details
Move in and enjoy or add further value
View photo
House · for sale
Request Details
Move in and enjoy or add further value
Unanderra
· 4 Bedrooms · 2 Baths · House
· Equipped kitchen
Unanderra · 4 Bedrooms · 2 Baths · House · Equipped kitchen
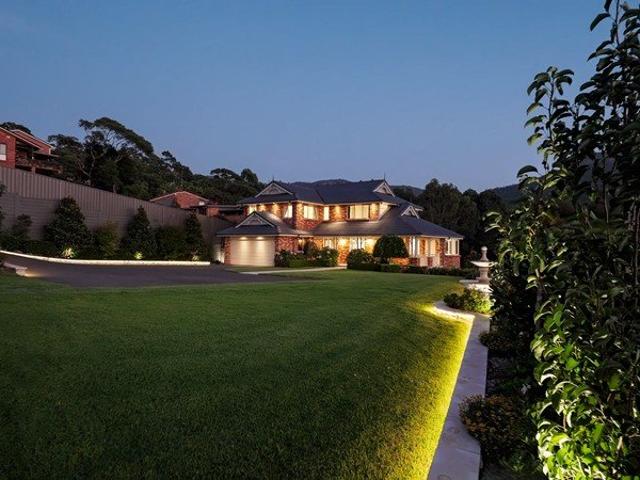
Perfect to enjoy now with plenty of scope for future enhancement or redevelopment (STCA), this much-loved, immaculately maintained '60s original offers a great family layout. Featuring four bedrooms and a variety of spaces for easy everyday living. It's located on a peaceful foothills street, with the Illawarra Escarpment rising in the background. Set amongst manicured gardens, the brick and tile single-storey residence sits on a 600.7sqm (approx.) parcel of land with an 18.28m (approx.) street frontage. It presents a sensational opportunity to make your mark on a potential-packed property in a sought-after lifestyle location, with proximity to parks, bushland walking trails, quality schools and the amenities of Figtree Grove Shopping Centre. - Four bedrooms all featuring built-in wardrobes - Sun-filled lounge room with exposed brick accent wall and air-conditioning - Open-plan living and dining space with French windows and timber feature wall - Immaculate skylit gas kitchen with a di
Request Details
Ultimate entertainer with room for all your toys
View photo
House · for sale
Request Details
Ultimate entertainer with room for all your toys
Unanderra
· 4 Bedrooms · 2 Baths · House
· Patio · Equipped kitchen
Unanderra · 4 Bedrooms · 2 Baths · House · Patio · Equipped kitchen
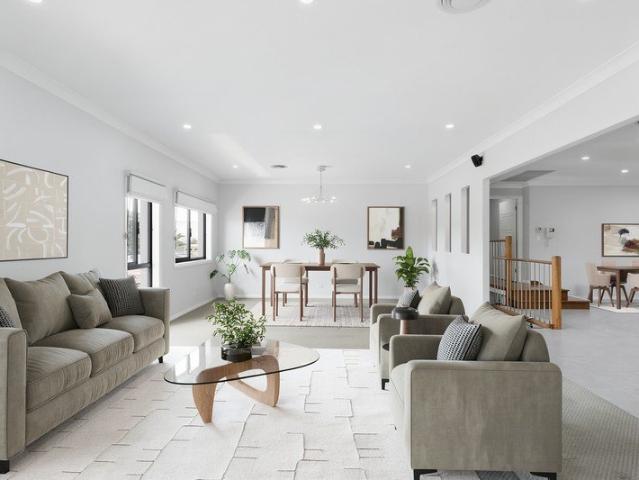
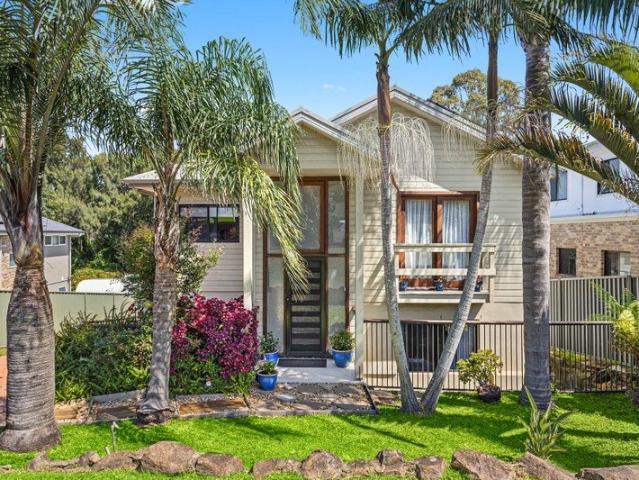
A wonderful address for families desiring plenty of space and opportunities to entertain, this contemporary home offers generous proportions and living zones over two levels. Enjoying a peaceful setting on an 822sqm (approx.) parcel of land approx. 150m from Kanahooka High School, it captures views of Lake Illawarra and the escarpment. A large rumpus room is devoted to casual recreation, while the spacious all-weather barbeque patio inspires year-round outdoor living. Upstairs, expansive lounge and dining spaces adjoin a state-of-the-art kitchen with the luxury of a walk in pantry. Three-car garaging and additional driveway space accommodate all your vehicles with ease, including a boat or caravan. This wonderful lifestyle purchase enjoys excellent proximity to quality schools, a host of recreational attractions and the retail, dining and transport hub of Dapto. - Four bedrooms, three with built-ins and the main with a WIR and spa ensuite - Generous living/dining space opening to a bal
Request Details
ONCE IN A LIFETIME DEVELOPMENT OR LIFESTYLE OPPORTUNITY
View photo
House · for sale
Request Details
ONCE IN A LIFETIME DEVELOPMENT OR LIFESTYLE OPPORTUNITY
Unanderra
· 5 Bedrooms · 2 Baths · House
· Equipped kitchen
Unanderra · 5 Bedrooms · 2 Baths · House · Equipped kitchen
Presented by Ashley-John Hatch and Lettia Gavin of One Agency Elite Property Group Positioned in a developing suburb, approximately 15 minutes from Wollongong CBD and just 5 minutes from Warrawong amenities, this expansive property presents an IMPECCABLE DEVELOPMENT OPPORTUNITY STCA on over 12000sqm of land. Set on approximately 1.24 hectares, the possibilities here are as impressive as the landholding itself. Whether you're looking to invest, develop or secure a substantial much loved family residence & hold for future growth opportunities, this is a rare offering in a high-growth pocket that is surrounded by everything the South Coast has to offer. The solid double brick home is generous in scale, featuring water views from multiple aspects, five neat and large bedrooms and two original yet tidy bathrooms. A very large living area provides abundant space for relaxed family living and entertaining, while the kitchen is practical, functional and well maintained. Outdoors, a wrap around
Request Details
Elevated Lake Views
View photo
House · for sale
Request Details
Elevated Lake Views
Unanderra
· 3 Bedrooms · 1 Bath · House
· Garden · Parking · Equipped kitchen
Unanderra · 3 Bedrooms · 1 Bath · House · Garden · Parking · Equipped kitchen
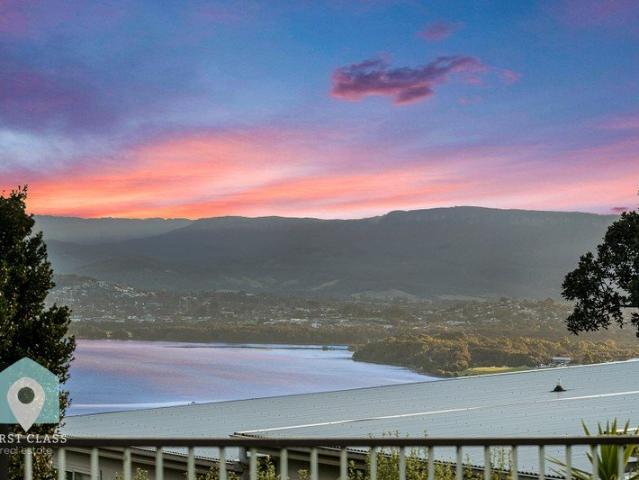
Positioned to capture spectacular views across Lake Illawarra, this beautifully renovated three-bedroom home offers comfortable modern living on a generous 617sqm block. Light-filled interiors and an elevated outlook create a relaxed atmosphere, with the lake providing an impressive backdrop to everyday life. The home features a stylishly renovated kitchen and bathroom, three well-proportioned bedrooms and inviting living spaces ready to enjoy. A single garage is complemented by additional storage, providing excellent functionality for families, first-home buyers or investors. Beyond its immediate appeal, the expansive backyard presents exciting future potential, with space for a granny flat subject to council approval. Alternatively, take advantage of the substantial block and remarkable outlook to knock down and create a brand-new residence designed to maximise the views
Request Details
Lakeside Lifestyle Excellence
View photo
House · for sale
Request Details
Lakeside Lifestyle Excellence
Unanderra
· 3 Bedrooms · 2 Baths · House
· Garden · Air conditioning · Parking · Equipped kitchen
Unanderra · 3 Bedrooms · 2 Baths · House · Garden · Air conditioning · Parking · Equipped kitchen
Reflecting a high standard of care and brimming with charm in a wonderfully vibrant setting, this gorgeous clad cottage is just the right size for a young family. Simply move in and start enjoying the local lifestyle, within strolling distance of fantastic parks, playing fields and walking tracks, Berkeley shops and the lake foreshore, under 200m from Wollongong CBD transport and just 300m from Berkeley West Public School. Cosy and comfortable single storey home on a north-east facing 575sqm level block Strong street appeal with landscaped front gardens, undercover porch with bistro blinds Light-filled lounge room and separate dining area, split-system air-con, ceiling fans Generous child-friendly backyard with two sheds, raised veggie beds and BBQ alfresco Neat and tidy kitchen featuring electric cooking appliances and ample storage space Bright bathroom with tub/shower combo, plus internal laundry with second shower One robe, linen cupboard, large custom carport with gated drive-thro
Request Details
Recently Refreshed and Framed by Beautiful Lake Views
View photo
House · for sale
Request Details
Recently Refreshed and Framed by Beautiful Lake Views
Unanderra
· 3 Bedrooms · 1 Bath · House
· Parking · Equipped kitchen
Unanderra · 3 Bedrooms · 1 Bath · House · Parking · Equipped kitchen
Capturing a wonderful sense of light and space, this freshly updated three-bedroom home pairs easy everyday living with picturesque lake views and an impressive undercover alfresco, perfect for relaxed afternoons and entertaining family and friends. Timber floors and a slate-tiled entryway add character, while the bright interiors create an inviting atmosphere throughout. The lounge room takes full advantage of the lake outlook, complete with ceiling fans for added comfort, while the updated kitchen features electric cooking and flows naturally into the dining area and out to the expansive undercover alfresco. Three well-proportioned bedrooms provide comfortable accommodation, with the main featuring a mirrored built-in wardrobe. The main bathroom includes a bathtub and convenient separate toilet, while a dedicated laundry and open off-street parking completing the offering. Fresh, airy and wonderfully easy to live in, this is a home that embraces its scenic surrounds while offering pl
Request Details
Grand Family Estate with Stunning Views & Landscaped Level Grounds
View photo
House · for sale
Request Details
Grand Family Estate with Stunning Views & Landscaped Level Grounds
Unanderra
· 5 Bedrooms · 3 Baths · House
Unanderra · 5 Bedrooms · 3 Baths · House
To enquire, please email or call 1300 815 051 and enter code 4314 Occupying an exceptional 1,487sqm parcel in one of Figtree's most tightly held and prestigious streets, this landmark family residence delivers a rare combination of scale, privacy, breathtaking outlooks and beautifully landscaped grounds. Elevated to capture sweeping escarpment panoramas, stunning ocean views and spectacular sunrises, the home offers an enviable lifestyle surrounded by nature while remaining moments from schools, shopping and Wollongong CBD. Designed with growing families in mind, the substantial floorplan unfolds across multiple living and entertaining zones, providing remarkable flexibility for everyday living and large-scale gatherings alike. Generous accommodation, seamless indoor-outdoor integration and a picturesque reserve-side setting combine to create an atmosphere of peace, space and tranquility rarely found so close to urban conveniences. Backing directly onto Terry Avenue Nature Reserve, the
Request Details
Beautifully Presented Family Home
View photo
House · for sale
Request Details
Beautifully Presented Family Home
Unanderra
· 3 Bedrooms · 1 Bath · House
· Garden · Equipped kitchen
Unanderra · 3 Bedrooms · 1 Bath · House · Garden · Equipped kitchen
Presented by Nigel Darby and Jordan Booth of One Agency Elite Property Group. Set on a generous 607m² parcel, this charming standalone three-bedroom home combines warmth, space and a peaceful outlook with impressive views towards Mount Keira, Mount Kembla and the Illawarra Escarpment. With a large, fully fenced backyard and a reserve to the rear, it offers an appealing opportunity for families, first-home buyers and investors, along with potential to further utilise the block in the future, At the heart of the home is the light-filled open-plan kitchen and living area, where timber flooring adds warmth and large windows draw in natural light while capturing the escarpment outlook. The stylish kitchen features stainless steel appliances, timber cabinetry and a butler's pantry, creating a practical yet inviting space for everyday living and entertaining. The accommodation comprises three comfortable bedrooms and a freshly updated bathroom with a bathtub. Thoughtful touches continue throu
Request Details
Lifestyle for the over 55's
View photo
Villa · for sale
Request Details
Lifestyle for the over 55's
Unanderra
· 2 Bedrooms · 1 Bath · Villa
· Garden · Equipped kitchen
Unanderra · 2 Bedrooms · 1 Bath · Villa · Garden · Equipped kitchen
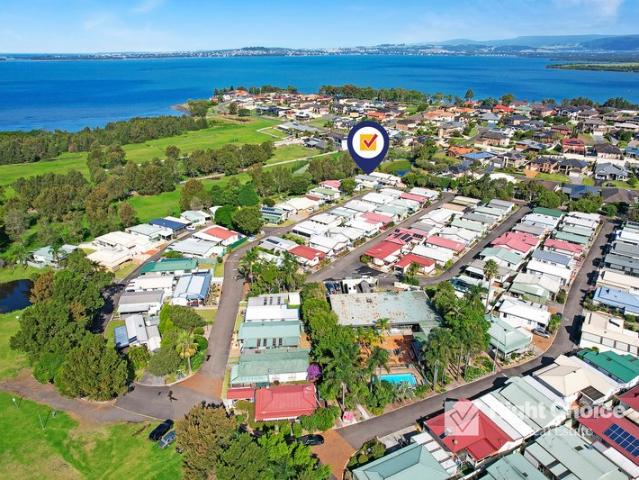
A rare offering within a fully gated community, very private due to no rear neighbours and a fully fenced yard, this excellent cottage boasts 2 oversized bedrooms, both with extensive robe space, toilet, separate to bathroom, spacious living areas featuring both lounge and dining areas, impressive sized and well appointed kitchen with abundant cupboards and bench space. Relax under the expansive rear verandah, entertain, supervise the grandchildren at play or simply appreciate the privacy and view. Zero stamp duty on your purchase and Government assistance with the outgoings should you qualify. This may very well be the opportunity you have been waiting for and deserve, be quick and inspect it now before it is sold. Disclaimer: All information contained here with, including but not limited to the general property description, price and the address, is provided to Right Choice Real Estate by third parties. We have obtained this information from sources we believe to be reliable; however
Request Details
The Ultimate First Home Sanctuary | Sunlight, Space & Potential
View photo
House · for sale
Request Details
The Ultimate First Home Sanctuary | Sunlight, Space & Potential
Unanderra
· 3 Bedrooms · 2 Baths · House
· Garden · Air conditioning
Unanderra · 3 Bedrooms · 2 Baths · House · Garden · Air conditioning
Presenting an extraordinary entry point into the market, this light-filled residence offers the complete package for first home buyers and savvy investors alike. Resting on a generous block with an enviable rear-to-north orientation, the home seamlessly combines flexible daily living, split-system air conditioning for year-round comfort, and an expansive outdoor footprint designed for long-term growth. Stepping inside, the floorplan immediately sets itself apart from standard entry-level homes by offering two separate living spaces and two well-appointed bathrooms. Whether configured as a formal lounge and casual media room, or a dedicated work-from-home zone, these dual living domains ensure exceptional versatility for growing families or housemates. The primary living zones flow naturally toward the sun-drenched rear grounds, capturing maximum natural light throughout the day. Outdoors, the expansive yard is a true standout feature. Boasting wide, easy side access, the flat block pro
Request Details
Location, Location, Location!
View photo
House · for sale
Request Details
Location, Location, Location!
Unanderra
· 3 Bedrooms · 1 Bath · House
Unanderra · 3 Bedrooms · 1 Bath · House
First time offered to the market in generations, this much-loved original brick veneer home presents a truly rare opportunity to secure a substantial, level parcel of land in one of Kanahooka's most tightly held and highly sought-after locations. Positioned directly opposite the tranquil shores of Lake Illawarra, 42 Lakeside Drive enjoys uninterrupted and breathtaking views across Muddy Bay. With the lake, foreshore and park virtually at your doorstep, this is a location where you can embrace a relaxed lakeside lifestyle rarely found in today's market. Set on a generous 556.4sqm level block, with approximately 15.24m frontage and 36.58m depth, the property offers exciting possibilities for the astute buyer. Ponder you're your next move whether to renovate and add your own personal touches or explore the potential to rebuild your dream home or a duplex, subject to council approval. Original Home Features • First time offered to the market in generations. • Uninterrupted panoramic views
Request Details
Kalara 253 It's My Hotondo Home
View photo
Terraced House · for sale
Request Details
Kalara 253 It's My Hotondo Home
Unanderra
· 4 Bedrooms · 2 Baths · Terraced House
· Equipped kitchen
Unanderra · 4 Bedrooms · 2 Baths · Terraced House · Equipped kitchen
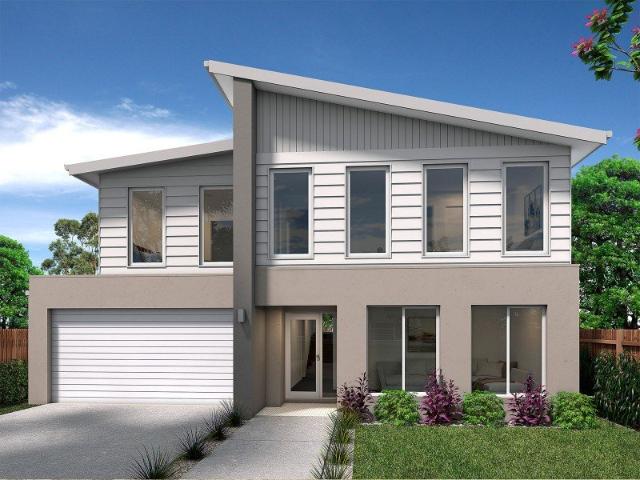
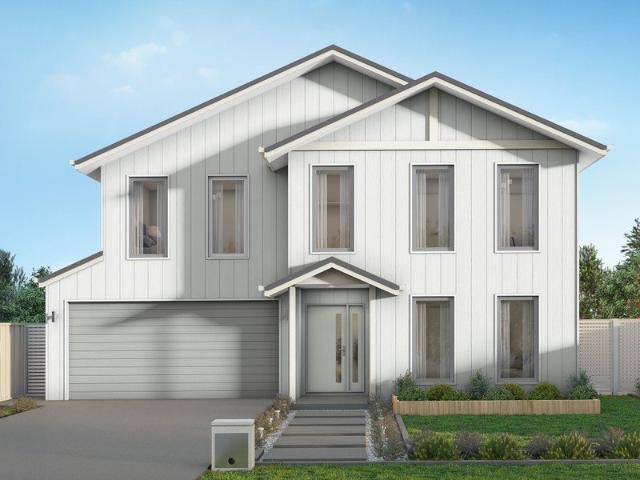
Suited perfectly to blocks that fall to the front, the Kalara 253 takes advantage of a slope to create the home of your dreams. Upon entering you will find a formal living area and one of four bedrooms, an ideal space for growing children or visiting guests. The main living area can be found on the lower level of the home, including a large study. The beautiful open-plan kitchen, dining and family area provides plenty of space for everyday living. The oversized walk-in pantry makes entertaining easy and offers generous storage. The sleeping quarters can be found on the top floor, along with an additional rumpus area and bathroom. The master suite is complete with a private ensuite and L-shaped walk-in robe. - 20mm Stone Benchtops - 900mm Stainless Steel Appliances - BASIX Sustainability Requirements Allowance - Colorbond Roof - Concrete driveway allowance - Ducted reverse cycle air-conditioning - LED Downlights - Vinyl planks, carpet and tiles throughout Copyright Hotondo Pty Ltd all r
Request Details
Hillgrove 246 RL It's My Hotondo Home
View photo
Terraced House · for sale
Request Details
Hillgrove 246 RL It's My Hotondo Home
Unanderra
· 5 Bedrooms · 2 Baths · Terraced House
· Equipped kitchen
Unanderra · 5 Bedrooms · 2 Baths · Terraced House · Equipped kitchen
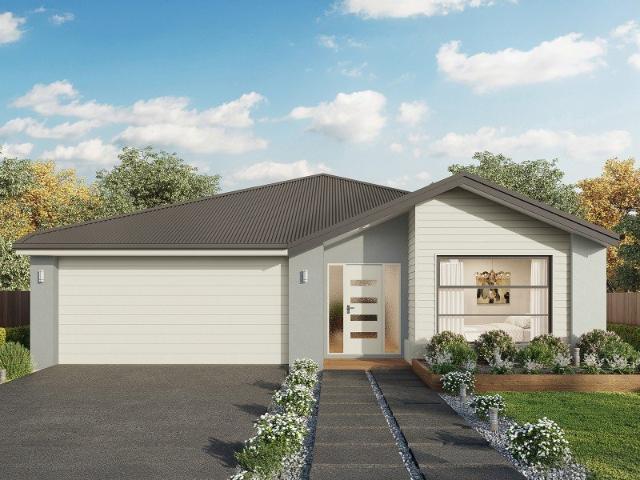
The Hillgrove 246 RL caters to the needs of the modern family, featuring five bedrooms across three distinct levels. Relax and unwind in the elegant master suite, complete with a spacious walk-through robe and private ensuite. The lower level is a dedicated kids' zone, featuring three generous bedrooms, a rumpus, clever study nook and family bathroom. The hero of this design is the expansive open-plan kitchen, dining and family area. Located on the upper level, this light-filled space is perfect for entertaining and takes advantage of scenic views. A guest powder room is conveniently located nearby, along with an additional study nook and fifth bedroom. - 20mm Stone Benchtops - 900mm Stainless Steel Appliances - BASIX Sustainability Requirements Allowance - Colorbond Roof - Concrete driveway allowance - LED Downlights - Vinyl planks, carpet and tiles throughout Copyright Hotondo Pty Ltd all rights reserved. Dimensions, photos and floor plans are for illustrative purposes and may includ
Request Details
Kalara 276 It's My Hotondo Home
View photo
Terraced House · for sale
Request Details
Kalara 276 It's My Hotondo Home
Unanderra
· 4 Bedrooms · 2 Baths · Terraced House
· Equipped kitchen
Unanderra · 4 Bedrooms · 2 Baths · Terraced House · Equipped kitchen
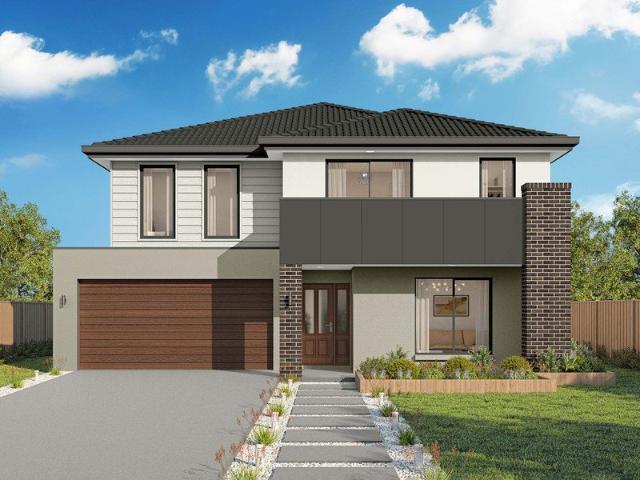
The Kalara 276 is the perfect split-level design, ideal for sloping blocks and dream living. The lower level offers a private bedroom, a practical living space and a convenient powder room, perfect for guests or extended family. Upstairs, the luxurious master suite boasts a spacious walk-in robe and ensuite, alongside two additional bedrooms, a large bathroom, rumpus room and a well-equipped laundry. The heart of the home features an expansive open-plan living area that includes the family room, dining and a stylish kitchen, all seamlessly connected to the oversized alfrescoperfect for entertaining. A generous walk-in pantry provides excellent storage solutions, adding to the practicality and functionality of this thoughtfully designed home. - 20mm Stone Benchtops - 900mm Stainless Steel Appliances - BASIX Sustainability Requirements Allowance - Colorbond Roof - Concrete driveway allowance - LED Downlights - Vinyl planks, carpet and tiles throughout Copyright Hotondo Pty Ltd all rights
Request Details
Timeless Charm with Exciting Future Potential
View photo
House · for sale
Request Details
Timeless Charm with Exciting Future Potential
Unanderra
· 4 Bedrooms · 1 Bath · House
· Equipped kitchen
Unanderra · 4 Bedrooms · 1 Bath · House · Equipped kitchen
Positioned in the highly sought-after suburb of Mount Saint Thomas, this charming and beautifully maintained residence presents an exciting opportunity for families, investors and those looking to create their ideal home. Filled with natural light and showcasing generous proportions, high ceilings and timeless character, the home offers a flexible floor plan with comfortable living spaces and plenty of scope to further enhance or personalise. At the heart of the home, a spacious renovated kitchen provides excellent storage and functionality, while the covered rear entertaining area creates an inviting setting to relax or entertain while enjoying views towards the Illawarra Escarpment. Set on a generous parcel of 696sqm, with potential to add a second dwelling (STCA), the property also offers exciting possibilities for those looking to maximise its future potential. Conveniently located close to Mount St Thomas Public School, TIGS, Figtree Grove and Wollongong CBD, this is a wonderful o
Request Details
Solid Brick, Spacious Yard, Endless Possibilities
View photo
House · for sale
Request Details
Solid Brick, Spacious Yard, Endless Possibilities
Unanderra
· 3 Bedrooms · 1 Bath · House
· Garden · Parking · Equipped kitchen
Unanderra · 3 Bedrooms · 1 Bath · House · Garden · Parking · Equipped kitchen
Set in a peaceful family-friendly street, this solid brick three-bedroom home offers an excellent opportunity for first-home buyers or young families seeking space, comfort and plenty of potential to make it their own. A large backyard with undercover alfresco, extra-wide single garage with rear roller door access, and additional carport complete this appealing home, With room for the family to grow, its move-in ready while offering scope to renovate and personalise over time. Set on a generous 609.6sqm parcel with an impressive 15.24m frontage, the property also presents exciting potential for developers or investors, offering scope to explore future redevelopment opportunities (STCA). Ideally situated just minutes from Warrawong Plaza, shopping & dining delights, and the pristine Port Kembla beach. Key Features: - Three generous bedrooms, main with built-in wardrobe - Open-plan living and dining with air-conditioning - Spacious kitchen with meals area - Practical three-way bathroom -
Request Details
Kalara 274 House and Land package!
View photo
Terraced House · for sale
Request Details
Kalara 274 House and Land package!
Unanderra
· 4 Bedrooms · 3 Baths · Terraced House
· Equipped kitchen
Unanderra · 4 Bedrooms · 3 Baths · Terraced House · Equipped kitchen
The Kalara 274 split-level design truly needs to be seen to be appreciated. Upon entry, you're welcomed by a spacious living area, a bedroom and a bathroom ideal for guests or extended family. Heading upstairs, the master suite, complete with a separate walk-in robe and ensuite, is positioned at the front of the home. This level also features two additional bedrooms and an expansive open-plan kitchen, dining and family area that flows seamlessly to the generous alfresco space. A functional rumpus room and a convenient powder room add to the home's versatility. All of this is brought together in one stunning, thoughtfully designed home. - 20mm Stone Benchtops - 900mm Stainless Steel Appliances - BASIX Sustainability Requirements Allowance - Concrete driveway allowance - LED Downlights - Site cost allowance - Vinyl planks, carpet and tiles throughout Copyright Hotondo Pty Ltd all rights reserved. Dimensions, photos and floor plans are for illustrative purposes and may include optional fe
Request Details
Rare Opportunity with Large Workshop, Two Studios and Views
View photo
House · for sale
Request Details
Rare Opportunity with Large Workshop, Two Studios and Views
Unanderra
· 4 Bedrooms · 3 Baths · House
· Garden · Swimming pool
Unanderra · 4 Bedrooms · 3 Baths · House · Garden · Swimming pool
282 Flagstaff Road, Lake Heights ICONS: 3 BED, 3 BATH, 2 CAR First Class Real Estate Shellharbour Village is proud to present this highly versatile and wholly unique property, occupying a rear-elevated 596sqm parcel complete with Lake Illawarra views and exciting future potential. Welcome to 282 Flagstaff Road, Lake Heights. Ripe for transforming into a cosy and comfortable home, the cottage-style main residence boasts no shortage of inspiration ? from the timber floorboards, plantation shutters and built-in wardrobes throughout, to the scenic escarpment outlooks from the rear-facing rooms. Perched on the block's highest point, the home could one day capture magnificent water vistas with a second storey extension or full rebuild (STCA). But wait ? there's so much more to discover. In the backyard beyond, you'll find a private studio complete with bedroom, bathroom, lounge and kitchenette; an outdoor rumpus room with bar and wraparound deck; a large swimming pool and extensive workshop
Request Details
Cringila Charm
View photo
House · for sale
Request Details
Cringila Charm
Unanderra
· 4 Bedrooms · 2 Baths · House
· Parking · Equipped kitchen
Unanderra · 4 Bedrooms · 2 Baths · House · Parking · Equipped kitchen
style | space | sanctuary Character filled and immaculately presented, this lovingly cared for family home offers a perfect opportunity for those looking for low maintenance family living. Spread out across a single level, this home offers versatility and room to grow while being only moments from local shops and transport. what you will love. > four bedrooms, all generously sized with built in robes and roller shutters > study or home office at rear, with option to easily convert to extra bedroom > two living areas, with potential for front living area to be used as bedroom > spacious kitchen with eat in dining room; kitchen with ample storage and gas cooking > family bathroom with separate shower and bath tub; additional shower and w/c adjacent to laundry > oversized covered entertaining space or courtyard connected to back of home > large garage with potential to fit up to 4 cars, or use for parking and workshop > closeby to popular Cringila Hills Park, only a short distance to loca
Request Details
Ellendale 231 House and Land package!
View photo
Terraced House · for sale
Request Details
Ellendale 231 House and Land package!
Unanderra
· 4 Bedrooms · 2 Baths · Terraced House
· Equipped kitchen
Unanderra · 4 Bedrooms · 2 Baths · Terraced House · Equipped kitchen
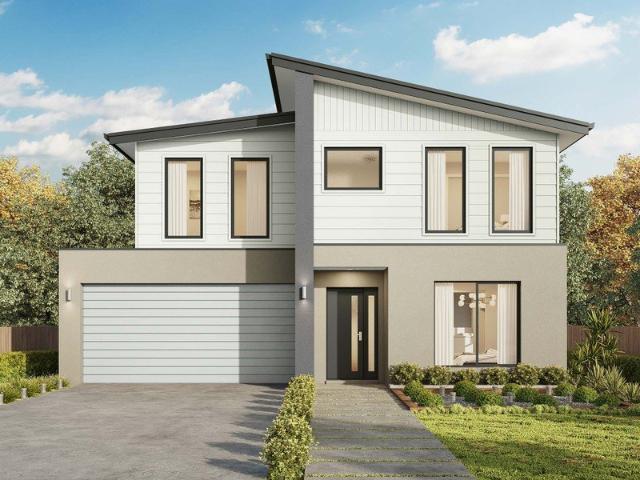
Packed full of clever design features, the Ellendale 231 is an expansive home that optimises space for every member of the household. The master bedroom has been zoned away for privacy and boasts a large walk-through robe into the ensuite. Take a short trip upstairs into the heart of the home and you will find the spacious open-plan entertaining area, which leads out to an enclosed alfresco you can enjoy all year round. The beautifully appointed kitchen is complete with an island bench and huge corner pantry. On the upper level, the remaining three bedrooms wrap around a family bathroom and versatile rumpus, which could be converted into a home theatre. The Ellendale 231 offers the best in split level family living. - 20mm Stone Benchtops - 900mm Stainless Steel Appliances - BASIX Sustainability Requirements Allowance - Concrete driveway allowance - LED Downlights - Site cost allowance - Vinyl planks, carpet and tiles throughout Copyright Hotondo Pty Ltd all rights reserved. Dimensions
Request Details
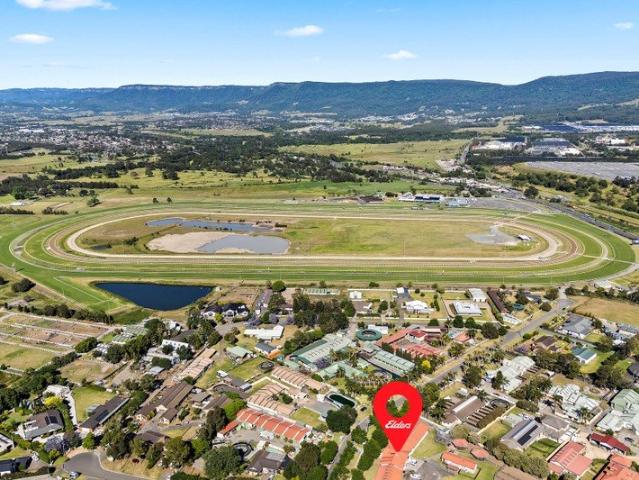
Kembla Grange Equestrian Estate | Rare Opportunity
View photo
Terraced House · for sale
Request Details
Kembla Grange Equestrian Estate | Rare Opportunity
Unanderra
· 6 Bedrooms · 3 Baths · Terraced House
· Parking · Air conditioning · Equipped kitchen
Unanderra · 6 Bedrooms · 3 Baths · Terraced House · Parking · Air conditioning · Equipped kitchen
Elders Real Estate Wollongong are proud to present this exceptional equestrian estate set on a level 8,235m² (over 2 acres). Boasting a high-exposure main street business location with three street frontages in the heart of Kembla Grange Equestrian Estate. Regarded as a significant value asset, this property offers first-class, purpose-built equestrian and horse-training facilities, complemented by two well-appointed residences. Positioned within walking distance, with direct access to Kembla Grange Racecourse, this is a rare offering suited to trainers, equine professionals, or those seeking a unique lifestyle and business opportunity. Property Features: - Set on a level 8,235m² (over 2 acres) with three street frontages - Residence 1: showcases single level spacious four-bedroom layout, two bathrooms, multiple living areas, a modern kitchen, ducted air conditioning, and a double garage (approx. 290m²). - Residence 2: provides a comfortable two-bedroom cottage featuring open-plan livi
Request Details
One Of A Kind
View photo
Villa · for sale
Request Details
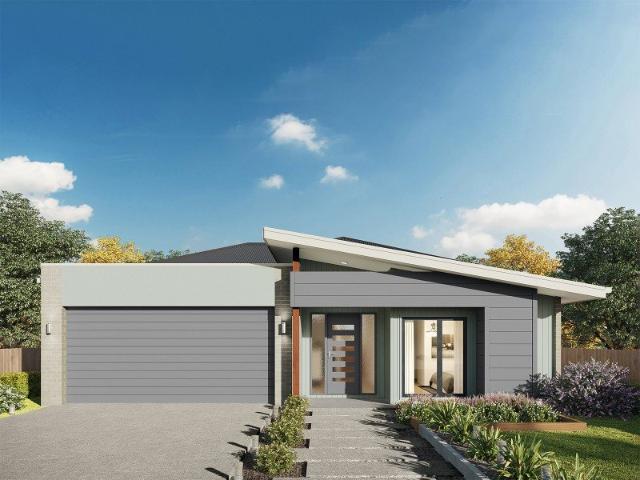
One Of A Kind
Unanderra
· 3 Bedrooms · 2 Baths · Villa
· Swimming pool · Parking · Equipped kitchen
Unanderra · 3 Bedrooms · 2 Baths · Villa · Swimming pool · Parking · Equipped kitchen
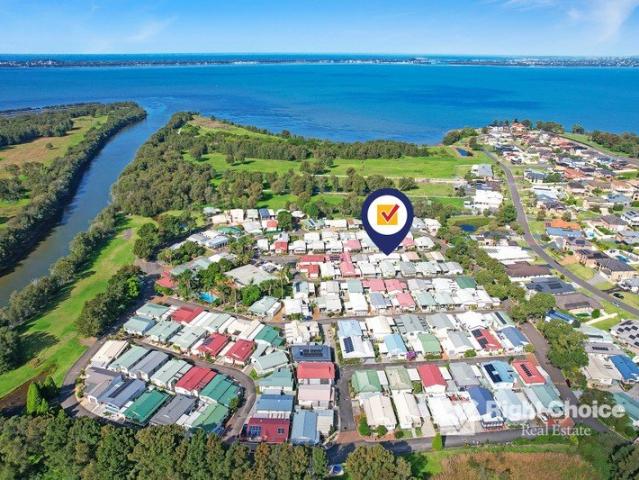
Located within a secure, gated over 55's lifestyle village you will be impressed by this spectacular 3 bedroom, single level home. Features include: - Built in wardrobes to all 3 bedrooms - Walk in wardrobe and ensuite compliment the opulent main - Larger than average 2 car garage - Full length, bull nose verandah - Separate dining and spacious lounge area - Extremely well appointed kitchen - Modern bathroom with separate toilet A very rare opportunity to have such a special home for sale, room for the relatives and grandchildren to visit whilst you enjoy the benefits of the communities facilities including heated pool and acres of manicured grounds and even a boat ramp to access Lake Illawarra if you choose. Disclaimer: All information contained here with, including but not limited to the general property description, price and the address, is provided to Right Choice Real Estate by third parties. We have obtained this information from sources we believe to be reliable; however, we ca
Request Details
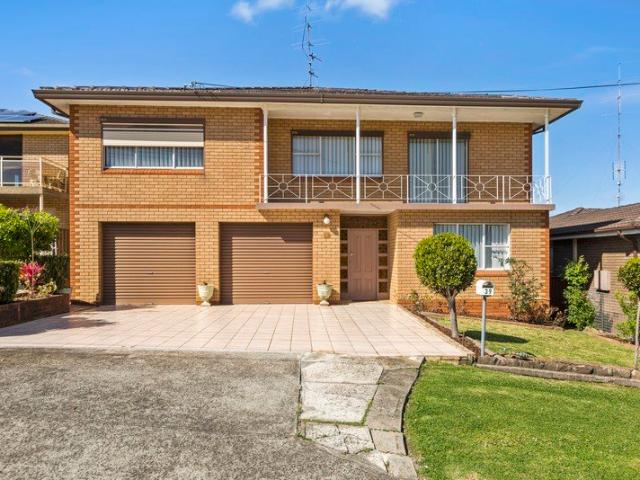
Spacious family entertainer with potential
View photo
House · for sale
Request Details
Spacious family entertainer with potential
Unanderra
· 4 Bedrooms · 2 Baths · House
· Equipped kitchen
Unanderra · 4 Bedrooms · 2 Baths · House · Equipped kitchen
A variety of living spaces and multiple alfresco zones make this generous single-level residence perfect for family entertaining. Set on a 556.4sqm (approx.) parcel of land in a wide, peaceful street, the brick and tile home is solid and comfortable, with plenty of scope for cosmetic enhancement and personal touches. Four roomy bedrooms deliver abundant accommodation, including a private parents' wing, along with a study providing ideal space for those working from home. Large, covered front and rear terraces encourage year-round alfresco living. Approx. 800m from Koonawarra Bay Reserve on the serene shores of Lake Illawarra, it enjoys effortless proximity to great local schools, lakefront cycle paths, bus transport and the retail attractions of Dapto Mall, making it a wonderful lifestyle address. - Four bedrooms with built-in robes, the large main featuring an ensuite - Generous living, dining and lounge areas along with a dedicated study - Modern gas kitchen with soft-close drawers,
Request Details
Renovated Living with the Lake at the End of Your Street
View photo
House · for sale
Request Details
Renovated Living with the Lake at the End of Your Street
Unanderra
· 3 Bedrooms · 2 Baths · House
· Parking · Equipped kitchen
Unanderra · 3 Bedrooms · 2 Baths · House · Parking · Equipped kitchen
Morning walks by the water, relaxed weekends at home and plenty of room for the boat or caravan. This beautifully renovated 3 bedroom home combines modern comfort with a location that makes enjoying the outdoors part of everyday life. At the heart of the home, the contemporary kitchen features stone benchtops, gas cooking, a walk in pantry and dishwasher. Open plan living and dining areas connect with the entertaining spaces, creating a welcoming setting for family time or catching up with friends. Two beautifully renovated bathrooms feature floor to ceiling tiling, free standing bath tub and stylish fixtures that bring a polished finish to the home. Outside, the generous 606m² block with electric gates for easy access into the property offers space for children to play, pets to explore or gardeners to make their mark. Convenient side access, ample off street parking and a secure garage provide practical options for extra vehicles, a boat, trailer or caravan. HIGHLIGHTS • 3 bedrooms an
Request Details
Hillgrove 267 House and Land package!
View photo
Terraced House · for sale
Request Details
Hillgrove 267 House and Land package!
Unanderra
· 4 Bedrooms · 2 Baths · Terraced House
· Balcony · Equipped kitchen
Unanderra · 4 Bedrooms · 2 Baths · Terraced House · Balcony · Equipped kitchen
The Hillgrove 267 features three levels of living space, cleverly zoned to ensure maximum comfort and privacy. The master bedroom is located on the entry level, complete with a spacious walk-through robe and ensuite. The lower level comprises the three remaining bedrooms, central family bathroom and versatile rumpus, which leads out to a stunning alfresco. Travel upstairs and you will find the open-plan kitchen, dining and family area, providing the perfect place to entertain. Glass sliding doors open onto a large balcony, offering a relaxing space to take in your surrounding views. The central living hub also features a huge walk-in pantry, study and second powder room. This large and expansive home is the perfect solution for families at every stage of life. - 20mm Stone Benchtops - 900mm Stainless Steel Appliances - BASIX Sustainability Requirements Allowance - Concrete driveway allowance - LED Downlights - Site cost allowance - Vinyl planks, carpet and tiles throughout Copyright Ho
Request Details
Classic Brick Character with Room to Reimagine
View photo
House · for sale
Request Details
Classic Brick Character with Room to Reimagine
Unanderra
· 3 Bedrooms · 3 Baths · House
· Garden · Parking
Unanderra · 3 Bedrooms · 3 Baths · House · Garden · Parking
Set on a generous 556.4sqm block in the heart of Figtree, this substantial double-storey brick home offers a wealth of space, character and opportunity for its next owners. Rich in old-world charm, the home features three generous bedrooms, three bathrooms, two kitchens and a double lock-up garage, with a versatile lower level presenting potential for a fourth bedroom or a self-contained living arrangement, subject to council approval. Solidly built and ready for a new chapter, the property offers the flexibility to renovate and introduce your own style or retain its original character and distinctive architectural details. Outside, a vegetable garden and pizza oven add to the home's established appeal, while the convenient location places Figtree's shopping precinct, local schools and everyday amenities within easy reach. Whether you're looking for a home to make your own, a renovation project with scope to add value or a property with potential for dual living, this is an opportunity
Request Details

Get email alerts

Don't miss out: be the first to know about new properties

The alert was correctly created

On subscribing you accept the conditions of use and the privacy policy
Alert
Receive new ads in your inbox
Save this search
Receive alerts for new listings

We'll send you an email when we have new properties for: "Houses for sale in Unanderra"

The alert was correctly created

Kanahooka
Brownsville
Get email alerts and be the first to see new listings
Required field
On subscribing I accept the terms of the privacy policy
Perfect! You'll soon start receiving new listings via email
Alert
Receive an email when we have new ads for Houses for sale in Unanderra
Save this search
Filters

Bedrooms

Size (m²)

m²
m²

Price

$
$

Property type

Bathrooms

Clear all filters
Receive notifications when new entries are published.