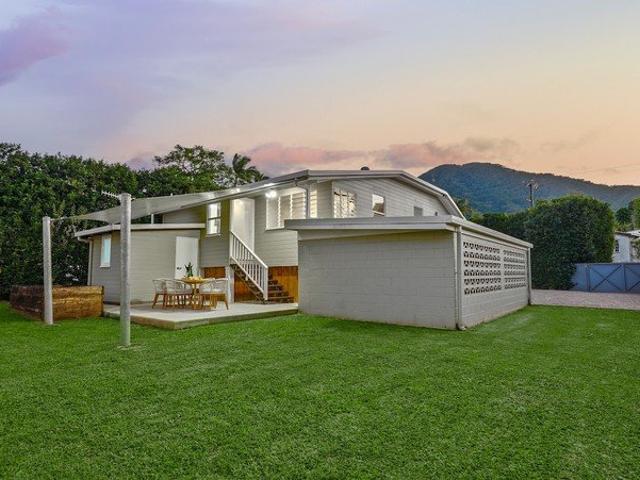
444 houses for sale in Trinity Park

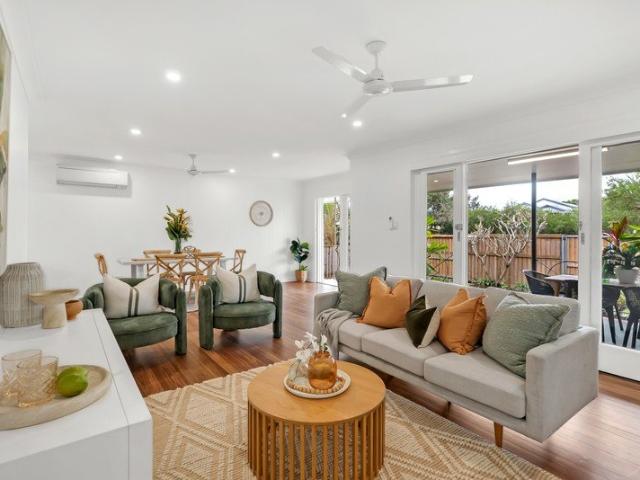
Renovated. Timeless classic. 695m2 corner block
View photo
House · for sale
Request Details
New
Renovated. Timeless classic. 695m2 corner block
Trinity Park
· 3 Bedrooms · 1 Bath · House
· Patio · Equipped kitchen
Trinity Park · 3 Bedrooms · 1 Bath · House · Patio · Equipped kitchen
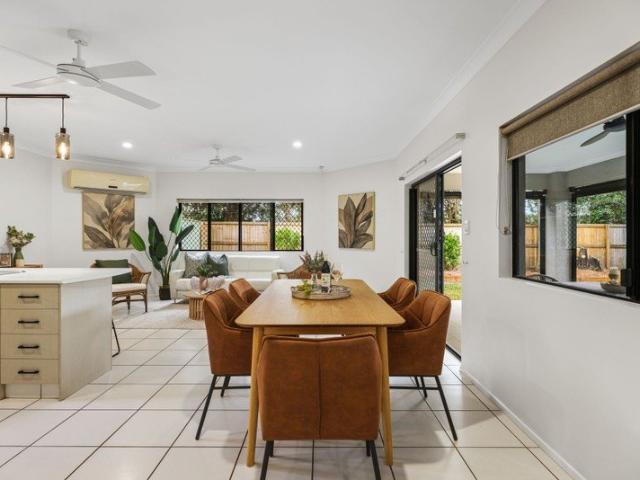
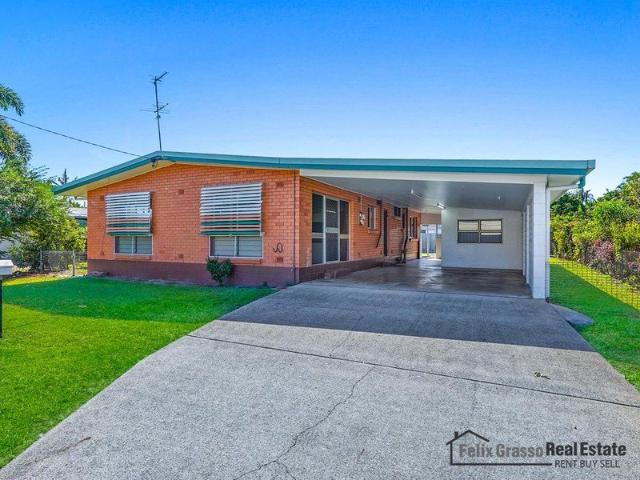
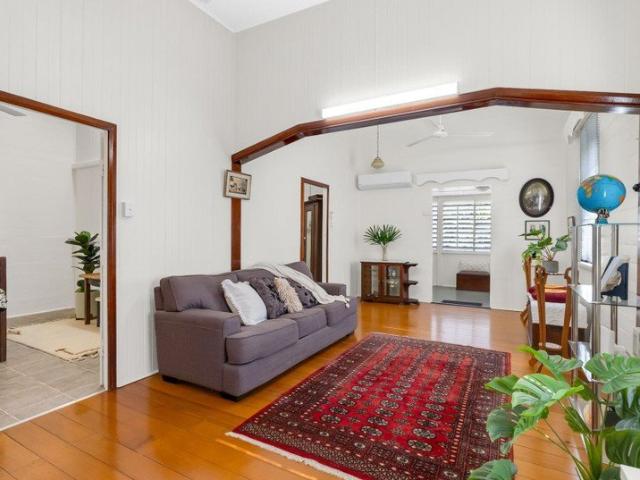
If you are looking for a tastefully updated character home on a large corner block, this is the one! Perfectly positioned in the heart of Redlynch, this charming cottage is privately nestled behind secure gates and established hedging on 695m2, with a timeless neutral colour palette enhancing the light-filled interior, and creating a calm, warm and welcoming ambience. - Quaint traditional tiled front patio provides a lovely sunny spot to enjoy a morning coffee - Free-flowing kitchen, dining and lounge are light and airy with stunning solid timber flooring, extra high ceilings, classic louvre windows and VJ panelling, plus a bonus home office or second living area - Large galley style kitchen with a Belling stove, ample stone-look benchtops and soft closing drawers, stainless steel splashback and kickers, a large double pantry plus additional cupboards and timber floating shelves - Spacious main bedroom with extra high ceiling offers two double built-in wardrobes with inner drawers and
Request Details
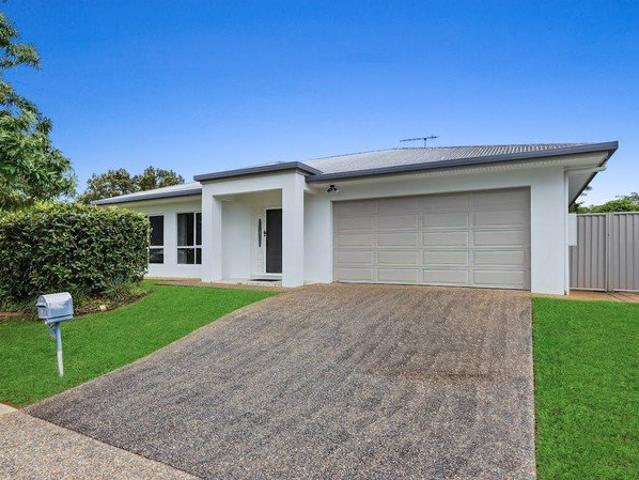
Long term and secure investment opportunity in Redlynch
View photo
House · for sale
Request Details
New
Long term and secure investment opportunity in Redlynch
Trinity Park
· 4 Bedrooms · 2 Baths · House
· Equipped kitchen
Trinity Park · 4 Bedrooms · 2 Baths · House · Equipped kitchen
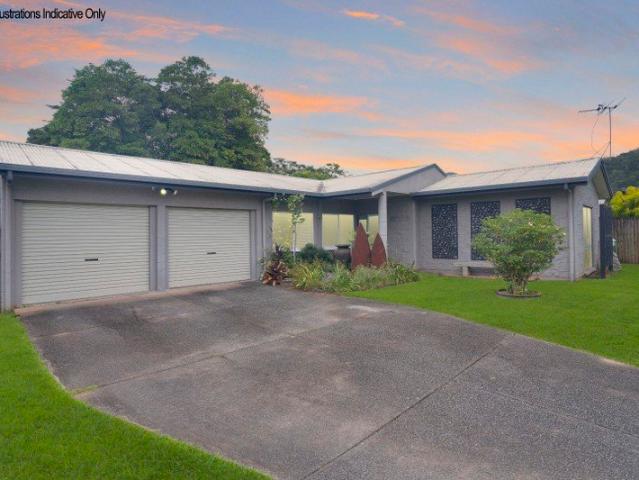
If you are looking for a long term and secure investment opportunity, this is the one! Perfectly located on a large level block in a peaceful and family-friendly neighbourhood with low-maintenance gardens, native birds and a tranquil mountain backdrop. LONG TERM LEASE DETAILS: - Lease dates 16/03/2024 - 15/03/2030 - Lease option 1 x 3 Years GROSS RENT (2026): - $830 per week - Rent reviewed and adjusted each December in accordance with an independent market rental valuation based on comparable properties. - Spacious entry with high ceilings, neutral decor and gloss tiled floors draws you into central and open plan lounge and dining zones with large windows attracting natural light and established hedging for privacy, plus an extra living room providing space for the whole family - Functional and well-considered galley kitchen featuring a benchtop with small overhang for bar stools, a double sink, dishwasher, electric cooktop, electric wall oven with built-in microwave box, a generous f
Request Details
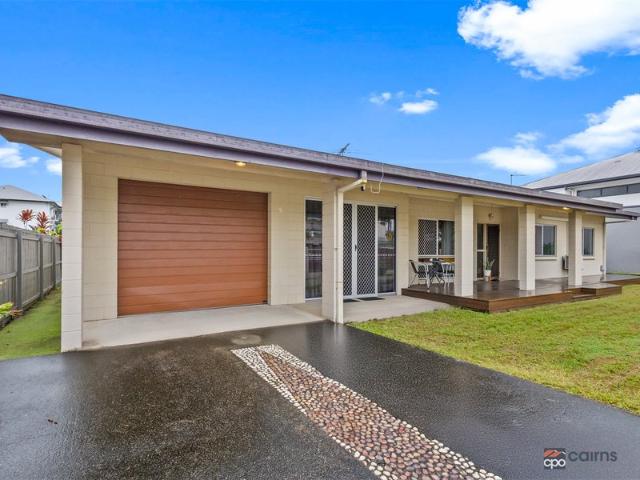
Beautifully Renovated with Space, Style and Convenience
View photo
House · for sale
Request Details
New
Beautifully Renovated with Space, Style and Convenience
Trinity Park
· 3 Bedrooms · 1 Bath · House
· Garden · Parking · Equipped kitchen
Trinity Park · 3 Bedrooms · 1 Bath · House · Garden · Parking · Equipped kitchen
What You See: A beautifully renovated single-level home that perfectly blends modern comfort with relaxed, easy living. Set on a generous low-maintenance block, this three-bedroom, one-bathroom home is move-in ready and ideal for families, first-home buyers or investors. Stunning refurbished timber floors, light-filled interiors and classic casement windows pay tribute to the home's original character while complementing the quality modern updates. The open-plan living and dining area flows seamlessly into the stylish kitchen and out to the covered entertaining area, overlooking a spacious backyard with plenty of room for kids, pets or future extensions. The renovations have been completed to an exceptional standard and even include the installation of a brand-new roof, giving buyers added peace of mind. Parking is well catered for with an undercover lock-up garage featuring drive-through access to the backyard, plus an additional secure parking space behind a remote entry gate. What W
Request Details
Tourist Accommodation Zoning with Exceptional Development Potential
View photo
House · for sale
Request Details
New
Tourist Accommodation Zoning with Exceptional Development Potential
Trinity Park
· 3 Bedrooms · 1 Bath · House
Trinity Park · 3 Bedrooms · 1 Bath · House
For Tender Closes 24.8.2026 @ 5.00 pm - Serious Offers Considered Prior to closing date. Positioned in one of Cairns North's most strategically located pockets, this 506 sqm property presents an exceptional opportunity for developers, investors and land bankers alike. Zoned for Tourist Accommodation and situated directly beside and in front of medical facilities, with major hospitals and healthcare services just moments away, the location offers outstanding potential for future redevelopment (Subject to Council approval). Whether you're looking to capitalise on the area's growing demand for medical related accommodation, short stay lodging or explore other development possibilities, this is a rare opportunity to secure a site in a highly sought after precinct. In the meantime, the existing solid home provides immediate holding income. The residence offers: Three bedrooms, two with built-in robes Modern main bathroom Open plan living and dining area Timber look vinyl flooring throughout
Request Details
Discover the Essence of Modern Living
View photo
House · for sale
Request Details
New
Discover the Essence of Modern Living
Trinity Park
· 4 Bedrooms · 2 Baths · House
Trinity Park · 4 Bedrooms · 2 Baths · House
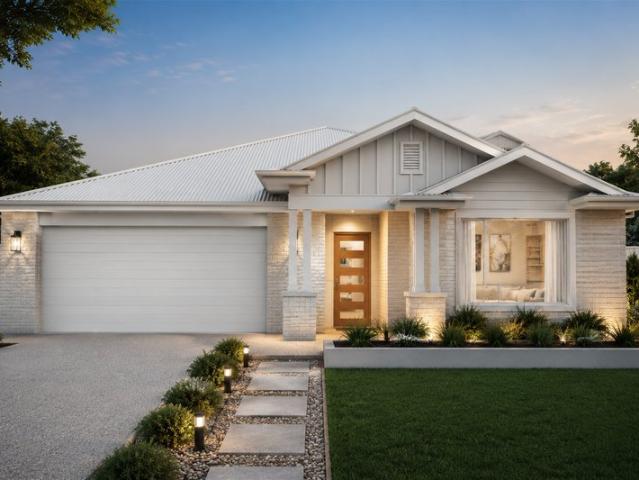
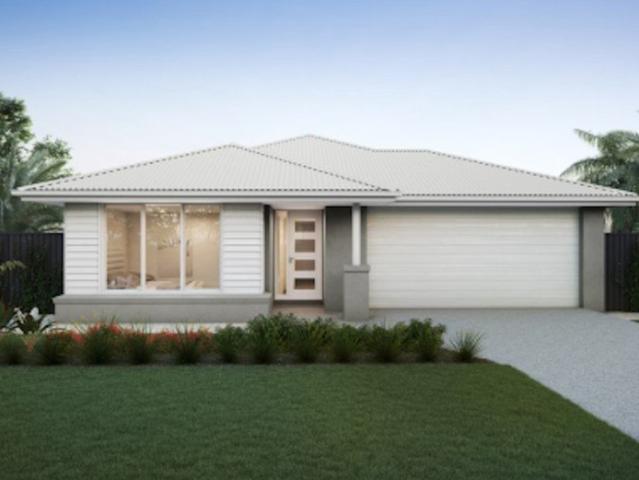
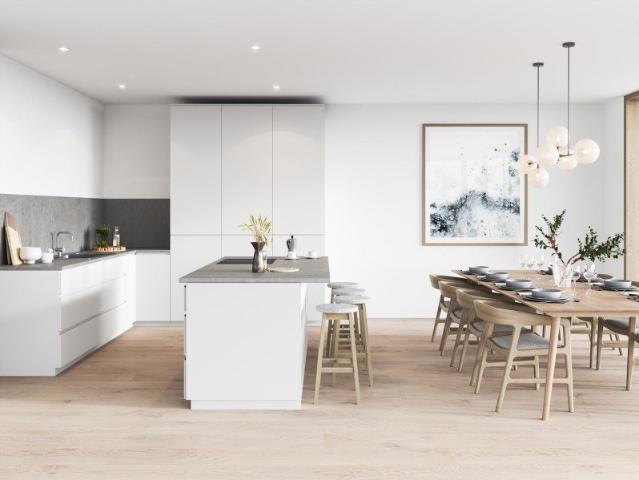
Discover the Essence of Modern Living Step into a home designed for effortless comfort and genuine connection. This thoughtfully crafted residence offers a perfect balance of style, functionality, and warmth, making it the ideal sanctuary for modern family life. From the moment you arrive, the home's captivating street appeal sets the tone. Choose from a range of striking facades to personalize the look of your home. The Paddington Facade channels classic Queensland charm with a crisp contemporary finish, featuring inviting entry details and considered heritage-style elements. The Fortitude Facade offers a refined interplay of crisp weatherboard and timeless brickwork for a look that is both striking and beautifully balanced. A Floor Plan for Life Step inside to discover a spacious and versatile layout designed to adapt to your needs. Four Generous Bedrooms: All with built-in robes, providing ample space for the whole family. Flexible Multi-Purpose Room: A versatile space that can serv
Request Details
Elevated Family Luxury with Room for Everyone
View photo
House · for sale
Request Details
New
Elevated Family Luxury with Room for Everyone
Trinity Park
· 5 Bedrooms · 2 Baths · House
· Air conditioning · Equipped kitchen
Trinity Park · 5 Bedrooms · 2 Baths · House · Air conditioning · Equipped kitchen
Perfectly positioned in one of Forest Gardens' most desirable elevated hillside pockets, 39 Treetop Drive, Mount Sheridan is a home where generous proportions, thoughtful design and exceptional family living come together. Set on a 838m² allotment, this impressive 289m² residence delivers the space, flexibility and lifestyle that growing families have been searching for. Built in 2014 and impeccably presented, this expansive home has been designed with comfort, practicality and space in mind. Fully tiled throughout, with security screens, split-system air conditioning and ceiling fans in every room, every detail has been considered to ensure year-round comfort. At the heart of the home is a beautifully appointed open-plan kitchen featuring a breakfast bar, an enormous walk-in pantry, a 900mm five-burner gas cooktop, stainless steel appliances and a canopy rangehood perfectly positioned to overlook the spacious living and dining areas where family and friends naturally gather. Offering
Request Details
First Home Buyers only
View photo
Terraced House · for sale
Request Details
New
First Home Buyers only
Trinity Park
· 3 Bedrooms · 2 Baths · Terraced House
Trinity Park · 3 Bedrooms · 2 Baths · Terraced House
This is a house and land package which means that you will buy the block of land and build a house on it. The house has not yet been built. As far as the floorplan is concerned changes can be made to the floorplan and we can customise the inclusions and fit out in the house to suit your taste and budget. If you do not like this floorplan we will be able to offer you a different floorplan on this lot. This is a fully fixed price package. In other words, the package price will not increase under any circumstances. This is a full turnkey package. There is nothing more to be done. The package includes a driveway and all landscaping, gardening and fencing, right down to a letterbox and clothesline. This package is available to First Home Buyers only through our First Home Buyer Program. To qualify for our First Home Buyer Program and to take advantage of this package various conditions apply. These conditions are: 1. You must have never owned a property in Australia that you have lived in.
Request Details
Dual Level Flexibility and Exceptional Space
View photo
House · for sale
Request Details
New
Dual Level Flexibility and Exceptional Space
Trinity Park
· 4 Bedrooms · 2 Baths · House
· Garden · Equipped kitchen
Trinity Park · 4 Bedrooms · 2 Baths · House · Garden · Equipped kitchen
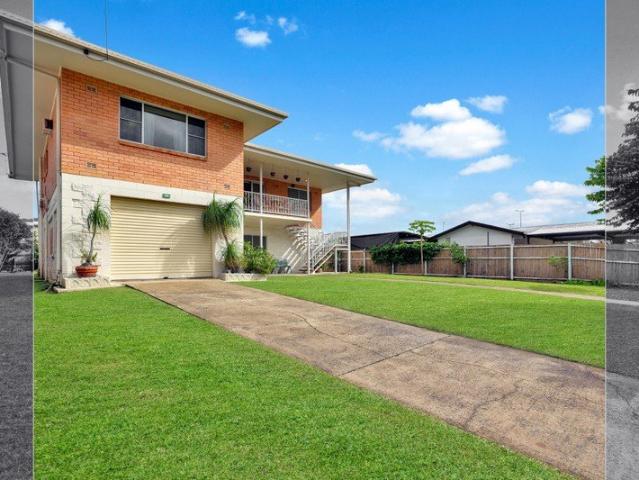
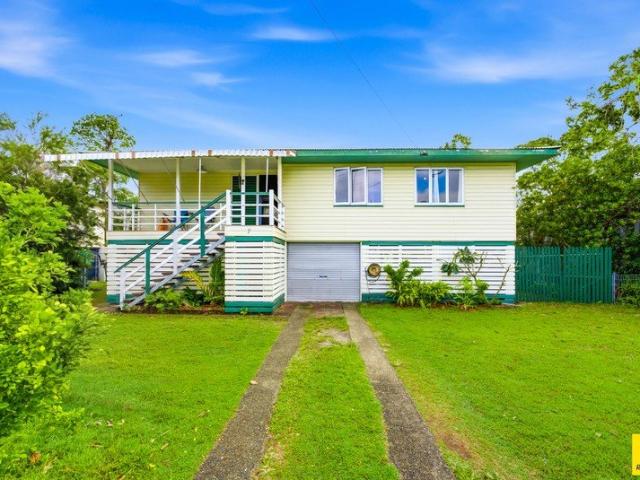
DISTINCT This highset home offers outstanding versatility, space, and durability for growing families, multi-generational living, or those seeking additional room to spread out. Upstairs features three generous bedrooms, a spacious living area, a large functional kitchen and dining space, and a bathroom. Elevated to capture breezes and outlooks, this level provides comfortable everyday living with a warm and welcoming feel. Downstairs presents an incredible bonus, offering a large additional living area, a fourth bedroom, kitchenette, and second bathroom. Perfect for extended family, teenagers, guests, a home office setup, or potential dual-living arrangements. Outside, the property provides excellent side access for boats, caravans, trailers, or extra vehicles, and a substantial backyard shed providing ample storage and workspace. Built to stand the test of time with solid masonry block and red brick construction, this is a home that combines strength, flexibility, and practicality in
Request Details
LOCATION MEETS POTENTIAL POOL, SHED AND NO REAR NEIGHBOURS!
View photo
House · for sale
Request Details
New
LOCATION MEETS POTENTIAL POOL, SHED AND NO REAR NEIGHBOURS!
Trinity Park
· 3 Bedrooms · 2 Baths · House
· Swimming pool
Trinity Park · 3 Bedrooms · 2 Baths · House · Swimming pool
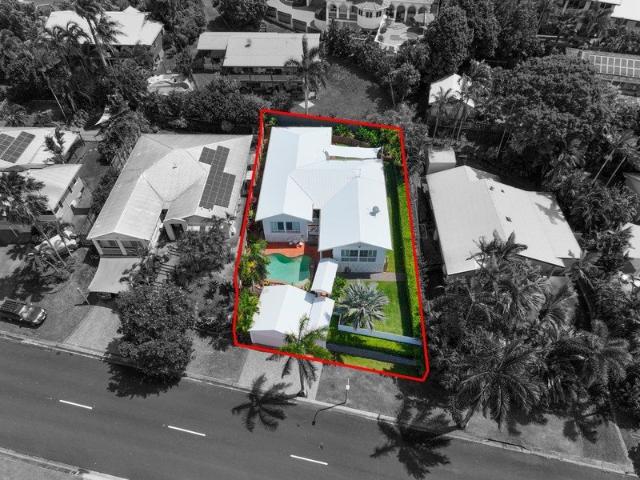
PLEASE NOTE, PHOTOS ARE FROM THE PREVIOUS SALE & ARE INDICITIVE ONLY. Nestled in the heart of one of Mount Sheridan's most highly sought-after pockets on a generous 740m2 block, 33 Paluma Street presents the perfect blend of space, privacy and convenience. Enjoy the stunning in-ground swimming pool with no rear neighbours and easy access to a large shed for all the toys. Boasting a large family friendly floorplan which flows through to the large outdoor entertaining space, this home is offers the perfect opportunity for first home buyers, families or investors. Best move quick! Features: - Three well-sized bedrooms with split-system air-conditioning - Master bedroom positioned at the front of the home with it's own private ensuite, featuring a shower, modern vanity, toilet and tiled walls - Modern main bathroom complete with vanity, shower, bath and separate toilet for added convenience - Impressive laundry with potential of transforming into a fourth bedroom or workshop - Complete wit
Request Details
STYLISH FAMILY HOME TURNKEY PACKAGE
View photo
House · for sale
Request Details
New
STYLISH FAMILY HOME TURNKEY PACKAGE
Trinity Park
· 4 Bedrooms · 2 Baths · House
· Parking · Equipped kitchen
Trinity Park · 4 Bedrooms · 2 Baths · House · Parking · Equipped kitchen
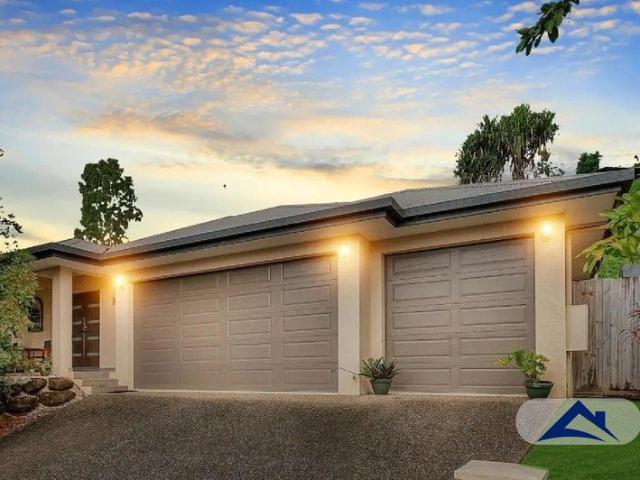
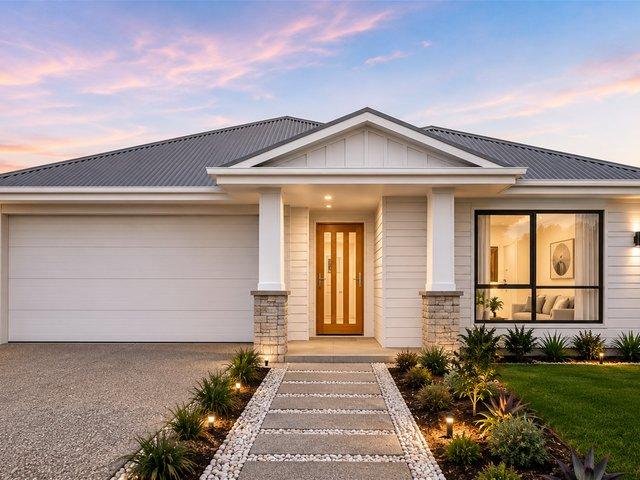
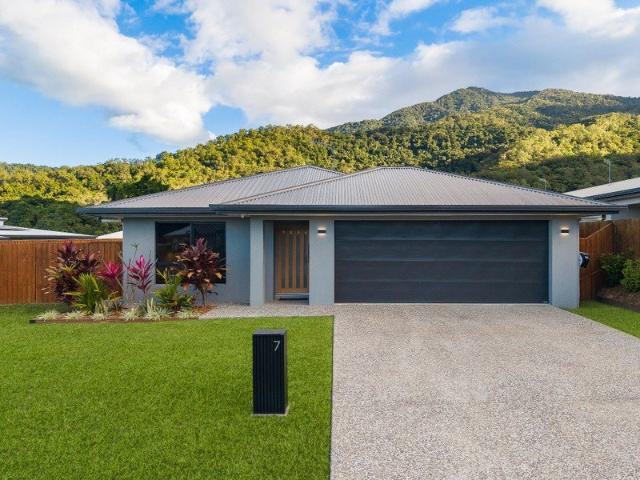
STYLISH FAMILY HOME TURNKEY PACKAGE Discover the perfect blend of style, comfort, and practicality in this beautifully designed family home. Featuring a modern open-plan layout, quality finishes, and spacious living areas, this home is ideal for first-home buyers, growing families, or savvy investors looking for exceptional value. Home Features 4 Spacious Bedrooms 2 Modern Bathrooms Double Lock-Up Garage Separate Multi-Purpose Living Room Open-Plan Kitchen, Living & Dining Walk-In Pantry Private Alfresco Entertainment Area Master Suite with Walk-In Robe & Ensuite Built-In Robes to Remaining Bedrooms Fully Turnkey Package 7-Star Energy Efficient Design Designed for modern family living, this home offers generous indoor and outdoor spaces, making everyday life comfortable while providing the perfect setting for entertaining family and friends. The flexible floor plan combines functionality with contemporary style to suit today's lifestyle. Make your dream of home ownership a reality. For
Request Details
BRAND NEW HOUSE & LAND PACKAGE WHITE ROCK, QLD
View photo
House · for sale
Request Details
New
BRAND NEW HOUSE & LAND PACKAGE WHITE ROCK, QLD
Trinity Park
· 3 Bedrooms · 2 Baths · House
· Garden · Air conditioning · Parking · Equipped kitchen
Trinity Park · 3 Bedrooms · 2 Baths · House · Garden · Air conditioning · Parking · Equipped kitchen
Modern Living Prime Location Exceptional Value Build Your Future in One of South East Queensland's Most Exciting Growth Corridors! Welcome to an outstanding opportunity to secure a brand-new House & Land Package in the thriving suburb of White Rock, Queensland. Whether you're a first home buyer, growing family, downsizer, or smart investor, this beautifully designed home offers the perfect combination of comfort, style, and convenience. Property Features 3 Spacious Bedrooms 2 Stylish Bathrooms Double Lock-Up Garage Modern Open-Plan Kitchen, Living & Dining Premium Quality Finishes Throughout Stone Benchtops & Quality Appliances Air Conditioning to Main Living Area Built-In Robes & Master Ensuite Fully Landscaped Yard Turnkey Inclusions Simply Move In & Enjoy! Fantastic Location Enjoy peaceful suburban living while staying connected to everything you need. Approximate Driving Times: Ipswich CBD Approximately 15 Minutes Springfield Central Approximately 15 Minutes Brisbane CBD Approximat
Request Details
Luxury, Lifestyle and Premium Finishes in a Near New Home
View photo
House · for sale
Request Details
New
Luxury, Lifestyle and Premium Finishes in a Near New Home
Trinity Park
· 4 Bedrooms · 2 Baths · House
· Equipped kitchen
Trinity Park · 4 Bedrooms · 2 Baths · House · Equipped kitchen
Nestled within one of Bentley Park's newest estates, this exceptional residence, completed in October 2024, delivers a level of quality and attention to detail rarely found in today's market. Set on a generous 662m² allotment with stunning mountain views, the home has been thoughtfully designed to blend everyday functionality with refined luxury. The heart of the home is a beautifully appointed kitchen featuring Calacatta Statuario stone benchtops sourced from Tuscany, a butler's pantry, gas cooktop and striking raked ceilings flowing through the open plan living and dining areas. The same premium stone has been carried through to the laundry, main bathroom and luxurious ensuite, creating a cohesive, high end finish throughout. The spacious master suite offers a walk in robe and an impressive ensuite complete with double vanity and dual shower heads, while three additional bedrooms provide flexibility for families or guests. Outside, beautifully landscaped gardens surround an inviting
Request Details
Elevated, Private Living with Hinterland Views
View photo
House · for sale
Request Details
New
Elevated, Private Living with Hinterland Views
Trinity Park
· 4 Bedrooms · 2 Baths · House
· Patio · Equipped kitchen
Trinity Park · 4 Bedrooms · 2 Baths · House · Patio · Equipped kitchen
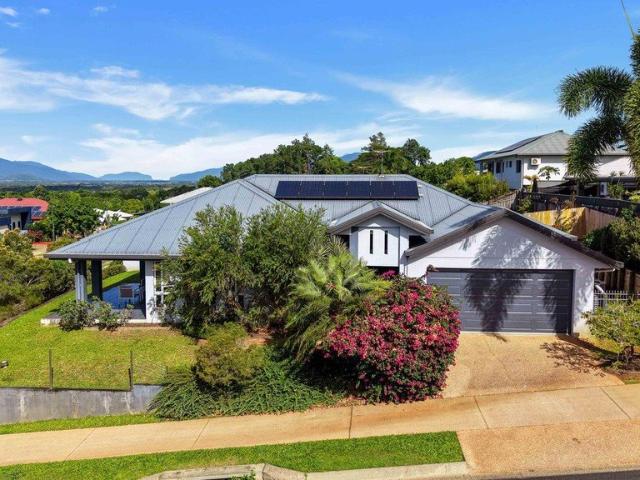
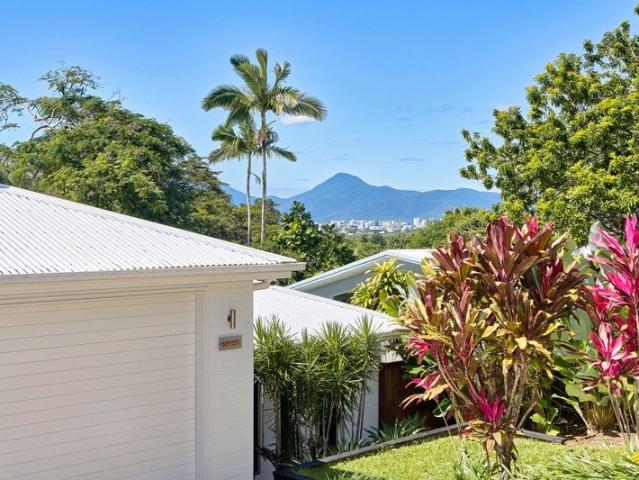
Positioned on an elevated corner block in sought-after Mount Sheridan, this spacious four-bedroom home offers privacy, cooling breezes and beautiful views across to the surrounding hinterland. Designed to take full advantage of its elevated position and excellent orientation, the home features generous open-plan living and dining areas that flow seamlessly onto the large undercover entertaining patio - the perfect place to relax, entertain and enjoy the outlook. At the heart of the home is a central kitchen with ample cabinetry and storage, connecting effortlessly with the main living areas and outdoor entertaining space. Tiled throughout for easy-care tropical living, the home offers four well-proportioned bedrooms, two bathrooms and plenty of space for families wanting comfort, privacy and room to spread out. Property Features: - Spacious open-plan living and dining - Central kitchen with ample cabinetry and storage - Expansive undercover entertaining patio - Beautiful hinterland and
Request Details
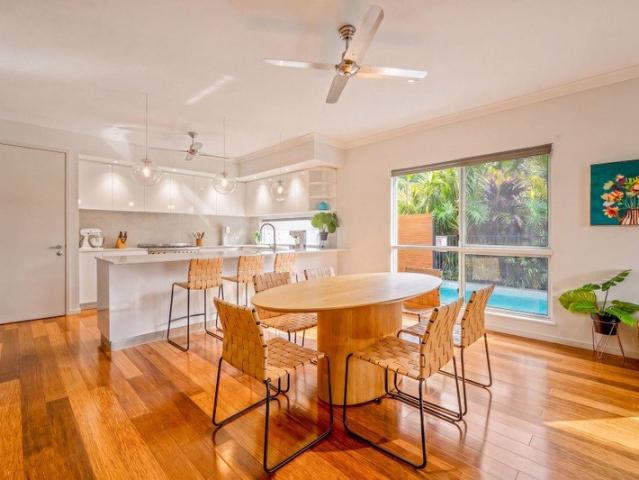
No.15 SPRINGBROOK AVENUE | Redlynch
View photo
House · for sale
Request Details
No.15 SPRINGBROOK AVENUE | Redlynch
Trinity Park
· 4 Bedrooms · 2 Baths · House
· Garden · Air conditioning · Swimming pool · Parking · Patio · Equipped kitchen
Trinity Park · 4 Bedrooms · 2 Baths · House · Garden · Air conditioning · Swimming pool · Parking · Patio · Equipped kitchen
This home in Redlynch is the definition of low maintenance living, spacious, stylish and ready for the next chapter of family life. Two spacious indoor living areas flowing effortlessly out to the undercover entertaining zone with remote controlled patio blinds, perfect for easy indoor outdoor living. Generous bedrooms each offer a built-in wardrobe and air conditioning, plus a versatile office, media or fourth bedroom, while the Owner's suite is positioned away from the rest with its own ensuite and walk in wardrobe. The entertainers kitchen offers ample storage and quality stainless steel appliances including a dishwasher. Practicality throughout with fully tiled floors, split system air conditioning, security screens, internal laundry, generous solar system, and a double lock up garage with remote roller door and internal access. Outside, the fully fenced yard with garden shed offers room for a tropical pool and low upkeep space for kids and pets alike. Add in a location just moment
Request Details
Endless Potential in a Convenient Location
View photo
House · for sale
Request Details
Endless Potential in a Convenient Location
Trinity Park
· 4 Bedrooms · 1 Bath · House
· Garden
Trinity Park · 4 Bedrooms · 1 Bath · House · Garden
Positioned on a 658m² block in the convenient suburb of Westcourt, this lowset red brick home presents an outstanding opportunity for first home buyers and investors alike. Brimming with character and offering plenty of scope to add value, this home combines a sought-after location with endless potential. Inside, you'll find light-filled living spaces, a functional layout, and all the foundations of a comfortable family home. Whether you're looking to move straight in, renovate over time, or expand your investment portfolio, this property offers the flexibility to suit a range of buyers. The spacious backyard provides ample room for children and pets to play, with plenty of space for future extensions or improvements (subject to Council approval). Ideally located just minutes from the Cairns CBD, DFO Shopping Centre, schools, medical facilities, and public transport, everything you need is right at your doorstep. Property Features: - bedrooms plus a versatile fourth bedroom or home off
Request Details
A GEM IN THIS SOUGHT AFTER LOCATION
View photo
House · for sale
Request Details
A GEM IN THIS SOUGHT AFTER LOCATION
Trinity Park
· 2 Bedrooms · 1 Bath · House
· Balcony
Trinity Park · 2 Bedrooms · 1 Bath · House · Balcony
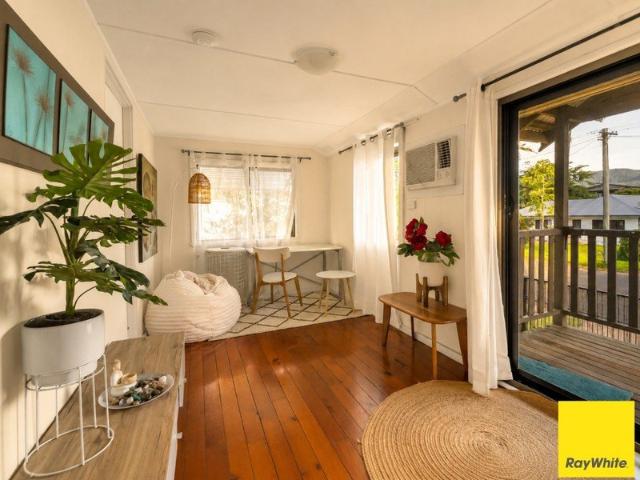
This well maintain Queenslander home has been in the same family for three generations since 1924. The classic Queenslander home offers historic charm with flexible lifestyle options. Highset design with plenty of storage space underneath. Over 102 years old with lovingly preserved historic details. Polished timber floors and extra-high tongue-and-groove ceilings and walls. Traditional features including intricate archways, casement windows, and timber louvres. The enclosed veranda, with custom louvres, creates a versatile second living zone. Set on a flat 405m² block in one of the city fringe's most tightly held suburbs, this residence offers endless lifestyle appeal. Whether as a cherished family home, a rewarding Airbnb opportunity, or simply a piece of Queensland history to make your own, it is rare to find such a gem in this sought-after location. To help you get the most out of this information, please contact Ken Higgins
Request Details
Renovated Highset Home with Huge Undercover Storage on 620m²
View photo
House · for sale
Request Details
Renovated Highset Home with Huge Undercover Storage on 620m²
Trinity Park
· 3 Bedrooms · 1 Bath · House
· Balcony · Gym · Equipped kitchen
Trinity Park · 3 Bedrooms · 1 Bath · House · Balcony · Gym · Equipped kitchen
Positioned in a convenient Manunda location just minutes from the Cairns CBD, 7 Clarke Street presents an outstanding opportunity for first home buyers, investors and families seeking space, character and future potential. Set on a 620m allotment, this charming highset home combines timeless timber features with modern updates. Beautiful polished timber floors flow throughout the home, complemented by a renovated kitchen featuring timber benchtops with ample storage, creating the perfect hub for everyday living. The light-filled open plan living and dining area extends seamlessly to the front balcony, offering a welcoming space to enjoy your morning coffee or unwind in the afternoon. Three generously sized bedrooms, provide comfortable accommodation. One of the standout features is the enormous enclosed area underneath the home. With concrete flooring, internal laundry, secure roller door access and exceptional storage space, it offers endless possibilities as a workshop, home gym, add
Request Details
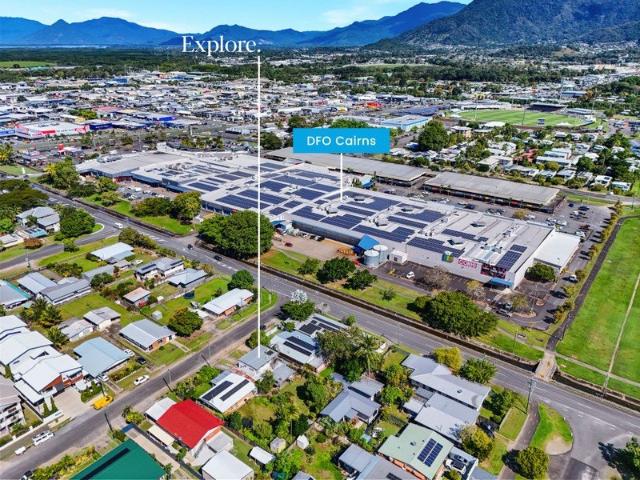
QUEENSLANDER CHARACTER WITH DUAL LIVING FLEXIBILITY
View photo
House · for sale
Request Details
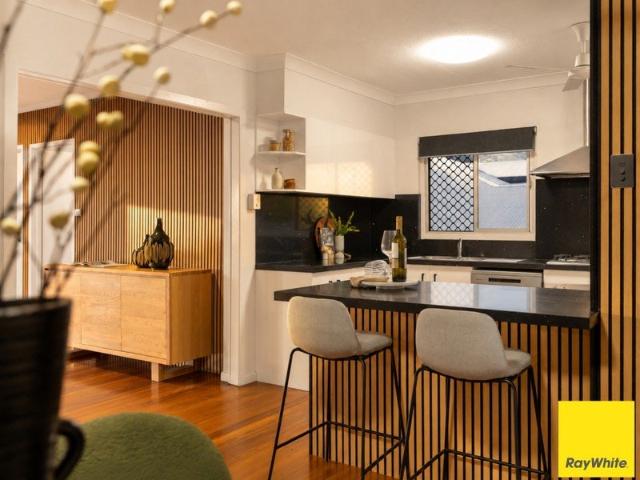
QUEENSLANDER CHARACTER WITH DUAL LIVING FLEXIBILITY
Trinity Park
· 4 Bedrooms · 2 Baths · House
· Air conditioning · Equipped kitchen
Trinity Park · 4 Bedrooms · 2 Baths · House · Air conditioning · Equipped kitchen
Sometimes what a household needs are not simply more rooms, but better separation. Whether you are accommodating extended family, giving older children their own space, creating a private guest retreat or looking for a more practical work-from-home arrangement, 108 Callaghan Street provides options that a standard four-bedroom layout may not. The upper level retains the warmth, and character people love about an elevated Queenslander. Timber floors connect a series of living spaces, including the sunroom, lounge and dining area, creating a home that feels relaxed and comfortable rather than overly formal. The spacious kitchen offers excellent storage and connects easily with the surrounding living areas. There are three built-in bedrooms upstairs, along with the main bathroom, separate toilet and air conditioning throughout. The covered timber deck is one of the home's strongest features. Generous in size and overlooking the leafy surrounds, it provides plenty of room for outdoor dinin
Request Details
Packed With Potential!
View photo
House · for sale
Request Details
Packed With Potential!
Trinity Park
· 3 Bedrooms · 1 Bath · House
· Garden · Parking · Patio · Equipped kitchen
Trinity Park · 3 Bedrooms · 1 Bath · House · Garden · Parking · Patio · Equipped kitchen
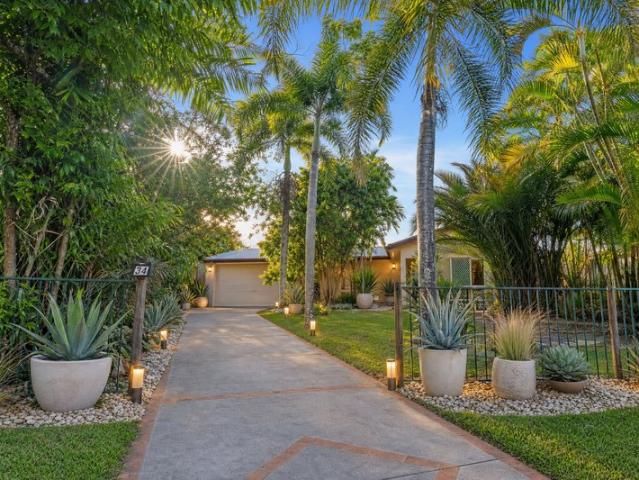
Nestled at the head of a quiet cul-de-sac in one of Mount Sheridan's most peaceful and leafy streets, welcome to 34 Scotia Close. Positioned on a generous 805m² block, this well-maintained family home enjoys a wonderful sense of privacy, with no rear neighbours and a stunning mountain backdrop providing a picturesque setting to enjoy every day. Built in the 1990s and presented in excellent condition, the home offers comfortable and practical living throughout. Inside, you'll find three well-proportioned bedrooms, a spacious lounge, a dedicated dining area, and a functional kitchen featuring a cooker, dishwasher, and plenty of bench space for food preparation and entertaining. For vehicle accommodation, the property offers a double carport complete with a front garage door, providing secure parking and additional storage options. Step outside and discover a covered patio area that overlooks the backyard, creating the perfect space for family gatherings, weekend barbecues, or simply rela
Request Details
Modern Tropical Living in Blue Chip Upper Edge Hill
View photo
House · for sale
Request Details
Modern Tropical Living in Blue Chip Upper Edge Hill
Trinity Park
· 4 Bedrooms · 2 Baths · House
· Swimming pool · Parking · Equipped kitchen
Trinity Park · 4 Bedrooms · 2 Baths · House · Swimming pool · Parking · Equipped kitchen
Showcasing the best value in Upper Edge Hill, 7 Bellevue Cr is the newest contemporary residence in this tightly held established enclave, perfectly designed for tropical living and premium everyday comfort. -Custom-built Craig Burrows residence (built 2012) -4 generous bedrooms, 2.5 bathrooms plus media room and study nook -Spacious master retreat with large walk-in robe and ensuite -Stunning saltwater pool framed by leafy tropical surrounds -Two expansive entertainer's decks capturing a natural backdrop -Designer kitchen with stone benchtops, island bench, soft-close cabinetry, wine fridge and 900mm freestanding oven -High ceilings and oversized 2.3m doors for exceptional natural airflow -Huge 7m x 7m garage with high clearance for 4x4 -Large lock-up storeroom under the garage -Wired for generator with 6KVA generator included -5000L water tank -4kw Solar power system -8 Hard Wired Camera Security System -Large legal-height area under home ideal for future extension or kids zone -Walk
Request Details
Exceptional Executive Home with Tropical Lifestyle
View photo
House · for sale
Request Details
Exceptional Executive Home with Tropical Lifestyle
Trinity Park
· 4 Bedrooms · 2 Baths · House
· Swimming pool · Parking · Equipped kitchen
Trinity Park · 4 Bedrooms · 2 Baths · House · Swimming pool · Parking · Equipped kitchen
Positioned in a highly sought-after location surrounded by quality homes and picturesque mountain views, this beautifully presented residence delivers the perfect balance of style, functionality and effortless family living. Custom built by Fine Line Builders in 2014, the home showcases quality finishes throughout and has been meticulously maintained, offering a move-in-ready lifestyle with nothing left to do. Designed to embrace the tropical North Queensland lifestyle, the spacious open-plan living and dining area is enhanced by polished bamboo flooring, soaring 2.8-metre ceilings and an abundance of natural light. At the heart of the home is a stunning entertainer's kitchen featuring stone benchtops, a large walk-in pantry, quality stainless steel appliances, a freestanding gas cooktop with electric oven, and direct internal access from the garage. Overlooking the living spaces, outdoor entertaining area and sparkling magnesium pool, it is perfectly positioned for everyday family lif
Request Details
Stunning Views & Exceptional Family Space
View photo
House · for sale
Request Details
Stunning Views & Exceptional Family Space
Trinity Park
· 4 Bedrooms · 3 Baths · House
· Equipped kitchen
Trinity Park · 4 Bedrooms · 3 Baths · House · Equipped kitchen
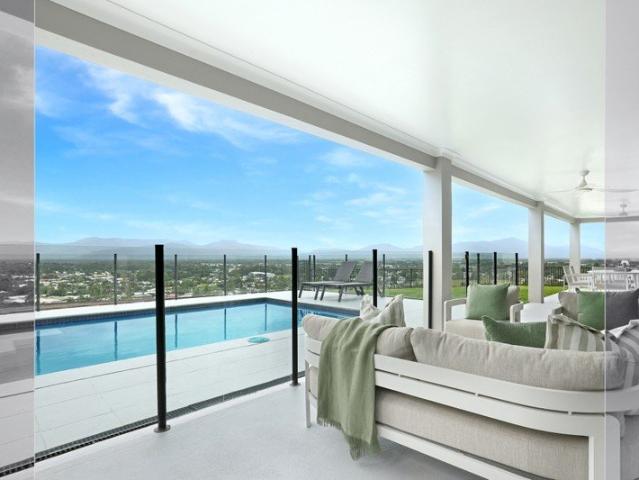
DISTINCT Positioned to capture commanding panoramic views across Cairns City, Trinity Inlet and down to The Pyramid. This expansive two-level family residence delivers space, flexibility and lifestyle on an impressive scale. Designed with multi-generational living in mind and offering a substantial 386m2 floorplan, the home provides multiple living zones, seamless indoor-outdoor flow and breathtaking outlooks from both levels. Entering via the level driveway, the upper floor welcomes you into a spacious open-plan living, dining and kitchen area, beautifully appointed with striking black granite benchtops and a large island bench. Framed by stunning views, this central living space flows effortlessly onto the full-length verandah - the perfect place to relax or entertain while soaking in the incredible backdrop. The upper level also features a king-sized master suite complete with walk-in robe, ensuite and spectacular views, along with two additional built-in bedrooms and the main famil
Request Details
Private City Fringe Sanctuary
View photo
House · for sale
Request Details
Private City Fringe Sanctuary
Trinity Park
· 4 Bedrooms · 2 Baths · House
· Equipped kitchen
Trinity Park · 4 Bedrooms · 2 Baths · House · Equipped kitchen
Welcome to a home where thoughtful design meets effortless luxury - a private city-fringe sanctuary that is as impressive as it is inviting. Elevated within the prestigious City View Estate on a generous 700m² block, this beautifully renovated, character-rich residence offers the perfect balance of style, comfort and effortless family living. From the moment you step inside, you'll discover spacious light-filled interiors, timeless finishes and a sense of calm that flows seamlessly throughout. At the heart of the home is the stunning streamlined designer kitchen - featuring a waterfall-edge island bench, quality finishes and a beautifully considered layout designed for both everyday living and memorable entertaining. With multiple living zones, there is space for every occasion. The expansive timber-floored family area is warm and welcoming, complete with a built-in home office, plantation shutters and a charming calming ambiance. A second living zone provides even greater versatility,
Request Details
EXPLORE. DIAMONDS AREN'T ALWAYS POLISHED!
View photo
House · for sale
Request Details
EXPLORE. DIAMONDS AREN'T ALWAYS POLISHED!
Trinity Park
· 6 Bedrooms · 2 Baths · House
Trinity Park · 6 Bedrooms · 2 Baths · House
There is no denying the property requires significant work. However, for buyers with vision, determination and a willingness to renovate, the opportunity to add substantial value is clear. As the old saying goes, fortune favours the bold. Rarely does an opportunity present itself with this much potential in such a convenient city-fringe location. Positioned on a level 607sqm allotment just minutes from Cairns CBD, this substantial six-bedroom home is being offered to the market with vacant possession and in as is, where is condition. With six bedrooms, two bathrooms, multiple living and dining areas and a generous undercover entertaining area, the bones are here. Whether your plans involve restoring the home to its former glory, creating a large family residence or undertaking a substantial renovation project, the possibilities are extensive. Located just a short walk to DFO Cairns, schools, sporting facilities, public transport and only minutes from the Cairns CBD, the location contin
Request Details
A HOME THAT GIVES EVERYBODY SPACE
View photo
House · for sale
Request Details
A HOME THAT GIVES EVERYBODY SPACE
Trinity Park
· 4 Bedrooms · 2 Baths · House
· Equipped kitchen
Trinity Park · 4 Bedrooms · 2 Baths · House · Equipped kitchen
There is far more to 22 Marti Street than you could ever appreciate from the street. Spread across multiple levels, this is a home designed for families who need genuine space, not just bigger bedrooms, but separate places where everyone can relax, work, entertain and come together. The main entrance opens into a large family living area, while a second substantial living space sits alongside the deck. Downstairs adds even more flexibility with another family area, additional living space, a bathroom, separate toilet and a built-in office zone with shelving. Spotted gum timber floors bring warmth and character throughout the home, complemented by acoustic wall panelling and the extensive improvements completed by the current owners. At the centre of the home is the recently completed CCJS kitchen. Finished with granite benchtops, gas cooking, an electric oven, dishwasher, rangehood, double-door fridge space and excellent storage, it is a kitchen that looks impressive but has also been
Request Details

Get email alerts

Don't miss out: be the first to know about new properties

The alert was correctly created

On subscribing you accept the conditions of use and the privacy policy
Alert
Receive new ads in your inbox
Save this search
Receive alerts for new listings

We'll send you an email when we have new properties for: "Houses for sale in Trinity Park"

The alert was correctly created

Koah
Speewah
Get email alerts and be the first to see new listings
Required field
On subscribing I accept the terms of the privacy policy
Perfect! You'll soon start receiving new listings via email
Alert
Receive an email when we have new ads for Houses for sale in Trinity Park
Save this search
Filters

Bedrooms

Size (m²)

Price

$
$

Property type

Bathrooms

Clear all filters
Receive notifications when new entries are published.