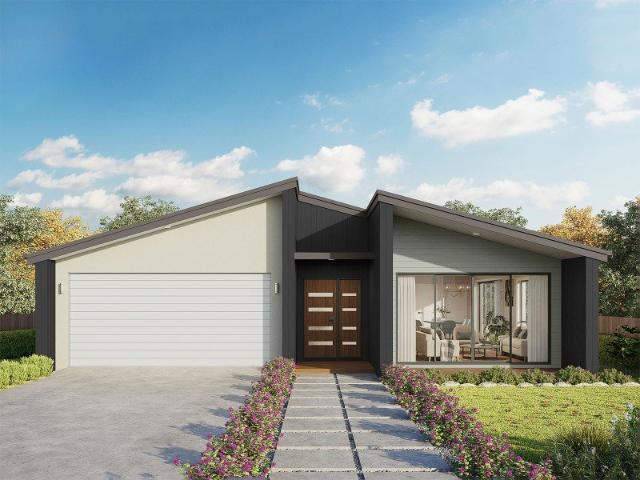
931 houses for sale in Trida, South Gippsland

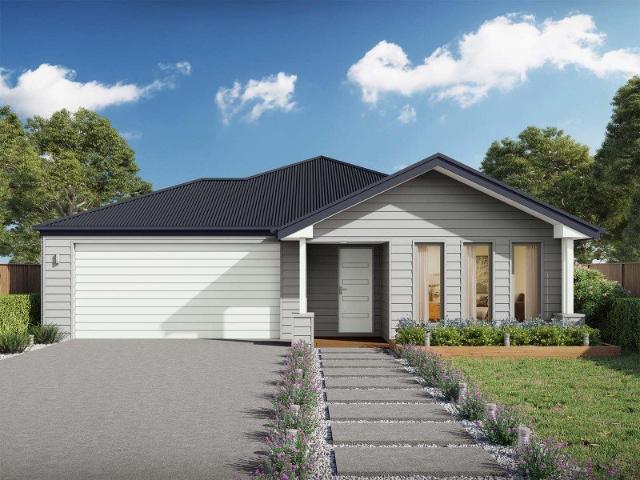
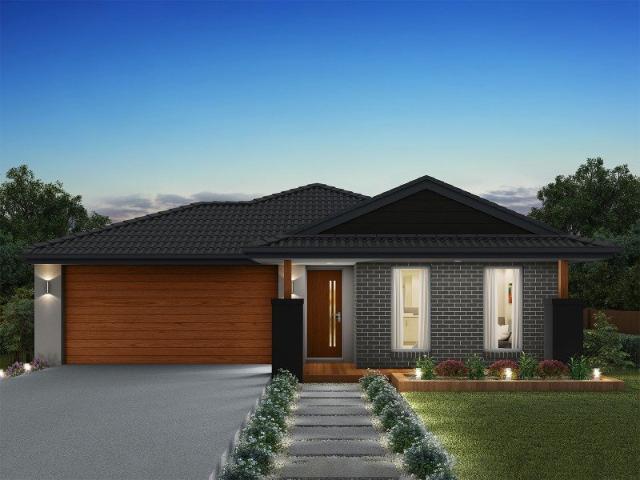
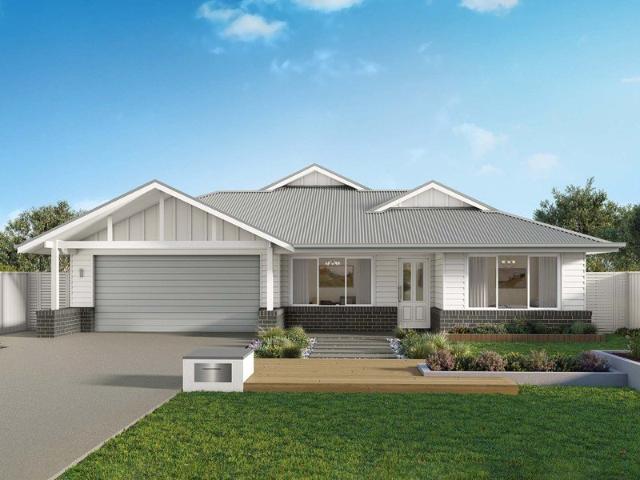
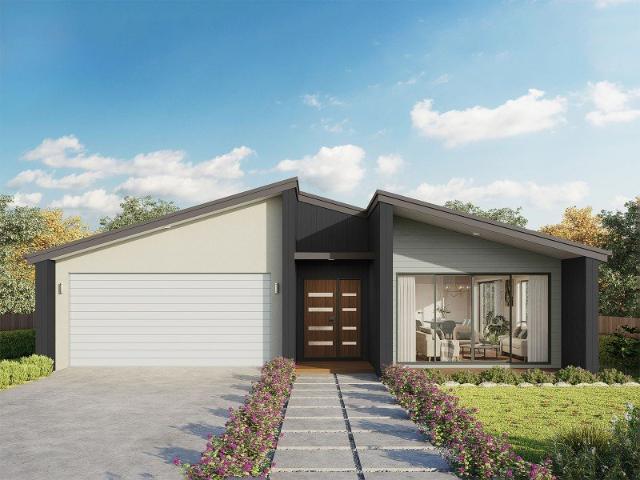
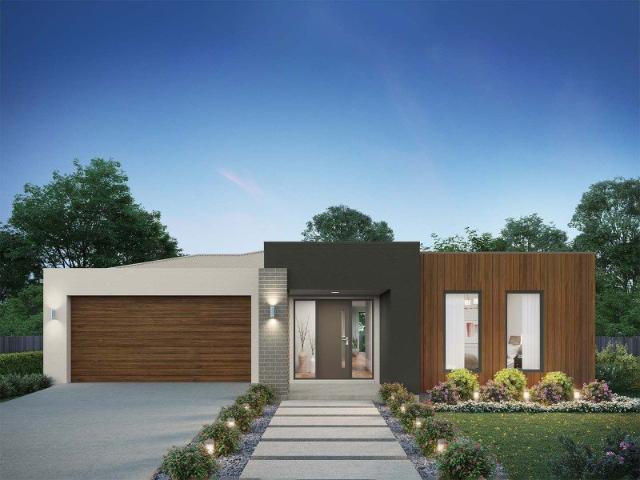
Icelyn 243 Defined by You. $10,000 To Spend Your Way
View photo
Terraced House · for sale
Request Details
New
Icelyn 243 Defined by You. $10,000 To Spend Your Way
Trida, South Gippsland
· 4 Bedrooms · 2 Baths · Terraced House
· Parking · Equipped kitchen
Trida, South Gippsland · 4 Bedrooms · 2 Baths · Terraced House · Parking · Equipped kitchen
Step into the expansive entryway and you will be impressed by the large kitchen, family and dining area. The rear of the home houses a large master suite which features a unique walk-through robe and ensuite, complete with his and her basins. The remaining three bedrooms all feature built-in robes and have been cleverly zoned away from the main entertaining area. This side of the home also offers easy access from the double garage, family bathroom and powder room, plus an additional living room, providing the perfect place for your kids to play. - 20mm Stone Benchtops - 900mm Stainless Steel Appliances - Double Glazed Windows - Facade Options Available - Generous site cost allowance - Local builder/Local trades Copyright Hotondo Pty Ltd all rights reserved. Dimensions, photos and floor plans are for illustrative purposes and may include optional features. Additional facade options are available, as this home is not yet constructed. All packages are subject to engineering plans and deve
Request Details
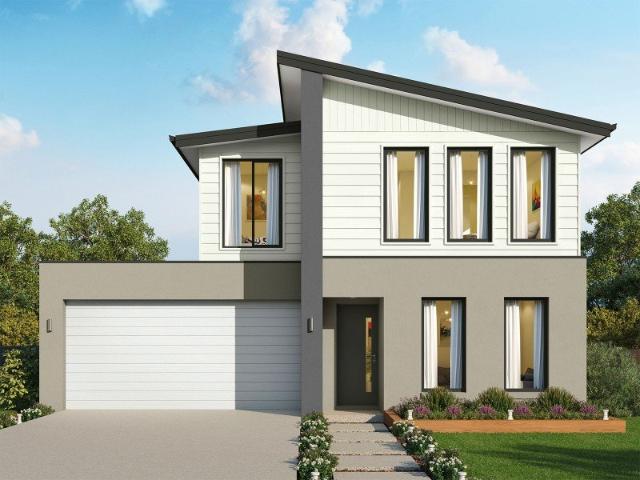
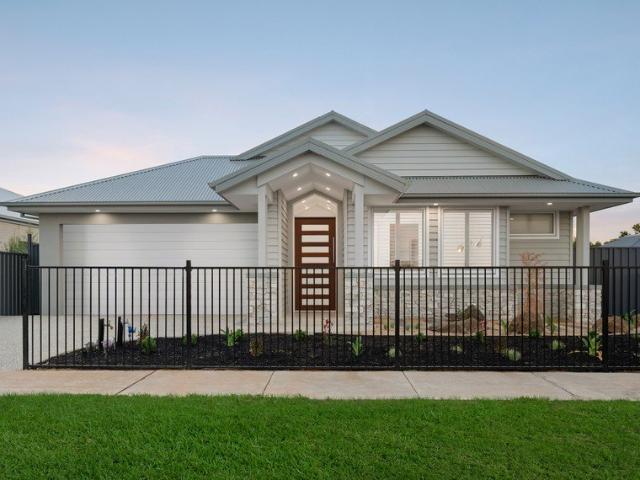
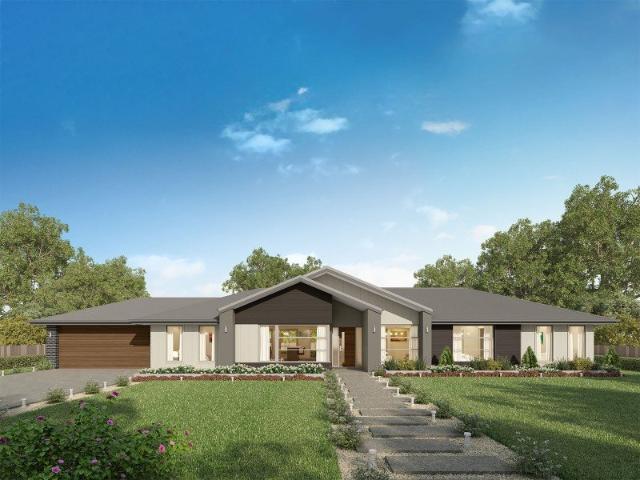
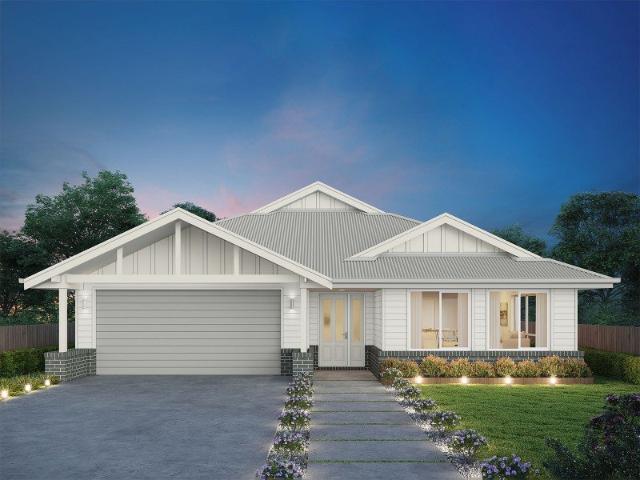
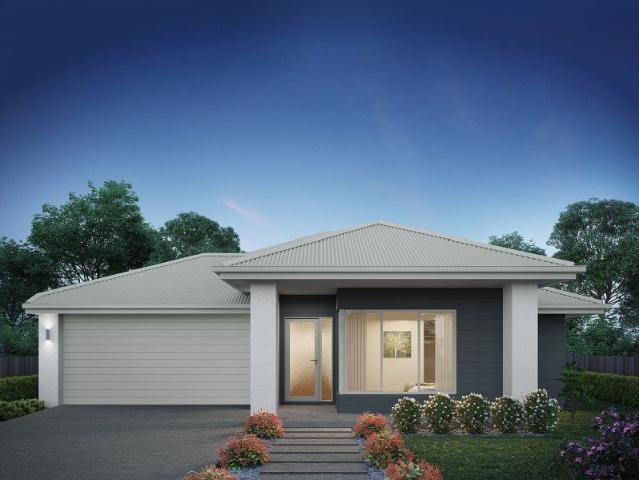
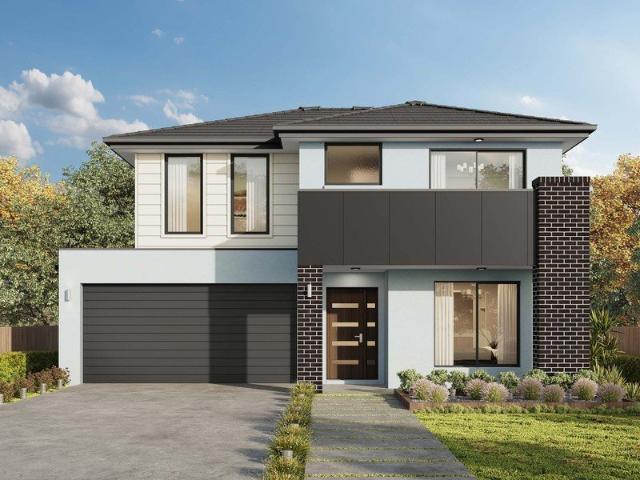
Illawarra 232 Defined by You. $10,000 To Spend Your Way
View photo
Terraced House · for sale
Request Details
New
Illawarra 232 Defined by You. $10,000 To Spend Your Way
Trida, South Gippsland
· 4 Bedrooms · 2 Baths · Terraced House
· Parking
Trida, South Gippsland · 4 Bedrooms · 2 Baths · Terraced House · Parking
From the moment you enter, the Illawarra 232 evokes a sense of serenity. The formal living area offers a quiet place to read and relax, tucked away from the rest of the home. Nearby you'll find the guest powder room and laundry, which boasts clever storage. At the rear of the home, the open-plan entertaining area offers a bright and light-filled space to spend time with family and friends. Double glass sliding doors open to your own outdoor oasis you can enjoy rain, hail or shine. Upstairs the elegant master suite is ready to make your own, complete with a generous walk-through robe and modern ensuite with dual vanity. The three remaining bedrooms are conveniently located near the family bathroom and rumpus. Complete with a double garage and built-in storage throughout, the Illawarra is a stunning family home. - 20mm Stone Benchtops - 900mm Stainless Steel Appliances - Double Glazed Windows - Facade Options Available - Generous site cost allowance - Local builder/Local trades Copyright
Request Details
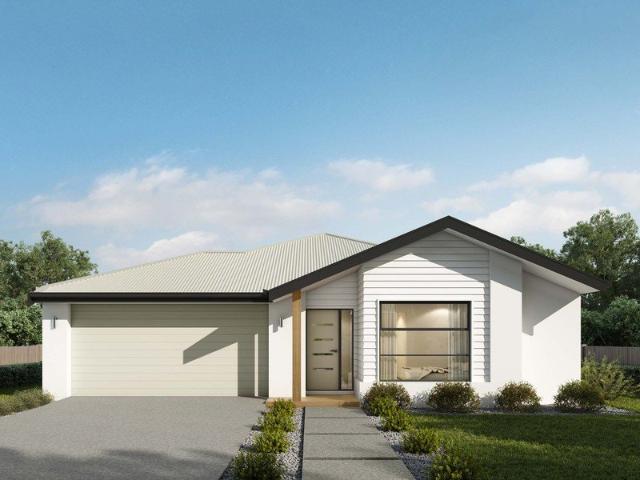
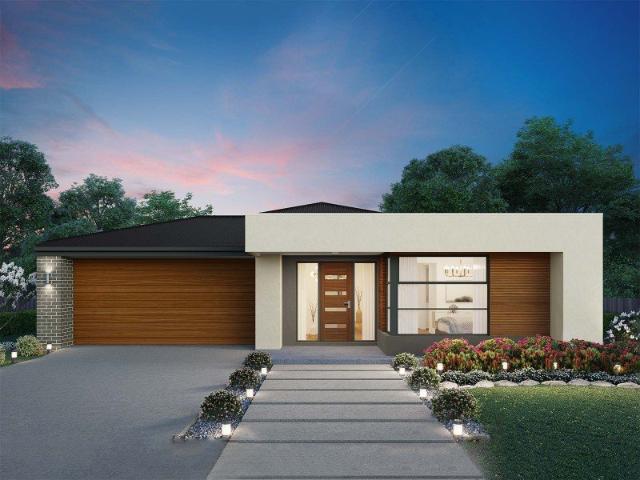
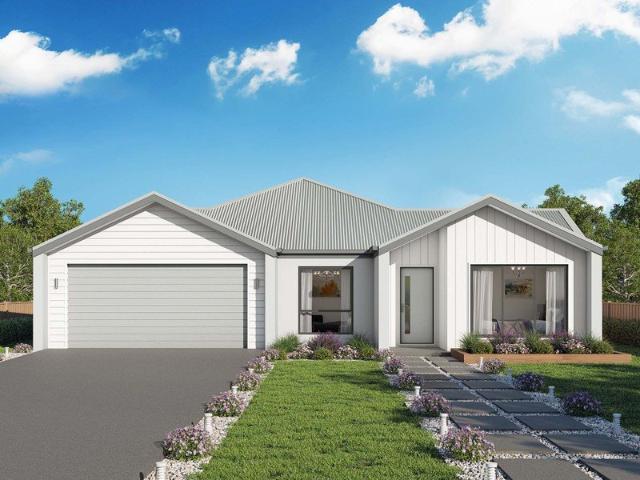
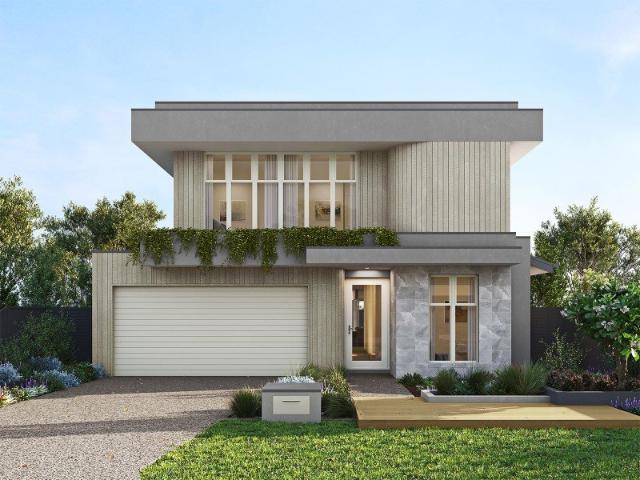
Easton 260 Defined by You. $10,000 To Spend Your Way
View photo
Terraced House · for sale
Request Details
New
Easton 260 Defined by You. $10,000 To Spend Your Way
Trida, South Gippsland
· 4 Bedrooms · 2 Baths · Terraced House
· Equipped kitchen
Trida, South Gippsland · 4 Bedrooms · 2 Baths · Terraced House · Equipped kitchen
The Easton 260 encapsulates family living, with entertainment at the heart of this modern home. It features four spacious bedrooms, while the master is complete with a generous walk-through robe and ensuite with double vanity. The centrally-located kitchen leads into a spacious walk-in pantry and overlooks the family and dining area, combining indoor and outdoor living by opening up to a large alfresco. A second living area could also be used as a media room, providing plenty of space for the entire family. A clever study nook is located off the hallway, while the remaining three bedrooms offer convenient access to the bathroom facilities. The Easton 260 provides all the necessary features for any growing family. - 20mm Stone Benchtops - 900mm Stainless Steel Appliances - Double Glazed Windows - Facade Options Available - Generous site cost allowance - Local builder/Local trades Copyright Hotondo Pty Ltd all rights reserved. Dimensions, photos and floor plans are for illustrative purpo
Request Details
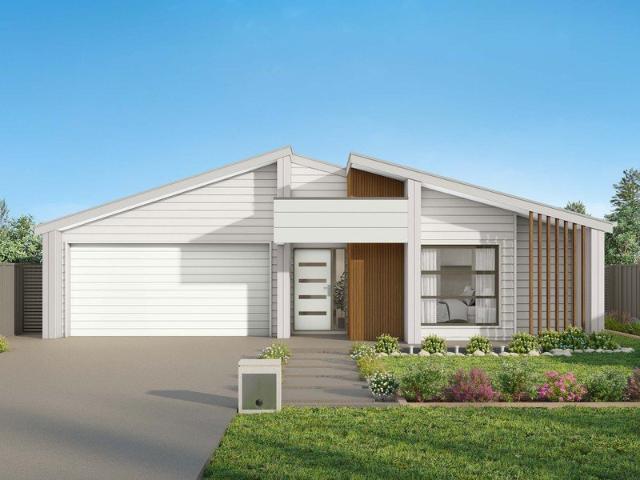
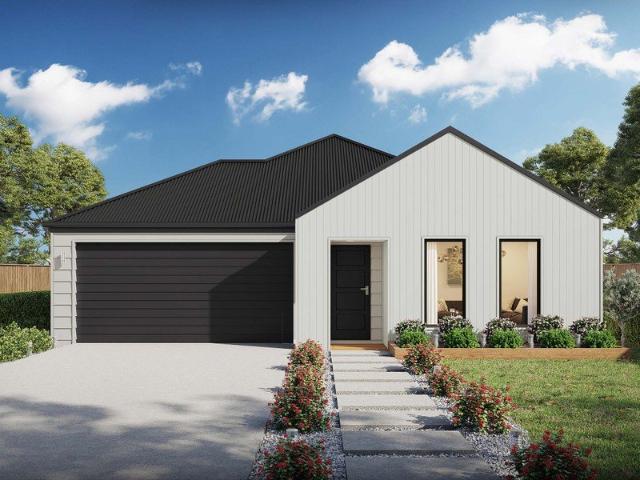
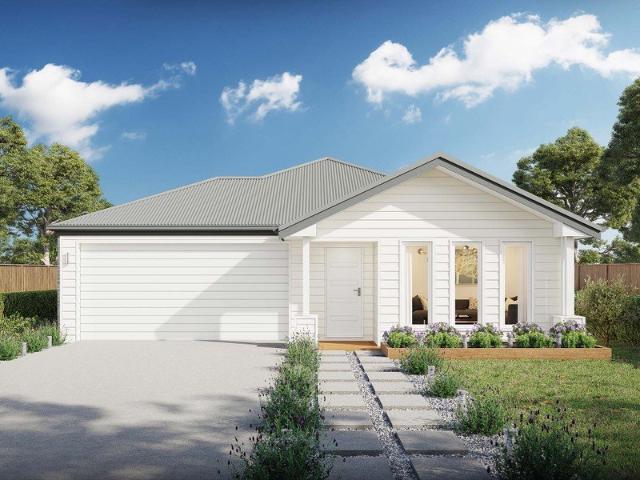
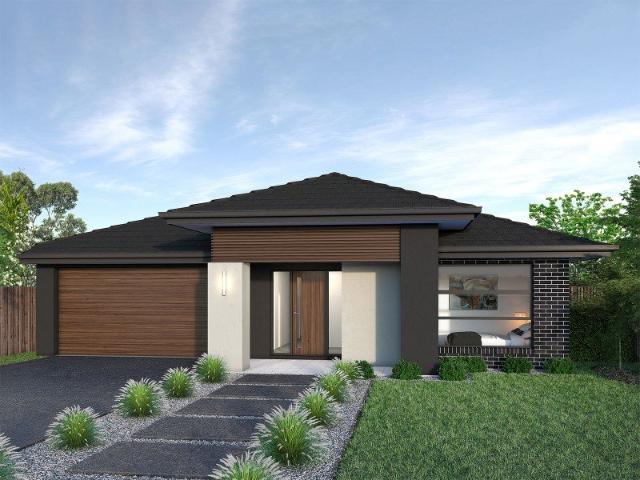
Allegra 193 Defined by You. $10,000 To Spend Your Way
View photo
Terraced House · for sale
Request Details
New
Allegra 193 Defined by You. $10,000 To Spend Your Way
Trida, South Gippsland
· 4 Bedrooms · 2 Baths · Terraced House
· Equipped kitchen
Trida, South Gippsland · 4 Bedrooms · 2 Baths · Terraced House · Equipped kitchen
If you enjoy entertaining, the Allegra 193 could be your ultimate retreat. The rear of the home is complete with an open-plan kitchen, dining and family area that leads out to the spacious alfresco. The master bedroom features a walk-in robe and ensuite, while two additional bedrooms are located nearby for added convenience. - 20mm Stone Benchtops - Double Glazed Windows - Facade Options Available - Generous site cost allowance - Local builder/Local trades Copyright Hotondo Pty Ltd all rights reserved. Dimensions, photos and floor plans are for illustrative purposes and may include optional features. Additional facade options are available, as this home is not yet constructed. All packages are subject to engineering plans and developer's approval and therefore may need to be altered to comply with estate covenants. Should additional costs be required to meet developer approval they will be added to the price, as unavailable at time of advertising. Hotondo reserves the right to expire a
Request Details
Seacoast 259 Defined by You. $10,000 To Spend Your Way
View photo
Terraced House · for sale
Request Details
New
Seacoast 259 Defined by You. $10,000 To Spend Your Way
Trida, South Gippsland
· 4 Bedrooms · 2 Baths · Terraced House
Trida, South Gippsland · 4 Bedrooms · 2 Baths · Terraced House
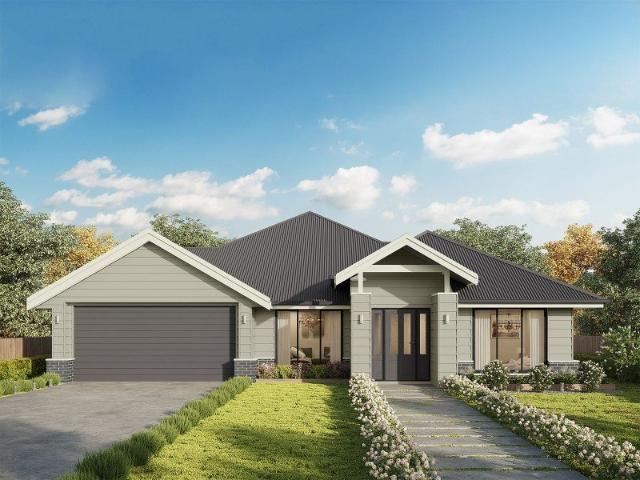
Characterised by its calm, coastal vibes, the Seacoast 259 is the ideal family sanctuary. Complete with four generous bedrooms and two separate living areas, this functional layout offers every member of the family plenty of space to relax. The master suite is the ultimate parents' retreat, complete with an oversized walk-through robe and ensuite with double basins. The remaining three bedrooms line one side of the home, with the family bathroom and semi-enclosed study located at the rear. The standout feature of this design is the light-filled central living hub. Glass sliding doors lead out to the alfresco, cultivating a connection to the outdoors. Simple and stylish in equal measure, the Seacoast 259 is a stunning single storey design. - 20mm Stone Benchtops - 900mm Stainless Steel Appliances - Double Glazed Windows - Facade Options Available - Generous site cost allowance - Local builder/Local trades Copyright Hotondo Pty Ltd all rights reserved. Dimensions, photos and floor plans
Request Details
Erskine 240 Defined by You. $10,000 To Spend Your Way
View photo
Terraced House · for sale
Request Details
New
Erskine 240 Defined by You. $10,000 To Spend Your Way
Trida, South Gippsland
· 4 Bedrooms · 2 Baths · Terraced House
· Equipped kitchen
Trida, South Gippsland · 4 Bedrooms · 2 Baths · Terraced House · Equipped kitchen
The Erskine 240 boasts a clever family friendly layout that makes this the ideal home. Three bedrooms feature built-in robes, where the master suite contains a walk-in robe and spacious ensuite. The rear of the home is where the large kitchen, dining and living area can be found complete with a spacious alfresco area. The lounge room is versatile and can be used as a rumpus or home theatre to suit your family. - 20mm Stone Benchtops - 900mm Stainless Steel Appliances - Double Glazed Windows - Facade Options Available - Generous site cost allowance - Local builder/Local trades Copyright Hotondo Pty Ltd all rights reserved. Dimensions, photos and floor plans are for illustrative purposes and may include optional features. Additional facade options are available, as this home is not yet constructed. All packages are subject to engineering plans and developer's approval and therefore may need to be altered to comply with estate covenants. Should additional costs be required to meet develop
Request Details
Marcoola 209 Defined by You. $10,000 To Spend Your Way
View photo
Terraced House · for sale
Request Details
New
Marcoola 209 Defined by You. $10,000 To Spend Your Way
Trida, South Gippsland
· 4 Bedrooms · 2 Baths · Terraced House
· Parking · Equipped kitchen
Trida, South Gippsland · 4 Bedrooms · 2 Baths · Terraced House · Parking · Equipped kitchen
The Marcoola 209 is a modern-day marvel, complete with two spacious living areas and easy access from the double garage. The master suite is located at the front of the home for your convenience and features an oversized walk-in robe and ensuite. Three remaining bedrooms are located on the opposite side of the home and are connected by the second living area and family bathroom. The heart of the home is where the main family area can be found, complete with a large kitchen with an island bench. This area also houses a large family and dining area, plus a spacious alfresco. - 20mm Stone Benchtops - 900mm Stainless Steel Appliances - Double Glazed Windows - Facade Options Available - Generous site cost allowance - Local builder/Local trades Copyright Hotondo Pty Ltd all rights reserved. Dimensions, photos and floor plans are for illustrative purposes and may include optional features. Additional facade options are available, as this home is not yet constructed. All packages are subject t
Request Details
Tarkine 208 Defined by You. $10,000 To Spend Your Way
View photo
Terraced House · for sale
Request Details
New
Tarkine 208 Defined by You. $10,000 To Spend Your Way
Trida, South Gippsland
· 3 Bedrooms · 2 Baths · Terraced House
· Parking · Equipped kitchen
Trida, South Gippsland · 3 Bedrooms · 2 Baths · Terraced House · Parking · Equipped kitchen
The Tarkine 208 is a charming and classic family home. Conveniently located at the front of the home, the master suite is your own private retreat. The oversized walk-through robe and private ensuite with dual vanity creates the ultimate sense of luxury. Down the hallway, a versatile living area offers the perfect playroom or space to unwind. At the rear of the home, the central living hub is bright and welcoming, complete with a convenient study nook and adjoining alfresco. The well-appointed kitchen boasts an island bench and butler's pantry, offering plenty of space and generous storage. Nearby you'll find the two remaining bedrooms and family bathroom tucked away, perfect for young children or teenagers. Complete with a double garage, the Tarkine 208 brings a touch of luxury to everyday living. - 20mm Stone Benchtops - 900mm Stainless Steel Appliances - Double Glazed Windows - Facade Options Available - Generous site cost allowance - Local builder/Local trades Copyright Hotondo Pty
Request Details
Yering 243 Defined by You. $10,000 To Spend Your Way
View photo
Terraced House · for sale
Request Details
New
Yering 243 Defined by You. $10,000 To Spend Your Way
Trida, South Gippsland
· 4 Bedrooms · 2 Baths · Terraced House
· Equipped kitchen
Trida, South Gippsland · 4 Bedrooms · 2 Baths · Terraced House · Equipped kitchen
Step inside this spacious home and you will be impressed by what it has to offer. The large master suite is the perfect parents' hideaway. Located on the left side of the home, it's complete with a walk-through robe into the ensuite with dual basins. The heart of the home is where the generous entertaining area can be found, featuring a kitchen with island bench, huge walk-in pantry, dining area and family room. The right side of the home is where the remaining three bedrooms can be found. They wrap around a central rumpus room, bathroom, powder room and study, creating a private space for children to grow. The centre of the home also features a versatile living room which could be used as a home theatre. - 20mm Stone Benchtops - 900mm Stainless Steel Appliances - Double Glazed Windows - Facade Options Available - Generous site cost allowance - Local builder/Local trades Copyright Hotondo Pty Ltd all rights reserved. Dimensions, photos and floor plans are for illustrative purposes and
Request Details
Airlie 211 Defined by You. $10,000 To Spend Your Way
View photo
Terraced House · for sale
Request Details
New
Airlie 211 Defined by You. $10,000 To Spend Your Way
Trida, South Gippsland
· 4 Bedrooms · 2 Baths · Terraced House
· Equipped kitchen
Trida, South Gippsland · 4 Bedrooms · 2 Baths · Terraced House · Equipped kitchen
The Airlie 211 features everything you and your family could ever need, starting with a well-appointed kitchen. This central hub of the home boasts a large pantry and island bench, which looks out to the open-plan dining and family area and adjoining alfresco, ideal for entertaining. The three bedrooms offer built-in robes and convenient access to bathroom facilities, while the master suite features a large walk-in robe and ensuite. To top it off, this home has a versatile second living area, which could be used as a sitting room or home theatre. - 20mm Stone Benchtops - 900mm Stainless Steel Appliances - Double Glazed Windows - Facade Options Available - Generous site cost allowance - Local builder/Local trades Copyright Hotondo Pty Ltd all rights reserved. Dimensions, photos and floor plans are for illustrative purposes and may include optional features. Additional facade options are available, as this home is not yet constructed. All packages are subject to engineering plans and dev
Request Details
Elsie 199 Defined by You. $10,000 To Spend Your Way
View photo
Terraced House · for sale
Request Details
New
Elsie 199 Defined by You. $10,000 To Spend Your Way
Trida, South Gippsland
· 4 Bedrooms · 2 Baths · Terraced House
· Parking · Equipped kitchen
Trida, South Gippsland · 4 Bedrooms · 2 Baths · Terraced House · Parking · Equipped kitchen
The versatile and compact Elsie could be the home of your dreams. Four generous bedrooms line one side of the home, with the master bedroom located at the rear, the perfect place to unwind after a long day. The heart of the home features an open-plan kitchen, dining and family area, plus an easy-to-access bathroom, offering ultimate convenience. The entertaining area connects to an enclosed alfresco, offering the ideal space to enjoy warm summer nights with family and friends. Elegant yet functional, the Elsie is complete with an additional living area, double garage and clever storage solutions throughout the home. - 20mm Stone Benchtops - Double Glazed Windows - Facade Included - Generous site cost allowance - Local builder/Local trades Copyright Hotondo Pty Ltd all rights reserved. Dimensions, photos and floor plans are for illustrative purposes and may include optional features. Additional facade options are available, as this home is not yet constructed. All packages are subject t
Request Details
Cooloola 241 Defined by You. $10,000 To Spend Your Way
View photo
Terraced House · for sale
Request Details
New
Cooloola 241 Defined by You. $10,000 To Spend Your Way
Trida, South Gippsland
· 4 Bedrooms · 2 Baths · Terraced House
· Parking · Equipped kitchen
Trida, South Gippsland · 4 Bedrooms · 2 Baths · Terraced House · Parking · Equipped kitchen
The Cooloola 241 features a spacious master suite positioned at the front of the home, complete with an inviting living area. The generous walk-in robe leads seamlessly to a stylish ensuite, offering both practicality and comfort. With direct access from the garage, the dining kitchen and living areas are thoughtfully designed around a functional alfresco space - perfect for everyday living and entertaining. An additional three bedrooms and a large study provide plenty of room for the whole family. The Cooloola 241 is the perfect balance of smart design and modern living. - 20mm Stone Benchtops - 900mm Stainless Steel Appliances - Double Glazed Windows - Facade Options Available - Generous site cost allowance - Local builder/Local trades Copyright Hotondo Pty Ltd all rights reserved. Dimensions, photos and floor plans are for illustrative purposes and may include optional features. Additional facade options are available, as this home is not yet constructed. All packages are subject to
Request Details
Icelyn 243 Defined by You. $10,000 To Spend Your Way
View photo
Terraced House · for sale
Request Details
New
Icelyn 243 Defined by You. $10,000 To Spend Your Way
Trida, South Gippsland
· 4 Bedrooms · 2 Baths · Terraced House
· Parking · Equipped kitchen
Trida, South Gippsland · 4 Bedrooms · 2 Baths · Terraced House · Parking · Equipped kitchen
Step into the expansive entryway and you will be impressed by the large kitchen, family and dining area. The rear of the home houses a large master suite which features a unique walk-through robe and ensuite, complete with his and her basins. The remaining three bedrooms all feature built-in robes and have been cleverly zoned away from the main entertaining area. This side of the home also offers easy access from the double garage, family bathroom and powder room, plus an additional living room, providing the perfect place for your kids to play. - 900mm Stainless Steel Appliances - Ducted Heating - Facade Options Available - Generous site cost allowance - Local builder/Local trades - Local Inclusions Apply - Local Promotional Offer - Sanctuary Inclusions Copyright Hotondo Pty Ltd all rights reserved. Dimensions, photos and floor plans are for illustrative purposes and may include optional features. Additional facade options are available, as this home is not yet constructed. All packag
Request Details
Cooloola 208 Defined by You. $10,000 To Spend Your Way
View photo
Terraced House · for sale
Request Details
New
Cooloola 208 Defined by You. $10,000 To Spend Your Way
Trida, South Gippsland
· 4 Bedrooms · 2 Baths · Terraced House
· Equipped kitchen
Trida, South Gippsland · 4 Bedrooms · 2 Baths · Terraced House · Equipped kitchen
The Cooloola 208 makes coming home feel like a holiday, everyday. The master suite is a true parents' paradise complete with a unique walk-through robe and ensuite. The central heart of the home houses the beautiful open-plan kitchen, dining and family area which wraps around a gorgeous alfresco, creating the perfect blend of indoor and outdoor living. The versatile, semi-enclosed lounge room rounds off this sensational sanctuary. - 20mm Stone Benchtops - 900mm Stainless Steel Appliances - Double Glazed Windows - Generous site cost allowance - Local builder/Local trades Copyright Hotondo Pty Ltd all rights reserved. Dimensions, photos and floor plans are for illustrative purposes and may include optional features. Additional facade options are available, as this home is not yet constructed. All packages are subject to engineering plans and developer's approval and therefore may need to be altered to comply with estate covenants. Should additional costs be required to meet developer app
Request Details
Elsie 199 Defined by You. $10,000 To Spend Your Way
View photo
Terraced House · for sale
Request Details
New
Elsie 199 Defined by You. $10,000 To Spend Your Way
Trida, South Gippsland
· 4 Bedrooms · 2 Baths · Terraced House
· Parking · Equipped kitchen
Trida, South Gippsland · 4 Bedrooms · 2 Baths · Terraced House · Parking · Equipped kitchen
The versatile and compact Elsie could be the home of your dreams. Four generous bedrooms line one side of the home, with the master bedroom located at the rear, the perfect place to unwind after a long day. The heart of the home features an open-plan kitchen, dining and family area, plus an easy-to-access bathroom, offering ultimate convenience. The entertaining area connects to an enclosed alfresco, offering the ideal space to enjoy warm summer nights with family and friends. Elegant yet functional, the Elsie is complete with an additional living area, double garage and clever storage solutions throughout the home. - 20mm Stone Benchtops - 900mm Stainless Steel Appliances - Double Glazed Windows - Facade Options Available - Local builder/Local trades Copyright Hotondo Pty Ltd all rights reserved. Dimensions, photos and floor plans are for illustrative purposes and may include optional features. Additional facade options are available, as this home is not yet constructed. All packages
Request Details
Icelyn 243 Defined by You. $10,000 To Spend Your Way
View photo
Terraced House · for sale
Request Details
New
Icelyn 243 Defined by You. $10,000 To Spend Your Way
Trida, South Gippsland
· 4 Bedrooms · 2 Baths · Terraced House
· Parking · Equipped kitchen
Trida, South Gippsland · 4 Bedrooms · 2 Baths · Terraced House · Parking · Equipped kitchen
Step into the expansive entryway and you will be impressed by the large kitchen, family and dining area. The rear of the home houses a large master suite which features a unique walk-through robe and ensuite, complete with his and her basins. The remaining three bedrooms all feature built-in robes and have been cleverly zoned away from the main entertaining area. This side of the home also offers easy access from the double garage, family bathroom and powder room, plus an additional living room, providing the perfect place for your kids to play. - 20mm Stone Benchtops - 900mm Stainless Steel Appliances - Double Glazed Windows - Facade Options Available - Generous site cost allowance - Local builder/Local trades Copyright Hotondo Pty Ltd all rights reserved. Dimensions, photos and floor plans are for illustrative purposes and may include optional features. Additional facade options are available, as this home is not yet constructed. All packages are subject to engineering plans and deve
Request Details
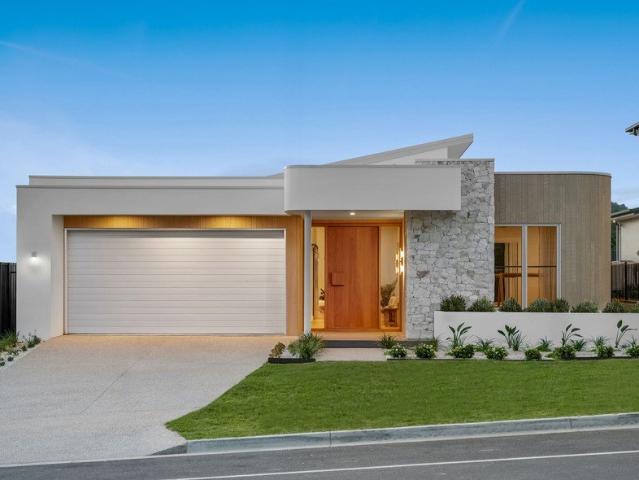
Kirkby 259 Defined by You. $10,000 To Spend Your Way
View photo
Terraced House · for sale
Request Details
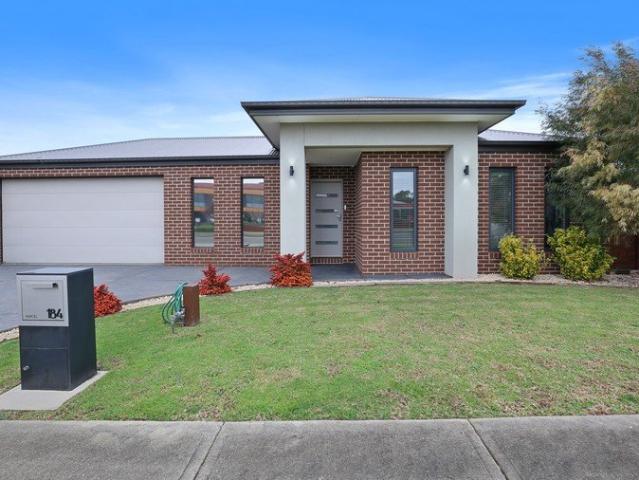
New
Kirkby 259 Defined by You. $10,000 To Spend Your Way
Trida, South Gippsland
· 4 Bedrooms · 2 Baths · Terraced House
· Equipped kitchen
Trida, South Gippsland · 4 Bedrooms · 2 Baths · Terraced House · Equipped kitchen
With four bedrooms and two bathrooms, the Kirkby 259 is perfect for larger families. With three separate living areas, there is plenty of space for everyone in this home. The kitchen boasts a large walk-in pantry, perfect for those who love to cook. The spacious open-plan living area features a study nook and acts as the heart of the home. The standout feature is the alfresco which connects directly to the kitchen and rumpus, creating the perfect blend of indoor and outdoor living. The master suite is cleverly separated from the other bedrooms and features a walk-in robe and ensuite. - 900mm Stainless Steel Appliances - Ducted Heating - Facade Options Available - Generous site cost allowance - Local builder/Local trades - Local Inclusions Apply - Local Promotional Offer - Sanctuary Inclusions Copyright Hotondo Pty Ltd all rights reserved. Dimensions, photos and floor plans are for illustrative purposes and may include optional features. Additional facade options are available, as this
Request Details
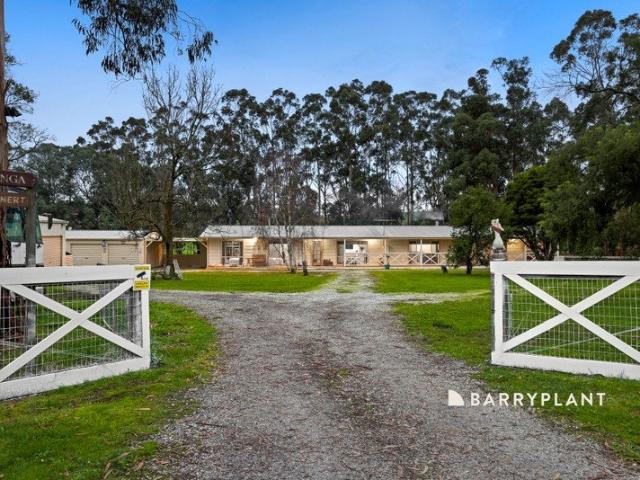
Lorne 297 Defined by You. $10,000 To Spend Your Way
View photo
Terraced House · for sale
Request Details
New
Lorne 297 Defined by You. $10,000 To Spend Your Way
Trida, South Gippsland
· 4 Bedrooms · 2 Baths · Terraced House
· Parking · Equipped kitchen
Trida, South Gippsland · 4 Bedrooms · 2 Baths · Terraced House · Parking · Equipped kitchen
Named after the Victorian coastal town, the Lorne 297 is a perfect home suitable for most narrow blocks of land. The classic double storey design utilises the ground level for everyday living featuring a large corner kitchen, open-plan family and meals area, an alfresco, private living room, plus a study. The second storey features four spacious bedrooms and a kid's zone. The spacious master bedroom is the ideal parent's retreat, featuring a large walk-in robe and ensuite. Complete with a double car garage, this home is practical and stylish. - 20mm Stone Benchtops - Double Glazed Windows - Double vanity to ensuite - Generous site cost allowance - Local builder/Local trades Copyright Hotondo Pty Ltd all rights reserved. Dimensions, photos and floor plans are for illustrative purposes and may include optional features. Additional facade options are available, as this home is not yet constructed. All packages are subject to engineering plans and developer's approval and therefore may nee
Request Details
Monroe 287 Defined by You. $10,000 To Spend Your Way
View photo
Terraced House · for sale
Request Details
New
Monroe 287 Defined by You. $10,000 To Spend Your Way
Trida, South Gippsland
· 4 Bedrooms · 2 Baths · Terraced House
· Parking · Equipped kitchen
Trida, South Gippsland · 4 Bedrooms · 2 Baths · Terraced House · Parking · Equipped kitchen
The Monroe 287 is an elegant design that will remain timeless for years to come. Never compromise on space again with this stunning single storey home. A grand inset entryway openly invites you into the central hallway, providing access to four spacious bedrooms and the formal living area which can also be used as a home theatre. At the very centre of the home you will find double doors leading into the grand master suite, featuring a walk-in robe and luxurious ensuite complete with a bath and double vanity. At the rear of the home the showstopping open-plan kitchen overlooks the dining and family area and connects directly to the alfresco. The unique hidden walk-in pantry minimises household clutter and maximises space. The laundry and study are neatly tucked away and out of sight. With a double garage and clever storage solutions throughout the home, the Monroe 287 exudes luxury and comfort that is fitting for every modern family. - 20mm Stone Benchtops - 900mm Stainless Steel Applia
Request Details
Ellendale 231 Defined by You. $10,000 To Spend Your Way
View photo
Terraced House · for sale
Request Details
New
Ellendale 231 Defined by You. $10,000 To Spend Your Way
Trida, South Gippsland
· 4 Bedrooms · 2 Baths · Terraced House
· Equipped kitchen
Trida, South Gippsland · 4 Bedrooms · 2 Baths · Terraced House · Equipped kitchen
Packed full of clever design features, the Ellendale 231 is an expansive home that optimises space for every member of the household. The master bedroom has been zoned away for privacy and boasts a large walk-through robe into the ensuite. Take a short trip upstairs into the heart of the home and you will find the spacious open-plan entertaining area, which leads out to an enclosed alfresco you can enjoy all year round. The beautifully appointed kitchen is complete with an island bench and huge corner pantry. On the upper level, the remaining three bedrooms wrap around a family bathroom and versatile rumpus, which could be converted into a home theatre. The Ellendale 231 offers the best in split level family living. - 900mm Stainless Steel Appliances - Ducted Heating - Facade Options Available - Generous site cost allowance - Local builder/Local trades - Local Inclusions Apply - Local Promotional Offer Copyright Hotondo Pty Ltd all rights reserved. Dimensions, photos and floor plans ar
Request Details
Airlie 211 Defined by You. $10,000 To Spend Your Way
View photo
Terraced House · for sale
Request Details
New
Airlie 211 Defined by You. $10,000 To Spend Your Way
Trida, South Gippsland
· 4 Bedrooms · 2 Baths · Terraced House
· Equipped kitchen
Trida, South Gippsland · 4 Bedrooms · 2 Baths · Terraced House · Equipped kitchen
The Airlie 211 features everything you and your family could ever need, starting with a well-appointed kitchen. This central hub of the home boasts a large pantry and island bench, which looks out to the open-plan dining and family area and adjoining alfresco, ideal for entertaining. The three bedrooms offer built-in robes and convenient access to bathroom facilities, while the master suite features a large walk-in robe and ensuite. To top it off, this home has a versatile second living area, which could be used as a sitting room or home theatre. - 900mm Stainless Steel Appliances - Ducted Heating - Facade Options Available - Generous site cost allowance - Local builder/Local trades - Local Promotional Offer - Local Inclusions Apply - Sanctuary Inclusions Copyright Hotondo Pty Ltd all rights reserved. Dimensions, photos and floor plans are for illustrative purposes and may include optional features. Additional facade options are available, as this home is not yet constructed. All packa
Request Details
Jamieson 225 Defined by You. $10,000 To Spend Your Way
View photo
Terraced House · for sale
Request Details
New
Jamieson 225 Defined by You. $10,000 To Spend Your Way
Trida, South Gippsland
· 4 Bedrooms · 2 Baths · Terraced House
· Parking · Equipped kitchen
Trida, South Gippsland · 4 Bedrooms · 2 Baths · Terraced House · Parking · Equipped kitchen
The modern features of the Jamieson 225 make it ideal for a large family. The spacious master suite provides an ideal space for you to relax, featuring a walk-through robe and hidden ensuite. The home also boasts an additional three bedrooms, all with built-in robes. The heart of the home was designed for entertaining, complete with an open-plan kitchen, family and dining area which overlooks the alfresco. The home also features a second living room, mud room and double garage. - 900mm Stainless Steel Appliances - Ducted Heating - Facade Options Available - Generous site cost allowance - Local builder/Local trades - Local Inclusions Apply - Local Promotional Offer - Sanctuary Inclusions Copyright Hotondo Pty Ltd all rights reserved. Dimensions, photos and floor plans are for illustrative purposes and may include optional features. Additional facade options are available, as this home is not yet constructed. All packages are subject to engineering plans and developer's approval and ther
Request Details
Versatile Family Living with Outstanding Side Access
View photo
House · for sale
Request Details
New
Versatile Family Living with Outstanding Side Access
Trida, South Gippsland
· 5 Bedrooms · 2 Baths · House
· Equipped kitchen
Trida, South Gippsland · 5 Bedrooms · 2 Baths · House · Equipped kitchen
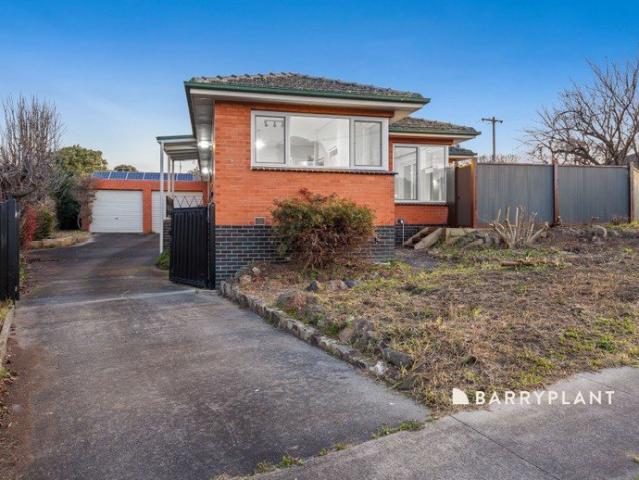
Positioned in an established and highly sought-after pocket, just moments from the Warragul township, this spacious family home offers the ideal combination of size, convenience and flexibility on a very generous 770sqm (approx.) corner allotment. Offering five bedrooms, or four bedrooms plus a dedicated study/home office, the floorplan provides plenty of room for growing families, those working from home or buyers simply wanting extra space. Stepping inside, the wide front entry immediately sets the tone, with an abundance of natural light flowing throughout the home. The large family and meals area provides a central space for everyday living, while a separate living room gives the family plenty of room to spread out. The renovated kitchen sits proudly at the heart of the home, overlooking the main living space and offering a practical connection between the indoors and outdoors. Fitted out with practicality and storage in mind. The main bedroom is generously proportioned, featuring
Request Details
Modern Family Living in Popular Chesterfield Estate
View photo
House · for sale
Request Details
New
Modern Family Living in Popular Chesterfield Estate
Trida, South Gippsland
· 4 Bedrooms · 2 Baths · House
· Equipped kitchen
Trida, South Gippsland · 4 Bedrooms · 2 Baths · House · Equipped kitchen
This is a home built for comfort, practicality and everyday ease in an estate families genuinely love living in. Set in the highly sought after Chesterfield Estate, this modern SJD Homes build delivers generous space, quality finishes and exceptional indoor and outdoor living. With a wide frontage, double footpaths and a flat streetscape, the home enjoys a wonderful sense of openness and easy family movement. Double glazing adds comfort, quiet and improved energy efficiency year-round. The home has been exceptionally well cared for and presents beautifully throughout. Inside, the layout is warm and welcoming. The open plan kitchen, dining and living area forms the heart of the home, complete with stone benchtops, a large island bench, walk in pantry and large freestanding oven. The home also includes split system cooling and ducted gas heating for year-round comfort. The master suite includes a walk-in robe and stylish ensuite, while three additional bedrooms with built in robes are se
Request Details
Country Living Without Compromise 10 Acres of Lifestyle Perfection
View photo
Terraced House · for sale
Request Details
New
Country Living Without Compromise 10 Acres of Lifestyle Perfection
Trida, South Gippsland
· 5 Bedrooms · 2 Baths · Terraced House
· Equipped kitchen
Trida, South Gippsland · 5 Bedrooms · 2 Baths · Terraced House · Equipped kitchen
Set on approximately 10 acres of prime Gippsland countryside, 900 Drouin-Korumburra Road, Athlone offers the perfect balance of space, privacy and convenience. Enjoy the freedom of country living while remaining just a short drive from Drouin Township, schools, shopping, and V/Line services providing easy access to Melbourne. Designed for growing families, the spacious residence features five bedrooms plus a study, including a generous master suite complete with walk in robe and ensuite. The heart of the home is a welcoming ranch style open plan living area, highlighted by beautiful hardwood timber floors and a warm, inviting atmosphere. The renovated kitchen is sure to impress, boasting stone benchtops, stainless steel appliances, a walk in pantry and ample storage for everyday living and entertaining alike. Comfort is assured year-round with the combination of a wood heater and split system heating and cooling. Step outside and discover a lifestyle designed for entertaining and enjoy
Request Details

Get email alerts

Don't miss out: be the first to know about new properties

The alert was correctly created

On subscribing you accept the conditions of use and the privacy policy
Alert
Receive new ads in your inbox
Save this search
Receive alerts for new listings

We'll send you an email when we have new properties for: "Houses for sale in Trida, South Gippsland"

The alert was correctly created

Tetoora Road
Seaview, Baw Baw
Get email alerts and be the first to see new listings
Required field
On subscribing I accept the terms of the privacy policy
Perfect! You'll soon start receiving new listings via email
Alert
Receive an email when we have new ads for Houses for sale in Trida, South Gippsland
Save this search
Filters

Bedrooms

Size (m²)

Price

$
$

Property type

Bathrooms

Clear all filters
Receive notifications when new entries are published.