206 houses for sale in Torrumbarry

SOLID INVESTMENT OPPORTUNITY WITH LONG LEASE IN PLACE 2651MI
View photo
Townhouse · for sale
Request Details
SOLID INVESTMENT OPPORTUNITY WITH LONG LEASE IN PLACE 2651MI
Torrumbarry
· 1 · Townhouse
· Parking
Torrumbarry · 1 · Townhouse · Parking
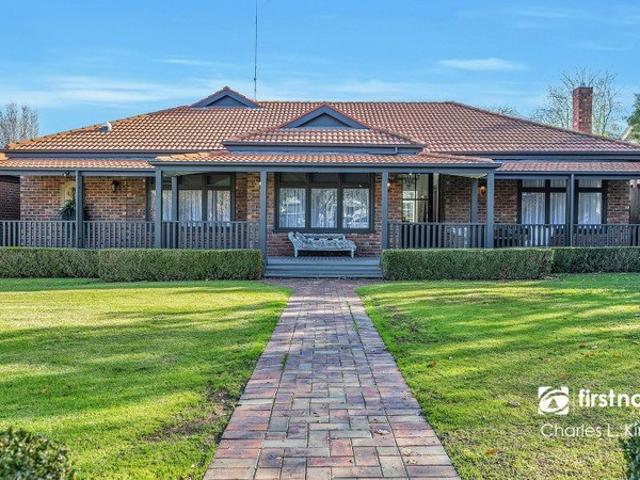
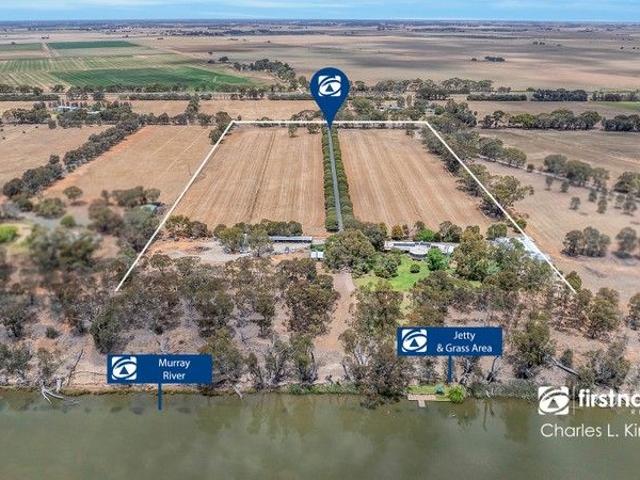
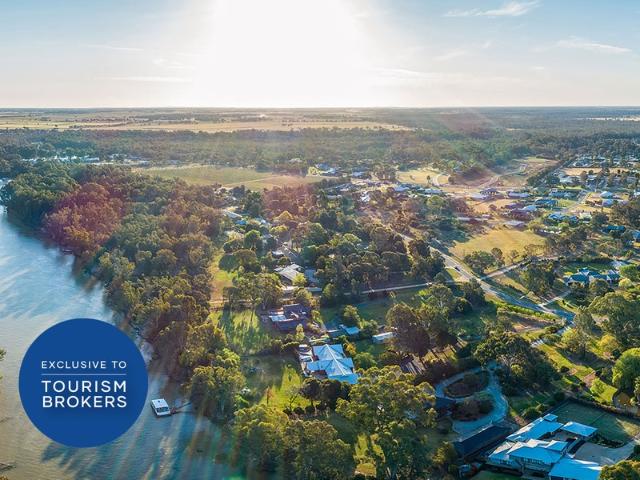
Murray River Investment. - Prime Murray River location near Echuca CBD. - 16 well-maintained motel units plus 3-bedroom owner's residence. - Inground pool, barbeque area, ample off-street parking. - Strong trading history with consistent occupancy from corporate and leisure markets. - Generous land size - 2,375 m2. - Lifestyle regional investment with secure income. - Sound investment - well below replacement cost - first time offered to market. Current rental: $102,068 including GST with CPI increase due 15 July 2026. Contact Michael Philpott from Tourism Brokers for further information or to arrange an inspection. Property ID: 2651MI(quote when enquiring) Property Code: 5267
Request Details
Premium Lifestyle living with shedding
View photo
House · for sale
Request Details
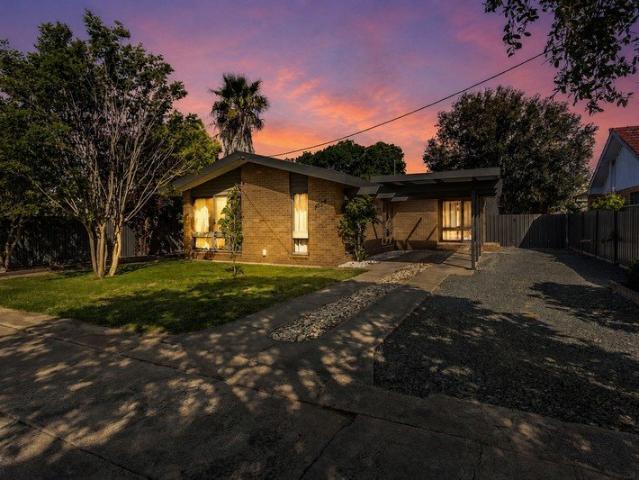
Premium Lifestyle living with shedding
Torrumbarry
· 4 Bedrooms · 2 Baths · House
Torrumbarry · 4 Bedrooms · 2 Baths · House
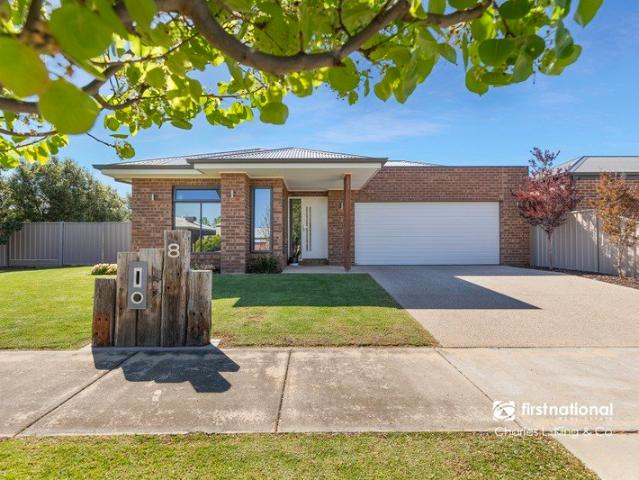
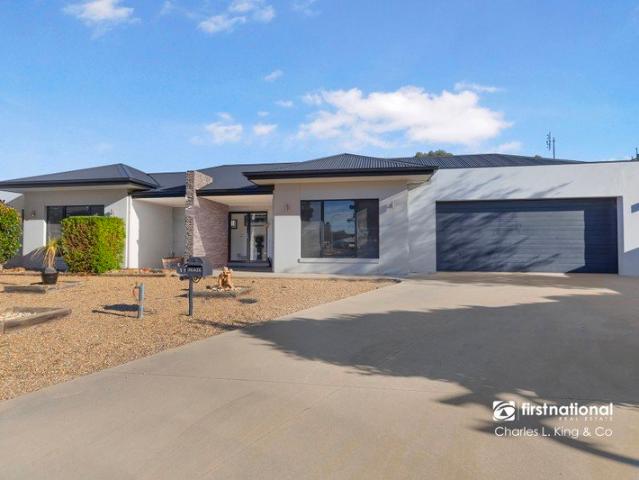
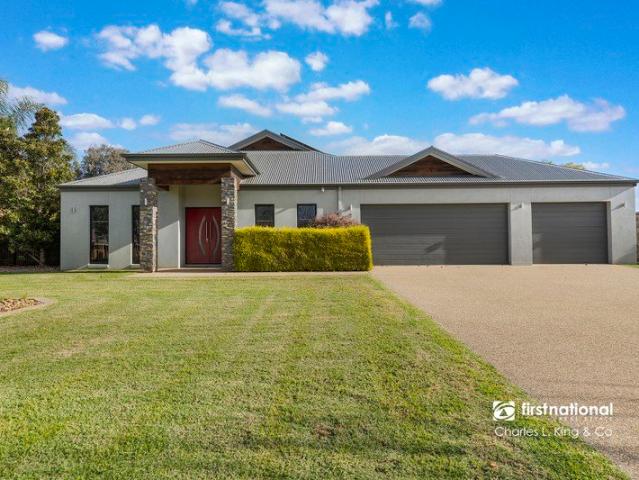
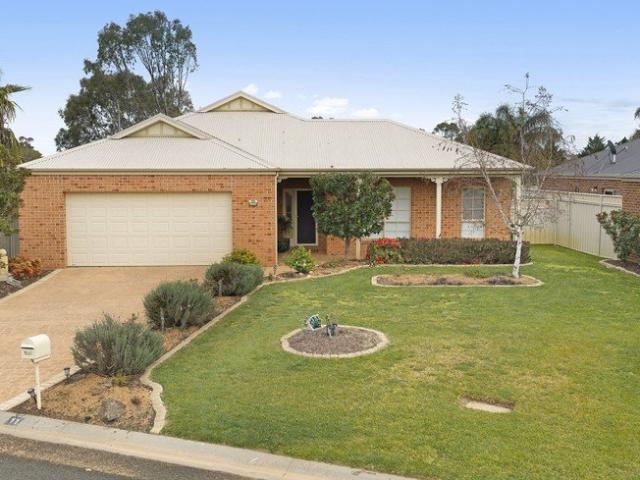
Set on a sprawling 7,301sqm allotment in the prestigious Kilkerrin estate, this substantial family residence combines rural tranquillity with modern convenience. Built by renowned local builder GJ Lewis, the steel-framed home offers a generous 36.5 squares under the roofline, designed for those who demand quality and space.The floorplan is perfectly tailored for family life, featuring four bedrooms, master with walk in robe and ensuite, a dedicated study/office, and two distinct living areas. Comfort is guaranteed year-round with ducted gas heating and evaporative cooling throughout. A 19 Panel solar sytem keeps the power bills down all year roundStepping outside, the property truly shines. The expansive undercover pergola, complete with electric blinds, creates an all-weather entertaining zone that overlooks the manicured grounds and outdoor firepit area at the rear of the property—the perfect spot for the cooler evenings.For the boat, caravan, or tradesperson, the shedding is second
Request Details
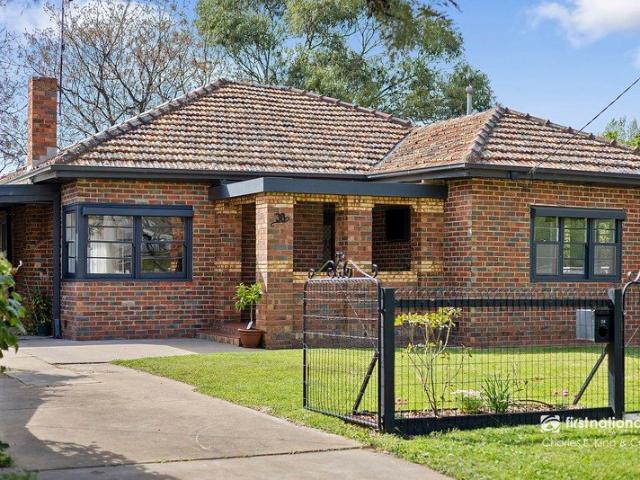
Relaxed Living in a Quiet Location
View photo
House · for sale
Request Details
Relaxed Living in a Quiet Location
Torrumbarry
· 3 Bedrooms · 2 Baths · House
· Garden · Equipped kitchen
Torrumbarry · 3 Bedrooms · 2 Baths · House · Garden · Equipped kitchen
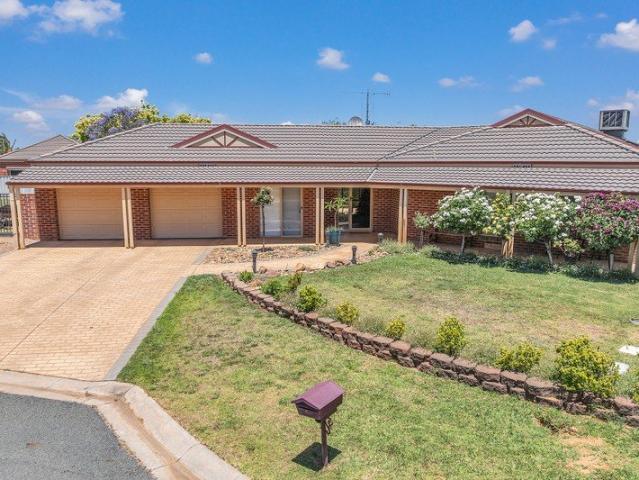
Designed with family living in mind, the home features three bedrooms plus a study, two living areas and a formal dining room, giving everyone plenty of room to spread out and enjoy. The main bedroom is complete with a walk-in robe and ensuite, while the remaining two bedrooms include built-in robes. The updated kitchen is well appointed with gas cooking, electric oven, dishwasher and excellent storage, perfectly positioned to service both everyday living and entertaining. Throughout the home, all windows are fitted with block out and privacy blinds for added comfort and convenience. Year-round comfort is assured with ducted gas heating, evaporative cooling, box wall air-conditioning and a cosy wood fire. Outside, you'll find a fantastic undercover entertaining area fitted with outdoor blinds, creating the perfect space to relax in all seasons. There is also a large garden shed along with an additional large shed ideal for vehicle storage, a workshop or hobbies. Lovingly cared for over
Request Details
wishart 196 Foundation
View photo
Terraced House · for sale
Request Details
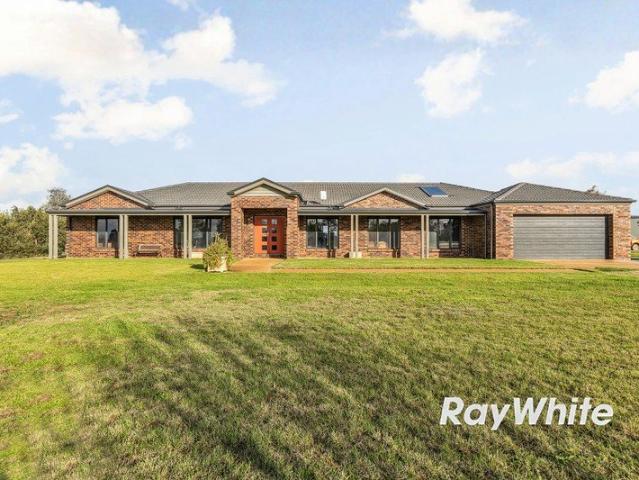
wishart 196 Foundation
Torrumbarry
· 3 Bedrooms · 2 Baths · Terraced House
· Equipped kitchen
Torrumbarry · 3 Bedrooms · 2 Baths · Terraced House · Equipped kitchen
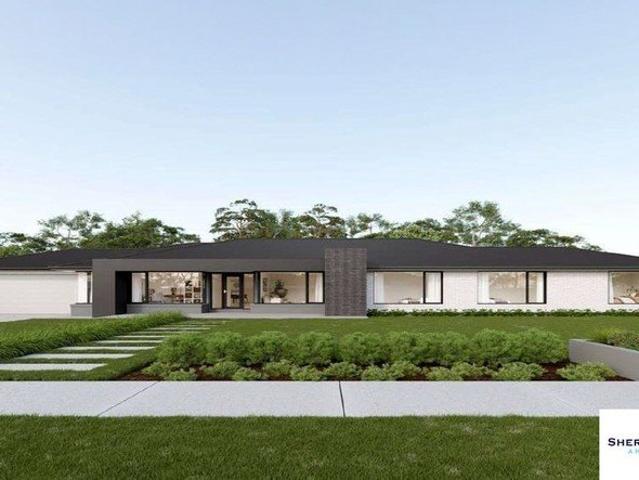
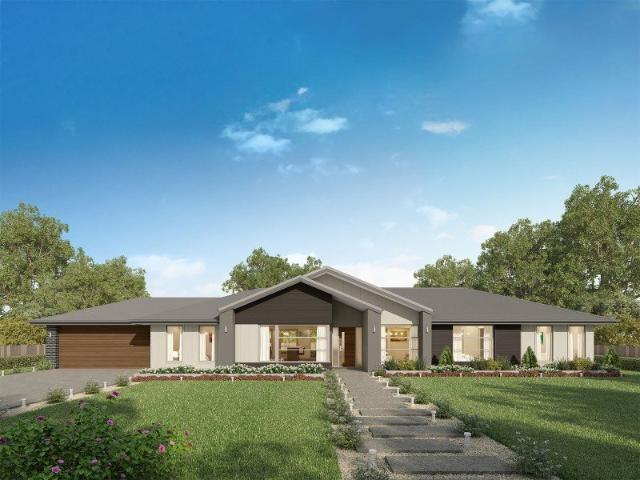
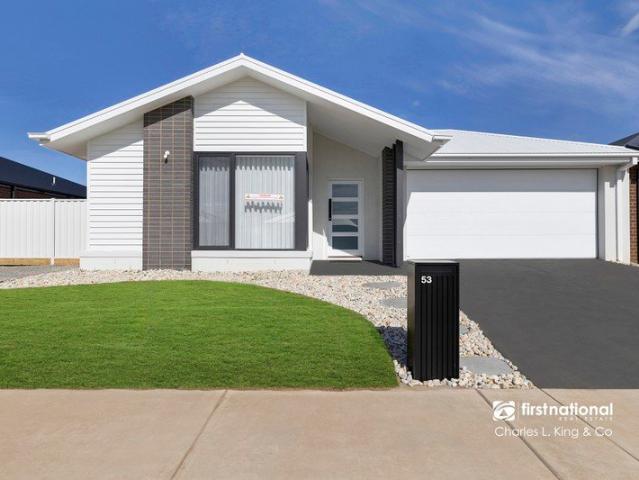
The Wishart home design is a stunning blend of elegance and functionality with an expansive homestead style frontage offering a versatile living space that caters to modern lifestyles. This exquisite home features a spacious open-plan layout that seamlessly connects the kitchen, dining, and family areas, creating a perfect environment for entertaining guests or enjoying quality family time. The inclusion of an alfresco area further enhances the indoor-outdoor living experience. The Wishart design boasts generously sized bedrooms, each thoughtfully designed to provide comfort and privacy. The master suite is a true retreat, privately located on one side of the home features a luxurious ensuite and a walk-in robe, offering a serene escape from the hustle and bustle of daily life. On the opposite side, additional bedrooms share a central bathroom, ensuring convenience and privacy for all family members. An additional bedroom or study is conveniently positioned near the front entrance, off
Request Details
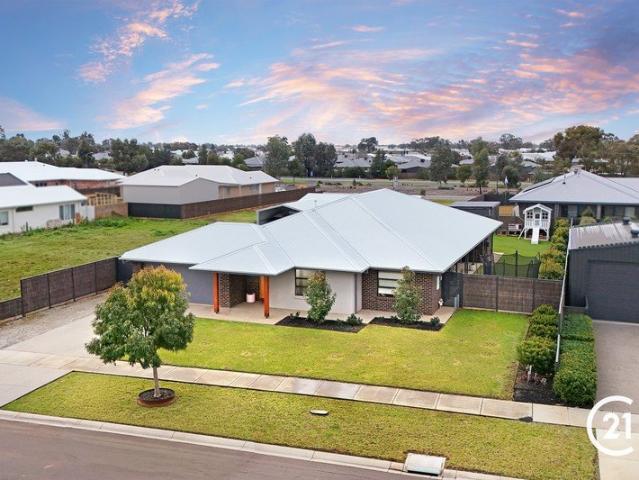
Cottage Charm, Modern Comforts in the Heart of Moama
View photo
House · for sale
Request Details
Cottage Charm, Modern Comforts in the Heart of Moama
Torrumbarry
· 2 Bedrooms · 1 Bath · House
· Equipped kitchen
Torrumbarry · 2 Bedrooms · 1 Bath · House · Equipped kitchen
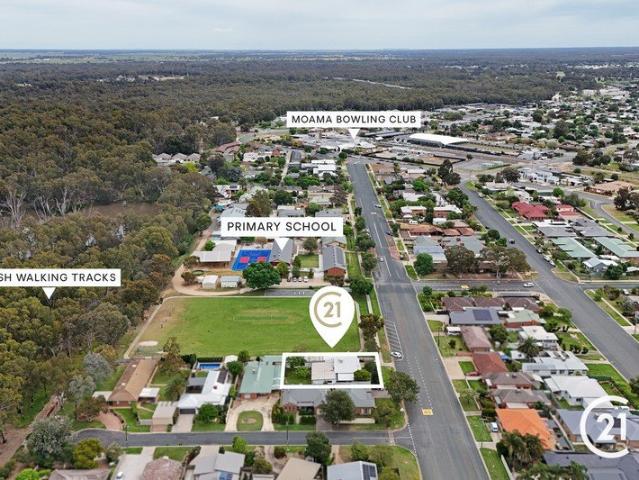
Tucked into one of central Moama's most convenient pockets, 20A Martin Street offers the rare combination of cottage charm and a complete, ground-up renovation - ready for its next owner to simply move in and enjoy. Positioned opposite the doctors and only a short walk to the shopping centre, schools and everything central Moama has to offer, the location is hard to beat. With the impending Main Street development driving strong demand from owner-occupiers, this is a property that ticks the lifestyle, convenience and long-term value boxes. Inside, the open plan living, kitchen and dining flows effortlessly, with two distinct zones for relaxing and entertaining. A brand-new kitchen, fully renovated bathroom and freshly updated interiors throughout mean there's nothing left to do - every detail has been thoughtfully considered and professionally finished. 20A Martin Street is genuinely like-new. The next owner will enjoy years of comfortable, low-maintenance living without lifting a fing
Request Details
Pacific 237
View photo
Terraced House · for sale
Request Details
Pacific 237
Torrumbarry
· 4 Bedrooms · 2 Baths · Terraced House
· Equipped kitchen
Torrumbarry · 4 Bedrooms · 2 Baths · Terraced House · Equipped kitchen
One of our most space-efficient home designs, the Pacific features a versatile floorplan that makes the most of family life. A spacious open plan living space includes a modern kitchen with ample bench space, dining and family which extends outdoors with an alfresco area, perfect for entertaining. A separate lounge room provides additional space for entertainment and relaxation. The home has a kid’s zone at the rear with bedrooms and a family bathroom, with an additional study or activity room, providing flexibility for various needs. The master suite is located privately at the front with a walk-in robe and ensuite. Combining contemporary design with timeless appeal, the Pacific is a perfect choice for any family looking for comfort, functionality and elegance. Allow yourself to imagine the lifestyle you’ve always wanted; in the home you deserve! The Pacific offers individually crafted facades that will inspire you by providing a choice of homes that reflect your personal lifestyle an
Request Details
Enter The Market
View photo
House · for sale
Request Details
Enter The Market
Torrumbarry
· 3 Bedrooms · 1 Bath · House
Torrumbarry · 3 Bedrooms · 1 Bath · House
Set on approximately 614m², this original weatherboard home presents an increasingly rare opportunity to secure an entry-level property in a location just moments from Echuca's town centre and hospital. Modest from the street, the home offers a blank canvas for those with vision, set behind a simple frontage with scope to enhance and add value over time. Inside, three bedrooms and a central bathroom form the foundation of the home, with a straightforward layout ready for renovation or refresh. The bones are there for those looking to create something of their own - whether that be a first home, investment, or project. The generous allotment provides ample space to reimagine the outdoor areas, extend (STCA), or simply improve the existing setting. With room to add shedding, landscaping, or outdoor living zones, the potential here is undeniable. Positioned in a convenient pocket close to essential amenities and only 500m to Echuca Regional Health, this is an opportunity defined by its pr
Request Details
Thoughtfully Designed Homes, Perfectly Positioned Land Southern Vale Homes H&L Packages
View photo
House · for sale
Request Details
Thoughtfully Designed Homes, Perfectly Positioned Land Southern Vale Homes H&L Packages
Torrumbarry
· 4 Bedrooms · 2 Baths · House
· Parking
Torrumbarry · 4 Bedrooms · 2 Baths · House · Parking
Lot 218 Melaleuca Boulevard Avani 26 - $758,000 Frontage: 20.00m Area: 720m2 House Size: 26sq Southern Vale Homes 4 Bedroom House and Land Package Inclusions: 7 Star energy rating Hyne T2 termite resistant timber frame & trusses Colorbond roof fully sarked Double glazed powder coated aluminium windows & doors Premium 3 coat Haymes paint system to walls & ceilings Driveway & paths 32m2 x 100mm thick allowance Centurian sectional garage door with 2 remotes Ducted heating & cooling throughout. LED downlights throughout Ceramic tiling / vinyl flooring / carpet and underlay. 600mm Westinghouse stainless steel appliances 600mm Westinghouse stainless steel dishwasher Bush fire BAL 12.5 Personal colour selection appointment Discover the ideal foundation for your dream home on Lot 218 a generous 720m2 homesite featuring a wide 20-meter frontage that perfectly fits this modern Southern Vale Homes design. It includes a double garage, side access and space in a peaceful, family-friendly community.
Request Details
The Ideal Place to Call Home
View photo
House · for sale
Request Details
The Ideal Place to Call Home
Torrumbarry
· 3 Bedrooms · 2 Baths · House
· Equipped kitchen
Torrumbarry · 3 Bedrooms · 2 Baths · House · Equipped kitchen
Perfectly positioned in a quiet street overlooking peaceful parkland this beautifully presented family home delivers the lifestyle package with space, comfort and entertaining all covered. Offering three generous bedrooms all complete with ceiling fans and plantation shutters, the master suite features a walk-in robe and stylish ensuite with a large shower. The remaining bedrooms are serviced by the central bathroom with a bath, plus a separate toilet for added convenience. Designed for modern family living, the home boasts two spacious living areas along with a well appointed kitchen featuring stone benchtops, island bench, dishwasher, 900mm gas cooktop, 900mm oven and a walk-in pantry. A walk-in linen press and laundry with extensive cabinetry further enhance the practical floorplan. The heart of the home seamlessly flows outdoors to the impressive custom entertaining area complete with concrete flooring, downlights and ceiling fan, all overlooking the stunning solar heated Naughtons
Request Details
Affordable Quality Without Compromise | Southern Vale Homes House & Land Opportunities
View photo
House · for sale
Request Details
Affordable Quality Without Compromise | Southern Vale Homes House & Land Opportunities
Torrumbarry
· 4 Bedrooms · 2 Baths · House
· Parking
Torrumbarry · 4 Bedrooms · 2 Baths · House · Parking
Lot 252 Lilly Road Sahara 24 - $699,000 Frontage: 18.00m Area: 684m2 House Size: 24sq Southern Vale Homes 4 Bedroom House and Land Package Inclusions: 7 Star energy rating Hyne T2 termite resistant timber frame & trusses Colorbond roof fully sarked Double glazed powder coated aluminium windows & doors Premium 3 coat Haymes paint system to walls & ceilings Driveway & paths 32m2 x 100mm thick allowance Centurian sectional garage door with 2 remotes Ducted heating & cooling throughout. LED downlights throughout Ceramic tiling / vinyl flooring / carpet and underlay. 600mm Westinghouse stainless steel appliances 600mm Westinghouse stainless steel dishwasher Bush fire BAL 12.5 Personal colour selection appointment Discover the ideal foundation for your dream home on Lot 252 a generous 684m2 homesite featuring a wide 18-meter frontage that perfectly fits this modern Southern Vale Homes design. It includes a double garage, side access and space in a peaceful, family-friendly community. Trusted
Request Details
Your Regional Dream Starts Here | House & Land by Southern Vale Homes
View photo
House · for sale
Request Details
Your Regional Dream Starts Here | House & Land by Southern Vale Homes
Torrumbarry
· 4 Bedrooms · 2 Baths · House
· Parking
Torrumbarry · 4 Bedrooms · 2 Baths · House · Parking
Lot 224 Silvertop Road Belmont 27 - $753,000 Frontage: 22.00m Area: 660m2 House Size: 27sq Southern Vale Homes 4 Bedroom House and Land Package Inclusions: 7 Star energy rating Hyne T2 termite resistant timber frame & trusses Colorbond roof fully sarked Double glazed powder coated aluminium windows & doors Premium 3 coat Haymes paint system to walls & ceilings Driveway & paths 32m2 x 100mm thick allowance Centurian sectional garage door with 2 remotes Ducted heating & cooling throughout. LED downlights throughout Ceramic tiling / vinyl flooring / carpet and underlay. 600mm Westinghouse stainless steel appliances 600mm Westinghouse stainless steel dishwasher Bush fire BAL 12.5 Personal colour selection appointment Discover the ideal foundation for your dream home on Lot 224 a generous 660m2 homesite featuring a wide 22-meter frontage that perfectly fits this modern Southern Vale Homes design. It includes a double garage, side access and space in a peaceful, family-friendly community. Tr
Request Details
Smart Designs, Regional Value House & Land Packages by Southern Vale Homes
View photo
House · for sale
Request Details
Smart Designs, Regional Value House & Land Packages by Southern Vale Homes
Torrumbarry
· 4 Bedrooms · 2 Baths · House
· Parking
Torrumbarry · 4 Bedrooms · 2 Baths · House · Parking
Lot 258 Casuarina Road Esperence 25 - $741,000 Frontage: 18.00m Area: 648m2 House Size: 25sq Southern le Homes 4 Bedroom House and Land Package Inclusions: 7 Star energy rating Hyne T2 termite resistant timber frame & trusses Colorbond roof fully sarked Double glazed powder coated aluminium windows & doors Premium 3 coat Haymes paint system to walls & ceilings Driveway & paths 32m2 x 100mm thick allowance Centurian sectional garage door with 2 remotes Ducted heating & cooling throughout. LED downlights throughout Ceramic tiling / vinyl flooring / carpet and underlay. 600mm Westinghouse stainless steel appliances 600mm Westinghouse stainless steel dishwasher Bush fire BAL 12.5 Personal colour selection appointment Discover the ideal foundation for your dream home on Lot 258 a generous 648m2 homesite featuring a wide 18-meter frontage that perfectly fits this modern Southern Vale Homes design. It includes a double garage, side access and space in a peaceful, family-friendly community. Tr
Request Details
Where Lifestyle Meets Location The Ultimate Moama Address!
View photo
Townhouse · for sale
Request Details
Where Lifestyle Meets Location The Ultimate Moama Address!
Torrumbarry
· 4 Bedrooms · 2 Baths · Townhouse
Torrumbarry · 4 Bedrooms · 2 Baths · Townhouse
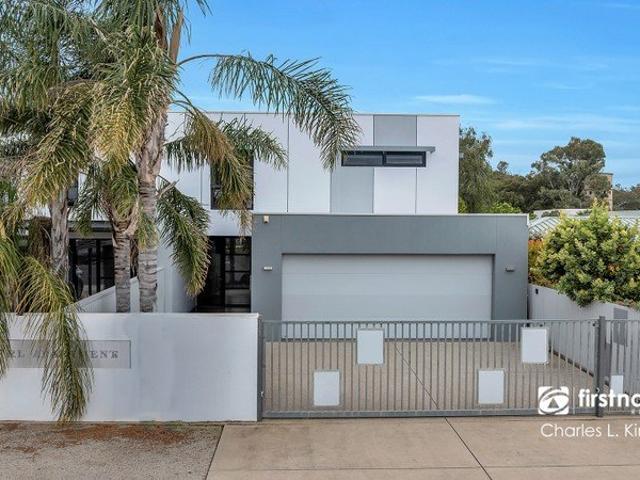
Set in one of Moama's most tightly held and sought-after pockets, this exceptional residence at 1/3 Simms Street delivers a lifestyle that is simply hard to match. Crafted by a respected local builder, this quality double-storey townhouse delivers a perfect balance of style, functionality, and low-maintenance living in an unbeatable setting. Perfectly positioned just moments from the natural beauty and vibrant attractions that define the region, you'll find yourself less than 200 metres from the tranquil Horseshoe Lagoon, and only a short 400-metre stroll to the iconic Moama Wharf and the majestic Murray River. Beyond its exceptional location, the home reveals a cleverly designed layout that caters to both everyday comfort and effortless entertaining across two spacious levels. Downstairs is where the home truly shines. Warm timber flooring flows through the main living zones, anchored by a light-filled open plan area featuring large sliding doors that invite the outdoors in. The desig
Request Details
Build Local. Live Better. Discover Quality House & Land Packages by Southern Vale Homes
View photo
House · for sale
Request Details
Build Local. Live Better. Discover Quality House & Land Packages by Southern Vale Homes
Torrumbarry
· 4 Bedrooms · 2 Baths · House
· Parking
Torrumbarry · 4 Bedrooms · 2 Baths · House · Parking
Lot 210 Tallowwood Road Nova 25 - $732,000 Frontage: 20.00m Area: 665m2 House Size: 25sq Southern Vale Homes 4 Bedroom House and Land Package Inclusions: 7 Star energy rating Hyne T2 termite resistant timber frame & trusses Colorbond roof fully sarked Double glazed powder coated aluminium windows & doors Premium 3 coat Haymes paint system to walls & ceilings Driveway & paths 32m2 x 100mm thick allowance Centurian sectional garage door with 2 remotes Ducted heating & cooling throughout. LED downlights throughout Ceramic tiling / vinyl flooring / carpet and underlay. 600mm Westinghouse stainless steel appliances 600mm Westinghouse stainless steel dishwasher Bush fire BAL 12.5 Personal colour selection appointment Discover the ideal foundation for your dream home on Lot 210 a generous 665m2 homesite featuring a wide 20-meter frontage that perfectly fits this modern Southern Vale Homes design. It includes a double garage, side access and space in a peaceful, family-friendly community. Trus
Request Details
Quality lifestyle living awaits
View photo
House · for sale
Request Details
Quality lifestyle living awaits
Torrumbarry
· 4 Bedrooms · 2 Baths · House
· Garden · Parking · Swimming pool · Equipped kitchen
Torrumbarry · 4 Bedrooms · 2 Baths · House · Garden · Parking · Swimming pool · Equipped kitchen
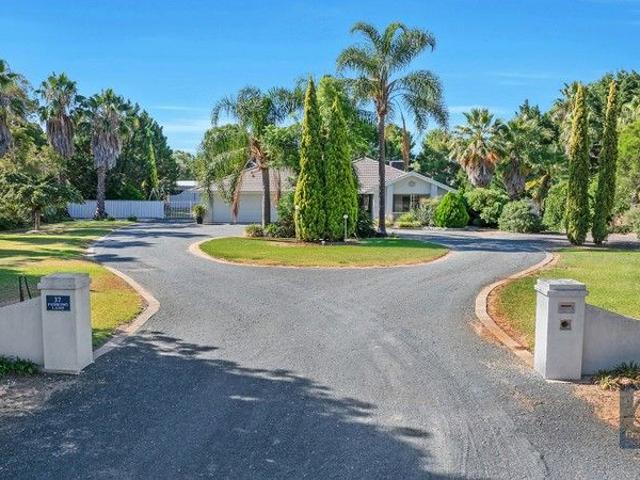
An immaculate, quality family home positioned on a spacious established 3,911sqm allotment, offering the ideal lifestyle property. The residence enjoys a practical layout with two separate living spaces, four bedrooms or three plus study, all with built in robes and the master featuring a walk-in robe and ensuite. The inviting home presents perfectly and is in excellent order throughout, with light airy living areas, new carpets and a functional stylish kitchen with Bosch double oven and induction hotplates. The main open plan living opens out onto an excellent undercover entertaining area, that is suitable for use all year round and is the stepping stone to the stunning IG swimming pool. The private yard enjoys established gardens and grounds and is well maintained with curb edged driveways, access to 1 meg of raw water and a securely fenced rear yard. There is expansive shedding with a 9m x 6m tradesmen's shed plus a double garage. Don't overlook the opportunity to call 37 Fehring La
Request Details
Exceptional Lifestyle with Equine & Farming Infrastructure 48.78 acres 19.71 ha
View photo
Terraced House · for sale
Request Details
Exceptional Lifestyle with Equine & Farming Infrastructure 48.78 acres 19.71 ha
Torrumbarry
· 4 Bedrooms · 2 Baths · Terraced House
· Equipped kitchen
Torrumbarry · 4 Bedrooms · 2 Baths · Terraced House · Equipped kitchen
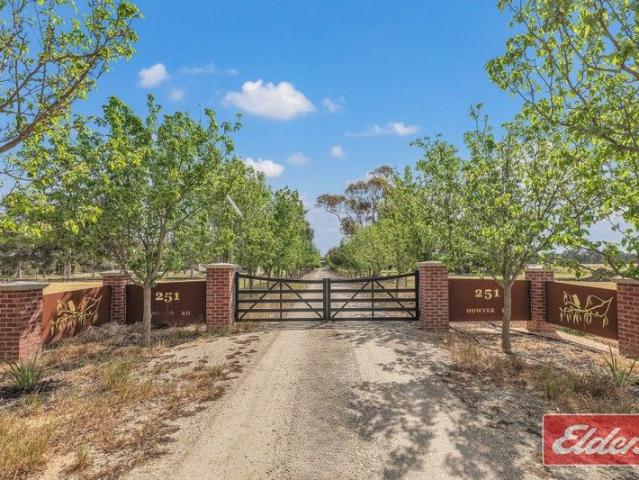
Elders Echuca proudly presents 251 O'Dwyer Road, Wharparilla, an outstanding lifestyle property that fuses contemporary family living with premium equine and farming infrastructure, just minutes from Echuca and the iconic Murray River. The modern, light-filled residence offers four bedrooms optional (fourth bedroom/ study), designed with family comfort and functionality in mind. The main suite includes a luxurious ensuite and walk-in robe, enhanced by open-plan living featuring a wood heater, ducted refrigerated cooling and heating, and additional evaporative cooling throughout. A gourmet kitchen showcasing stone benchtops, a Smeg oven, walk-in pantry, and brand-new flooring throughout. Blending seamlessly with its natural surroundings, the home flows to a wrap-around alfresco entertaining area with manual blinds, featuring a full outdoor kitchen complete with cooker, 900mm electric oven with gas hotplates, sink, three-door drinks fridge, ceiling fans, and dimmable lighting throughout,
Request Details
Renovate or Rebuild
View photo
House · for sale
Request Details
Renovate or Rebuild
Torrumbarry
· 3 Bedrooms · 1 Bath · House
Torrumbarry · 3 Bedrooms · 1 Bath · House
Located only a heartbeat away from the Echuca CBD is this prime opportunity to renovate or rebuild in a tightly held area. With three bedrooms and one bathroom, this beautiful old home is definitely in need of some love. Whether you want to restore it to its original charm or knock down and rebuild your new home in a tightly held area, central to everything, this great property offers you plenty of opportunity. Located only 230m from Echuca Woolworths and 400m from Echuca Main Street, as well as being only 100m down the road from the Echuca train station.To place an offer on this property, please follow the below link:buy.realtair.com/properties/269420
Request Details
Lifestyle Perfection
View photo
House · for sale
Request Details
Lifestyle Perfection
Torrumbarry
· 4 Bedrooms · 2 Baths · House
· Garden · Gym · Swimming pool · Equipped kitchen
Torrumbarry · 4 Bedrooms · 2 Baths · House · Garden · Gym · Swimming pool · Equipped kitchen
When looking for lifestyle properties in Echuca you can't go past Chelsworth Park, a short distance from town, stunning mature trees and large private allotments. Securely located behind a post and rail fence its beautiful small acreage property ticks every box. From perfectly manicured lawns and a large home, to a shed and a pool, everything is done.The home consists of four well-proportionated bedrooms plus two supplementary rooms, one currently used as a gym and the other could be set up as a guest room with its own kitchenette. The main bedroom features a spacious ensuite plus walk in robe and the main bathroom boasts a shower, bath, separate toilet and has views out over the private rear yard. The kitchen at the heart of the home is a U-shaped design and boasts a 900mm bench gas cooktop with matching electric oven below. There is a huge amount of bench space and drawer storage. Adjoined to the kitchen is the dining and sitting area, it's a large space and has an ambient electric f
Request Details
Great savings on EVERY Freedom Home at McMahon's Place, Echuca
View photo
House · for sale
Request Details
Great savings on EVERY Freedom Home at McMahon's Place, Echuca
Torrumbarry
· 4 Bedrooms · 2 Baths · House
· Parking · Equipped kitchen
Torrumbarry · 4 Bedrooms · 2 Baths · House · Parking · Equipped kitchen
Lot 258 Casuarina Road Mantra 24 Limited Edition - $659,500 Frontage: 18.00m Area: 648m2 House Size: 24sq Freedom 4 Bedroom House and Land Package Inclusions: Lifetime Structural guarantee 7-star energy rating Double glazed windows and sliding door PV solar system. 2550mm ceilings Floor covering throughout Ducted heating and cooling 20mm zero-silica stone benchtops to kitchen and bathrooms 900mm kitchen appliances Dishwasher Driveway up to 35m2 Bushfire upgrades Discover the ideal foundation for your dream home on Lot 258 a generous 648m2 homesite featuring a wide 18-meter frontage that perfectly fits this modern Freedom design. It includes a double garage, side access and space in a peaceful, family-friendly community. Trusted developer, Resi Venture are creating McMahon's Place Echuca where rural charm meets modern convenience. Experience the warmth of a tight-knit community where every street feels like home and every conversation feels like old friends catching up. Whether you're c
Request Details
Great savings on EVERY Freedom Home at McMahon's Place, Echuca
View photo
House · for sale
Request Details
Great savings on EVERY Freedom Home at McMahon's Place, Echuca
Torrumbarry
· 4 Bedrooms · 2 Baths · House
· Parking · Equipped kitchen
Torrumbarry · 4 Bedrooms · 2 Baths · House · Parking · Equipped kitchen
Lot 250 Stringybark Road Amira 28 Limited Edition - $676,170 Frontage: 18.00m Area: 648m2 House Size: 28sq Freedom 4 Bedroom House and Land Package Inclusions: Lifetime Structural guarantee 7-star energy rating Double glazed windows and sliding door PV solar system. 2550mm ceilings Floor covering throughout Heating and cooling 20mm zenith stone benchtops to kitchen and bathrooms 900mm kitchen appliances Dishwasher Driveway up to 35m2 Bushfire upgrades Discover the ideal foundation for your dream home on Lot 250 a generous 648m2 homesite featuring a wide 18-meter frontage that perfectly fits this modern Freedom design. It includes a double garage, side access and space in a peaceful, family-friendly community. Trusted developer, Resi Venture are creating McMahon's Place Echuca where rural charm meets modern convenience. Experience the warmth of a tight-knit community where every street feels like home and every conversation feels like old friends catching up. Whether you're chatting abo
Request Details
Great savings on EVERY Freedom Home at McMahon's Place, Echuca
View photo
House · for sale
Request Details
Great savings on EVERY Freedom Home at McMahon's Place, Echuca
Torrumbarry
· 4 Bedrooms · 2 Baths · House
· Parking · Equipped kitchen
Torrumbarry · 4 Bedrooms · 2 Baths · House · Parking · Equipped kitchen
Lot 129 Melaleuca Blvd Santorini 28 Limited Edition - $687,230 Frontage: 18.00m Area: 752m2 House Size: 28sq Freedom 4 Bedroom House and Land Package Inclusions: Lifetime Structural guarantee 7-star energy rating Double glazed windows and sliding door PV solar system. 2550mm ceilings Floor covering throughout Heating and cooling 20mm zenith stone benchtops to kitchen and bathrooms 900mm kitchen appliances Dishwasher Driveway up to 35m2 Bushfire upgrades Discover the ideal foundation for your dream home on Lot 129 a generous 752m2 homesite featuring a wide 18-meter frontage that perfectly fits this modern Freedom design. It includes a double garage, side access and space in a peaceful, family-friendly community. Trusted developer, Resi Venture are creating McMahon's Place Echuca where rural charm meets modern convenience. Experience the warmth of a tight-knit community where every street feels like home and every conversation feels like old friends catching up. Whether you're chatting a
Request Details
Newly Constructed with Space & Quality
View photo
House · for sale
Request Details
Newly Constructed with Space & Quality
Torrumbarry
· 4 Bedrooms · 2 Baths · House
· Garden · Equipped kitchen
Torrumbarry · 4 Bedrooms · 2 Baths · House · Garden · Equipped kitchen
Positioned on a generous 1,151sqm allotment within the sought-after Dungala Rise Estate, this impressive newly constructed residence delivers the perfect combination of space, comfort and lifestyle in a premium family-friendly setting. Designed perfectly for retirees who require room for visitors or for the growing family alike, the home offers four well-proportioned bedrooms, all fitted with ceiling fans, while the spacious master suite features a large walk-in robe and private ensuite. A conveniently located powder room separate from the main bathroom further enhances everyday functionality. Two separate north facing living zones provide flexibility for both relaxation and entertaining, including a separate lounge room and a spacious open-plan family and meals area that forms the heart of the home. The under cover outdoor area provides a relaxing space to dine and entertain. The well-appointed kitchen is sure to impress, complete with stone benchtops, a 900mm gas cooktop and electric
Request Details
Bushland Family Haven
View photo
House · for sale
Request Details
Bushland Family Haven
Torrumbarry
· 4 Bedrooms · 2 Baths · House
· Parking · Equipped kitchen
Torrumbarry · 4 Bedrooms · 2 Baths · House · Parking · Equipped kitchen
Located at the end of a quiet court in Echuca South, this beautiful, fully renovated home boasts four spacious bedrooms, large living spaces, and a private bushy outlook that you will fall in love with.Entering the home from the large double carport at the front of the house, immediately to your right you'll find the master bedroom, a generous room with built-in robes and a fully renovated ensuite. If you decide to take a left instead, you'll be greeted by the main living space, a huge living room with an east-facing aspect that perfectly captures the morning sun.Further into the home, the open-plan kitchen and dining area is expansive, with a brand-new kitchen opening out to the large outdoor entertaining area. The kitchen is well-appointed with gas cooktops, an electric oven, and a dishwasher. Towards the rear of the home are the remaining bedrooms, all with built-in robes and serviced by the spacious main bathroom featuring floor-to-ceiling tiles, a shower, bath, and large vanity.Ou
Request Details
Butcher's Best Buy
View photo
House · for sale
Request Details
Butcher's Best Buy
Torrumbarry
· 3 Bedrooms · 2 Baths · House
· Garden · Patio · Equipped kitchen
Torrumbarry · 3 Bedrooms · 2 Baths · House · Garden · Patio · Equipped kitchen
Located in the popular west of Echuca, a three-bedroom, two-bathroom home is directly across from Echuca College and places you within walking distance of Woolworths, schools, and the Campaspe River walking tracks. Opening to a large main living area at the front of the home, which opens to the large kitchen, which boasts a free-standing electric cooktop and oven, plenty of cupboard and bench space, and a large dining space that opens to the backyard via flat sliding patio doors. The rear of the property houses the three large bedrooms, each with a built-in robe. The main bedroom has an en-suite with a shower, a single vanity, and a toilet. The remaining two bedrooms are well accommodated by a large main bathroom. In the large rear yard, there's plenty of room for the kids to play, all securely hidden behind double gates. 400m from Echuca West Woolworths, 380m from St Mary's Primary School and specialty shops. An excellent family location. To place an offer on this property, please fol
Request Details
Seeing is Believing
View photo
House · for sale
Request Details
Seeing is Believing
Torrumbarry
· 4 Bedrooms · 2 Baths · House
· Garden · Swimming pool · Equipped kitchen
Torrumbarry · 4 Bedrooms · 2 Baths · House · Garden · Swimming pool · Equipped kitchen
To see this property is to anticipate the lifestyle that awaits one lucky buyer. Set on 3,000 m2 of trees and gardens equipped with an automated sprinkler system, this impressive family residence combines scale with style. Through a striking high-ceilinged entry, the master bedroom suite awaits, adorned with a deep bathtub, large double walk-in robes, and a private sunset deck. The heart of the home is a large light-filled open-plan kitchen, dining, and living room area opening out onto an impressive sunrise-facing deck with views over the swimming pool and the striking Eucalyptus gum trees that accent the garden. The kitchen is finished with a large American Oak island benchtop, sizable pantry, Technika oven, and Bosch dishwasher. To the three additional bedrooms, all with walk-in wardrobes, are added a spacious home office (or spare bedroom), as well as a large comfortable second lounge room, second bathroom, and laundry. Installed ducted heating and cooling ensure year-round comfort
Request Details

Get email alerts

Don't miss out: be the first to know about new properties

The alert was correctly created

On subscribing you accept the conditions of use and the privacy policy
Alert
Receive new ads in your inbox
Save this search
Receive alerts for new listings

We'll send you an email when we have new properties for: "Houses for sale in Torrumbarry"

The alert was correctly created

Bamawm Extension
Echuca West
Get email alerts and be the first to see new listings
Required field
On subscribing I accept the terms of the privacy policy
Perfect! You'll soon start receiving new listings via email
Alert
Receive an email when we have new ads for Houses for sale in Torrumbarry
Save this search
Filters

Bedrooms

Size (m²)

Price

$
$

Property type

Bathrooms

Clear all filters
Receive notifications when new entries are published.