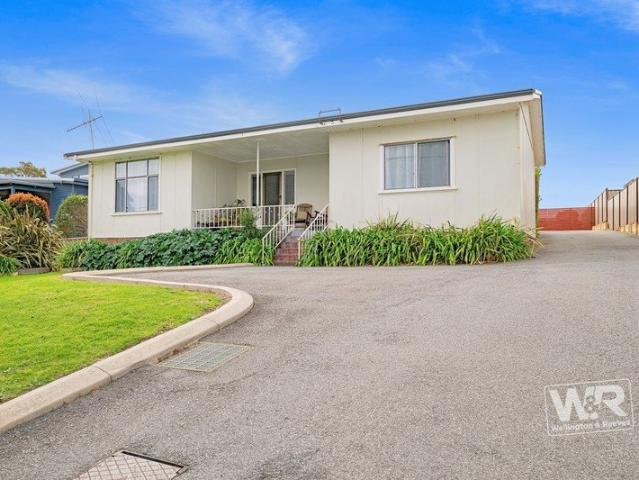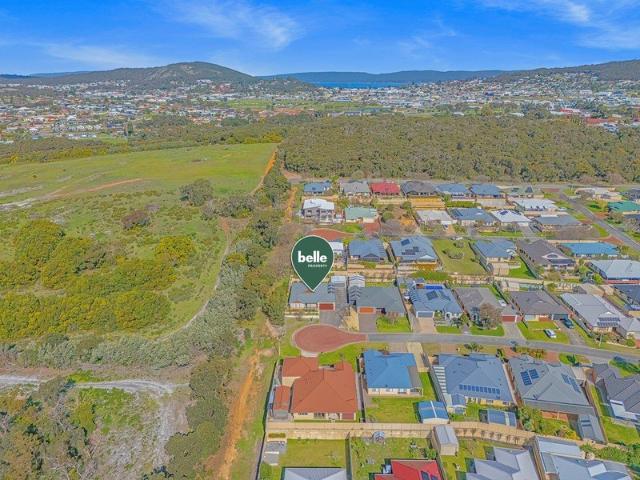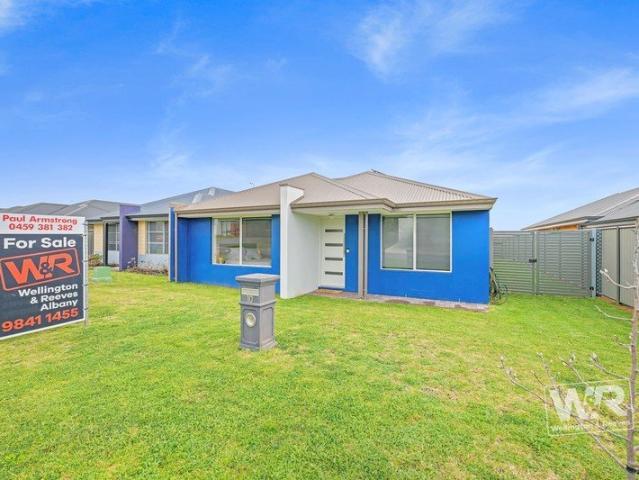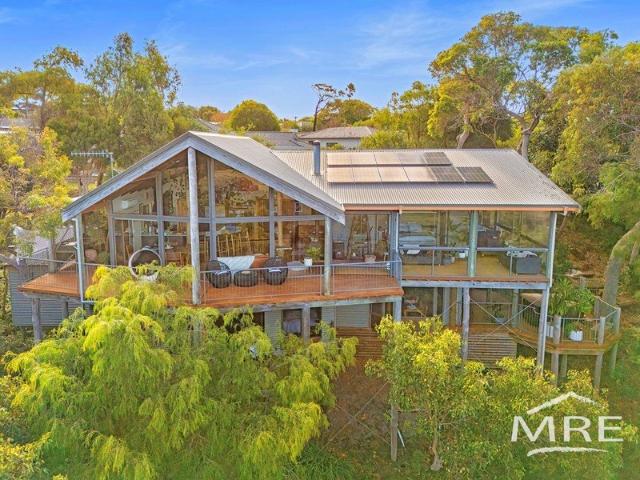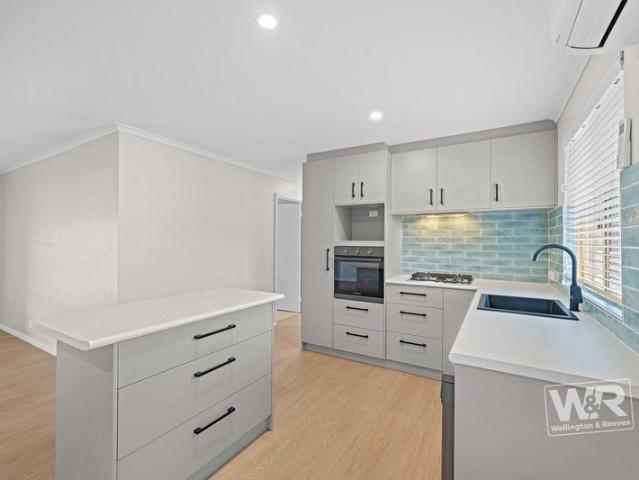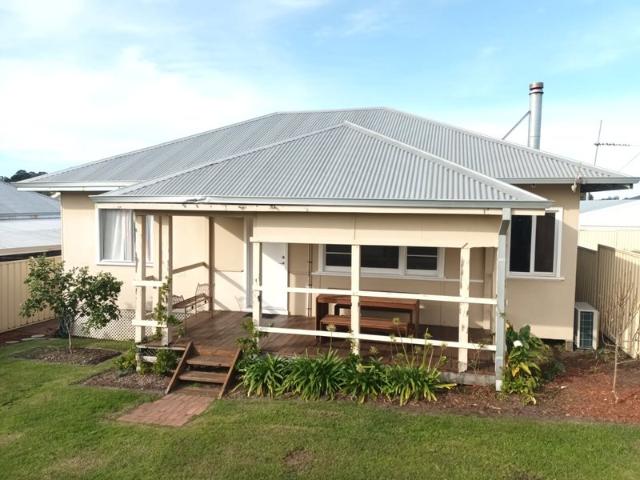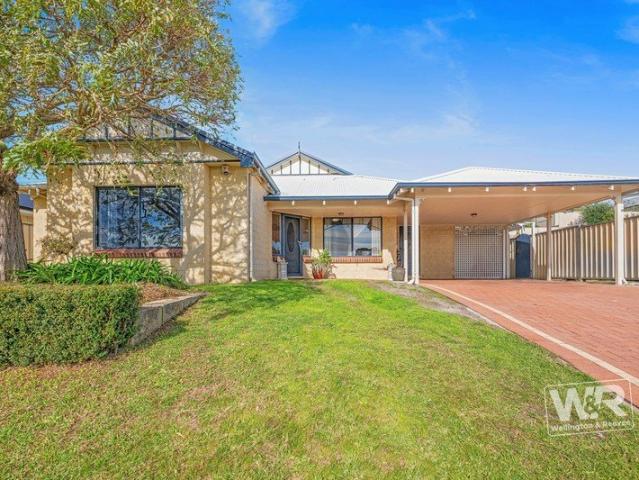
96 properties for sale in Torndirrup

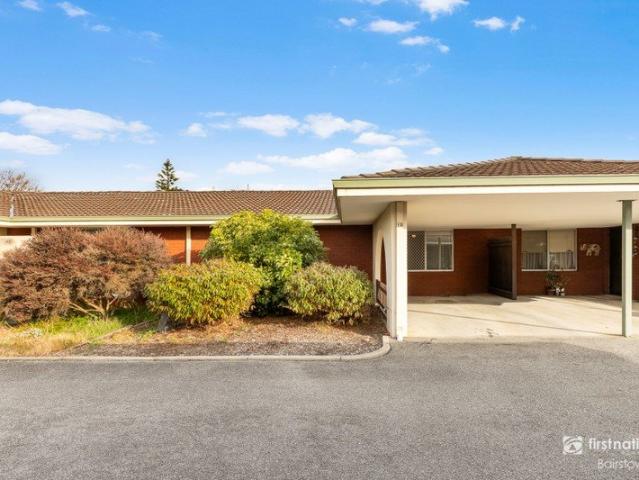
COMFORT, SECURITY, CONVENIENCE
View photo
Apartment · for sale
Request Details
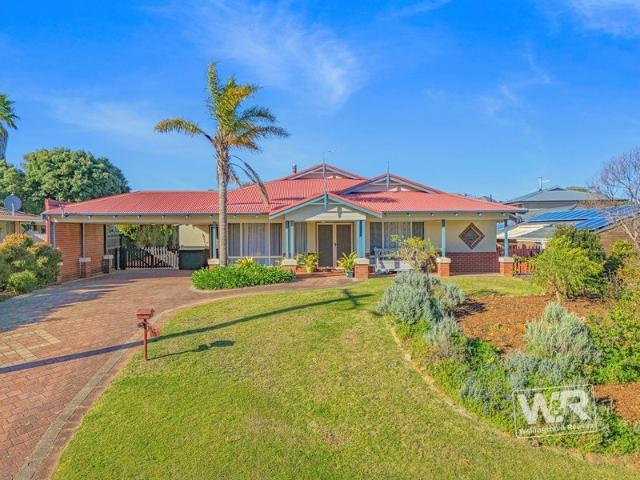
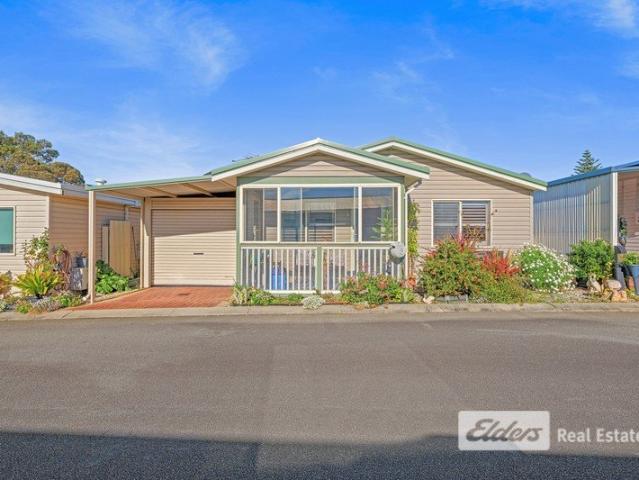
COMFORT, SECURITY, CONVENIENCE
Torndirrup
· 2 Bedrooms · 1 Bath · Apartment
· Equipped kitchen
Torndirrup · 2 Bedrooms · 1 Bath · Apartment · Equipped kitchen
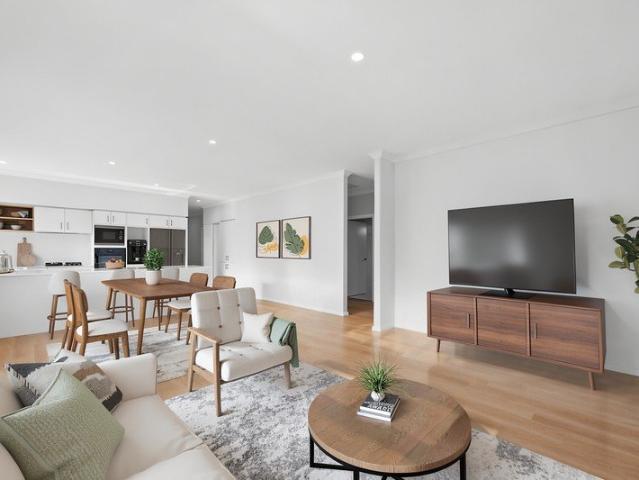
Whether you're starting out, slowing down or looking to secure a smart addition to your investment portfolio, this lock & leave style Mira Mar unit is a standout opportunity. Enjoying a superbly central location close to town, shops, medical services and Albany's popular coastal attractions, the home delivers comfort, security, and convenience in equal measure. Built in 1975 of classic double brick and tile construction, the unit is part of a neat, well-maintained complex that has enduring appeal. Currently leased at $385 per week until mid-November 2026, the property provides reliable returns from day one, allowing you to invest with confidence while retaining the flexibility to occupy the home or continue leasing it once the current tenancy comes to an end. Step inside to discover a practical and easy-care floorplan designed for comfortable everyday living. The light-filled open-plan living and dining area creates an inviting central hub, flowing through to the adjoining kitchen with
Request Details
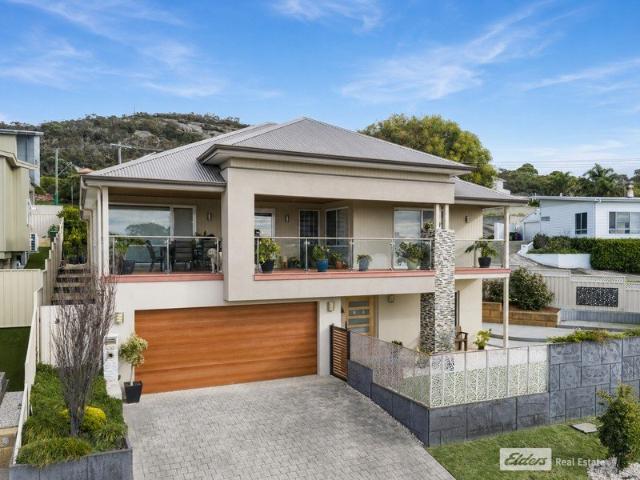
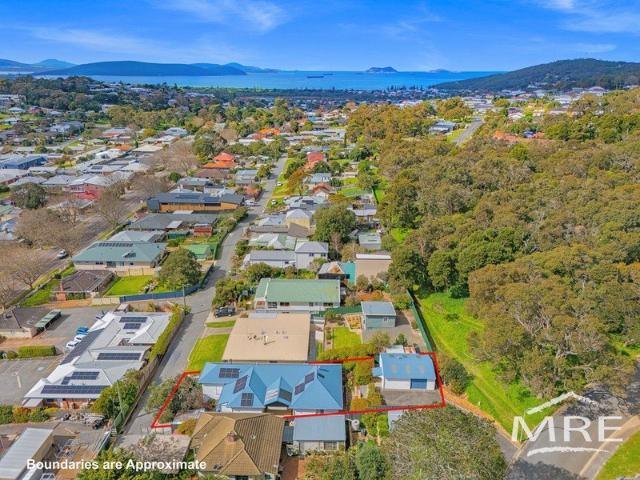
DUAL KEY 4+2 ALBANY WA HUGE GROWTH LOCATION!
View photo
Terraced House · for sale
Request Details
DUAL KEY 4+2 ALBANY WA HUGE GROWTH LOCATION!
Torndirrup
· 6 Bedrooms · 3 Baths · Terraced House
· Parking
Torndirrup · 6 Bedrooms · 3 Baths · Terraced House · Parking
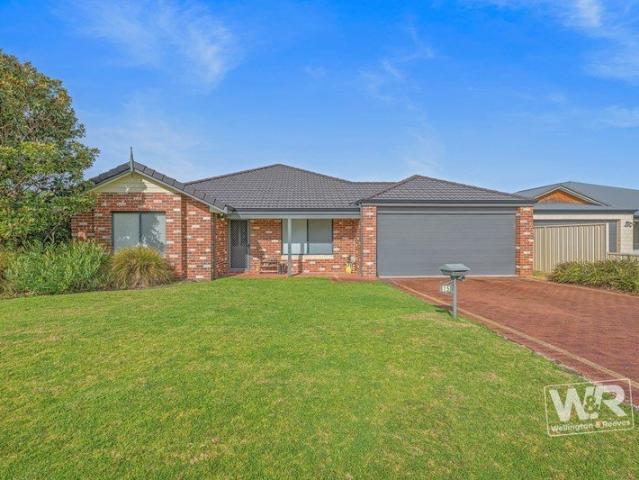
Invest today in this high growth location! Read the attached article to see why this location has currently and will continue to have high growth. House and land pricicing has increased substantially over the past 12 months due to the high demand for housing. This has been created by the enormous amount of new development and also the major infrastructure and community works that have been constructed. This is to continue. Albany will continue to be a highly sought after regional location - plus with a beautiful lifestyle! This Opportunity: Land: - Please be aware that due to the very fast sale rate of this estate that the developer will only allocate lots when there is an EOI submitted including a pre approval from lender for finance. Therefore this info is purely generic in content and not specific. Example lot size: 604m2. Price $270,000. Registered Dwelling: Dual Occupancy: total of 6 beds, 3 baths and 2 cars Main Dwelling: 4 beds, 2 baths and 1 garage Secondary dwelling: 2 beds, 1
Request Details
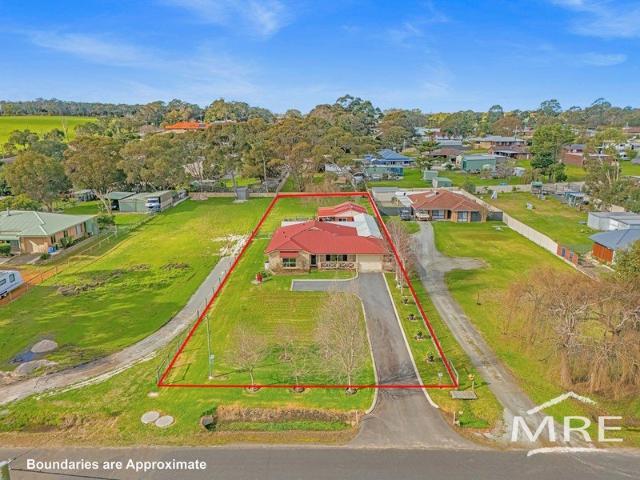
Easy Care Mira Mar Living, Near the CBD
View photo
Apartment · for sale
Request Details
Easy Care Mira Mar Living, Near the CBD
Torndirrup
· 2 Bedrooms · 1 Bath · Apartment
· Garden · Parking
Torndirrup · 2 Bedrooms · 1 Bath · Apartment · Garden · Parking
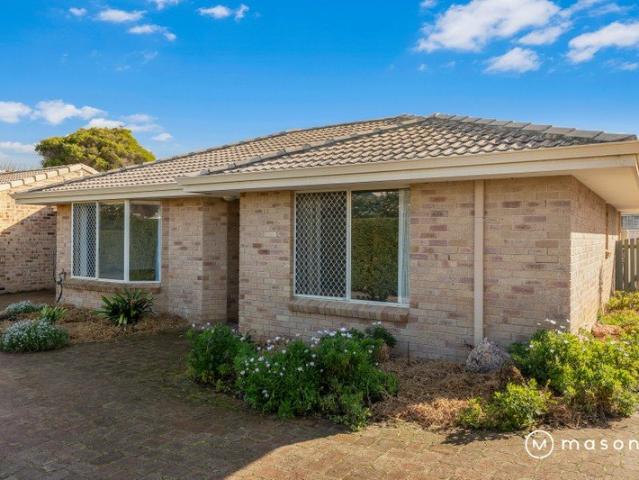
Unit 10/5 Campbell Road, Mira Mar presents a fantastic opportunity for first home buyers, downsizers and investors seeking a practical, low-maintenance property in a highly convenient location. The unit includes two bedrooms, one bathroom and a single carport, with a functional layout suited to easy everyday living. A generous private backyard adds valuable outdoor space, offering room to relax, entertain, keep a small garden or simply enjoy the benefit of having your own private area. Available with vacant possession from settlement, the property provides flexibility for an owner-occupier wanting to move in straight away, or an investor looking to secure a well-located addition to their portfolio. Positioned close to Albany's CBD, shops, cafes and everyday amenities, the property is also within easy walking distance of Albany Primary School and Albany Senior High School. Whether you are entering the market, downsizing, or searching for an affordable property in a central location, thi
Request Details
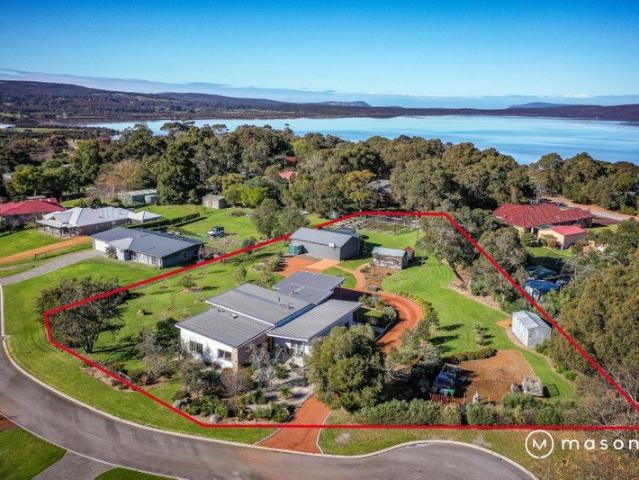
COASTAL CONVENIENCE WITH INCOME POTENTIAL
View photo
House · for sale
Request Details
COASTAL CONVENIENCE WITH INCOME POTENTIAL
Torndirrup
· 3 Bedrooms · 2 Baths · House
Torndirrup · 3 Bedrooms · 2 Baths · House
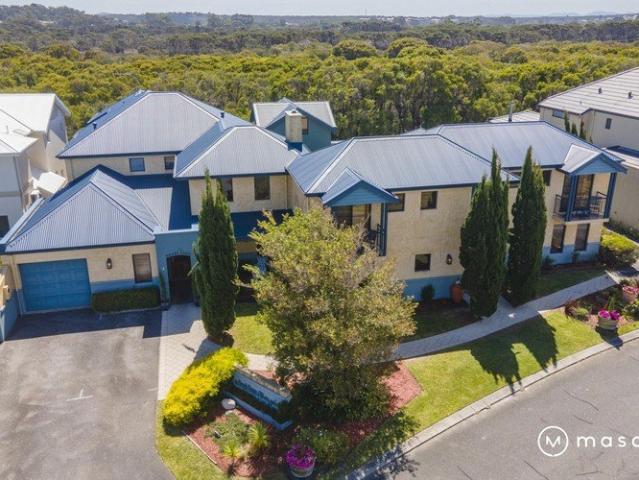
Just 800 metres from the white sands and turquoise waters of Middleton Beach, this beautifully renovated home presents an outstanding opportunity to embrace one of Albany's most sought-after coastal lifestyles while enjoying the flexibility of a proven investment property. Privately positioned on a low-maintenance 532sqm rear lot, this brick veneer and Colorbond residence combines modern comfort, lock-and-leave convenience and exceptional proximity to everything that makes Middleton Beach such a desirable place to live. Currently operating as a registered Airbnb with the City of Albany and delivering excellent returns, the property will appeal equally to investors seeking a ready-made income stream, downsizers wanting a carefree coastal base, or owner-occupiers looking for a stylish home close to the beach. Freshly renovated throughout, the home showcases a bright contemporary interior with quality finishes, neutral décor and a welcoming sense of space. The open-plan living area forms
Request Details
Highly convenient, low maintenance home with plenty to love
View photo
House · for sale
Request Details
Highly convenient, low maintenance home with plenty to love
Torndirrup
· 3 Bedrooms · 2 Baths · House
· Equipped kitchen
Torndirrup · 3 Bedrooms · 2 Baths · House · Equipped kitchen
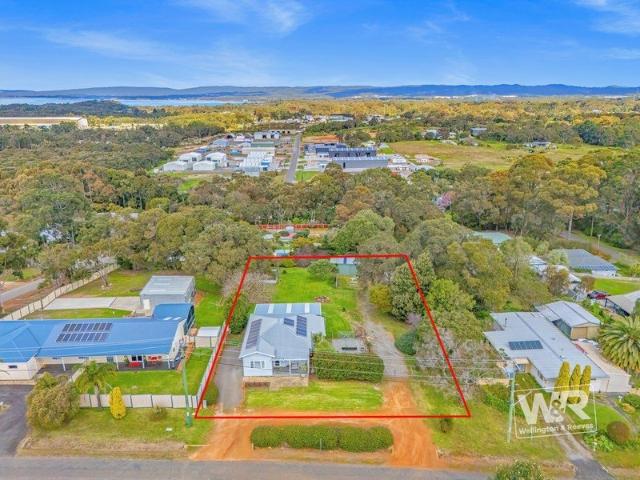
Position is everything, and this one has it in spades. At the top of Angove Road, you're less than 2km from Albany's town centre and under 3km to the beach, with Albany Hospital, schools, sporting grounds, and the convenient Spencer Park Shopping Centre all close at hand. This is a highly desirable property, and an equally smart move for young working families, downsizers, or investors looking for low-maintenance, modern living. Built in 2011, the home is as practical as its location. The open plan living area sits at the heart of it, well sized and easy to live in, anchored by a kitchen that earns its keep with a gas cooktop, Westinghouse electric oven, integrated dishwasher, built-in pantry, and a dedicated fridge recess. A Fujitsu inverter split system keeps things comfortable through every season. The main bedroom is a proper retreat with its own walk-in robe and private ensuite, while the additional bedrooms comfortably take queen beds and share the main bathroom, with a separate
Request Details
Brand New Single Level Living Between Middleton Beach and Albany CBD
View photo
House · for sale
Request Details
Brand New Single Level Living Between Middleton Beach and Albany CBD
Torndirrup
· 4 Bedrooms · 2 Baths · House
Torndirrup · 4 Bedrooms · 2 Baths · House
Mira Mar has long been one of Albany's most sought-after addresses, and 164B Middleton Road shows why. Built by Ryde Building Company and completed in 2026, this brand-new four-bedroom, two-bathroom home offers a standard of finish new to the area - full-height bathroom tiling, whole-home water filtration, and considered storage throughout. For buyers after the quality of a new build without the wait, this one is ready now. The location is equally hard to beat. Positioned between Middleton Beach and Albany's CBD, and directly opposite Mount Clarence, it puts the beach, town centre, schools, and parks within easy reach - all on the flat, with none of the compromise on distance that usually comes with it. Eyres Park, Middleton Beach, and Strawberry Hill Farm are all within walking distance. It's a home suited to a broad range of buyers. Families will appreciate the school catchment and considered layout. Downsizers and retirees will find single-level, low-maintenance living, secure and c
Request Details
Superb sun filled home with space and privacy
View photo
House · for sale
Request Details
Updated
Superb sun filled home with space and privacy
Torndirrup
· 3 Bedrooms · 1 Bath · House
· Parking · Fireplace · Patio · Equipped kitchen
Torndirrup · 3 Bedrooms · 1 Bath · House · Parking · Fireplace · Patio · Equipped kitchen
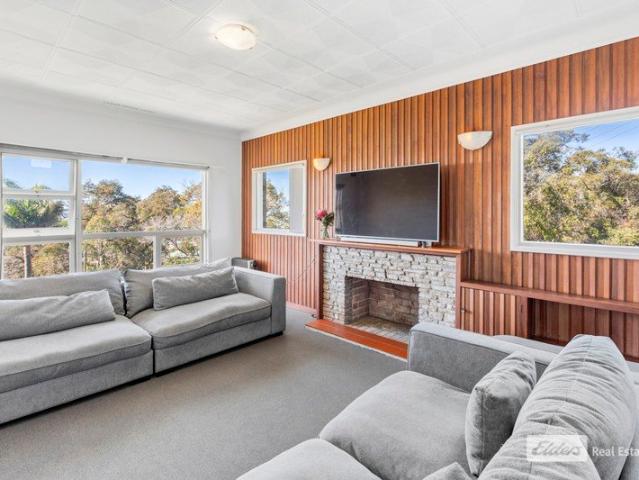
NEW PRICE Built in 2004 by WA Country Builders, this is a superb home with a lot to offer. Set back from South Coast Highway down a private battleaxe driveway, this home has a peaceful setting with nice established trees, and is positioned to capture lots of natural light. Designed for everyday living, the home features three well-sized bedrooms, and the main bathroom acts as a 'semi-ensuite'. There's an open-plan living area with a cozy wood fireplace, plus a reverse-cycle air conditioner for all year round comfort. The functional kitchen offers plenty of storage and bench space, making meal preparation easy while the adjoining living space makes the area a welcoming hub for family and friends. Sliding doors open onto a paved undercover alfresco patio, providing the perfect space for entertaining, weekend BBQs or just simple relaxing while overlooking the low maintenance gardens. A double carport, battleaxe driveway, shed and space wrapped around the home offer plenty of room for mult
Request Details
Quite simply  a lovely home, with a great shed, in a convenient location
View photo
House · for sale
Request Details
Quite simply a lovely home, with a great shed, in a convenient location
Torndirrup
· 3 Bedrooms · 2 Baths · House
· Garden · Equipped kitchen
Torndirrup · 3 Bedrooms · 2 Baths · House · Garden · Equipped kitchen
The best thing about 28 Rycraft Drive isn't any single room. It's where it sits and how easily it lives. This is a home built around access and ease, in a convenient pocket close to schools, shops, parks, the hospital and beautiful walkways - such as Lake Seppings, and the footpaths toward the beach. The home itself is a solid Scott Park Homes brick and iron build from 2006, sitting on a level 651sqm lot. The flat block is the quiet hero here, no slopes, no stairs, just easy room to move about, garden, and let the kids or pets roam. The layout is honest and practical: open-plan kitchen, dining and living with a garden outlook, a separate lounge at the front of the house, and a master set apart with walk-in robe and ensuite. Then there are the two major selling areas. The almost fully enclosed alfresco is the natural gathering spot, ready for entertaining or relaxing no matter the weather. And the 6m x 6m high-span shed, with roller door and backyard vehicle access, is the place to tink
Request Details
Character, Comfort & Convenience
View photo
House · for sale
Request Details
Character, Comfort & Convenience
Torndirrup
· 3 Bedrooms · 1 Bath · House
· Garden · Equipped kitchen
Torndirrup · 3 Bedrooms · 1 Bath · House · Garden · Equipped kitchen
There is something special about a home that manages to preserve its original character while still offering the comforts of modern living, and 61 Katoomba Street does exactly that. Originally built in the 1940s and thoughtfully renovated over time, this charming home retains many of the features buyers love, including beautiful jarrah floorboards, high ceilings and a warm, welcoming feel throughout. Set on a fully fenced 622sqm block with side access, the property offers secure front and rear yards, making it ideal for children, pets and those simply wanting space to enjoy. At the front of the home, the comfortable lounge room enjoys a sunny outlook over the garden and is warmed by a slow combustion wood fire, while a split system air conditioner provides year-round comfort. The updated kitchen forms the heart of the home and offers plenty of storage, stainless steel appliances and a generous walk-in pantry, flowing seamlessly into the meals area for easy everyday living. All three be
Request Details
AN EXCITING LIFESTYLE PROPOSAL
View photo
House · for sale
Request Details
AN EXCITING LIFESTYLE PROPOSAL
Torndirrup
· 6 Bedrooms · 2 Baths · House
· Parking · Patio · Equipped kitchen
Torndirrup · 6 Bedrooms · 2 Baths · House · Parking · Patio · Equipped kitchen
Nestled in a peaceful, established area of Albany, this proposed 1.6886-hectare (4.17-acre) serviced two-road frontage lifestyle lot comes with plenty of key extras. Within only 4.6-kilometres of Albany's CBB and more, it bounds bush reserve and includes a main character home and a separate cosy cottage and a big workshop shed. Settle into the main home and house extended family or earn rental income from the cottage. Consider the potential to holiday let the cottage subject to the relevant planning requirements and approvals. The main jarrah floor home has some engaging features including a split-level living area warmed by a woodfire, and a dedicated dining area and a spacious kitchen with a larder serviced by a central r/c air-conditioner. Nearby is a mod bathroom, functional laundry and pleasant bedrooms, and a patio and carport. Simple and charming, the cottage incorporates an open living, meals and kitchen zone, combined wet areas, comfortable bedrooms and a carport. There is gre
Request Details
Elevated Living with City Views
View photo
House · for sale
Request Details
New
Elevated Living with City Views
Torndirrup
· 4 Bedrooms · 1 Bath · House
· Garden · Air conditioning · Equipped kitchen
Torndirrup · 4 Bedrooms · 1 Bath · House · Garden · Air conditioning · Equipped kitchen
Set high on an elevated 809m² block, this well-positioned Yakamia home captures fantastic views across the city while offering a comfortable and practical lifestyle. Solidly built with brick and tile construction, the home has been refreshed throughout with a modern kitchen, walk-in pantry, fresh paint and new floor coverings, creating a move-in ready opportunity. Featuring three generous bedrooms plus a versatile sleepout, there is plenty of room for family living, guests or a home office. Outside, the large backyard provides endless possibilities, whether it's space for the kids to play, a backyard footy game, planting your own fruit trees or the addition of a workshop. With reverse cycle air conditioning, instant gas hot water and the convenience of being within walking distance to town and the sporting precinct, this property offers a great blend of comfort, location and potential. The local authority is the City of Albany with council rates being approx. $2,790.65 per annum, and w
Request Details
A WORK IN PROGRESS TOP VALUE ADD PROJECT
View photo
House · for sale
Request Details
A WORK IN PROGRESS TOP VALUE ADD PROJECT
Torndirrup
· 4 Bedrooms · 2 Baths · House
· Garden · Parking
Torndirrup · 4 Bedrooms · 2 Baths · House · Garden · Parking
The renovation of this under the radar property close to all Albany inner-suburb city living has to offer, may be in its infancy but the work commenced or completed so far is a true teaser. The main bathroom is luxe all the way from the sumptuous bath and screenless shower to the twin vanity basins, high-tech lit mirror, device charging point and floor-to-ceiling tiles. Other household extras include under-floor heating, and a stylish ceiling fan, new r/c and a woodfire in the home's expansive open plan hub, and fans in all the bedrooms. This is your opportunity to continue the current owners' vision or put your spin on the property to suite your lifestyle and preferences. The spacious 1995-built home enjoys a sunny aspect on a neat, well-paved easy-care lot, with great side caravan access and a front garage, rear powered double garage, extra-paved hardstand and a private backyard. The functional layout includes a foyer with storage and access to the sunlit front lounge and a master su
Request Details
PERFECT LOCK & LEAVE, STYLISH TOWNHOUSE
View photo
House · for sale
Request Details
PERFECT LOCK & LEAVE, STYLISH TOWNHOUSE
Torndirrup
· 3 Bedrooms · 2 Baths · House
· Parking · Patio · Equipped kitchen
Torndirrup · 3 Bedrooms · 2 Baths · House · Parking · Patio · Equipped kitchen
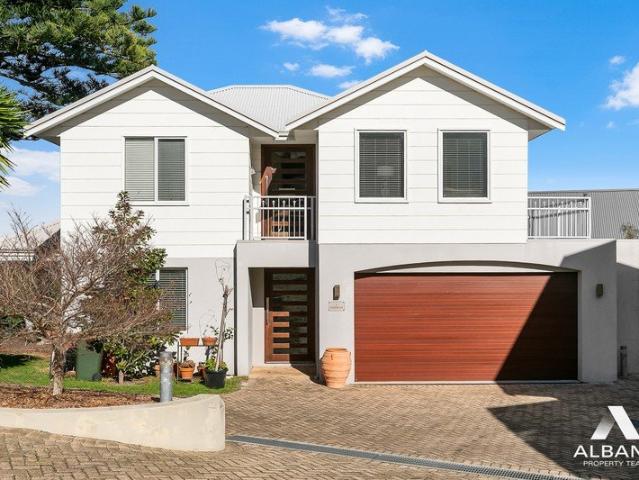
This outstanding property presents a leading opportunity for discerning buyers. One of only three in the secluded complex, it sits opposite Mount Clarence and the National ANZAC Centre, has views of Princess Royal Harbour, and is nestled between Albany's city centre, tourist hotspots and all the attractions of Middleton Beach. Revealing a sophisticated contemporary edge, yet channelling a relaxed casual feeling, the two-storey townhouse is a delight to inspect. It is set in private courtyard grounds with an inviting side patio and a spacious double garage. The impressive, wide entry flows to internal garage access and an appealing, spacious, semi-open formal living area with an r/c air conditioner. The open kitchen and dining area is just as fashionable and inspiring with access to the large under-cover patio - a perfect place for entertaining. You will love the kitchens smooth lines, stone-look benchtops, integrated appliances and plentiful storage including a microwave nook. The work
Request Details
CHOICE ASPECT, CUSTOMISED HOME & ELEVATION
View photo
House · for sale
Request Details
CHOICE ASPECT, CUSTOMISED HOME & ELEVATION
Torndirrup
· 4 Bedrooms · 2 Baths · House
· Parking · Patio · Equipped kitchen
Torndirrup · 4 Bedrooms · 2 Baths · House · Parking · Patio · Equipped kitchen
Framing glorious water and bush reserve vistas, this ex-display property features a grand approximately 380sqm home on a select cul-de-sac lot in a quiet enclave of Bayonet Head. Highlights include big formal and informal living and dining zones and an upscale sunroom, vast patio and a patio access fourth bedroom or family room. This includes robes and access to an upscale renovated bathroom and a powder room and superb laundry. The remaining bedrooms and storage also reflect quality design aspects and craftsmanship. Key Features Exclusive harbour & bush reserve view cul-de-sac locale Spacious formal & informal lounge & dining, sunroom & patio Updated kitchen & a master suite WIR & twin vanity ensuite Bed 4/extra living to patio, powder room & updated bathroom Hall, Bed 2,3 & laundry BIs plus an r/c, woodfire & more Level d/b garage access to home, pleasant grounds & more Lifestyle & Location Short stroll to bush reserve trail and easy commute to schools, shops, boat launching faciliti
Request Details
Well Presented Family Home
View photo
House · for sale
Request Details
Well Presented Family Home
Torndirrup
· 4 Bedrooms · 1 Bath · House
· Garden · Equipped kitchen
Torndirrup · 4 Bedrooms · 1 Bath · House · Garden · Equipped kitchen
Tidy 4 bedroom, well built brick and tile home on a generous 786 sqm allotment. Close to schools, shopping and essential amenities. The kitchen is the hub of the home with good access to everyday dining, outdoor alfresco and overlooks a beautifully landscaped garden. This is a warm family home suitable for a keen investor. The current resident is keen to stay on and lease back. This is a very sturdy, maintenance free home in very good condition. Be the lucky buyer! Exclusive to Evan
Request Details
BEAUTIFUL FAMILY HOME WITH SOUL AND INCOME POTENTIAL
View photo
House · for sale
Request Details
BEAUTIFUL FAMILY HOME WITH SOUL AND INCOME POTENTIAL
Torndirrup
· 5 Bedrooms · 4 Baths · House
Torndirrup · 5 Bedrooms · 4 Baths · House
Tucked away in a private peaceful cul-de-sac and set on an expansive 2178sqm block zoned R20, this distinctive two-storey residence delivers an enviable blend of space, serenity and versatility. Surrounded by established native gardens and enjoying a sweeping rural outlook to Oyster Harbour and Bald Head alike, the home captures the essence of relaxed Albany living while offering a unique opportunity for dual occupancy or supplementary income. Originally built in 2005 by Bruce Turner and extended in 2012, the property showcases thoughtful design and enduring craftsmanship, with generous proportions, elevated positioning and a strong connection to its natural surrounds. The ground level is the heart of the home, where an expansive open-plan living area is framed by a soaring 6m cathedral ceiling, striking timber posts and rich blackbutt flooring. Full-height glazing invites the world in, flooding the space with natural light and showcasing the tranquil green outlook with Harbour and shi
Request Details
REAP THE LIFESTYLE REWARDS OF DOWNSIZING
View photo
Apartment · for sale
Request Details
REAP THE LIFESTYLE REWARDS OF DOWNSIZING
Torndirrup
· 3 Bedrooms · 1 Bath · Apartment
· Parking · Equipped kitchen
Torndirrup · 3 Bedrooms · 1 Bath · Apartment · Parking · Equipped kitchen
Whether an investor, or in the over 55s age bracket and ready to sell up, cash up and leave the family home behind and downshift to something far more easy-care and lock and leave, this special, Tasman Holiday Park property delivers. The location alone makes it highly appealing and one of the reasons why park homes tend to be snapped up in the quality gated complex. Savour the quiet position set at the rear of the Village, and within proximity of key medical services and a shopping centre, reserve walks, ALAC, Albany's CBD and more. And you may be leaving your home behind but do not fret about your pet, or anything else for that matter. Pets are welcome and there is a communal Outdoor Kitchen, Gazebo & gardens, caravan, boat and visitor bays. Settle into your lovely sunny aspect home or relax on the ramp access front porch or rear porch deck. There is a handy shed and a high, almost enclosed two-bay carport. Unwind in the sunlit, well-appointed kitchen and dining area or in the spaciou
Request Details
BIG ON SPACE, PRACTICALITY & POTENTIAL
View photo
House · for sale
Request Details
BIG ON SPACE, PRACTICALITY & POTENTIAL
Torndirrup
· 3 Bedrooms · 1 Bath · House
· Garden · Parking · Equipped kitchen
Torndirrup · 3 Bedrooms · 1 Bath · House · Garden · Parking · Equipped kitchen
There's something increasingly difficult to find in many newer homes generous room sizes, multiple family living areas, plenty of parking and a backyard with room for kids, pets, veggie gardens, a shed and all the extras. Set on a 710sqm block in family-friendly McKail, this well-maintained 1983-built brick and tile home delivers exactly that, offering comfortable living today while presenting plenty of scope for buyers to add their own style over time. Stepping inside, the home immediately feels surprisingly spacious. At the front, a bright lounge welcomes you with a large window overlooking the front garden, while the wood fire creates a cosy place to gather through the cooler months. The kitchen sits between the home's two living areas, overlooking the dining space and offering generous bench space and storage to comfortably cater for busy family life. Towards the rear, a second living area provides valuable flexibility, whether it's used as a family room, games room or children's r
Request Details
EXCEPTIONAL ESTATE LIVING CLOSE TO WATER
View photo
House · for sale
Request Details
EXCEPTIONAL ESTATE LIVING CLOSE TO WATER
Torndirrup
· 3 Bedrooms · 2 Baths · House
· Garden · Parking · Equipped kitchen
Torndirrup · 3 Bedrooms · 2 Baths · House · Garden · Parking · Equipped kitchen
The peaceful environment of this high-quality, slightly-elevated property is complimented by pleasant bush to Oyster Harbour and Kalgan mainland views. However, that is not all, as this beauty is also only a short stroll from lakeside paths and family parks and handy to harbour access and scenic rivers, coastline and more. The impressive high ceiling home includes a spacious sunlit open living and dining area and top-notch galley kitchen, with a great scullery linked to the laundry and alfresco. Year-round entertaining will be a joy in the outstanding enclosable alfresco warmed by a flued woodfire and overlooking the lovely private backyard. Key Features Close proximity to lakes, parks, waterways & more Quality-built home-sunlit living, dining & galley kitchen Superb kitchen scullery, cabinetry, benches & appliances Master WIR, twin showerhead & separate w/c ensuite Family Bed 2,3&hall BIRs, powder room & mod bathroom Exceptional alfresco plus triplex garage, two sheds & more Lifestyle
Request Details
TWO STOREY HOME WITH GAZEBO & PRIVATE BACKYARD
View photo
House · for sale
Request Details
TWO STOREY HOME WITH GAZEBO & PRIVATE BACKYARD
Torndirrup
· 3 Bedrooms · 2 Baths · House
· Garden · Parking · Equipped kitchen
Torndirrup · 3 Bedrooms · 2 Baths · House · Garden · Parking · Equipped kitchen
Discover the perfect blend of space, comfort and lifestyle in this impressive two-storey living family home, designed for modern multi-generational living. Featuring multiple living areas, this versatile home provides plenty of room for the whole family to relax, entertain and enjoy their own space. The well- appointed layout offers comfortable bedrooms, spacious open plan living and a functions kitchen with induction cooktop and stainless-steel appliances. Step outside to your own private oasis, where there is a beautifully maintained private backyard which offers peace, privacy, and plenty of room to entertain. The charming Gazebo creates the perfect setting for weekend barbeques, family gatherings or simply unwinding with a morning coffee or evening drink. There is a bonus studio or garage downstairs and ample driveway parking. A viewing must for first home buyers and owner occupiers. Key Features Quiet cul-de-sac near primary school & shopping centre Character home on delightfully
Request Details
Beach House at Bayside Boutique Hotel in Albany
View photo
Townhouse · for sale
Request Details
New
Beach House at Bayside Boutique Hotel in Albany
Torndirrup
· Townhouse
· Balcony · Equipped kitchen · Concierge
Torndirrup · Townhouse · Balcony · Equipped kitchen · Concierge
Strong underlying property value with income - based on the beautiful South Coast of WA. Located on the fringe of the Middleton Beach reserve and approximately 200m from the shoreline. This property boasts 8 guest suites of various sizes, and is currently run under management as a boutique hotel. The main entrance immediately leads to a welcoming reception area with the impressive formal lounge adjacent and featuring a dramatic double-storey void and a toasty wood fire to create atmosphere and warmth in the winter months. An expansive guest dining room with polished timber flooring looks over and provides access to the beautifully landscaped courtyard. Conveniently located next to a commercial kitchen - featuring 2 wall ovens, a large gas cooktop and dishwasher, with capacity to cater for daily breakfast preparations. Eight spacious hotel-style guest rooms are divided into categories ranging from queen rooms with ensuite, king spa rooms with private courtyard or balcony, plus two garde
Request Details
Middleton Beach Masterpiece with Exceptional Views & Grand Architectural Elegance
View photo
House · for sale
Request Details
Middleton Beach Masterpiece with Exceptional Views & Grand Architectural Elegance
Torndirrup
· 3 Bedrooms · 2 Baths · House
· Parking
Torndirrup · 3 Bedrooms · 2 Baths · House · Parking
Positioned in one of the most prestigious hillside pockets of Middleton Beach, this grand 3-bedroom, 2-bathroom residence commands breathtaking, uninterrupted panoramic views across Middleton Beach and King George Sound. From the moment you arrive, the home's stately street presence sets the tone magnificent exterior pillars, manicured lawns, and beautifully landscaped gardens frame the residence, creating a timeless and elegant first impression. Set proudly on a prominent corner allotment, this is a home designed to be admired. Inside, expansive living zones are oriented to maximise the sweeping coastal outlook, with generous proportions and large windows allowing natural light to flood the interiors. Entertain, unwind, and wake each day to elevated ocean vistas from one of the very best vantage points on the hill. Practicality meets prestige with a substantial three-car garage connected to the home, flowing through to a spacious workshop with plenty of workspace and storage ideal for
Request Details
Exceptional layout, centrally located home suited to all buyers
View photo
House · for sale
Request Details
Exceptional layout, centrally located home suited to all buyers
Torndirrup
· 4 Bedrooms · 2 Baths · House
· Garden · Gym · Patio
Torndirrup · 4 Bedrooms · 2 Baths · House · Garden · Gym · Patio
The Phone Code for this property is: 85708. Please quote this number when phoning or texting. This property is in a prime location within walking distance to childcare, schools, medical, dental, pharmacy, gym, physio, shopping centre (soon to be Spudshed), PCYC, skate park, sporting ovals, Albany Leisure and Aquatic Centre, places of worship. North Albany Senior Highschool and Tafe are approximately a half hour walk, or 10 minute bicycle ride. Evenings and weekends are quiet with nearby neighbours including a retirement village, church and a daycare centre. This home is well suited to families, couples, singles, retirees, house sharing or investment. Easy care level block with low maintenance gardens including synthetic lawn, paved rear yard and side patio, raised vegie garden beds and established fruit trees. High ceilings through most of the home, coupled with exposed timber beams to the open plan living, feels homely and full of character. The entry to the property welcomes you to t
Request Details
VERSATILE FAMILY LIVING WITH LIFT & SPACE
View photo
House · for sale
Request Details
VERSATILE FAMILY LIVING WITH LIFT & SPACE
Torndirrup
· 5 Bedrooms · 3 Baths · House
· Parking · Air conditioning · Fireplace · Lift · Equipped kitchen
Torndirrup · 5 Bedrooms · 3 Baths · House · Parking · Air conditioning · Fireplace · Lift · Equipped kitchen
Positioned on a generous 1,368sqm block, this substantial residence offers flexible multi-level living with a rare lift connecting both floors. Designed for comfort and functionality, the home features expansive living zones including a huge dining area with gas fireplace, flowing to a verandah and outdoor BBQ area ideal for entertaining. The well-appointed kitchen includes a Falcon stove, stone benchtops and a large pantry, while five bedrooms, an office and excellent storage provide room for growing families. Upstairs offers a private retreat with additional living space and a kitchenette, ideal for guests or extended family. With double glazing, ducted air conditioning, dual security systems and a double garage, this impressive home delivers space, comfort and adaptability close to Albany amenities. For more information or to arrange a private viewing, contact Albany Property Team Sales Director Graham Walker: 0418 422 266 |
Request Details
THRIVING TURNKEY PET STAY & RURAL ESCAPE NEAR CITY
View photo
House · for sale
Request Details
THRIVING TURNKEY PET STAY & RURAL ESCAPE NEAR CITY
Torndirrup
· 5 Bedrooms · 2 Baths · House
Torndirrup · 5 Bedrooms · 2 Baths · House
Gently undulating and harnessing sweeping farmland to national park vistas, this unique south coastal property poses an exceptional lifestyle and lucrative business proposition. Only 19kms from historic Albany and 40kms from scenic Denmark, it offers the perfect balance of country living, profitable business income and city convenience. Highlights include a spacious, newly renovated family home set high on the fabulous acreage, and a quality, fully licensed, highly successful and respected dog boarding and daycare business, with loyal clients and advanced bookings. Expansion plans for a cattery are available. The main temperature-controlled facility includes thirty, 60-capacity dog kennels, with bowls, bedding and their own runs, and all the rooms and facilities to care for precious pooches. There are also four overflow kennels and another near the home plus two big exercise yards. Infrastructure and water sources on the property are excellent. These include various storage, garaging a
Request Details

Get email alerts

Don't miss out: be the first to know about new properties

The alert was correctly created

On subscribing you accept the conditions of use and the privacy policy
Alert
Receive new ads in your inbox
Save this search
Receive alerts for new listings

We'll send you an email when we have new properties for: "Properties for sale in Torndirrup"

The alert was correctly created

Albany Central
Green Valley, Albany
Get email alerts and be the first to see new listings
Required field
On subscribing I accept the terms of the privacy policy
Perfect! You'll soon start receiving new listings via email
Alert
Receive an email when we have new ads for Properties for sale in Torndirrup
Save this search
Filters

Bedrooms

Size (m²)

Price

$
$

Property type

Bathrooms

Clear all filters
Receive notifications when new entries are published.