154 houses for sale in Toolburra

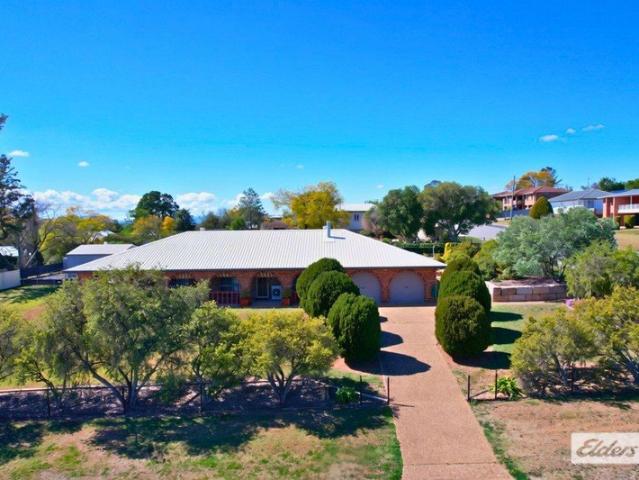
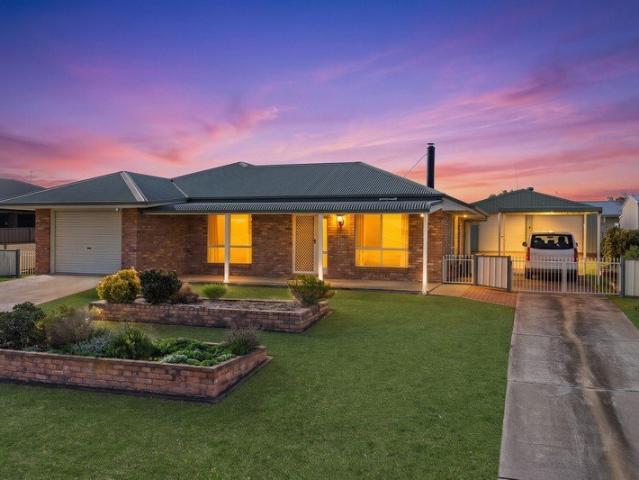
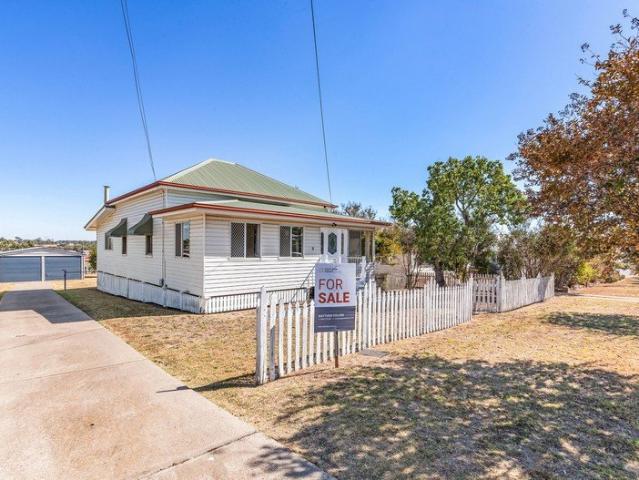
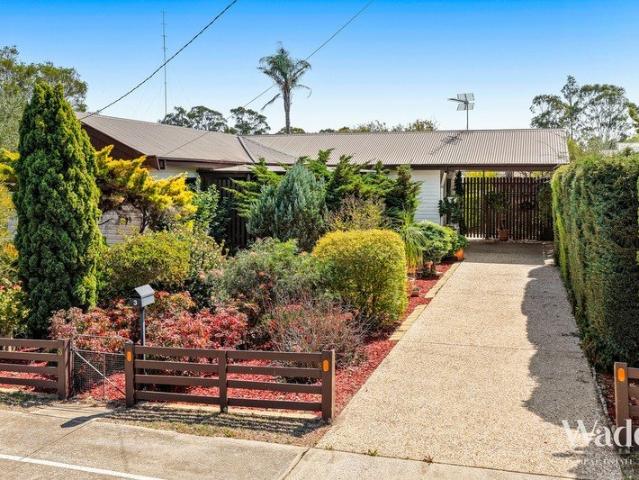
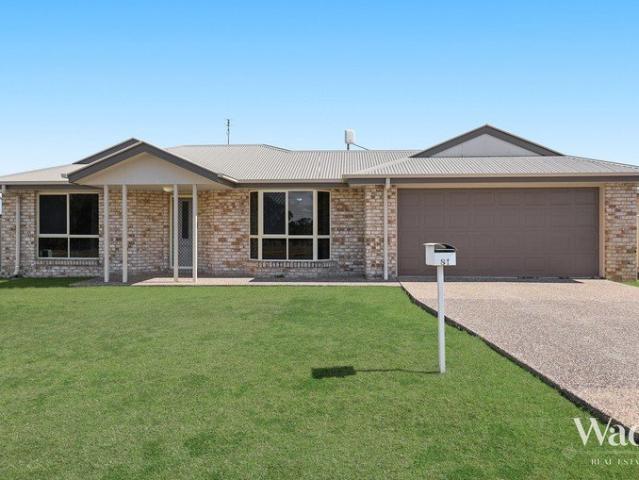
Spacious Four Bedroom Brick Home with Excellent Investment Appeal
View photo
House · for sale
Request Details
Spacious Four Bedroom Brick Home with Excellent Investment Appeal
Toolburra
· 4 Bedrooms · 2 Baths · House
· Garden · Parking · Equipped kitchen
Toolburra · 4 Bedrooms · 2 Baths · House · Garden · Parking · Equipped kitchen
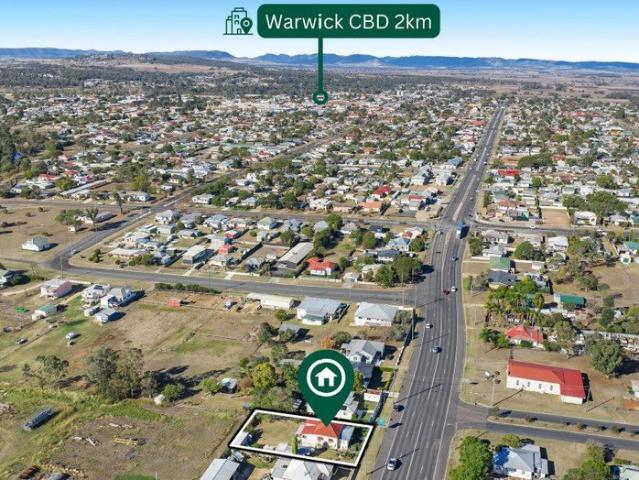
Offering a practical family-friendly layout, generous proportions and the security of an existing tenancy, 81 East Street presents an excellent opportunity for investors looking to secure a well-established brick home in Warwick. Set on an approximately 800m² block, the home offers four good-sized bedrooms, two bathrooms and two separate living areas, providing plenty of room for families to spread out. At the heart of the home is the recently updated kitchen, adjoining the open-plan dining and family area. A separate living room at the front of the home provides that valuable second living space, while air-conditioning and ceiling fans add year-round comfort. The main bedroom includes an ensuite, while the remaining bedrooms are serviced by the family bathroom and separate toilet. Outside, a large covered entertaining area extends along the rear of the home and overlooks the backyard. Good side access provides easy entry to the rear yard, while the double garage offers secure vehicle
Request Details
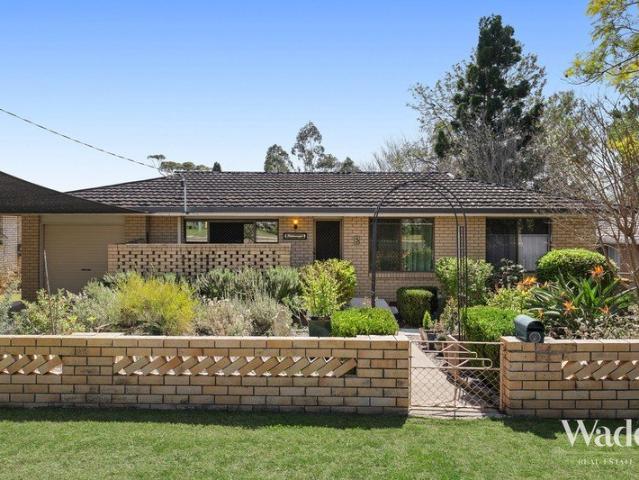
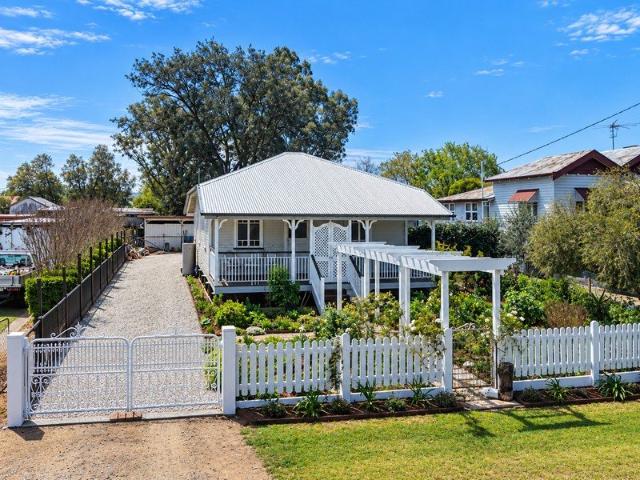
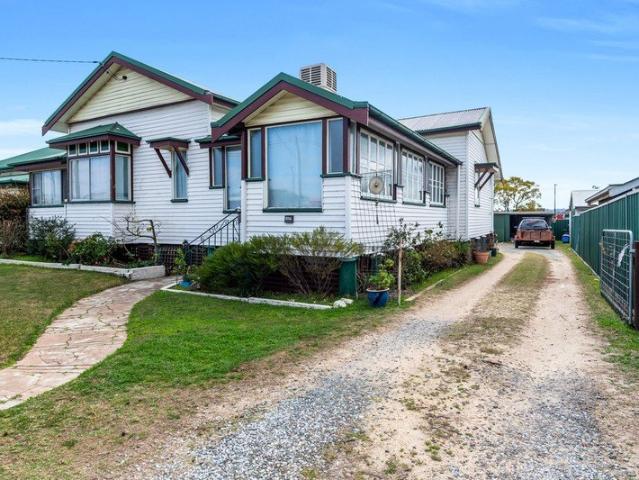
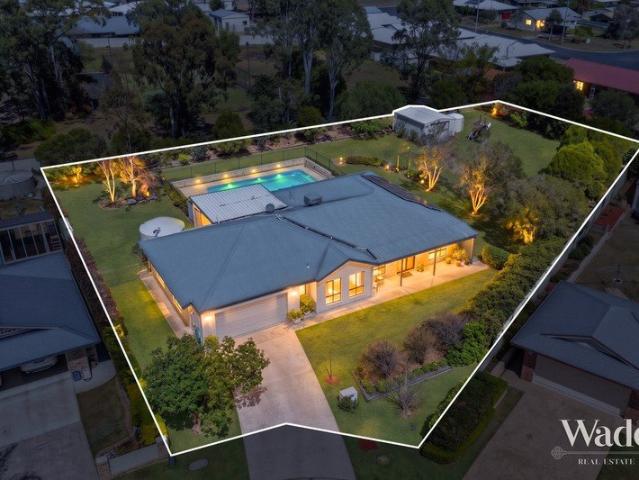
A Home Filled with Light, Love and Garden Beauty
View photo
House · for sale
Request Details
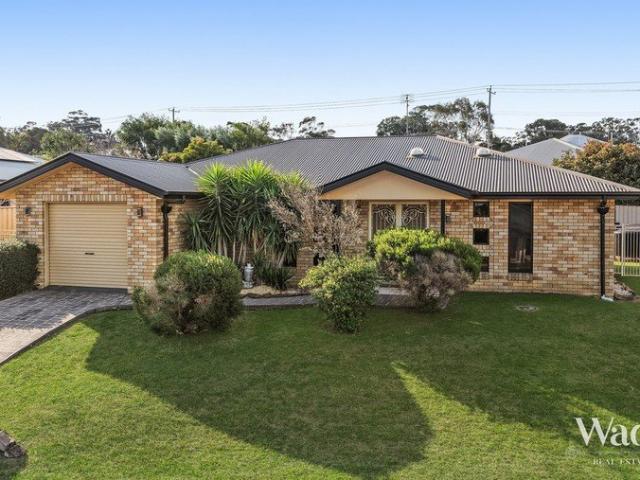
A Home Filled with Light, Love and Garden Beauty
Toolburra
· 3 Bedrooms · 1 Bath · House
· Garden · Air conditioning · Equipped kitchen
Toolburra · 3 Bedrooms · 1 Bath · House · Garden · Air conditioning · Equipped kitchen
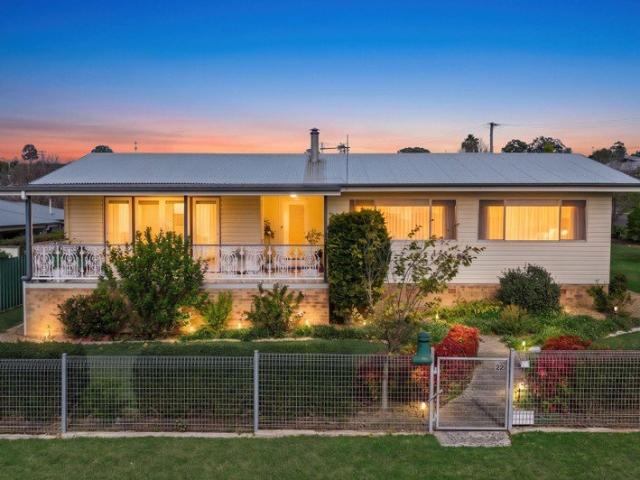
Lovingly renovated inside and out, 5 Braemar Street is a beautifully cared-for home with a warmth you can feel from the moment you arrive. Bright, sunny and wonderfully welcoming, it offers relaxed family living in a peaceful setting surrounded by established gardens. Inside, polished timber floors bring natural warmth to the open-plan living and dining area, while soft neutral tones enhance the home's light and airy atmosphere. The beautifully renovated kitchen sits at the heart of the home, creating an inviting space where everyday living and time with family flow easily together. The practical floor plan includes three comfortable bedrooms with built-in storage, a centrally located bathroom, separate toilet and a generous internal laundry. Air conditioning and ceiling fans provide year-round comfort. Opening directly from the dining area, the expansive covered rear deck is a true highlight. Measuring approximately 5.8 metres by 4 metres, it provides plenty of room for outdoor dining
Request Details
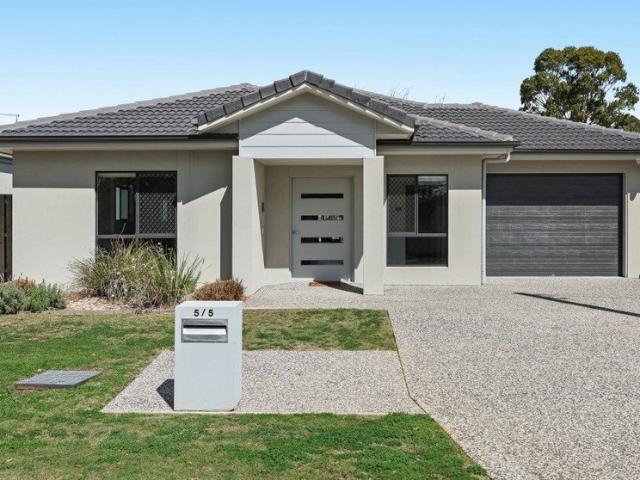
202 Hectares Native Grazing Recreation & Lifestyle
View photo
Terraced House · for sale
Request Details
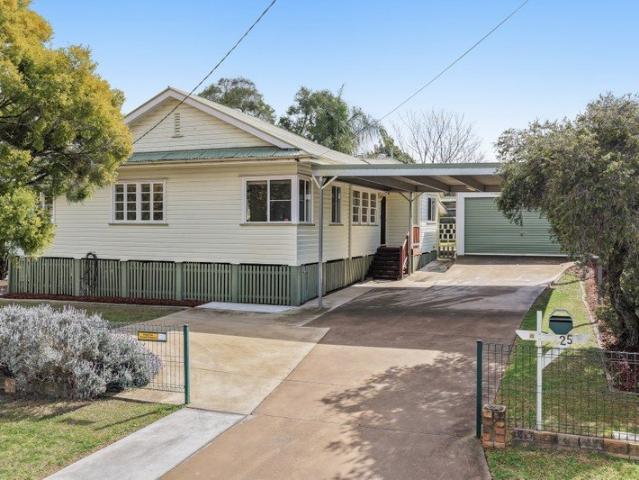
202 Hectares Native Grazing Recreation & Lifestyle
Toolburra
· Terraced House
Toolburra · Terraced House
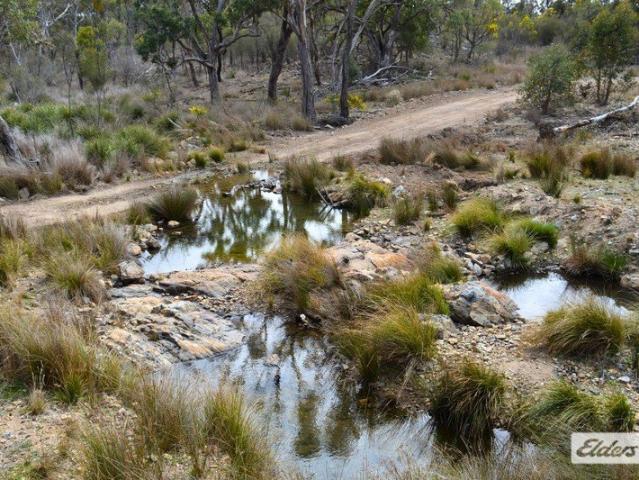
A Southern Downs Escape 202ha of Native Grazing Country Positioned midway between Warwick and Stanthorpe, 812 Mount Janet Road presents an excellent opportunity to secure approximately 202 hectares (499 acres) of native timbered grazing country in a peaceful Southern Downs setting. Offering a combination of grazing, recreation and lifestyle potential, the property provides plenty of space to run livestock, explore the bush or simply enjoy your own private country escape. Water - Water is a real feature of the property, with several earth dams, including a substantial main dam which the current owner advises has not gone dry in more than a decade. The main dam was cleaned out in 2017. A seasonal creek and natural watercourse also run through the property, with the owner advising that in approximately 11 years of ownership, the creek has only been observed to stop trickling once. Together, these water features provide an important asset for both grazing and lifestyle use. Grazing & Impro
Request Details
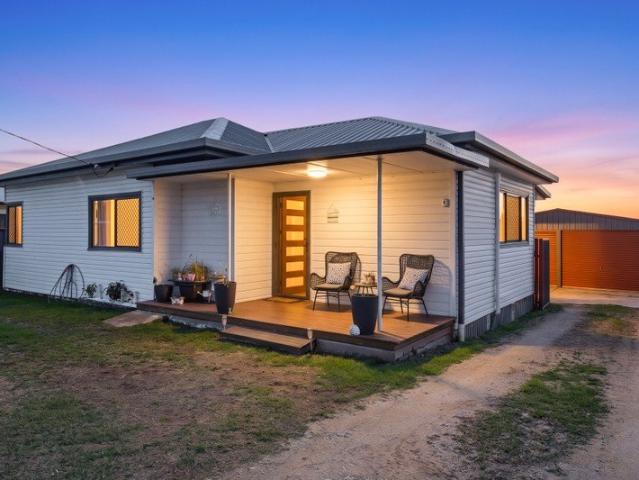
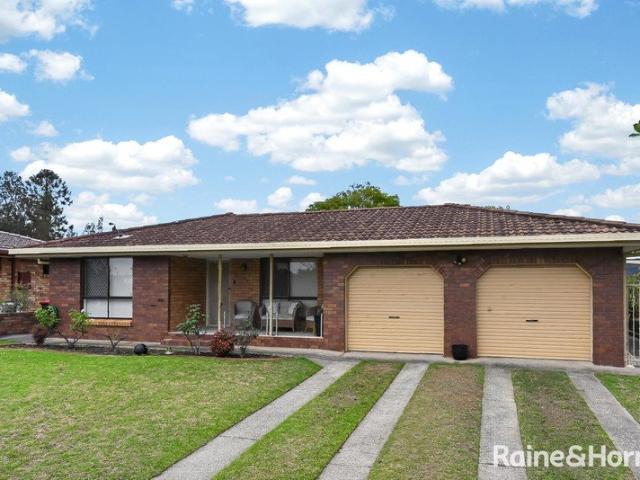
Secure Investment Opportunity Long Term Lease in Place Until August 2027
View photo
House · for sale
Request Details
Secure Investment Opportunity Long Term Lease in Place Until August 2027
Toolburra
· 2 Bedrooms · 1 Bath · House
· Garden · Parking · Equipped kitchen
Toolburra · 2 Bedrooms · 1 Bath · House · Garden · Parking · Equipped kitchen
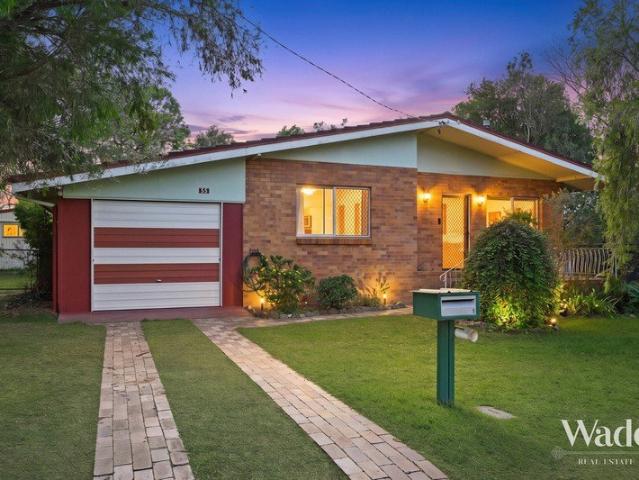
Investor buyers take note this solid brick home offers immediate rental income with the security of an established tenancy in place until August 2027. Positioned on a generous 1,012m² allotment in a quiet Warwick location, 55 Locke Street presents an excellent opportunity to add a low-maintenance property to your investment portfolio. Constructed from durable brick and designed for comfortable living, the home features two well-sized bedrooms, a spacious open-plan living and dining area, functional kitchen, family bathroom, separate toilet, and a single lock-up garage. The layout is practical and appealing, making it an attractive long-term rental property. Outside, tenants enjoy a large backyard with established lawns and gardens, covered outdoor entertaining areas, and the added bonus of a sizeable shed for extra storage or workshop space. The expansive block provides plenty of room while remaining easy to maintain. With reliable tenants already in place and a lease secured through t
Request Details
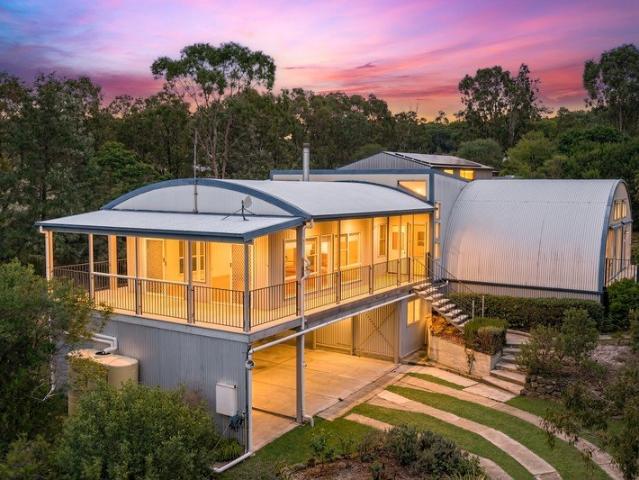
West Warwick Beauty Endless Potential!
View photo
House · for sale
Request Details
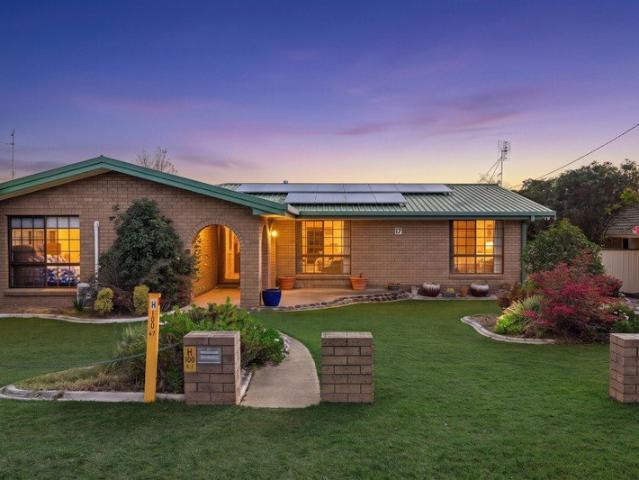
New
West Warwick Beauty Endless Potential!
Toolburra
· 3 Bedrooms · 2 Baths · House
· Garden · Balcony · Equipped kitchen
Toolburra · 3 Bedrooms · 2 Baths · House · Garden · Balcony · Equipped kitchen
Prepare to be captivated by this well maintained residence, sitting on a generous 1163 sqm corner block in highly sought after West Warwick. Nearby amenities include a grocery store, bottle shop, service station, hospital and various schools plus the CBD is an easy 5 minute drive away. Boasting: Lovely north-facing front balcony 3 good size bedrooms - 1 with built ins & the others have kitchenettes Comfortable lounge room with french doors Wood heater, R/C air-conditioning & ceiling fans Practical kitchen with gas cooking Generous main bathroom with separate bath & shower Separate toilet Rainwater tank (plumbed to the kitchen sink) Back ramp Large shed with electric roller door Shed offers an abundance of storage space, utility room & another bathroom Lovely outdoor area/greenhouse & chook pen Fully fenced block Tidy yard with established gardens Rental appraisal of $650 - $675 per week Don't miss your chance to secure this charming home. Enquire today before it's snapped up!
Request Details
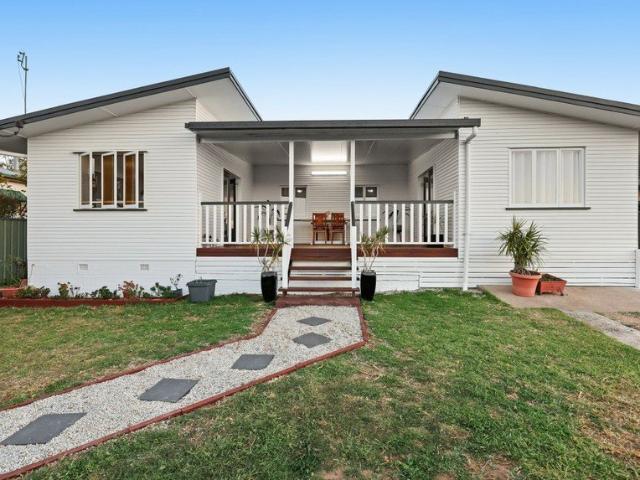
VIEWS & SPACE WITHOUT THE HEFTY PRICE TAG!
View photo
House · for sale
Request Details
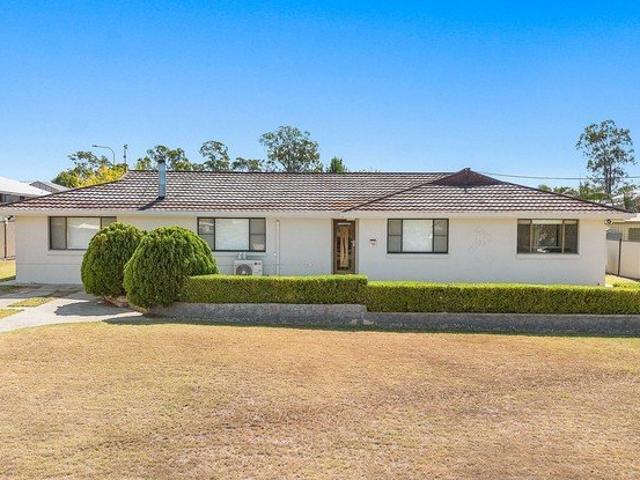
New
VIEWS & SPACE WITHOUT THE HEFTY PRICE TAG!
Toolburra
· 3 Bedrooms · 2 Baths · House
· Parking · Equipped kitchen
Toolburra · 3 Bedrooms · 2 Baths · House · Parking · Equipped kitchen
This charming home is now available for sale, offering a comfortable and spacious living experience plus lovely views over the local Racecourse and surrounding countryside. It boasts an excellent West Warwick location - close to the park, Westside Shopping Centre, Warwick West State School and the hospital. Featuring: Ramp access at the front of the property Inviting foyer & sunroom 3 bedrooms with ceiling fans High ceilings Functional kitchen with breakfast bar, gas stove & electric oven There is also space for a dishwasher Lounge room with reverse cycle air-conditioning & gas heating 2 bathrooms and 2 toilets Back deck captures the lovely views Fenced 830 sqm allotment with established gardens Single lock up garage plus storage area Shipping container - insulated, lined + R/C air-conditioning 3 x rainwater tanks which are plumbed to the house Storage options underneath the house Great neighbours! Rental appraisal of $625 - $650 per week This would make a wonderful first home, downsiz
Request Details
OFF MARKET OPPORTUNITY | BEAUTIFULLY RESTORED 1920's WORKERS COTTAGE
View photo
House · for sale
Request Details
OFF MARKET OPPORTUNITY | BEAUTIFULLY RESTORED 1920's WORKERS COTTAGE
Toolburra
· 2 Bedrooms · 1 Bath · House
Toolburra · 2 Bedrooms · 1 Bath · House
Beautifully Restored workers Cottage | 1,240m² | Offers Over $695,000 This is far more than another 2-bedroom home. Beautifully restored and renovated, 25 Pratten Street, Warwick combines genuine character with an exciting opportunity for the future. The 1,240m² allotment meets the minimum lot size requirement for subdivision under current SDRC planning provisions, creating possibilities for: - Boutique Developers explore subdivision while retaining or selling the existing cottage. - Investors & Downsizers investigate a second lot and dwelling for family, rental income or future sale. - Retirees & Travellers a beautiful home base with space for the caravan and options for the additional land. - Land Bankers secure a quality property today with potential to unlock further value in the future. One beautiful cottage. 1,240m². Multiple possibilities. Subdivision and development are subject to council approval and relevant planning requirements. Buyers should undertake their own investigati
Request Details
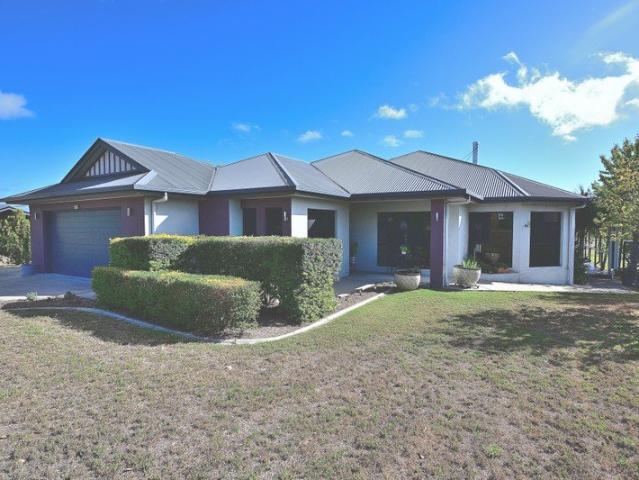
Spacious Family Haven with Classic Charm on 3,035m² In Town
View photo
House · for sale
Request Details
Spacious Family Haven with Classic Charm on 3,035m² In Town
Toolburra
· 3 Bedrooms · 2 Baths · House
· Equipped kitchen
Toolburra · 3 Bedrooms · 2 Baths · House · Equipped kitchen
Offering rare space, character, and ultimate versatility, this classic brick residence sits atop the hill on a generous 3,035m² parcel with expansive views, close to town. Featuring eye-catching arched brick porticos, beautiful sandstone retaining walls, and manicured grounds, together with a retained caravan / motorhome pad this property delivers country-style tranquility paired with urban convenience. Interior Features:- Flexible Accommodation: 3 generous bedrooms standard, including a spacious main bedroom with private ensuite and mirrored built-in robes. 4th Bedroom Option: The versatile second living zone can easily serve as a spacious 4th bedroom, games room, or dedicated home office. Gourmet Kitchen: Bright, beautifully appointed hamptons-inspired kitchen equipped with extensive cabinetry, quality appliances, glass-front display cupboards, ceiling-high detailing, and a large central island bench with breakfast bar seating. Refined Living & Dining: Expansive open-plan lounge comp
Request Details
Views of the River
View photo
House · for sale
Request Details
Views of the River
Toolburra
· 4 Bedrooms · 3 Baths · House
· Equipped kitchen
Toolburra · 4 Bedrooms · 3 Baths · House · Equipped kitchen
Overlooking the River and flood plain on Canningvale Road, is this stunning home that has multiple living and dining areas. Owners custom built this home to relax and enjoy their leisure time. The large shed houses an office and toilet as well as vehicles and a workshop. • 4 Bedroom + sunroom/office • Master bedroom has walk in robe, spa bath & shower • Formal lounge dining off the front entry foyer • Lounge living has a slow combustion fire • Media living has sliders to the North facing deck • Kitchen has induction hot plates, elevated oven, large pantry & good storage • Bathroom -bath, shower, vanity & toilet • Toilet next to bathroom • Laundry & storage at back door • North facing Deck on 1648 m² • Shed 5 bay 17.5m x 9m x 3.3m + storage workshop + office Contact Helen Harm on 0408 457 496 for inspection
Request Details
Renovators Delight!
View photo
House · for sale
Request Details
Renovators Delight!
Toolburra
· 3 Bedrooms · 1 Bath · House
· Balcony · Equipped kitchen
Toolburra · 3 Bedrooms · 1 Bath · House · Balcony · Equipped kitchen
Are you ready to finish this renovation A solid little home with lots of potential. The enclosed veranda offers space to make an office or small bedroom. There is a lounge, open plan kitchen and dining area and two bedrooms as well as the family bathroom. An enclosed entertainment area is at the rear of the home. The block has a frontage of 22m, and with a total of 1053m2 there is room for future development. The current zoning is medium density residential. There is potential to subdivide with SDRC approval. The owner has purchased elsewhere so invites your offer. Homes at the price point don't last long so make a time to inspect. Disclaimer: While every effort has been made to ensure the accuracy of these particulars, no warranty is given by the vendor or the agent as to their accuracy. Interested parties should not rely on these particulars as representations of fact but must satisfy themselves by inspection or otherwise. Although high standards have been used in preparing this docu
Request Details
Quiet Living with Space Where It Counts
View photo
House · for sale
Request Details
Quiet Living with Space Where It Counts
Toolburra
· 3 Bedrooms · 1 Bath · House
· Air conditioning · Parking · Equipped kitchen
Toolburra · 3 Bedrooms · 1 Bath · House · Air conditioning · Parking · Equipped kitchen
Offering an exceptional combination of generous living spaces, extensive shedding and a peaceful location, this immaculately presented brick home is ready for its next chapter. The heart of the home is a spacious open plan living, dining and kitchen area enhanced by high ceilings, creating a bright and welcoming atmosphere. A thoughtfully designed layout allows the living area to be closed off from the bedrooms, offering added flexibility and privacy. Comfort is assured year-round with reverse cycle air conditioning, ceiling fans throughout and a wood heater for those cooler Warwick winters. Outside, the property continues to impress with an attached garage, separate carport, powered double bay shed and additional storage shed, set behind secure fencing on a generous 1,000m² allotment. Features you'll love: - 3 large bedrooms with built-in wardrobes - Spacious open plan living and dining - High ceilings throughout - Separate bedroom wing - Wood heater - Reverse cycle air conditioning -
Request Details
Where Modern Luxury Meets Peaceful Family Living
View photo
House · for sale
Request Details
Where Modern Luxury Meets Peaceful Family Living
Toolburra
· 5 Bedrooms · 2 Baths · House
· Equipped kitchen
Toolburra · 5 Bedrooms · 2 Baths · House · Equipped kitchen
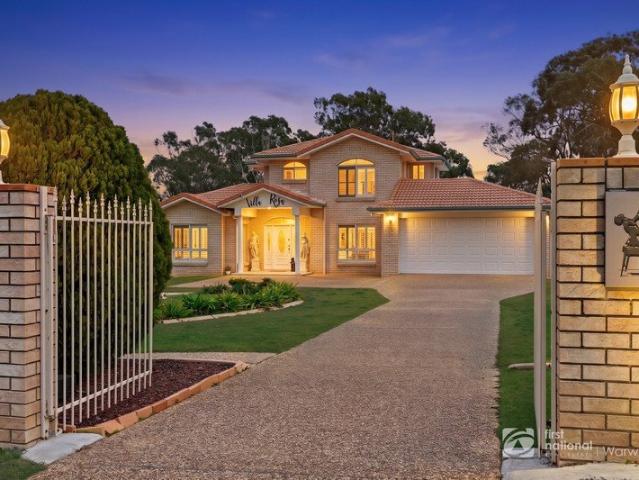
Set behind a private electric gated entrance on an expansive 2,566m² allotment, this beautifully renovated residence delivers an exceptional lifestyle where contemporary comfort meets the tranquillity of a rural backdrop. With views across neighbouring farmland and Warwick's CBD only minutes away, this is a home that offers the best of both worlds. Designed with family living in mind, the spacious two-storey floorplan features five generous bedrooms, multiple living zones and effortless indoor-outdoor entertaining. Every space has been thoughtfully updated, creating a home that feels fresh, sophisticated and ready to enjoy from day one. Property Features Beautifully renovated throughout with a fresh, contemporary finish Five generous bedrooms across two spacious levels Multiple living areas including a formal lounge plus open plan family and dining spaces Well-appointed kitchen positioned at the heart of the home, overlooking the living and entertaining areas Expansive covered outdoor
Request Details
Character Cottage Ready for Transformation
View photo
House · for sale
Request Details
Character Cottage Ready for Transformation
Toolburra
· 1 Bedroom · 1 Bath · House
· Parking · Equipped kitchen
Toolburra · 1 Bedroom · 1 Bath · House · Parking · Equipped kitchen
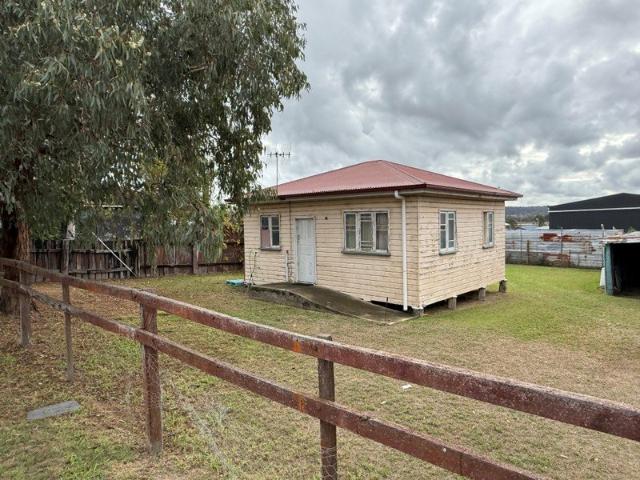
Packed with potential and positioned on a fenced 607m² allotment, this charming workers cottage is ready for its next chapter. Whether you're searching for your next renovation project, looking to restore character and charm, or wanting to create value over time, this property offers the perfect opportunity to roll up your sleeves and make it your own. The existing home features: - 1 bedroom - 1 bathroom - Separate lounge room - Kitchen with adjoining dining area - Carport - Shed - Generous 607m² block The home is in almost original, condition and would benefit from improvements, however there is scope for buyers wanting to renovate and occupy while bringing the property back to life. Ideal for renovators, project seekers, or buyers wanting to unlock the potential of a classic cottage and create something special. Opportunities like this don't come along often, call today to find out more. Just imagine the possibilities. Property Code: 727
Request Details
If you're seeking ample space, look no furtherthis could be the perfect fit for you!
View photo
House · for sale
Request Details
If you're seeking ample space, look no furtherthis could be the perfect fit for you!
Toolburra
· 3 Bedrooms · 1 Bath · House
· Air conditioning · Equipped kitchen
Toolburra · 3 Bedrooms · 1 Bath · House · Air conditioning · Equipped kitchen
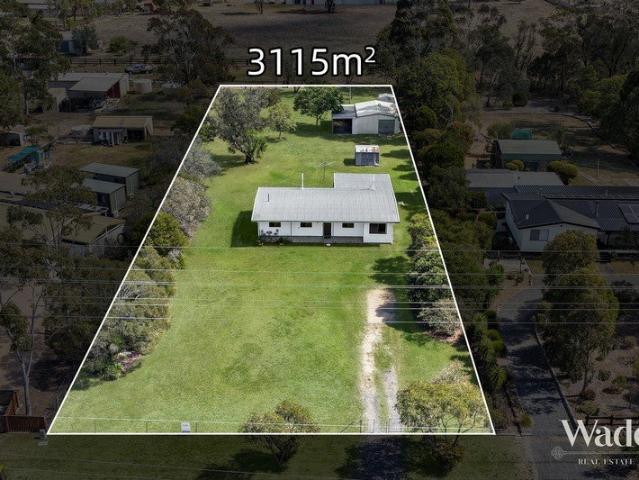
For those seeking a quiet, peaceful environment, 91 East Street offers an appealing opportunity. This well-appointed three-bedroom residence features ceiling fans and modern amenities, including a comfortable lounge area and a spacious room that can serve as an extra living area or a fourth bedroom. It also includes reverse-cycle air conditioning and an open kitchen with a nearly new gas cooktop and oven, making it an ideal setting for relaxation and home comforts. Additionally, a separate rumpus room is available, which could also be used as a fourth bedroom, enhancing the versatility of the living space. Security screens are installed for added safety. Located on a spacious 3,115 sqm fully fenced block in a peaceful neighbourhood, this property provides the ideal canvas to bring your dreams to life, including the possibility of building the larger shed you've always imagined. It already features a powered shed and presents a fantastic opportunity for growth, allowing you to make your
Request Details
COMFORTABLE FAMILY HOME WITH PRACTICAL FEATURES
View photo
House · for sale
Request Details
COMFORTABLE FAMILY HOME WITH PRACTICAL FEATURES
Toolburra
· 4 Bedrooms · 1 Bath · House
· Air conditioning · Fireplace · Equipped kitchen
Toolburra · 4 Bedrooms · 1 Bath · House · Air conditioning · Fireplace · Equipped kitchen
This well-appointed four-bedroom home offers an inviting blend of comfort, practicality, and timeless character, ideally suited to family living in a medium-density setting. From the moment you step inside, the polished timber floors create a warm and cohesive feel throughout the main living spaces, enhancing both natural light and the home's welcoming atmosphere. The central living area is fitted with air conditioning, ensuring year-round comfort, while a covered fireplace adds a charming focal point that brings both style and functionality during the cooler months. The adjoining kitchen is thoughtfully designed, featuring granite benchtops paired with rich timber cabinetry, delivering a balance of durability and classic appeal. Equipped with an electric stove, dishwasher, and its own air conditioning, the kitchen is complemented by a generous butler's pantry that provides additional storage and preparation space, making it ideal for both everyday living and entertaining. Accommodatio
Request Details
Character Queenslander with Endless Potential
View photo
House · for sale
Request Details
Character Queenslander with Endless Potential
Toolburra
· 3 Bedrooms · 1 Bath · House
· Access for people with disabilities · Fireplace · Parking
Toolburra · 3 Bedrooms · 1 Bath · House · Access for people with disabilities · Fireplace · Parking
Step into the timeless charm of this classic Queenslander, where traditional character meets practical modern updates. Featuring impressive 3.6-metre high ceilings, this home offers a wonderful sense of space and light throughout. The home includes a renovated bathroom, two versatile sleepouts that can be used as extra bedrooms, home offices or hobby spaces, and built-in robes for convenient storage. A cosy wood fireplace creates a welcoming atmosphere during the cooler months, while evaporative cooling helps keep the home comfortable throughout summer. Storage is a standout feature, with plenty of space throughout the home, complemented by a separate toilet located off the laundry for added convenience. Outside, you'll find a lock-up garage, carport, and a well-maintained roof, providing peace of mind and practical functionality. The property also offers wheelchair access, making it suitable for a range of buyers and business opportunities. Positioned with highway frontage, this prope
Request Details
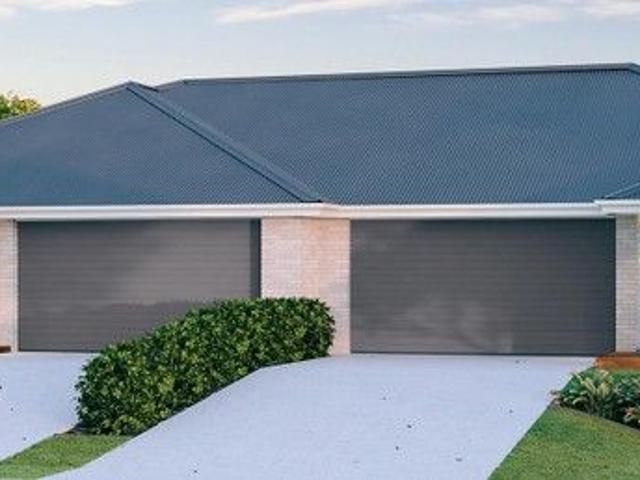
Dual Occupancy on Spacious Acreage Ideal for Families or Investors
View photo
Terraced House · for sale
Request Details
Dual Occupancy on Spacious Acreage Ideal for Families or Investors
Toolburra
· 6 Bedrooms · 3 Baths · Terraced House
Toolburra · 6 Bedrooms · 3 Baths · Terraced House
Discover the perfect blend of space, flexibility, and rural charm with this exceptional dual occupancy property set on generous acreage in Warwick. Whether you're accommodating extended family, generating rental income, or simply craving room to move, this unique offering delivers it all. Conveniently located just a short drive from Warwick's town centre, you'll enjoy the best of both worldstranquil rural living with easy access to schools, shops, and essential services. Key Features: Dual occupancy two separate homes on one title Expansive acreage with endless potential Ideal for extended families or rental income Peaceful rural setting with scenic views Close to Warwick town amenities Opportunities like this are raresecure your slice of country living today. DISCLAIMER Please note that Plans, imagery, sizing and façade options may differ slightly between Plan options, where floor plan sizing differs. The images contained in this advertisement are a close approximation to the actual p
Request Details
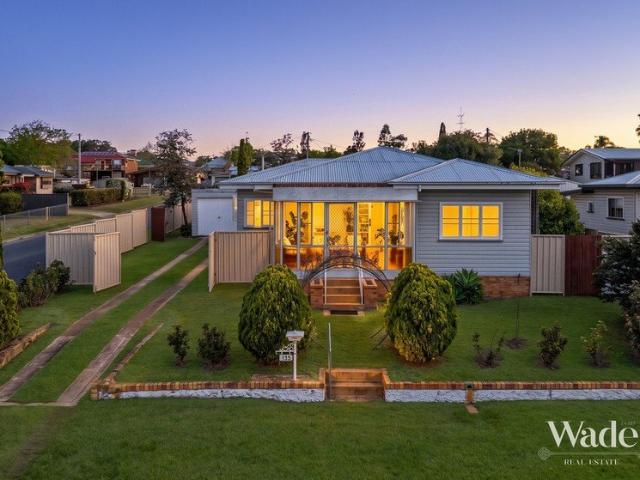
A Warwick Original with a Story to Tell
View photo
House · for sale
Request Details
A Warwick Original with a Story to Tell
Toolburra
· 3 Bedrooms · 2 Baths · House
· Equipped kitchen
Toolburra · 3 Bedrooms · 2 Baths · House · Equipped kitchen
Some homes simply have a little more personality than others and 138 Wood Street is certainly one of them. Positioned on a generous 741m² corner allotment at the intersection of Wood and Crawford streets, this much-loved three-bedroom home immediately catches the eye with its distinctive Art Deco-style curved facade and beautiful front sunroom. Its distinctive curved façade even earned the home a moment in the spotlight, having once been featured in a Commonwealth Bank advertisement. Step through the front door and that beautiful sunroom sets the tone. Wrapped in windows and filled with natural light, it is a wonderfully inviting space to enjoy a morning coffee, curl up with a book or simply watch the world go by. Beyond, the home reveals a surprisingly generous and very practical floorplan. The central living room flows through to a separate dining area and spacious kitchen, creating comfortable everyday living while retaining the character and proportions of the home's original desig
Request Details
Quaint and secluded, this home feels like a peaceful getaway!
View photo
House · for sale
Request Details
Quaint and secluded, this home feels like a peaceful getaway!
Toolburra
· 3 Bedrooms · 1 Bath · House
· Garden · Air conditioning · Equipped kitchen
Toolburra · 3 Bedrooms · 1 Bath · House · Garden · Air conditioning · Equipped kitchen
Tucked away in a peaceful setting, this charming and beautifully maintained home presents an exciting opportunity for first-home buyers, downsizers or anyone seeking a relaxed, low-maintenance lifestyle. Conveniently located within walking distance of Glennie Heights Primary School and Warwick Christian College, the property is also just a five-minute drive from Warwick's town centre. The home offers a flexible three-bedroom layout. Two bedrooms feature built-in wardrobes and ceiling fans, while the main bedroom also enjoys reverse-cycle air conditioning. One room provides the versatility to be used as a bedroom, second living area or peaceful retreat overlooking the garden. At the heart of the home is a spacious, practical kitchen with generous bench space, ample drawers and cupboards, gas hotplates and an electric wall oven. The large lounge room provides a comfortable place to relax year-round, complete with reverse-cycle air conditioning. Brand-new floor coverings, including stylis
Request Details
A Rare Offering in One of Warwick's Most Tightly Held Locations
View photo
House · for sale
Request Details
A Rare Offering in One of Warwick's Most Tightly Held Locations
Toolburra
· 4 Bedrooms · 2 Baths · House
· Equipped kitchen
Toolburra · 4 Bedrooms · 2 Baths · House · Equipped kitchen
There are homes that impress with their features, and then there are homes that simply feel right from the moment you arrive. 15 Colwar Court is one of those homes. Positioned on an exceptional 2,185m² allotment in the tightly held and highly regarded Colwar Court, this beautifully established residence brings together generous proportions, privacy and an outstanding indoor-outdoor lifestyle in a setting that is increasingly difficult to find. Set well within its landscaped surrounds, the home has an understated street presence that gives little away about just how much lies beyond the front door. Inside, the floorplan has been designed for both everyday living and entertaining, with multiple distinct living spaces providing wonderful flexibility. A generous family room forms the heart of the home, complemented by a separate formal living room and dedicated dining area. The kitchen sits naturally at the centre, connecting easily with the family and dining spaces and allowing the home t
Request Details
OUTSTANDING LOCATION and HOME, 500m or 7min WALK to CITY CENTRE
View photo
House · for sale
Request Details
OUTSTANDING LOCATION and HOME, 500m or 7min WALK to CITY CENTRE
Toolburra
· 3 Bedrooms · 3 Baths · House
· Equipped kitchen
Toolburra · 3 Bedrooms · 3 Baths · House · Equipped kitchen
Well, if ever there was a desirable property it is our 5 Stacey Street, Warwick. The last small similarly located unit I had to sell was hit on so hard, it secured a buyer in a couple of days. Here you have an expansive internal space, home, not a unit, built for able bodied, or a modern home for disability. Either way this home and the neighbouring home at 5A are rarely seen to market here in our Region, but very, very desirable indeed. You will be pleased to know our home has: Solar Panels providing for you and feeding back into the Ergon Energy Grid; 2 Large Bedrooms, plus a smaller bedroom or office, each with a very generous Ensuite; 2 x Ensuite, plus a main Bathroom, three spacious bathrooms in all; all doorway, entrance, linkage within are wide, a wonderful airflow through the home in summer; well insulated for Winter, a north facing home, open plan kitchen, dining and living to the rear; flowing out to the excellent wide, undercover outdoor living area of your home; all access
Request Details
Sought After Area & Ground Level Brick Home
View photo
House · for sale
Request Details
Sought After Area & Ground Level Brick Home
Toolburra
· 4 Bedrooms · 2 Baths · House
· Garden · Equipped kitchen
Toolburra · 4 Bedrooms · 2 Baths · House · Garden · Equipped kitchen
Welcome to 197 Palmerin Street, Warwick - a stunning family home that offers a perfect blend of comfort, style, and space. This impressive property features 4 spacious bedrooms and 2 well-appointed bathrooms, making it ideal for families of all sizes. Set on a generous 1207 sqm land area, this home boasts ample outdoor space for children to play and for entertaining guests. The expansive backyard offers endless possibilities for gardening, outdoor activities, or simply enjoying the fresh air. Equipped with a large 3 bay Colorbond Shed with concrete slab and power. Inside, you will find a beautifully designed living room that flows seamlessly into the dining area, perfect for family gatherings and entertaining. The modern kitchen is equipped with all the essentials, making meal preparation a delight. The layout of the home is both inviting and functional, with thoughtful interior design elements that enhance the overall ambiance. The home offers separate living spaces for those who like
Request Details
Bespoke, Spacious & Designed for Easy Living
View photo
House · for sale
Request Details
Bespoke, Spacious & Designed for Easy Living
Toolburra
· 2 Bedrooms · 2 Baths · House
· Garden · Equipped kitchen
Toolburra · 2 Bedrooms · 2 Baths · House · Garden · Equipped kitchen
There is something refreshingly different about 7 Horsman Road, Warwick. Thoughtfully designed with space, comfort and practicality in mind, this bespoke two-bedroom home offers a layout that works beautifully for those who appreciate generous proportions, excellent storage and effortless indoor-outdoor living. At the heart of the home is an impressive open-plan living and dining area, complemented by a wonderfully generous kitchen. With an abundance of cabinetry, expansive bench space and a curved breakfast bar that invites family and friends to gather, this is a kitchen designed to be both practical and social. One of the home's standout features is its clever bedroom configuration. Both bedrooms are generous in size and enjoy their own private ensuite and walk-in robe, creating two genuine bedroom suites. Even better, each bedroom has direct access to the rear outdoor area a lovely feature that brings natural light and a sense of connection to the garden. The thoughtful design conti
Request Details
Elevated Timber Home with Space, Character and Plenty of Parking
View photo
House · for sale
Request Details
Elevated Timber Home with Space, Character and Plenty of Parking
Toolburra
· 4 Bedrooms · 2 Baths · House
· Garden · Parking
Toolburra · 4 Bedrooms · 2 Baths · House · Garden · Parking
If you like timber homes, this one is worth a look. Elevated on an 817sqm block, this four-bedroom contemporary country home is full of natural light, with polished timber floors and bi-fold windows throughout that open the home up to the outdoors. Inside, the home is comfortable and practical without losing its character. The main bedroom has its own air-conditioning, ensuite and walk-in wardrobe, while the other three bedrooms are carpeted and have ceiling fans with lights. The main bathroom has a walk-through layout and there is a separate toilet, along with an external laundry. The bi-fold windows are one of the features that really set this home apart, opening the living spaces up and bringing in plenty of light and fresh air. New blinds and air-conditioning add some of the modern comforts you'd expect. Outside, the property is just as practical. The home is tucked behind a fenced yard with low-maintenance established gardens, and side access takes you through to the backyard. The
Request Details
FAMILY HOME WITH VIEWS TO THE RACECOURSE
View photo
House · for sale
Request Details
FAMILY HOME WITH VIEWS TO THE RACECOURSE
Toolburra
· 4 Bedrooms · 1 Bath · House
· Equipped kitchen
Toolburra · 4 Bedrooms · 1 Bath · House · Equipped kitchen
Welcome to 159 Wood Street, Warwick - a charming family home that perfectly blends comfort and functionality. This spacious 4-bedroom house, constructed in 1955, is set on a generous 769 sqm block, providing ample space for outdoor activities and relaxation. As you enter, you are greeted by a warm and inviting interior design that features vinyl plank flooring in the living area. The open-plan living and dining area is perfect for family gatherings and entertaining guests, with plenty of room for a dining table and comfortable seating. The well-appointed kitchen offers a practical layout, making meal preparation a breeze. You also have a wood hater and reverse cycle air conditioner to make your life very comfortable. With four spacious bedrooms, there is plenty of room for everyone, whether you need a home office, guest room, or children's playroom. The large bathroom and separate toilet next to the laundry ensure convenience for busy mornings. Step outside to discover a delightful bac
Request Details
MASSIVE PRICE REDUCTION OUTSKITS OF WARWICK
View photo
House · for sale
Request Details
MASSIVE PRICE REDUCTION OUTSKITS OF WARWICK
Toolburra
· 4 Bedrooms · 2 Baths · House
· Equipped kitchen
Toolburra · 4 Bedrooms · 2 Baths · House · Equipped kitchen
Welcome to your dream home at 148 Thornton Road, Rosenthal Heights. This stunning property offers a perfect blend of modern living and serene countryside charm, situated on about 8.09 hectares (20 acres) of land on the outskirts of Warwick. With 4 spacious bedrooms, the master having its own ensuite and the family bathroom situated between the other three bedrooms. There is also an office for you or your kids to enjoy. This house is designed for comfort and convenience with ceiling fans and plenty of windows to catch the evening breezes. Wood heater in the lounge for the cooler winter nights. The open-plan living area features polished flooring, creating a warm and inviting atmosphere. The modern kitchen is equipped with quality appliances and ample storage, including your own walk-in pantry, making it a chef's delight. The thoughtful architectural design ensures that every room is filled with natural light, enhancing the overall ambiance of the home. Step outside to enjoy the expansiv
Request Details
CHARMING FAMILY HOME
View photo
House · for sale
Request Details
CHARMING FAMILY HOME
Toolburra
· 3 Bedrooms · 1 Bath · House
· Equipped kitchen
Toolburra · 3 Bedrooms · 1 Bath · House · Equipped kitchen
Welcome to 17 Aldred Street, Warwick - a charming family home that combines comfort and convenience in a desirable location. This well-maintained property, constructed in 1985, offers a perfect blend of space and functionality, making it an ideal choice for first-time buyers, families, or investors. Featuring three spacious bedrooms with built-in robes in two, this home provides ample room for relaxation and rest. The well-appointed bathroom and separate toilet ensure convenience for family living. The open-plan living and dining areas create a warm and inviting atmosphere, perfect for entertaining guests or enjoying quiet family evenings. There is a second sunken lounge room with wood fire and reverse cycle airconditioner. The kitchen is designed with practicality in mind, with ample natural light, offering plenty of storage and workspace for all your culinary needs. With a building area of 150 sqm, there is plenty of room to move and grow. The rumpus room is about 9 x 4.4 mts which i
Request Details
ABSOLUTELY STUNNING RESIDENCE, LOCATION and STYLE ALL ROUND
View photo
House · for sale
Request Details
ABSOLUTELY STUNNING RESIDENCE, LOCATION and STYLE ALL ROUND
Toolburra
· 4 Bedrooms · 2 Baths · House
Toolburra · 4 Bedrooms · 2 Baths · House
Fortunate is a word that springs to mind when I was invited to list this immaculate home. A Master built Todd Jeffries build, this was the flagship display home, a residence our current owners did not hesitate to secure back when they purchased. Private, an all home, minimal landscape residence, aspect, location, the quality is here, not to mention your proximity to the Warwick Golf Course, Schools, Public Transport and the fantastic Warwick Parks and Gardens. Situated in an elevated part of town where you are surrounded by other lovely homes, a true neighbourhood, one where you are in great company. All four bedrooms are spacious and with ample wardrobe space. The master bedroom will surely have you getting that feeling of, this is the one. It is amazing with the colourings, the creative plastering, built-in personal duchess for him and her, the Ensuite bathroom, a glorious clean space, ample room and a double shower, high-quality finish, privacy wall around your toilet so it is not i
Request Details
COME HOME to COMFORT, SPACE and SECURITY.
View photo
House · for sale
Request Details
COME HOME to COMFORT, SPACE and SECURITY.
Toolburra
· 4 Bedrooms · 2 Baths · House
· Garden · Equipped kitchen
Toolburra · 4 Bedrooms · 2 Baths · House · Garden · Equipped kitchen
Drive in, close the gate, and step into a beautifully renovated home that feels welcoming the moment you arrive. Polished hardwood timber floors lead you to a brand-new kitchen with stone benchtops, quality appliances and an island bench perfect for casual meals or morning coffee. Beyond the living areas, a generous, fully secure yard invites family time to kick a ball, entertain, or simply enjoy the open space. Magnificent sunsets are yours from the expansive front deck, which links the living areas to the master bedroom and ensuite. The home features four bedrooms (all with brand-new carpet and quality curtains), two spacious bathrooms each with its own toilet, plus a third separate toilet. This property would be ideal for families or professional couples who value convenience and privacy. The laundry is generously sized with ample storage. The down lighting throughout creates a warm, inviting ambiance, and the freshly painted walls gives the property a clean, cared-for feel. The mas
Request Details
FAMILY LIVING MEETS DEVELOPMENT OPPORTUNITY LARGE CORNER BLOCK WITH DA APPROVAL LIVE IN OR CAPITALISE
View photo
House · for sale
Request Details
FAMILY LIVING MEETS DEVELOPMENT OPPORTUNITY LARGE CORNER BLOCK WITH DA APPROVAL LIVE IN OR CAPITALISE
Toolburra
· 4 Bedrooms · 1 Bath · House
· Garden · Air conditioning · Fireplace · Equipped kitchen
Toolburra · 4 Bedrooms · 1 Bath · House · Garden · Air conditioning · Fireplace · Equipped kitchen
Positioned on a generous 1680m² corner block, this solid rendered brick home at 35 Hawker Rd, Warwick presents a rare opportunity for families seeking space and comfort, as well as investors or developers looking to capitalise on subdivision potential with DA approval already in place. The home offers four well-sized bedrooms, three featuring built-in wardrobes, ceiling fans, and quality carpeting. A central bathroom includes both a shower and bath, along with a separate toilet for everyday convenience. Designed for practical living, the home includes a tiled entry, hallway, and living area, plus a well-appointed kitchen with dishwasher, wall oven, cooktop, overhead cupboards, and a double-door pantry. A large laundry with two-way access adds further functionality. Families will appreciate the year-round comfort provided by a combustion fireplace and air conditioning in the lounge. Features outside include a fully fenced backyard with colorbond fencing on three sides, a double shed, an
Request Details

Get email alerts

Don't miss out: be the first to know about new properties

The alert was correctly created

On subscribing you accept the conditions of use and the privacy policy
Alert
Receive new ads in your inbox
Save this search
Receive alerts for new listings

We'll send you an email when we have new properties for: "Houses for sale in Toolburra"

The alert was correctly created

Hendon, Southern Downs Regional
Mount Marshall, Southern Downs Regional
Get email alerts and be the first to see new listings
Required field
On subscribing I accept the terms of the privacy policy
Perfect! You'll soon start receiving new listings via email
Alert
Receive an email when we have new ads for Houses for sale in Toolburra
Save this search
Filters

Bedrooms

Size (m²)

m²
m²

Price

$
$

Property type

Bathrooms

Clear all filters
Receive notifications when new entries are published.