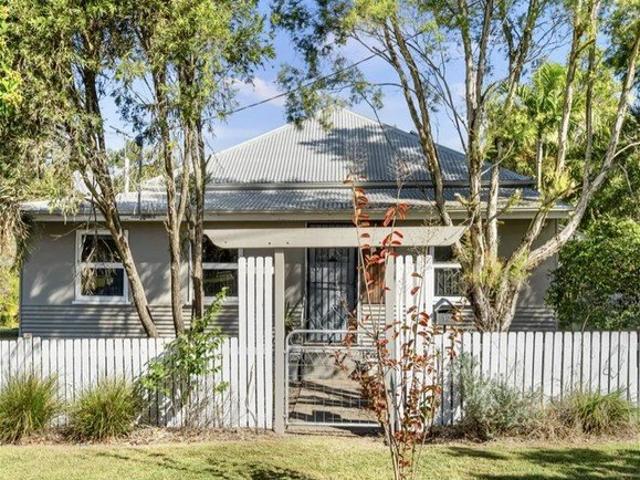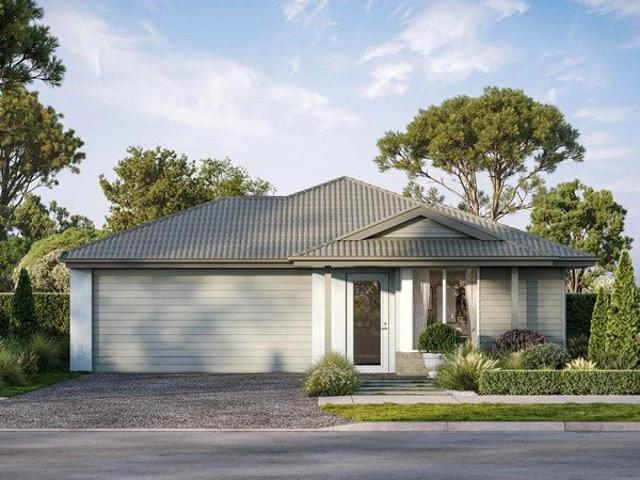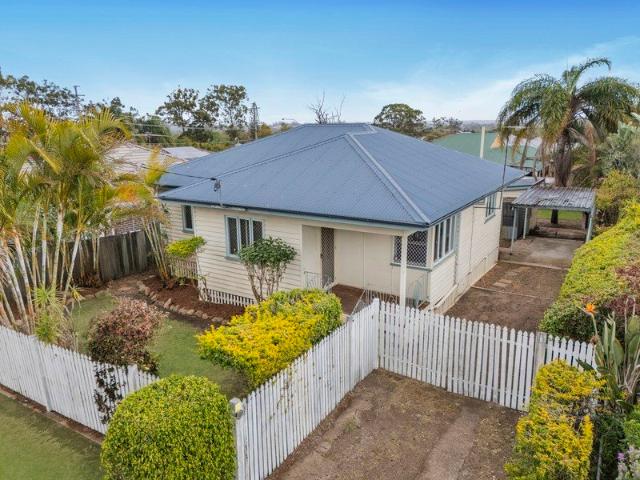
785 properties for sale in Tivoli

2015 | 5 Bedroom | 657m² BLOCK | APPROX. 6.9% ROI
View photo
House · for sale
Request Details
2015 | 5 Bedroom | 657m² BLOCK | APPROX. 6.9% ROI
Tivoli
· 5 Bedrooms · 4 Baths · House
· Air conditioning · Parking · Equipped kitchen
Tivoli · 5 Bedrooms · 4 Baths · House · Air conditioning · Parking · Equipped kitchen
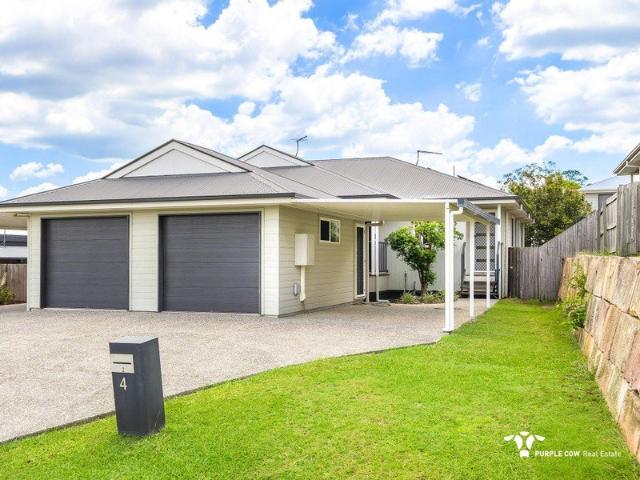
Built in 2015, this well-presented dual-key offers investors the opportunity to secure two separate residences on one generous 657m² block, with the added benefit of a recent renovation to Unit 1. Strong Rental Returns ! Unit 1: $600 per week | Lease until 11 January 2027 Unit 2: $530 per week | Lease until 11 January 2027 Total Rental Income: $1,130 per week Comprising five bedrooms in total, the property features a 3-bedroom residence on one side and a 2-bedroom residence on the other, with each side offering its own kitchen, living area, bathroom, ensuite, garage and carport. Both residences also feature rear decks and easy-care yards. KEY INVESTMENT FEATURES: Built in 2015 5 bedrooms across the the property 3-bedroom + 2-bedroom configuration Bathroom and ensuite to each residence Generous 657m² block Approx. 6.9% potential ROI Unit 1 recently renovated Solar panels installed & operational Rear decks to both residences Air conditioning to living area and master bedroom in Unit 1 Ai
Request Details
NDIS and Residential Management Rights FOR SALE
View photo
House · for sale
Request Details
NDIS and Residential Management Rights FOR SALE
Tivoli
· 2 Bedrooms · 2 Baths · House
· Equipped kitchen · Concierge
Tivoli · 2 Bedrooms · 2 Baths · House · Equipped kitchen · Concierge
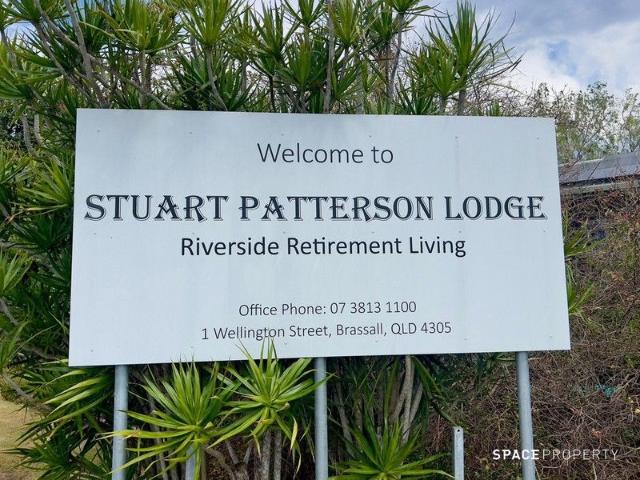
A rare opportunity to acquire a well-established and profitable NDIS and Residential Management Rights business located in a quiet, picturesque pocket of Brassall, Ipswich just 3.5 km northwest of the Ipswich CBD. Stuart Patterson Lodge is an over-50s complex comprising approximately 60 one-bedroom units, providing onsite dining and medicine support to residents with NDIS plans and Meal Agreements. Key Investment Highlights:- > Management Rights Salary: approx. $110,000 p.a. > Letting Commissions: approx. $20,000 p.a. > NDIS & Meal Agreement Revenue: approx. $650,000 p.a. > Combined Net Income: approx. $540,000 p.a. > Seller is motivated and open to immediate offers Caretaker's Residence:- > Comfortable 2-bedroom, 2-bathroom unit with a dedicated car space > Conveniently located near the reception area > Includes dining room and commercial kitchen Operations:- > Caretaking duties include: > Supervising external contractors (gardeners, cleaners, maintenance) > Maintaining common propert
Request Details
BIG BLOCK, BIG PERSONALITY
View photo
House · for sale
Request Details
BIG BLOCK, BIG PERSONALITY
Tivoli
· 3 Bedrooms · 1 Bath · House
· Swimming pool · Equipped kitchen
Tivoli · 3 Bedrooms · 1 Bath · House · Swimming pool · Equipped kitchen
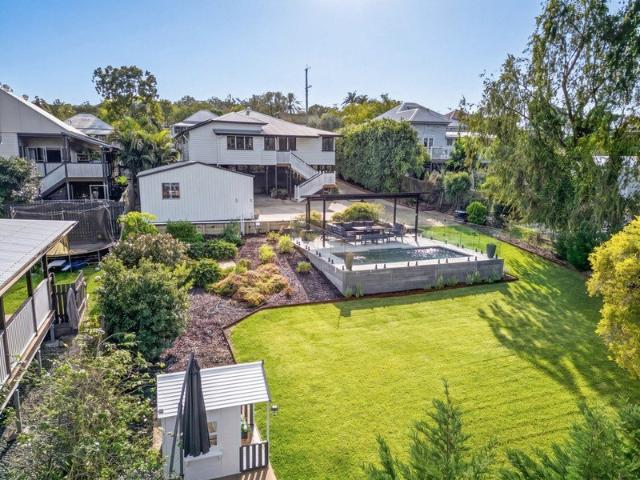
HUGE 809M2 FLAT BLOCK SPARKLING INGOUND POOL SPACIOUS ORIGINAL KITCHEN 3 BEDROOMS + HOME OFFICE WELCOMING SUNROOM MASSIVE 2 CAR SHED WALK TO SACRED HEART PRIMARY SCHOOL Cute as a button, full of personality and sitting proudly on a big, flat 809m² block, this is the kind of home that has been loved, lived in and enjoyed for generations. In fact, it has only ever had two owners and you can feel that sense of care the moment you arrive. There is plenty to love here, starting with the gorgeous street appeal and the bright, welcoming sunroom at the front of the home. Filled with natural light and catching a lovely breeze, it makes the perfect entrance and a great spot to sit with a cuppa before moving through to the generous lounge room. Timber floors run throughout much of the home, adding to its character and giving the whole place a warm, homely feel. There are three good-sized bedrooms, with the main bedroom enjoying air-conditioning, while another bedroom has a built-in wardrobe and c
Request Details
Ready to Move In Enjoy Views to Cameron Park!
View photo
House · for sale
Request Details
Ready to Move In Enjoy Views to Cameron Park!
Tivoli
· 3 Bedrooms · 1 Bath · House
Tivoli · 3 Bedrooms · 1 Bath · House
A fantastic opportunity with future potential to create a studio or home office, adding flexibility and value to the property. The home's generous outdoor areas provide versatility for families, teenagers, hobbyists, or for working from home. With a few clever improvements, the existing spaces can be adapted to a teenage retreat, studio, or home office. Reinstated shade sails will create an additional leafy entertaining area. For a longer-term investment, there is substantial scope to renovate, extend or potentially start again with a complete rebuild, subject to the necessary approvals. Convenient Location: 259m to Silkstone State School 850m to Silkstone Village 850m to Sacred Heart Secondary College, Booval 1500m to Ipswich Girls Grammar School 600m to Booval Fair Shopping Centre 200m to Beautiful Cameron Park and Playground 2km to Brothers League Club 40 km to Brisbane City A solid home, a sizeable block and plenty of possibilities this is an opportunity to secure a property you ca
Request Details
Flexible Inner City Opportunity with Strong Income Potential
View photo
House · for sale
Request Details
Flexible Inner City Opportunity with Strong Income Potential
Tivoli
· 5 Bedrooms · 1 Bath · House
· Garden · Equipped kitchen
Tivoli · 5 Bedrooms · 1 Bath · House · Garden · Equipped kitchen
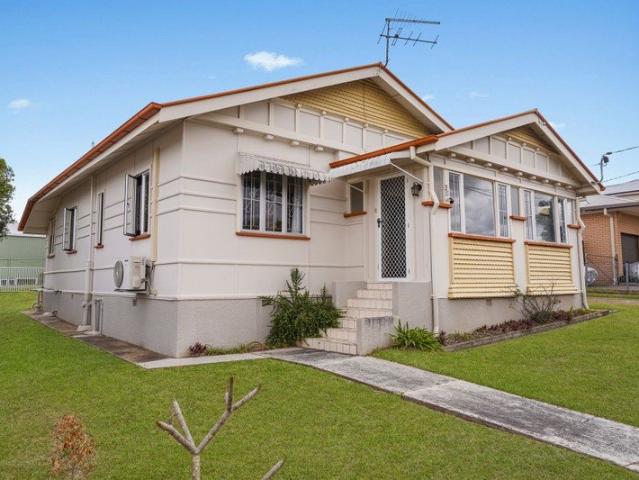
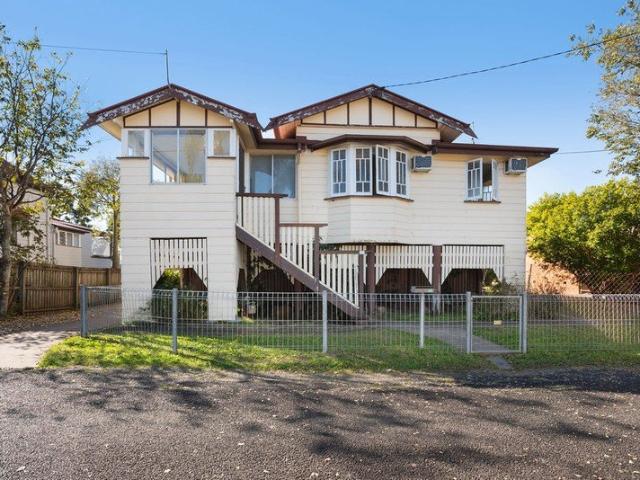
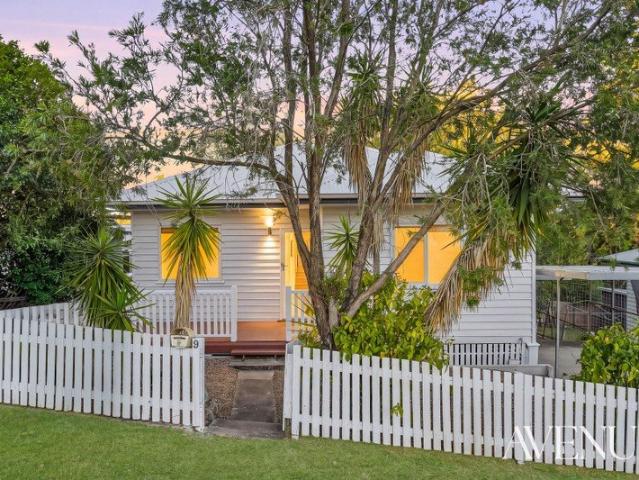
Positioned just moments from the Ipswich CBD, this character-filled home presents a versatile opportunity for investors, renovators, or those seeking a property with flexible living options. Set on a 556m2; block, the home offers a generous and adaptable layout with up to five bedrooms, making it well-suited to multi-occupancy living, room-by-room rental, or a spacious family configuration. Inside, you'll find classic features including timber floors, high ceilings, and a functional layout ready to be enhanced. The kitchen and bathroom are serviceable as-is, with clear scope to renovate and add value over time. Under the home provides additional storage and utility space, while the backyard offers plenty of room for further improvement or outdoor use. This is a high-convenience location with strong rental appeal, situated within walking distance to the Ipswich City Mall, Ipswich Hospital, the train station, and public transport. Key features include: • Zoned: Principal Centre • 556m2 a
Request Details
Character Canvas with Brand New Roof Save $60k in Immediate Upgrades
View photo
House · for sale
Request Details
Character Canvas with Brand New Roof Save $60k in Immediate Upgrades
Tivoli
· 2 Bedrooms · 1 Bath · House
· Garden
Tivoli · 2 Bedrooms · 1 Bath · House · Garden
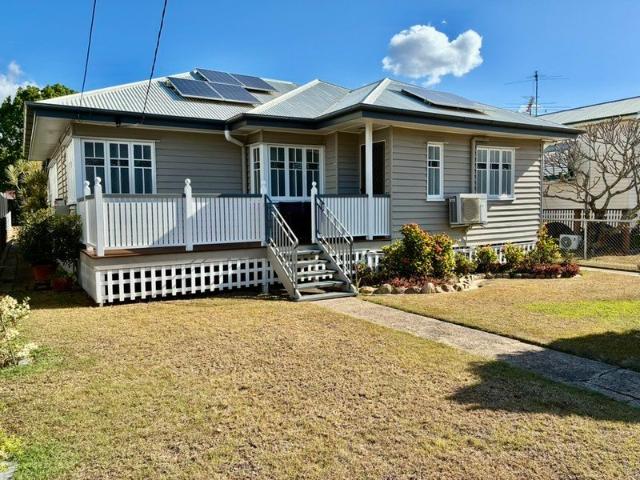
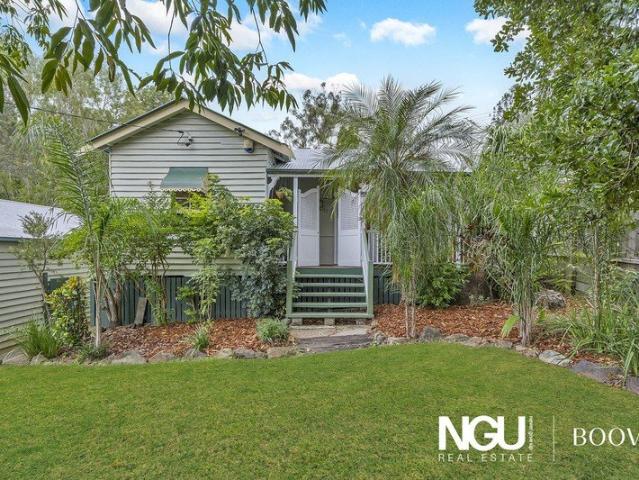
North-facing backyard Offers from $749,000 10 LENNON LANE, NORTH IPSWICH Brand-New $60K Roof: Low-risk charm home with new roof (July 2026) provides the ultimate structural peace of mind and protects any future investment. Old carpets removed to show original flooring ready to make confident, budget friendly flooring choices with no hidden surprises. Flood-Free 511m² Block: Elevated parcel with zero recorded flood history in the 1974, 2011, or 2022 events. Bathed in natural light, this sun-drenched home features a prized north-facing backyard: Low maintenance block, fully usable and fenced for children and pets play time. Home Business / Multi-Living Potential: Enclosed front porch/sunroom creates the perfect separate entry for clients. Ideal for hairdressers, beauty therapists, accountants, florists, tutors, artists and more. Zoning Protection: Character Residential, preserves the heritage integrity of this quiet inner-north lane. This 1930s Queenslander is an irreplaceable Character
Request Details
A Landmark Hospitality Opportunity
View photo
Townhouse · for sale
Request Details
A Landmark Hospitality Opportunity
Tivoli
· Townhouse
· Garden · Equipped kitchen
Tivoli · Townhouse · Garden · Equipped kitchen
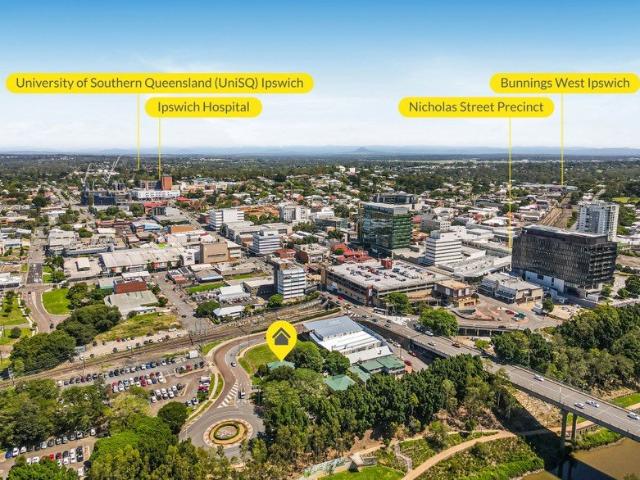
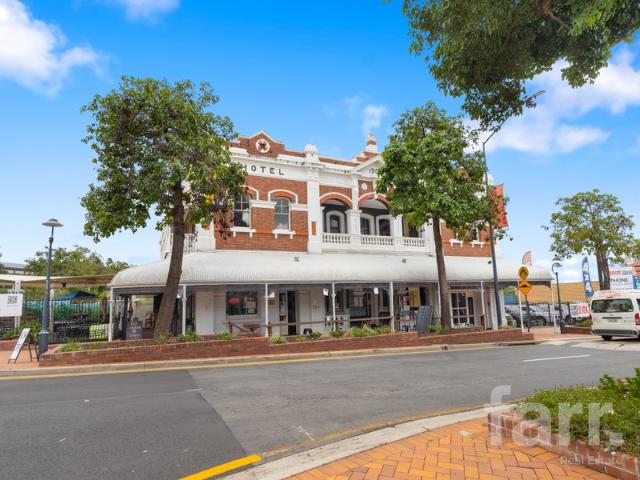
Rich in character and deeply embedded within the Ipswich community, the heritage award-winning Metropole Hotel presents a rare opportunity to secure a true icon of the local hospitality scene. Constructed in 1906 and designed by renowned architect George Brockwell Gill, this charming and welcoming venue seamlessly blends historic elegance with modern functionality. Positioned in a high-profile Top of Town location, the property enjoys strong exposure within Ipswich's most prolific dining and entertainment precincts, surrounded by consistent foot traffic and a loyal local patronage. Behind its striking facade lies a versatile and expansive hospitality offering, catering to a wide range of uses. The hotel features multiple bar areas, a fully equipped commercial kitchen, and a mix of indoor and outdoor dining spaces including a relaxed beer garden and alfresco area. The layout is ideally suited to both casual trade and more formal dining experiences. Upstairs, the property continues to im
Request Details
Huge block. 3136m2. 3 bedrooms. Sunroom. Quiet street
View photo
House · for sale
Request Details
Huge block. 3136m2. 3 bedrooms. Sunroom. Quiet street
Tivoli
· 3 Bedrooms · 1 Bath · House
· Parking
Tivoli · 3 Bedrooms · 1 Bath · House · Parking
To enquire, please email or call 1300 815 051 and enter code 3078 Over 3000 sq mtrs. 3 bedrooms. Sunroom. Carport. Verandahs front and back. Needs some work. To enquire, please email or call 1300 815 051 and enter code 3078
Request Details
Comfortable Living with Everyday Convenience
View photo
Apartment · for sale
Request Details
Comfortable Living with Everyday Convenience
Tivoli
· 2 Bedrooms · 1 Bath · Apartment
· Parking · Equipped kitchen
Tivoli · 2 Bedrooms · 1 Bath · Apartment · Parking · Equipped kitchen
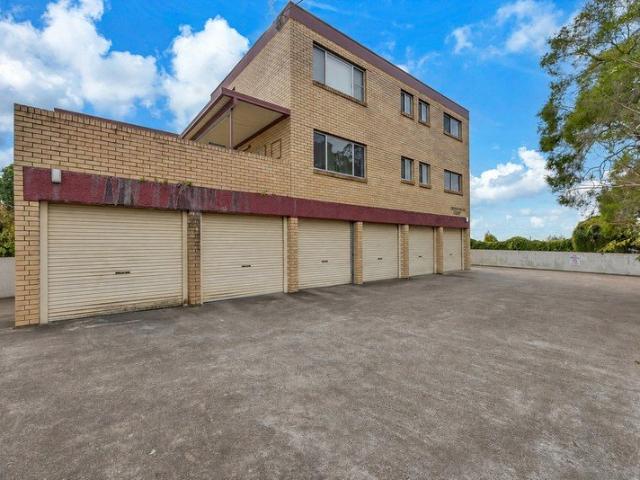
Offering a well-proportioned 67m² layout, Unit 2 at 9 Chelmsford Avenue combines practical design with a highly connected Ipswich address. Set within a solid, established complex, this light-filled unit captures natural light and pleasant tree-lined views, making it an ideal choice for first home buyers, downsizers, or investors looking for a low-maintenance property. The main living and dining area connects smoothly to a private, fully screened verandah. Surrounded by large glass panels, this sunroom space offers a versatile area to unwind, catch the elevated breezes, or tend to a collection of house plants regardless of the weather. Adjoining the living hub, the central U-shaped kitchen features clean white cabinetry with classic timber accents, good bench space, and electric cooking. Both bedrooms are well-proportioned with built-in wardrobes, served by a tidy central bathroom and an adjoining dedicated laundry room for everyday convenience. Complete with secure lock-up garage parki
Request Details
The Ultimate Family Package: Modern Living on 701m2 in Coalfalls
View photo
House · for sale
Request Details
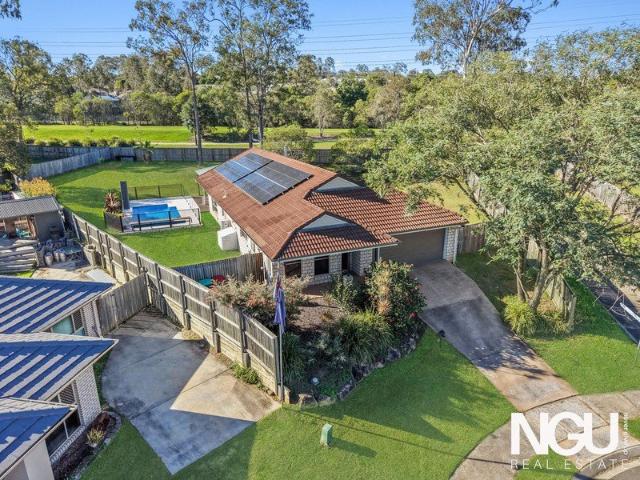
The Ultimate Family Package: Modern Living on 701m2 in Coalfalls
Tivoli
· 4 Bedrooms · 1 Bath · House
Tivoli · 4 Bedrooms · 1 Bath · House
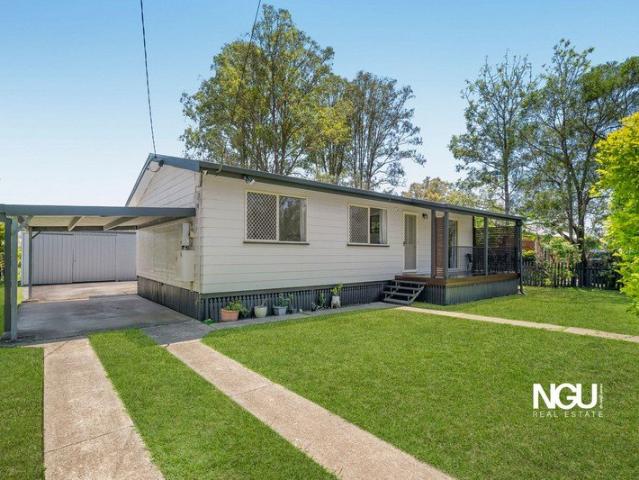
Welcome to 46 Stephenson Street, Coalfalls, a beautifully modernised residence that effortlessly blends timeless character with contemporary convenience. Set upon a generous and highly desirable 701m2 block, this property offers an exceptional lifestyle opportunity for families, first-home buyers, or astute investors looking to secure a foothold in a tightly held, family-friendly pocket. Step inside and be instantly greeted by a light-filled interior where all the hard work has already been done for you. Featuring four well-proportioned bedrooms and stylish modern updates completed throughout, the home boasts a fresh, inviting atmosphere. Every room has been thoughtfully curated to ensure effortless daily living, meaning you can simply unpack, unwind, and start enjoying your new surroundings from day one. At the heart of the home, the living and dining areas flow seamlessly together, providing a wonderful space for both relaxing family nights and hosting guests. The sleek, updated kitc
Request Details
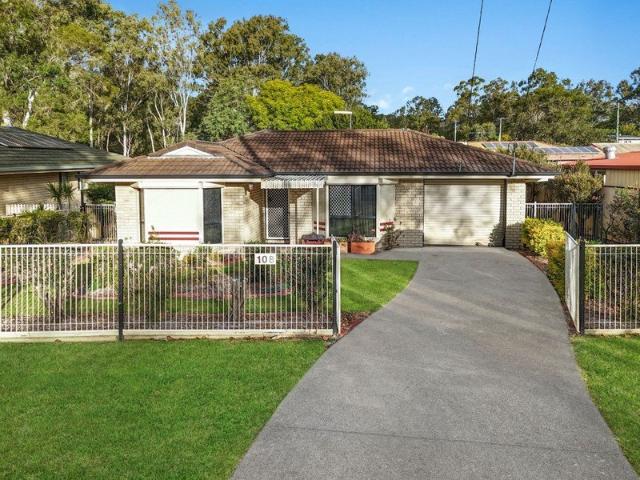
Presenting Elara
View photo
House · for sale
Request Details
Presenting Elara
Tivoli
· 3 Bedrooms · 1 Bath · House
· Air conditioning · Equipped kitchen
Tivoli · 3 Bedrooms · 1 Bath · House · Air conditioning · Equipped kitchen
Welcome to Elara 9 Mossom Street, North Ipswich Timeless Character, Modern Comfort & Effortless Convenience Set within the established surrounds of North Ipswich, 9 Mossom Street presents an inviting opportunity for buyers seeking character, comfort and convenience in equal measure. Thoughtfully refreshed and beautifully presented, this charming residence has been freshly painted inside and out and is offered with vacant possession, allowing its new owners to move in and immediately make it their own. The home features three well-proportioned bedrooms, each appointed with built-in wardrobes, while the modern kitchen provides a stylish and practical centerpiece for everyday living and entertaining. Two toilets add an important layer of functionality for families and guests. A host of considered inclusions enhance the home's livability, with reverse-cycle air conditioning, solar power and a heat-pump hot water system delivering year-round comfort and improved energy efficiency. Beyond th
Request Details
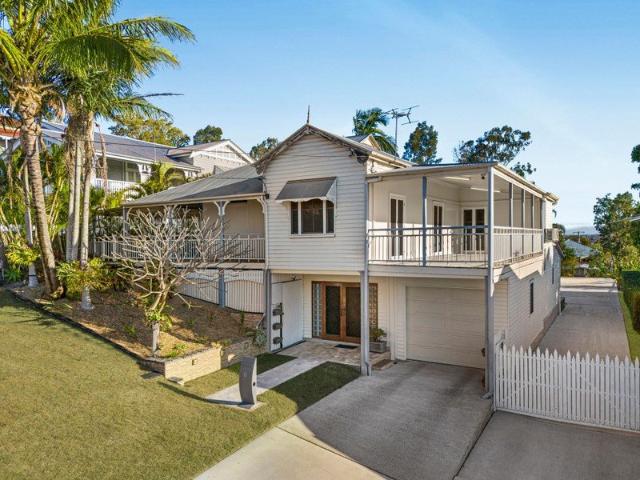
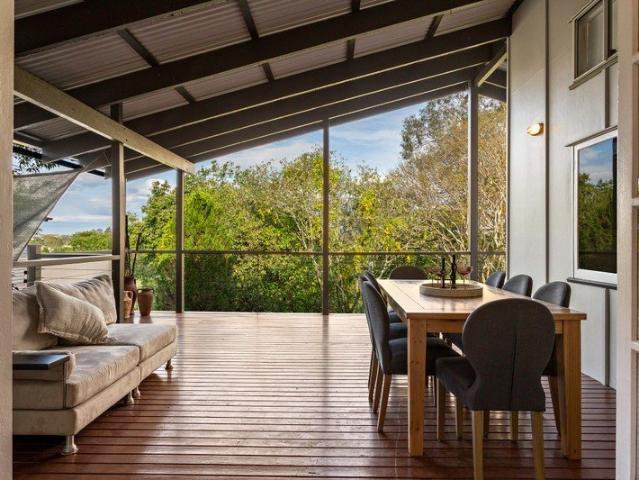
Two Bedrooms Plus Study & Multipurpose Room on 1,113m²
View photo
House · for sale
Request Details
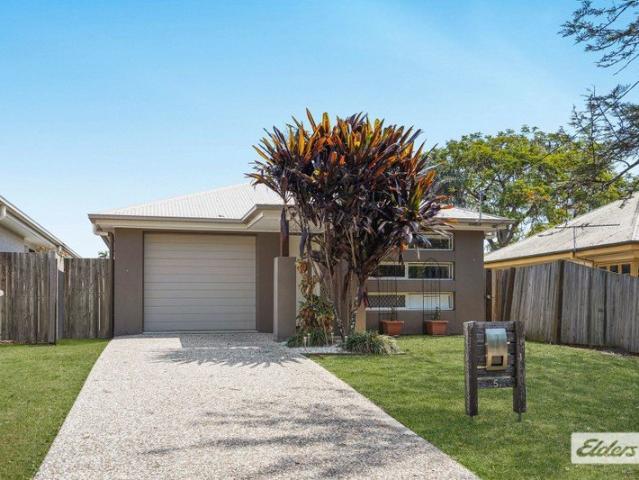
Two Bedrooms Plus Study & Multipurpose Room on 1,113m²
Tivoli
· 2 Bedrooms · 2 Baths · House
Tivoli · 2 Bedrooms · 2 Baths · House
Private Inspections Invited Are you looking for a character-filled home on a large block with plenty of space, charm and potential? Welcome to 26 Tallon Street, Sadliers Crossing. - 2 traditional bedrooms plus a versatile multi-purpose room with ensuite currently utilised as an additional guest bedroom - Separate sleep-out providing extra accommodation or flexible living space or study - Spacious 1,113m² block with plenty of room to enjoy - Generous outdoor deck, ideal for entertaining and relaxing Situated in the ever-popular suburb of Sadliers Crossing, this gorgeous character home is full of warmth, charm and original features, while offering plenty of practical living space for the whole family. Built in 1930 and positioned on a generous 1,113m² fully fenced block, this property offers an exciting opportunity for those looking for space, privacy and future potential. Stepping inside, you are greeted by beautiful polished timber floors, VJ walls and high ceilings, showcasing the cha
Request Details
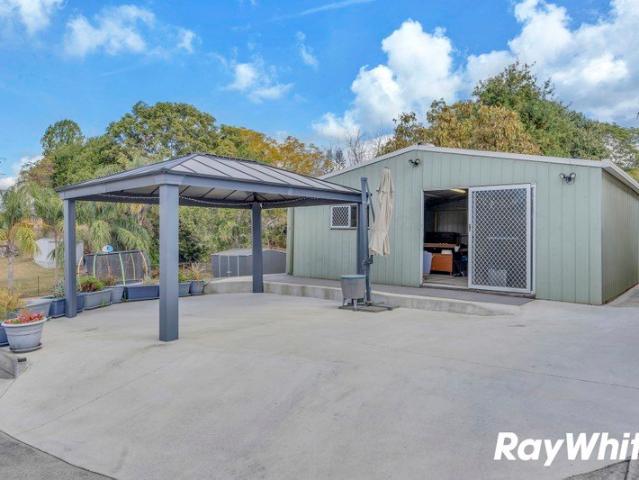
Architecturally Designed, Elevated & Exceptionally Efficient
View photo
House · for sale
Request Details
Architecturally Designed, Elevated & Exceptionally Efficient
Tivoli
· 5 Bedrooms · 3 Baths · House
· Equipped kitchen
Tivoli · 5 Bedrooms · 3 Baths · House · Equipped kitchen
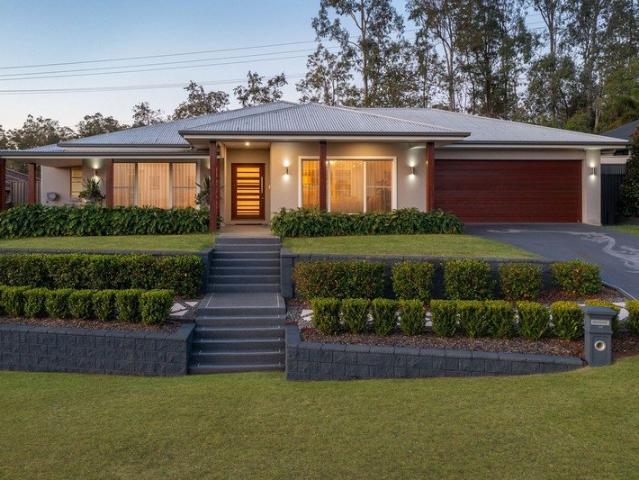
Private viewings available at a time that suits you, including weekends and Sundays. This is the perfect time to buy to be settled in for a luxe Christmas in the prestigious Grammar Arms Estate. Please watch the walk through video to really appreciate the quality of this refined residence. This architecturally designed home combines generous proportions top quality finishes and impressive energy efficiency. Built in 2016 by a respected boutique project builder, the home features soaring 9-foot ceilings, floor-to-ceiling curtains and a well-considered layout designed for comfortable everyday living. This is definitely not your everyday run of the mill spec home, this is far superior and has to be viewed in person to truly appreciate the high standard of luxury living on offer. The heart of the home is the beautifully appointed kitchen, finished with striking 40mm black granite bench tops with a shark-nose edge. High-end European appliances, dual ovens and two Siemens dishwashers make en
Request Details
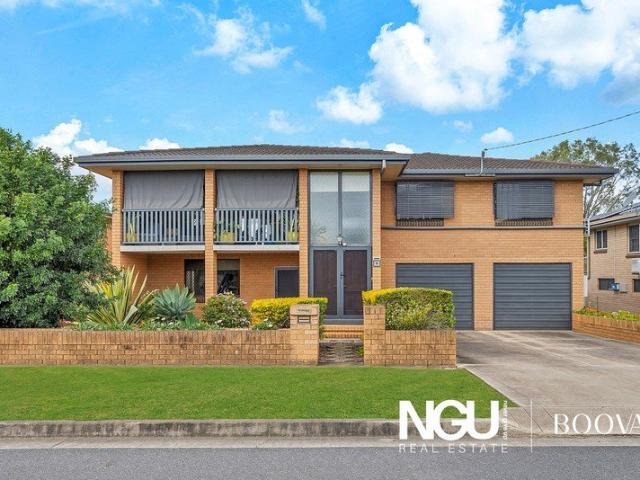
By Appointment Only Call to Inspect
View photo
House · for sale
Request Details
By Appointment Only Call to Inspect
Tivoli
· 4 Bedrooms · 1 Bath · House
· Equipped kitchen
Tivoli · 4 Bedrooms · 1 Bath · House · Equipped kitchen
Set on a generous 759m² block along one of Booval's established streets, 25 Gomer Street pairs timeless charm with a quiet sense of order a home that has been well built, and just as importantly, well kept. From the street, there's an immediate sense of warmth: a classic white picket fence, established gardens, and a front verandah that invites you to slow down before you've even stepped inside. Once through the door, polished timber floors stretch out beneath soft, natural light, and a fresh neutral palette gives every room a calm, well-considered feel. The living room is where the home really comes into its own air-conditioned and generously proportioned, with timber floors catching the light for much of the day. It flows easily into the kitchen and dining area beyond, creating a layout that suits quiet family evenings just as comfortably as it does a house full of guests. The kitchen continues that same sense of ease. There's generous bench space, quality appliances, a dishwasher an
Request Details
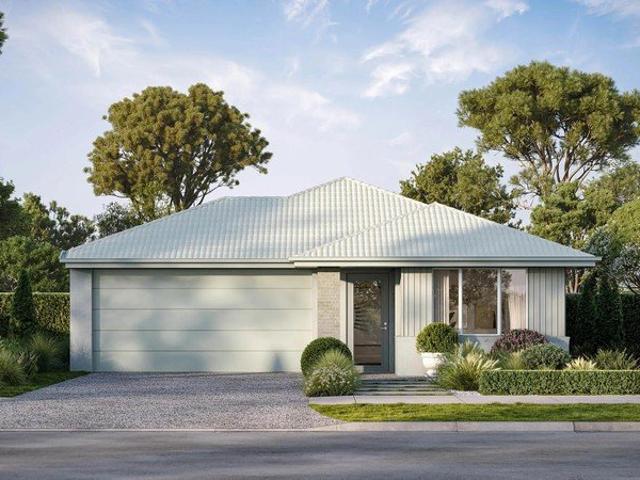
New Home & Land in Bundamba!
View photo
Terraced House · for sale
Request Details
New Home & Land in Bundamba!
Tivoli
· 4 Bedrooms · 2 Baths · Terraced House
· Parking · Equipped kitchen
Tivoli · 4 Bedrooms · 2 Baths · Terraced House · Parking · Equipped kitchen
Olivine - 23 by Simonds Homes Lot 73 New Road, Bundamba 452 sqm Available From: $910,452 PACKAGE INCLUSIONS: Site Costs provision Developer & council requirements provision Exposed aggregate Drive-way Feature front entry door Colourbond Sectional garage door & remote controls Floor coverings to entire house 20mm Stone benchtops to kitchen Quality stainless steel cooktop & oven Ceiling fans throughout Plus much more! For more information contact Kyle Waters on 0425 321 906 Home & Land Package not constructed. Images for illustration purposes only and may feature items not included in price, such as landscaping and fencing. Home & Land Packages subject to approval from Developer and Council and based on builder's standard design without alterations. Stamp duty, government fees, and other charges not included. The Community Infrastructure Levy and Asset Protection Permit, if applicable, must be arranged directly with the Developer. Additional charges may apply for alterations. Land is sup
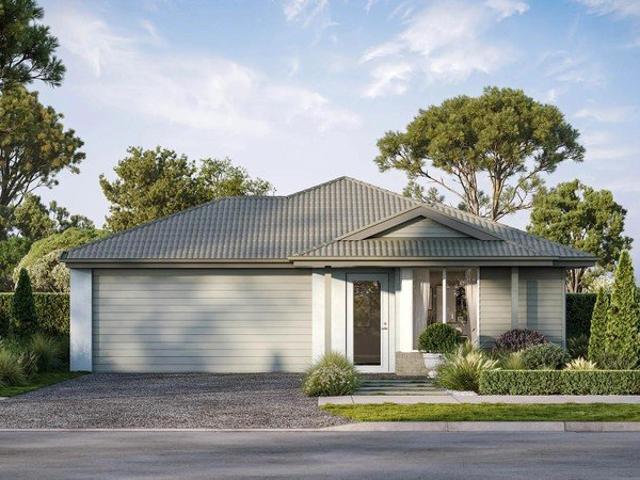
Request Details
New Home & Land in Bundamba!
View photo
Terraced House · for sale
Request Details
New Home & Land in Bundamba!
Tivoli
· 4 Bedrooms · 2 Baths · Terraced House
· Parking · Equipped kitchen
Tivoli · 4 Bedrooms · 2 Baths · Terraced House · Parking · Equipped kitchen
Wattleseed - 24 by Simonds Homes Lot 73 New Road, Bundamba 452 sqm Available From: $920,517 PACKAGE INCLUSIONS: Site Costs provision Developer & council requirements provision Exposed aggregate Drive-way Feature front entry door Colourbond Sectional garage door & remote controls Floor coverings to entire house 20mm Stone benchtops to kitchen Quality stainless steel cooktop & oven Ceiling fans throughout Plus much more! For more information contact Kyle Waters on 0425 321 906 Home & Land Package not constructed. Images for illustration purposes only and may feature items not included in price, such as landscaping and fencing. Home & Land Packages subject to approval from Developer and Council and based on builder's standard design without alterations. Stamp duty, government fees, and other charges not included. The Community Infrastructure Levy and Asset Protection Permit, if applicable, must be arranged directly with the Developer. Additional charges may apply for alterations. Land is
Request Details
Prime Medium Density Development Opportunity with an Immaculate Family Home
View photo
House · for sale
Request Details
Prime Medium Density Development Opportunity with an Immaculate Family Home
Tivoli
· 3 Bedrooms · 2 Baths · House
Tivoli · 3 Bedrooms · 2 Baths · House
PRIVATE INSPECTION UPON REQUEST! PLEASE CONTACT LANEY MCQUEEN! An exceptionally rare opportunity to secure a premium Medium Density Residential site with the added advantage of an immaculately presented family home, positioned on a generous 1,009m² allotment directly opposite the picturesque 7.5-hectare Jack Barkley Park. Located within one of Ipswich's fastest-growing residential precincts, this outstanding property presents enormous appeal for developers, investors, land bankers and owner-occupiers alike. Whether you choose to move straight in, lease the existing residence while planning your next project, or explore the exciting development potential (STCA), opportunities of this calibre are becoming increasingly difficult to secure. Occupying an elevated position with approximately 17.9 metres of frontage and uninterrupted parkland views, the property provides an ideal foundation for a quality townhouse development or dual occupancy project (Subject to Council Approval). Surrounded
Request Details
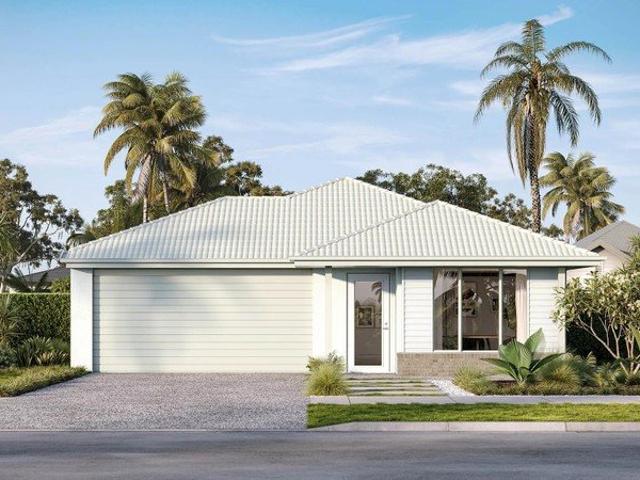
New Home & Land in Bundamba!
View photo
Terraced House · for sale
Request Details
New Home & Land in Bundamba!
Tivoli
· 4 Bedrooms · 2 Baths · Terraced House
· Parking · Equipped kitchen
Tivoli · 4 Bedrooms · 2 Baths · Terraced House · Parking · Equipped kitchen
Shaw - 22 by Simonds Homes Lot 120 New Road, Bundamba 458 sqm Available From: $897,692 PACKAGE INCLUSIONS: Site Costs provision Developer & council requirements provision Exposed aggregate Drive-way Feature front entry door Colourbond Sectional garage door & remote controls Floor coverings to entire house 20mm Stone benchtops to kitchen Quality stainless steel cooktop & oven Ceiling fans throughout Plus much more! For more information contact Kyle Waters on 0425 321 906 Home & Land Package not constructed. Images for illustration purposes only and may feature items not included in price, such as landscaping and fencing. Home & Land Packages subject to approval from Developer and Council and based on builder's standard design without alterations. Stamp duty, government fees, and other charges not included. The Community Infrastructure Levy and Asset Protection Permit, if applicable, must be arranged directly with the Developer. Additional charges may apply for alterations. Land is suppl
Request Details
12 Syntax Street, Sadliers Crossing, QLD 4305
View photo
House · for sale
Request Details
12 Syntax Street, Sadliers Crossing, QLD 4305
Tivoli
· 3 Bedrooms · 1 Bath · House
· Air conditioning
Tivoli · 3 Bedrooms · 1 Bath · House · Air conditioning
Character Charm on a Rare 1,012sqm with Endless Potential Set in one of Sadliers Crossing's most desirable streets, 12 Syntax Street offers a standout opportunity to secure a charming character home on a generous 1,012sqm parcel. Combining classic appeal with modern comfort, this property delivers space to live now while offering exciting potential for the future (STCA). The home retains its timeless character, complemented by thoughtful updates that enhance everyday living. Inside, you'll find three well-sized bedrooms, a welcoming sunroom, and flexible additional space ideal for a home office or study. Two newly installed air conditioning units ensure comfort throughout the seasons. The true highlight is the expansive block level, usable, and full of possibilities. Whether you're considering future development, adding a secondary dwelling, or simply enjoying the space for family living, the options here are substantial (subject to council approval). At the rear, an elevated deck over
Request Details
New Home & Land in Bundamba!
View photo
Terraced House · for sale
Request Details
New Home & Land in Bundamba!
Tivoli
· 4 Bedrooms · 2 Baths · Terraced House
· Parking · Equipped kitchen
Tivoli · 4 Bedrooms · 2 Baths · Terraced House · Parking · Equipped kitchen
Wattleseed - 24 by Simonds Homes Lot 93 New Road, Bundamba 455 sqm Available From: $920,517 PACKAGE INCLUSIONS: Site Costs provision Developer & council requirements provision Exposed aggregate Drive-way Feature front entry door Colourbond Sectional garage door & remote controls Floor coverings to entire house 20mm Stone benchtops to kitchen Quality stainless steel cooktop & oven Ceiling fans throughout Plus much more! For more information contact Kyle Waters on 0425 321 906 Home & Land Package not constructed. Images for illustration purposes only and may feature items not included in price, such as landscaping and fencing. Home & Land Packages subject to approval from Developer and Council and based on builder's standard design without alterations. Stamp duty, government fees, and other charges not included. The Community Infrastructure Levy and Asset Protection Permit, if applicable, must be arranged directly with the Developer. Additional charges may apply for alterations. Land is
Request Details
A Little Gem in Eastern Heights
View photo
House · for sale
Request Details
A Little Gem in Eastern Heights
Tivoli
· 3 Bedrooms · 1 Bath · House
· Garden
Tivoli · 3 Bedrooms · 1 Bath · House · Garden
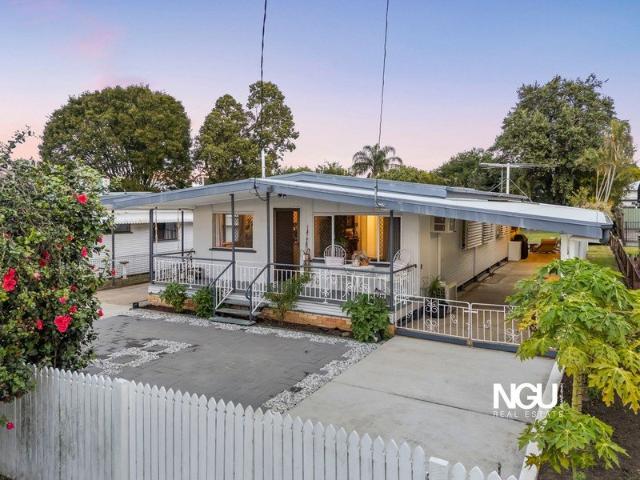
Essential Details: • 100sqm under roof on a 612sqm block • 3 Bed | 1 Bath | 1 Car • Currently Vacant • Rental Appraisal: $580- $620/week • Last Council Rates: $826.50/quarter Essential Links: Offer Form - forms.gle/aPrgQTiYUKuPmbp5A Seller Disclosure Statement (Form 2) - Available on Request Tucked away in the highly sought-after suburb of Eastern Heights, 155 Whitehill Road presents a fantastic opportunity for first-home buyers, small families, downsizers and savvy investors alike. Cute, comfortable and easy to maintain, this charming home offers a practical layout with all the essentials already taken care of. Freshly repainted internally and featuring beautifully resanded and polished hardwood flooring, the home has been given a fresh lease of life. A brand-new oven has also been installed, while the yard has been cleaned up and maintained, creating an easy-care outdoor space you can simply enjoy without the constant upkeep. Structural Features & Design: • Lowset weatherboard
Request Details
Charming Character Meets Modern Ease at 6 North Street
View photo
House · for sale
Request Details
Charming Character Meets Modern Ease at 6 North Street
Tivoli
· 3 Bedrooms · 1 Bath · House
· Air conditioning · Equipped kitchen
Tivoli · 3 Bedrooms · 1 Bath · House · Air conditioning · Equipped kitchen
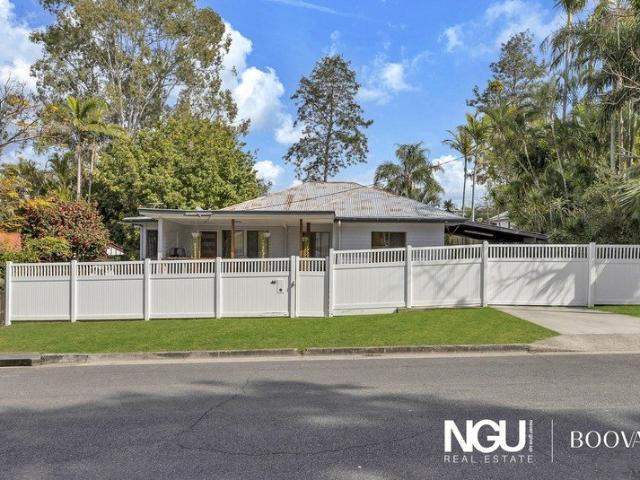
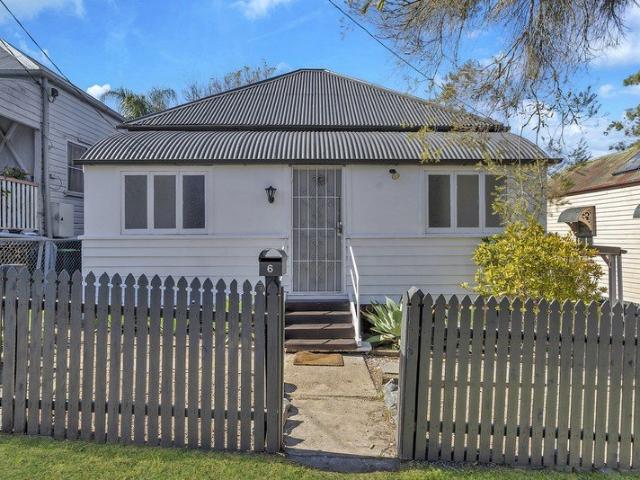
Welcome to 6 North Street, a delightfully updated cottage in North Ipswich that strikes the perfect balance between classic character and easy modern living. Framed by a neat grey picket fence, this home welcomes you with instant street appeal. Set on a fantastic 622m2 flood-free block with a well-proportioned 91m2 layout, it offers a wonderful, move-in-ready opportunity for first-home buyers, downsizers, or savvy investors looking to lock in a quality property in a thriving location. Step inside to a bright, open-plan living and dining hub designed for seamless daily living. The welcoming lounge room features warm timber floors and split-system air conditioning, flowing effortlessly into a dedicated dining area wrapped in crisp white VJ walls and classic ceiling details. Right alongside, the kitchen is both stylish and highly practical, showing off crisp white cabinetry, marble-look benchtops, an electric cooktop, and plenty of prep space to make cooking a breeze. The floor plan is cl
Request Details
Garrawin | A Beautifully Renovated 1912 Character Home with Resort Style Entertaining & Heated Magnesium Pool
View photo
House · for sale
Request Details
Garrawin | A Beautifully Renovated 1912 Character Home with Resort Style Entertaining & Heated Magnesium Pool
Tivoli
· 3 Bedrooms · 2 Baths · House
· Swimming pool · Equipped kitchen
Tivoli · 3 Bedrooms · 2 Baths · House · Swimming pool · Equipped kitchen
A timeless expression of character, craftsmanship and contemporary luxury, Garrawin is a beautifully restored 1912 residence where the elegance of a bygone era seamlessly blends with the comfort and sophistication of modern family living. Behind its charming white picket fence lies a home that has been thoughtfully and meticulously renovated, preserving its rich heritage while delivering every convenience today's buyers desire. From the moment you step through the welcoming hallway, you're greeted by exquisite period details including ornate fretwork, traditional wainscoting and stunning original hoop pine timber flooring, lovingly maintained and beautifully varnished throughout. At the heart of the home, the stylishly renovated kitchen has been designed for both everyday living and effortless entertaining, complete with elegant stone benchtops, a premium 5-burner EURO gas cooktop with electric oven, and a new dishwasher. The accommodation is equally impressive, with a spacious master
Request Details
Effortless Living and Modern Style in the Heart of Brassall! Available Again!
View photo
House · for sale
Request Details
Effortless Living and Modern Style in the Heart of Brassall! Available Again!
Tivoli
· 3 Bedrooms · 1 Bath · House
· Equipped kitchen
Tivoli · 3 Bedrooms · 1 Bath · House · Equipped kitchen
Welcome to 10 Leahy Street, a beautifully presented 3-bedroom residence that perfectly captures the essence of comfortable, low-maintenance living in the highly sought-after suburb of Brassall. This home makes a striking first impression with its crisp white exterior and elevated street presence, set against a backdrop of mature trees. It is an ideal entry-point for first-home buyers or a strategic addition to any investment portfolio, offering a nothing-to-spend opportunity where all the hard work has already been done. The interior of the home has been thoughtfully updated to provide a bright and airy atmosphere throughout. The heart of the residence is the renovated kitchen, which boasts a contemporary white-on-white palette, sleek cabinetry, and quality appliances. This space flows seamlessly into the open-plan living area, where large windows invite an abundance of natural light and cool breezes. With neutral tones and durable flooring underfoot, the home offers a versatile backdr
Request Details
Elevated Family Sanctuary with Pool, Side Access & Premium Energy Features
View photo
House · for sale
Request Details
Elevated Family Sanctuary with Pool, Side Access & Premium Energy Features
Tivoli
· 4 Bedrooms · 2 Baths · House
· Air conditioning · Fireplace · Swimming pool · Equipped kitchen
Tivoli · 4 Bedrooms · 2 Baths · House · Air conditioning · Fireplace · Swimming pool · Equipped kitchen
Positioned at the end of a peaceful cul-de-sac and occupying an elevated position within the street, this beautifully presented family home delivers the perfect combination of modern comfort, outdoor entertaining, and cutting-edge energy efficiency on a fully fenced 1,404m² allotment. Thoughtfully designed for family living, the home offers four generous bedrooms, two bathrooms, multiple living spaces, and an exceptional outdoor entertaining zone overlooking the sparkling mineral element pool. The heart of the home is the beautifully renovated kitchen, featuring stone island benchtops, an electric cooktop, electric oven, dishwasher, and ample storage. Flowing seamlessly into the living and dining areas, the layout creates an inviting space for both everyday living and entertaining. Comfort is assured year-round with air conditioning to the main living areas, a cosy indoor fireplace, ceiling fans throughout, and tinted windows for enhanced privacy and energy efficiency. The master suite
Request Details
Easy Living in a Quiet and Convenient Location
View photo
House · for sale
Request Details
Easy Living in a Quiet and Convenient Location
Tivoli
· 3 Bedrooms · 1 Bath · House
· Garden · Air conditioning · Parking · Patio
Tivoli · 3 Bedrooms · 1 Bath · House · Garden · Air conditioning · Parking · Patio
Set in a peaceful pocket of sought-after Coalfalls, this inviting three-bedroom home offers practical, relaxed living and everyday convenience. Positioned on a fully fenced 556m² block with a park just a short stroll away and Ipswich CBD only minutes from your doorstep, it's a location and lifestyle you'll love coming home to. This charming property presents an excellent opportunity in a highly convenient location. The solid brick and tile construction offers easy-care living, while the comfortable and inviting interior creates a warm atmosphere that instantly feels like home. With a functional floor plan and welcoming living spaces, it's easy to imagine settling in and enjoying everything this delightful property has to offer. Property Highlights: 556m² fully fenced allotment Solid brick and tile construction 3 generous bedrooms with BIRs Practical two-way bathroom Air-con in living area and main bedroom Covered outdoor patio Single lock-up garage Garden shed Quiet, established street
Request Details
TWO DESTINATIONS ONE ADDRESS CBD FRINGE
View photo
House · for sale
Request Details
TWO DESTINATIONS ONE ADDRESS CBD FRINGE
Tivoli
· 5 Bedrooms · 2 Baths · House
· Garden · Equipped kitchen
Tivoli · 5 Bedrooms · 2 Baths · House · Garden · Equipped kitchen
PRIVATE SCHOOL PRECINCT ON TWO LEVELS 898M2 If you have a need for blended living with private separation this address delivers. Immediate access to the oval of St Edmund's Boys College at the bottom of your garden, a neighborhood that wraps around you and a lifestyle that is connected to the best educational options our city offers. Live in your upper level and create options for the self-contained ground level. Let's discover all this together. Welcome home. UPPER LEVEL LIFESTYLE REAR ENTERTAINING DECK WITH DANCING ROOM LIGHT FILLED KITCHEN AND DINING SPACE THAT CONNECTS FAMILY OPEN PLAN LIVING ROOM PRESENTS WITH CLIMATE CONTROL 4 INDEPENDENT BEDROOMS PRIMARY BEDROOM FLOWS ON THE CELEBRATION DECK FRESH BATHROOM AND ESSENTIAL BATHTUB. GROUND LEVEL. Geared in design to offer a flex space that will flow with your personal needs INDEPENDENT ROOM WITH DECK ACCESS BATHROOM COMPLETE WITH SHOWER AND TOILET KITCHENETTE FLEX SPACE WITH LAUNDRY CREATIVE AREA TO PERSONALISE TO SUIT YOURSELF SEPA
Request Details
Character, Views, Lifestyle
View photo
House · for sale
Request Details
Character, Views, Lifestyle
Tivoli
· 4 Bedrooms · 3 Baths · House
· Equipped kitchen
Tivoli · 4 Bedrooms · 3 Baths · House · Equipped kitchen
Situated on the prestigious Denmark Hill, 31 Clay Street Ipswich is a beautifully presented, extensively renovated Circa 1900's character home combining the charm of its era with the comfort and functionality of modern family living. Owned by the same family for three generations, this home presents a rare opportunity to secure this historic character home on Denmark Hill. Generous in proportion, this home offers four bedrooms, including a master bedroom with a well-appointed ensuite. The main bathroom also features a double vanity with an oversized bathtub. A large, well-equipped laundry provides excellent storage and practical workspace, adding to the home's everyday functionality. With abundance storage throughout the home, further enhancing the practicality. The extensive renovation has been thoughtfully completed to retain the home's character and individuality. A fantastic space for entertaining, this home features a generous kitchen with stone benchtops and ample space for multi
Request Details
A Prime Position for Easy Everyday Living!
View photo
House · for sale
Request Details
A Prime Position for Easy Everyday Living!
Tivoli
· 3 Bedrooms · 2 Baths · House
· Patio · Equipped kitchen
Tivoli · 3 Bedrooms · 2 Baths · House · Patio · Equipped kitchen
Step inside and you will immediately appreciate the care and attention that has gone into maintaining this beautifully presented home. Immaculately kept throughout and complemented by a modern colour scheme and decor, the home offers a comfortable and practical layout that is ready to move straight into. At the heart of the home is the open plan living and dining area, creating a welcoming space for everyday living and entertaining. The modern kitchen is conveniently positioned alongside this central living space and offers plenty of bench space, gas hot plates and a dishwasher, making it both functional and easy to enjoy. The home includes three bedrooms, with the master bedroom offering the added benefit of a walk in wardrobe and private ensuite. The remaining bedrooms are fitted with built in wardrobes, while the main bathroom provides a separate space for family and guests. Outside, the undercover patio provides an ideal spot to enjoy a morning coffee, entertain friends or simply u
Request Details
Ultimate Versatility Meets Solid Construction: Powered Shed, Huge Yard & Future Growth
View photo
House · for sale
Request Details
Ultimate Versatility Meets Solid Construction: Powered Shed, Huge Yard & Future Growth
Tivoli
· 3 Bedrooms · 1 Bath · House
· Garden · Parking · Equipped kitchen
Tivoli · 3 Bedrooms · 1 Bath · House · Garden · Parking · Equipped kitchen
Built like a fortress with solid concrete internal and external walls, this soundproof three-bedroom home delivers complete peace, privacy, and durability. Step inside to discover rich hardwood timber floors running throughout, a spacious eat-in kitchen designed for easy family meals, and a large air-conditioned lounge room perfect for year-round comfort. Downstairs features a fully secure laundry area, along with car accommodation covered by a single remote-controlled garage and an adjoining single carport. Out back is where the property truly shines, anchored by a massive covered concrete entertaining area built for hosting. The standout feature is the 7m x 7m powered shed, currently set up as the ultimate man cave and games room, yet easily adaptable back into high-clearance vehicle storage. Set on a sprawling 1,135m2; block, the sprawling backyard offers unlimited potential-whether you want to explore dual occupancy or build a granny flat, park multiple cars, caravans, and trailers
Request Details

Get email alerts

Don't miss out: be the first to know about new properties

The alert was correctly created

On subscribing you accept the conditions of use and the privacy policy
Alert
Receive new ads in your inbox
Save this search
Receive alerts for new listings

We'll send you an email when we have new properties for: "Properties for sale in Tivoli"

The alert was correctly created

Booval
Ebbw Vale
Get email alerts and be the first to see new listings
Required field
On subscribing I accept the terms of the privacy policy
Perfect! You'll soon start receiving new listings via email
Alert
Receive an email when we have new ads for Properties for sale in Tivoli
Save this search
Filters

Bedrooms

Size (m²)

m²
m²

Price

$
$

Property type

Bathrooms

Clear all filters
Receive notifications when new entries are published.