596 properties for sale in Tinderbox

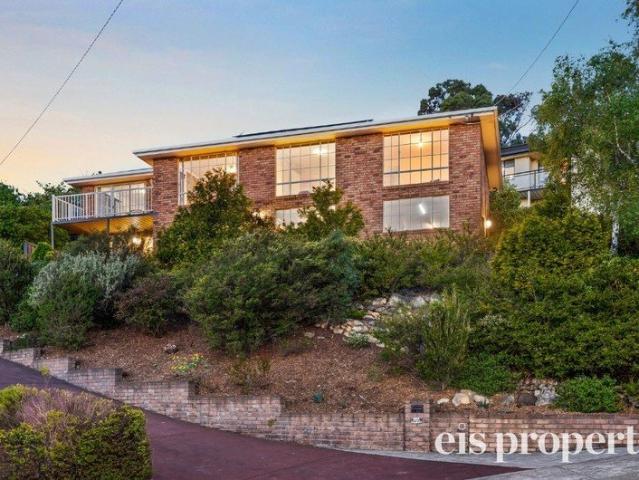
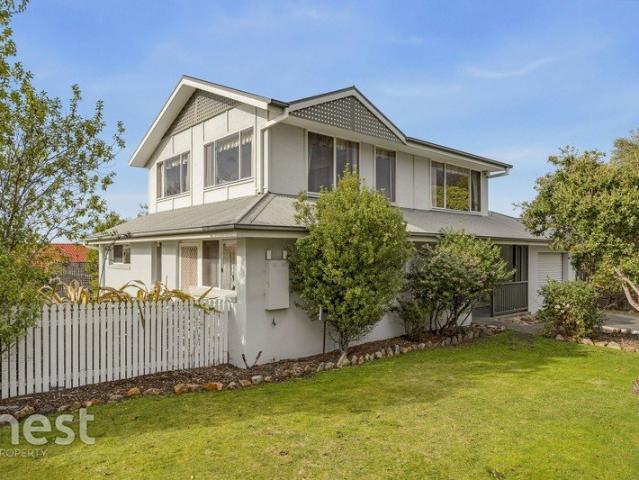
Spectacular Water Views & Family Living in Blackmans Bay
View photo
House · for sale
Request Details
Spectacular Water Views & Family Living in Blackmans Bay
Tinderbox
· 3 Bedrooms · 2 Baths · House
· Garden · Parking · Equipped kitchen
Tinderbox · 3 Bedrooms · 2 Baths · House · Garden · Parking · Equipped kitchen
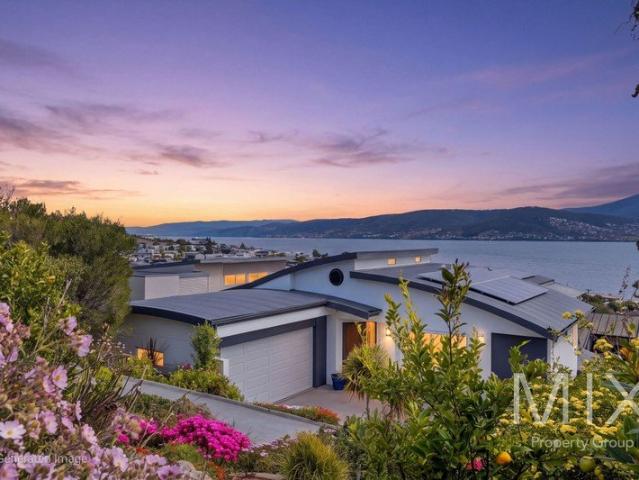
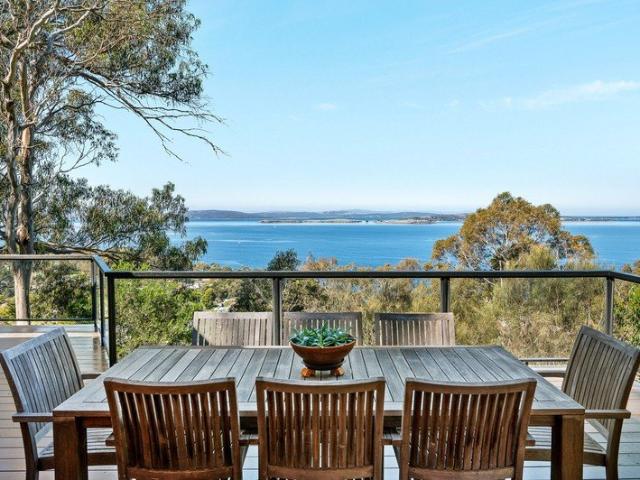
Positioned in a peaceful cul-de-sac and capturing magnificent water views, this impressive split-level home offers spacious and comfortable family living in one of Blackmans Bay's most sought-after locations. The upper level is dedicated to living and entertaining, with a light-filled kitchen and dining area opening directly onto a generous deck. It's the perfect spot to enjoy your morning coffee, soak up the sunshine and take in the beautiful water views. The spacious living area provides plenty of room for the whole family to relax and unwind. Downstairs, you'll find three well-proportioned bedrooms, all enjoying water views and excellent storage. The main bedroom features the added luxury of a walk-in robe and private ensuite, creating a comfortable parents' retreat. Outside, the property offers excellent off-street parking along with convenient access to the rear yard, providing plenty of additional space for a caravan, boat or trailer. Located close to local schools, shops, beache
Request Details
Birds Eye Views Margate
View photo
House · for sale
Request Details
Birds Eye Views Margate
Tinderbox
· 2 Bedrooms · 1 Bath · House
Tinderbox · 2 Bedrooms · 1 Bath · House
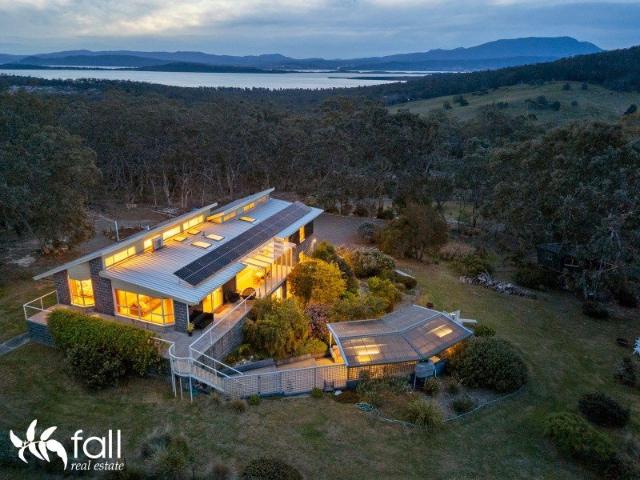
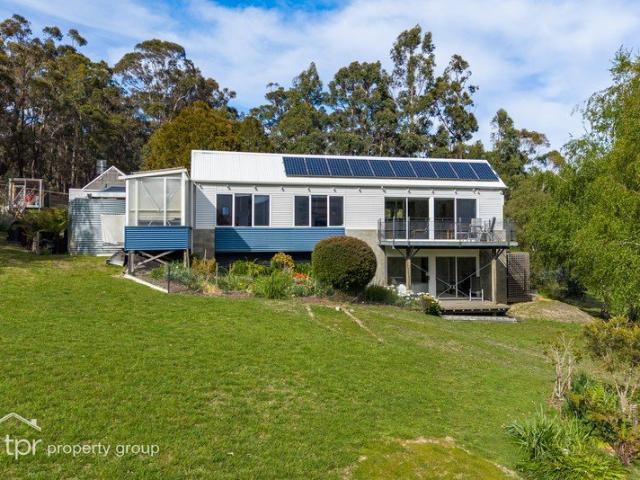
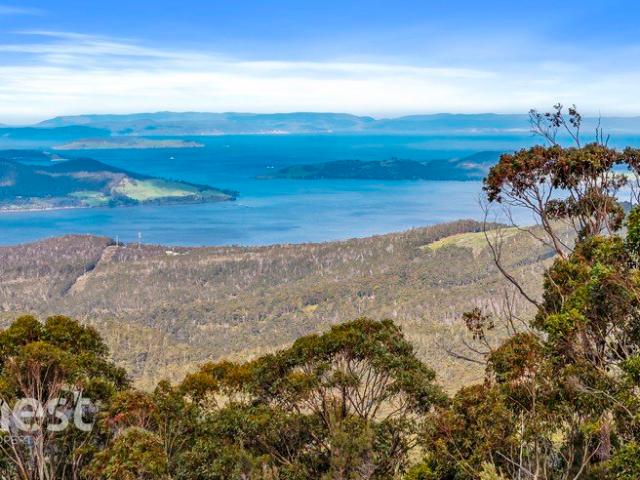
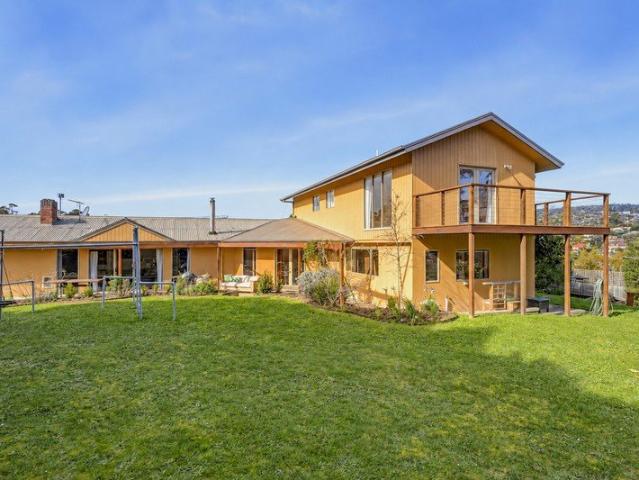
Wow! What an exciting opportunity to escape the hustle and bustle of city life, and create your own rural lifestyle with huge views towards Bruny Island, South Arm, Shipstern Bluff and Eaglehawk Neck; with views that just go on forever! Situated on 64.08ha (approximately 158 acres), predominantly bush, with 2 dams, and a rustic 2 bedroom, North facing, off grid home solar power including batteries and generator as a back up, plus solar hot water. Adjacent to the home is mancave/workshop and hot house. Here is an Eco Tourism opportunity (subject to council approval) - just let your imagination run wild. There is also a potential Forestry Coup, with some magnificent Yellow Gum; and the Margate rivulet runs through this property. For full details and your private inspection, contact: Gary Reeves Property Agent 0408 109 822 _ Disclaimer: This information has been carefully compiled and is not intended to be treated as a warranty or promise as to the correctness of the information. Interest
Request Details
Immaculate coastal living, all on one level
House · for sale
Request Details
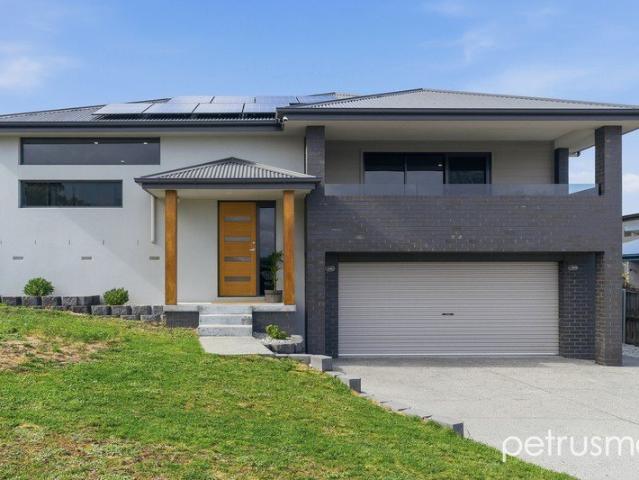
Immaculate coastal living, all on one level
Tinderbox
· 4 Bedrooms · 1 Bath · House
Tinderbox · 4 Bedrooms · 1 Bath · House
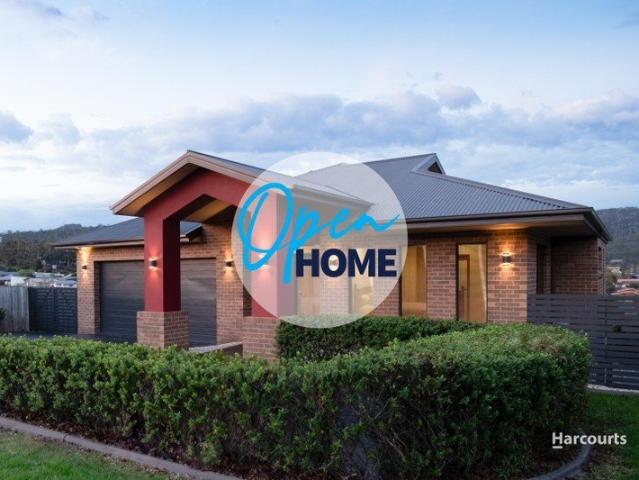
Exceptionally well maintained and just moments from the beach, this immaculate four-bedroom home delivers space, comfort and effortless single-level living in the heart of Snug. Warm and welcoming throughout, the home offers a generous, highly functional layout designed for everyday ease. Four well-proportioned bedrooms provide flexibility for families, downsizers or those wanting space for guests and a home office, while the main bathroom is complemented by a separate powder room, providing the convenience of two toilets. Beautiful cream wool carpets add warmth and quality, while double glazing enhances year-round comfort and energy efficiency. Presented in pristine condition, this is a home where all the work has been doneyou can simply move in and enjoy. Excellent accessibility is another standout feature, with level living, ramps and thoughtfully designed entry points making the property particularly appealing to anyone seeking a comfortable home without stairs. Outside, the wrapar
Request Details
Modern Family Living with Space, Style and Comfort
View photo
House · for sale
Request Details
New
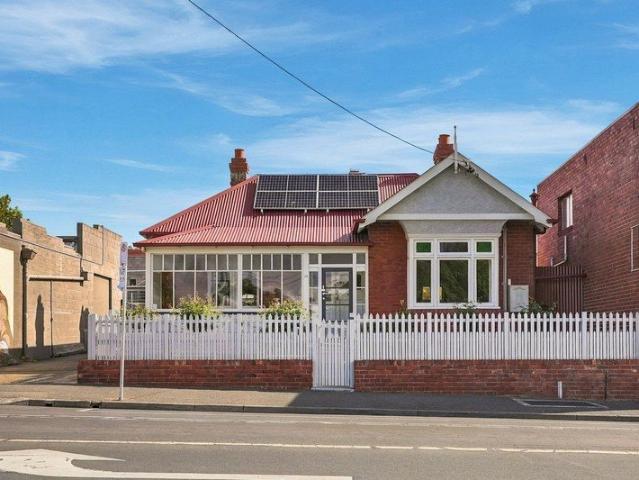
Modern Family Living with Space, Style and Comfort
Tinderbox
· 4 Bedrooms · 2 Baths · House
· Equipped kitchen
Tinderbox · 4 Bedrooms · 2 Baths · House · Equipped kitchen
Offering an abundance of space, modern style and thoughtful design, this impressive four-bedroom, two-bathroom home in Kingston is perfectly suited to families seeking comfort, functionality and room to relax and entertain. The well-considered floor plan places the generous master suite at one end of the home, complete with a walk-in robe and an ensuite featuring a luxurious spa bath. At the opposite end, three spacious bedrooms provide excellent accommodation, including two queen-sized rooms and a king-sized bedroom, all complete with built-in robes. This clever separation creates privacy and flexibility for the whole family. The property also offers a convenient separate study. At the heart of the home, the expansive modern kitchen is sure to impress, boasting a large island bench, walk-in pantry and quality high-end appliances. Centrally positioned dining and living areas create a welcoming hub for everyday family life, while a separate, more private lounge offers a peaceful retreat
Request Details
Privacy and Charm With Large Land Holding
View photo
House · for sale
Request Details
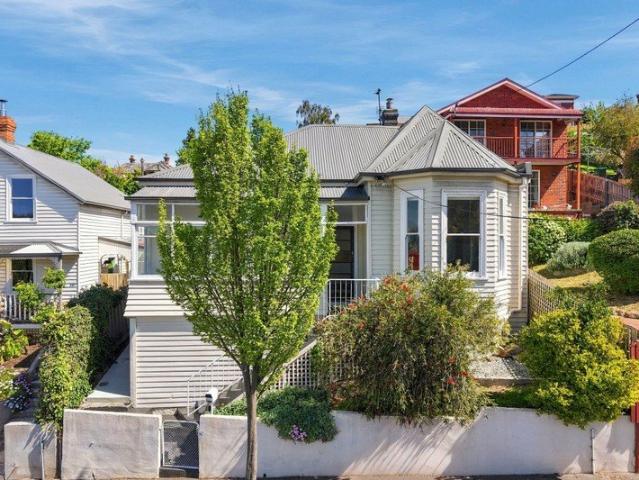
New
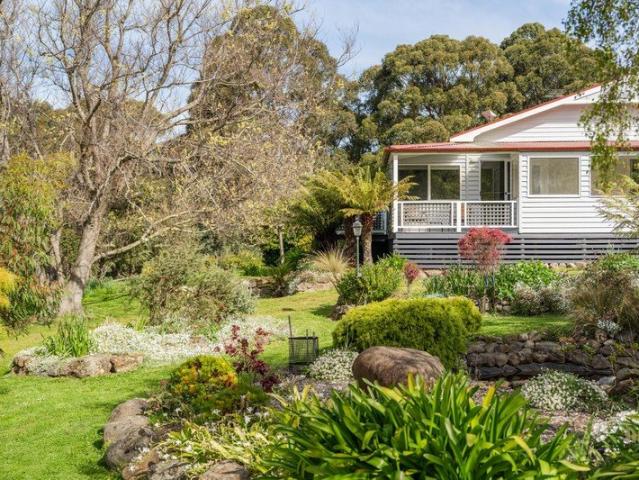
Privacy and Charm With Large Land Holding
Tinderbox
· 4 Bedrooms · 2 Baths · House
Tinderbox · 4 Bedrooms · 2 Baths · House
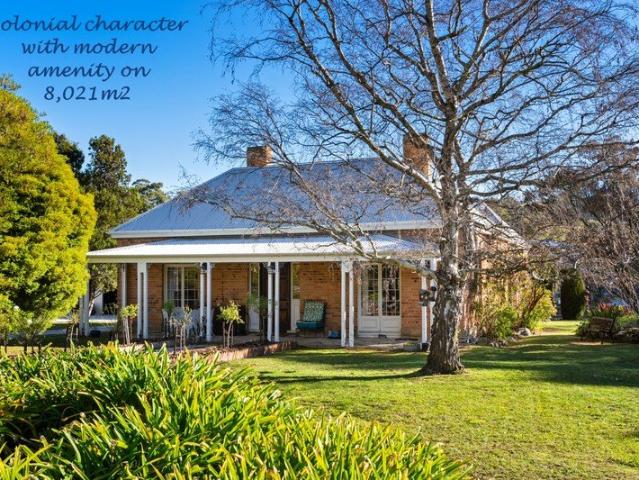
A gracious 214m2 double brick, circa 1870 colonial gem surrounded by 8,021m2 of land, some of which has good separate subdivision potential for several level allotments (STCA). One of Kingston's original farmhouses, the Whitewater property today lends it's name to the current surrounding Whitewater Creek residential development. It is a pleasure to present this wonderful remnant of the early Tasmanian colonial period and part of Kingston's historic past, for what may be only the second time in over 156 years. Automatic gates allow access along a white gravelled driveway, which directs you to the front open verandah, and a solid, original, and welcoming front door, with glazed fanlight, that provides access to a wide entry hall, off which 4 spacious bedrooms and an office are accessed. Each of the front rooms have double French doors to access onto the front verandah. There is one ensuite bathroom and one general bathroom. The rear section of the house is dedicated to a spacious open pl
Request Details
Sophisticated living in prestigious location contact to inspect
View photo
House · for sale
Request Details
New
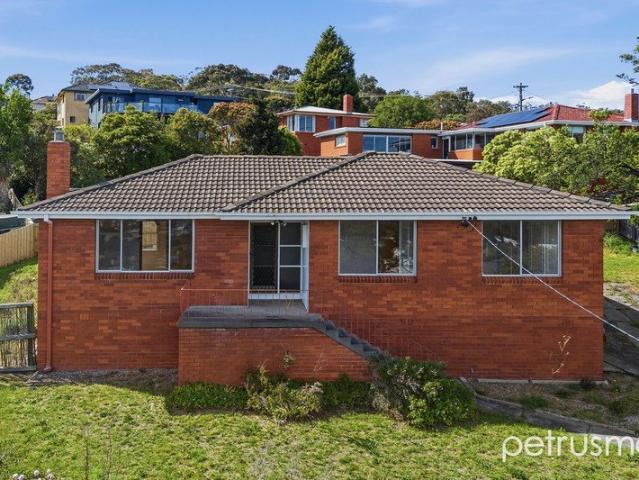
Sophisticated living in prestigious location contact to inspect
Tinderbox
· 5 Bedrooms · 4 Baths · House
· Equipped kitchen
Tinderbox · 5 Bedrooms · 4 Baths · House · Equipped kitchen
Positioned in one of Hobart's most tightly held locations, this flawlessly presented residence at 2 Belhaven Avenue offers an exceptional lifestyle combining refined comfort, generous proportions and a breathtaking natural setting. Designed to capture all day natural light and the tranquillity of its leafy surroundings, the home delivers an elegant blend of sophistication and relaxed family living. Multiple, expansive living and dining spaces flow seamlessly to outdoor entertaining areas on both levels, creating the perfect environment for both quiet enjoyment and hosting guests year-round. The opulently designed kitchen is equipped with quality appliances, high-end finishings, ample storage and a functional layout that will impress even the most discerning home chef. Luxurious bedrooms on both levels are generously sized, with carefully considered interiors, expansive robes and the 3 largest bedrooms all boast their own private ensuites. Perfectly positioned just moments from the wate
Request Details
Elevated + Expansive Living with Breathtaking Panoramic Views
View photo
House · for sale
Request Details
New
Elevated + Expansive Living with Breathtaking Panoramic Views
Tinderbox
· 4 Bedrooms · 3 Baths · House
· Equipped kitchen
Tinderbox · 4 Bedrooms · 3 Baths · House · Equipped kitchen
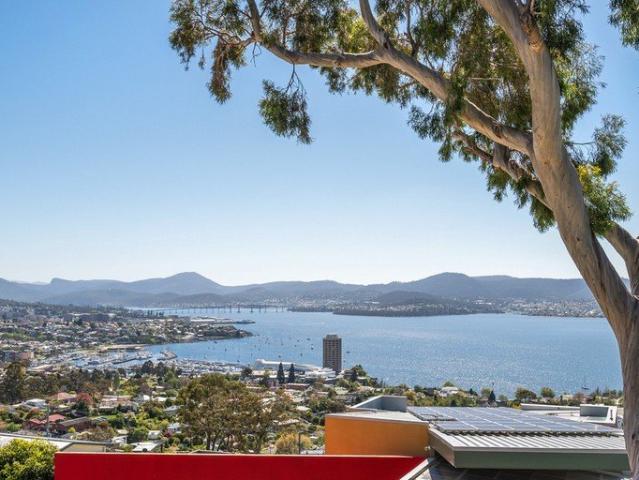
Positioned high above Hobart in one of Mount Nelson's most sought-after locations, this spacious and beautifully maintained family home enjoys breath-taking panoramic views across the River Derwent, Hobart city and beyond. Set across two generous levels, the home has been thoughtfully designed to maximise its elevated position, with spectacular views and an abundance of natural light throughout. The main living level features a spacious open-plan lounge and formal dining area, perfectly positioned to capture the ever-changing outlook. From Claremont in the north to the D'Entrecasteaux Channel in the south, the views are nothing short of impressive. The well-appointed kitchen offers quality cabinetry, generous bench space and excellent storage, connecting seamlessly with a casual dining and sitting area. Large feature windows allow natural light to flood the space, creating a warm and inviting environment for everyday family living. Upstairs, four generous bedrooms provide comfortable a
Request Details
An Iconic Address and Exceptional Opportunity with Dual Street Access and Off Street Parking
View photo
House · for sale
Request Details
New
An Iconic Address and Exceptional Opportunity with Dual Street Access and Off Street Parking
Tinderbox
· 3 Bedrooms · 2 Baths · House
· Parking
Tinderbox · 3 Bedrooms · 2 Baths · House · Parking
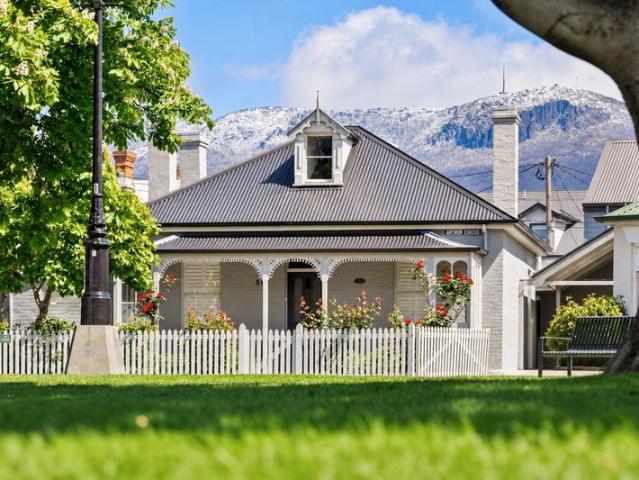
Rich in character and history, 51 Runnymede Street occupies an enviable position within the iconic Arthurs Circus, one of Battery Point's most distinguished and tightly held addresses. Dating back to circa 1850, this remarkable residence offers a rare opportunity to secure a piece of Hobart's architectural heritage, complemented by generous grounds, private outdoor spaces and rare off-street parking. Behind its charming lace-adorned façade, the home reveals a collection of period details and considered architectural features that reflect its enduring character. Recognised with an Award of Merit from the National Trust in 1995, the property holds a special place within Battery Point's historic streetscape, with its established gardens further enhancing its sense of privacy and appeal. Accommodation comprises three bedrooms and two bathrooms, including an updated bathroom and laundry. A welcoming sitting room provides a comfortable retreat, while the open-plan living and dining area enjo
Request Details
Simple, Comfortable, Sorted!
View photo
House · for sale
Request Details
New
Simple, Comfortable, Sorted!
Tinderbox
· 3 Bedrooms · 1 Bath · House
· Equipped kitchen
Tinderbox · 3 Bedrooms · 1 Bath · House · Equipped kitchen
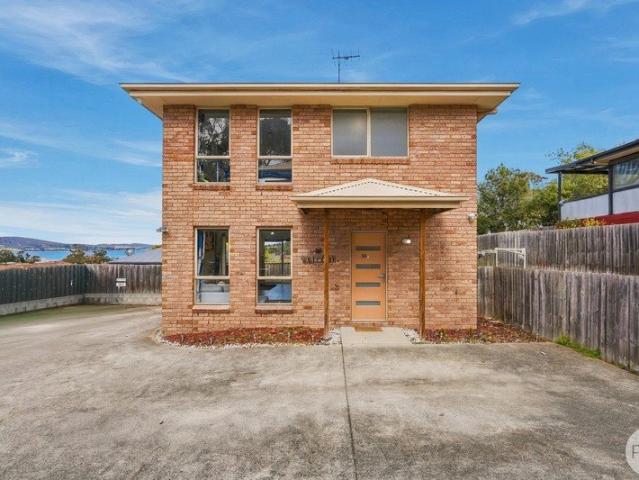
THINK IT. Think about a home that offers a little more than you might expect. Set across two levels, 2/5 Emmaline Court is a well-presented three-bedroom home that combines comfortable living with a practical layout and some lovely views across Rokeby and towards the water. Downstairs, the kitchen, dining and living areas come together to create a welcoming central space, with large windows allowing plenty of natural light to fill the home. It's a layout that works equally well for everyday living or having friends and family around. KNOW IT. Know that upstairs is where the accommodation really comes together, with three well-proportioned bedrooms, including a generous main bedroom positioned to make the most of the outlook. The family bathroom includes both a bath and separate shower, while downstairs there's the added convenience of a second toilet and separate laundry. The kitchen offers plenty of bench space and storage, with a practical connection through to the dining and outdoor
Request Details
Space, Flexibility and Location
View photo
House · for sale
Request Details
New
Space, Flexibility and Location
Tinderbox
· 4 Bedrooms · 2 Baths · House
· Garden · Balcony · Equipped kitchen
Tinderbox · 4 Bedrooms · 2 Baths · House · Garden · Balcony · Equipped kitchen
Welcome to 45 Maning Avenue, a home that offers space, flexibility, a possibility of dual income and a beautiful natural outlook. Set across two levels, this property has been thoughtfully laid out to provide a comfortable main home upstairs, with a completely separate living space downstairs. Starting upstairs, you're welcomed into a bright, spacious and comfortable living area with plenty of natural light throughout. The kitchen opens out onto its own balcony, giving you a lovely spot to enjoy your morning coffee or simply take in the outlook over the established garden and reserve beyond. Throughout this level, you'll find three generous bedrooms, all offering plenty of space, natural light and built-in wardrobes. One of the bedrooms also has access to its own private balcony, giving you a quiet outdoor space that's separate from the main living balcony. Storage certainly hasn't been overlooked either, with three linen and storage cupboards throughout the upstairs level. The upstair
Request Details
A Private Family Retreat with Uninterrupted River Views
View photo
House · for sale
Request Details
New
A Private Family Retreat with Uninterrupted River Views
Tinderbox
· 4 Bedrooms · 2 Baths · House
· Balcony · Swimming pool · Equipped kitchen
Tinderbox · 4 Bedrooms · 2 Baths · House · Balcony · Swimming pool · Equipped kitchen
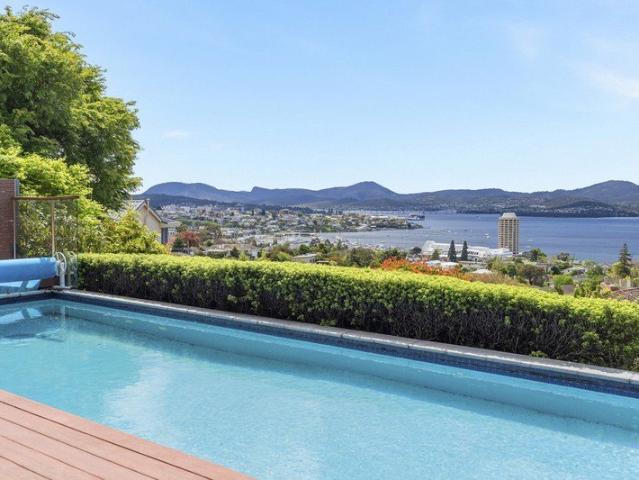
Nestled above a sweeping private driveway within one of Sandy Bay's most established pockets, this substantial family residence enjoys uninterrupted northerly views across the River Derwent from its elevated position. Set on an expansive 1,224m² allotment, the home is distinguished by its sun-filled interiors, generous proportions and mid-century architectural accents, complemented by contemporary updates throughout. Upon entry, striking vaulted ceilings create an immediate sense of space and architectural interest, setting the tone for the interiors beyond. The expansive open-plan living and dining area forms the heart of the home, where extensive glazing captures abundant natural light and frames the remarkable water views. A well-appointed kitchen adjoins the living spaces, while direct access to the elevated balcony provides a seamless connection outdoors, overlooking the established gardens, swimming pool and surrounding landscape. Privately positioned on the entry level, the prim
Request Details
Coastal contemporary living at it's best
View photo
House · for sale
Request Details
New
Coastal contemporary living at it's best
Tinderbox
· 6 Bedrooms · 3 Baths · House
· Parking · Equipped kitchen
Tinderbox · 6 Bedrooms · 3 Baths · House · Parking · Equipped kitchen
Conceived as a grand coastal composition, this extraordinary six-bedroom, three-bathroom residence transforms the substantial foundations of its 1990s origins into 418 square meters of contemporary splendour. Bespoke joinery, sculptural curves, raked ceilings, and an exceptional command of natural light create a home that feels both impressively theatrical and deeply considered for everyday life. The arrival sets an appropriately elevated tone. Timber detailing warms the expansive foyer, where an artistic Tasmanian Oak staircase, finished with custom steel and timber balustrading, ascends as functional sculpture. Internal access from the double garage ensures convenience, while the lower level enjoys remarkable independence: a cinema room, entertainment kitchen and bar, two substantial bedrooms, a lavish bathroom, and three separate accesses. Currently used for an accounting practice, this entire floor lends itself beautifully to business, guests, or multigenerational living. Upstairs
Request Details
Elevated Living with a View That Steals the Show
View photo
House · for sale
Request Details
New
Elevated Living with a View That Steals the Show
Tinderbox
· 5 Bedrooms · 3 Baths · House
· Parking · Equipped kitchen
Tinderbox · 5 Bedrooms · 3 Baths · House · Parking · Equipped kitchen
Privately positioned and cleverly designed to embrace its spectacular outlook, 711 Oceana Drive offers a wonderful sense of privacy while opening onto breathtaking views across the River Derwent to Kunanyi/Mount Wellington. From the moment you step into the main living zone, it is easy to see what makes this home special. Expansive picture windows frame the water and mountain panorama, drawing the outlook into the home and creating an ever-changing backdrop of river, mountain and sky. Built in 2013 and set on a generous 806m² block, the home offers an impressive 283m² approx. of living space, including the garage, spread across two levels. With up to five bedrooms, three bathrooms and an array of additional spaces, the floorplan provides exceptional flexibility for families at every stage of life. The upper level forms the heart of the home, where the kitchen, dining and living areas come together in a light-filled open-plan setting. Warm timber flooring defines the kitchen and dining
Request Details
Land, Light & Lifestyle
View photo
House · for sale
Request Details
New
Land, Light & Lifestyle
Tinderbox
· 4 Bedrooms · 2 Baths · House
· Equipped kitchen
Tinderbox · 4 Bedrooms · 2 Baths · House · Equipped kitchen
There's something pretty special about looking out across your own paddocks to the Sleeping Beauty Mountain Range. At 199 Dip Road, this gorgeous rural outlook can be enjoyed from inside the home or from either of the front decks, making the most of the sunny North facing aspect and the changing colours of the landscape. Set across 3.555 hectares in sought after Mountain River, there's plenty to explore outdoors, with pasture paddocks, two dams and Dip Creek running through one corner of the property. The two storey Colorbond home is bright, welcoming and full of natural light. A gorgeous wide staircase creates a real feature as you move between the two levels, while tiled flooring through the main living areas and carpeted bedrooms keep things practical and comfortable. The vaulted ceiling adds to the charm of the home. The galley style kitchen is ready for real life, with three pantries, and a practical breakfast bar. Hallway storage adds even more practicality, while the light fille
Request Details
A Leafy Retreat with River Derwent Views, Just Minutes from the City
View photo
House · for sale
Request Details
New
A Leafy Retreat with River Derwent Views, Just Minutes from the City
Tinderbox
· 2 Bedrooms · 1 Bath · House
· Balcony · Equipped kitchen
Tinderbox · 2 Bedrooms · 1 Bath · House · Balcony · Equipped kitchen
Nestled within the peaceful, leafy surrounds of Mount Stuart, this inviting two-bedroom home presents an exciting opportunity to secure a generous parcel of land in one of Hobart's sought-after inner suburbs. Set on an impressive 860sqm allotment, this property enjoys views across Hobart city to the River Derwent while offering the convenience of the CBD just 3km away. The vibrant cafés, restaurants and everyday amenities of North Hobart are also within easy reach, just 1.5km from your doorstep. Recently updated with fresh paint and new floor coverings throughout, the home offers a welcoming feel, ready to enjoy from day one. The upper level accommodates two well-proportioned bedrooms, each complete with built-in wardrobes, serviced by a central bathroom and a separate powder room for added convenience. Extending along the full length of the home, the balcony provides a wonderful vantage point to take in the surrounding outlook, river and city views. Downstairs, the kitchen, living and
Request Details
Classic 1950's charm in a coveted Lenah Valley setting
View photo
House · for sale
Request Details
New
Classic 1950's charm in a coveted Lenah Valley setting
Tinderbox
· 3 Bedrooms · 1 Bath · House
· Fireplace
Tinderbox · 3 Bedrooms · 1 Bath · House · Fireplace
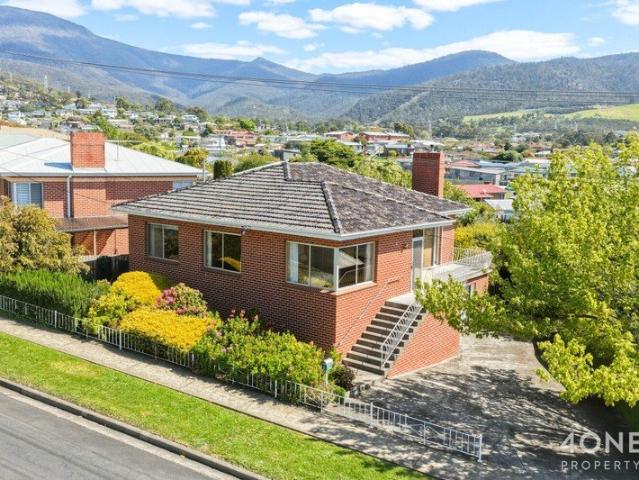
Positioned in a quiet and highly sought-after pocket of Lenah Valley, this charming 1953 double-brick residence combines timeless character with everyday comfort, all within minutes of Hobart's CBD. Thoughtfully positioned to embrace its elevated Northerly aspect, once inside the home unfolds across a practical single-level floorplan, with the main living area enjoying an abundance of natural light throughout the day and views stretching towards the River Derwent. Original hardwood floors, a traditional fireplace and beautifully retained period details celebrate the home's heritage, creating a warm and inviting atmosphere. The home's comfortable proportions and functional layout provide an excellent foundation for everyday living, while offering scope for further enhancement over time. Each of the three bedrooms is generously sized, with built-in storage in two and bespoke joinery in one. The third sits peacefully at the rear of the home, overlooking a leafy green outlook. An updated l
Request Details
Vogue Apartment in Ultra Convenient Location
View photo
Apartment · for sale
Request Details
New
Vogue Apartment in Ultra Convenient Location
Tinderbox
· 3 Bedrooms · 2 Baths · Apartment
· Balcony · Terrace · Parking · Cellar · Equipped kitchen
Tinderbox · 3 Bedrooms · 2 Baths · Apartment · Balcony · Terrace · Parking · Cellar · Equipped kitchen
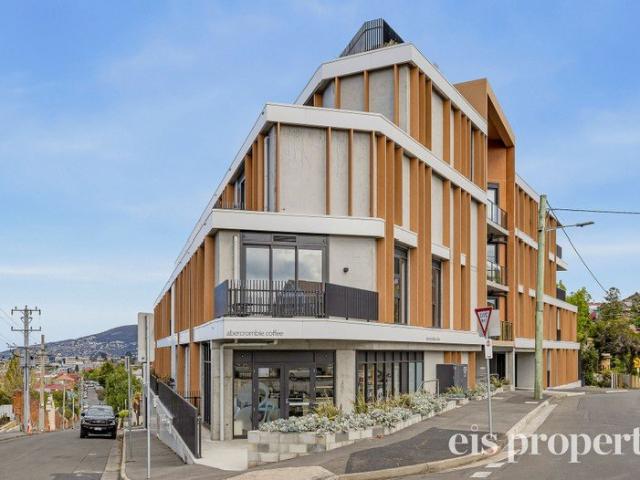
This stylish three bedroom, two bathroom apartment, located in the well regarded S. Group designed 431 Elizabeth Street complex, features high end modern fittings and finishes including double glazing, fully tiled bathrooms, high ceilings, engineered timber overlay flooring, tiled balcony and designer kitchen with leading stainless appliances and engineered stone bench tops. Topping it off is a stunning roof-top terrace with spectacular views in every direction. The apartment includes valuable secure undercover basement parking. An indisputably fantastic location. North Hobart is one of Hobart's most loved inner suburbs. 431 Elizabeth is a short stroll to everything this wonderful location has to offer: foodies' paradise Hill Street Grocer, the iconic State Cinema, prestigious The Friends' School, intimate bars, micro-breweries, casual locally owned restaurants and walking distance (or quick bus trip) to Hobart's vibrant city centre, historic waterfront and Salamanca Place. Outgoings a
Request Details
A private retreat with stunning water views
View photo
House · for sale
Request Details
A private retreat with stunning water views
Tinderbox
· 3 Bedrooms · 2 Baths · House
· Air conditioning · Equipped kitchen
Tinderbox · 3 Bedrooms · 2 Baths · House · Air conditioning · Equipped kitchen
Occupying a tranquil, verdant location overlooking the River Derwent, this unique home offers stunning water views and a well-designed floorplan. Expansive glazing captures the everchanging view beyond and a large wraparound deck offers the perfect vantage point for relaxing in the tranquil surrounds. Located within easy reach of Sandy Bay and Hobart's CBD, this is an appealing property for purchasers seeking a relaxed lifestyle without compromising on convenience. Set across one level, the light-filled open plan living space forms the heart of the home. The living and dining room flow into the well-equipped kitchen with quality appliances and ample storage. French doors open onto the deck to create seamless indoor/outdoor living, perfect for entertaining family and friends over the summer months. Reverse cycle air conditioning ensures year-round comfort and a wood heater creates a cosy ambience in winter, and the entire living room has been positioned to enjoy the unrivalled views bey
Request Details
Timeless Statement in Stansbury
View photo
House · for sale
Request Details
New
Timeless Statement in Stansbury
Tinderbox
· 3 Bedrooms · 1 Bath · House
· Equipped kitchen
Tinderbox · 3 Bedrooms · 1 Bath · House · Equipped kitchen
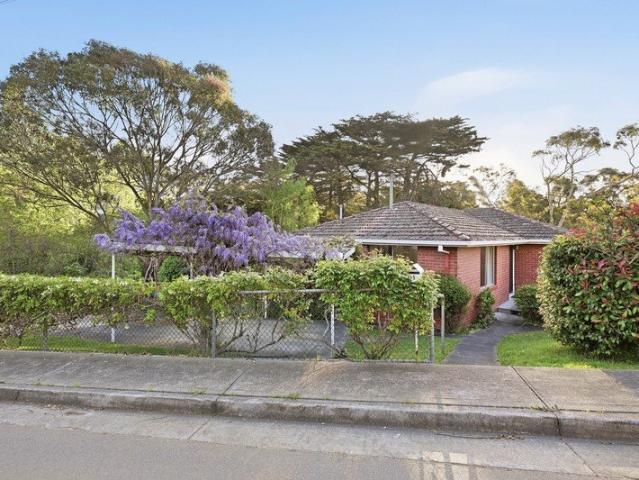
Welcome to 2 Stansbury Street, Glenorchy, a residence defined by classic red brick construction and elevated suburban views. This commanding home sits proudly on its block, framed by mature trees and established greenery. It represents a remarkable opportunity to secure a substantial family property in a highly regarded Tasmanian location. Upon entry, you are immediately greeted by an abundance of natural light and striking timber elements. The expansive layout provides a sense of grandeur and timeless comfort. Thoughtful design ensures every room feels inviting and impeccably maintained. This property flawlessly balances enduring character with immense practical space. Extensive interior woodwork highlights the superior craftsmanship of a bygone era. It is a home truly built to stand the test of time while catering to versatile family needs. Key Highlights Beautiful character features are showcased throughout the home, including striking natural timbers in the living and kitchen areas
Request Details
Elevated Family Living with Spectacular Views
View photo
House · for sale
Request Details
New
Elevated Family Living with Spectacular Views
Tinderbox
· 4 Bedrooms · 2 Baths · House
· Garden · Equipped kitchen
Tinderbox · 4 Bedrooms · 2 Baths · House · Garden · Equipped kitchen
Occupying an elevated position along the skyline of Geilston Bay, this impressive family residence enjoys sweeping views across the River Derwent to the mountains beyond, offering an exceptional combination of space, comfort and lifestyle. Beautifully maintained and wonderfully inviting, 42 Walana Street immediately feels like home. Its expansive floorplan has been thoughtfully designed to accommodate family living, with generous proportions and floor-to-ceiling windows throughout capturing an abundance of natural light and showcasing some of the best vistas Hobart has to offer. At the heart of the home, a spacious living area provides the perfect setting for family gatherings, complemented by a classic, practical kitchen with ample room for preparing and enjoying family meals. A separate formal lounge and dining room offers another inviting space to relax or entertain, with sliding doors opening directly to the charming rear garden. The upper level accommodates three generously propor
Request Details
Space, style and spectacular views
View photo
House · for sale
Request Details
Space, style and spectacular views
Tinderbox
· 4 Bedrooms · 3 Baths · House
· Fireplace · Equipped kitchen
Tinderbox · 4 Bedrooms · 3 Baths · House · Fireplace · Equipped kitchen
Occupying a sunny, north-facing position with panoramic views across the River Derwent, this warm and inviting home has been tastefully updated throughout, offering stylish and flexible family living. At the heart of the home is a generously proportioned open-plan living space with upgraded kitchen, dining area and lounge. The kitchen is well-equipped with quality appliances and timber floorboards flow throughout the main living areas, complemented by an abundance of natural light and the ever-changing outlook beyond. A feature gas fireplace adds warmth and ambience and glass sliding doors extend the living space onto a timber deck, creating seamless indoor/outdoor flow and the perfect setting to relax or entertain while taking in the views. The upper level accommodates the private primary suite, creating a true parents' retreat. Enjoying direct deck access and river views, it features a substantial walk-in wardrobe with sleek cabinetry and a renovated ensuite complete with a dual vani
Request Details
Level Family Home with Character and Location!
View photo
House · for sale
Request Details
Level Family Home with Character and Location!
Tinderbox
· 5 Bedrooms · 2 Baths · House
· Equipped kitchen
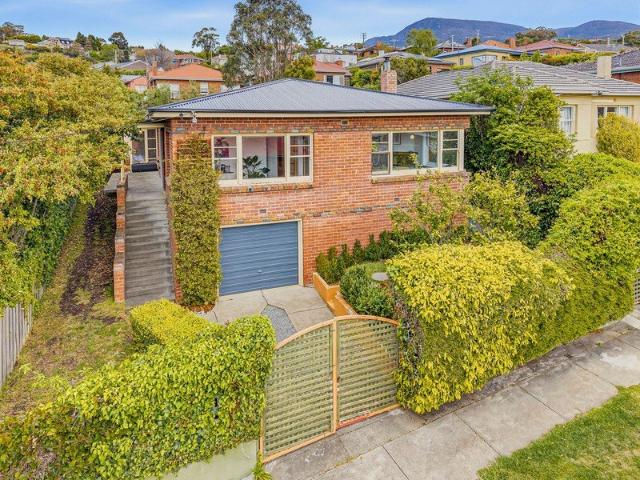
Tinderbox · 5 Bedrooms · 2 Baths · House · Equipped kitchen
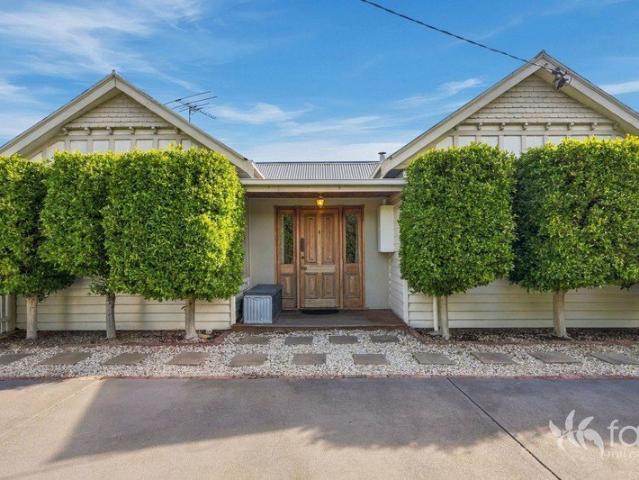
Step inside and you'll immediately appreciate the timeless charm and welcoming feel of this beautifully presented Federation-style home. At the heart of the home is the spacious open-plan country-style kitchen, which overlooks the dining and family areas, creating a wonderful space for everyday living and entertaining. French doors open from the living area onto the outdoor entertaining space, providing an easy connection between the inside and out. At the front of the home, the elegant separate lounge room offers a more intimate space to relax. A built-in wood heater adds warmth and atmosphere, making this a particularly cosy room during the cooler months. The reverse cycle heat pump provides year-round comfort. Offering a flexible floor plan which includes four bedrooms plus a study or a smaller fifth bedroom, providing plenty of room for a growing family, guests or those needing space to work from home. The main bedroom has an ensuite, while the centrally located bathroom has a show
Request Details
Set and Forget Investment
View photo
House · for sale
Request Details
Set and Forget Investment
Tinderbox
· 1 Bedroom · 1 Bath · House
· Parking
Tinderbox · 1 Bedroom · 1 Bath · House · Parking
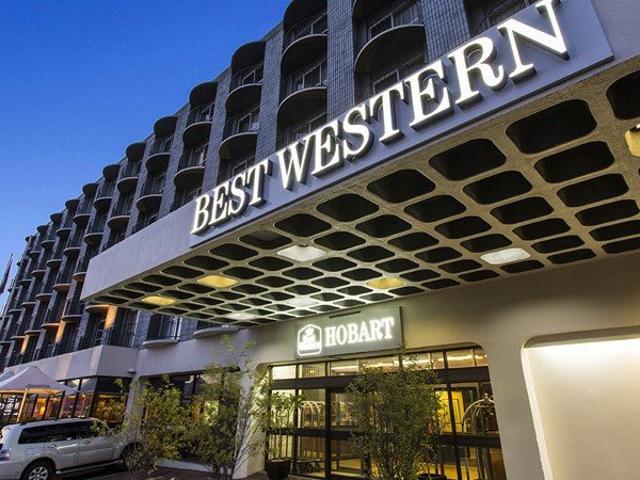
Looking for an easy investment with a long-term lease and strong returns? This 1 bedroom unit in Best Western Hobart offers just that. Based on 2025/2026 figures, gross returns represent approximately 8.5%, with net returns around 7.5%. The lease is secured until June 2035, with an option to extend to June 2045. Returns are calculated based on the hotel's total accommodation and car parking revenue rather than this unit's individual occupancy rate, helping to provide a more stable income stream. Best Western Hobart features modern conveniences such as conference/function rooms, a bar and restaurant, making it a sought-after destination for visitors. Best Western is situated within easy access to Central Hobart, Salamanca Markets and the Waterfront. Owners are responsible for land tax, council rates, and a strata levy contribution, currently estimated at approximately $1,943 in total per unit per year. Photos have been provided by Best Western Hotel and may not depict the specific unit
Request Details
Room to live, space to grow
View photo
House · for sale
Request Details
Room to live, space to grow
Tinderbox
· 5 Bedrooms · 3 Baths · House
· Equipped kitchen
Tinderbox · 5 Bedrooms · 3 Baths · House · Equipped kitchen
Offering exceptional space just moments from central Kingston and Kingston Beach, with easy access to the Southern Outlet, 15 Browns Road is a genuinely unique property combining a substantial family home, beautiful established grounds and exciting future potential. Set on an impressive 1,877sqm allotment, the home offers approximately 283sqm of accommodation - a scale increasingly difficult to replicate. Multiple living areas, up to 6 generous bedrooms and distinct zones create a wonderfully flexible home that can evolve with family life, with plenty of room for growing or extended families, teenagers, guests and those working from home. Natural light is one of the home's defining features. A desirable northerly orientation and extensive glazing draw warmth and sunshine into the main living spaces, complemented by the character of Tasmanian oak flooring. At the heart of the home, the generous kitchen features stone benchtops, gas cooking and a walk-in pantry, connecting effortlessly w
Request Details
Space, Views and Quality in a Location That Makes Life Easy
View photo
House · for sale
Request Details
Space, Views and Quality in a Location That Makes Life Easy
Tinderbox
· 4 Bedrooms · 2 Baths · House
Tinderbox · 4 Bedrooms · 2 Baths · House
There is something wonderful about finding a home that gives you space to live, room to grow and all the convenience you need close by. Set in a quiet and elevated position in Kingston, 19 Malachi Drive is a beautifully maintained home offering generous living, thoughtful design and an outlook towards Kunanyi / Mount Wellington that you'll never tire of. From the moment you arrive, the home has a strong sense of quality and individuality. High ceilings, interesting angles and architectural details add character throughout, while beautifully positioned windows draw in natural light and make the most of the elevated outlook. It's a home that feels considered rather than ordinary, with plenty of space for everyday life as well as entertaining. The flexible floor plan provides four bedrooms plus a dedicated study, making it equally suited to growing families, those working from home or buyers simply wanting room for guests and hobbies. The master bedroom enjoys its own ensuite and walk-in
Request Details
Modern Family Living with Space, Views and Lifestyle Appeal
View photo
House · for sale
Request Details
Modern Family Living with Space, Views and Lifestyle Appeal
Tinderbox
· 3 Bedrooms · 2 Baths · House
· Balcony · Gym · Sauna · Equipped kitchen
Tinderbox · 3 Bedrooms · 2 Baths · House · Balcony · Gym · Sauna · Equipped kitchen
Offering an impressive combination of modern design, generous living spaces and fantastic lifestyle features, this beautifully presented home is sure to impress families looking for comfort, flexibility and room to enjoy. With its striking street appeal, elevated position and thoughtfully designed layout, the property provides a wonderful balance of everyday practicality and relaxed family living. At the heart of the home is a spacious open plan living and dining area, complemented by a contemporary kitchen featuring a brand new oven, new splashback, excellent storage and generous bench space. Large windows invite plenty of natural light, while the covered balcony provides the perfect place to sit back, relax and take in the impressive outlook towards the surrounding hills and Mount Wellington. Adding further appeal is a substantial additional living area downstairs, currently utilised as a rumpus room, home gym and relaxation space, complete with a sauna, offering fantastic versatilit
Request Details
Circa 1910 splendour
View photo
House · for sale
Request Details
Circa 1910 splendour
Tinderbox
· 3 Bedrooms · 1 Bath · House
· Balcony
Tinderbox · 3 Bedrooms · 1 Bath · House · Balcony
Perfectly positioned on the CBD fringe, this remarkable circa 1910 residence is a rare offering, proudly held by the one family since its construction and now available to the market for the very first time. Rich in period charm, the home showcases a wealth of original features that speak to a bygone era, including polished timber floors, elegant timber mantels, traditional sash windows, exquisite leadlight detailing, and a welcoming sense of warmth and character throughout. Recently refreshed with a full interior repaint and beautifully polished floorboards, the home is presented in immaculate condition, allowing its next owners to simply move in and enjoy. The traditional floorplan provides a variety of living spaces designed to accommodate both family living and quiet time. A dedicated study offers flexibility as a potential fourth bedroom, while the enclosed sun-drenched veranda provides the perfect place to relax with a book, enjoy a morning coffee, or simply watch the seasons cha
Request Details
A Country Sanctuary with Space to Create, Grow and Simply Be
View photo
House · for sale
Request Details
A Country Sanctuary with Space to Create, Grow and Simply Be
Tinderbox
· 3 Bedrooms · 2 Baths · House
· Garden · Equipped kitchen
Tinderbox · 3 Bedrooms · 2 Baths · House · Garden · Equipped kitchen
Set across approximately 6.04 hectares of established gardens, pasture and peaceful countryside, 209 Watsons Road is the kind of property that immediately feels removed from the everyday yet remains only minutes from Kettering village services and the Oyster Cove marina. More than simply a home on acreage, this is a wonderfully established rural retreat with beautiful gardens, productive infrastructure, extensive shedding and an inviting family home sitting comfortably at its centre. The arrival sets the tone. Electric gate, a sweeping gravel driveway winds a path through mature gardens filled with tree ferns, flowering borders, established trees and a picturesque garden pond, creating a setting that feels private, settled and full of character. Inside, the home has an easy warmth to it. Timber floors, generous proportions and excellent natural light create a relaxed country feel, while the floorplan provides multiple spaces for family life, entertaining and retreat. The kitchen sits a
Request Details
Renovate, Refresh & Realise the Potential
View photo
House · for sale
Request Details
Renovate, Refresh & Realise the Potential
Tinderbox
· 3 Bedrooms · 1 Bath · House
· Garden · Balcony · Parking · Equipped kitchen
Tinderbox · 3 Bedrooms · 1 Bath · House · Garden · Balcony · Parking · Equipped kitchen
Set on an elevated allotment of approximately 700m², this three-bedroom brick veneer home presents an opportunity for buyers ready to renovate and create a home of their own. With a practical layout and a convenient Eastern Shore location, there is plenty of scope to refresh the interiors and enhance the property's appeal. Built in 1970, the home offers approximately 104m² of living space, with a front lounge connecting to the adjoining dining area and kitchen at the rear. A Daikin heat pump and Kent wood heater provide heating options for the cooler months. Three bedrooms, including two with built-in robes, are serviced by a central bathroom and separate toilet. The laundry provides direct access to the back garden. Outside, established garden beds, stone and masonry retaining walls and a small front balcony complement the setting. A concrete driveway provides off-street parking, while a garden shed offers additional storage. With scope to introduce your own style, the home's practica
Request Details
Classic Charm in a Prime North Hobart Location
View photo
House · for sale
Request Details
Classic Charm in a Prime North Hobart Location
Tinderbox
· 3 Bedrooms · 1 Bath · House
· Garden · Fireplace · Equipped kitchen
Tinderbox · 3 Bedrooms · 1 Bath · House · Garden · Fireplace · Equipped kitchen
Combining timeless character with comfortable living and a highly sought-after location, 382 Argyle Street presents an inviting opportunity in the heart of North Hobart. With its charming street presence, established gardens and elevated outlook across the surrounding suburbs, this home offers a wonderful blend of indoor comfort and outdoor enjoyment, all within easy reach of Hobart's city centre. Inside, the home showcases polished timber floorboards, high ceilings and large windows that allow natural light to flow throughout. The spacious living room provides a welcoming place to relax, complete with a feature brick fireplace, while the adjoining kitchen and dining area offers plenty of room for everyday living and entertaining. The kitchen features generous bench space, ample storage and a practical layout, with views across the backyard adding to its appeal. The bedrooms are well proportioned, with a neutral colour palette and large windows creating comfortable spaces to unwind. Th
Request Details
View map Back to list

Get email alerts

Don't miss out: be the first to know about new properties

The alert was correctly created

On subscribing you accept the conditions of use and the privacy policy
Alert
Receive new ads in your inbox
Save this search
Receive alerts for new listings

We'll send you an email when we have new properties for: "Properties for sale in Tinderbox"

The alert was correctly created

Taronga, Kingborough
Firthside
Get email alerts and be the first to see new listings
Required field
On subscribing I accept the terms of the privacy policy
Perfect! You'll soon start receiving new listings via email
Alert
Receive an email when we have new ads for Properties for sale in Tinderbox
Save this search
Filters

Bedrooms

Size (m²)

m²
m²

Price

$
$

Property type

Bathrooms

Clear all filters
Receive notifications when new entries are published.