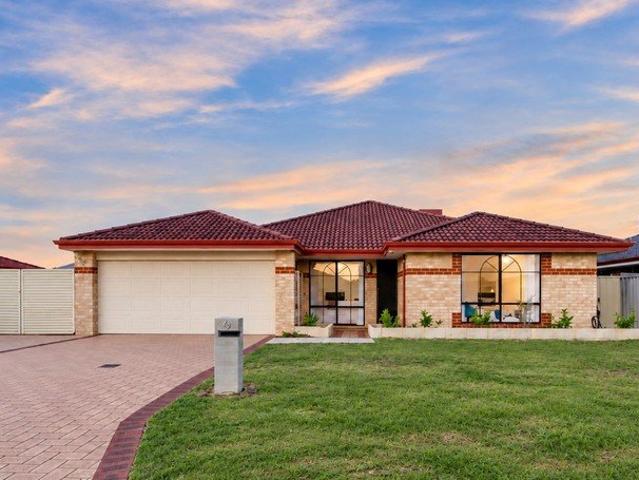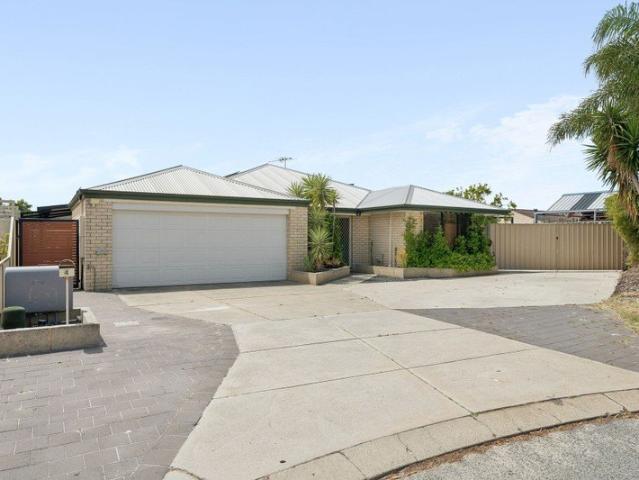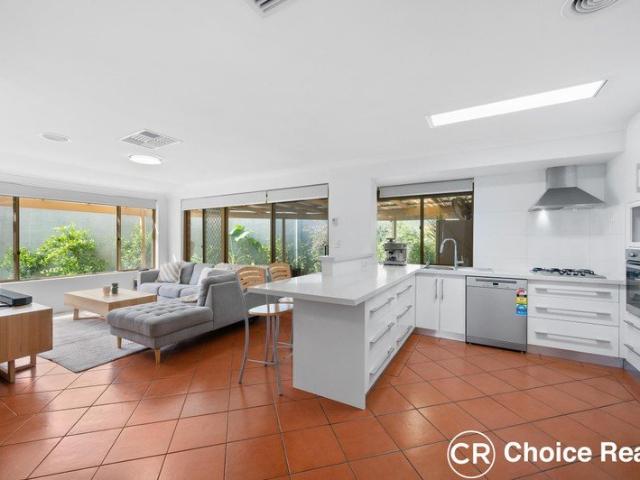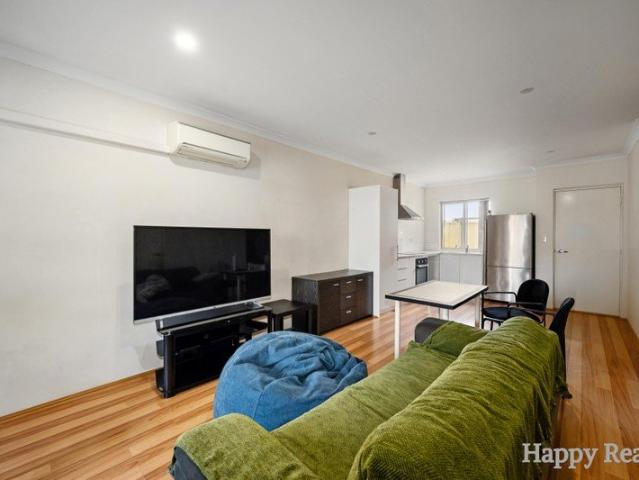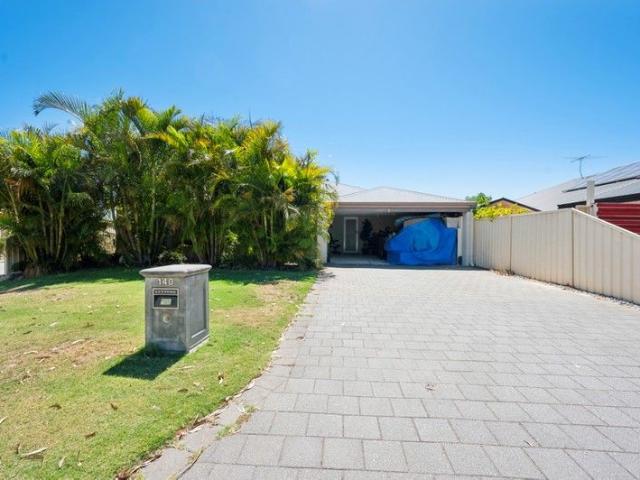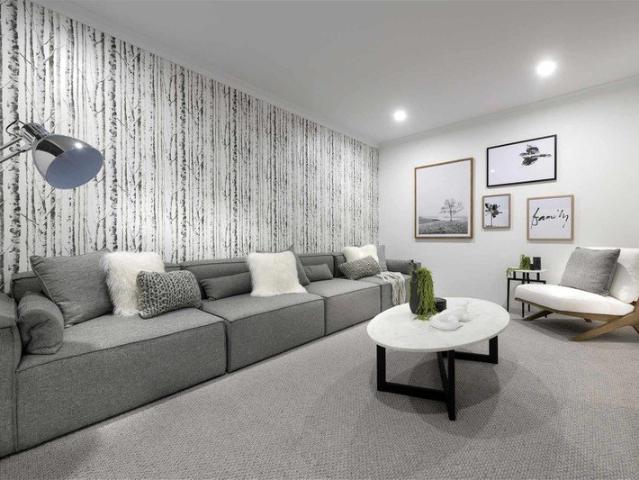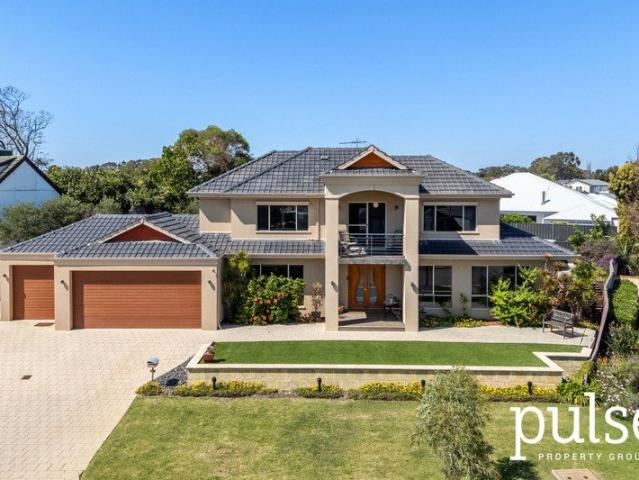
1,189 properties for sale in Thornlie

Downsize Without Compromise
View photo
Apartment · for sale
Request Details
Downsize Without Compromise
Thornlie
· 3 Bedrooms · 1 Bath · Apartment
· Garden · Parking
Thornlie · 3 Bedrooms · 1 Bath · Apartment · Garden · Parking
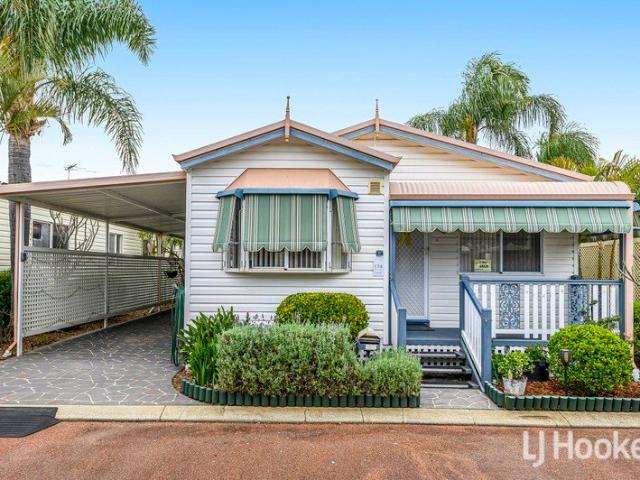
Over 50's Lifestyle Village There is a certain ease to life when everything you need sits right at your doorstep, and this beautifully kept three bedroom park home in Riverside Gardens captures that feeling from the moment you arrive. With a bus stop right out front and Seaforth Station within strolling distance, it's the kind of address where owning a car becomes optional. Yet with the impressive range of facilities available inside the village, you may find yourself rarely wanting to leave at all. The home itself is charming and wonderfully low maintenance, framed by a neat garden and a small rear lawn that adds a touch of greenery without demanding weekend upkeep. Parking is effortless, with space for two cars in tandem and a handy garden shed for storage. The front verandah, fitted with pull down weather shields, creates a welcoming year round sitting area a quiet place to enjoy a morning coffee or unwind in the afternoon breeze. Inside, the home opens to a generous lounge and dini
Request Details
Modern & Secure 2 Bedroom Apartment with Spacious Balcony
View photo
House · for sale
Request Details
Modern & Secure 2 Bedroom Apartment with Spacious Balcony
Thornlie
· 2 Bedrooms · 2 Baths · House
· Balcony · Air conditioning · Parking · Equipped kitchen
Thornlie · 2 Bedrooms · 2 Baths · House · Balcony · Air conditioning · Parking · Equipped kitchen
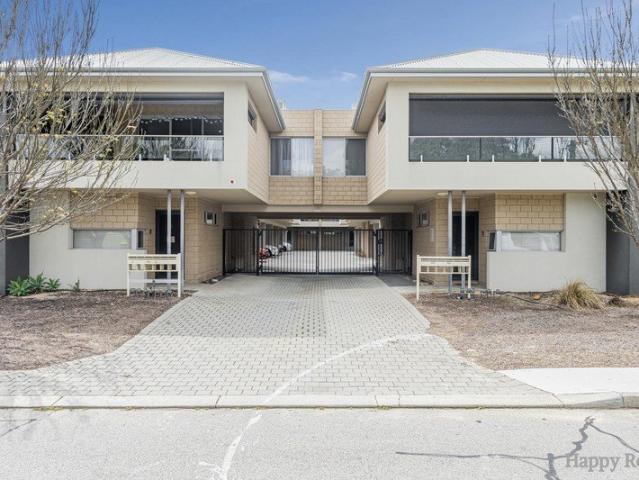
Offering a fantastic combination of modern design, comfort and low-maintenance living, this well-presented second-floor apartment features two bedrooms, two bathrooms, secure parking and a generous private balcony. High ceilings throughout enhance the sense of space, while split-system air conditioning and easy-care laminate flooring provide comfort and practicality for everyday living. At the heart of the home is the spacious open-plan kitchen, dining and living area. The modern kitchen is equipped with stone benchtops, a gas cooktop, oven and excellent storage, providing a functional space for everyday cooking and entertaining. The living area flows seamlessly onto the large private balcony, complete with outdoor blinds for additional privacy and protection, creating an ideal space for relaxing or entertaining family and friends. The master bedroom provides its own private retreat with a built-in robe, ensuite and split-system air conditioning. The second bedroom is also generously s
Request Details
Prime Corner Block Opportunity in Sought After Ferndale!
View photo
House · for sale
Request Details
Prime Corner Block Opportunity in Sought After Ferndale!
Thornlie
· 3 Bedrooms · 1 Bath · House
· Air conditioning · Fireplace · Equipped kitchen
Thornlie · 3 Bedrooms · 1 Bath · House · Air conditioning · Fireplace · Equipped kitchen
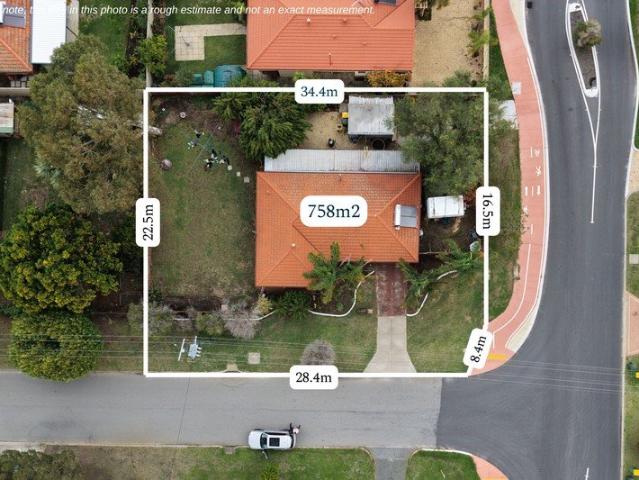
Positioned in the highly desirable suburb of Ferndale, this well-presented 3-bedroom home sits on a generous 758sqm Green Title corner block, offering both immediate comfort and outstanding future potential. Whether you're a first home buyer, investor, or developer, this property ticks all the boxes with its R20 zoning, solid layout, and highly flexible corner position. Development Potential: Positioned on a corner block with R20 zoning, this property presents an exciting opportunity for future subdivision there is potential to create 2 separate lots, both with their own street frontage (Subject to council approval) - a highly desirable outcome for resale or development. Step inside to discover a warm and inviting living space, complete with a fireplace and split system air conditioning for year-round comfort. The home features timber-look flooring throughout the living and bedrooms, adding a modern touch, while the functional kitchen includes gas cooking for everyday convenience. Outd
Request Details
NEW BUILD BENEFITS
View photo
Apartment · for sale
Request Details
NEW BUILD BENEFITS
Thornlie
· 2 Bedrooms · 2 Baths · Apartment
Thornlie · 2 Bedrooms · 2 Baths · Apartment
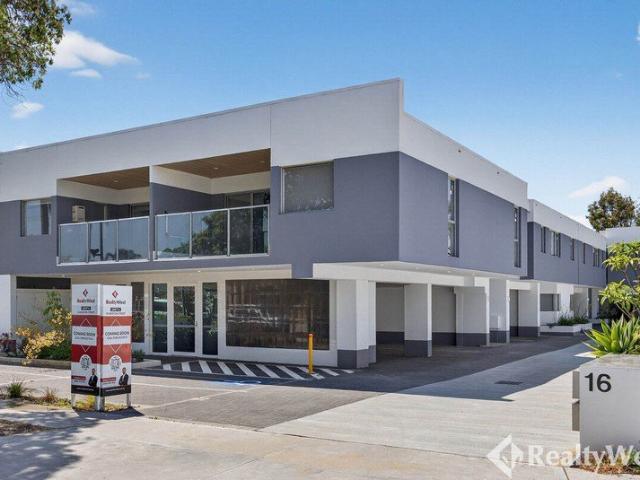
MOVE-IN READY WITH TITLES ISSUED Welcome to 16 Burton Street, Cannington: A boutique collection of modern 2-bedroom units, NOW TITLED and ready for immediate move-in. _ PRICE GUIDE: FROM HIGH $600'S - Enquire for individual price guides. 2x1 / 2x1.5 UNITS: UNIT 3: SOLD UNIT 4: SOLD UNIT 5: AVAILABLE - SECOND CHANCE - LAST GROUND FLOOR OPPORTUNITY UNIT 6: AVAILABLE UNIT 7: AVAILABLE 2x2 UNITS: UNIT 8: SOLD UNIT 9: AVAILABLE UNIT 10: AVAILABLE _ Why wait years to build or buy off the plan when you can step straight into a completed home today? With multiple residences already secured, this is a limited release of the remaining units offers buyers the rare opportunity to walk through, compare layouts, and choose the one that suits their lifestyle or investment strategy. Whether you're entering the market, downsizing, or expanding your portfolio, these homes deliver the perfect balance of comfort, functionality and low-maintenance living - all in a location known for its everyday convenien
Request Details
Spacious Duplex Living on a Generous Block Comfort, Convenience & Potential
View photo
House · for sale
Request Details
Spacious Duplex Living on a Generous Block Comfort, Convenience & Potential
Thornlie
· 3 Bedrooms · 1 Bath · House
· Air conditioning · Equipped kitchen
Thornlie · 3 Bedrooms · 1 Bath · House · Air conditioning · Equipped kitchen
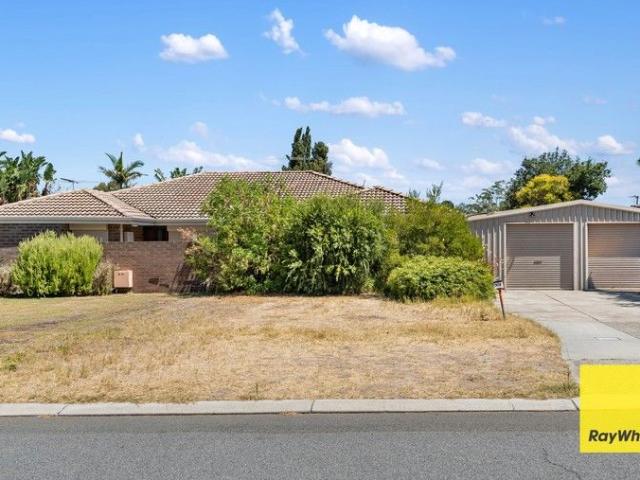
Welcome to 36B Durack Crescent, Gosnells - a solidly built 3 bedroom, 1 bathroom duplex that offers space inside and out, modern updates where it counts, and a location that makes everyday living easy. Built in 1982, this well-maintained home blends classic construction with practical improvements, making it ideal for first home buyers, downsizers, young families or savvy investors looking for strong rental appeal. Renovated Kitchen - The Heart of the Home The beautifully renovated kitchen is a standout feature, offering ample bench space, generous storage and a functional layout that makes cooking and entertaining effortless. Positioned to overlook the living area, it creates a warm and connected space for family life. Comfortable & Practical Living The home offers three well-sized bedrooms and a central bathroom, designed for everyday functionality. Air conditioning ensures year-round comfort, keeping you cool in summer and comfortable through winter. Space That's Hard to Find What t
Request Details
Prestigious Sanctuary Waters Estate | 700sqm | Poolside Family Living
View photo
House · for sale
Request Details
Prestigious Sanctuary Waters Estate | 700sqm | Poolside Family Living
Thornlie
· 5 Bedrooms · 2 Baths · House
Thornlie · 5 Bedrooms · 2 Baths · House
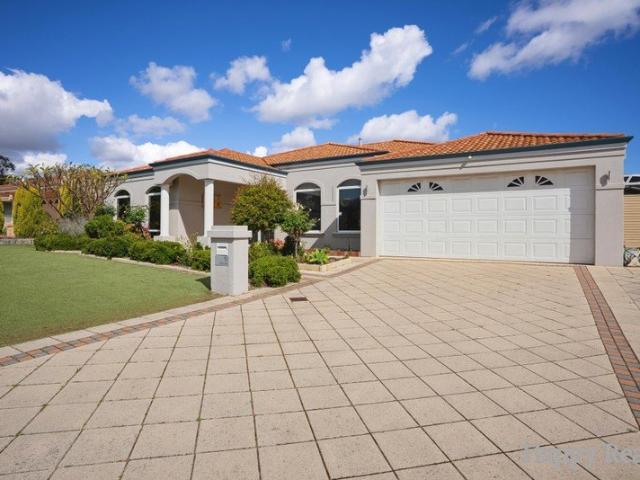
Welcome to 15 Lucas Loop, Canning Vale, an impressive family residence positioned in the prestigious Sanctuary Waters Estate. Set on a generous 700sqm block, this substantial home delivers an exceptional amount of living space, flexible accommodation and a fantastic poolside entertaining area. From the moment you enter through the double-door entrance, the home offers a sense of space and comfort. Multiple living zones provide plenty of room for a growing or extended family, including a large front lounge, formal lounge, open-plan family living area and a separate activity/cinema room. The main master suite offers a private retreat with a walk-in robe and ensuite featuring a spa bath, complemented by a separate powder room. A second master-style bedroom includes a built-in robe, ceiling fan and access to a shared bathroom, providing excellent flexibility for teenagers, guests or extended family. The additional bedrooms are well proportioned, with built-in robes, ceiling fans and split-
Request Details
R40  Charming Modern Residence and Prime Location
View photo
House · for sale
Request Details
R40 Charming Modern Residence and Prime Location
Thornlie
· 4 Bedrooms · 2 Baths · House
· Air conditioning · Equipped kitchen
Thornlie · 4 Bedrooms · 2 Baths · House · Air conditioning · Equipped kitchen
R40, Can build 4 homes on total and heart of Cannington. Welcome to 69 Station Street, Cannington - a stunning family home that combines modern living with ample space and comfort. This beautifully constructed house, built in 2009, offers a generous land area of 1019 sqm, perfect for those seeking a blend of indoor and outdoor lifestyle. The house got dual cooking area, you can build two houses at the front straightaway as bonus Featuring 4 spacious bedrooms plus study and 2 well-appointed bathrooms, this property is designed for family living. The master bedroom includes built-in robes, providing ample storage. The open-plan living area boasts elegant floorboards and is complemented by a separate dining room, making it ideal for entertaining guests. The modern kitchen is equipped with a dishwasher and offers functionality for everyday cooking. Enjoy the convenience of an internal laundry and the comfort of air conditioning throughout the home. For those who work from home, a dedicated
Request Details
Modern & Low Maintenance Family Living in Canning Vale
View photo
House · for sale
Request Details
Modern & Low Maintenance Family Living in Canning Vale
Thornlie
· 3 Bedrooms · 2 Baths · House
· Garden · Air conditioning · Equipped kitchen
Thornlie · 3 Bedrooms · 2 Baths · House · Garden · Air conditioning · Equipped kitchen
Welcome to 13 Fairlie Road, Canning Vale WA 6155, a well-designed 3-bedroom, 2-bathroom home built in 2011, offering comfortable and low-maintenance living in a convenient Canning Vale location. The home features a practical floor plan with a front lounge area that can also be used as a study nook or home office, providing additional flexibility for modern family living. At the heart of the home is the spacious open-plan kitchen, dining and living area. The kitchen is equipped with a gas cooktop and oven and overlooks the backyard, while split-system air conditioning keeps the main living area comfortable throughout the year. The master bedroom provides a private retreat with a walk-in robe and ensuite, while the two additional bedrooms both feature built-in robes. One of the secondary bedrooms also enjoys access to a small private courtyard, adding an extra outdoor space to the home. The main bathroom features a separate bathtub, complemented by a separate toilet for added family conv
Request Details
Spacious Family Home with Country Charm, Endless Space and Outdoor Living
View photo
House · for sale
Request Details
Spacious Family Home with Country Charm, Endless Space and Outdoor Living
Thornlie
· 4 Bedrooms · 2 Baths · House
Thornlie · 4 Bedrooms · 2 Baths · House
Welcome to this well presented family residence offering the perfect blend of comfort, functionality, and space. Positioned on a generous block in a highly sought-after location on the southern border of Gosnells, this impressive property delivers a relaxed country-style lifestyle while still providing convenient access to all essential amenities. Ideal for growing families, tradies, hobbyists, or savvy investors, this home offers multiple living zones, excellent storage, expansive outdoor areas, and plenty of room to accommodate your lifestyle needs. From the moment you arrive, you'll appreciate the sense of space and privacy this property provides. The welcoming separate entrance features a practical storage cupboard, offering the perfect place to keep jackets, shoes, and everyday belongings neatly organised. Step inside to discover a spacious main living area designed for comfort and relaxation. The large lounge room features a charming gas wood-fire-look heater, creating a warm and
Request Details
The Largest Home in the Complex Peaceful Over 55's Living
View photo
House · for sale
Request Details
The Largest Home in the Complex Peaceful Over 55's Living
Thornlie
· 3 Bedrooms · 1 Bath · House
· Equipped kitchen
Thornlie · 3 Bedrooms · 1 Bath · House · Equipped kitchen
Privately positioned at the rear of a beautifully maintained over 55's complex, this spacious and immaculately presented three-bedroom home offers an appealing combination of privacy, comfort and low-maintenance living. Set on a 261sqm lot and offering approximately 101sqm of internal living, it is the largest home within the complex and enjoys one of the quietest positions, with no passing traffic. For those looking to downsize without giving up the space and separation of a traditional home, the thoughtful floorplan provides an excellent balance. Inside, two distinct living areas provide flexibility for both everyday living and entertaining. A separate front lounge creates a comfortable retreat, while the open-plan family and dining area forms the heart of the home. The central kitchen overlooks this space and offers generous bench space, a pantry and excellent storage. Three generous bedrooms provide comfortable accommodation, with robes to two and brand new carpets to the master be
Request Details
No need to make sacrifices here!
View photo
House · for sale
Request Details
No need to make sacrifices here!
Thornlie
· 4 Bedrooms · 2 Baths · House
· Air conditioning
Thornlie · 4 Bedrooms · 2 Baths · House · Air conditioning
Are you tired of the houses you're viewing not ticking the boxes? Did the last one you viewed need a paint job? Did it have aircon? Was it perfect but didn't quite fit the boat? Well stop looking, because this property has all of that and much more. Built in 1998 and sitting pretty on a 599m² block, this classic brick-and-tile home has loads of kerb appeal, beautifully manicured lawns and gorgeous decorative colonial-style windows that give it a little more character than your average suburban 4x2. Step inside and the space keeps coming. With four generously sized bedrooms, two bathrooms and two separate living areas, there's plenty of room for the whole household to spread out without living on top of each other. The master bedroom comes complete with a walk-in robe, ensuite, ceiling fan and evaporative air conditioning, while bedroom two is particularly impressive with its own walk-in robe. The remaining bedrooms are also refreshingly spacious no technically it fits a bed bedrooms he
Request Details
Renovated Family Home in Quiet Cul de sac
View photo
House · for sale
Request Details
New
Renovated Family Home in Quiet Cul de sac
Thornlie
· 4 Bedrooms · 2 Baths · House
· Equipped kitchen
Thornlie · 4 Bedrooms · 2 Baths · House · Equipped kitchen
Tucked away at the end of a cul-de-sac, this 4-bedroom 2-bathroom family home has been thoughtfully renovated and updated throughout and is move-in ready. The home is distinguished by the spacious open plan living/dining/family space, that could be flexibly zoned to incorporate a study space, kids play area or retreat. While the front lounge area provides a more secluded or formal area to relax. The home also features a renovated kitchen with all the mod cons such as gas cook top with range hood, extensive storage, plenty of bench space, soft close cabinetry and breakfast bar. The spacious master suite is thoughtfully separated and features a Walk-in-Robe and stunningly renovated ensuite. The additional 3 family bedrooms all feature Built-in-Robes and are serviced by a central bathroom. This bathroom has also been renovated to match the ensuite and features floor to ceiling tiling, floating cabinetry, vessel mount basin and matte black fixtures. Outside there is an expansive covered al
Request Details
Spacious Family Home across from John Connell Reserve!
View photo
House · for sale
Request Details
Spacious Family Home across from John Connell Reserve!
Thornlie
· 4 Bedrooms · 2 Baths · House
· Garden · Parking · Equipped kitchen
Thornlie · 4 Bedrooms · 2 Baths · House · Garden · Parking · Equipped kitchen
Proudly presented by Tom and Nat Cleary. Perfect location across from beautiful John Connell Reserve, wide street frontage and established front garden beds makes for a lovely approach. Double garage with an access gate to the backyard, handy storage room and room for another 4 cars on the driveway. Shoppers entrance from the garage to the front covered portico up to the front door. Entering this spacious family home into the welcoming foyer first impressions are light, bright and a fresh clean feel. New lighting throughout on dimmers, modern window coverings, CCTV 6 cameras and monitor, electric roller shutters to the front family room, master bedroom and kitchen for added security and peace of mind. Generous multiple living areas to the front and rear of the property, lending themselves to a multitude of uses, ideal for families with young kids or teenagers wanting their own space. Substantial master suite to the front of the home with lovely wooden flooring, large window to one side
Request Details
Comfortable and Convenient Living!
View photo
House · for sale
Request Details
Comfortable and Convenient Living!
Thornlie
· 2 Bedrooms · 1 Bath · House
· Air conditioning · Parking
Thornlie · 2 Bedrooms · 1 Bath · House · Air conditioning · Parking
This well-presented home offers a practical and functional layout, featuring comfortable living spaces, well-sized bedrooms, and convenient everyday features. Ideal for first-home buyers, downsizers, or investors, the property provides an excellent opportunity for those seeking a low-maintenance and easy-care lifestyle. The living room is complemented by split-system air conditioning, providing year-round comfort and creating a welcoming space to relax. The home includes two bedrooms, both fitted with wardrobes for convenient storage. A practical bathroom and laundry combination maximizes functionality, while a separate toilet adds further convenience for everyday living. The garage features convenient shopper's entry directly into the home, providing easy access and additional security. Property Features Land Size • 120sqm Rooms • 2 Bedrooms • 1 Bathroom Appliances • Split-system air conditioning Special Features • Wardrobes to both bedrooms • Bathroom and laundry combination • Separa
Request Details
Willetton School Zones | Spacious 3 Bedroom Villa with Potential
View photo
Villa · for sale
Request Details
New
Willetton School Zones | Spacious 3 Bedroom Villa with Potential
Thornlie
· 3 Bedrooms · 1 Bath · Villa
· Air conditioning · Equipped kitchen
Thornlie · 3 Bedrooms · 1 Bath · Villa · Air conditioning · Equipped kitchen
Willetton School Zones | Spacious 3-Bedroom Villa with Potential Ivan Tang Proudly Presents 15/12 Hobart Place, Willetton 3 Bedrooms | 2 Living Areas | Northerly Aspect | Ideal Family Location Looking for a home in the sought-after Willetton school zones with plenty of potential to make it your own? Welcome to 15/12 Hobart Place, Willetton a solidly built villa offering a generous floor plan, a desirable northerly aspect and an excellent opportunity for families, first home buyers or renovators looking to create their dream home. Built circa 1995, this spacious villa features three bedrooms, a kitchen, meals area, family room and a second living/TV area, providing flexibility and space for everyday family living. Ducted evaporative air conditioning throughout adds comfort during the warmer months. The home offers plenty of scope for the new owner to update and personalise to suit their own style and needs. School Zones & Location Positioned in a convenient cul-de-sac location, this pro
Request Details
Renovated Family Living with High Ceilings & Beautiful backyard
View photo
House · for sale
Request Details
Renovated Family Living with High Ceilings & Beautiful backyard
Thornlie
· 4 Bedrooms · 2 Baths · House
· Garden
Thornlie · 4 Bedrooms · 2 Baths · House · Garden
This uniquely designed and artistic family home offers a comfortable and practical layout, complemented by striking architectural features, high ceilings, natural light, and a range of modern upgrades. With its distinctive character and inviting living spaces, this home presents an excellent opportunity for families, first-home buyers, or buyers seeking a property with something truly different. Upon entry, the home immediately makes an impression with a striking high-ceilinged feature extending upwards, allowing an abundance of natural light to flow into the space and creating a bright and dramatic welcome. The home's artistic character continues throughout, with decorative mosaic windows in the living area filtering natural light into the home and adding a unique architectural feature. The spacious master bedroom features attractive laminate flooring and a private ensuite complete with a heat lamp. The additional bedrooms provide flexible accommodation, with bedrooms two and three bo
Request Details
Modern Living & Family Friendly Convenience by Harrisdale Amenities
View photo
House · for sale
Request Details
Modern Living & Family Friendly Convenience by Harrisdale Amenities
Thornlie
· 4 Bedrooms · 2 Baths · House
· Air conditioning · Equipped kitchen
Thornlie · 4 Bedrooms · 2 Baths · House · Air conditioning · Equipped kitchen
Step through the welcoming entrance of this beautifully presented 4-bedroom home, built in 2022 and thoughtfully designed to deliver modern comfort and everyday practicality. Showcasing multiple living zones, quality finishes, and reverse cycle air conditioning throughout the home, this residence is perfectly suited for families seeking space, style, and climate-controlled living all year round. The dedicated theatre room provides the perfect setting for movie nights, complete with reverse cycle air conditioning and dimmable lighting to create the ideal ambience. The main living area also features dimmable lights, allowing you to effortlessly tailor the atmosphere for entertaining or relaxed evenings at home. At the heart of the home, the kitchen impresses with a sleek stone benchtop and an open double-door pantry, offering generous storage and functionality. The laundry is conveniently positioned within the kitchen area, enhancing everyday efficiency without compromising space. All be
Request Details
Comfort, Connection & Convenience in a Family Friendly Setting
View photo
House · for sale
Request Details
Comfort, Connection & Convenience in a Family Friendly Setting
Thornlie
· 4 Bedrooms · 2 Baths · House
· Air conditioning · Equipped kitchen
Thornlie · 4 Bedrooms · 2 Baths · House · Air conditioning · Equipped kitchen
Blending practical design with everyday comfort, this well-presented residence delivers a thoughtfully designed layout suited to growing families, first-home buyers, or astute investors seeking a quality opportunity in a well-connected pocket. From the moment you step inside, the tiled living area establishes a durable, low-maintenance foundation for daily life, seamlessly extending into a tiled hallway that enhances both practicality and flow. A centrally positioned skylight draws beautiful natural light into the heart of the home, brightening the corridor and creating a warm, welcoming ambience throughout the interior. Bedroom 1 features inviting floorboards and a distinctive internal window aspect toward the kitchen, subtly enhancing connectivity between spaces while maintaining privacy. The additional bedrooms are generously proportioned, complete with floorboards, mirrored sliding built-in wardrobes, and split system air conditioning to ensure year-round comfort. The mirrored robe
Request Details
Corner Block Comfort Opposite School & Steps to Park Living
View photo
House · for sale
Request Details
Corner Block Comfort Opposite School & Steps to Park Living
Thornlie
· 4 Bedrooms · 2 Baths · House
· Equipped kitchen
Thornlie · 4 Bedrooms · 2 Baths · House · Equipped kitchen
Positioned on a generous 502sqm corner block, this well-appointed residence delivers the perfect balance of space, comfort, and everyday practicality in a highly convenient family setting. Directly facing St Emilie's Catholic Primary School, morning routines become effortless, with safe and simple school access just steps from your front door. Enhancing its lifestyle appeal, a park located just metres behind the property provides easy access to open green space without being part of the home itself. Perfect for weekend picnics, after-school playtime, or relaxed evening walks, the close proximity to this recreational area adds everyday convenience and flexibility for families who value outdoor living. Combined with its school-side positioning, the location delivers a well-rounded and highly practical family lifestyle. Inside, the home welcomes you into an expansive open-plan living and kitchen area designed for seamless day-to-day living and entertaining. This central hub is complete wi
Request Details
LIMITED OPPORTUNITY | LARGE 5x2 + THEATRE | HOUSE & LAND | PARKSIDE HUNTINGDALE
View photo
Terraced House · for sale
Request Details
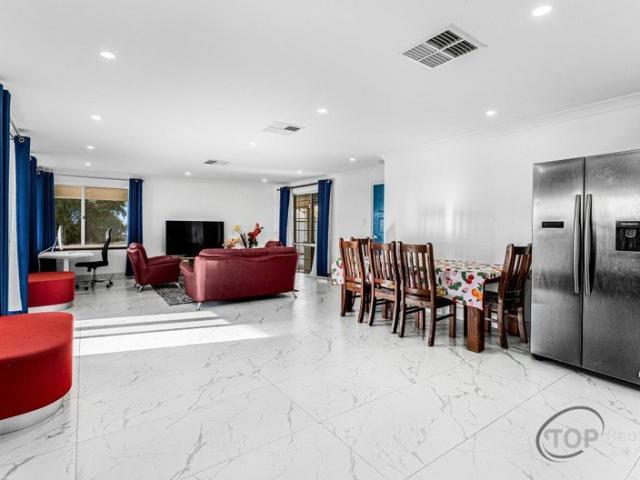
LIMITED OPPORTUNITY | LARGE 5x2 + THEATRE | HOUSE & LAND | PARKSIDE HUNTINGDALE
Thornlie
· 5 Bedrooms · 2 Baths · Terraced House
· Parking · Equipped kitchen
Thornlie · 5 Bedrooms · 2 Baths · Terraced House · Parking · Equipped kitchen
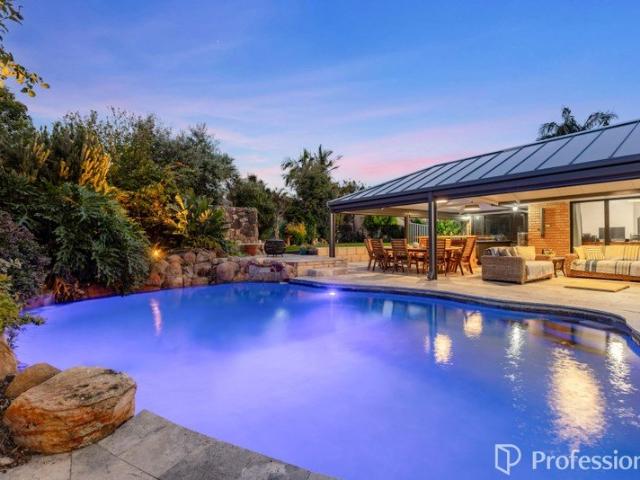
LARGE 5x2 HOUSE & LAND PACKAGE | PARKSIDE HUNTINGDALE | THEATRE ROOM | SPACE TO GROW ROOM FOR EVERYONE MULTIPLE LIVING SPACES BRAND-NEW FAMILY HOME Looking for a home that gives your family space, flexibility and room to grow? This impressive 5-bedroom, 2-bathroom house & land package in Parkside Huntingdale is designed for modern family living, with generous accommodation and the added luxury of a dedicated theatre room. Imagine coming home to a brand-new residence where everyone has their own space while still having beautiful open-plan areas for family time and entertaining. HOME FEATURES 5 spacious bedrooms 2 modern bathrooms Dedicated theatre room perfect for movie nights, sporting events or relaxing with the family Generous open-plan kitchen, dining and living area Contemporary kitchen with quality finishes Multiple living zones for greater flexibility Spacious master suite Plenty of room for children, guests or a home office Double garage Low-maintenance design Brand-new home Ho
Request Details
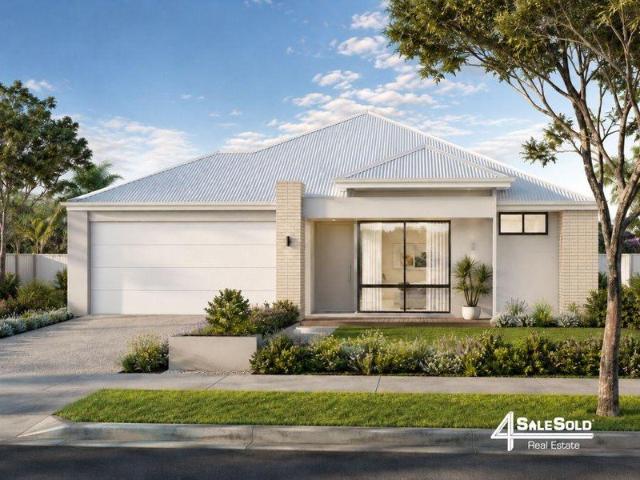
RARE LANDHOLDING WITH LIFESTYLE APPEAL, HARDSTAND AND FUTURE POTENTIAL
View photo
House · for sale
Request Details
RARE LANDHOLDING WITH LIFESTYLE APPEAL, HARDSTAND AND FUTURE POTENTIAL
Thornlie
· 3 Bedrooms · 2 Baths · House
· Parking
Thornlie · 3 Bedrooms · 2 Baths · House · Parking
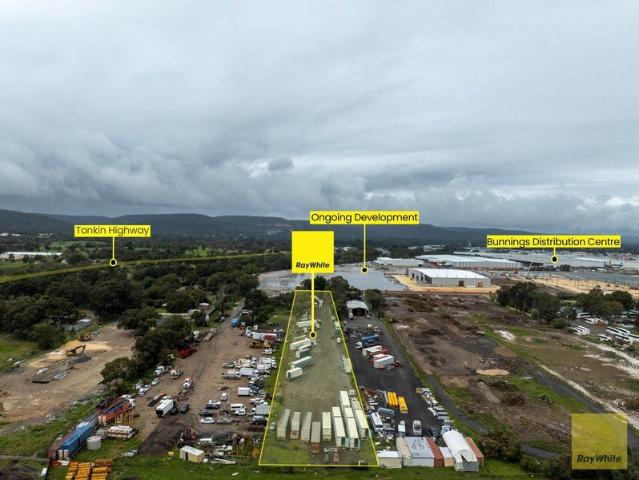
A Rare 9,988sqm Strategic Landholding with Exceptional Future Potential Discover a rare opportunity to secure approximately 9,988sqm (2.47 acres) in a strategically positioned part of Kenwick, offering a unique combination of an existing residence, substantial hardstand and exciting long-term potential. Beyond the secure entry, the property features a 3-bedroom, 2-bathroom residence, additional shed, extensive parking and approximately 9,000sqm of usable hardstand. The substantial land area provides ample room for trucks, vehicles, machinery, equipment, storage and a range of operational uses, subject to approvals. Strategic Investment Opportunity Currently zoned General Rural and identified for future industrial development within the Maddington Kenwick Strategic Employment Area (MKSEA), the property presents an attractive proposition for investors, developers, business owners, owner-occupiers and land-bankers. Potential opportunities include long-term land banking, future industrial
Request Details
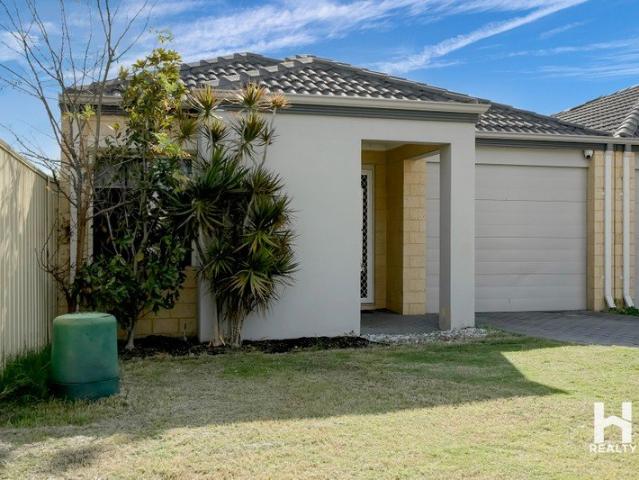
Secure Now, Benefit Later 3x2 Homes Available Off the Plan!
View photo
House · for sale
Request Details
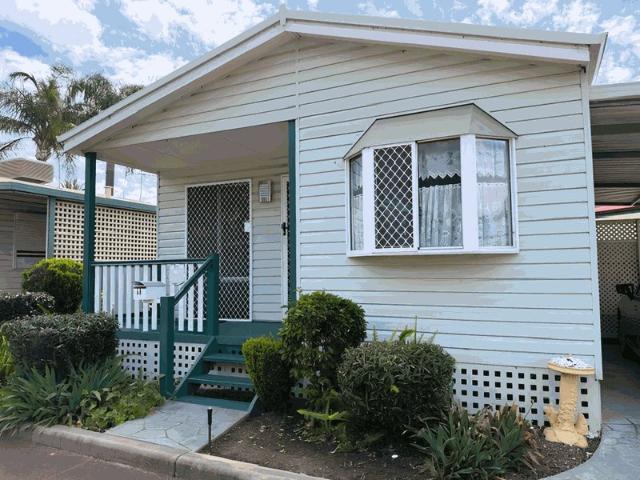
Secure Now, Benefit Later 3x2 Homes Available Off the Plan!
Thornlie
· 3 Bedrooms · 2 Baths · House
· Parking · Equipped kitchen
Thornlie · 3 Bedrooms · 2 Baths · House · Parking · Equipped kitchen
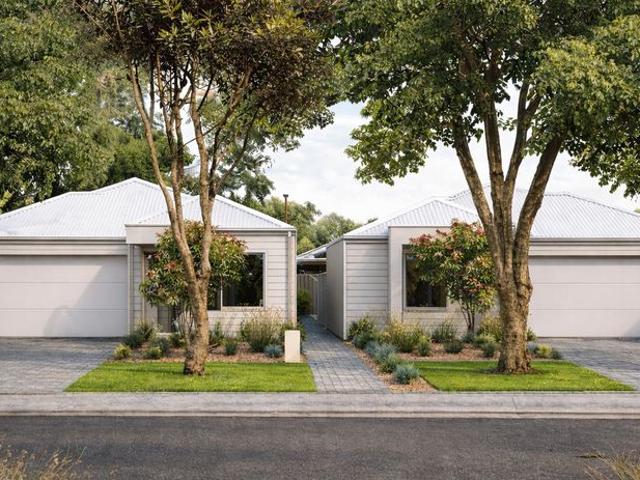
An outstanding opportunity to secure a brand-new, off the plan residence within a boutique development of just four thoughtfully designed homes, offering contemporary living, comfort and long-term appeal. Each home features a functional 3-bedroom, 2-bathroom floor plan with a secure double garage, positioned on approximately 244m² of land and providing circa 135m² of floor space. Designed and constructed by Metro Strata Developments, the homes place a strong emphasis on functionality, efficient use of space and low-maintenance living, making them well suited to first home buyers, downsizers, investors and FIFO workers alike. The interiors have been carefully designed to maximise natural light and create a seamless flow throughout the home. Open plan kitchen, living and dining areas form the central living space, complemented by increased ceiling heights that enhance the sense of openness. Generously proportioned bedrooms, modern bathrooms and private outdoor courtyards complete the ove
Request Details
WELCOME HOME
View photo
House · for sale
Request Details
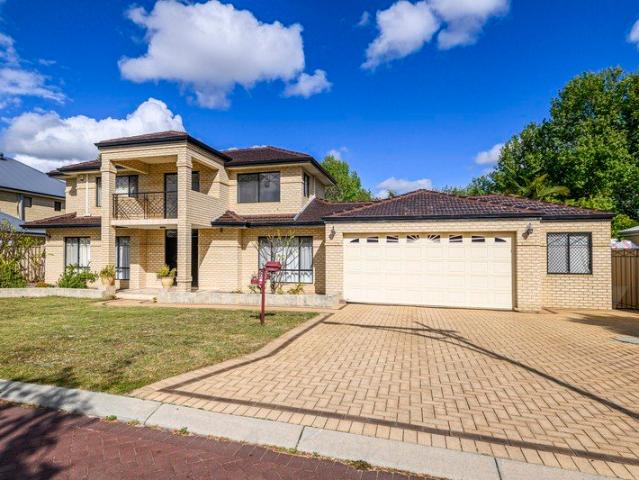
WELCOME HOME
Thornlie
· 5 Bedrooms · 2 Baths · House
· Garden · Balcony · Equipped kitchen
Thornlie · 5 Bedrooms · 2 Baths · House · Garden · Balcony · Equipped kitchen
ACCOMMODATION Some homes just feel different the moment you walk in, and this one, tucked one street back from the Shelley foreshore in a cul-de-sac, is exactly that. Set on 861sqm with an exceptional 32.7m frontage, the home itself, built by Atrium Homes in 2007, spans two beautifully finished levels. French oak flooring runs underfoot throughout, a study caters to those working from home, and the kitchen is built for a chef, with an extended stainless steel topped island bench, induction cooktop and Miele oven and grill, while a skylight floods the downstairs living area with natural light. Head upstairs and you'll find a private retreat that stops you in your tracks: a kitchenette and living zone opening onto a balcony framed by city views, alongside a huge master suite with its own walk-in robe, plus an ensuite with double vanity and bath that feels more day spa than family home. A dedicated theatre room, front porch, elevated backyard deck, and a wood-lined alfresco with an outdoo
Request Details
Like New Fully Renovated
View photo
House · for sale
Request Details
Like New Fully Renovated
Thornlie
· 4 Bedrooms · 2 Baths · House
· Parking · Equipped kitchen
Thornlie · 4 Bedrooms · 2 Baths · House · Parking · Equipped kitchen
We are proud to present one of the finest homes in Willetton. It has been totally renovated and made better than new. Located in a screened cul-de-sac far from any traffic noise. Whether you want to chill out in front of a BIG screen for sport or cinema sound movies in a true home cinema with the family, cook up a feast in the chef's kitchen or invite 100 of your closest friends around for a BBQ and a swim in the most amazing outdoor entertaining area, this is the home you can do it with. This stunning property has everything from 2 driveways and undercover Caravan parking, and double glazing in the master bedroom. The home cinema has integrated speakers. A big formal dining room that is used as a real work-from-home office. We love the amazing new kitchen with top-end double ovens, a huge gas cooktop with a commercial-quality range hood. The benchtops go on forever with quality cabinets, a big fridge recess and a pantry. You will fall in love with this high-output kitchen when you are
Request Details
FABULOUS RENOVATED RHSZ HOME WITH BREATHTAKING VIEWS!
View photo
House · for sale
Request Details
FABULOUS RENOVATED RHSZ HOME WITH BREATHTAKING VIEWS!
Thornlie
· 3 Bedrooms · 2 Baths · House
· Patio · Equipped kitchen
Thornlie · 3 Bedrooms · 2 Baths · House · Patio · Equipped kitchen
Set high on the hill and positioned in one of Willetton's most sought-after streets, this beautifully presented freestanding rear home offers an outstanding combination of stunning panoramic views, spacious living, modern renovations and exceptional convenience. From the moment you step inside, the elevated position and expansive outlook create an immediate sense of space and tranquillity. The large open-plan living area provides the perfect setting for relaxed family living and entertaining, while the stunning, well-appointed kitchen features a generous breakfast island, stone benchtops, quality appliances and abundant cabinetry. The spacious master bedroom enjoys its own renovated ensuite, complete with full-height wall tiling, stone benchtop and a contemporary hobless shower. Two additional generous bedrooms are serviced by a renovated integrated bathroom/laundry, also finished with stylish full-height tiling. Step outside and discover the impressive expansive patio, completed in 20
Request Details
CUSTOM DESIGN WITH THE LOT!
View photo
House · for sale
Request Details
CUSTOM DESIGN WITH THE LOT!
Thornlie
· 4 Bedrooms · 2 Baths · House
· Garden · Equipped kitchen
Thornlie · 4 Bedrooms · 2 Baths · House · Garden · Equipped kitchen
Discover your dream home in the heart of Canning Vale! All the hard work has been done for you, plans, costings with immediate process can commence. This proposed family house and land package is perfectly positioned to offer both tranquillity and convenience, making it an ideal retreat for families and professionals alike. The custom design boasts generous living spaces, perfect for entertaining guests or enjoying cozy family evenings. With an open floor plan that seamlessly connects the living, dining, and kitchen areas, you'll love the flow of this home. The kitchen is equipped with high-end appliances, ample storage, and stylish finishes, making it a chef's delight. Enjoy meals in the dining area or step outside to the outdoor space for al fresco dining. Embrace the outdoors with a large backyard that offers plenty of room for gardening, play, or relaxation. Whether you're hosting summer barbecues or relaxing with a book, this outdoor space is sure to impress. The 3m side access is
Request Details
Second Change Modern Comfort & Low Maintenance Living in a Convenient Location
View photo
Apartment · for sale
Request Details
Second Change Modern Comfort & Low Maintenance Living in a Convenient Location
Thornlie
· 3 Bedrooms · 2 Baths · Apartment
· Air conditioning · Equipped kitchen
Thornlie · 3 Bedrooms · 2 Baths · Apartment · Air conditioning · Equipped kitchen
Welcome to 61E Bert Street, Gosnells a stylish and low-maintenance 3-bedroom, 2-bathroom home perfectly suited for first home buyers, downsizers, or savvy investors looking to secure a quality property in a high-growth location. Positioned in a quiet and convenient pocket of Gosnells, this well-presented residence offers a spacious open-plan design with modern finishes throughout. The functional kitchen features quality appliances, ample storage, and overlooks the light-filled living and dining area, creating the perfect space for everyday living and entertaining. The master bedroom includes a walk-in robe and private ensuite, while the additional bedrooms are generously sized and serviced by a modern second bathroom. Outside, enjoy a private paved alfresco area ideal for year-round entertaining with minimal upkeep required. Property Features Include: • 3 spacious bedrooms • 2 modern bathrooms • Open-plan kitchen, living & dining area • Split system air conditioning • Quality flooring
Request Details
Family Living on a Spacious 536sqm Corner Block
View photo
House · for sale
Request Details
Family Living on a Spacious 536sqm Corner Block
Thornlie
· 4 Bedrooms · 2 Baths · House
· Air conditioning
Thornlie · 4 Bedrooms · 2 Baths · House · Air conditioning
Positioned on a 536sqm corner block, this beautifully presented 4-bedroom, 2-bathroom family home offers the perfect combination of space, comfort, and convenience. Ideally located within walking distance to St Emilie's Catholic Primary School, close to Campbell Primary, and just moments from Brookland Greens, this property delivers an enviable lifestyle for growing families. Designed with both practicality and comfort in mind, the home features quality hardwood flooring throughout the main living areas, creating a warm and welcoming atmosphere. The spacious master suite serves as a private retreat, complete with a walk-in robe, ensuite, and split-system air conditioning. Multiple living zones, including a dedicated theatre room and expansive open-plan living and dining area, provide ample space for family gatherings and entertaining. Year-round comfort is assured with reverse-cycle air conditioning throughout multiple bedrooms and living spaces. The thoughtful floor plan also includes
Request Details
Riverside Gardens Estate Site 48
View photo
House · for sale
Request Details
Riverside Gardens Estate Site 48
Thornlie
· 2 Bedrooms · 1 Bath · House
· Air conditioning · Parking · Equipped kitchen
Thornlie · 2 Bedrooms · 1 Bath · House · Air conditioning · Parking · Equipped kitchen
This neat and tidy two-bedroom home at Riverside Gardens Estate offers comfortable, low-maintenance living in a convenient position close to village facilities. Move-in ready, the home features built-in robes, air conditioning and practical timber-look flooring for easy everyday care. The kitchen includes gas cooking, while the well-planned layout provides two bedrooms, one bathroom and a separate toilet. Ramp access adds extra convenience, and the single car space provides secure off-street parking. With its easy-care design and handy location within the community, this home is a practical option for those looking to downsize and enjoy a simpler lifestyle. Contact the Riverside Gardens Estate team today to find out more or arrange a tour of Site 48.(Reference No: RGW-48)
Request Details
GRAND FAMILY LIVING WITH ROOM TO GROW
View photo
House · for sale
Request Details
GRAND FAMILY LIVING WITH ROOM TO GROW
Thornlie
· 4 Bedrooms · 2 Baths · House
· Equipped kitchen
Thornlie · 4 Bedrooms · 2 Baths · House · Equipped kitchen
Fixed Date Sale - Must be sold on or before the 18th of October 2026. All offers will be presented as soon as they are written up, an offer may be accepted before the end date. First homeopen is this Sunday the 4th of October 11:30-12pm. The best family homes give you room to come together and space to enjoy a little time to yourself. This substantial double-storey residence delivers both, with generous downstairs living and an entire upper level dedicated to a parents' retreat. Set on a generous 736m² block, 4 Amboy Lane offers the space to make your next move a lasting one. For families ready to move beyond the limitations of a smaller home, this is an opportunity to spread out, settle in and enjoy a home that can grow with you. Downstairs, the layout gives every part of family life a place of its own. The kitchen sits alongside the family and meals areas, keeping everyday living connected, while a separate dining room provides a dedicated setting for dinner parties, celebrations and
Request Details

Get email alerts

Don't miss out: be the first to know about new properties

The alert was correctly created

On subscribing you accept the conditions of use and the privacy policy
Alert
Receive new ads in your inbox
Save this search
Receive alerts for new listings

We'll send you an email when we have new properties for: "Properties for sale in Thornlie"

The alert was correctly created

Waterford, Perth
Shelley, Perth
Get email alerts and be the first to see new listings
Required field
On subscribing I accept the terms of the privacy policy
Perfect! You'll soon start receiving new listings via email
Alert
Receive an email when we have new ads for Properties for sale in Thornlie
Save this search
Filters

Bedrooms

Size (m²)

m²
m²

Price

$
$

Property type

Bathrooms

Clear all filters
Receive notifications when new entries are published.