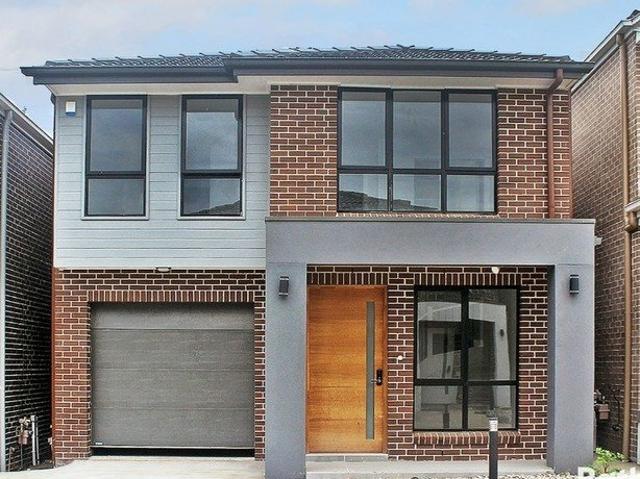
3,522 houses for sale in The Ponds

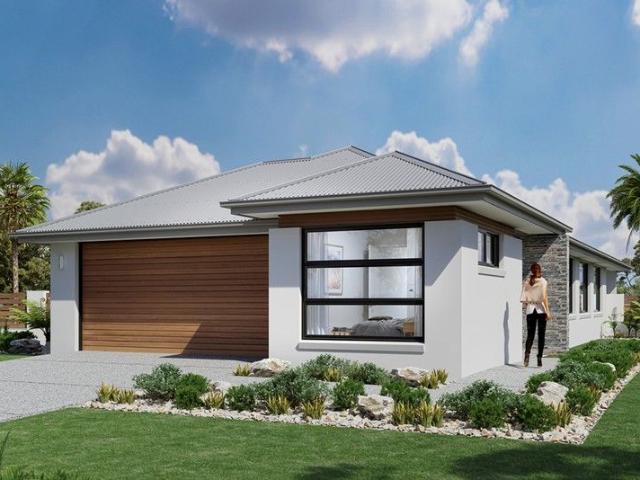
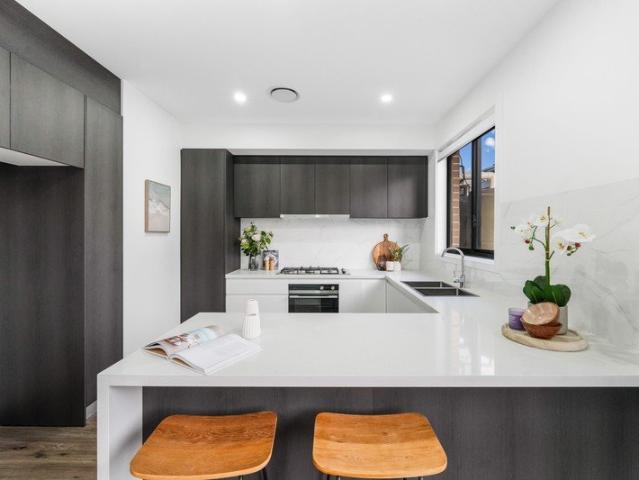
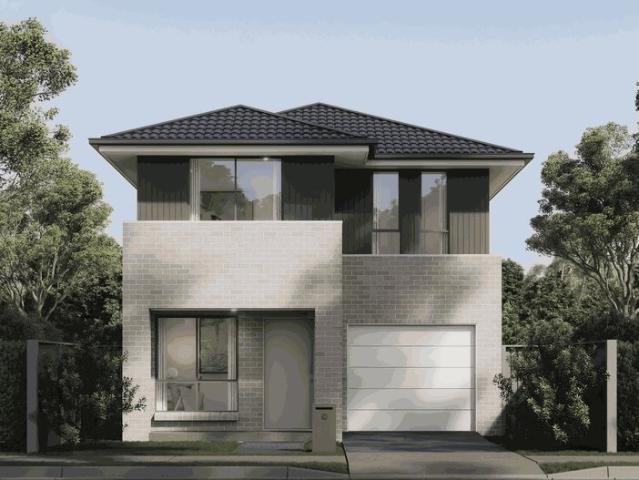
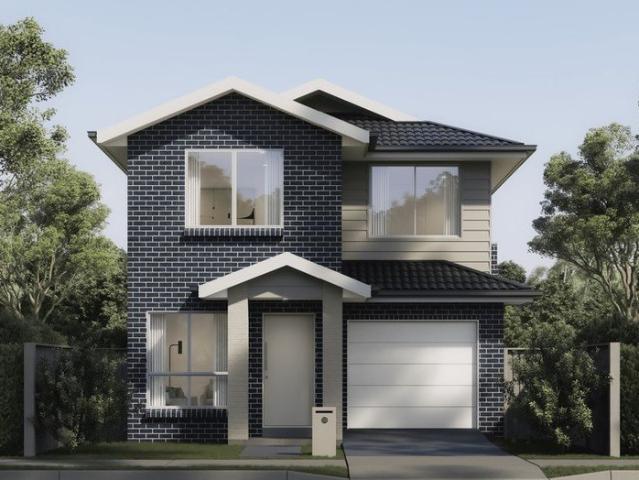
BRAND NEW TOWNHOUESE SECURE WITH 5% DEPOSIT READY TO INSPECT
View photo
Townhouse · for sale
Request Details
BRAND NEW TOWNHOUESE SECURE WITH 5% DEPOSIT READY TO INSPECT
The Ponds
· 4 Bedrooms · 2 Baths · Townhouse
· Air conditioning · Parking
The Ponds · 4 Bedrooms · 2 Baths · Townhouse · Air conditioning · Parking
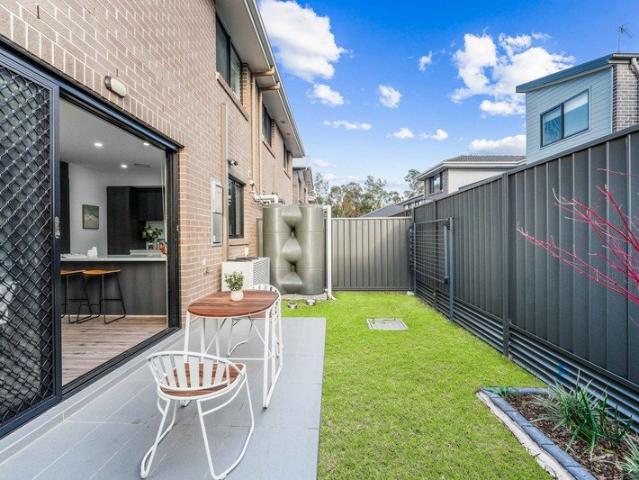
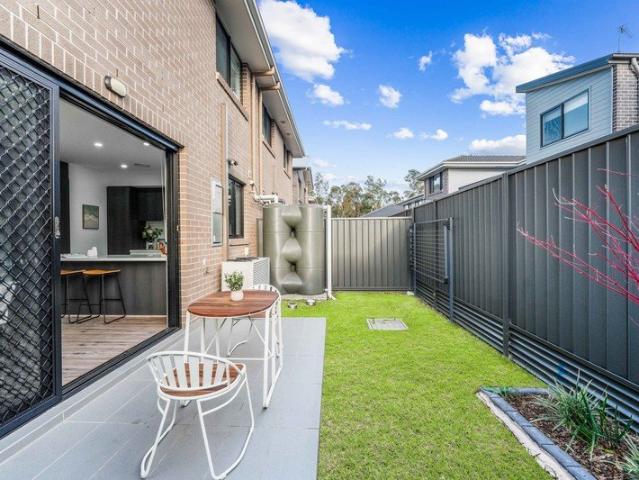
Key & Castle Real Estate proudly presents: Brand new Ready to move in Luxury Townhouses secure now with only 5% deposit Features: STONE BENCHTOP STAINLESS STEEL APPLIANCES OVEN, DISHWASHER REMOTE GARAGE FOLDING CLOTHESLINE AIR-CON LANDSCAPING, FENCING AND DRIVEWAYS INCLUDED Be sure to call our Sales Team and arrange your private inspection today! DISCLAIMER Images for illustrative purposes only and may include examples of upgrade options. Images could be display home or other property developed by the builder Subject to the provisions of the Trade Practices Act, 1974 and subject to any other statutory provisions which cannot be excluded, Key & Castle Real Estate for themselves, and associated Companies and for the Vendors of any property for whom they act, give notice that: 1. The information contained in this document is subject to change without notice and should be regarded as indicative only; 2. The figures quoted for rents, strata levies, and rates are estimates only; 3. Intending
Request Details
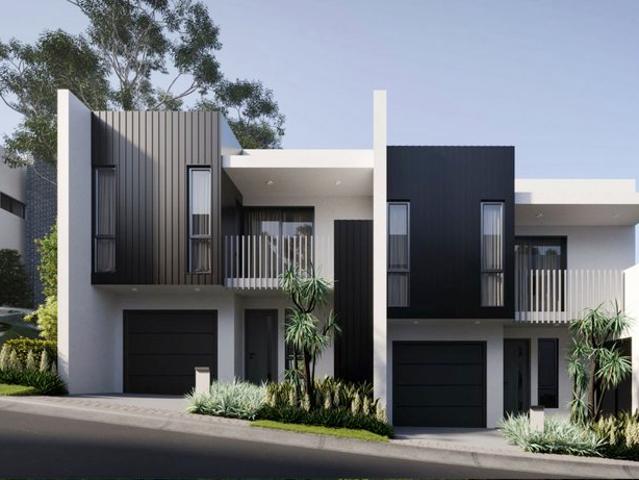
Walk to Tallawong Metro
View photo
House · for sale
Request Details
Walk to Tallawong Metro
The Ponds
· 3 Bedrooms · 2 Baths · House
· Air conditioning · Parking · Equipped kitchen
The Ponds · 3 Bedrooms · 2 Baths · House · Air conditioning · Parking · Equipped kitchen
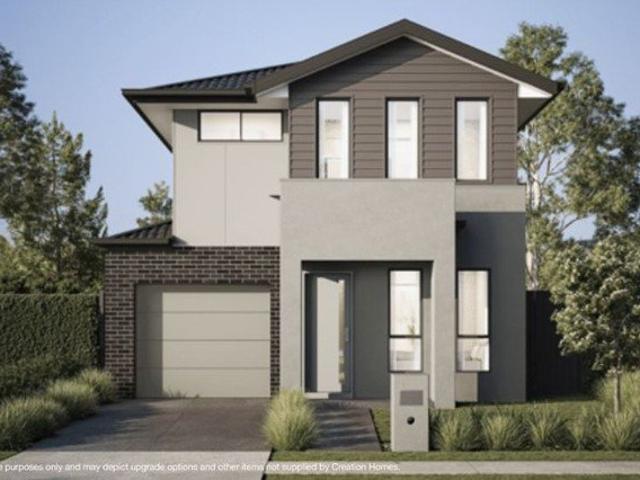
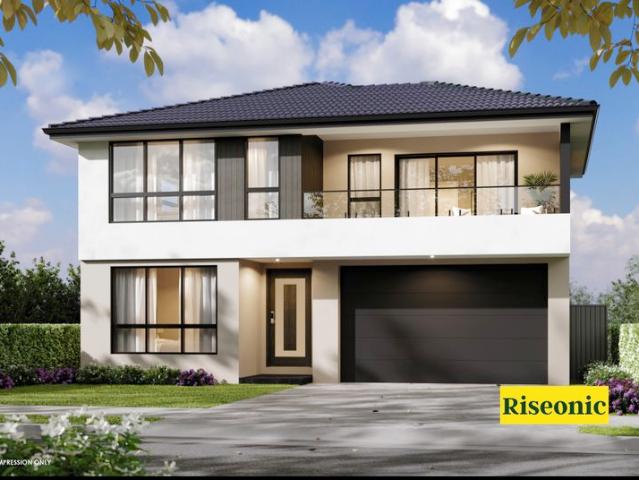
Riseonic Real Estate is proud to present this brand-new Townhouse with luxury inclusions and functional floor plan at a Highly Sought-after Location in North Kellyville. Built to the finest standard, the features of these amazing terraces are sure to never disappointment. Enough space for both family and friends to enjoy! With only being a stone's throw away from all your essentials, this is a property you have been waiting for! Features: - 3 bedrooms, all having built-in wardrobes - A spacious Dining and Living area perfect for the entertainment of guest - Kitchen that includes steel Gas appliances, Dishwasher, oven and storage spaces provided - Video intercom and NBN ready - 40mm stone benchtops and high-grade cabinetry - Master bedrooms featuring their own ensuite - Two car space in secured garage complex - Ducted air conditioning - Downlights & LED lights Locations: Close to Metro and shopping centre Enquire with Vivek today on 0481814596 Available for inspection by private appoint
Request Details
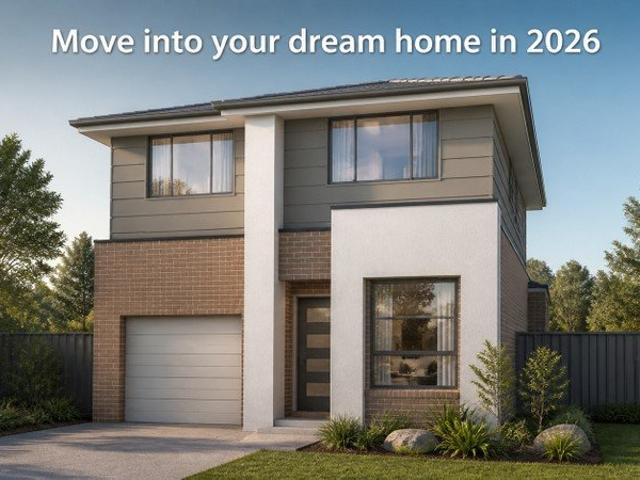
SPACE FOR EVERY GENERATION EXPANSIVE ROUSE HILL LIVING FOR 2026
View photo
Terraced House · for sale
Request Details
SPACE FOR EVERY GENERATION EXPANSIVE ROUSE HILL LIVING FOR 2026
The Ponds
· 5 Bedrooms · 3 Baths · Terraced House
· Parking · Equipped kitchen
The Ponds · 5 Bedrooms · 3 Baths · Terraced House · Parking · Equipped kitchen
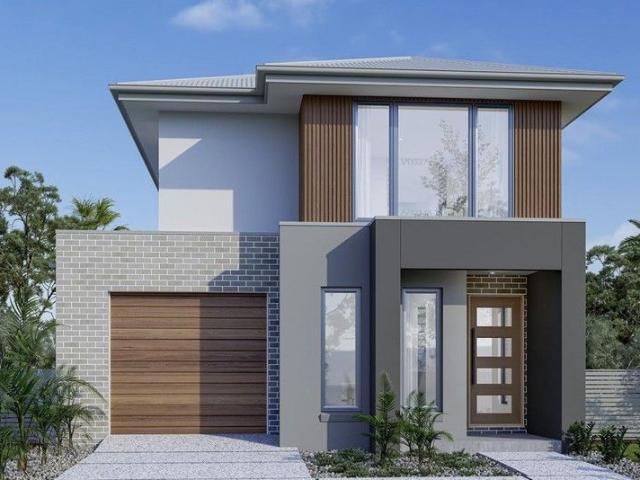
5 bedrooms | 3 bathrooms | 2-car garage Address and floor plan available on request Created for families who value space and flexibility, this substantial five-bedroom residence offers multiple living zones across two thoughtfully planned levels. Construction is already underway in Rouse Hill, with completion anticipated by the end of 2026. Its well-connected location places Tallawong Metro Station close by, while Rouse Hill Town Centre, The Ponds Shopping Centre, Rouse Hill Regional Park and neighbourhood playing fields are within easy reach. Families are also well positioned for nearby education options, including Tallawong Public School and Rouse Hill Anglican College. The ground floor brings the kitchen, dining and family areas together in an open-plan setting that flows towards the covered alfresco. A spacious guest bedroom on this level offers comfortable separation for extended family, older children or visitors. Upstairs, the private main suite is joined by three further bedroo
Request Details
BRAND NEW TOWNHOUESE SECURE WITH 5% DEPOSIT READY TO INSPECT
View photo
Townhouse · for sale
Request Details
BRAND NEW TOWNHOUESE SECURE WITH 5% DEPOSIT READY TO INSPECT
The Ponds
· 4 Bedrooms · 2 Baths · Townhouse
· Air conditioning · Parking
The Ponds · 4 Bedrooms · 2 Baths · Townhouse · Air conditioning · Parking
Key & Castle Real Estate proudly presents: Brand new Ready to move in Luxury Townhouses secure now with only 5% deposit Features: STONE BENCHTOP STAINLESS STEEL APPLIANCES OVEN, DISHWASHER REMOTE GARAGE FOLDING CLOTHESLINE AIR-CON LANDSCAPING, FENCING AND DRIVEWAYS INCLUDED Be sure to call our Sales Team and arrange your private inspection today! DISCLAIMER Images for illustrative purposes only and may include examples of upgrade options. Images could be display home or other property developed by the builder Subject to the provisions of the Trade Practices Act, 1974 and subject to any other statutory provisions which cannot be excluded, Key & Castle Real Estate for themselves, and associated Companies and for the Vendors of any property for whom they act, give notice that: 1. The information contained in this document is subject to change without notice and should be regarded as indicative only; 2. The figures quoted for rents, strata levies, and rates are estimates only; 3. Intending
Request Details
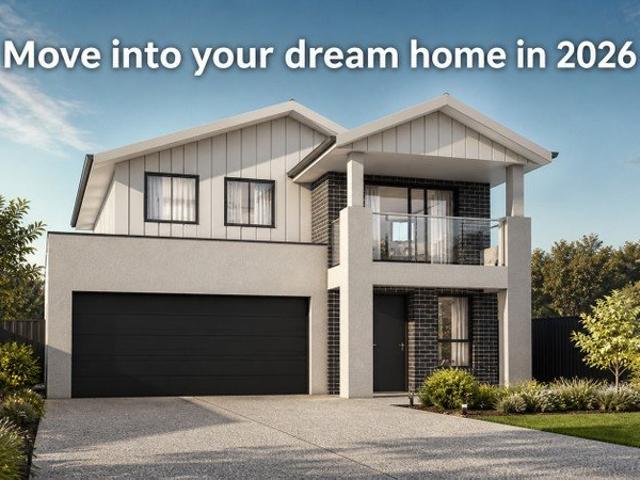
BRAND NEW TOWNHOUESE SECURE WITH 5% DEPOSIT READY TO INSPECT
View photo
Townhouse · for sale
Request Details
BRAND NEW TOWNHOUESE SECURE WITH 5% DEPOSIT READY TO INSPECT
The Ponds
· 4 Bedrooms · 2 Baths · Townhouse
· Air conditioning · Parking
The Ponds · 4 Bedrooms · 2 Baths · Townhouse · Air conditioning · Parking
Key & Castle Real Estate proudly presents: Brand new Ready to move in Luxury Townhouses secure now with only 5% deposit Features: STONE BENCHTOP STAINLESS STEEL APPLIANCES OVEN, DISHWASHER REMOTE GARAGE FOLDING CLOTHESLINE AIR-CON LANDSCAPING, FENCING AND DRIVEWAYS INCLUDED Be sure to call our Sales Team and arrange your private inspection today! DISCLAIMER Images for illustrative purposes only and may include examples of upgrade options. Images could be display home or other property developed by the builder Subject to the provisions of the Trade Practices Act, 1974 and subject to any other statutory provisions which cannot be excluded, Key & Castle Real Estate for themselves, and associated Companies and for the Vendors of any property for whom they act, give notice that: 1. The information contained in this document is subject to change without notice and should be regarded as indicative only; 2. The figures quoted for rents, strata levies, and rates are estimates only; 3. Intending
Request Details
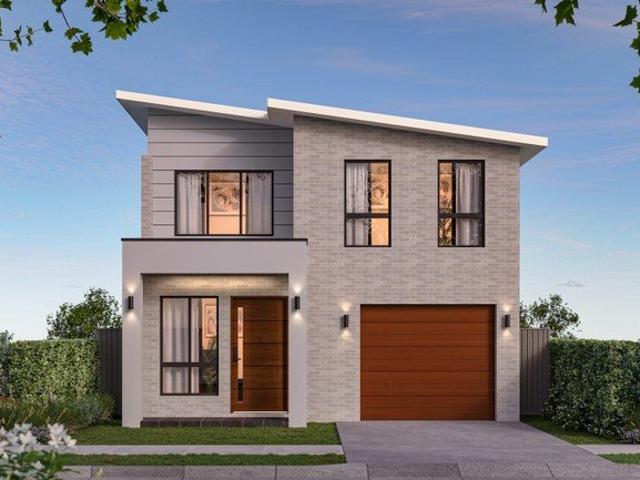
SPACE FOR EVERY GENERATION EXPANSIVE ROUSE HILL LIVING FOR 2026
View photo
Terraced House · for sale
Request Details
SPACE FOR EVERY GENERATION EXPANSIVE ROUSE HILL LIVING FOR 2026
The Ponds
· 5 Bedrooms · 3 Baths · Terraced House
· Parking · Equipped kitchen
The Ponds · 5 Bedrooms · 3 Baths · Terraced House · Parking · Equipped kitchen
5 bedrooms | 3 bathrooms | 2-car garage Address and floor plan available on request Created for families who value space and flexibility, this substantial five-bedroom residence offers multiple living zones across two thoughtfully planned levels. Construction is already underway in Rouse Hill, with completion anticipated by the end of 2026. Its well-connected location places Tallawong Metro Station close by, while Rouse Hill Town Centre, The Ponds Shopping Centre, Rouse Hill Regional Park and neighbourhood playing fields are within easy reach. Families are also well positioned for nearby education options, including Tallawong Public School and Rouse Hill Anglican College. The ground floor brings the kitchen, dining and family areas together in an open-plan setting that flows towards the covered alfresco. A spacious guest bedroom on this level offers comfortable separation for extended family, older children or visitors. Upstairs, the private main suite is joined by three further bedroo
Request Details
BRAND NEW TOWNHOUESE SECURE WITH 5% DEPOSIT READY TO INSPECT
View photo
Townhouse · for sale
Request Details
BRAND NEW TOWNHOUESE SECURE WITH 5% DEPOSIT READY TO INSPECT
The Ponds
· 4 Bedrooms · 2 Baths · Townhouse
· Air conditioning · Parking
The Ponds · 4 Bedrooms · 2 Baths · Townhouse · Air conditioning · Parking
Key & Castle Real Estate proudly presents: Brand new Ready to move in Luxury Townhouses secure now with only 5% deposit Features: STONE BENCHTOP STAINLESS STEEL APPLIANCES OVEN, DISHWASHER REMOTE GARAGE FOLDING CLOTHESLINE AIR-CON LANDSCAPING, FENCING AND DRIVEWAYS INCLUDED Be sure to call our Sales Team and arrange your private inspection today! DISCLAIMER Images for illustrative purposes only and may include examples of upgrade options. Images could be display home or other property developed by the builder Subject to the provisions of the Trade Practices Act, 1974 and subject to any other statutory provisions which cannot be excluded, Key & Castle Real Estate for themselves, and associated Companies and for the Vendors of any property for whom they act, give notice that: 1. The information contained in this document is subject to change without notice and should be regarded as indicative only; 2. The figures quoted for rents, strata levies, and rates are estimates only; 3. Intending
Request Details
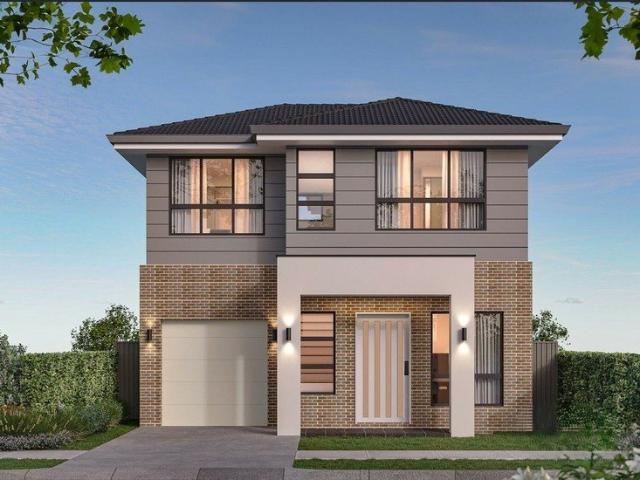
Custom Rouse Hill Home + Granny Flat | Closer Than You May Imagine
View photo
Terraced House · for sale
Request Details
Custom Rouse Hill Home + Granny Flat | Closer Than You May Imagine
The Ponds
· 7 Bedrooms · 5 Baths · Terraced House
· Parking · Equipped kitchen
The Ponds · 7 Bedrooms · 5 Baths · Terraced House · Parking · Equipped kitchen
Imagine creating a home designed entirely around the way your family wants to live together with a separate two-bedroom granny flat offering independence, flexibility and supplementary rental income. Set on a generous 660m² corner allotment with approximately 50 metres of frontage, this proposed house-and-land package brings together a spacious five-bedroom family residence and a self-contained granny flat in a highly connected Rouse Hill location. This is not a restrictive, standard project-home design. The floor plan, room sizes, facade, kitchen layout and internal selections can all be personalised, allowing you to create a home that reflects your priorities, lifestyle and vision. - Five-bedroom main residence with three bathrooms - Separate media room, upstairs rumpus and covered alfresco - Double garage and an impressive wide-frontage presentation - Self-contained granny flat with two bedrooms, two bathrooms and its own living area - Potential for extended-family living or supplem
Request Details
House And Land, Rouse Hill
View photo
Terraced House · for sale
Request Details
House And Land, Rouse Hill
The Ponds
· 3 Bedrooms · 2 Baths · Terraced House
· Equipped kitchen
The Ponds · 3 Bedrooms · 2 Baths · Terraced House · Equipped kitchen
G.J. Gardner Homes House & Land package in Rouse Hill! The site is located: - 3.6km from Tallawong Metro Station - 3.5km from Riverstone Train Station - 1.1km from Riverstone Public School - 4.6km from Marsden Park Anglican College - 2.7km from Riverstone Town Centre House & Land package inclusions are as below: - 'Riverbank 152' single storey home with 3 bedrooms and 2.5 bathrooms - 2.7m high ceiling - T2 treated timber frames with termite protection - Colorbond roof with sarking and anticon blanket - 40mm stone edge to the kitchen bench and island. Select between Laminex and polyurethane finishes. - Soft closes for cabinetry across the home - Custom wall hung vanities with stone top to ensuite and bathroom - Downlights to all internal rooms and external areas within the home - Actron ducted air-conditioning - Concrete driveway and basic landscaping included - Standard site costs as per our Designer inclusions - Bosch internal security system and much more. Allow yourself to imagine t
Request Details
Address available on request
View photo
House · for sale
Request Details
Address available on request
The Ponds
· 4 Bedrooms · 2 Baths · House
· Air conditioning · Parking · Equipped kitchen
The Ponds · 4 Bedrooms · 2 Baths · House · Air conditioning · Parking · Equipped kitchen
Discover contemporary family living at Clarke Grounds, Rouse Hill, with this brand-new double-storey 4-bedroom house and land package designed for comfort, functionality and modern lifestyles. Positioned within a growing North West Sydney community, this thoughtfully designed home offers spacious living areas, quality finishes and a practical floorplan across two levels ideal for families, first-home buyers and investors. Property Highlights 4 spacious bedrooms Double-storey home design Master bedroom with built-in/walk-in storage options Multiple living areas for flexible family living Modern open-plan kitchen, dining and living area Gourmet kitchen with quality appliances Stone kitchen benchtops Reverse-cycle ducted air conditioning Hybrid flooring and LED lighting Built-in storage Modern bathrooms and premium finishes Single lock-up garage Landscaping to front and rear yards Concrete driveway, fencing, letterbox and clothesline 7-Star BASIX Full turnkey inclusions Fixed site costs i
Request Details
House + Studio
View photo
House · for sale
Request Details
House + Studio
The Ponds
· 3 Bedrooms · 2 Baths · House
· Garden · Balcony · Parking · Equipped kitchen
The Ponds · 3 Bedrooms · 2 Baths · House · Garden · Balcony · Parking · Equipped kitchen
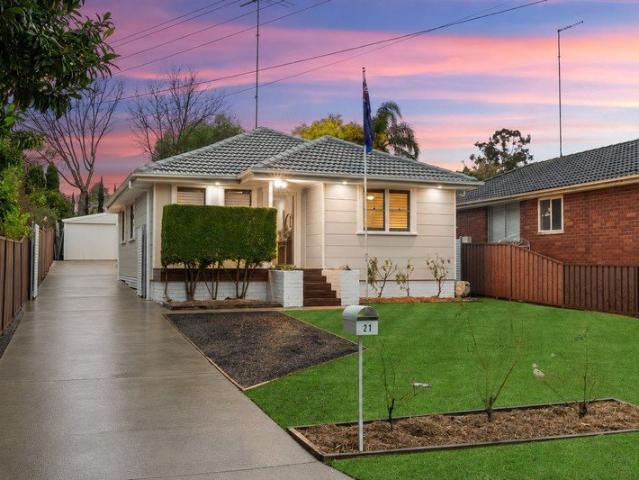
This beautifully presented home is a standout even in its own neighbourhood. With its cottage facade, it announces itself as something special for the family wanting to enter the market in style. Located in a peaceful, family-friendly street, it's conveniently situated near shops, welcoming local parks and schools. With a separate self-contained teenage retreat, this is a perfect opportunity for the investor, a growing clan or those wishing to house extended family. No matter which way you slice it, it's a great prospect for the lucky buyer! Features: - 3 generous Bedrooms - Modern bathroom to ease the busy daily traffic - Open plan dining and family room - Newly renovated gas kitchen - Cyprus pine flooring throughout - Detached teenage retreat/ self contained studio - Handy external laundry - Manicured & landscaped gardens in a great-sized yard - Entertaining deck + private veranda - Carport plus plenty of off street parking - Ultra-convenient and friendly location, close to parks, sh
Request Details
House And Land, Rouse Hill
View photo
Terraced House · for sale
Request Details
House And Land, Rouse Hill
The Ponds
· 4 Bedrooms · 3 Baths · Terraced House
· Equipped kitchen
The Ponds · 4 Bedrooms · 3 Baths · Terraced House · Equipped kitchen
G.J. Gardner Homes House & Land package in Rouse Hill! The site is located: - 3.6km from Tallawong Metro Station - 3.5km from Riverstone Train Station - 1.1km from Riverstone Public School - 4.6km from Marsden Park Anglican College - 2.7km from Riverstone Town Centre House & Land package inclusions are as below: - 'Chadstone 233' double storey home with 4 bedrooms, 3.5 bathrooms, and a study downstairs. - 2.7m high ceiling to the ground floor - T2 treated timber frames with termite protection - Colorbond roof with sarking and anticon blanket - 40mm stone edge to the kitchen bench and island. Select between Laminex and polyurethane finishes. - Soft closes for cabinetry across the home - Custom wall hung vanities with stone top to ensuite and bathroom - Downlights to all internal rooms and external areas within the home - Actron ducted air-conditioning - Concrete driveway and basic landscaping included - Standard site costs as per our Designer inclusions - Bosch internal security system
Request Details
Charming Living in a Lifestyle Community!
View photo
House · for sale
Request Details
Charming Living in a Lifestyle Community!
The Ponds
· 2 Bedrooms · 1 Bath · House
· Equipped kitchen
The Ponds · 2 Bedrooms · 1 Bath · House · Equipped kitchen
Welcome to this beautifully updated low maintenance 2 bedroom home, perfectly situated within a secure, gated lifestyle community. Ideal for downsizers, retirees or anyone seeking a peaceful and active retreat, this residence combines modern interior upgrades with resort style facilities right at your doorstep. Newly painted Floorboards in every room Modernized bathroom Renovated kitchen Enclosed verandah
Request Details
More Room for the Way Your Family Lives | Custom Rouse Hill Package $1,582,900
View photo
Terraced House · for sale
Request Details
More Room for the Way Your Family Lives | Custom Rouse Hill Package $1,582,900
The Ponds
· 5 Bedrooms · 3 Baths · Terraced House
· Parking · Equipped kitchen
The Ponds · 5 Bedrooms · 3 Baths · Terraced House · Parking · Equipped kitchen
Create a home shaped around your family, your routines and your future. Set on an available 348 m² parcel in Rouse Hill, this spacious double-storey house-and-land package offers five-bedroom versatility, multiple living areas and seamless entertainingall within easy reach of Rouse Hill Metro, Rouse Hill Town Centre, local schools and surrounding parks. Rather than settling for a predetermined project-home layout, you can personalise the floor plan, room dimensions, façade, kitchen and internal selectionssupported by premium inclusions incorporated from the outset. Key features include: - Available 348 m² parcel in Rouse Hill - Five-bedroom double-storey configuration - Three bathrooms - Private guest bedroom with ensuite - Multiple living areas for relaxation, entertaining and family time - Butler's pantry providing additional preparation and storage space - Covered alfresco for easy indoor-outdoor living - Double garage - Fully customisable floor plan, façade and internal selections
Request Details
BRAND NEW TOWNHOUESE SECURE WITH 5% DEPOSIT READY TO INSPECT
View photo
Townhouse · for sale
Request Details
BRAND NEW TOWNHOUESE SECURE WITH 5% DEPOSIT READY TO INSPECT
The Ponds
· 4 Bedrooms · 2 Baths · Townhouse
· Air conditioning · Parking
The Ponds · 4 Bedrooms · 2 Baths · Townhouse · Air conditioning · Parking
Key & Castle Real Estate proudly presents: Brand new Ready to move in Luxury Townhouses secure now with only 5% deposit Features: STONE BENCHTOP STAINLESS STEEL APPLIANCES OVEN, DISHWASHER REMOTE GARAGE FOLDING CLOTHESLINE AIR-CON LANDSCAPING, FENCING AND DRIVEWAYS INCLUDED Be sure to call our Sales Team and arrange your private inspection today! DISCLAIMER Images for illustrative purposes only and may include examples of upgrade options. Images could be display home or other property developed by the builder Subject to the provisions of the Trade Practices Act, 1974 and subject to any other statutory provisions which cannot be excluded, Key & Castle Real Estate for themselves, and associated Companies and for the Vendors of any property for whom they act, give notice that: 1. The information contained in this document is subject to change without notice and should be regarded as indicative only; 2. The figures quoted for rents, strata levies, and rates are estimates only; 3. Intending
Request Details
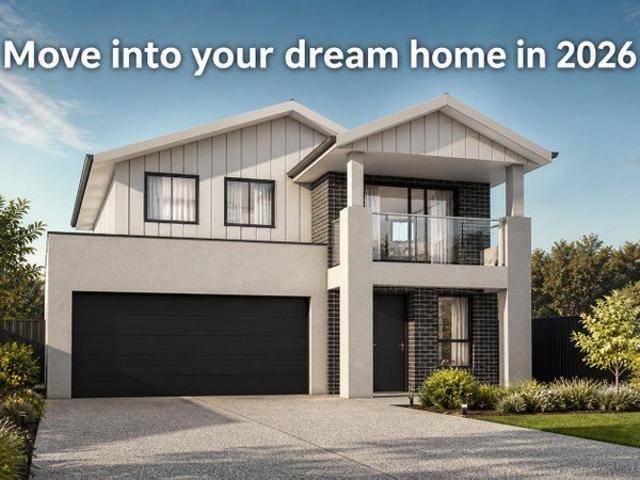
BRAND NEW TOWNHOUESE SECURE WITH 5% DEPOSIT READY TO INSPECT
View photo
Townhouse · for sale
Request Details
BRAND NEW TOWNHOUESE SECURE WITH 5% DEPOSIT READY TO INSPECT
The Ponds
· 4 Bedrooms · 2 Baths · Townhouse
· Air conditioning · Parking
The Ponds · 4 Bedrooms · 2 Baths · Townhouse · Air conditioning · Parking
Key & Castle Real Estate proudly presents: Brand new Ready to move in Luxury Townhouses secure now with only 5% deposit Features: STONE BENCHTOP STAINLESS STEEL APPLIANCES OVEN, DISHWASHER REMOTE GARAGE FOLDING CLOTHESLINE AIR-CON LANDSCAPING, FENCING AND DRIVEWAYS INCLUDED Be sure to call our Sales Team and arrange your private inspection today! DISCLAIMER Images for illustrative purposes only and may include examples of upgrade options. Images could be display home or other property developed by the builder Subject to the provisions of the Trade Practices Act, 1974 and subject to any other statutory provisions which cannot be excluded, Key & Castle Real Estate for themselves, and associated Companies and for the Vendors of any property for whom they act, give notice that: 1. The information contained in this document is subject to change without notice and should be regarded as indicative only; 2. The figures quoted for rents, strata levies, and rates are estimates only; 3. Intending
Request Details
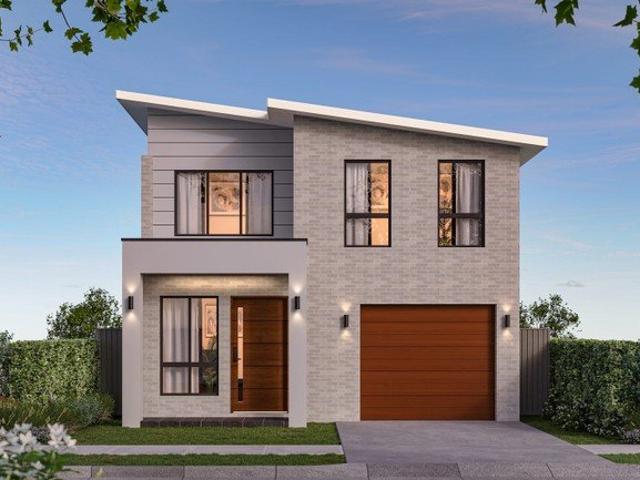
BRAND NEW TOWNHOUESE SECURE WITH 5% DEPOSIT READY TO INSPECT
View photo
Townhouse · for sale
Request Details
BRAND NEW TOWNHOUESE SECURE WITH 5% DEPOSIT READY TO INSPECT
The Ponds
· 4 Bedrooms · 2 Baths · Townhouse
· Air conditioning · Parking
The Ponds · 4 Bedrooms · 2 Baths · Townhouse · Air conditioning · Parking
Key & Castle Real Estate proudly presents: Brand new Ready to move in Luxury Townhouses secure now with only 5% deposit Features: STONE BENCHTOP STAINLESS STEEL APPLIANCES OVEN, DISHWASHER REMOTE GARAGE FOLDING CLOTHESLINE AIR-CON LANDSCAPING, FENCING AND DRIVEWAYS INCLUDED Be sure to call our Sales Team and arrange your private inspection today! DISCLAIMER Images for illustrative purposes only and may include examples of upgrade options. Images could be display home or other property developed by the builder Subject to the provisions of the Trade Practices Act, 1974 and subject to any other statutory provisions which cannot be excluded, Key & Castle Real Estate for themselves, and associated Companies and for the Vendors of any property for whom they act, give notice that: 1. The information contained in this document is subject to change without notice and should be regarded as indicative only; 2. The figures quoted for rents, strata levies, and rates are estimates only; 3. Intending
Request Details
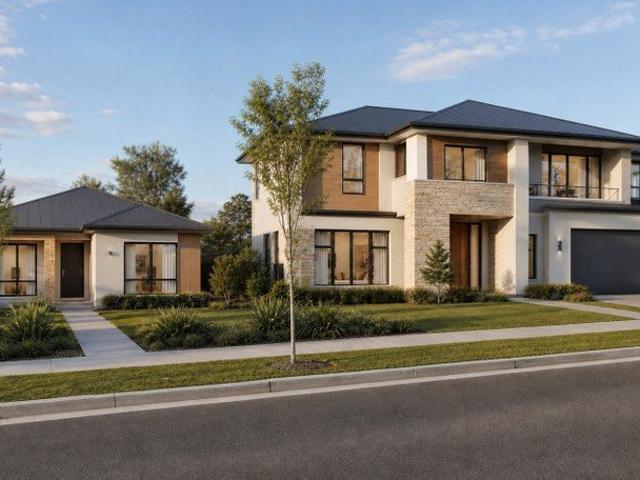
Convenient Riverstone Living
View photo
House · for sale
Request Details
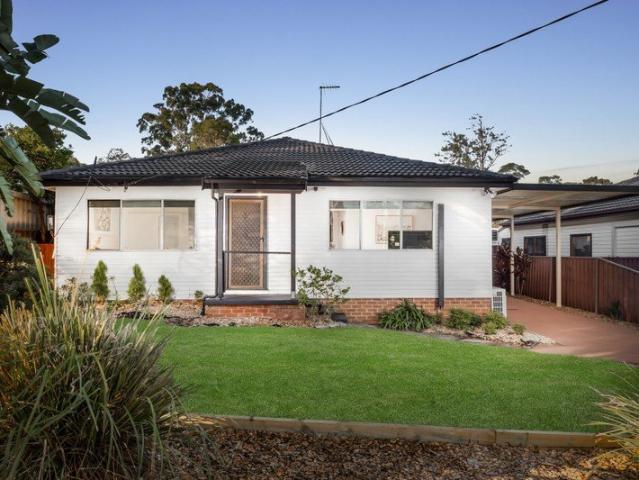
Convenient Riverstone Living
The Ponds
· 4 Bedrooms · 2 Baths · House
· Equipped kitchen
The Ponds · 4 Bedrooms · 2 Baths · House · Equipped kitchen
Positioned within minutes' walk of Riverstone Station, shopping centre and schools, this renovated four-bedroom residence offers practical single-level living with defined spaces for everyday life. The central kitchen and dining area connect with a generous alfresco, while the separate lounge provides an additional living zone. The master bedroom features a walk-in robe and ensuite, complemented by three additional bedrooms, a main bathroom and separate WC. - Four-bedroom layout includes a master suite with walk-in robe and ensuite, complemented by three additional bedrooms offering flexible family accommodation. - Central kitchen (with gas cooking) connects with the dining area and alfresco, creating a practical layout for preparing meals, dining and entertaining with ease. - Generous alfresco provides an inviting outdoor setting adjoining the dining area, offering plenty of space for entertaining family and friends. - Separate lounge/living area provides an additional zone for relaxi
Request Details
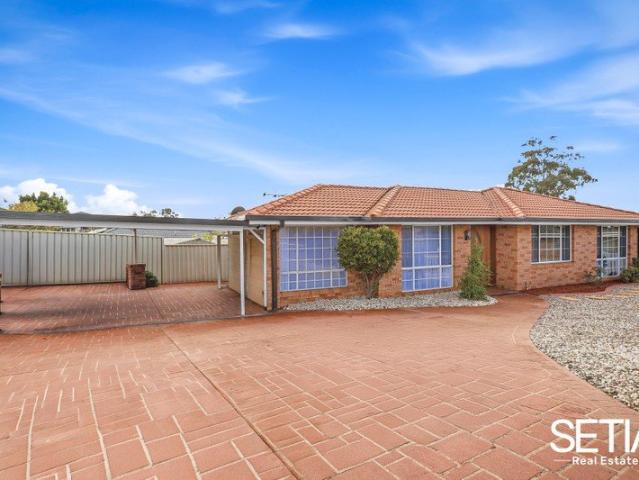
Minutes to Metro!
View photo
Terraced House · for sale
Request Details
Minutes to Metro!
The Ponds
· 4 Bedrooms · 3 Baths · Terraced House
· Air conditioning · Parking · Equipped kitchen
The Ponds · 4 Bedrooms · 3 Baths · Terraced House · Air conditioning · Parking · Equipped kitchen
Khush Brar & Riseonic Real Estate is proud to present this brand-new house with luxury inclusions and functional floor plan at a Highly Sought-after Location in Rouse Hill If you are a first home buyer or investor, do not look further. This immaculately presented dwelling would be an asset. Features: - Contemporary Kitchen with 40 mm Stone bench top, plenty of storage space & quality stainless steel appliances including dishwasher, rangehood and Oven - 4 generous bedrooms all with built-ins including master bedroom including 1 bedroom downstairs - Ensuite and built-in robe to master bedroom - Full height tiling to a bathroom and ensuite - Ducted reverse cycle air conditioning - Semi framed mirrored sliding doors to wardrobes including internal shelves with hanging rail - Gas hot water system, window furnishings, alarm system & video Intercom - Automatic garage with internal access. - Storage space, landscaping, and fencing - Driveway, Turf, Letterbox & Clothesline Located near: Public
Request Details
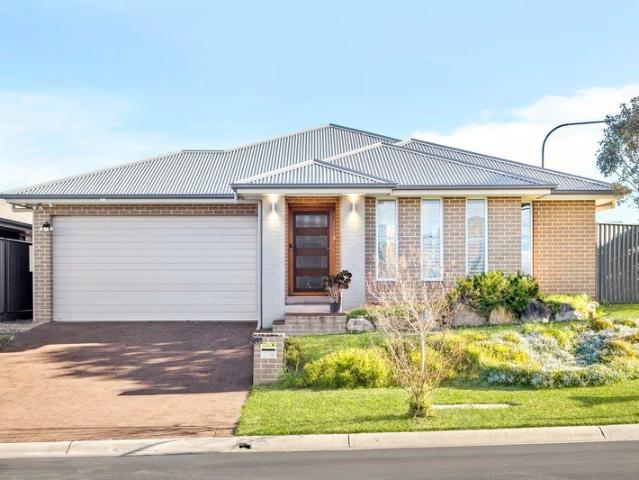
Beautifully Renovated Double Brick Home
View photo
House · for sale
Request Details
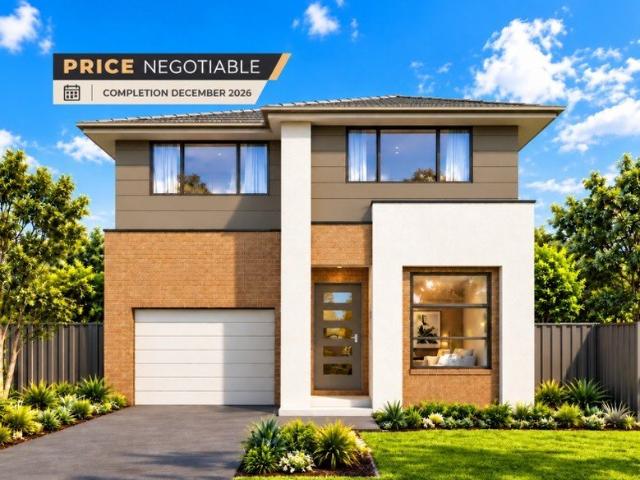
Beautifully Renovated Double Brick Home
The Ponds
· 5 Bedrooms · 3 Baths · House
· Garden · Balcony · Parking · Equipped kitchen
The Ponds · 5 Bedrooms · 3 Baths · House · Garden · Balcony · Parking · Equipped kitchen
Set in a peaceful Kings Langley cul-de-sac, 4 Hicks Place is a solid double-brick, two-storey family home offering generous space, flexibility and strong street appeal. Recently refreshed including three renovated bathrooms, the home is ideal for multi-generational living, with a downstairs studio featuring a kitchenette, bedroom and ensuite for extended family or guests. Upstairs, the generous master retreat enjoys its own ensuite, private balcony and beautiful outlook. Multiple living areas, a private backyard with established gardens and parking for up to six vehicles complete this versatile family residence. - Four spacious bedrooms, including two generous master suites - Three recently renovated bathrooms with quality appointments - Master retreat with ensuite, private balcony and leafy views - Generous kitchen with spacious adjoining family dining areas - Multiple formal and informal living areas across both levels - Downstairs studio with bedroom, kitchenette and ensuite area -
Request Details
H&L Package Split Contracts & Progress payment
View photo
House · for sale
Request Details
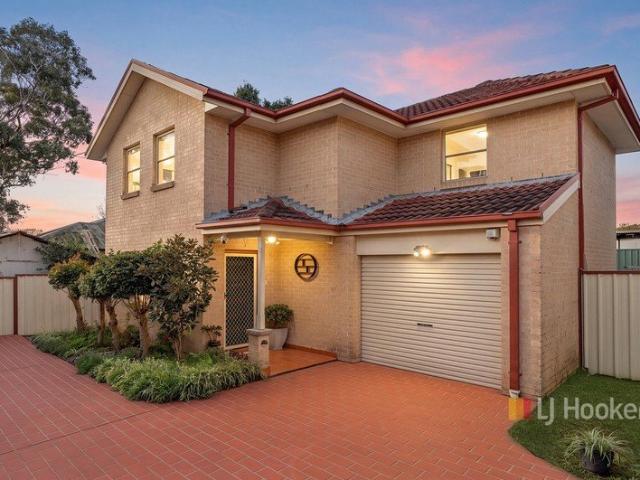
H&L Package Split Contracts & Progress payment
The Ponds
· 4 Bedrooms · 2 Baths · House
The Ponds · 4 Bedrooms · 2 Baths · House
Buy H&L Package Full turn key inclusions Split contract & Progress payment call us to discuss more in details on 0401 780 556 DISCLAIMER Images for illustrative purposes only and may include examples of upgrade options. Images could be display home or other property developed by the builder Subject to the provisions of the Trade Practices Act, 1974 and subject to any other statutory provisions which cannot be excluded, Key & Castle Real Estate for themselves, and associated Companies and for the Vendors of any property for whom they act, give notice that: 1. The information contained in this document is subject to change without notice and should be regarded as indicative only; 2. The figures quoted for rents, strata levies, and rates are estimates only; 3. Intending purchasers should not rely on any representations contained in this document and should rely only upon the contents of any contract for sale in relation to any property to be acquired; 4. Intending purchasers should satisf
Request Details
FIVE BEDROOM LIVING IN ROUSE HILL Move in 2026
View photo
Terraced House · for sale
Request Details
FIVE BEDROOM LIVING IN ROUSE HILL Move in 2026
The Ponds
· 5 Bedrooms · 3 Baths · Terraced House
· Parking · Equipped kitchen
The Ponds · 5 Bedrooms · 3 Baths · Terraced House · Parking · Equipped kitchen
5 bedrooms | 3 bathrooms | 1 garage Address and floor plan available on request Imagine welcoming the new year from a brand-new home created for connected family living. Already under construction in Rouse Hill and anticipated for completion by the end of 2026, this five-bedroom residence offers a more direct path towards a beautifully finished new home. Set within a well-connected Rouse Hill pocket, the home is close to Tallawong Metro Station, with Rouse Hill Town Centre, The Ponds Shopping Centre, Rouse Hill Regional Park and neighbourhood playing fields within easy reach. Families are also well placed for nearby education options including Tallawong Public School and Rouse Hill Anglican College. The ground floor centres around an open-plan family, dining and kitchen area that flows naturally towards the covered alfresco. A guest bedroom on this level provides valuable flexibility for visitors, extended family or a private home office. Upstairs, four further bedrooms are complemente
Request Details
Family Comfort in a Prime Glenwood Pocket
View photo
House · for sale
Request Details
Family Comfort in a Prime Glenwood Pocket
The Ponds
· 4 Bedrooms · 3 Baths · House
· Garden · Air conditioning · Parking · Equipped kitchen
The Ponds · 4 Bedrooms · 3 Baths · House · Garden · Air conditioning · Parking · Equipped kitchen
Pre Market Opportunity. Private inspection only. Set on a generous 555m² corner block with dual street frontage with potential for dual living potential (STA) in one of Glenwood's most sought-after streets, this 4-bedroom residence offers the perfect blend of space, convenience, and lifestyle. Whether you're upsizing, investing, or seeking a family-friendly haven, this home delivers on all fronts. This property has potential written all over it. Property Highlights: 4 spacious bedrooms with built-in wardrobes 3 well-appointed bathrooms, including ensuite to master Open Plan Kitchen, living and Dinning Separate Expansive living and dining zones for effortless entertaining Double Laundry Double lock-up garage with internal access Side access Ducted Air conditioning Solar Panels Generous backyard with potential for granny flat Location Perfection Walk or short Drive to Everything: Parklea Markets approx. 2.4 km or 7 mins drive Parklea Public School just 100m away (within catchment) Glenwo
Request Details
H&L Package Split Contracts & Progress payment
View photo
House · for sale
Request Details
H&L Package Split Contracts & Progress payment
The Ponds
· 5 Bedrooms · 3 Baths · House
The Ponds · 5 Bedrooms · 3 Baths · House
Buy H&L Package Full turn key inclusions Split contract & Progress payment call us to discuss more in details on 0401 780 556 DISCLAIMER Images for illustrative purposes only and may include examples of upgrade options. Images could be display home or other property developed by the builder Subject to the provisions of the Trade Practices Act, 1974 and subject to any other statutory provisions which cannot be excluded, Key & Castle Real Estate for themselves, and associated Companies and for the Vendors of any property for whom they act, give notice that: 1. The information contained in this document is subject to change without notice and should be regarded as indicative only; 2. The figures quoted for rents, strata levies, and rates are estimates only; 3. Intending purchasers should not rely on any representations contained in this document and should rely only upon the contents of any contract for sale in relation to any property to be acquired; 4. Intending purchasers should satisf
Request Details
Comfort, possibilities & a brilliant position!
View photo
House · for sale
Request Details
Comfort, possibilities & a brilliant position!
The Ponds
· 4 Bedrooms · 2 Baths · House
· Equipped kitchen
The Ponds · 4 Bedrooms · 2 Baths · House · Equipped kitchen
Situated in a much-desired pocket of Lalor Park, this neat and attractive home is simply easy on the eye and functionally. Designed with family in mind, it is that wonderful blend of seclusion and access to the best amenities. With a luxuriant reserve backdrop, you wake up every day to the sights and sounds of the Australian bush. Your family and even your extended family will love the sheer versatility of its living and entertaining spaces. The interiors are radiant with natural light, easy-flowing and roomy. The meals area opens out seamlessly to the alfresco dining area for seamless indoor-outdoor entertaining. The completely separate studio easily lends itself to being fully independent, and already has a bathroom/toilet. Features: Four good-sized bedrooms, two with built in wardrobes Updated galley-style kitchen with stainless steel appliances, tiled splashbacks and plentiful preparation and storage space Large, open living and dining area Ample meals area off kitchen Modern famil
Request Details
Luxury, Lifestyle & Location Guide $1,149,000
View photo
House · for sale
Request Details
Luxury, Lifestyle & Location Guide $1,149,000
The Ponds
· 4 Bedrooms · 2 Baths · House
The Ponds · 4 Bedrooms · 2 Baths · House
Setia Real Estate is proud to present this beautifully renovated four-bedroom family home, offering an impressive combination of modern comfort, generous space and effortless family living. Thoughtfully updated throughout and featuring multiple living areas, well-proportioned bedrooms and an exceptional outdoor entertaining setting complete with a swimming pool, this inviting residence is perfectly suited to families seeking a stylish and spacious home in the heart of Glendenning. Perfectly positioned in a highly convenient location, the home is within walking distance of local public and private schools, childcare facilities, bus transport, parks and medical centres. Enjoy easy access to the M7 Motorway, while major shopping and lifestyle destinations including IKEA, Bunnings Warehouse, ALDI, Costco and Marsden Park Business Park are all just minutes away, offering an exceptional lifestyle for families. Features: • Spacious multiple living areas, including a separate lounge with split
Request Details
Sun Drenched, North East Facing, Single Level Luxury Situated on a Generous 450sqm Land Package!
View photo
House · for sale
Request Details
Sun Drenched, North East Facing, Single Level Luxury Situated on a Generous 450sqm Land Package!
The Ponds
· 5 Bedrooms · 2 Baths · House
· Equipped kitchen
The Ponds · 5 Bedrooms · 2 Baths · House · Equipped kitchen
Lovingly maintained and beautifully presented, this stunning single level, corner residence delivers the perfect balance of luxury, functionality and effortless family living. Positioned on a generous 450sqm parcel with a desirable north east facing aspect, this impressive home is just moments from Cranbourne Park, local schools and everyday amenities, making it an outstanding opportunity for growing families, upsizers and savvy investors alike. Designed to maximise natural light, the home welcomes you with a spacious hallway that leads to expansive open plan living zones, creating an inviting atmosphere from the moment you step inside. At the heart of the home, the designer kitchen is sure to impress, boasting a large island bench with breakfast bar seating, gas cooktop, double stainless-steel sink, abundant storage, extensive preparation space and a huge walk-in pantry complete with additional cabinetry and benchtop space. The sun filled living and dining areas seamlessly connect to
Request Details
A Refined Family Residence Framed by Reserve Views
View photo
House · for sale
Request Details
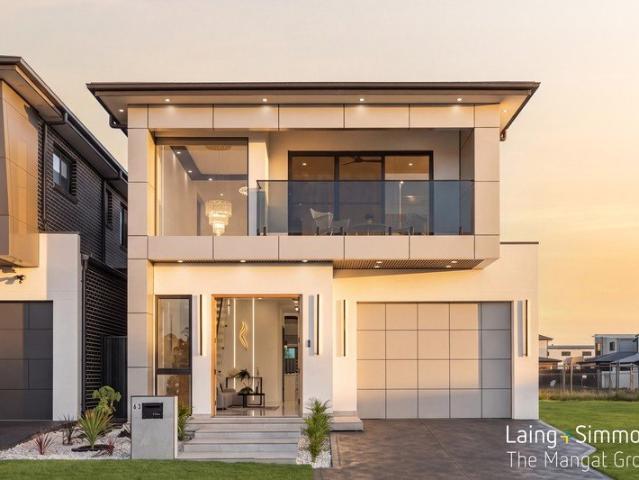
A Refined Family Residence Framed by Reserve Views
The Ponds
· 5 Bedrooms · 3 Baths · House
· Equipped kitchen
The Ponds · 5 Bedrooms · 3 Baths · House · Equipped kitchen
Laing+Simmons The Mangat Group proudly presents 63 Bellman Drive, (Nirimba Fields) Schofields, a beautifully appointed residence offering an exceptional family lifestyle in the growing Nirimba Fields community. Positioned directly opposite the reserve and further enhanced by the outlook toward the upcoming lake precinct beside the home, this impressive residence enjoys a unique sense of openness and connection to its surroundings. Designed with both everyday family living and entertaining in mind, the home brings together multiple living zones, seamless indoor-outdoor integration and a thoughtful layout perfectly suited to modern family life. With generous spaces across both levels, an indoor and outdoor kitchen, and multiple areas to relax, entertain or retreat, this is a home designed to accommodate every stage of family living while delivering a premium lifestyle in one of the area's most exciting emerging communities. Property Features Five generously proportioned bedrooms with bui
Request Details
UNDER CONSTRUCTION SECURE NOW, MOVE IN SOONER
View photo
Terraced House · for sale
Request Details
New
UNDER CONSTRUCTION SECURE NOW, MOVE IN SOONER
The Ponds
· 5 Bedrooms · 3 Baths · Terraced House
· Parking · Equipped kitchen
The Ponds · 5 Bedrooms · 3 Baths · Terraced House · Parking · Equipped kitchen
Secure a brand-new family home in Rouse Hill, currently under construction with anticipated completion in December. For buyers who want the benefits of a new home without starting the entire building journey from the beginning, this presents an attractive opportunity. Construction is already underway, allowing you to secure your future home now and watch it progress towards completion. Set on approximately 338m² of land, the double-storey residence offers approximately 223.10m² of total home area, with a practical layout designed for growing and multi-generational families. Property Highlights: - 5 bedrooms, 3 bathrooms & single garage - 338m² land | Approx. 223.10m² home area - Ground-floor guest bedroom plus 4 bedrooms upstairs - Open-plan kitchen, dining & family area flowing to the alfresco - Master bedroom with walk-in robe & ensuite, plus upstairs rumpus - Single contract | Under construction | Anticipated completion December The ground floor centres around open-plan family livin
Request Details
NO STRATA! NO COMMUNITY FEE!
View photo
House · for sale
Request Details
NO STRATA! NO COMMUNITY FEE!
The Ponds
· 3 Bedrooms · 1 Bath · House
· Garden · Air conditioning · Equipped kitchen
The Ponds · 3 Bedrooms · 1 Bath · House · Garden · Air conditioning · Equipped kitchen
Sanjeev Kumar and the team at LJ Hooker are proud to present this stunning double storey house in the heart of Riverstone. Featuring a functional design and practical floorplan, this home will impress you with its large bedrooms and spacious backyard. Additionally, 5/79 Piccadilly is Torrens Title, meaning NO STRATA! This beautifully designed home is situated in a very convenient location with low maintenance living perfect for the first home buyer, downsizer, or investor. Placed in a small close-knit complex of only 5 this home is secure and private. Here are some great features of this home: - Great sized lounge and dining space - 3 spacious bedrooms all with large built-ins - Beautiful open plan living lounge and dining space - Modern polyurethane kitchen with fabulous black granite benchtops - Brand new oven and brand new dishwasher - Stunning Engineered hardwood timber flooring throughout both levels of the home - Split system air conditioning in all bedrooms plus living area - Co
Request Details

Get email alerts

Don't miss out: be the first to know about new properties

The alert was correctly created

On subscribing you accept the conditions of use and the privacy policy
Alert
Receive new ads in your inbox
Save this search
Receive alerts for new listings

We'll send you an email when we have new properties for: "Houses for sale in The Ponds"

The alert was correctly created

Schofields
Kellyville Ridge
Get email alerts and be the first to see new listings
Required field
On subscribing I accept the terms of the privacy policy
Perfect! You'll soon start receiving new listings via email
Alert
Receive an email when we have new ads for Houses for sale in The Ponds
Save this search
Filters

Bedrooms

Size (m²)

m²
m²

Price

$
$

Property type

Bathrooms

Clear all filters
Receive notifications when new entries are published.