114 properties for sale in The Lakes

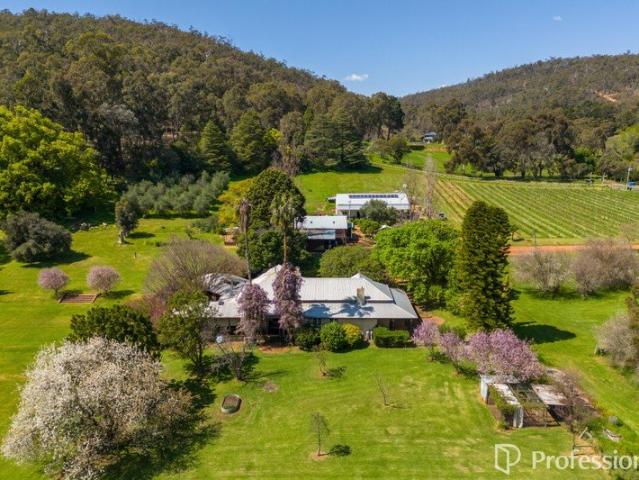
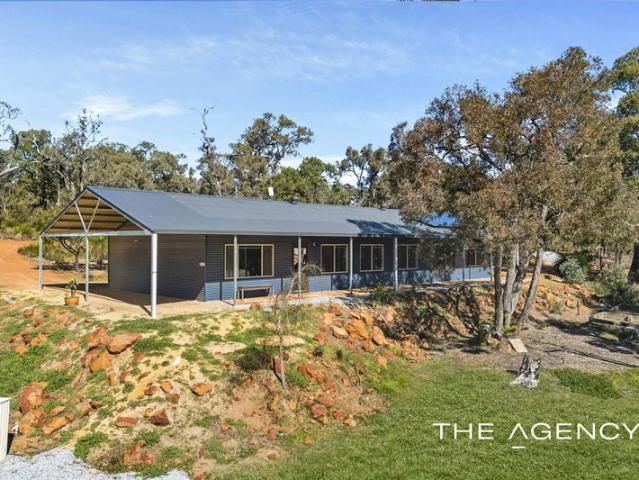
Sweet Serenity
View photo
House · for sale
Request Details
Sweet Serenity
The Lakes
· 5 Bedrooms · 2 Baths · House
· Air conditioning · Equipped kitchen
The Lakes · 5 Bedrooms · 2 Baths · House · Air conditioning · Equipped kitchen
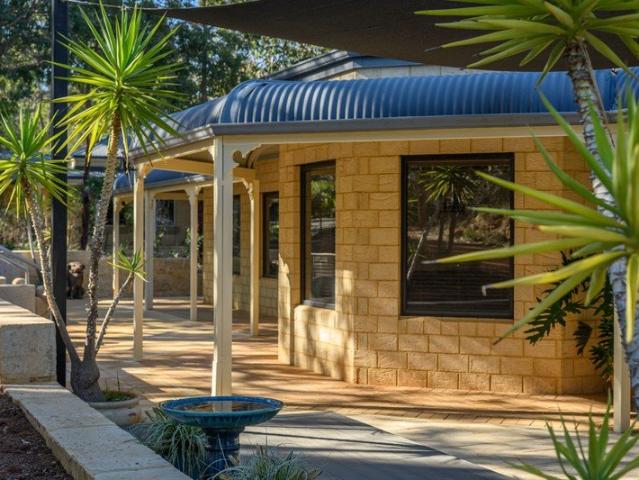
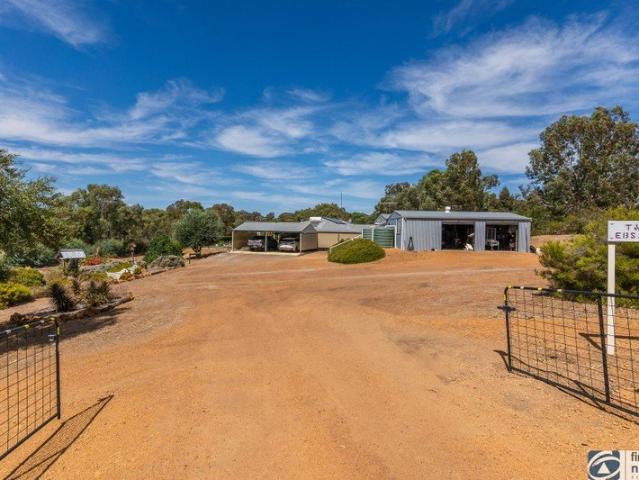
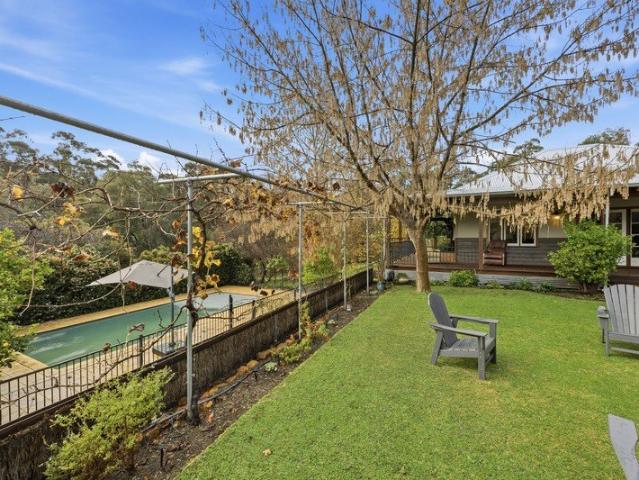
Situated in a blissfully peaceful location and occupying a corner block, this property offers all you could desire from your dream country hideaway and a whole lot more! Located less than 50 minutes from the Perth Airport and boasting 5 acres of easy care and picturesque parkland cleared land, it offers the perfect balance between lifestyle and easy access to all of the amenities of urban living. Complete with an immaculately presented five bedroom and 2 bathroom home, a large shed and two rainwater tanks, this beauty ticks all of the boxes! Attractive 5 bedroom and 2 bathroom home Open plan lounge, kitchen and dining space Neat kitchen with pantry & gas range cooker Spacious master with WIRs and ensuite bath Minor beds with robe recesses/built in robes Slow combustion fire and ducted r/c air con Two x double tandem carports and verandah Massive shed with concrete floor and power Chook pen veggie beds, easy care gardens Fully fenced and private 2.01ha corner block Immaculately presente
Request Details
Hidden Family Haven
View photo
House · for sale
Request Details
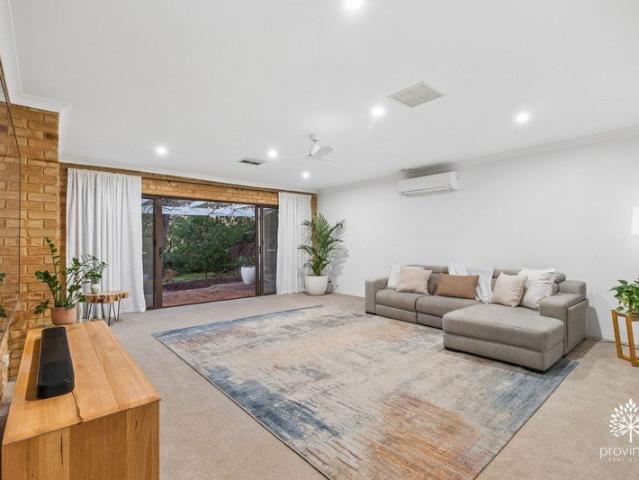
Hidden Family Haven
The Lakes
· 4 Bedrooms · 2 Baths · House
· Garden · Equipped kitchen
The Lakes · 4 Bedrooms · 2 Baths · House · Garden · Equipped kitchen
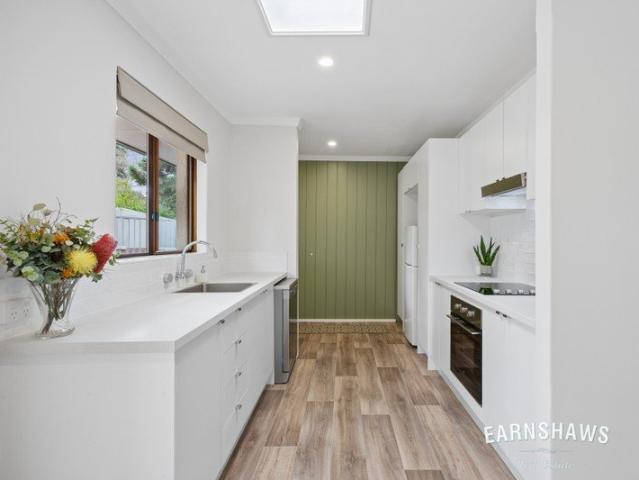
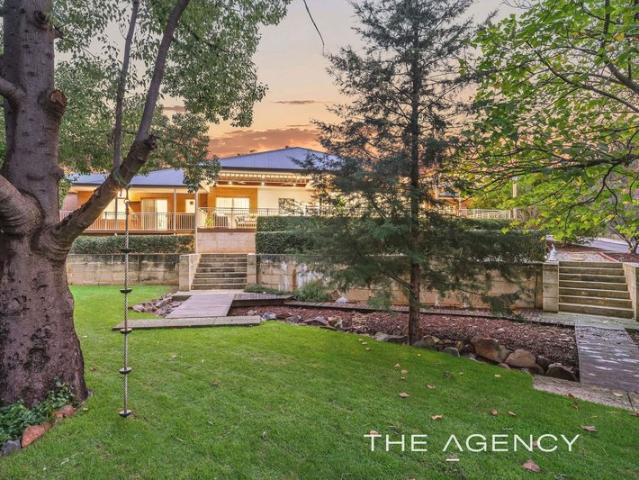
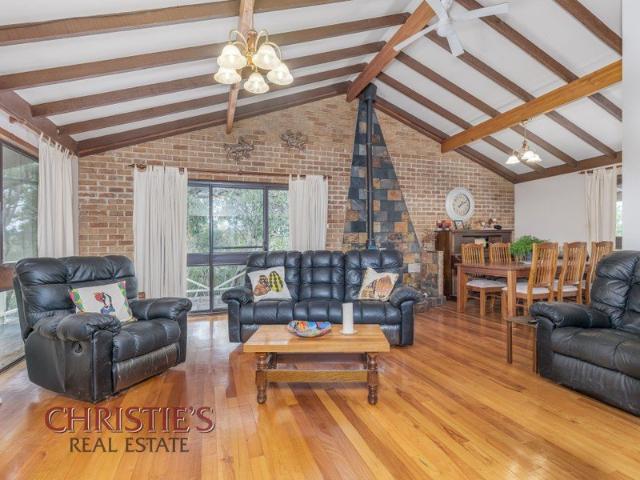
Tucked away in a private cul-de-sac, on a half-acre of gorgeous Darlington bush, 11 Oxley Place has an easy, unhurried sense of calm. A brand-new kitchen and a considered refurbishment have given this much-loved family home a bright new chapter - drenched in light, generously proportioned, and ready to simply move in and enjoy. INSIDE • Wide, light-filled entry featuring a striking glass door and generous coat cupboard • Large, open-plan renovated kitchen and dining overlooking the backyard and opening onto the alfresco, with wide central breakfast bar, new appliances (built-in oven, induction cooktop, rangehood, dishwasher) and generous cabinetry • Vast living room anchored by an exposed brick wall, with ceiling fan, and sliding doors flowing out to the rear alfresco • Generous primary suite with walk-in and built-in robes, ceiling fan, and a large ensuite with Roman bath • Well-separated ancillary wing with two queen-sized bedrooms, each with built-in robes • Large family bathroom fe
Request Details
SWAN VIEW SHOWSTOPPER: SPARKLING POOL & MAGICAL CITY VIEWS
View photo
House · for sale
Request Details
SWAN VIEW SHOWSTOPPER: SPARKLING POOL & MAGICAL CITY VIEWS
The Lakes
· 3 Bedrooms · 3 Baths · House
· Garden · Swimming pool · Equipped kitchen
The Lakes · 3 Bedrooms · 3 Baths · House · Garden · Swimming pool · Equipped kitchen
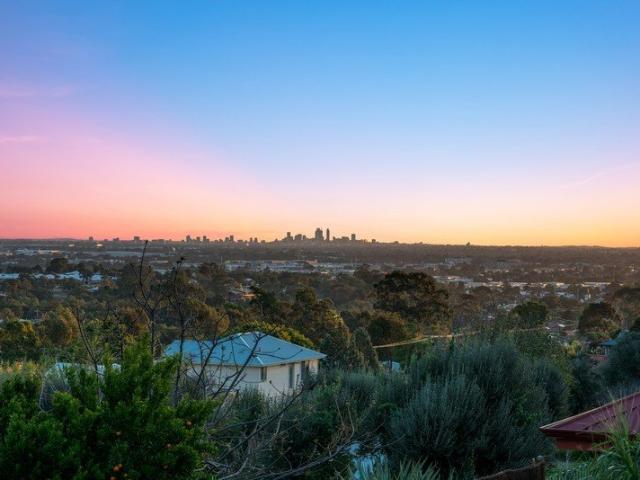
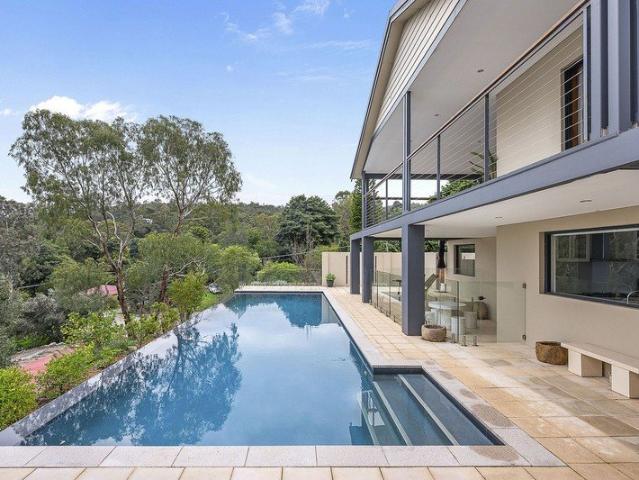
If you are unable to attend the scheduled viewing please contact me for your own private viewing Imagine ending every single day on top of the world. As the afternoon sun dips below the horizon, the glittering city skyline blinks to life right before your eyes, painting a spectacular, uninterrupted backdrop of twinkling lights that is exclusively yours to enjoy from your stunning, elevated vantage point at 465 Vivash Road. Set on an expansive 1032 sqm block with R20 zoning, this property offers an abundance of well used space and freedom rarely found like this. Step inside a world where the hard work has already been beautifully done for you. This freshly modernised 3-bedroom, 3-bathroom sanctuary blends effortless contemporary style with the ultimate hills lifestyle. Flow seamlessly from the light-filled, open-plan living and dining spacesanchored by a gorgeous, brand new chef's kitchen with a breakfast bar, straight out to your private outdoor paradise. The backyard is an entertainer
Request Details
A Fresh Start in the Heart of Town
View photo
House · for sale
Request Details
A Fresh Start in the Heart of Town
The Lakes
· 3 Bedrooms · 1 Bath · House
The Lakes · 3 Bedrooms · 1 Bath · House
If you've been searching for a home that's already had all the hard work done, this one is about to make a lot of sense. Lovingly owned by the same family since it was built in the mid-1970s, this solid brick and tile home has been completely renovated and beautifully refreshed for its next chapter. The result is a property that offers all the warmth and character of an established home, combined with the comfort and convenience of modern updates. Positioned just a stone's throw from the local shops and directly opposite Train Park Reserve, the location is every bit as appealing as the home itself. Whether you're a first home buyer, downsizer, investor, or simply looking for a move in ready property with nothing left to do, this one deserves your attention. Step inside and you'll immediately appreciate how fresh and welcoming the home feels. Freshly painted throughout with new carpets and floor coverings underfoot, every room has been thoughtfully updated. The light-filled open plan li
Request Details
The Treehouse
View photo
House · for sale
Request Details
The Treehouse
The Lakes
· 4 Bedrooms · 2 Baths · House
· Equipped kitchen
The Lakes · 4 Bedrooms · 2 Baths · House · Equipped kitchen
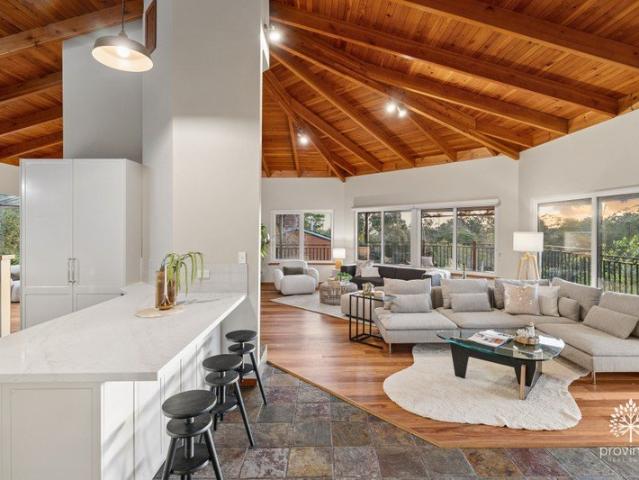
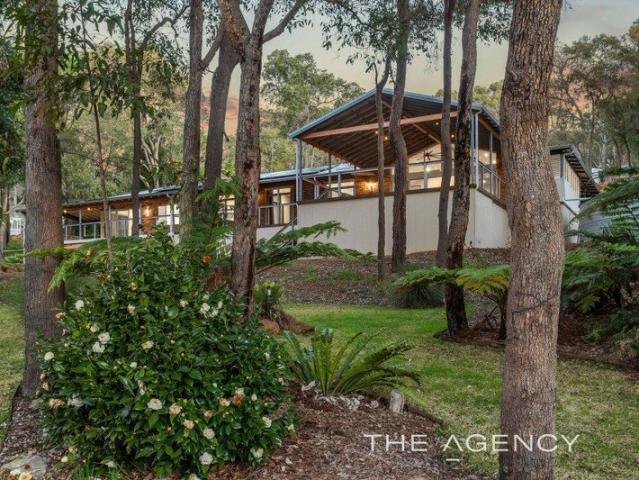
Elevated amongst the treetops on a leafy half-acre, 32 Dryandra Crescent has a distinct sense of calm and quiet sophistication. Vast rooms, soaring ceilings, and an extensive use of timber give this home a warm, organic character, while expansive walls of glass draw the surrounding tree canopy deep into the interior spaces, creating the feeling of a grand, serene, and utterly sophisticated treehouse. Thoughtfully designed to capture sweeping hills views and twinkling lights, this home is equally suited to large scale entertaining and relaxed family living, with generous spaces both indoors and out to gather, unwind, and retreat. INSIDE • Grand, light-filled formal entry with soaring ceilings and slate flooring • Brand-new entertainer's kitchen, exceptionally appointed with 900mm dual-fuel Falcon oven, Miele dishwasher, dual Oliveri sink, vast breakfast bar, and extensive custom cabinetry • Open-plan dining with gorgeous conservatory lounging space • Vast open-plan living area, with two
Request Details
Character, Charm & City Views
View photo
House · for sale
Request Details
Character, Charm & City Views
The Lakes
· 3 Bedrooms · 1 Bath · House
The Lakes · 3 Bedrooms · 1 Bath · House
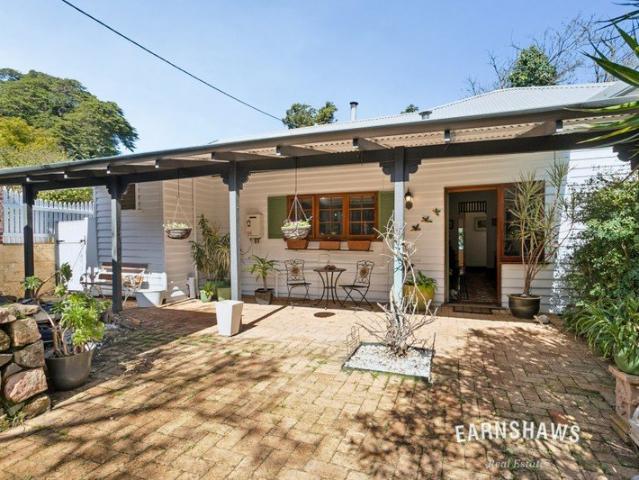
NOTE: ACCESS TO THE HOME IS DOWN A LANEWAY OFF LUKIN AVE. If you've been searching for a Hills home with genuine character, a warm soul, and city views that will stop you in your tracks, this Darlington beauty is about to capture your heart. Set on just over half an acre of established grounds, this charming mid-1900s home blends timeless Hills appeal with thoughtful modern updates, creating a property that's both wonderfully inviting and incredibly liveable. From the moment you arrive, there's a feeling that this is somewhere special. The gorgeous stonework, polished jarrah floorboards, and welcoming ambience all combine to create a home that feels instantly comfortable. With plenty of room to grow, entertain, create, or simply enjoy the peaceful surrounds, this is the kind of property that reminds you exactly why people fall in love with Darlington. Inside, the home offers a beautiful mix of character and functionality. The lounge room is a cosy retreat centred around a traditional o
Request Details
Darling Dryandra
View photo
House · for sale
Request Details
Darling Dryandra
The Lakes
· 5 Bedrooms · 2 Baths · House
· Swimming pool · Equipped kitchen
The Lakes · 5 Bedrooms · 2 Baths · House · Swimming pool · Equipped kitchen
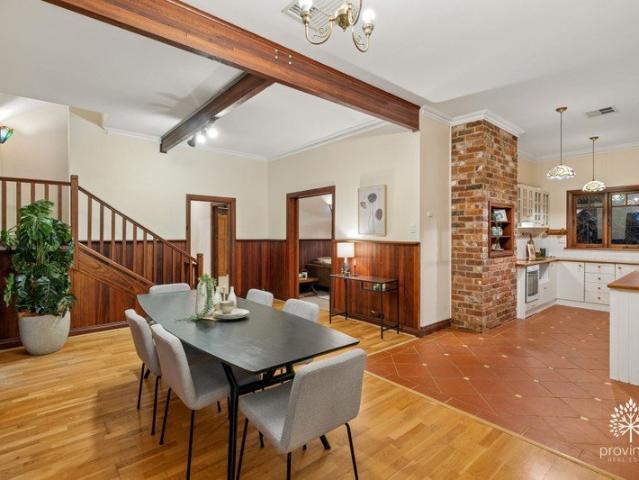
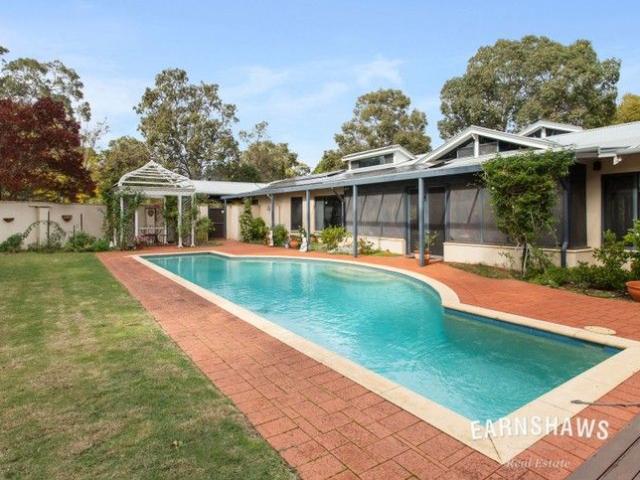
Charm, character, and practicality come together beautifully in this quintessential Darlington home, where generous proportions and timeless appeal are matched by the kind of infrastructure modern families actually need. This is a home that's as functional as it is full of soul. And it's ready for a new family. Inside, this home wears its history beautifully - with extensive timber finishes and features, exposed brick, jewel-toned stained glass, and a generous and flexible floorplan ready to adapt as your family grows and changes. Outside, an oversized block, sparkling pool, large workshop with office, and the original 1925 cottage will keep everyone happy and entertained with something to enjoy in every season. INSIDE • Welcoming formal entry • Spacious and classically appointed open-plan kitchen with great storage, ample bench space, and plenty of gorgeous timber windows through which snacks can be served to kids outside! • Vast dining area with timber French doors opening onto a pri
Request Details
Quality Built Hillside Property set in the Scenic Hills of Glen Forrest
View photo
House · for sale
Request Details
Quality Built Hillside Property set in the Scenic Hills of Glen Forrest
The Lakes
· 4 Bedrooms · 2 Baths · House
· Equipped kitchen
The Lakes · 4 Bedrooms · 2 Baths · House · Equipped kitchen
The Phone Code for this property is: 51032. Please quote this number when phoning or texting. Privately positioned in a peaceful cul-de-sac high in the scenic hills of Glen Forrest, this remarkable 357 square meter residence delivers an exceptional lifestyle of space, comfort and refined family living. Set on an expansive 3,831sqm block, the designer-built 4-bedroom, 2-bathroom home combines elegant finishes, generous proportions and resort-style outdoor entertaining. From the moment you step through the double-door entry, the home makes an immediate impression. Expansive interiors, quality designer finishes and thoughtful attention to detail are showcased throughout, while high ceilings with feature recesses enhance the sense of light and space. At the heart of the open-plan living zone is a beautifully appointed kitchen designed for both everyday living and passionate entertainers. Granite benchtops, contrasting granite splash backs, a large electric twin oven with induction cooktop,
Request Details
Peaceful, Modern Country style Living
View photo
House · for sale
Request Details
Peaceful, Modern Country style Living
The Lakes
· 3 Bedrooms · 1 Bath · House
· Equipped kitchen
The Lakes · 3 Bedrooms · 1 Bath · House · Equipped kitchen
Phone Enquiry ID: 235988 Nestled within a quiet pocket of Darlington, this is the perfect area for the children or family alike to roam while maintaining proximity to local cafes, a wellness studio, schools and the Railway Heritage trail just 2 km away. Public transport and services in Midland are located 10 km down the Great Eastern Highway, with central access to main roads to the airport and the city beyond. Surrounded by landscaped gardens filled with endemic and native species, the property looks over a forested nature reserve with a winter creek, offering privacy and an abundance of wildlife. Tastefully renovated with a modern country aesthetic, this home has an inviting warmth. INDOOR: Sunken living room, with raked ceiling and an open play / study area Split system AC New slow combustion fire place Newly renovated kitchen with dishwasher Electric stovetop and oven Newly renovated laundry with external access Second toilet in the laundry Newly installed hybrid floors Newly insta
Request Details
Private Negotiation
View photo
House · for sale
Request Details
Private Negotiation
The Lakes
· 5 Bedrooms · 4 Baths · House
The Lakes · 5 Bedrooms · 4 Baths · House
THE DEAL Hidden away in one of Darlington's peaceful pockets, this property delivers the space and privacy that Hills buyers are searching for. Backing directly onto picturesque bushland, it's a home where the outlook feels peaceful, the setting is established, and everyday life unfolds at a more relaxed pace. Designed with family living at its core, the home offers generous accommodation across two levels. The standout addition is the expansive upper-level, with the glorious master suite, walk-in robe and large ensuite. It enjoys a spectacular elevated perspective through soaring floor to ceiling windows and views of the Darlington landscape. Creating a peaceful place to begin and end each day. The top level is finished off with its own living space, private deck and another bedroom with ensuite. Downstairs, has room for everyone, a secondary master with ensuite, a separate family bathroom, an extra 2 bedrooms and a connected office space. At the heart of the home, the open plan kitch
Request Details
Award Winning Architectural Excellence!
View photo
House · for sale
Request Details
Award Winning Architectural Excellence!
The Lakes
· 5 Bedrooms · 3 Baths · House
· Equipped kitchen
The Lakes · 5 Bedrooms · 3 Baths · House · Equipped kitchen
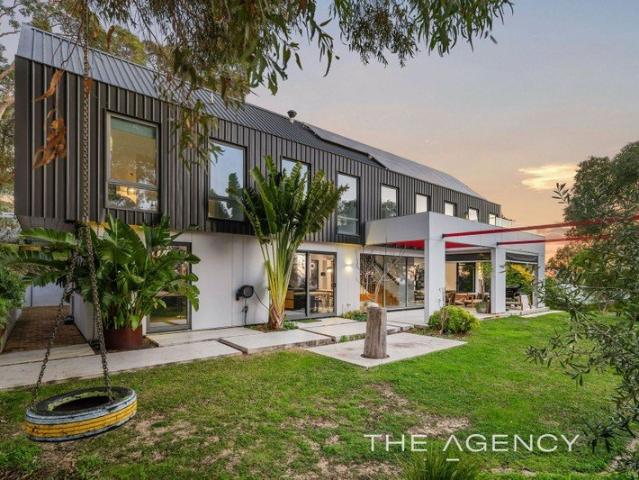
Award-Winning Architectural Excellence Meets the Perth Hills Lifestyle A true statement in contemporary Australian architecture, this remarkable residence has been thoughtfully designed to combine timeless aesthetics with exceptional liveability and industry-leading energy efficiency. Winning multiple industry awards including the HIA State and National Best Residential Design and Green Smart Project Home of the Year, this modern barn-style home showcases the perfect balance of striking design, intelligent construction and relaxed family living. Positioned to embrace its natural surroundings, every element has been carefully considered to maximise natural light, passive solar performance and the seamless connection between indoor and outdoor spaces. Clean architectural lines, soaring ceilings and an honest palette of materials create a home that feels warm, inviting and effortlessly sophisticated. The heart of the home is a beautifully designed open-plan kitchen, living and dining area
Request Details
Perfect For Multi Generational living & Virtually Off Grid Living On 3483 sqm's
View photo
House · for sale
Request Details
Perfect For Multi Generational living & Virtually Off Grid Living On 3483 sqm's
The Lakes
· 5 Bedrooms · 3 Baths · House
· Equipped kitchen
The Lakes · 5 Bedrooms · 3 Baths · House · Equipped kitchen
Rare as they come and undeniably unique, this iconic Darlington residence delivers Multi-Generational living at its absolute finest within one of the area's most tightly held blue chip locations. Designed to accommodate the largest of families or those seeking extended living options, this remarkable property is packed with space, versatility and standout features sure to impress even the most discerning buyer or buyers. Large refurbished 3 bedroom 2 bathroom main residence Plus adjoining 2 bedroom 1 bathroom Granny flat (built 2019 retaining same style) Set on a lush, parkland style and generous 3483 sqm of land Massive decked alfreso entertaining area & outdoor kitchen Granny flat also has its own alfresco entertaining area Wide wrapped verandahs provide plenty of relaxing areas Tranquil and serene views over the block & across to bush reserve Mains water, excellent bore water supply & 100,000 litre rain water tank Fully fenced and secure - ideal for pet lovers and kids play area New
Request Details
Double Story Family Home on 5 Acres 5 x 2 in Morangup Offers Over 1.1 Mill
View photo
House · for sale
Request Details
Double Story Family Home on 5 Acres 5 x 2 in Morangup Offers Over 1.1 Mill
The Lakes
· 5 Bedrooms · 2 Baths · House
· Garden · Balcony · Air conditioning · Equipped kitchen
The Lakes · 5 Bedrooms · 2 Baths · House · Garden · Balcony · Air conditioning · Equipped kitchen
Welcome to 55 Blackboy Way Morangup, this cedar home was built by Ross Squire and has a steal frame. It has five large bedrooms plus study and two beautifully renovated bathrooms. The centre of the home, the hub has a modern kitchen. renovated four years ago. Features stone bench counter tops, Asko dishwasher, Smeg induction stove top and 900 cm Electrolux Oven. Plenty of space to cook up a storm and relax with a wine in hand. The large combustion wood fire gives a very comfortable and inviting atmosphere. Upstairs features the master bedroom with a newly renovated ensuite, Karndean flooring and reverse cycle air conditioning. This is ideal as a parents retreat to relax, watch a movie or just chill. Enjoy the option to sit out on the balcony to admire the birds in the native garden up high. Outside boasts a sense of peace and tranquillity with many birds to enjoy. It features 12 solar panels, a new heat pump hot water system, two large water tanks and the option to draw water from the
Request Details
Glen Forrest Gem
View photo
House · for sale
Request Details
Glen Forrest Gem
The Lakes
· 4 Bedrooms · 2 Baths · House
· Equipped kitchen
The Lakes · 4 Bedrooms · 2 Baths · House · Equipped kitchen
CASH AND FINANCE ONLY, 48 HOUR CLAUSE APPLIES Positioned on a peaceful, close-knit street in the heart of Glen Forrest, this meticulously maintained and modernised home offers the perfect balance of tranquility, convenience, and comfort. Just moments from the Sports Club, shops, parks, cafes, and an extensive network of walking trails, it places the very best of the Hills lifestyle at your doorstep. Lovingly cared for and luxuriously updated by its current owners, every improvement has been thoughtfully considered to create a home of exceptional quality and timeless appeal. Complementing the beautifully appointed home is an outstanding level of vehicle infrastructure rarely found in the local market, making this a truly exceptional offering for hobbyists and motoring enthusiasts. INSIDE • Gorgeous formal entry and hallway • Inviting formal dining and second living area, enhanced with custom cabinetry • Expansive, updated kitchen with granite benchtops, quality Neff and Bosch appliances
Request Details
Everything you've been looking for. in one place!
View photo
House · for sale
Request Details
Everything you've been looking for. in one place!
The Lakes
· 4 Bedrooms · 2 Baths · House
· Equipped kitchen
The Lakes · 4 Bedrooms · 2 Baths · House · Equipped kitchen
There's something special about a home that doesn't just suit your life now but evolves with it. Privately positioned in a quiet Bakers Hill cul-de-sac, this is a property that offers space in all the right places without ever feeling overwhelming. From the electric gate entry to the manicured surrounds, every element has been thoughtfully established and meticulously maintained, ready for someone to come in and enjoy. Step inside and you're welcomed into a light filled open plan living, dining and kitchen. Designed for connection and everyday functionality, the well appointed kitchen features induction cooking, a walk-in pantry and generous storage, all positioned to overlook the living spaces and beyond. Just off this central hub, a dedicated study provides the ideal work-from-home setup, offering separation without disconnect. The floorplan has been carefully considered to adapt as your needs change too. Four well proportioned bedrooms are complemented by a fifth oversized room, a v
Request Details
Acreage Lifestyle Living on 4,047sqm with Shed & Outdoor Entertaining
View photo
House · for sale
Request Details
Acreage Lifestyle Living on 4,047sqm with Shed & Outdoor Entertaining
The Lakes
· 3 Bedrooms · 2 Baths · House
· Air conditioning · Equipped kitchen
The Lakes · 3 Bedrooms · 2 Baths · House · Air conditioning · Equipped kitchen
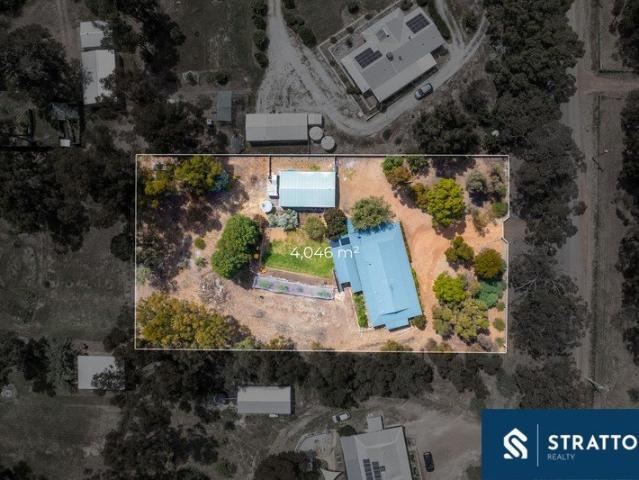
Set on a generous 4,047sqm (approx. 1 acre) parcel, 6 O'Driscoll Street, Bakers Hill offers the perfect blend of space, comfort, and peaceful semi-rural living - all within a well-connected community just under an hour from Perth. Built in 2003, this well-maintained home features 3 bedrooms and 2 bathrooms, thoughtfully designed with a practical layout to suit families, downsizers seeking space, or buyers chasing a relaxed lifestyle change. The open-plan living area forms the heart of the home, seamlessly connecting the kitchen, dining, and lounge to create a warm and functional space for everyday living. All bedrooms are well-sized and include built-in storage, while the two bathrooms provide added convenience for families and guests. The home is further complemented by air conditioning and a seamless indoor-outdoor flow, enhancing comfort throughout the seasons. Step outside and enjoy a true lifestyle setting. The large undercover decked alfresco, complete with a built-in BBQ, is per
Request Details
Secure a Proven Business in a Growing Regional Location
View photo
House · for sale
Request Details
Secure a Proven Business in a Growing Regional Location
The Lakes
· 1 Bedroom · 1 Bath · House
The Lakes · 1 Bedroom · 1 Bath · House
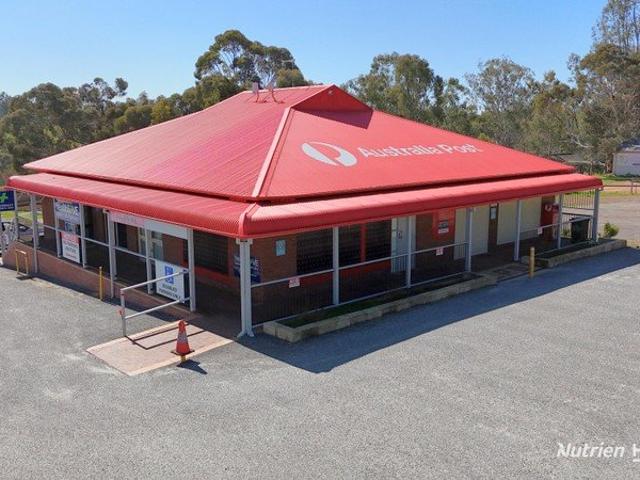
Nutrien Harcourts WA is delighted to present to the market the business opportunity of the Bakers Hill Post Office, located at 4601 Great Eastern Highway, Bakers Hill WA 6562, within the Shire of Northam. Positioned in a high-exposure location, the property is situated approximately 23 linear kilometres from Northam, 61 linear kilometres from the Perth CBD, and 51 linear kilometres from the Perth Airport. The Bakers Hill Post Office benefits from a strong and reliable customer base, enhanced by its strategic location along a major transport route, making it well-placed for freight and delivery services. This is a growing opportunity as there has been an increase in demand in the postal sector, driven by the rise of online shopping. Combined with the rural location it is essential for residents in the area to invest in a PO Box at Bakers Hill LPO. The post office has had consistent returns with strong community support backing the business. Occupying the front portion of a 2,184 square
Request Details
An elevated escape
View photo
House · for sale
Request Details
An elevated escape
The Lakes
· 5 Bedrooms · 2 Baths · House
· Balcony · Air conditioning · Fireplace · Swimming pool · Cellar · Equipped kitchen
The Lakes · 5 Bedrooms · 2 Baths · House · Balcony · Air conditioning · Fireplace · Swimming pool · Cellar · Equipped kitchen
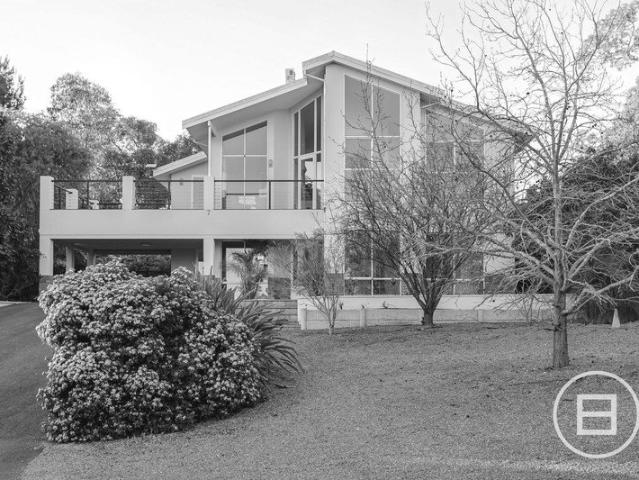
Built in 1985, this striking hills residence is a confident expression of the bold architectural language of the 1980s, where soaring volumes, split-level planning and dramatic raked ceilings were conceived to celebrate its remarkable setting. Thoughtfully updated for contemporary living, the home occupies an elevated cul-de-sac position, commanding breathtaking views across the Darling Scarp while offering an extraordinary sense of space, privacy and connection to the surrounding landscape. SPOTLIGHT / Elevated cul-de-sac position with breathtaking views / Built in 1985 / Raked ceilings with exposed timber beams / Multiple living zones / Sunken lounge with wood-burning fireplace / Wine cellar and storage room / Infinity-edge saltwater swimming pool / Expansive entertaining deck / Expansive balcony overlooking the surrounding valley and scarp / Fisher & Paykel kitchen appliances with gas cooktop, double oven and dual drawer dishwasher / Reverse-cycle air conditioning / 5.5kW solar with
Request Details
Hidden Hills Haven Acres of Lifestyle, Character & Timeless Beauty
View photo
House · for sale
Request Details
Hidden Hills Haven Acres of Lifestyle, Character & Timeless Beauty
The Lakes
· 5 Bedrooms · 2 Baths · House
· Fireplace
The Lakes · 5 Bedrooms · 2 Baths · House · Fireplace
Tucked away within the highly sought-after and tightly held enclave of Piesse Brook, 71 Aldersyde Road is a truly exceptional lifestyle property where natural beauty, quality craftsmanship and modern family living come together in perfect harmony. Often regarded as the hidden gem of the Perth Hills, Piesse Brook offers a peaceful rural lifestyle while remaining within an easy commute of Perth City and Airport, major transport links and the vibrant Kalamunda town centre. Positioned on just under five beautifully developed acres, this remarkable property enjoys a tranquil setting adjoining Piesse Brook itself, surrounded by magnificent mature trees and breathtaking valley views. Originally a charming timber-framed residence, the home has been comprehensively renovated and now offers an outstanding blend of character and contemporary comfort. At the heart of the home, the spacious family living area is warmed by a slow combustion fireplace and complemented by ducted evaporative and revers
Request Details
A Big Slice Of Heaven So Beautiful
View photo
House · for sale
Request Details
A Big Slice Of Heaven So Beautiful
The Lakes
· 4 Bedrooms · 2 Baths · House
· Equipped kitchen
The Lakes · 4 Bedrooms · 2 Baths · House · Equipped kitchen
One could be forgiven for thinking they have been transported to the breathtaking landscapes of New Zealand. Set amidst a magnificent 2590 sqm's of beautifully manicured gardens, generous lawn areas and winter creek, this exquisitely crafted residence showcases exceptional quality, timeless elegance and a lifestyle few properties can rival. A rare offering in one of Darlington's most prestigious pockets, this is a property designed to impress and destined to satisfy even the most discerning buyer. Superbly crafted Benlin designed Home on a beautiful 2590 sqm's Very elegant and spacious 4 bedroom 2 bathroom residence with office Huge open plan kitchen, dining, family & entertaining areas Well appointed Granite benchtop kitchen with secondary kitchen/bar Separate formal lounge with gas fire & built in shelving Large master bedroom suite with spa bath ensuite & walk-in robe Stunning polished Jarrah timber floors from home entrance Separate large theatre/media room or extra living room New
Request Details
VERSATILE MULTI FUNCTIONAL LIVING
View photo
House · for sale
Request Details
VERSATILE MULTI FUNCTIONAL LIVING
The Lakes
· 6 Bedrooms · 3 Baths · House
· Air conditioning · Equipped kitchen
The Lakes · 6 Bedrooms · 3 Baths · House · Air conditioning · Equipped kitchen
Nestled above a peaceful treed valley and looking across to natural reserve bushland, this spacious family home offers a rare blend of flexibility, convenience and scenic hills living in sought-after Glen Forrest. With the Railway Heritage walk trail close by, the setting is perfect for those who appreciate nature, space and a relaxed lifestyle. Set on a generous 2055sqm block, this two-storey home offers versatile accommodation with up to six bedrooms, multiple living zones and excellent separation for large families, guests or working from home. Features include: Spacious two-storey home Large open plan living consisting of lounge and dining Kitchen / meals and separate games room 6 bedrooms, 3 bathrooms, 3 w.c.'s comfortably accommodating extended families or providing rental income. Soaring high raked ceilings and timber flooring Solar system, ducted air conditioning and ducted vacuum system Elevated verandas ideal for enjoying the natural setting Carports and under-house storage/w
Request Details
Crown Jewel Of Hills Executive Living
View photo
House · for sale
Request Details
Crown Jewel Of Hills Executive Living
The Lakes
· 4 Bedrooms · 3 Baths · House
The Lakes · 4 Bedrooms · 3 Baths · House
BY APPOINTMENT ONLY. CALL TO DISCUSS AND MAKE A TIME TO VIEW. NOTE: Must be a minimum 3 month settlement, to give the seller time to find another property. Cash or Finance offers only. NO SUBJECT SALE OFFERS! This Allan Davies designed home is a statement piece where architecture and lifestyle collide at the end of a family-friendly cul de sac in a brilliant community. It'll add all the space, style and soul your family needs to elevate everyday life. From your mornings where sunlight filters through large windows in high vaulted ceilings, to Summers where the kids are laughing poolside while you sip your espresso under the gazebo, to walking your teens to Helena College just minutes away. Here, you can raise your family in a community that's warm, welcoming, and surrounded by nature, all while enjoying the luxurious, modern comforts. The layout is brilliantly versatile, with the perfect balance of togetherness and retreat, making it just as ideal for a busy and bustling household as i
Request Details
UNIQUE LIFESTYLE OPPORTUNITY
View photo
House · for sale
Request Details
UNIQUE LIFESTYLE OPPORTUNITY
The Lakes
· 4 Bedrooms · 3 Baths · House
The Lakes · 4 Bedrooms · 3 Baths · House
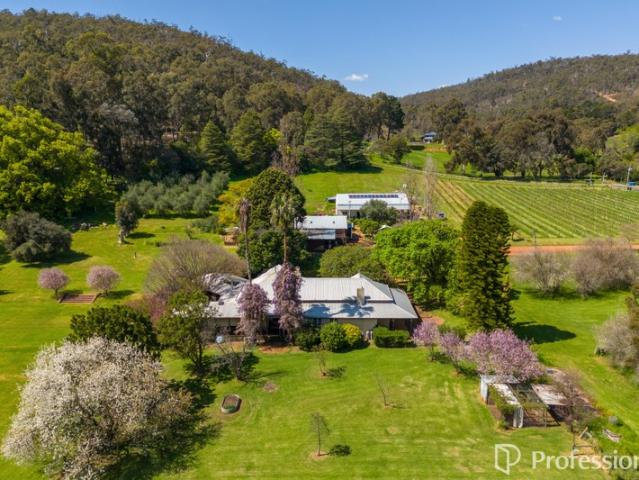
Rarely does an opportunity come along to secure a property offering a unique lifestyle combined with an exciting business. Intertwining the rich history of one of the Bickley Valley's earliest homesteads with the iconic winery, restaurant and distillery which is 'Lawnbrook Estate' (better known to the local clientele as The Packing Shed), this could be right up your alley. Whether your dream is running a boutique restaurant, crafting your own wine or gin, or simply enjoying the beauty of the surrounding nature of this very special Bickley Valley estate, this could be the escape you've been looking for. Step into a world of history and charm with the stunning circa 1896 homestead surrounded by enchanted gardens. This beautifully preserved residence offers a unique opportunity to own a piece of local heritage, combining timeless character with modern comforts. Over the years the original home has been extended into a spacious family home with 4 bedrooms, 3 bathrooms and multiple oversize
Request Details
UNIQUE LIFESTYLE OPPORTUNITY
View photo
Townhouse · for sale
Request Details
UNIQUE LIFESTYLE OPPORTUNITY
The Lakes
· Townhouse
The Lakes · Townhouse
Rarely does an opportunity come along to secure a property offering a unique lifestyle combined with an exciting business. Intertwining the rich history of one of the Bickley Valley's earliest homesteads with the iconic winery, restaurant and distillery which is 'Lawnbrook Estate' (better known to the local clientele as The Packing Shed), this could be right up your alley. Whether your dream is running a boutique restaurant, crafting your own wine or gin, or simply enjoying the beauty of the surrounding nature of this very special Bickley Valley estate, this could be the escape you've been looking for. Step into a world of history and charm with the stunning circa 1896 homestead surrounded by enchanted gardens. This beautifully preserved residence offers a unique opportunity to own a piece of local heritage, combining timeless character with modern comforts. Over the years the original home has been extended into a spacious family home with 4 bedrooms, 3 bathrooms and multiple oversize
Request Details

Get email alerts

Don't miss out: be the first to know about new properties

The alert was correctly created

On subscribing you accept the conditions of use and the privacy policy
Alert
Receive new ads in your inbox
Save this search
Receive alerts for new listings

We'll send you an email when we have new properties for: "Properties for sale in The Lakes"

The alert was correctly created

Hovea
Mahogany Creek
Get email alerts and be the first to see new listings
Required field
On subscribing I accept the terms of the privacy policy
Perfect! You'll soon start receiving new listings via email
Alert
Receive an email when we have new ads for Properties for sale in The Lakes
Save this search
Filters

Bedrooms

Size (m²)

m²
m²

Price

$
$

Property type

Bathrooms

Clear all filters
Receive notifications when new entries are published.