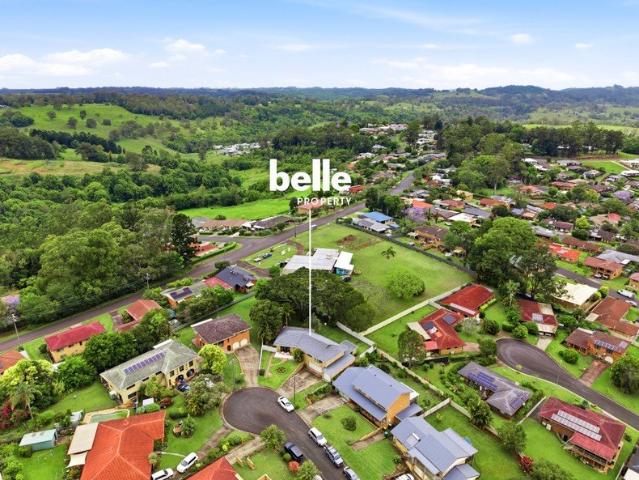
387 houses for sale in The Channon

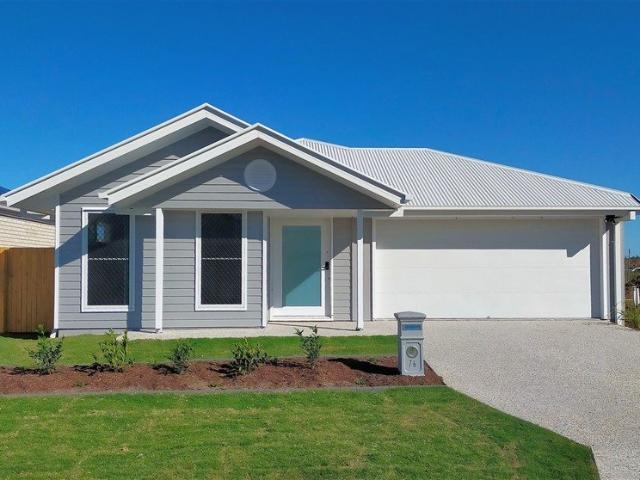
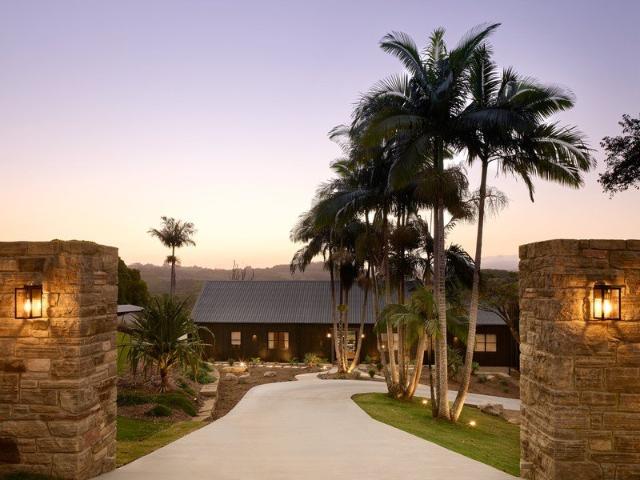
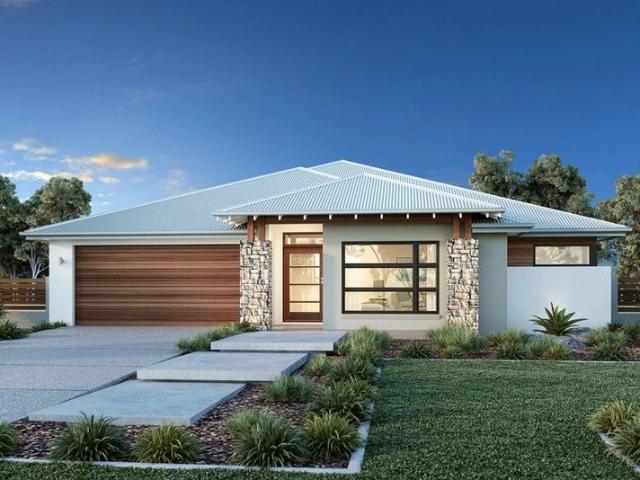
Vista Your new home awaits
View photo
Terraced House · for sale
Request Details
Vista Your new home awaits
The Channon
· 4 Bedrooms · 2 Baths · Terraced House
· Equipped kitchen
The Channon · 4 Bedrooms · 2 Baths · Terraced House · Equipped kitchen
Combining elegant spatial flow and intelligent separation of private spaces the Vista design has all the features to meet modern family requirements with space for every member of the family. At the heart of the home is the perfect space for the family to come together and entertain guests, boasting an impressive open plan living area with kitchen, Dining and Family that opens outdoors onto a large covered Alfresco. Towards the rear of the home is the kids’ zone with bedrooms and family bathroom surrounding a central activity room. A master bedroom suite is privately positioned behind a separate lounge room to the front and is complemented by a well-appointed ensuite and walk in robe. Providing separate spaces to retreat, relax or play the Vista design, exclusive to G.J. Gardner Homes brings you closer to the lifestyle you’ve always wanted; in the home you deserve! Allow yourself to imagine the lifestyle you’ve always wanted; in the home you deserve! The Vista design offers individuall
Request Details
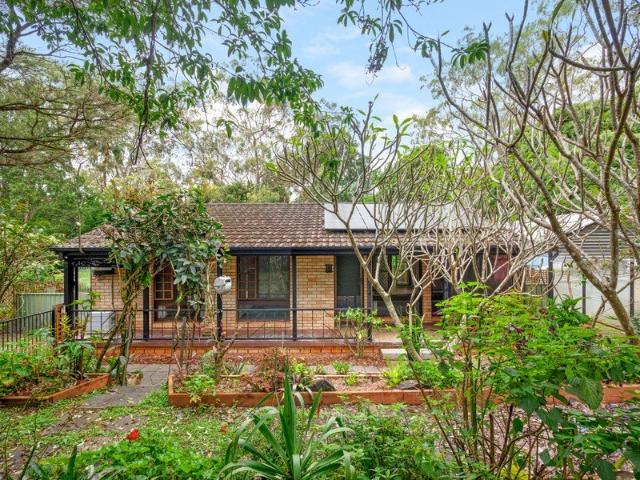
An Unexpected Find With Space To Spare
View photo
House · for sale
Request Details
An Unexpected Find With Space To Spare
The Channon
· 5 Bedrooms · 2 Baths · House
· Air conditioning · Fireplace · Equipped kitchen
The Channon · 5 Bedrooms · 2 Baths · House · Air conditioning · Fireplace · Equipped kitchen
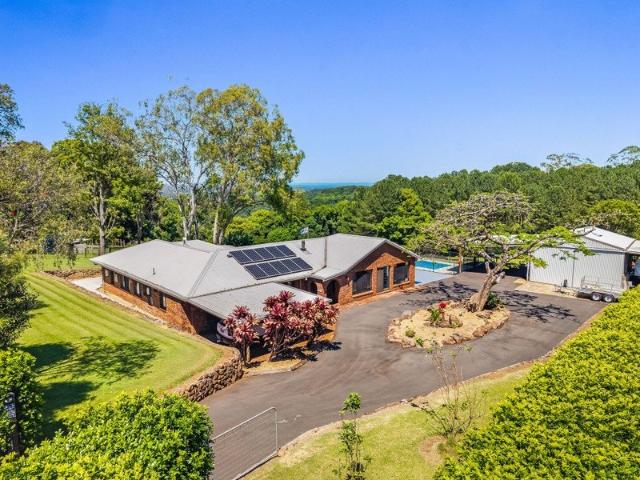
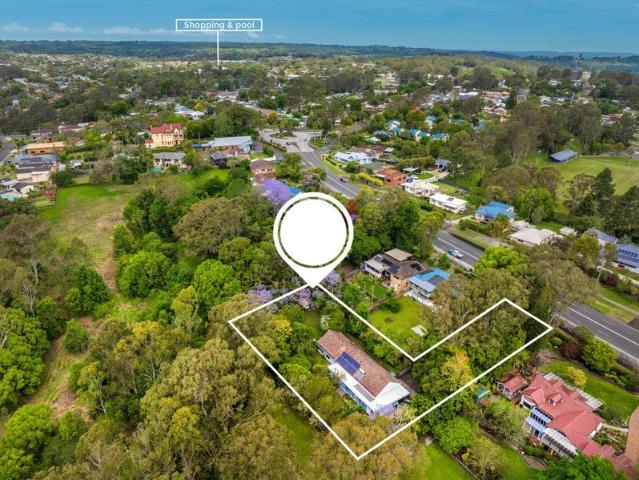
Some properties offer a little more than expected, and this is certainly one of them! Set on an impressive 2,656sqm parcel of land in the heart of Goonellabah, this unique property combines generous accommodation, a separate studio, established gardens and beautiful valley views, with a level of space and privacy that's increasingly hard to find. The main residence comprises four bedrooms, a spacious lounge room and an additional study or sitting room, providing the option of a potential fifth bedroom. A separate one-bedroom studio, complete with its own kitchen and adjoining sitting area, provides further accommodation for extended family, guests or independent living. Inside, the home features timber flooring, decorative cornices and a traditional fireplace. The kitchen includes ample storage, while air conditioning and ceiling fans provide comfort throughout. A particularly appealing feature is the expansive covered outdoor entertaining area, positioned to take in the stunning valle
Request Details
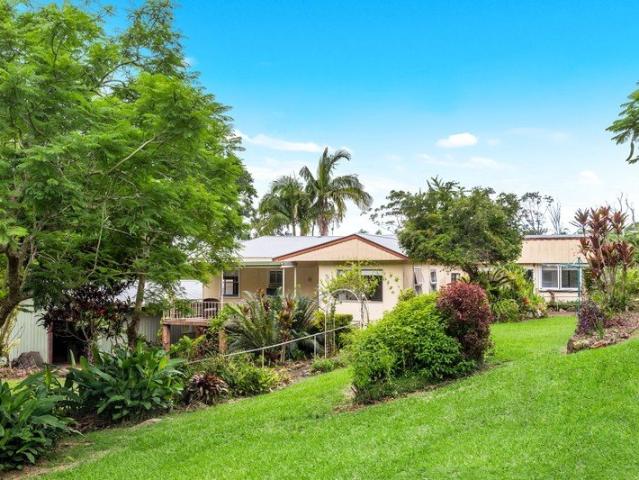
Level Access in Cul de Sac
View photo
House · for sale
Request Details
Level Access in Cul de Sac
The Channon
· 3 Bedrooms · 2 Baths · House
· Parking · Equipped kitchen
The Channon · 3 Bedrooms · 2 Baths · House · Parking · Equipped kitchen
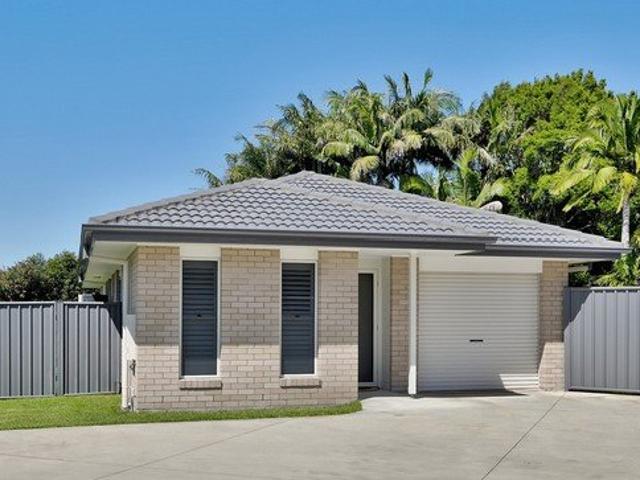
Completed in July 2024, this brick and tile home offers level access throughout and is set on a predominantly flat 671m² block with established trees. The light-filled open-plan kitchen and living area forms the centre of the home, while the main bedroom features an ensuite and walk-through robe with fitted drawers. Bedroom 2 includes a built-in robe, while Bedroom 3 features a built-in robe, privacy shutters and tiled flooring, providing flexible space for a study or media room. Located within walking distance of local amenities, including Goonellabah Shopping Centre (1.1km), Goonellabah Sports and Aquatic Centre (GSAC, 700m) and Lismore Workers Sports Club (1.1km). - Remote single lock-up garage - Additional parking for trailers and recreational vehicles - Insulated roof space and heat pump hot water system - Mesh security screens with emergency exits to Bedrooms 1 and 2 - Separate toilet adjoining the main bathroom - Ceiling fans throughout - Rainwater tank connected to toilets and
Request Details
Heritage elegance and hinterland views at 'Charlotte House'
View photo
House · for sale
Request Details
Heritage elegance and hinterland views at 'Charlotte House'
The Channon
· 4 Bedrooms · 2 Baths · House
The Channon · 4 Bedrooms · 2 Baths · House
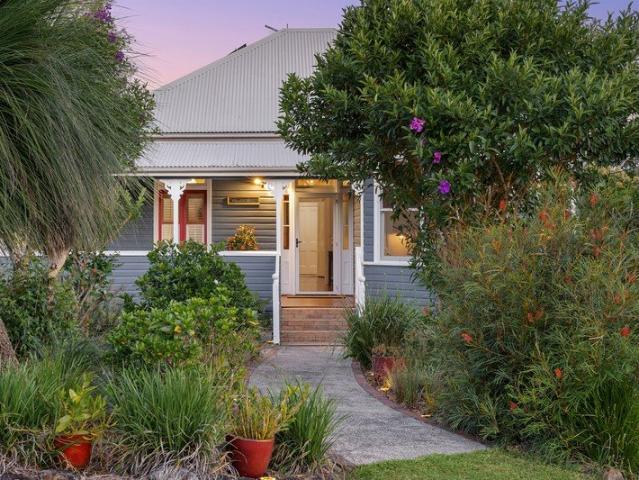
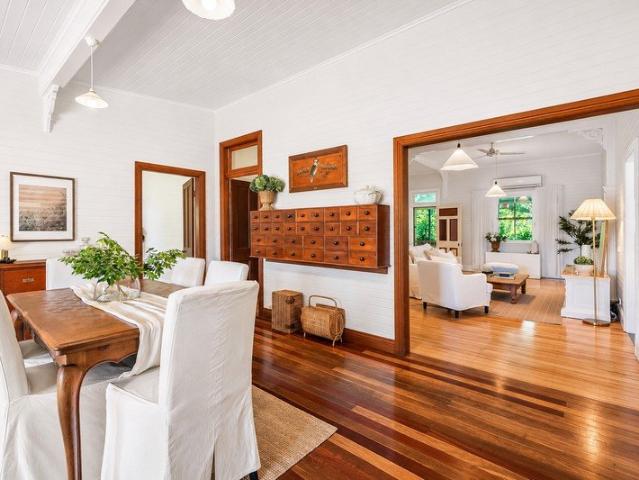
Intricate period details, modern finishes and idyllic vistas over rolling green hills set the scene in this charming Bangalow Queenslander. Built in 1905 and exuding timeless heritage appeal, the historic 'Charlotte House' flows over a large 2,023m2 block in one of the area's prettiest streets. Kids and adults alike will cherish time in the lovely established gardens with fruit trees, featuring a pathway down to the flowing waters of Byron Creek. Offering a versatile four bedroom floorplan with pressed metal ceilings, hardwood floors and a superb entertainer's deck, this slice of Bangalow magic lies just 300m to the cafes, restaurants and boutiques of the historic main street. - Large 2,023m2 block captures elevated views in a tightly-held Bangalow enclave - Historic residence constructed in 1905 for the prominent Reading family - Charming street presence with landscaped gardens and a heritage-style facade - Expansive interiors with high ornate ceilings, French doors, timber floorboard
Request Details
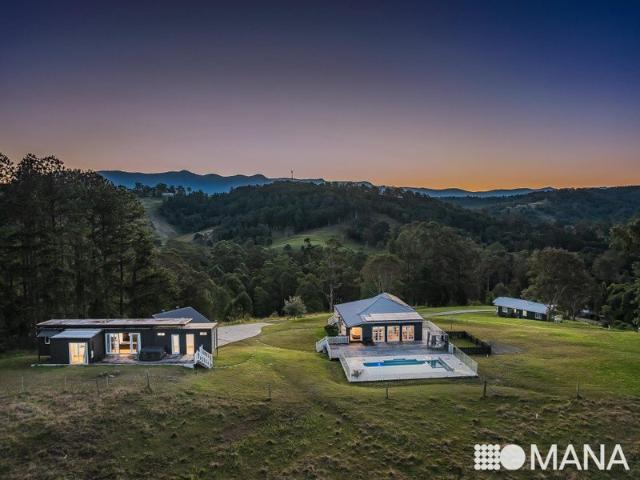
Welcome to your private sustainable paradise
View photo
House · for sale
Request Details
Welcome to your private sustainable paradise
The Channon
· 5 Bedrooms · 3 Baths · House
· Swimming pool
The Channon · 5 Bedrooms · 3 Baths · House · Swimming pool
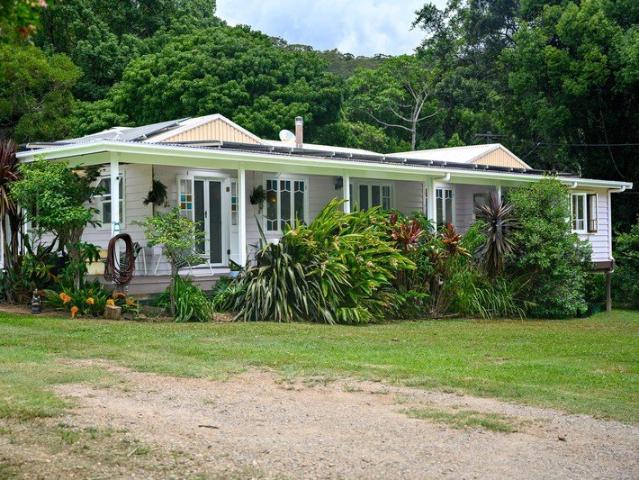
This is a solar passive, sustainable living property, completed with a water licence to enable plenty of water for the fruit trees and vegetable nursery's plus 3x holding tanks of water for beautiful drinking water. The whole property is off grid as it has a near new 54 solar panels with 20 kilowatts of lithium batteries converting power into 24 volts system powering the whole property = no power bills. ( you do have the option for mains power as well ) The main home also has security surveillance monitoring for complete peace of mind when you are travelling away. An open plan, timber Federation style home with hardwood flooring, a wood fire for cool winter evenings, characteristic of yesteryear, stain glass windows and French doors opening from spacious living and bedroom areas onto undercover verandas and decks, melding indoor and outdoor living. Plus a large saltwater pool for your enjoyment to do lapse in. More infrastructure unfolds with a yoga studio and art studio for those incl
Request Details
Glorious 100 Acres with enormous infrustructure perfect for intergenerational families and friends for the savvy
View photo
House · for sale
Request Details
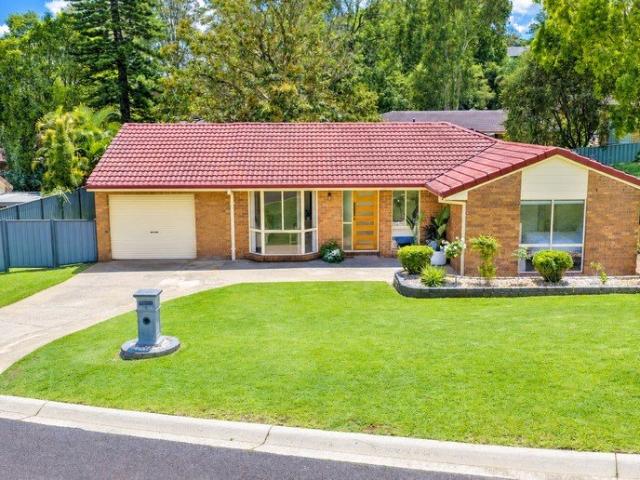
Glorious 100 Acres with enormous infrustructure perfect for intergenerational families and friends for the savvy
The Channon
· 9 Bedrooms · 8 Baths · House
The Channon · 9 Bedrooms · 8 Baths · House
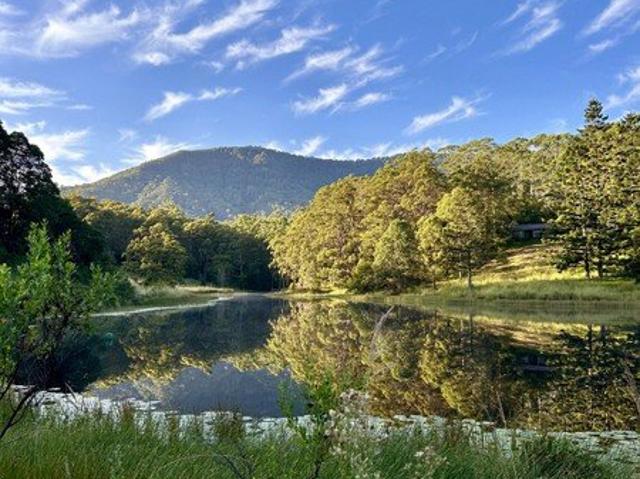
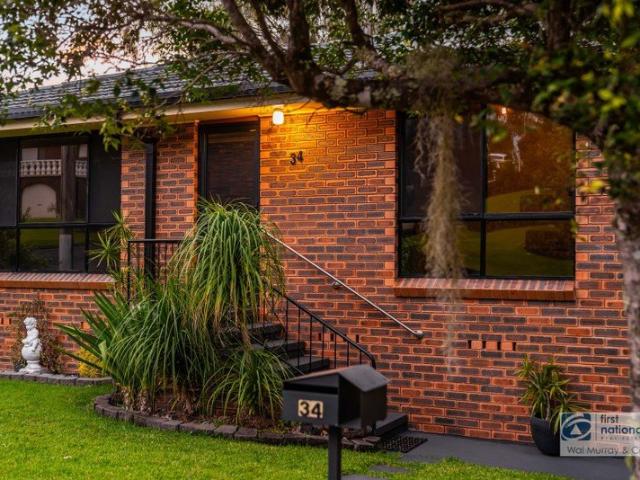
Welcome to 175 Midginbil Road, located in a unique tightly held area, which once you are an owner in the valley, you are so happy and content you don't want to leave. Privately situated within the forested foothills of the nightcap ranges with awe inspiring views of the Mount Warning Caldera and beyond. If you are yearning peace and nature but not a remote location then you have found your dream. This is a family owned and operated 100 acre plus property perfect for intergenerational families or like minded friends, ready to be taken to the next level. The ethos of the family was/is to maintain a private wildlife sanctuary with an abundance of flora and fauna, they have achieved there goal in abundance. A perfect birdwatchers and nature lovers hideaway, yet so close to everything. Ideal for horses with plenty of flat area for an arena and dressage area and stables, plus easy access onto the top of the properties fire trail for extensive trail riding for the free spirited, is an added b
Request Details
Affordable New Home in Great Location
View photo
House · for sale
Request Details
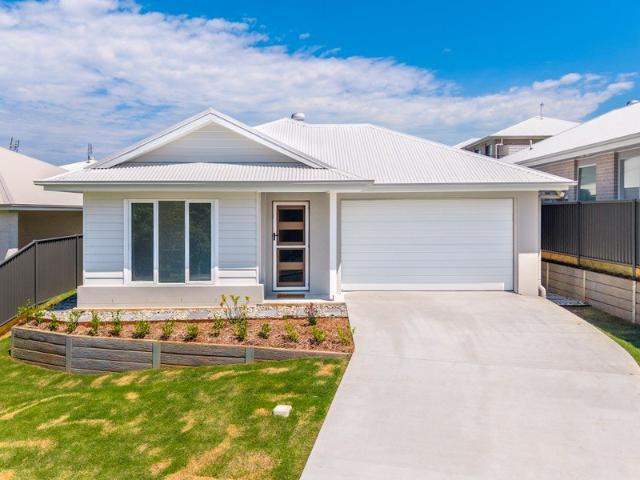
Affordable New Home in Great Location
The Channon
· 4 Bedrooms · 2 Baths · House
· Lift · Parking · Patio · Equipped kitchen
The Channon · 4 Bedrooms · 2 Baths · House · Lift · Parking · Patio · Equipped kitchen
Great opportunity to purchase a brand new low-maintenance home, designed for a carefree lifestyle. A modern architecturally designed Low-Set 4 bedroom home that delivers space, comfort and affordability. This home will be built to feature high-quality fixtures and fittings, the home is the ideal choice for first-home buyers, families, and investors. Property features include: Colorbond roof - we fully insulate ceilings. We only install sarking if required from Energy efficiency report. Roof over alfresco with concrete slab and tiles to patio Fence, front landscaping, and turf allowance Split system air-conditioning to main living area (5.3kw) and to master bedroom (2.6kw) Laminate kitchen with overhead cupboards & stone bench tops Letterbox and Clothesline sealed, coloured concrete driveway/path/porch- Termite treatment 3-coat paint system Stainless steel appliances includes dishwasher Chrome flick mixer tap ware LED down lights throughout Panel lift garage with 3 remotes 6 Star energy
Request Details
First Home or Investment Opportunity
View photo
House · for sale
Request Details
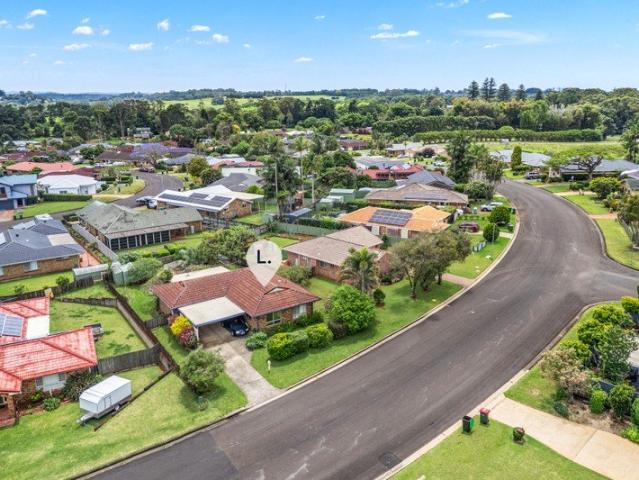
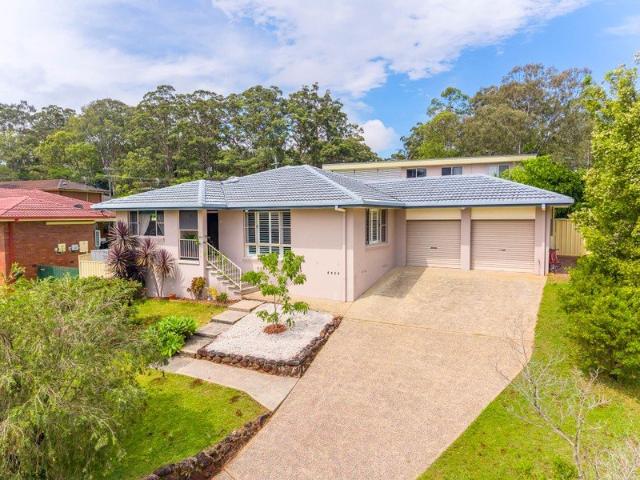
First Home or Investment Opportunity
The Channon
· 3 Bedrooms · 1 Bath · House
The Channon · 3 Bedrooms · 1 Bath · House
Bring your tools and a realistic renovation budget. This brick home sits on a generous block in a quiet cul-de-sac, close to shops and local amenities. Repairs are needed, and the inspection report is available on request so you can get a clearer picture of the work involved. There's already plenty to work with. The bathroom has been recently renovated, the covered east-facing rear deck is a lovely spot for a morning coffee, and the gardens are brimming with fruit trees and birds. There's also solar with battery storage, a second toilet in the laundry and two carports. With a rental appraisal of $550-$600 per week, it's a strong investment opportunity for buyers who can factor the cost of repairs into their numbers. It's also a chance for owner-occupiers to put in the work and make the place their own. DISCLAIMER: The information contained in the advertising of this property is based on information provided to the agents, and the vendor and agents expressly disclaim any liability arisi
Request Details
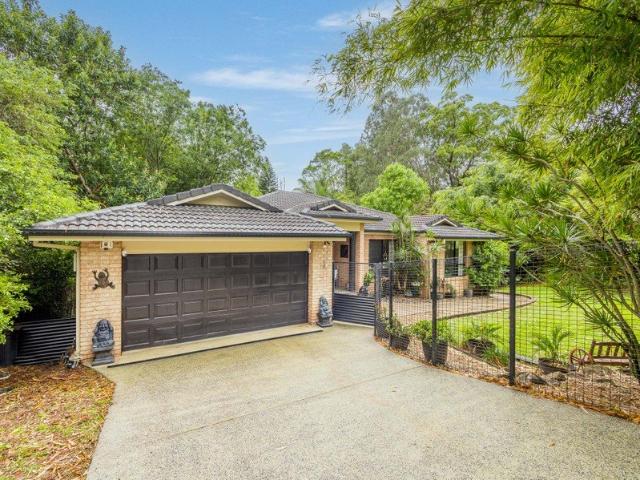
Mum says 'time to sell the family home'
View photo
House · for sale
Request Details
Mum says 'time to sell the family home'
The Channon
· 3 Bedrooms · 2 Baths · House
· Parking
The Channon · 3 Bedrooms · 2 Baths · House · Parking
Some homes have a wonderful family history from building to bringing up a family in a safe and homely rural environment. Now mum says it's time to sell and let another family enjoy the benefits of this home. Set well off Palmwoods Rd enjoying majestic views to Koonyum Range, Mt Boogerum, distant Chincogan Mountain range and The Pocket Nature Reserve. The home expanded as the family grew with changing materials and diverse finishes adding an eccentric and charmingly quirky character Back verandah cantilevers out into the natural surroundings enveloped in a peaceful tranquillity and picturesque scenery Tradie 8.1m x 10m machine/workshop and storage, suit car enthusiast or hobbyist Under-house parking and storage, well established gardens and level grassy plot Communal Springwater supply, gravity fed to each home in Palmwoods Ready to move into and renovate as you go Minutes to Main Arm village, local store and approx. 12 minutes to Mullumbimby an eclectic township with a wonderful array
Request Details
Where wedgetail eagles soar an extraordinary dual residence opportunity in Kunghur
View photo
House · for sale
Request Details
Where wedgetail eagles soar an extraordinary dual residence opportunity in Kunghur
The Channon
· 6 Bedrooms · 5 Baths · House
· Swimming pool
The Channon · 6 Bedrooms · 5 Baths · House · Swimming pool
Set across 1.42 elevated hectares, this magnificent property is a space people spend a lifetime searching for - two beautifully renovated Queenslander residences, dedicated work pods, a heated magnesium pool and a stargazing spa, all wrapped in birdsong and framed by uninterrupted 360-degree views. Rarely does this much lifestyle, opportunity and beauty come together on one address. Flocks of black cockatoos wheel overhead, wedgetail eagles ride the thermals, and a family of wallabies shares the land at dusk. The air is clean and still, the water pure, the light pours in from every angle, and at night the stars arrive without a trace of light pollution. Be prepared to fall hard for this property - once you arrive, you'll never want to leave. A Queenslander full of character and light Relocated and lovingly restored, the main residence is a genuine showpiece - wide hardwood floors run underfoot, VJ walls are styled rustic and authentic, art deco light fittings glow throughout, a nod to
Request Details
CHARMING CHARACTER HOME IN FLOOD FREE LOCATION
View photo
House · for sale
Request Details
CHARMING CHARACTER HOME IN FLOOD FREE LOCATION
The Channon
· 3 Bedrooms · 1 Bath · House
· Garden
The Channon · 3 Bedrooms · 1 Bath · House · Garden
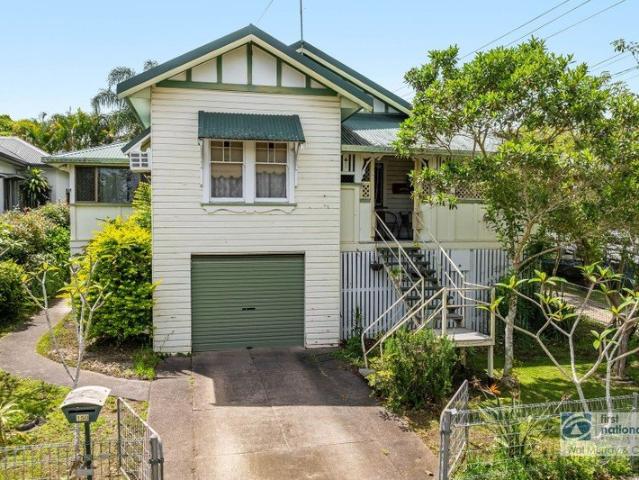
Positioned in a convenient, flood free location just minutes from Lismore CBD and local amenities, this charming three bedroom home offers a wonderful combination of character, space and practicality. Stepping inside, you are greeted by high ceilings, ornate ceiling details and beautiful timber panelling, all adding to the home's timeless appeal. The spacious lounge room provides a comfortable place to relax and unwind, while the home's traditional features create a welcoming atmosphere throughout. The home features three generously sized bedrooms, with the main bedroom enjoying the added bonus of an adjoining sunroom, ideal as a private sitting area or study. A second sunroom flows off the spacious lounge room, providing additional versatile living space and allowing plenty of natural light to filter through the home. At the front of the home, a covered outdoor area offers the perfect spot to enjoy your morning beverage or simply sit back and relax. Downstairs, the single lock-up gara
Request Details
Beauty on Beaumont
View photo
House · for sale
Request Details
Beauty on Beaumont
The Channon
· 3 Bedrooms · 2 Baths · House
· Equipped kitchen
The Channon · 3 Bedrooms · 2 Baths · House · Equipped kitchen
Positioned in a most prestigious address overlooking Lismore this beautifully maintained residence offers an appealing combination of space, style and easy-care living. Featuring a practical, level, open-plan design, the home provides a welcoming separate formal entry, a spacious lounge and dining area, and a well-appointed kitchen offering an abundance of cupboard space. The roomy main bedroom is complete with a walk-in robe and ensuite, while the uniquely angled family room adds an interesting architectural touch and provides additional living flexibility. Quality tiling and fittings feature throughout, reflecting the home's excellent standard of presentation. Step outside to a private entertaining courtyard conveniently accessed from the kitchen and dining area, surrounded by easily maintained gardens that allow you to enjoy the outdoors without the upkeep. A quality home in a highly regarded location, offering comfortable living, practical design and an enviable address. Approximat
Request Details
Federation Style Farmhouse on 60 Acres in the Byron Hinterland
View photo
Terraced House · for sale
Request Details
Federation Style Farmhouse on 60 Acres in the Byron Hinterland
The Channon
· 5 Bedrooms · 2 Baths · Terraced House
· Fireplace · Swimming pool · Equipped kitchen
The Channon · 5 Bedrooms · 2 Baths · Terraced House · Fireplace · Swimming pool · Equipped kitchen
Welcome to Skye Farm, a beautiful lifestyle property set across approximately 60 acres in the sought-after Byron Hinterland, just 10 minutes from Bangalow. Built in 1914 and held by just three owners in over 110 years, this character-filled farmhouse offers a rare combination of history, country charm and space. Surrounded by established gardens, a swimming pool, separate studio/workspace and 2,300 established macadamia trees, Skye Farm presents an opportunity to enjoy peaceful rural living with plenty of possibilities for the future. The farmhouse retains many of its original features, including timber floorboards, high ceilings and traditional detailing throughout. A generous timber deck sits at the front of the home, overlooking rows of macadamia trees and the surrounding countryside. Inside, the spacious living areas are filled with natural light, with original features reflecting the home's rich history. The dining room features a combustion fireplace, while the adjoining kitchen
Request Details
Designed to be Different
View photo
House · for sale
Request Details
Designed to be Different
The Channon
· 3 Bedrooms · 2 Baths · House
· Fireplace
The Channon · 3 Bedrooms · 2 Baths · House · Fireplace
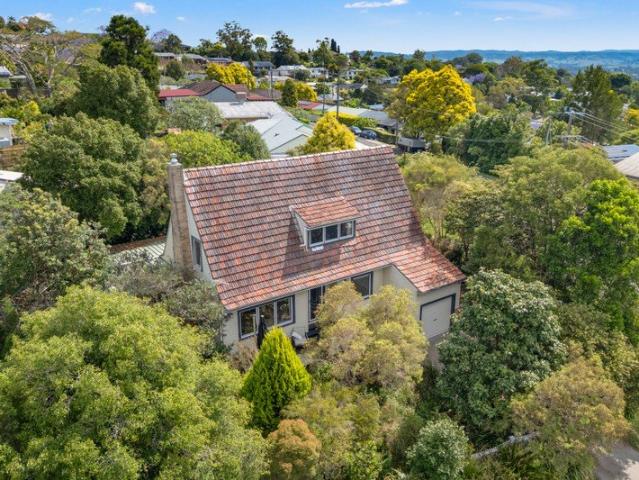
A home that immediately stands apart through its character, warmth and connection to its elevated Lismore Heights setting. One of the best homes in Lismore Heights. Master built in 1954. It is said to have been designed by the original owners to resemble a ski lodge. Positioned to take advantage of its outlook, the home has a strong sense of privacy and calm, with generous glazing, polished timber doors and beautifully composed living spaces creating an inviting atmosphere throughout. The combination of mid-century influence, natural light and thoughtful detailing, gives the property a level of individuality that is difficult to replicate. The main living areas feel relaxed yet refined, with the fireplace, timber finishes and outlook working together to create a home that is equally suited to quiet everyday living or entertaining. The dining and outdoor spaces extend that appeal, offering a seamless connection to the landscaped surrounds and giving the home a genuine lifestyle quality.
Request Details
Possum Lodge Boutique hinterland tranquility
View photo
House · for sale
Request Details
Possum Lodge Boutique hinterland tranquility
The Channon
· 7 Bedrooms · 4 Baths · House
· Equipped kitchen
The Channon · 7 Bedrooms · 4 Baths · House · Equipped kitchen
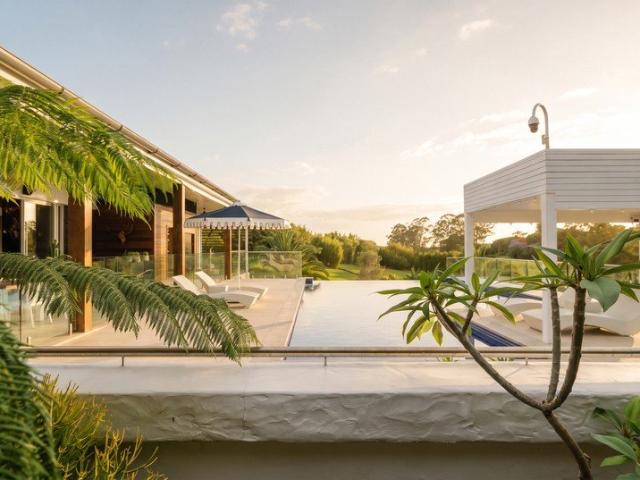
Set on 2.47 acres in a valley with long views, Possum Lodge was built by Nicolas and Joana Lenders of Skyline Projects as their own home. Skyline is known for prestigious local houses and was awarded MBA Builder of the Year, with first runner-up at the national MBA Best Builders Awards in 2025. The form and function here come from experts informed by experience and style. The architecture draws on contemporary New Zealand alpine building - steep pitched roofs, generous glazing, honest structure - tempered by the material discipline of architectural greats like Vincent Van Duysen. Fourteen metres of glass opens the main living area to the valley, grounded by century-old hardwood floors and rare exposed timber beams. Inside is a rare balance of a style entirely its own and a warmth that feels universally familiar - European heritage meets Australian hinterland: hundred-year-old Belgian cobblestones in the foyer, handmade zellige in the kitchen, limewashed walls and Belgian lighting, set
Request Details
Where the View Changes Everything
View photo
House · for sale
Request Details
Where the View Changes Everything
The Channon
· 5 Bedrooms · 1 Bath · House
· Swimming pool
The Channon · 5 Bedrooms · 1 Bath · House · Swimming pool
There is a moment when you arrive at 614 Tregeagle Road that makes you pause. The landscape opens, the elevation takes over, and suddenly the everyday noise feels at distance. Set across 2 hectares of gently rolling land, property offers space, privacy and a remarkable outlook. Beautifully adapted for family life, the home blends modern comfort with the reassuring permanence and character of a quality brick residence. Polished floors, stone benchtops, a walk-in pantry and thoughtfully updated interiors create a welcoming space that feels both practical and comfortable. With good sealed road access, five bedrooms, a dedicated study and generous living areas, there is plenty of room for growing families, multigeneration living, home-based businesses or those simply wanting the freedom that acreage living provides. Step outside and the lifestyle truly unfolds. Spend summer days by the pool, enjoy wide open spaces for children and pets to roam, or simply sit back and watch the ever-changin
Request Details
Where Extraordinary is the Standard
View photo
Terraced House · for sale
Request Details
Where Extraordinary is the Standard
The Channon
· 7 Bedrooms · 6 Baths · Terraced House
The Channon · 7 Bedrooms · 6 Baths · Terraced House
AD ASTRA | AN ESTATE BEYOND COMPARE There are luxury homes. There are extraordinary estates. And then there is Ad Astra. Commanding 33.65 acres of spectacular Byron hinterland countryside, Ad Astra is a statement of architectural ambition, uncompromising craftsmanship and resort-inspired living. Beyond private gates, sweeping rural panoramas, beautifully manicured grounds and extraordinary scale set the scene for a sanctuary of rare distinction. BUILT BY THE OWNER. BUILT WITHOUT COMPROMISE. Perhaps the most compelling testament to Ad Astra's exceptional quality is the man behind its construction. Built as his own private residence, Ad Astra is the personal creation of an accomplished builder and developer whose portfolio includes some of Southeast Queensland's most prestigious projects, including Sorano House at Kangaroo Point, Element Apartments at Burleigh Heads and Mantra Sierra Grand at Broadbeach. When a builder of this calibre creates a home for himself, the result speaks volumes
Request Details
A Private Coastal Sanctuary with Resort Style Appeal
View photo
House · for sale
Request Details
A Private Coastal Sanctuary with Resort Style Appeal
The Channon
· 4 Bedrooms · 2 Baths · House
· Swimming pool
The Channon · 4 Bedrooms · 2 Baths · House · Swimming pool
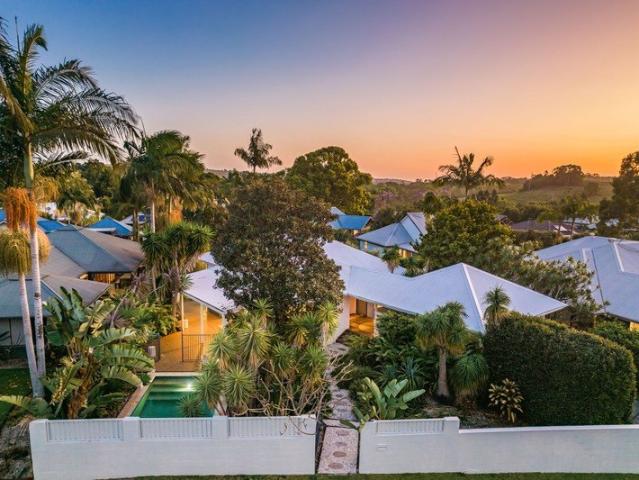
Embracing a relaxed coastal aesthetic with a touch of resort-style luxury, this beautifully designed residence offers a private sanctuary in one of the Byron hinterland's most sought-after villages. Framed by established tropical gardens and thoughtfully landscaped grounds, the home combines light-filled interiors, effortless indoor-outdoor living and inviting spaces for entertaining and unwinding. At its heart, open-plan living and dining extends through wide sliding doors to a generous north-east facing deck, where a sparkling saltwater pool and lush surrounds create a holiday-inspired atmosphere. The well-considered layout balances everyday comfort with considered design, while the peaceful cul-de-sac setting places village cafes, boutique shops, markets and local schools within easy reach. Byron Bay is also just a scenic 15-minute drive away. - Beautifully appointed residence set back from the street, with a striking white feature wall and lush, established gardens providing privac
Request Details
A Village Landmark. A Place to Live, Create and Invest
View photo
House · for sale
Request Details
A Village Landmark. A Place to Live, Create and Invest
The Channon
· 1 Bedroom · 1 Bath · House
· Swimming pool · Parking
The Channon · 1 Bedroom · 1 Bath · House · Swimming pool · Parking
In the heart of Federal village, this distinctive corner property brings together beautifully crafted retail premises with rental income, a character-filled secondary dwelling and DA approval for a spacious two bedroom plus media room home with a swimming pool. It is an exceptional opportunity to establish a presence in Federal-one of the Byron hinterland's most loved village communities. With approximately 20 metres of street frontage and a prominent position along Federal's main street, the property offers compelling exposure and an unusually versatile future. The planning groundwork is already in place, covering the commercial premises, the secondary dwelling and on-site parking for up to six vehicles, along with an approved development application and construction certificate for the proposed residence and pool. Currently leased by a renowned high-end homewares and lifestyle brand, the retail space is a destination in its own right. Soaring 10 metre ceilings, exposed trusses and be
Request Details
Rebuilt with heart. Ready for a new chapter
View photo
House · for sale
Request Details
Rebuilt with heart. Ready for a new chapter
The Channon
· 3 Bedrooms · 2 Baths · House
· Equipped kitchen
The Channon · 3 Bedrooms · 2 Baths · House · Equipped kitchen
Twelve months of vision, hard work and heart have transformed 16 Teven Street into the beautiful home that you see today. Extensively renovated by the current owners to give this property a new lease on life, this project has been an absolute labour of love. Warm timber floors and soft, earthy tones set the mood, while the kitchen draws you in with its generous island, skylight overhead and adjoining butler's pantry. There's room to cook, spread out and keep someone company over a glass of wine. Beautifully finished bathrooms bring a little luxury to the everyday, with floor-to-ceiling tiling, curved timber vanities and arched mirrors adding softness and character. Outside, the front deck makes a lovely spot to ease into your morning with a cup of coffee in the sun. Out the back, the covered entertaining area and firepit invite evenings that stretch a little longer with your loved ones. The hard work belongs to the past twelve months, but the next chapter belongs to you. DISCLAIMER: Th
Request Details
All The Feels
View photo
House · for sale
Request Details
All The Feels
The Channon
· 4 Bedrooms · 3 Baths · House
· Air conditioning · Fireplace · Equipped kitchen
The Channon · 4 Bedrooms · 3 Baths · House · Air conditioning · Fireplace · Equipped kitchen
This one just feels like home, the perfect combination of quiet location, stunning renovation and impeccable condition - 24 Crescent Street has just the right amount of everything. With nothing left to do, this comfortable, generous home has had all of the hard work done and is soft, cosy and oh, so perfect. The selection of materials, finishes and quality of workmanship is very hard to find in this market. Some of the standouts are: • Three generous bedrooms, two with air conditioning plus a fourth bedroom/office at the rear of the home • Polished timber floors throughout • High ceilings with ornate plasterwork and period timber joinery • Fireplace and air conditioning • Modern kitchen, featuring 40mm stone benchtops, island with waterfall edge, induction cooking and plumbed fridge • Luxurious bathroom featuring a walk in shower, herringbone patterned floor and soft earthy tones • Sunroom at rear with views opens onto the covered rear deck • Huge downstairs area making the perfect ret
Request Details
Classic Charm, Considered Design
View photo
House · for sale
Request Details
Classic Charm, Considered Design
The Channon
· 6 Bedrooms · 2 Baths · House
· Equipped kitchen
The Channon · 6 Bedrooms · 2 Baths · House · Equipped kitchen
Positioned in an elevated location with a stunning outlook, this home has been renovated to balance modern living with classic charm. 6 Esyth Street, Girards Hill is for the buyer who knows exactly what they are searching for, without compromising on quality or space. Considered design, soaring ceilings, and a thoughtful lighting plan create a home with cohesive flow and fantastic functionality, while giving you the feeling that you've just found home. The kitchen and main living area are ideal for entertaining, capturing northerly views and the sunset glow that filters through the space. The kitchen features high quality appliances, plenty of storage, and ceramic benchtops for effortless preparation, with a seamless connection to the outdoors. A separate formal lounge is the place to enjoy movie night, connecting to a large sunroom that could extend the space or serve as a separate zone. Three upstairs bedrooms are positioned on the eastern side of the home to enjoy the morning light,
Request Details
A Distinctive Designer Home with Space, Style & Character
View photo
House · for sale
Request Details
A Distinctive Designer Home with Space, Style & Character
The Channon
· 4 Bedrooms · 3 Baths · House
· Equipped kitchen
The Channon · 4 Bedrooms · 3 Baths · House · Equipped kitchen
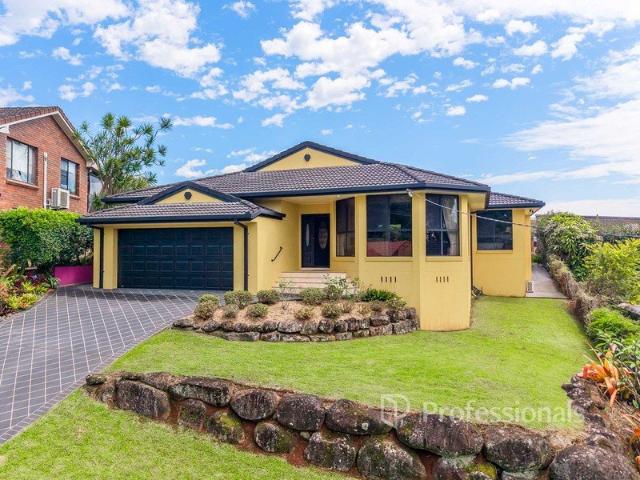
Positioned in a quiet cul-de-sac in Goonellabah, this substantial family home is anything but ordinary. Showcasing a bold colour palette, distinctive designer touches and quality finishes throughout, it offers a unique combination of personality, comfort and space. With sweeping views across Lismore and the surrounding area, a beautiful established fig tree and a generous 1,188m² block, the property provides a wonderful setting for family living. Ideally located within 2 km of Southern Cross University and three local high schools, and less than 4 km from Lismore Base Hospital and Lismore Square Shopping Centre, it combines individuality and generous proportions with exceptional everyday convenience. The split-level design provides spacious living, featuring a large formal lounge, separate dining area and expansive kitchen complete with quality appliances and striking finishes. The home's individual style is complemented by renovated bathrooms, quality fittings and carefully considered
Request Details
BELVEDERE BRICK COTTAGE
View photo
House · for sale
Request Details
BELVEDERE BRICK COTTAGE
The Channon
· 3 Bedrooms · 2 Baths · House
The Channon · 3 Bedrooms · 2 Baths · House
A 3 bedroom home perched on top of Belvedere Drive at the end of a quiet cul-de-sac. A prime position for capturing refreshing breezes and breathtaking easterly views. Set on a generous 1,151 sqm block and surrounded by council reserve land, the home offers exceptional privacy and a leafy backdrop. This is a cosy layout that maximises every inch for practical everyday living. The dining area is the perfect spot to enjoy a morning coffee while taking in the outlook. All three bedrooms feature built-in wardrobes and the western windows have been thoughtfully tinted to help reduce summer heat. The home has also been recently painted throughout, with upgrades to electricals completed. Downstairs offers a second shower and toilet, plus a fully concreted and freshly painted under-house area that provides excellent storage or a great zone for hobbies and activities. The property has been meticulously maintained with the owners completing major improvements including a full restoration of the
Request Details
Quiet Cul de Sac Living with Space to Make Your Own
View photo
House · for sale
Request Details
Quiet Cul de Sac Living with Space to Make Your Own
The Channon
· 3 Bedrooms · 2 Baths · House
· Garden · Air conditioning · Parking · Equipped kitchen
The Channon · 3 Bedrooms · 2 Baths · House · Garden · Air conditioning · Parking · Equipped kitchen
Positioned in a peaceful Goonellabah cul-de-sac, this welcoming home offers comfortable living, a practical layout and plenty of potential to make it your own. Featuring three bedrooms and two bathrooms, the home offers open-plan living and dining with an easy connection to the functional kitchen. Outside, a generous covered entertaining area provides a relaxed setting for family gatherings, weekend barbecues and year-round enjoyment. Set on a 619m2 block, the property offers a fully fenced backyard with space for children, pets or further landscaping. Its practical layout, quiet location and scope to personalise will appeal to families, first-home buyers, downsizers and investors alike. Property features: - Three bedrooms with built-in robes - Two bathrooms - Open-plan living and dining - Functional kitchen connected to the main living area - Generous covered outdoor entertaining area - Fully fenced backyard - Single garage - 619m2 block - Air conditioning in the living area and bedro
Request Details
Why Build When You Can Move Straight In?
View photo
House · for sale
Request Details
Why Build When You Can Move Straight In?
The Channon
· 3 Bedrooms · 2 Baths · House
· Parking
The Channon · 3 Bedrooms · 2 Baths · House · Parking
Hidden Valley Estate, Chilcotts Grass | 3 Bedrooms | 2 Bathrooms | Lock-Up Garage Forget the stress of building, the endless decisions and the unexpected delays. Your brand-new home is ready and waiting! Positioned in the popular Hidden Valley Estate in Chilcotts Grass, this beautifully finished home presents an exciting opportunity to enjoy all the benefits of a new build without lifting a finger. Fresh, modern and designed for effortless everyday living, this home delivers the perfect balance of comfort, style and practicality. With three well-appointed bedrooms, two stylish bathrooms and a secure lock-up garage, everything has been thoughtfully considered to make life easy. Step inside and enjoy contemporary finishes, a functional floor plan and that unbeatable feeling of being the first to call a property home. Whether you're looking to enter the property market, downsize without compromising on quality or secure a smart investment, this is an opportunity that deserves your attenti
Request Details
Comfortable Family Entertainer
View photo
House · for sale
Request Details
Comfortable Family Entertainer
The Channon
· 3 Bedrooms · 2 Baths · House
· Equipped kitchen
The Channon · 3 Bedrooms · 2 Baths · House · Equipped kitchen
Offering a fantastic combination of comfort, space and lifestyle, this spacious, well-presented home is perfect for families, first-home buyers or those looking for a relaxed lifestyle in a peaceful location. Featuring multiple living zones, three bedrooms, two bathrooms, and double car accommodation, this home offers plenty of room for everyone. The main bedroom offers a generous walk in wardrobe and private ensuite, with the other rooms featuring built in robes. Ducted air-conditioning throughout ensures year-round comfort and the beautiful timber floors add warmth and character. At the heart of the home is a generous kitchen, offering plenty of bench space and storage, this open plan space flows seamlessly into the dining area and to the outdoor entertaining space. Whether you're hosting family gatherings, enjoying a weekend barbecue or simply relaxing with friends, this home has been designed to make entertaining easy and with the benefit of a solar system and solar hot water to he
Request Details
Eastside Family Home
View photo
House · for sale
Request Details
Eastside Family Home
The Channon
· 4 Bedrooms · 1 Bath · House
· Fireplace · Equipped kitchen
The Channon · 4 Bedrooms · 1 Bath · House · Fireplace · Equipped kitchen
Positioned in an elevated, flood-free location in sought - after East Lismore, this charming, high-set weatherboard home offers the perfect combination of character, space and convenience. Ideally located within walking distance to Southern Cross University, St Vincent's Hospital, East Lismore Shopping Centre, local primary & secondary schools, golf course, bowls club, sporting fields and parks, this property presents an excellent opportunity for families, investors or those seeking a relaxed lifestyle close to town. Full of warmth and character, the home showcases beautiful high ceilings and polished timber floors throughout. Offering four generously sized bedrooms, three with built-ins including the main, there is plenty of room for the whole family. The formal lounge features a charming fireplace, while a separate combined dining and living area sits conveniently alongside the spacious, modern kitchen, creating a practical and inviting layout for everyday living. Stepping outdoors,
Request Details
Bring Your Vision & Unlock the Potential
View photo
House · for sale
Request Details
Bring Your Vision & Unlock the Potential
The Channon
· 3 Bedrooms · 1 Bath · House
· Garden · Parking · Equipped kitchen
The Channon · 3 Bedrooms · 1 Bath · House · Garden · Parking · Equipped kitchen
Looking for a home with good bones, plenty of space and room to make it your own? This one ticks plenty of boxes! Set on a generous 631m² level block, this lowset brick home offers a practical layout, three bedrooms and some great extras already taken care of. Whether you're a first-home buyer, growing family or someone with an eye for potential, there's plenty to get excited about here. Property Features: - Three good-sized bedrooms - Open-plan kitchen and dining area - Kitchen complete with dishwasher - Three-way bathroom with separate shower and bathtub - Lowset brick construction - Single lock-up garage plus double carport - Outdoor deck for entertaining - Updated laundry (2023) - Garden shed - Generous 631m² level block Location Features: - Approximately 930m to Alstonville Public School - Approximately 1.05km to St Joseph's Primary School - Approximately 1.32km to Alstonville High School - Approximately 1km to Alstonville's Main Street shopping precinct - Approximately 13km to Ba
Request Details
Masterbuilt, Leafy and Private
View photo
House · for sale
Request Details
Masterbuilt, Leafy and Private
The Channon
· 4 Bedrooms · 2 Baths · House
· Parking
The Channon · 4 Bedrooms · 2 Baths · House · Parking
This masterbuilt 'Scotcher' home brings together quality construction, generous proportions and a beautifully private Richmond Hill setting. Surrounded by established trees and tropical gardens, the home opens onto a covered timber verandah made for long lunches and slow mornings. A spa tucked among the greenery adds to the retreat-like feel. Four bedrooms span two levels, including a main with walk-in robe and ensuite. Downstairs, the flexible studio space offers room for guests, extended family or potential rental income, subject to approvals. With open lawns, a double garage and leafy outlooks throughout, this is a quality-built home with room to breathe-and options for the future. DISCLAIMER: The information contained in the advertising of this property is based on information provided to the agents, and the vendor and agents expressly disclaim any liability arising therefrom. The accuracy of the information cannot be guaranteed, and prospective purchasers should make their own enq
Request Details

Get email alerts

Don't miss out: be the first to know about new properties

The alert was correctly created

On subscribing you accept the conditions of use and the privacy policy
Alert
Receive new ads in your inbox
Save this search
Receive alerts for new listings

We'll send you an email when we have new properties for: "Houses for sale in The Channon"

The alert was correctly created

Corndale, Lismore
Dorroughby
Get email alerts and be the first to see new listings
Required field
On subscribing I accept the terms of the privacy policy
Perfect! You'll soon start receiving new listings via email
Alert
Receive an email when we have new ads for Houses for sale in The Channon
Save this search
Filters

Bedrooms

Size (m²)

m²
m²

Price

$
$

Property type

Bathrooms

Clear all filters
Receive notifications when new entries are published.