294 houses for sale in The Bight

Coastal Luxury with Endless Possibilities
View photo
House · for sale
Request Details
Coastal Luxury with Endless Possibilities
The Bight
· 4 Bedrooms · 2 Baths · House
· Balcony · Swimming pool
The Bight · 4 Bedrooms · 2 Baths · House · Balcony · Swimming pool
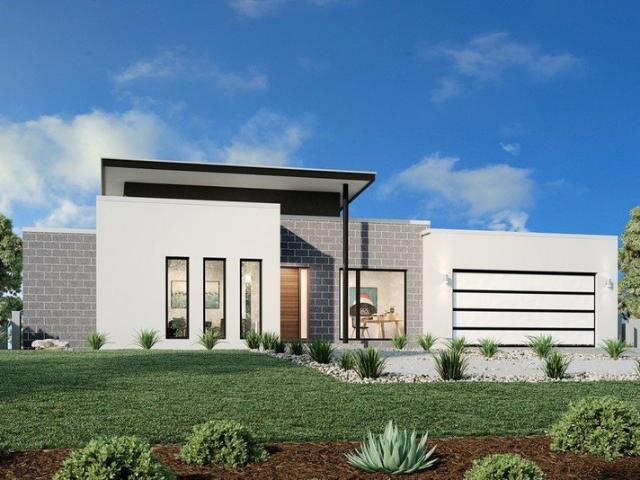
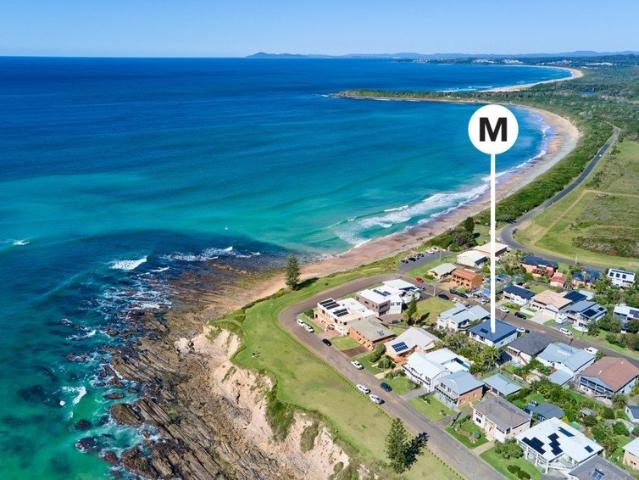
Perfectly positioned just moments from the shoreline, this exceptional coastal residence captures sweeping ocean views and offers a lifestyle that many dream of but few achieve. From your balcony, watch the waves roll in and feel the sea breeze, knowing the beach is only a short stroll past four homes away. Designed with flexibility in mind, this modern two-level home is much more than a beautiful beach house. Its adaptable floor plan creates outstanding opportunities for families, investors and holiday makers alike, whether you choose to enjoy it as a spacious four-bedroom residence, generate dual income, or combine your own coastal escape with a profitable investment. Set in the peaceful seaside community of Wallabi Point, this is a property that embraces relaxed living while delivering the versatility to suit changing lifestyles and future plans. Property Features: Four generous bedrooms, all with built-in robes. Master suite overlooking the pool with private ensuite. Oversized livi
Request Details
Sanctuary At 24
View photo
House · for sale
Request Details
Sanctuary At 24
The Bight
· 5 Bedrooms · 5 Baths · House
· Garden · Swimming pool · Lift · Equipped kitchen
The Bight · 5 Bedrooms · 5 Baths · House · Garden · Swimming pool · Lift · Equipped kitchen
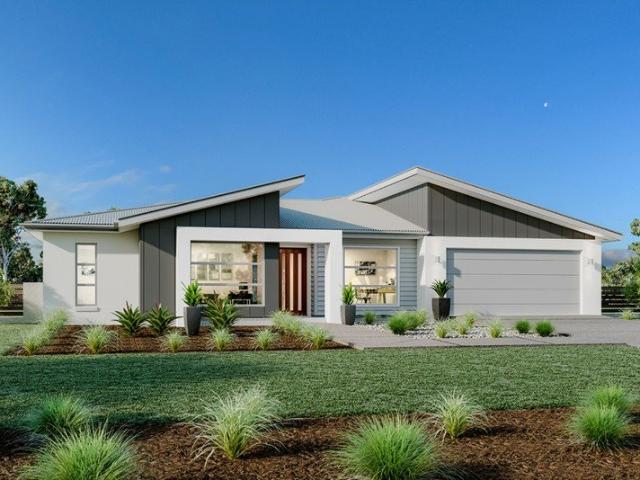
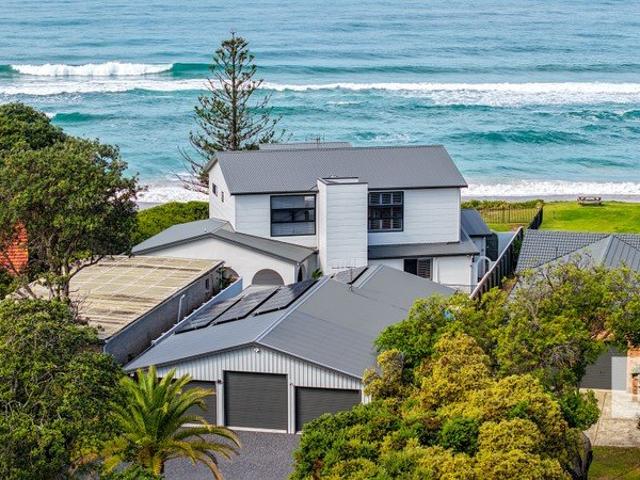
Welcome to your own private coastal retreat where luxury, space and breath taking scenery combine effortlessly. Arguably offering the best coastal views of any property on the Mid North Coast, this expansive residence captures uninterrupted ocean views stretching from the Forster headlands all the way to Crowdy. Complete with private beach access, multiple living zones and versatile dual living potential, this is a home designed to deliver an exceptional coastal lifestyle. Set behind an electric security gate, the property boasts a large yard, sparkling pool and extensive garaging for up to six vehicles. From the moment you arrive, this remarkable home continues to impress, with even more surprises awaiting inside - including the convenience of a private lift servicing both levels of the home. The main residence features two kitchens and spacious open plan living areas designed to embrace the spectacular ocean outlook. Upstairs, the light-filled lounge, dining and kitchen flow seamless
Request Details

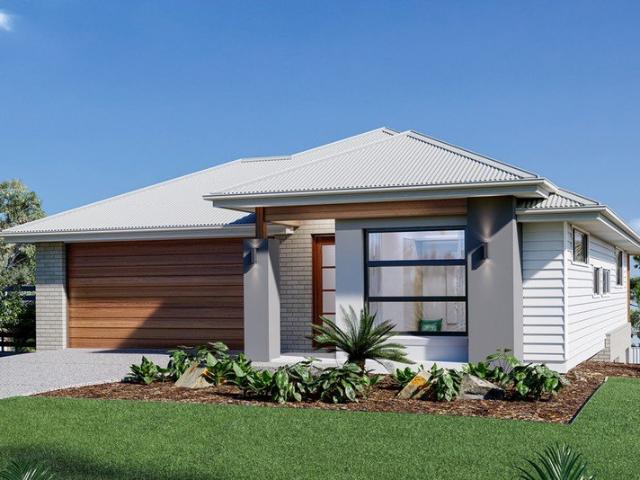
Modern Coastal 4 Bed Home
View photo
House · for sale
Request Details
Modern Coastal 4 Bed Home
The Bight
· 4 Bedrooms · 2 Baths · House
The Bight · 4 Bedrooms · 2 Baths · House
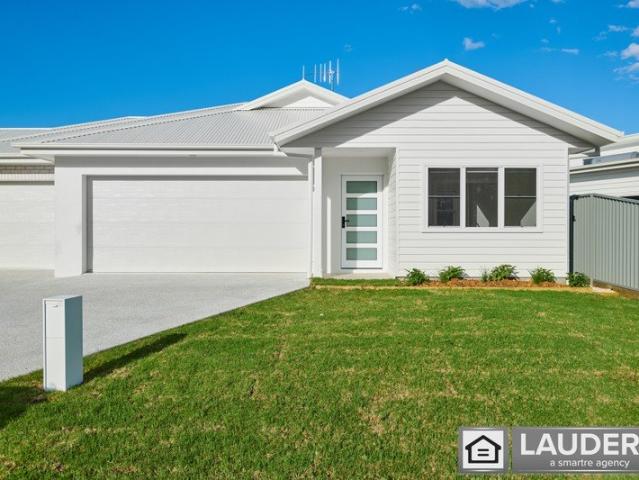
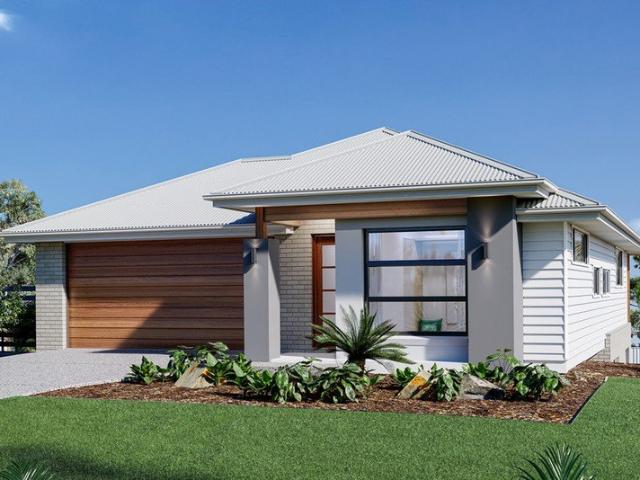
Located in beautiful Old Bar, your quality-built BRAND NEW residence awaits in a highly sought-after pocket with convenience to Coles, medical facilities, cafés, and restaurants. Enjoy sunset strolls along the walking paths and tall trees of Oyster Creek reserve right outside your doorstep. Or head to the pristine sands of Old Bar beach and Manning Entrance State Park just a short drive away. Everything is easily accessible by bike or car, offering the perfect blend of convenience and relaxed coastal living. Thoughtful design is a hallmark of your new home, with 2.7m ceilings throughout enhancing natural light and spaciousness, and a 7-star energy rating to keep your energy bills low. Unwind in your master suite with generous walk in robe and fully tiled ensuite, creating a delightful retreat. Three additional double bedrooms with built in robes and ceiling fans provide plenty of room to move and grow. The sparkling main bathroom showcases floor-to-ceiling tiles and a stylish feature p
Request Details
Owners Say SELL SELL SELL
View photo
House · for sale
Request Details
Owners Say SELL SELL SELL
The Bight
· 3 Bedrooms · 2 Baths · House
· Air conditioning · Equipped kitchen
The Bight · 3 Bedrooms · 2 Baths · House · Air conditioning · Equipped kitchen
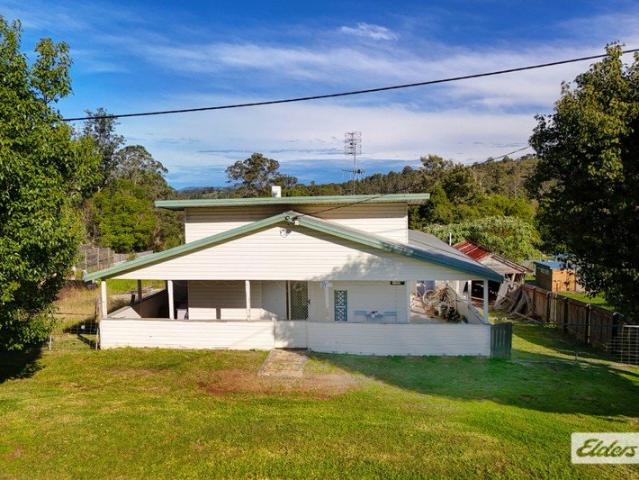
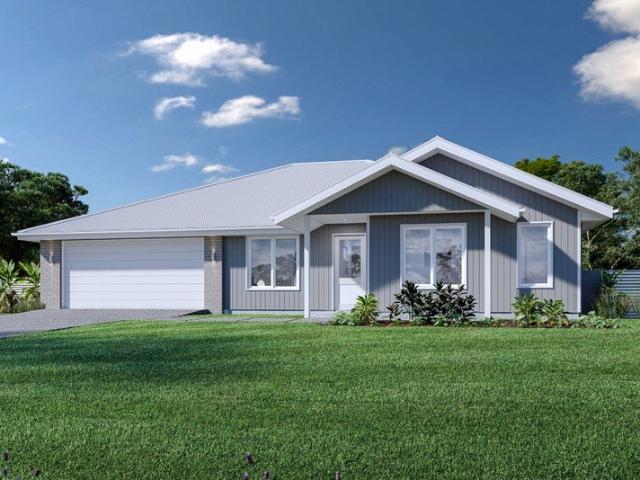
Joshua Staines and Elders Real Estate Taree & Manning Valley are proud to present 3742 The Bucketts Way, Krambach. Positioned in the peaceful township of Krambach and set on a generous 1,442sqm block, this beautifully updated home offers the perfect blend of modern comfort, village convenience and outstanding value. Recently renovated, the home features a spacious open plan design centered around a well appointed kitchen complete with stainless steel benchtops, a 900mm oven, gas connection, dishwasher and ample storage. The large living and dining area is complemented by reverse cycle air conditioning, creating a comfortable space for the whole family to enjoy year round. The master suite boasts a walk in robe and a beautifully renovated private ensuite featuring floor to ceiling tiling and quality modern finishes. The equally impressive main bathroom has also been tastefully renovated, complete with floor to ceiling tiles, a large bath and stylish fixtures throughout, adding a touch o
Request Details
11 Acres of Opportunity Rural Lifestyle with Dual Income Potential
View photo
House · for sale
Request Details
11 Acres of Opportunity Rural Lifestyle with Dual Income Potential
The Bight
· 3 Bedrooms · 2 Baths · House
· Air conditioning · Parking
The Bight · 3 Bedrooms · 2 Baths · House · Air conditioning · Parking
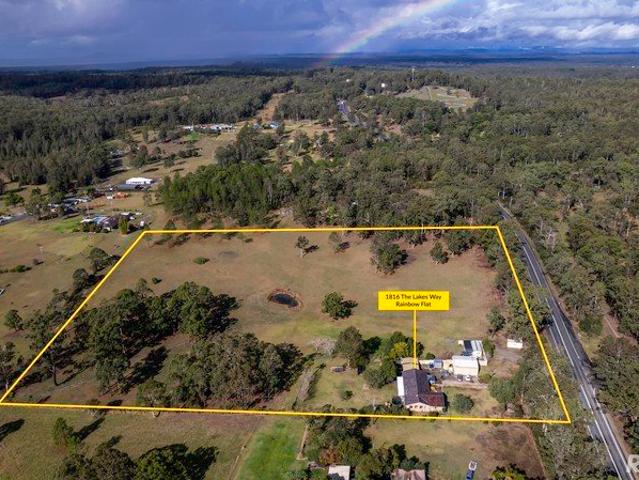
Set on 11 acres of RU1 Primary Production zoned land, this unique Rainbow Flat property presents an exceptional opportunity to secure the ideal rural lifestyle with flexibility, space, and income potential. Surrounded by peaceful countryside, the property features a paddock and dam, making it perfectly suited for hobby farming, livestock, or simply enjoying the space and privacy of rural living. A large machinery shed and parking for up to 10 vehicles provide excellent practicality for trades, storage, or farming equipment. The spacious main residence offers 3 bedrooms with built in robes, 2 bathrooms, two generous living areas, and air conditioning for year-round comfort. Complementing the home is a fully self-contained relocatable cabin complete with 2 bedrooms, 1 bathroom, its own water supply, and separately metered power; ideal for extended family, guest accommodation, or additional rental income. With the potential to continue generating rental return with the scope to build your
Request Details
Culburra 255 Hamptons
View photo
Terraced House · for sale
Request Details
Culburra 255 Hamptons
The Bight
· 4 Bedrooms · 2 Baths · Terraced House
· Balcony · Parking · Equipped kitchen
The Bight · 4 Bedrooms · 2 Baths · Terraced House · Balcony · Parking · Equipped kitchen
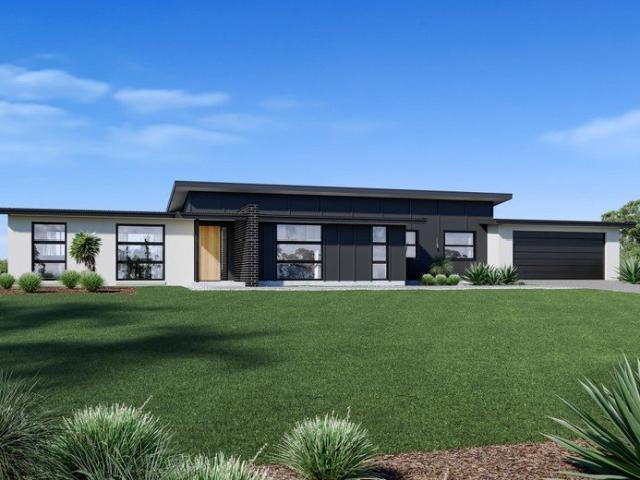
The Culburra was designed to suit sites that slope down from the street with the main living areas on the upper floor taking advantage of panoramic views located to the rear of home. The open plan dining and family living space occupy the entire rear of the home with a large gourmet kitchen, butler’s pantry and island bench all enjoying the benefits of elevated living. The living areas continue onto the rear Alfresco balcony providing an additional space to entertain and connect with the outdoors. Entering the home, the foyer runs centre between a master bedroom suite with walk in robe and ensuite and a double garage before entering the rear open plan living area. A staircase takes you down to the lower floor kids’ zone where additional bedrooms, family bathroom and central activity room are located with access outdoors at the rear of the home. Allow yourself to imagine the lifestyle you’ve always wanted; in the home you deserve! The Culburra offers individually crafted facades that wi
Request Details
Wide Bay 212 Urban
View photo
Terraced House · for sale
Request Details
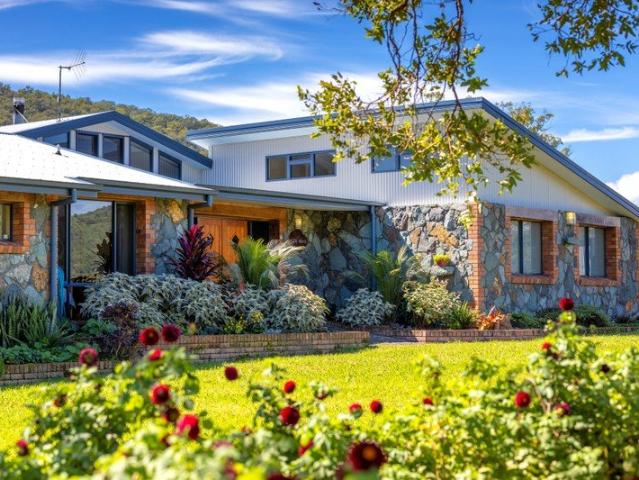
Wide Bay 212 Urban
The Bight
· 4 Bedrooms · 2 Baths · Terraced House
· Equipped kitchen
The Bight · 4 Bedrooms · 2 Baths · Terraced House · Equipped kitchen
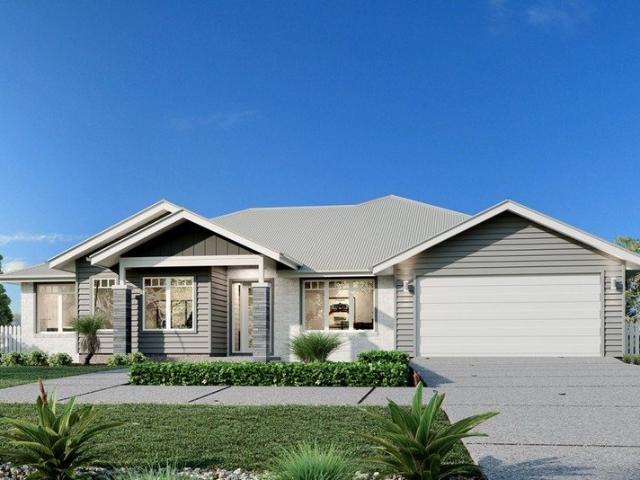
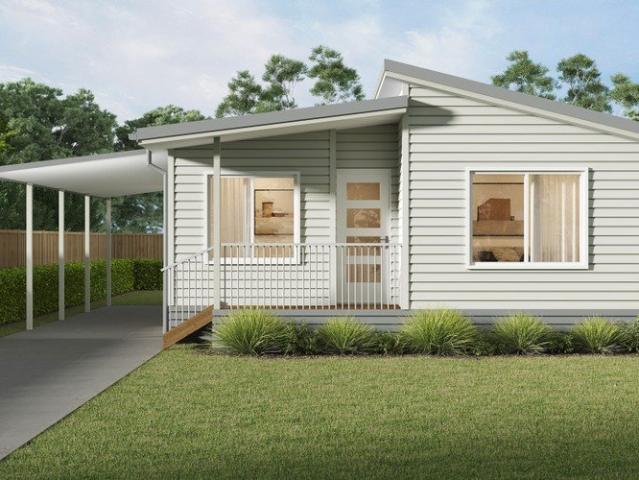
This stunning home looks deceptively simple, but its impressive size makes a statement which is the end result of clever and considered design. The Wide Bay designs, exclusive to G.J. Gardner Homes, have been created to suit wider sites, its expansive frontage naturally enlarging its appearance and giving it a magnificent visage, which is sure to impress. The heart of the home is the Kitchen, Dining and Family open plan living space that lead out to a large covered Alfresco area making entertaining easy. The large master bedroom suite with walk in robe and ensuite and a separate lounge to the front of the home provide the perfect spaces to retreat and relax. The Wide Bay has everything needed for today’s modern family and it can be described in two words: ‘stunning’ is the first, ‘perfect’ is the next. Allow yourself to imagine the lifestyle you’ve always wanted; in the home you deserve! The Wide Bay design offers individually crafted facades that will inspire you by providing a choice
Request Details
Wide Bay 196 Beach
View photo
Terraced House · for sale
Request Details
Wide Bay 196 Beach
The Bight
· 4 Bedrooms · 2 Baths · Terraced House
· Equipped kitchen
The Bight · 4 Bedrooms · 2 Baths · Terraced House · Equipped kitchen
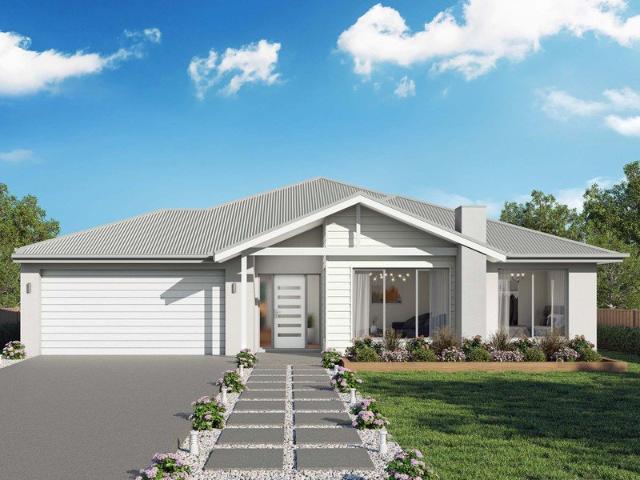
This stunning family home looks deceptively simple, but its impressive size makes a statement which is the end result of clever and considered design. The Wide Bay designs, exclusive to G.J. Gardner Homes, have been created to suit wider sites, its expansive frontage naturally enlarging its appearance and giving it a magnificent visage, which is sure to impress. The heart of the home is the kitchen, dining and family open plan living space that extends out to a large covered Alfresco area making entertaining easy. The large master bedroom suite with walk in robe and ensuite and a separate lounge to the front of the home provide the perfect spaces to retreat and relax. The Wide Bay is a stunning family home with everything needed for today’s modern family, a perfect combination of practical and elegant design. Allow yourself to imagine the lifestyle you’ve always wanted; in the home you deserve! The Wide Bay offers individually crafted facades that will inspire you by providing a choice
Request Details
Inglewood 225 Resort
View photo
Terraced House · for sale
Request Details
Inglewood 225 Resort
The Bight
· 4 Bedrooms · 2 Baths · Terraced House
· Balcony · Equipped kitchen
The Bight · 4 Bedrooms · 2 Baths · Terraced House · Balcony · Equipped kitchen
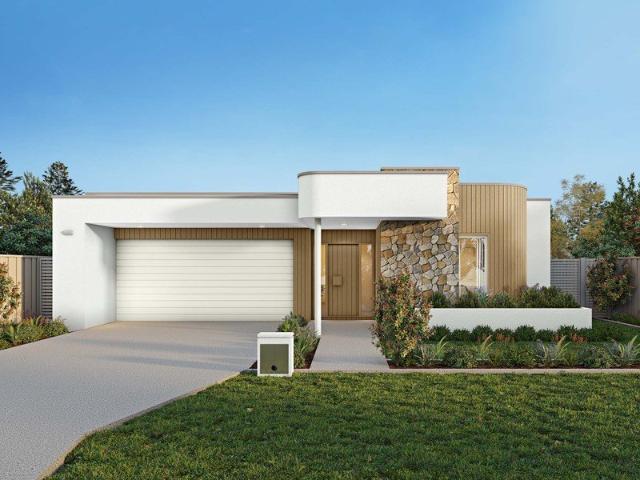
The Inglewood design, exclusive to G.J. Gardner Homes, is designed to suit sites that slope down towards the rear of the site. Upon entering the home on the upper floor, an open plan living area flows out to the alfresco balcony to the rear of the home. The kitchen with butler's pantry and island bench connects effortlessly with the living spaces making entertaining enjoyable. Featuring a private master bedroom suite to the rear, and a large lounge room to the front, you are spoilt for choice in where to unwind. Making your way downstairs, the lower floor is the ultimate teenage hideaway. The kids have their own space with an activity room or study space, 3 bedrooms and family bathroom with separate toilet. Allow yourself to imagine the lifestyle you’ve always wanted; in the home you deserve! The Inglewood offers individually crafted facades that will inspire you by providing a choice of homes that reflect your personal lifestyle and preferences. For optimal site use, this Inglewood is
Request Details
Brighton 197 Hamptons
View photo
Terraced House · for sale
Request Details
Brighton 197 Hamptons
The Bight
· 4 Bedrooms · 2 Baths · Terraced House
· Parking · Equipped kitchen
The Bight · 4 Bedrooms · 2 Baths · Terraced House · Parking · Equipped kitchen
The Brighton home design masterfully combines elegance and practicality. Its open-plan living area seamlessly integrates the kitchen, dining, and family spaces, perfect for both daily life and entertaining. The alfresco area extends your living space outdoors, ideal for enjoying the weather and hosting gatherings. Inside, spacious bedrooms with ample storage ensure comfort for all. The master suite is a luxurious retreat with a walk-in robe and ensuite bathroom. The kitchen, equipped with modern appliances and generous pantry space, blends style with functionality. The thoughtful layout ensures a harmonious flow throughout the home. Additional features include a double garage for convenience and security, and an optional study space for modern family needs. The Brighton home design offers a perfect blend of comfort, style, and practicality, catering to both growing families and those looking to downsize without compromising on luxury. Allow yourself to imagine the lifestyle you’ve alwa
Request Details
Tamar 249 Hamptons
View photo
Terraced House · for sale
Request Details
Tamar 249 Hamptons
The Bight
· 4 Bedrooms · 3 Baths · Terraced House
· Balcony · Equipped kitchen
The Bight · 4 Bedrooms · 3 Baths · Terraced House · Balcony · Equipped kitchen
The Tamar design, exclusive to G.J. Gardner Homes, is designed to suit sites that slope down towards the rear of the site. This four-bedroom home features an open plan, upper floor living space the whole family can enjoy. A kitchen, dining, and family area with covered alfresco balcony to the rear takes advantage of views and breezes achieved by elevated living. A split bedroom setup of two bedrooms upstairs and two downstairs provides a unique layout that gives everyone a bit of space and privacy. A master bedroom complete with ensuite and walk in robe is at the rear of the home while another is positioned at the front with a separate fully equipped powder room, ideal as a guest suite. The lower floor is perfect for the teenager’s space to retreat including a family bathroom, laundry and a central activity room that opens to the rear outdoor areas. Allow yourself to imagine the lifestyle you’ve always wanted; in the home you deserve! The Tamar offers individually crafted facades that
Request Details
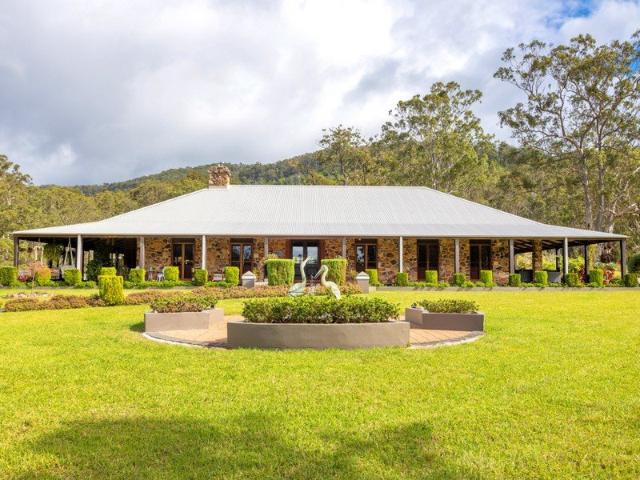
Tamarind Lodge â A Rare 112 Acre Estate of Masterful Craftsmanship
View photo
House · for sale
Request Details
Tamarind Lodge â A Rare 112 Acre Estate of Masterful Craftsmanship
The Bight
· 3 Bedrooms · 2 Baths · House
· Fireplace · Equipped kitchen
The Bight · 3 Bedrooms · 2 Baths · House · Fireplace · Equipped kitchen
Privately tucked behind established trees in the peaceful Wherrol Flat region near Wingham, Tamarind Lodge is a one-of-a-kind 112-acre estate, meticulously built over a decade by master stonemason David Broadhurst. This breathtaking residence blends timeless elegance with rural functionality, making it truly unmatched. From the moment you step inside, youâll be captivated by soaring 23ft raked ceilings, 40cm thick stone walls, solid hardwood beams, and handcrafted Jarrah doors with beveled glass. Every inch of this home has been thoughtfully designed with quality and longevity in mind. The inviting living area features a striking double-sided stone fireplace that flows into the formal dining space. The chefâs kitchen is fitted with Tasmanian Blackwood cabinetry, granite benchtops, dual ovens, a five-burner gas cooktop, and built-in microwave. Accommodation includes two spacious guest bedrooms with built-ins, a luxurious main bathroom, and a palatial master suite with its own retreat, w
Request Details
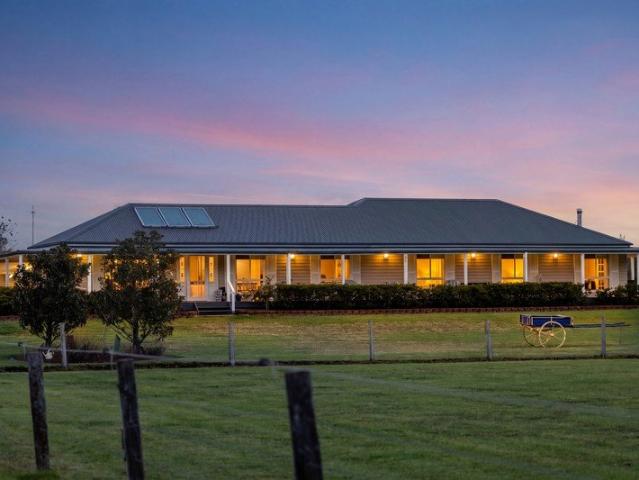
A Statement of Luxury, Lifestyle and Land
View photo
Terraced House · for sale
Request Details
A Statement of Luxury, Lifestyle and Land
The Bight
· 4 Bedrooms · 3 Baths · Terraced House
· Air conditioning · Swimming pool
The Bight · 4 Bedrooms · 3 Baths · Terraced House · Air conditioning · Swimming pool
Commanding an extraordinary position across 22 hectares of picturesque countryside, 700 Manning Point Road is a private sanctuary where refined living meets first-class rural infrastructure. Showcasing breathtaking views from every window, this exceptional estate delivers space, sophistication, and serenity in equal measure. The home offers four spacious bedrooms and two stylishly updated bathrooms, complemented by split-system air conditioning and a feature wood fire that delivers cosy winter comfort. Light-filled interiors capture sweeping rural vistas that change with the seasons. Every space has been thoughtfully designed to embrace both comfort and connection to the landscape. At the heart of the lifestyle offering is the resort-style outdoor zone. A stunning swimming pool is complemented by a fully self-contained studio with kitchenette, and bathroom - ideal for guests, extended family, or a private retreat. This is a home made for entertaining, unwinding, and creating unforgetta
Request Details
5 Capeview Way, Tallwoods Village
View photo
Terraced House · for sale
Request Details
5 Capeview Way, Tallwoods Village
The Bight
· 4 Bedrooms · 2 Baths · Terraced House
· Balcony · Equipped kitchen
The Bight · 4 Bedrooms · 2 Baths · Terraced House · Balcony · Equipped kitchen
The Inglewood design, exclusive to G.J. Gardner Homes, is designed to suit sites that slope down towards the rear of the site. Upon entering the home on the upper floor, an open plan living area flows out to the alfresco balcony to the rear of the home. The kitchen with butler's pantry and island bench connects effortlessly with the living spaces making entertaining enjoyable. Featuring a private master bedroom suite to the rear, and a large lounge room to the front, you are spoilt for choice in where to unwind. Making your way downstairs, the lower floor is the ultimate teenage hideaway. The kids have their own space with an activity room or study space, 3 bedrooms and family bathroom with separate toilet. Allow yourself to imagine the lifestyle you’ve always wanted; in the home you deserve! The Inglewood offers individually crafted facades that will inspire you by providing a choice of homes that reflect your personal lifestyle and preferences. For optimal site use, this Inglewood is
Request Details
Rothbury 208 Urban
View photo
Terraced House · for sale
Request Details
Rothbury 208 Urban
The Bight
· 4 Bedrooms · 2 Baths · Terraced House
· Equipped kitchen
The Bight · 4 Bedrooms · 2 Baths · Terraced House · Equipped kitchen
The Rothbury design range, exclusive to G.J. Gardner Homes, has been individually designed with a special focus on creating harmony for family living, with plenty of space throughout for family entertainment and privacy for personal retreat. Upon entering this light filled home you find a private master suite complete with ensuite and walk in robe, before engaging with the spacious open plan living area. The lounge, family, kitchen, and dining, coupled with the large alfresco provides continuous, flexible entertaining spaces with an abundance of natural light. Its wide frontage gives an enlarged impression, while the slim profile provides a home that will suit wide or large sites, corner lots and helps to minimise the impact on sloping sites with some limitations. Light and space have been maximised throughout, with the sleek and modern form giving the house undeniable flair, making the Rothbury entirely comfortable, intimate, and effortlessly relaxed. Allow yourself to imagine the lif
Request Details
Wide Bay 262 Hamptons
View photo
Terraced House · for sale
Request Details
Wide Bay 262 Hamptons
The Bight
· 5 Bedrooms · 2 Baths · Terraced House
· Equipped kitchen
The Bight · 5 Bedrooms · 2 Baths · Terraced House · Equipped kitchen
This stunning home looks deceptively simple, but its impressive size makes a statement which is the end result of clever and considered design. The Wide Bay designs, exclusive to G.J. Gardner Homes, have been created to suit wider sites, its expansive frontage naturally enlarging its appearance and giving it a magnificent visage, which is sure to impress. The heart of the home is the Kitchen, Dining and Family open plan living space that lead out to a large covered Alfresco area making entertaining easy. The large master bedroom suite with walk in robe and ensuite and a separate lounge to the front of the home provide the perfect spaces to retreat and relax. The Wide Bay has everything needed for today’s modern family and it can be described in two words: ‘stunning’ is the first, ‘perfect’ is the next. Allow yourself to imagine the lifestyle you’ve always wanted; in the home you deserve! The Wide Bay design offers individually crafted facades that will inspire you by providing a choice
Request Details
Clara 301 Defined by You. $10,000 To Spend Your Way
View photo
Terraced House · for sale
Request Details
Clara 301 Defined by You. $10,000 To Spend Your Way
The Bight
· 4 Bedrooms · 2 Baths · Terraced House
· Garden · Parking · Equipped kitchen
The Bight · 4 Bedrooms · 2 Baths · Terraced House · Garden · Parking · Equipped kitchen
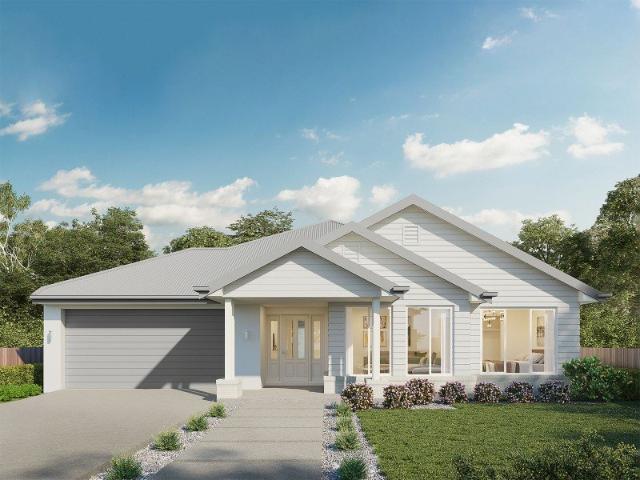
The Clara 301 is large and lavish, ideal for a growing family. A sophisticated entryway leads you to a luxurious living room. The heart of the home is perfect for entertaining family and friends, complete with a spacious kitchen and full-sized butler's pantry that overlooks the dining and family areas. The space connects to an enclosed alfresco, offering an outdoor area you can enjoy all year round. Conveniently located at the rear of the home, the master suite is a parents' sanctuary, complete with an expansive ensuite with full-sized bath and shower, plus a generous walk-in robe. The remaining three bedrooms also have walk-in robes, providing plenty of storage for the entire family. Featuring a full-sized study and easy internal access into the home via the garage, the luxurious Clara is the ultimate dream home. - 20mm Stone Benchtops - 2550mm Ceiling Height - 26 week build time - Ducted reverse cycle air-conditioning - Facade Options Available - Local builder/Local trades - Local Pr
Request Details
Lotus 275 Defined by You. $10,000 To Spend Your Way
View photo
Terraced House · for sale
Request Details
Lotus 275 Defined by You. $10,000 To Spend Your Way
The Bight
· 4 Bedrooms · 2 Baths · Terraced House
· Equipped kitchen
The Bight · 4 Bedrooms · 2 Baths · Terraced House · Equipped kitchen
The Lotus 275 offers a perfect blend of privacy, space and modern living. The master suite, located at the front for seclusion, features a spacious walk-in robe and a luxurious ensuite with double basins. Multiple living areas, including a rumpus room near the remaining three bedrooms, provide versatile spaces for family activities. The gourmet kitchen, with its stunning island bench, opens into a light-filled family and dining area, perfect for gatherings. A third living room doubles as an ideal home theatre. The oversized alfresco enhances outdoor entertaining, while ample storage throughout ensures practicality. With thoughtfully designed spaces for every family member, the Lotus combines elegance and functionality in a home that caters to all lifestyles. - 20mm Stone Benchtops - 2550mm Ceiling Height - 26 week build time - Ducted reverse cycle air-conditioning - Facade Options Available - Local builder/Local trades - Local Promotional Offer - Many more inclusions Copyright Hotondo
Request Details
Island Living on Rich Riverfront Farmland
View photo
Terraced House · for sale
Request Details
Island Living on Rich Riverfront Farmland
The Bight
· 3 Bedrooms · 1 Bath · Terraced House
The Bight · 3 Bedrooms · 1 Bath · Terraced House
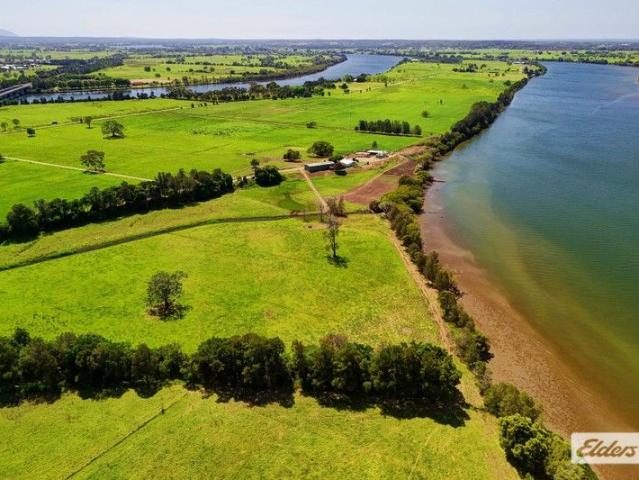
Nestled within the verdant embrace of Dumaresq Island, 282 & 350 Newtons Road presents a rare opportunity to acquire an exquisite piece of an Island rural property. Sprawling across 154 acres of rich alluvial farmland, this magnificent property offers the quintessential island living experience for those who seek River frontage coupled with agricultural potential. This property is currently operating as a successful dairy farm, benefiting from the fertile soils and pastoral improvements that make it a veritable Farm for all Seasons. The existing infrastructure, which includes a 10-a-side herringbone dairy and an expansive 28m x 10m machinery shed, stands ready to support your farming endeavours, whether you wish to continue dairying or venture into cropping or cattle fattening. At the heart of this property sits a charming 3-bedroom cottage, perched high on the banks of the Manning River, ripe for refurbishment or redevelop the site to become the rural abode and retreat of your dreams.
Request Details
Stylish Brand New Living with Space, Comfort & Value
View photo
Townhouse · for sale
Request Details
Stylish Brand New Living with Space, Comfort & Value
The Bight
· 4 Bedrooms · 2 Baths · Townhouse
· Garden · Balcony · Air conditioning
The Bight · 4 Bedrooms · 2 Baths · Townhouse · Garden · Balcony · Air conditioning
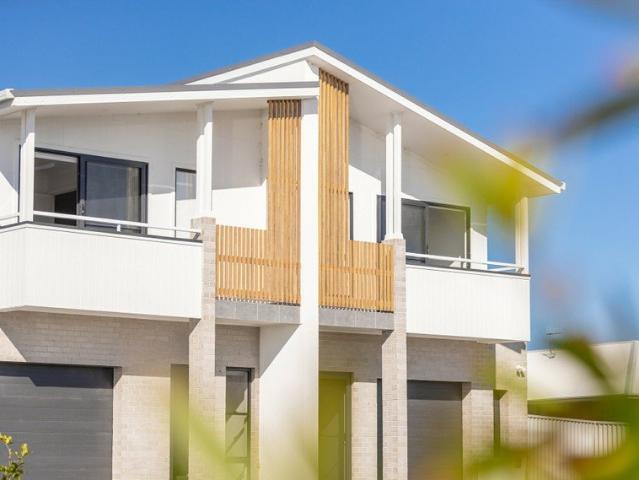
Be the first to enjoy this beautifully finished, brand new townhouse, perfectly positioned in a sought after pocket of Old Bar. With the adjoining townhouse also for sale, this gives you the option to buy one or both! Designed for modern living with quality finishes throughout, this impressive home offers the ideal blend of space, comfort and low maintenance lifestyle - perfect for families, investors or those seeking a coastal retreat. The home features four generous bedrooms, including a stunning master suite complete with walk-in robe, private ensuite, air conditioning and a charming north-facing Juliet balcony capturing elevated valley views. The heart of the home showcases a light filled open plan living and dining area with high ceilings, creating a wonderful sense of space. Comfort is assured year round with air conditioning, while the seamless flow to the spacious alfresco area makes entertaining effortless. The low maintenance yard offers a private space to enjoy. Additional f
Request Details
Clara 301 Defined by You. $10,000 To Spend Your Way
View photo
Terraced House · for sale
Request Details
Clara 301 Defined by You. $10,000 To Spend Your Way
The Bight
· 4 Bedrooms · 2 Baths · Terraced House
· Garden · Parking · Equipped kitchen
The Bight · 4 Bedrooms · 2 Baths · Terraced House · Garden · Parking · Equipped kitchen
The Clara 301 is large and lavish, ideal for a growing family. A sophisticated entryway leads you to a luxurious living room. The heart of the home is perfect for entertaining family and friends, complete with a spacious kitchen and full-sized butler's pantry that overlooks the dining and family areas. The space connects to an enclosed alfresco, offering an outdoor area you can enjoy all year round. Conveniently located at the rear of the home, the master suite is a parents' sanctuary, complete with an expansive ensuite with full-sized bath and shower, plus a generous walk-in robe. The remaining three bedrooms also have walk-in robes, providing plenty of storage for the entire family. Featuring a full-sized study and easy internal access into the home via the garage, the luxurious Clara is the ultimate dream home. - 20mm Stone Benchtops - 2550mm Ceiling Height - 26 week build time - Ducted reverse cycle air-conditioning - Facade Options Available - Local builder/Local trades - Local Pr
Request Details
Hallidays Point Village Site R24
View photo
House · for sale
Request Details
Hallidays Point Village Site R24
The Bight
· 2 Bedrooms · 1 Bath · House
· Air conditioning · Parking · Equipped kitchen
The Bight · 2 Bedrooms · 1 Bath · House · Air conditioning · Parking · Equipped kitchen
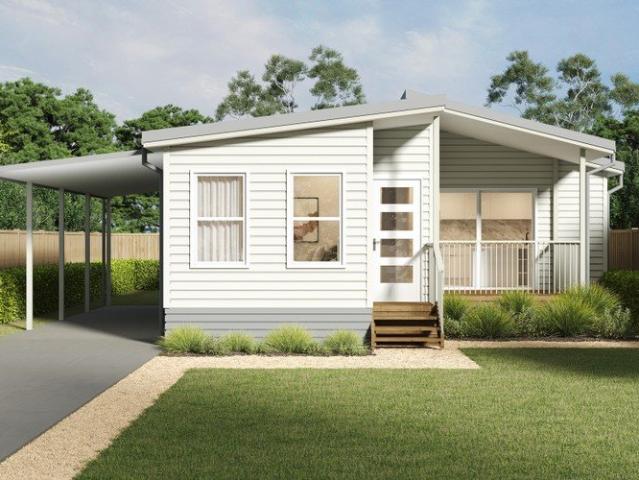
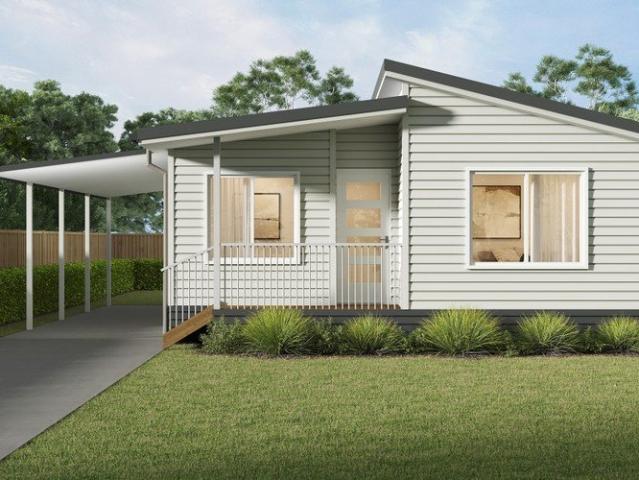
Enjoy easy, low-maintenance living in this beautifully presented new home at Hallidays Point Village. Positioned in a quiet location within the community, this thoughtfully designed home offers modern comforts, practical features and a relaxed lifestyle perfect for downsizing. Step inside to discover light-filled open plan living with timber-look flooring, air conditioning and ceiling fans for year-round comfort. The contemporary kitchen features stone benchtops, gas cooking and a dishwasher, making everyday living and entertaining simple and enjoyable. Offering two comfortable bedrooms with built-in robes plus a separate study, there's plenty of space for hobbies, working from home or accommodating visiting family. Carpeted bedrooms add warmth and comfort, while the home also includes two toilets for added convenience. At the front of the home, the welcoming deck provides the perfect spot to enjoy your morning cuppa or unwind in the afternoon. The single carport offers valuable extra
Request Details
Hallidays Point Village Site R25
View photo
House · for sale
Request Details
Hallidays Point Village Site R25
The Bight
· 2 Bedrooms · 1 Bath · House
· Air conditioning · Equipped kitchen
The Bight · 2 Bedrooms · 1 Bath · House · Air conditioning · Equipped kitchen
Enjoy easy, low-maintenance living in this modern two-bedroom home at Hallidays Point Village, designed for comfort, practicality and relaxed coastal living. With a sunny aspect and open plan layout, this home offers a welcoming space to enjoy every day. The light-filled living and dining area flows seamlessly through to the rear deck, creating the perfect spot for your morning cuppa, outdoor entertaining or simply enjoying the fresh air with your furry friend by your side. The well-appointed kitchen features stone benchtops, gas cooking and a dishwasher, making everyday living easy and convenient. Both bedrooms include built-in robes and soft carpet underfoot, while the additional study provides flexibility for hobbies, a home office or when family comes to stay. Timber-look flooring throughout the main living areas, air conditioning and ceiling fans add year-round comfort. Complete with a single car space, water tank and pet-friendly community lifestyle, this brand-new home is ready
Request Details
Hallidays Point Village Site R26
View photo
House · for sale
Request Details
Hallidays Point Village Site R26
The Bight
· 2 Bedrooms · 1 Bath · House
· Air conditioning · Equipped kitchen
The Bight · 2 Bedrooms · 1 Bath · House · Air conditioning · Equipped kitchen
Enjoy easy, low-maintenance living in this brand new 2-bedroom home at Hallidays Point Village, perfectly positioned close to village facilities in a welcoming, pet-friendly community. Designed for comfort and everyday practicality, the home features built-in robes, air conditioning, ceiling fans and soft carpet in the bedrooms. The open living area is finished with timber-look flooring, creating a fresh and modern feel that is simple to care for. The well-appointed kitchen includes stone benchtops, gas cooking and a dishwasher, making meal preparation easy. With one bathroom, two toilets and a handy study, there is also extra flexibility for hobbies, guests or working from home. Step outside to the rear deck, ideal for a morning cuppa or relaxed afternoon catch-up. A single car space and water tank complete this quality home in a great location. Just minutes from Blackhead Beach, Hallidays Point Village offers relaxed coastal living in a supportive and social environment. No stamp dut
Request Details
YOUR SLICE OF PARADISE. 97.93 ACRES OF ROLLING HILLS, RIVERFRONT, AND AN ARCHITECTURALLY DESIGNED HOME
View photo
Terraced House · for sale
Request Details
YOUR SLICE OF PARADISE. 97.93 ACRES OF ROLLING HILLS, RIVERFRONT, AND AN ARCHITECTURALLY DESIGNED HOME
The Bight
· 4 Bedrooms · 2 Baths · Terraced House
· Garden · Fireplace
The Bight · 4 Bedrooms · 2 Baths · Terraced House · Garden · Fireplace
Tucked away amidst rolling hills and embraced by the beauty of surrounding mountains, easily accessible via a bitumen road, this 97.93 acre lifestyle sanctuary offers the ultimate in space, serenity, and self- sufficiency. Picture yourself waking to the sound of the kookaburras and birdsong, sipping coffee or sharing a glass of wine with panoramic country views from open and large entertainment area, then spending the day kayaking, fishing or swimming in your own stretch of river. A charming stone-and-brick 4 bedroom home with a double-sided stone fireplace bringing warmth and rustic elegance, filtered rainwater for drinking and showering, while the organic garden, fruit trees and chickens offer a truly sustainable lifestyle. With a separate one-bedroom studio for guests, a caretaker, or creative retreat, the possibilities here are as vast as the land itself. Place for horses, sheep and currently supporting 30 head of beef cattle with potential to explore agistment arrangements. This i
Request Details

Get email alerts

Don't miss out: be the first to know about new properties

The alert was correctly created

On subscribing you accept the conditions of use and the privacy policy
Alert
Receive new ads in your inbox
Save this search
Receive alerts for new listings

We'll send you an email when we have new properties for: "Houses for sale in The Bight"

The alert was correctly created

Mondrook
Taree South
Get email alerts and be the first to see new listings
Required field
On subscribing I accept the terms of the privacy policy
Perfect! You'll soon start receiving new listings via email
Alert
Receive an email when we have new ads for Houses for sale in The Bight
Save this search
Filters

Bedrooms

Size (m²)

Price

$
$

Property type

Bathrooms

Clear all filters
Receive notifications when new entries are published.