290 houses for sale in Termeil

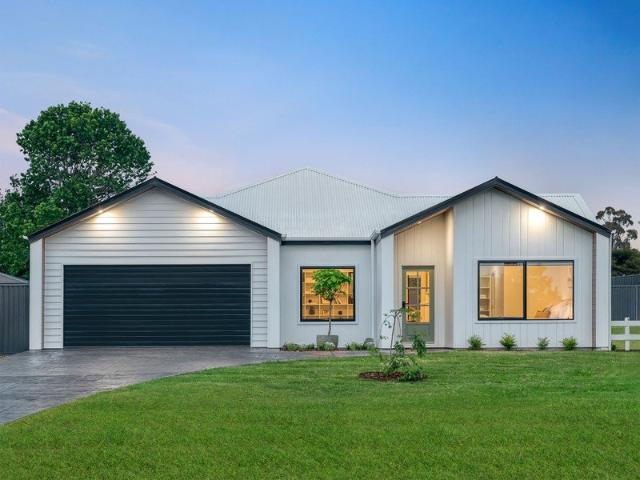
A Great Home in a Beautiful Setting
View photo
House · for sale
Request Details
A Great Home in a Beautiful Setting
Termeil
· 3 Bedrooms · 2 Baths · House
· Garden · Parking · Equipped kitchen
Termeil · 3 Bedrooms · 2 Baths · House · Garden · Parking · Equipped kitchen
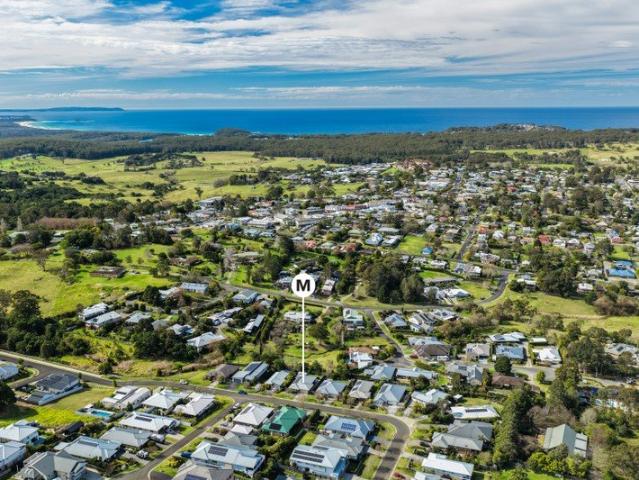
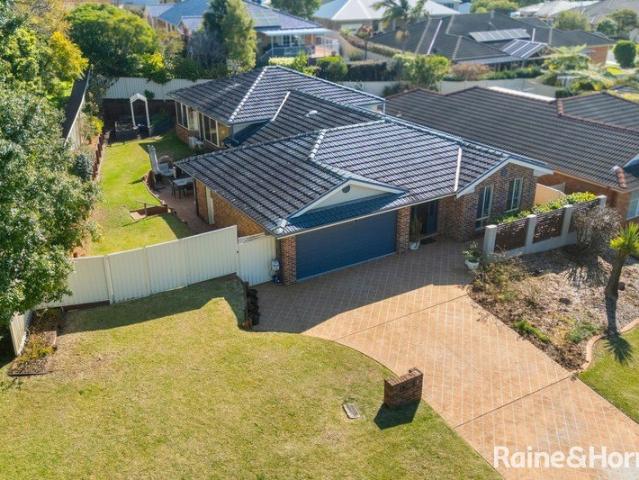
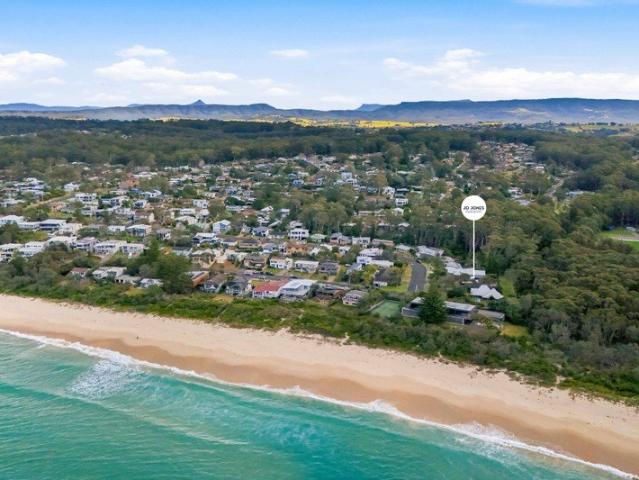
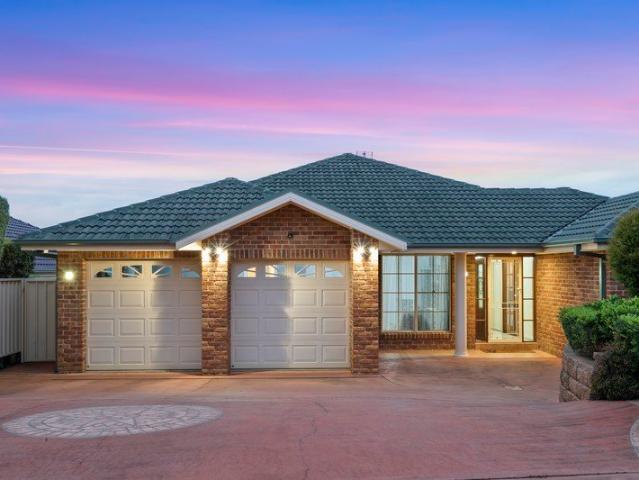
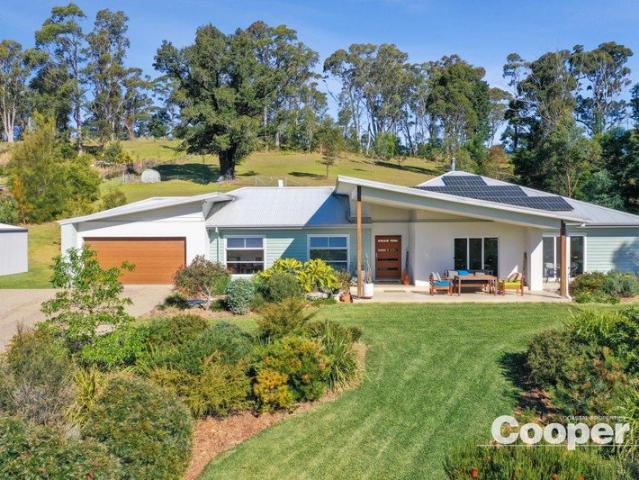
Backing directly onto the Pony Club, this home enjoys a wonderful green outlook and a sense of space that's hard to find. With no homes immediately behind, the backyard feels open and private, and for families, the grounds beyond almost feel like an extension of their own backyard. Built by John Morgan of Southdown Homes, the three-bedroom residence has a practical and generous floorplan with two separate living areas, two bathrooms and internal access from the double lock-up garage. Quality bamboo flooring adds warmth throughout, while the light-filled open-plan kitchen and family room forms the heart of the home. The kitchen has been beautifully updated by New Image Kitchens with Caesarstone benchtops, Bosch appliances and excellent storage, creating a space that feels both stylish and incredibly functional. Outside, a generous covered entertaining area connects beautifully with the level, easy-care backyard and that lovely open outlook beyond. Beautifully maintained, thoughtfully up
Request Details
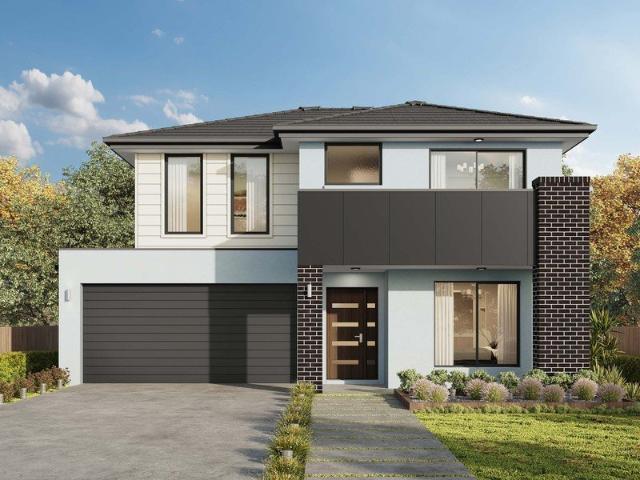
Six Bedroom Family Home + Self Contained Two Bedroom Flat
View photo
House · for sale
Request Details
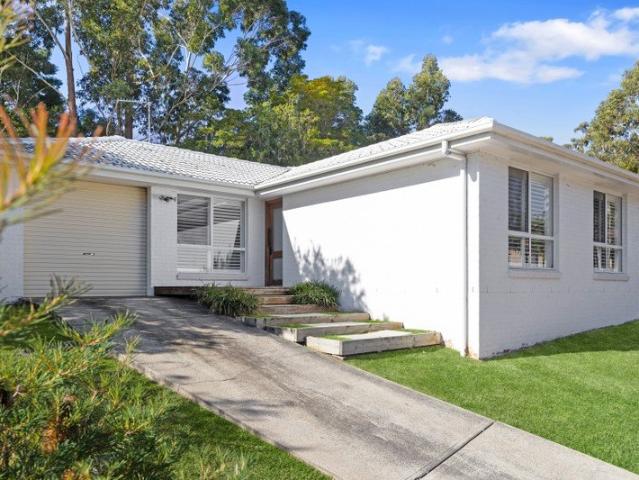
Six Bedroom Family Home + Self Contained Two Bedroom Flat
Termeil
· 8 Bedrooms · 4 Baths · House
· Garden · Air conditioning · Equipped kitchen
Termeil · 8 Bedrooms · 4 Baths · House · Garden · Air conditioning · Equipped kitchen
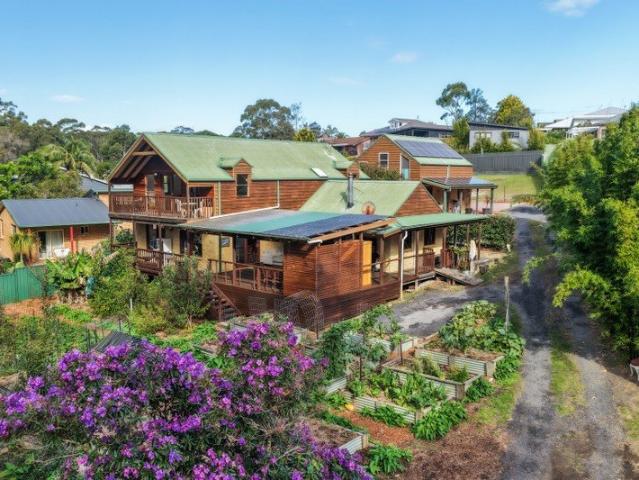
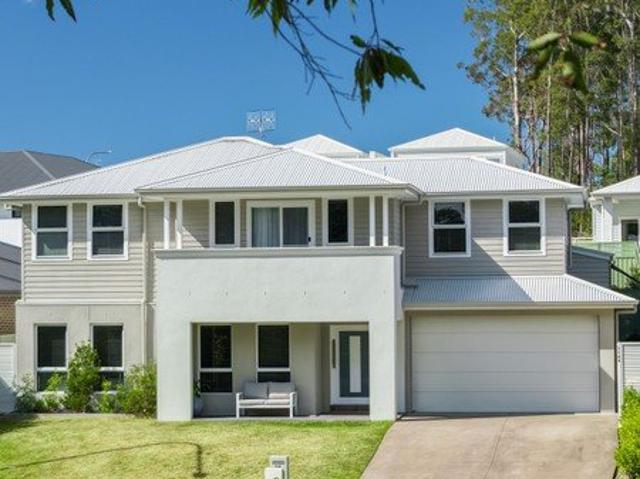
Offering an impressive amount of space and flexibility, this substantial Narrawallee property combines a six-bedroom family home with a completely self-contained and separately metered two-bedroom flat. Custom built in 2022, the main residence offers generous proportions and multiple living zones across a split-level design. At the heart of the home is an expansive open-plan kitchen, living and dining area, opening directly to the covered alfresco. Ideal for year-round entertaining while overlooking the secure backyard where kids and pets can play. Six bedrooms provide plenty of accommodation, including the master suite with ensuite and a second ensuited bedroom on the ground floor. A separate theatre room and upstairs rumpus create additional spaces to retreat, while ducted air conditioning and 6.6kW solar add everyday comfort and efficiency. Completely self-contained, 114A offers two bedrooms, its own kitchen and living area, bathroom with combined laundry and level access without st
Request Details
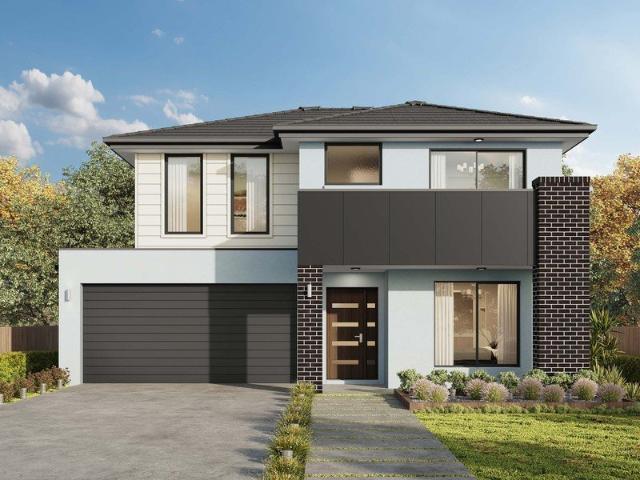
The Details Make the Difference
View photo
House · for sale
Request Details
The Details Make the Difference
Termeil
· 3 Bedrooms · 2 Baths · House
· Garden
Termeil · 3 Bedrooms · 2 Baths · House · Garden
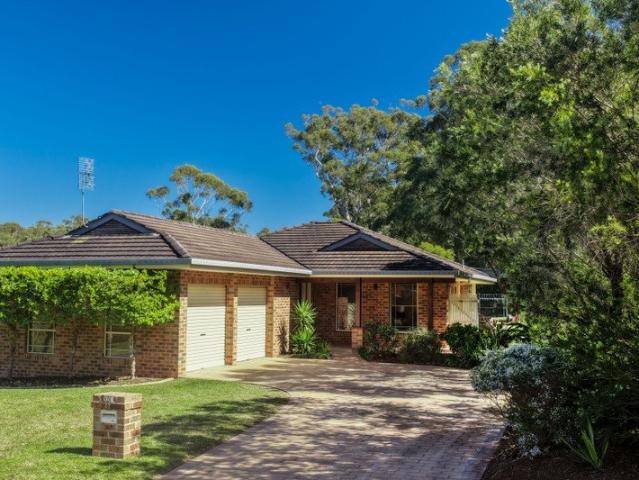
Easy living takes on a whole new meaning in this beautifully considered Milton home, where privacy, natural light and thoughtful design come together in a setting that feels instantly welcoming. Meticulously maintained and enhanced by an impressive list of upgrades, each has been thoughtfully considered and tastefully executed to add comfort, functionality and enjoyment to everyday life. A wide, welcoming entry sets the tone, leading through to north-facing open-plan interiors that connect seamlessly to a large covered entertaining area, complete with spa and a peaceful, private garden beyond. Single-level, flexible and low maintenance, with a wonderful position backing onto green space and just moments from Milton Village, this is a home that makes life feel beautifully uncomplicated. - Flexible two-to-three-bedroom, single-level floorplan - Third bedroom currently configured as a private suite with kitchenette and private side access - Ideal for visiting guests or potential supplemen
Request Details
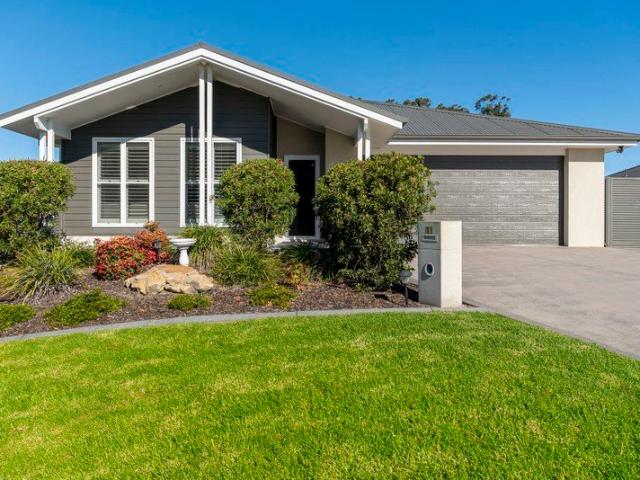
A mountain inspired retreat by the sea
View photo
House · for sale
Request Details
A mountain inspired retreat by the sea
Termeil
· 3 Bedrooms · 1 Bath · House
· Fireplace · Parking
Termeil · 3 Bedrooms · 1 Bath · House · Fireplace · Parking
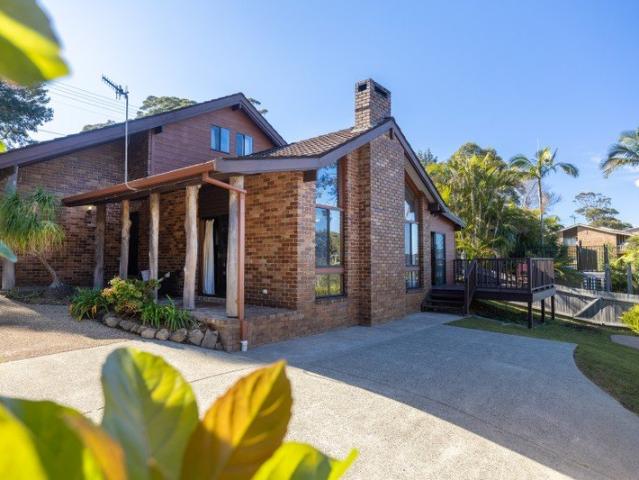
There are homes you own, and then there are homes that become part of the family. Built in the early 1980s as a builder's own home, 31 Linden Way has warmth and character wonderfully unexpected this close to the coast. Soaring raked ceilings, Bowral rumbled brick and timbers, retro tiles and an open fireplace create the unmistakable feel of a mountain retreat, only here, you're by the beach. For decades, this has been a much-loved family retreat, filled with holidays, happy memories and the warmth of the morning sun across the front of the home. Over the years, the owners thoughtfully extended the dining area and added the deck in 1993, while the garage and workshop became a creative space where patchwork classes were once held. Through it all, they have carefully preserved the character that made them fall in love with the home in the first place. After so many wonderful years, it's time for this much-loved home to be passed on to its next family, and a whole new collection of memorie
Request Details
Rare Coastal Haven and dual income at Narrawallee Beach
View photo
House · for sale
Request Details
Rare Coastal Haven and dual income at Narrawallee Beach
Termeil
· 6 Bedrooms · 3 Baths · House
· Equipped kitchen
Termeil · 6 Bedrooms · 3 Baths · House · Equipped kitchen
To enquire, please email or call 1300 815 051 and enter code 3928 Tucked away in a peaceful cul-de-sac backing onto Garrard's Biodiversity Reserve, this beautifully renovated property offers the kind of space, flexibility and relaxed lifestyle that families dream about. Set on a generous 1,685sqm block, it combines a spacious four-bedroom home with a separate self-contained cottage, all within walking distance of Narrawallee Beach and Inlet. Designed with family living in mind, the main residence offers generous proportions throughout, including four bedrooms, built-in storage, a walk-in robe, stylish new bathrooms and a beautifully updated country-style kitchen made for busy family life and easy entertaining. Open-plan living flows out to a large deck overlooking the established gardens, creating a wonderful indoor-outdoor connection for gatherings, kids and quiet afternoons at home. The separate two-bedroom plus study cottage adds incredible flexibility for extended family, teenagers
Request Details
Lakeside living, beautifully done
View photo
House · for sale
Request Details
Lakeside living, beautifully done
Termeil
· 4 Bedrooms · 2 Baths · House
· Air conditioning
Termeil · 4 Bedrooms · 2 Baths · House · Air conditioning
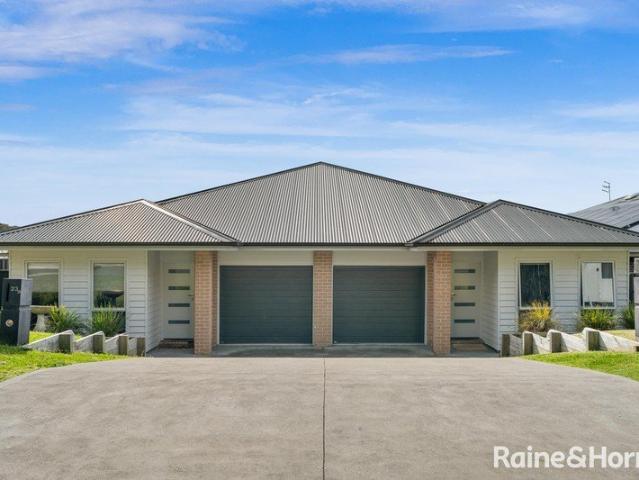
Discover an exceptional opportunity to secure modern comfort and coastal charm in one of the South Coast's most loved lakeside villages. Perfectly positioned in Burrill Lake, these stylish duplexes offer effortless single-level living with a leafy outlook and a relaxed, unhurried atmosphere that is increasingly hard to find. Ideal for downsizers, families, investors, or those seeking the ultimate South Coast escape. Step inside to find a thoughtfully designed floor plan that makes the most of every square metre. The home features four generous bedrooms, all with built-in robes, and two well-appointed bathrooms, with the master enjoying its own private ensuite. Reverse cycle air conditioning and ceiling fans throughout ensure year-round comfort, while the quality finishes speak for themselves with stone benchtops, a gas cooktop and a north-facing alfresco area perfect for entertaining or simply unwinding at the end of the day. Set within the charming village of Burrill Lake, just five k
Request Details
A golfer's dream, a family's haven
View photo
House · for sale
Request Details
A golfer's dream, a family's haven
Termeil
· 4 Bedrooms · 2 Baths · House
· Garden · Equipped kitchen
Termeil · 4 Bedrooms · 2 Baths · House · Garden · Equipped kitchen
Some homes give you room to breathe and this split-level property is one of them. With four bedrooms, a private study and three living areas spread across a layout designed for real family life, or a slower, more spacious retirement. And with the fairways of Mollymook's championship golf course less than 100m from your front door, it's a dream run for golf lovers too. Out front, a formal lounge, a lovely quiet spot to start the day. Further back, the home opens up into a relaxed kitchen, dining and living space and with a second living zone upstairs for the family to spread out. Glass doors lead to a private paved alfresco area, then out to the backyard with plenty of room left over for the kids to play. Retreat to the master suite and you'll understand why past owners loved it here. A generous ensuite, walk-in robe, and picture windows that frame the garden like a painting. Three more bedrooms share a family bathroom with a corner bath to soak away the day, while a central study tucks
Request Details
Lake Views, Elevation, Nature's Doorstep Perfect!
View photo
House · for sale
Request Details
Lake Views, Elevation, Nature's Doorstep Perfect!
Termeil
· 5 Bedrooms · 2 Baths · House
Termeil · 5 Bedrooms · 2 Baths · House
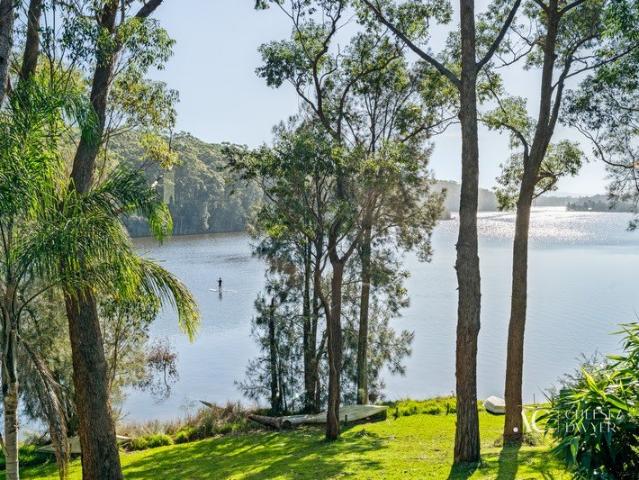
Burrill Lake | A Home Held Close for 60+ Years Highly prized and perfectly positioned, this exceptional lakefront property offers a lifestyle rarely found a life of genuine peace, where the view from your living room gazes serenely down the mouth of Burrill Lake. For 43 years, the current owners have cherished this home which was passed down through the family. One of the first in the estate, originally surrounded by bush and wildlife, its story began even earlier when the owner first camped here with his Dad as a boy of ten, and they fell in love with the location. Now, for the first time ever, this beloved home is being offered to the market for the next family to enjoy. The House Built in natural cedar and designed to nestle into its stunning surrounds, this home invites you in with warmth, character, and an undeniable connection to nature. Walk through the front door and be immediately greeted by a breathtaking wall of reinforced glass boasting a floor-to-ceiling lake view that str
Request Details
Ellendale 231 Defined by You. $10,000 To Spend Your Way
View photo
Terraced House · for sale
Request Details
Ellendale 231 Defined by You. $10,000 To Spend Your Way
Termeil
· 4 Bedrooms · 2 Baths · Terraced House
· Equipped kitchen
Termeil · 4 Bedrooms · 2 Baths · Terraced House · Equipped kitchen
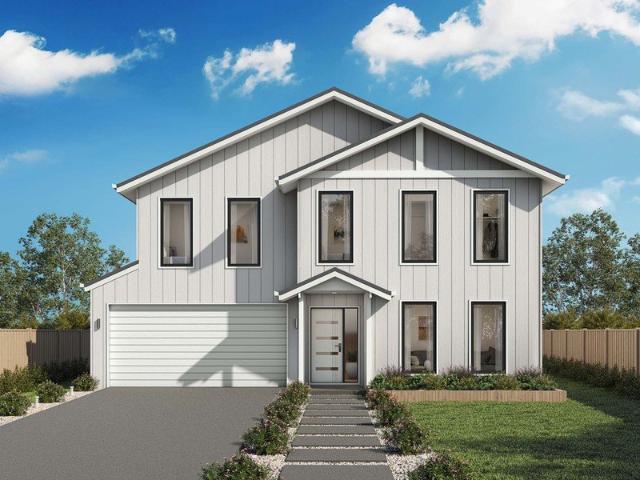
Packed full of clever design features, the Ellendale 231 is an expansive home that optimises space for every member of the household. The master bedroom has been zoned away for privacy and boasts a large walk-through robe into the ensuite. Take a short trip upstairs into the heart of the home and you will find the spacious open-plan entertaining area, which leads out to an enclosed alfresco you can enjoy all year round. The beautifully appointed kitchen is complete with an island bench and huge corner pantry. On the upper level, the remaining three bedrooms wrap around a family bathroom and versatile rumpus, which could be converted into a home theatre. The Ellendale 231 offers the best in split level family living. - 20mm Stone Benchtops - 900mm Stainless Steel Appliances - BASIX Sustainability Requirements Allowance - Concrete driveway allowance - LED Downlights - Site cost allowance - Vinyl planks, carpet and tiles throughout Copyright Hotondo Pty Ltd all rights reserved. Dimensions
Request Details
Kalara 276 Defined by You. $10,000 To Spend Your Way
View photo
Terraced House · for sale
Request Details
Kalara 276 Defined by You. $10,000 To Spend Your Way
Termeil
· 4 Bedrooms · 2 Baths · Terraced House
· Equipped kitchen
Termeil · 4 Bedrooms · 2 Baths · Terraced House · Equipped kitchen
The Kalara 276 is the perfect split-level design, ideal for sloping blocks and dream living. The lower level offers a private bedroom, a practical living space and a convenient powder room, perfect for guests or extended family. Upstairs, the luxurious master suite boasts a spacious walk-in robe and ensuite, alongside two additional bedrooms, a large bathroom, rumpus room and a well-equipped laundry. The heart of the home features an expansive open-plan living area that includes the family room, dining and a stylish kitchen, all seamlessly connected to the oversized alfrescoperfect for entertaining. A generous walk-in pantry provides excellent storage solutions, adding to the practicality and functionality of this thoughtfully designed home. - 20mm Stone Benchtops - 900mm Stainless Steel Appliances - Concrete driveway allowance - LED Downlights - Site cost allowance - Vinyl planks, carpet and tiles throughout - 2700mm Ceiling Height - Facade Included Copyright Hotondo Pty Ltd all right
Request Details
Cooloola 208 Defined by You. $10,000 To Spend Your Way
View photo
Terraced House · for sale
Request Details
Cooloola 208 Defined by You. $10,000 To Spend Your Way
Termeil
· 4 Bedrooms · 2 Baths · Terraced House
· Equipped kitchen
Termeil · 4 Bedrooms · 2 Baths · Terraced House · Equipped kitchen
The Cooloola 208 makes coming home feel like a holiday, everyday. The master suite is a true parents' paradise complete with a unique walk-through robe and ensuite. The central heart of the home houses the beautiful open-plan kitchen, dining and family area which wraps around a gorgeous alfresco, creating the perfect blend of indoor and outdoor living. The versatile, semi-enclosed lounge room rounds off this sensational sanctuary. - 20mm Stone Benchtops - 900mm Stainless Steel Appliances - BASIX Sustainability Requirements Allowance - Concrete driveway allowance - LED Downlights - Site cost allowance - Vinyl planks, carpet and tiles throughout Copyright Hotondo Pty Ltd all rights reserved. Dimensions, photos and floor plans are for illustrative purposes and may include optional features. Additional facade options are available, as this home is not yet constructed. All packages are subject to engineering plans and developer's approval and therefore may need to be altered to comply with
Request Details
Ellendale 231 Defined by You. $10,000 To Spend Your Way
View photo
Terraced House · for sale
Request Details
Ellendale 231 Defined by You. $10,000 To Spend Your Way
Termeil
· 4 Bedrooms · 2 Baths · Terraced House
· Equipped kitchen
Termeil · 4 Bedrooms · 2 Baths · Terraced House · Equipped kitchen
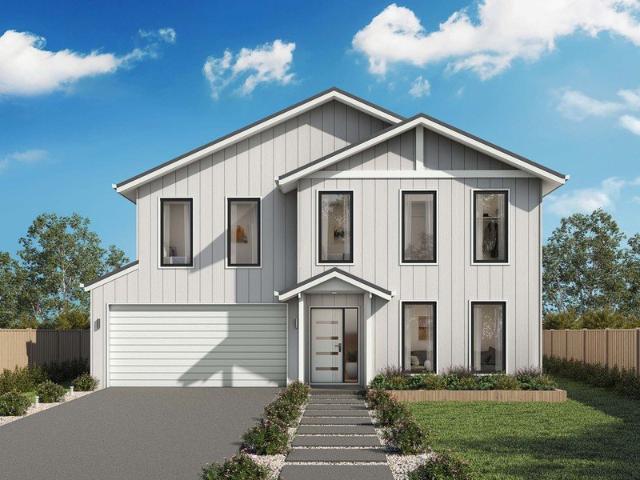
Packed full of clever design features, the Ellendale 231 is an expansive home that optimises space for every member of the household. The master bedroom has been zoned away for privacy and boasts a large walk-through robe into the ensuite. Take a short trip upstairs into the heart of the home and you will find the spacious open-plan entertaining area, which leads out to an enclosed alfresco you can enjoy all year round. The beautifully appointed kitchen is complete with an island bench and huge corner pantry. On the upper level, the remaining three bedrooms wrap around a family bathroom and versatile rumpus, which could be converted into a home theatre. The Ellendale 231 offers the best in split level family living. - 20mm Stone Benchtops - 900mm Stainless Steel Appliances - BAL - BASIX Sustainability Requirements Allowance - Concrete driveway allowance - Site cost allowance - Vinyl planks, carpet and tiles throughout Copyright Hotondo Pty Ltd all rights reserved. Dimensions, photos an
Request Details
Ellendale 231 Defined by You. $10,000 To Spend Your Way
View photo
Terraced House · for sale
Request Details
Ellendale 231 Defined by You. $10,000 To Spend Your Way
Termeil
· 4 Bedrooms · 2 Baths · Terraced House
· Equipped kitchen
Termeil · 4 Bedrooms · 2 Baths · Terraced House · Equipped kitchen
Packed full of clever design features, the Ellendale 231 is an expansive home that optimises space for every member of the household. The master bedroom has been zoned away for privacy and boasts a large walk-through robe into the ensuite. Take a short trip upstairs into the heart of the home and you will find the spacious open-plan entertaining area, which leads out to an enclosed alfresco you can enjoy all year round. The beautifully appointed kitchen is complete with an island bench and huge corner pantry. On the upper level, the remaining three bedrooms wrap around a family bathroom and versatile rumpus, which could be converted into a home theatre. The Ellendale 231 offers the best in split level family living. - 20mm Stone Benchtops - 900mm Stainless Steel Appliances - BASIX Sustainability Requirements Allowance - Concrete driveway allowance - LED Downlights - Site cost allowance - Vinyl planks, carpet and tiles throughout - 2700mm Ceiling Height Copyright Hotondo Pty Ltd all rig
Request Details
Near New Coastal Living in Narrawallee's Blue Ribbon Dress Circle
View photo
House · for sale
Request Details
Near New Coastal Living in Narrawallee's Blue Ribbon Dress Circle
Termeil
· 4 Bedrooms · 2 Baths · House
Termeil · 4 Bedrooms · 2 Baths · House
Perfectly positioned within Iluka Crescent-widely regarded as Narrawallee's blue-ribbon dress-circle address-this beautifully presented near-new residence delivers the ideal blend of modern comfort, quality finishes, and relaxed coastal living. Set on a completely level parcel with a desirable northerly aspect, the home has been thoughtfully designed to maximise natural light, warmth, and year-round enjoyment. Offering an exceptional family-friendly floorplan, the residence features four generous bedrooms, two separate living areas, and two stylish bathrooms, creating plenty of space for growing families, retirees, or those simply seeking room to spread out. The spacious master suite provides a private retreat, complete with a walk-in dressing room and beautifully appointed ensuite, while the remaining bedrooms are generously sized and serviced by a modern family bathroom. At the heart of the home, expansive open-plan living and dining areas flow effortlessly to the impressive outdoor
Request Details
Location, lifestyle and a little bit of old school Mollymook magic!
View photo
House · for sale
Request Details
Location, lifestyle and a little bit of old school Mollymook magic!
Termeil
· 3 Bedrooms · 1 Bath · House
· Parking
Termeil · 3 Bedrooms · 1 Bath · House · Parking
There's something special about an original beach house, the character, the stories, the sense that it has been part of the fabric of the neighbourhood for years. 3 Donlan Road, Mollymook Beach is exactly that. With its charming bungalow-style design, raked ceilings and beautiful exposed timber beams, this is a home that feels warm, relaxed and wonderfully connected to its coastal surroundings. It has a personality of its own, the kind of place where you can imagine sandy feet coming through the door, afternoons stretching out on the deck and plenty of happy memories being made. Offering three bedrooms and one bathroom, plus a carport behind a barn style door, the home provides a comfortable base for family living, weekend escapes or simply enjoying everything this special part of Mollymook has to offer. Out the back, the large direct north facing entertainment deck is made for coastal living. Picture long lunches with friends, an afternoon glass of wine, summer BBQs or simply sitting
Request Details
Room To Breath
View photo
Terraced House · for sale
Request Details
Room To Breath
Termeil
· 3 Bedrooms · 1 Bath · Terraced House
Termeil · 3 Bedrooms · 1 Bath · Terraced House
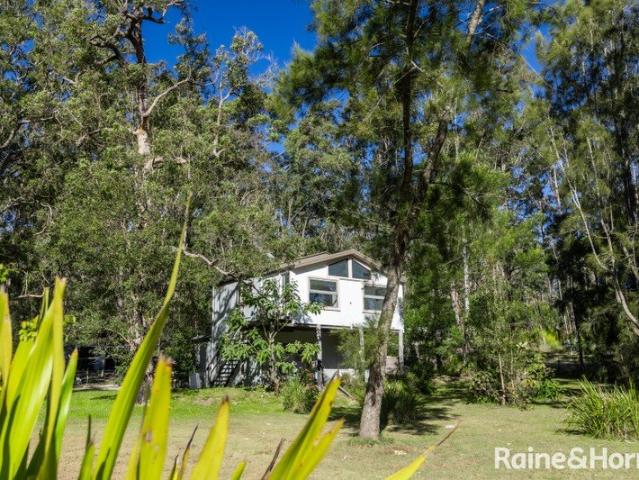
Escape to your own private coastal bush retreat, where 2.7 acres of peaceful natural bushland create the perfect setting for weekend escapes or your future dream home. Offering the rare combination of rural tranquillity and a sought-after South Coast lifestyle, this exceptional property comes complete with a Dwelling Entitlement, allowing you to build your dream home while embracing the beauty of your surrounds. Spend your days exploring the pristine bush tracks leading to Narrawallee Inlet, Buckleys Beach and the Narrawallee Creek Nature Reserve. Paddle board across crystal-clear waterways, launch a kayak, cast a fishing line, or head to nearby Green Island to catch a wave. With abundant native wildlife and unspoilt natural beauty at your doorstep, every day feels like a holiday. Adding immediate appeal is the existing double-storey treehouse-style studio/shed, thoughtfully designed with 2 bedrooms and a sleep out, a renovated bathroom and generous open-plan living space complete with
Request Details
Private Sanctuary with Golf Course Frontage
View photo
Townhouse · for sale
Request Details
Private Sanctuary with Golf Course Frontage
Termeil
· 4 Bedrooms · 2 Baths · Townhouse
· Air conditioning · Parking · Equipped kitchen
Termeil · 4 Bedrooms · 2 Baths · Townhouse · Air conditioning · Parking · Equipped kitchen
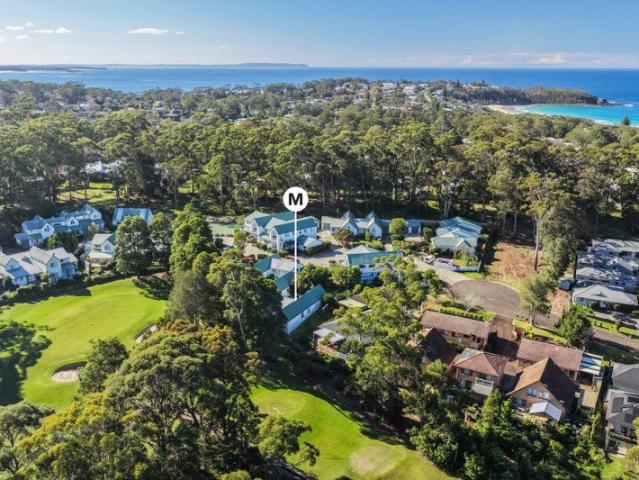
Perfectly positioned fronting the prestigious Hill Top Golf Course, this tranquil, private and light-filled split-level villa showcases soaring cathedral ceilings over the open-plan living, dining and kitchen area. A neutral colour palette and leafy vistas throughout create a bright, inviting atmosphere, offering a seamless blend of space, style and relaxed living. - Open-plan living and dining with a split-level lounge flowing to a covered alfresco with ceiling fan and picturesque golf course outlook - Spacious kitchen featuring quality stainless steel appliances and ample storage - Private master retreat with ceiling fan, a walk-in robe, dressing area and ensuite featuring a corner spa, shower and toilet - Three additional bedrooms, two with built-in robes - Combined main bathroom and laundry with shower and separate toilet - Additional features include a single lock-up garage with an additional parking space, reverse-cycle air conditioning, landscaped gardens, access to the tennis c
Request Details
1,497m² block just 450m walk from Milton Village
View photo
House · for sale
Request Details
1,497m² block just 450m walk from Milton Village
Termeil
· 4 Bedrooms · 2 Baths · House
· Parking · Equipped kitchen
Termeil · 4 Bedrooms · 2 Baths · House · Parking · Equipped kitchen
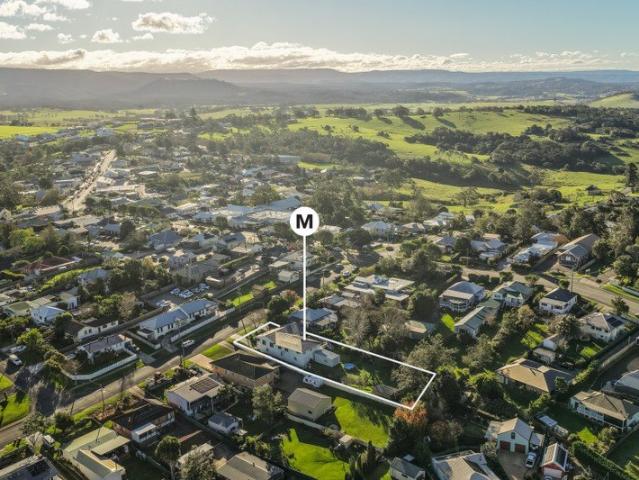
Set on a generous 1,497m² block just a short 450m walk from Milton Village, this versatile property offers an abundance of space for entertaining, excellent storage and endless flexibility for family living. Designed for comfortable family living, the home features an expansive kitchen and open-plan living areas that flow seamlessly onto a wide north-facing verandah, creating the perfect space for entertaining or relaxing year-round. Under-house garaging is a standout feature, offering space for up to four vehicles along with workshop, storage and hobby areas. - 1,497m² block in a central Milton location - Large kitchen and spacious open-plan living areas - Expansive north-facing verandah - Oversized main bedroom with ensuite and retreat potential - Three additional bedrooms and family bathroom - Four-car garage with workshop, storage and drive-through access - Fully insulated freestanding garage - Separate studio/home office/guest space - Concrete hardstand for caravan, boat or RV Fro
Request Details
Resort Style Family Living with Space for Everything
View photo
House · for sale
Request Details
Resort Style Family Living with Space for Everything
Termeil
· 5 Bedrooms · 2 Baths · House
· Garden · Swimming pool · Equipped kitchen
Termeil · 5 Bedrooms · 2 Baths · House · Garden · Swimming pool · Equipped kitchen
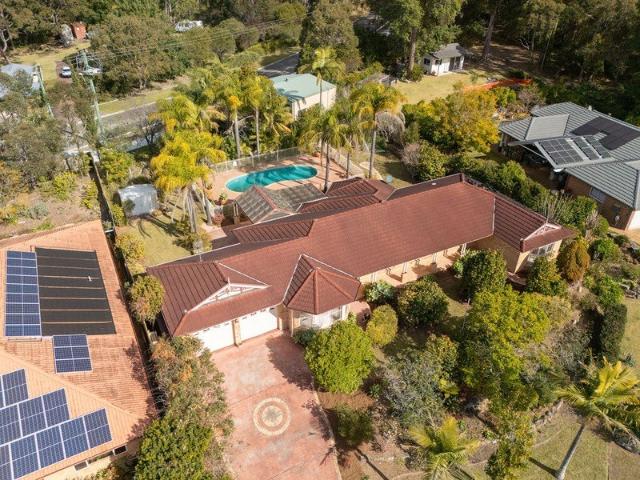
This impressive family residence offers an exceptional combination of space, comfort and coastal living. Set on a beautifully landscaped 1,800m² parcel, complete with established gardens, a sparkling in-ground pool and extensive garaging, this is a home designed to grow with your family while embracing an effortless indoor-outdoor lifestyle. Boasting five generous bedrooms, the oversized master suite is a true parents' retreat, featuring a walk-in robe and private ensuite. Multiple formal and informal living areas provide flexibility for families of all ages, allowing everyone to enjoy their own space while remaining connected. At the heart of the home, the well-appointed kitchen overlooks the open-plan dining and family room before flowing seamlessly to the expansive covered alfresco entertaining area. Whether it's weekend barbecues, Christmas with the family or lazy afternoons by the pool, this home has been thoughtfully designed for entertaining all year round. The backyard is your
Request Details
Timeless Cottage Charm, Effortlessly Reimagined
View photo
House · for sale
Request Details
Timeless Cottage Charm, Effortlessly Reimagined
Termeil
· 3 Bedrooms · 2 Baths · House
· Air conditioning · Fireplace
Termeil · 3 Bedrooms · 2 Baths · House · Air conditioning · Fireplace
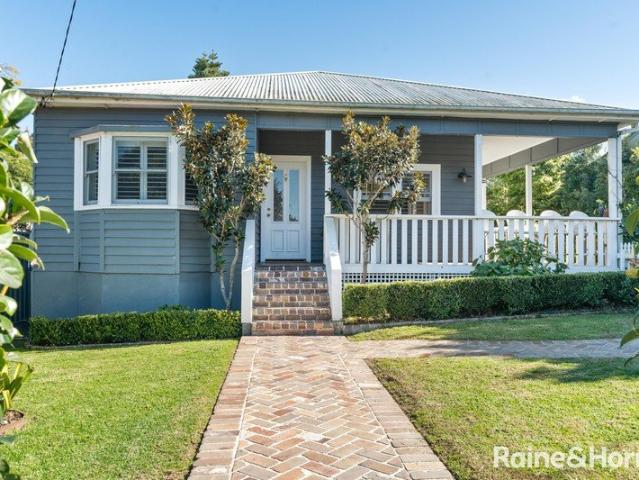
Some homes simply have a way of making you slow down, smile, and imagine a different pace of life. Set behind a picture-perfect white picket fence, this beautifully reimagined Milton cottage captures the romance of a bygone era while offering the comfort and convenience of modern living. A reclaimed brick pathway leads you through established magnolias and flourishing cottage gardens before arriving at the welcoming front verandah, where coach lights, whitewashed timber-lined eaves and lazy afternoons set the scene. Wrapped in classic shiplap timber cladding, the home's timeless facade is every bit as charming as the interiors beyond. Inside, the warmth of hardwood floors, soaring 9-foot ceilings and abundant natural light create an inviting atmosphere that feels instantly like home. The sun-drenched living room is rich in character, complete with an original fireplace as a beautiful architectural centrepiece, while reverse-cycle air conditioning ensures year-round comfort. The heart o
Request Details
Storybook Charm, Steps from the Sand
View photo
House · for sale
Request Details
Storybook Charm, Steps from the Sand
Termeil
· 2 Bedrooms · 2 Baths · House
· Garden
Termeil · 2 Bedrooms · 2 Baths · House · Garden
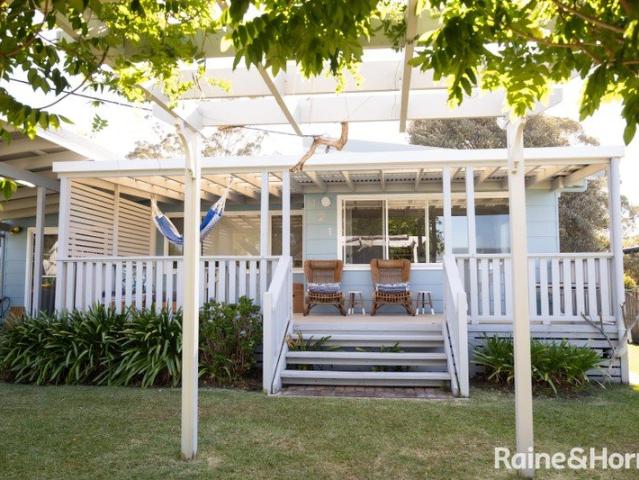
Hidden behind a picture-perfect cottage garden and just 250 metres from the pristine shoreline of Narrawallee Beach, this enchanting family coastal retreat is the kind of home that captures hearts from the moment you arrive. A beautiful wisteria-covered arbour welcomes you through the garden, leading to a sun-drenched verandah where mornings begin with birdsong and coffee, and afternoons are spent unwinding to the gentle rhythm of the sea breeze. Inside, fresh white interiors are bathed in natural north facing light, creating an atmosphere that is both timeless and effortlessly relaxed. Every space has been thoughtfully presented, blending classic beach cottage charm with modern comfort. The home offers two inviting bedrooms, complemented by a versatile sleepout or study that provides the flexibility for guests, remote work or a peaceful reading room. Designed for easy coastal living, the heart of the home flows effortlessly outdoors to an impressive café-style entertaining deck. Gener
Request Details
The Ultimate Family Space
View photo
House · for sale
Request Details
The Ultimate Family Space
Termeil
· 4 Bedrooms · 2 Baths · House
· Garden · Parking
Termeil · 4 Bedrooms · 2 Baths · House · Garden · Parking
Tucked away in one of Mollymook's most tightly held and peaceful cul-de-sacs, this immaculate single-level residence offers an enviable sanctuary of space, style, and absolute convenience. Set on a substantial 752m² parcel, the property places you right on the doorstep of Mollymook's prestigious Championship 18-hole golf course, combining a relaxed coastal lifestyle with everyday practicality. Features: -Generous family living just 300 meters to the greens and a 3-minute drive to Mollymook Beach. -Dual living areas, a central open-plan layout, and ducted air-conditioning for year-round comfort. -Four well-sized bedrooms, two neat bathrooms, and a secure double garage. -A covered alfresco area for weekend barbecues overlooking manicured gardens, plus an internal workshop. -A private, secure yard with ample space for kids, pets, beach gear & dont forget the workshop. -Just 3 minutes south to Ulladulla for major shops and the harbour, or 5 minutes north to historic Milton for boutique din
Request Details
A Front Row Seat to Mollymook's Most Spectacular Coastal Panorama
View photo
House · for sale
Request Details
A Front Row Seat to Mollymook's Most Spectacular Coastal Panorama
Termeil
· 4 Bedrooms · 2 Baths · House
· Balcony
Termeil · 4 Bedrooms · 2 Baths · House · Balcony
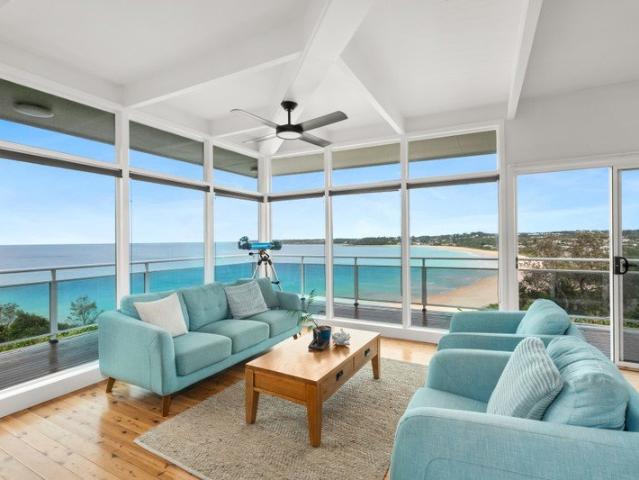
Perched proudly above the golden sands of Mollymook Beach, this exceptional clifftop residence occupies one of the South Coast's most tightly held and prestigious addresses. Offering uninterrupted 270-degree views stretching across the Pacific Ocean, the pristine waters of Mollymook Beach and all the way to the majestic silhouette of Pigeon House Mountain, this is a home where the outlook is nothing short of extraordinary. From the moment you step inside, your attention is drawn beyond the walls to the breathtaking panorama that unfolds before you. Floor-to-ceiling glass frames the ever-changing seascape, while expansive wraparound balconies invite you to soak in every sunrise, watch whales migrate along the coastline and entertain against one of the most remarkable backdrops Mollymook has to offer. Architecturally designed to celebrate its spectacular position, the home is thoughtfully arranged over two spacious levels. The upper level is dedicated to relaxed living and entertaining,
Request Details
Coastal Acreage Living with Lake Views & Endless Lifestyle Appeal
View photo
House · for sale
Request Details
Coastal Acreage Living with Lake Views & Endless Lifestyle Appeal
Termeil
· 4 Bedrooms · 2 Baths · House
· Equipped kitchen
Termeil · 4 Bedrooms · 2 Baths · House · Equipped kitchen
Perfectly positioned at the end of a peaceful cul-de-sac and set across approximately 2.69 acres of beautifully established grounds, this exceptional lifestyle property captures sweeping views across the sparkling waters of Lake Conjola while offering a rare combination of privacy, space and effortless coastal living. Just 500 metres from the lake's edge, it is a place where mornings begin surrounded by nature, afternoons are spent on the water, and every evening feels like a retreat. A picturesque, tree-lined driveway winds through established native gardens before arriving at a welcoming single-level residence designed to embrace family living and relaxed entertaining. The wide entrance hall immediately creates a sense of openness, introducing the generous proportions and inviting atmosphere that continue throughout the home. At the heart of the residence, the expansive open-plan kitchen, dining and living area forms the central gathering place for family and friends. Bathed in natur
Request Details
Modern comfort in a quiet sought after locale
View photo
House · for sale
Request Details
Modern comfort in a quiet sought after locale
Termeil
· 3 Bedrooms · 1 Bath · House
· Garden · Air conditioning · Parking · Equipped kitchen
Termeil · 3 Bedrooms · 1 Bath · House · Garden · Air conditioning · Parking · Equipped kitchen
A beautifully renovated three-bedroom home nestled in a quiet cul-de-sac in the tightly held street. Offering a stylish and comfortable layout, this charming property presents an excellent opportunity for first home buyers, savvy investors or families looking to secure a home in a highly sought-after coastal location. Features: - Light-filled open plan living and dining area with timber flooring - Modern kitchen with stone bench tops, electric cooktop and sleek black fixtures - Bifold doors opening to the low maintenance yard - Air conditioning and ceiling fans in the main living area for year-round comfort - Three well-sized bedrooms, all with ceiling fans and two featuring built-in wardrobes - Stylishly renovated bathroom - Single lock-up garage with convenient internal access - Peacefully positioned backing onto reserve and a walking track - Just a 900m stroll to Narrawallee Beach - DA approved plans for additional carport and bathroom by renowned local draftsman
Request Details

Get email alerts

Don't miss out: be the first to know about new properties

The alert was correctly created

On subscribing you accept the conditions of use and the privacy policy
Alert
Receive new ads in your inbox
Save this search
Receive alerts for new listings

We'll send you an email when we have new properties for: "Houses for sale in Termeil"

The alert was correctly created

Mollymook
Ulladulla
Get email alerts and be the first to see new listings
Required field
On subscribing I accept the terms of the privacy policy
Perfect! You'll soon start receiving new listings via email
Alert
Receive an email when we have new ads for Houses for sale in Termeil
Save this search
Filters

Bedrooms

Size (m²)

Price

$
$

Property type

Bathrooms

Clear all filters
Receive notifications when new entries are published.