404 properties for sale in Terania Creek

Lot 808 Eastwood Why buy when you can build your dream home
View photo
Terraced House · for sale
Request Details
Lot 808 Eastwood Why buy when you can build your dream home
Terania Creek
· 4 Bedrooms · 2 Baths · Terraced House
· Equipped kitchen
Terania Creek · 4 Bedrooms · 2 Baths · Terraced House · Equipped kitchen
The Millwater home stands out with its unique blend of modern elegance and functional design, creating a sanctuary for your dream lifestyle. A standout feature is the central private courtyard allowing light and breezes to flow through the home, enhancing the indoor-outdoor living experience and creating a serene, airy atmosphere. A stylish kitchen with step-in pantry and island bench serves at the heart of the home and seamlessly connects the open plan family and dining areas for everyday living. An alfresco area extends outdoors, ideal for gatherings and relaxation, making the home versatile and entertaining. The lounge at the front of the home provides a welcoming, versatile space as you enter the home, perfect for a cozy retreat, home office, or media room, offering flexibility and comfort for any lifestyle. Generously sized bedrooms are thoughtfully positioned for privacy, including a luxurious master suite with a walk-in robe and ensuite. Experience the perfect blend of style, co
Request Details
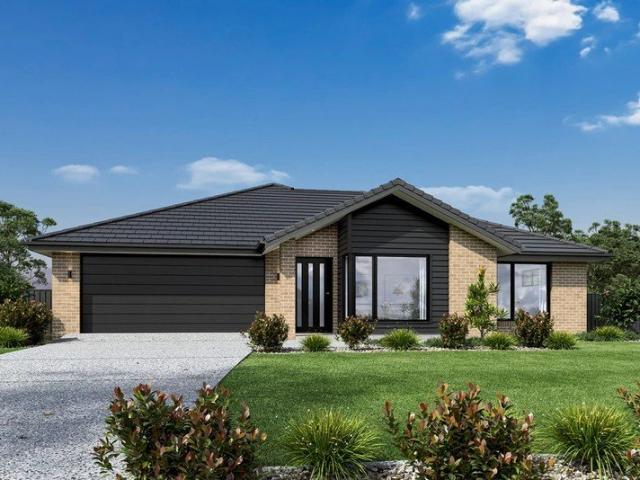
Lot 805 Eastwood Build Your New Family Home in a New Estate
View photo
Terraced House · for sale
Request Details
Lot 805 Eastwood Build Your New Family Home in a New Estate
Terania Creek
· 4 Bedrooms · 2 Baths · Terraced House
· Garden · Equipped kitchen
Terania Creek · 4 Bedrooms · 2 Baths · Terraced House · Garden · Equipped kitchen
The needs of today’s family are at the forefront of the Fernbank, a striking family home with an open plan living space, perfectly centred between a kid's wing to the rear and the parents’ zone to the front. Entertaining with family and friends in the central living space with kitchen, family, dining and outdoor covered alfresco has never been so easy. While the kids play in the yard at the rear of the home, retreat to the lounge room where you can relax and unwind as a family. A large private master bedroom boasts a generous ensuite and walk-in robe; it is the perfect place to get away from it all and re-charge. Stylish and smart, Fernbank designs cleverly wraps up family time and me time and delivers an elegant home everyone will enjoy. Allow yourself to imagine the lifestyle you’ve always wanted; in the home you deserve! Please note the house and land package is indicative only — land and home purchased and contracted separately. Cost is reflective of the current plan and facade wit
Request Details
Award Winning Architectural Sanctuary on 95 Acres of Byron Bay Hinterland
View photo
House · for sale
Request Details
Award Winning Architectural Sanctuary on 95 Acres of Byron Bay Hinterland
Terania Creek
· 5 Bedrooms · 4 Baths · House
· Equipped kitchen
Terania Creek · 5 Bedrooms · 4 Baths · House · Equipped kitchen
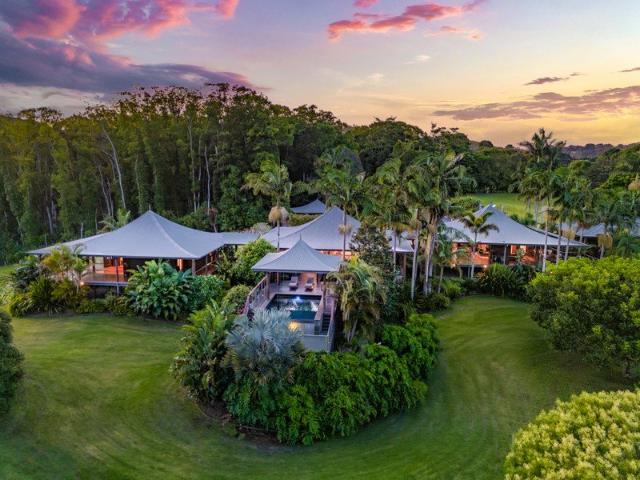
Privately positioned across 95 acres of pristine Byron hinterland and tightly held in the one family for over 30 years, 'Willeroo' is an extraordinary architectural estate combining award-winning design, breathtaking rural vistas and resort-inspired living. Encompassing over 600 metres of Wilsons River frontage, secluded swimming holes, natural springs and remnant rainforest, this remarkable sanctuary offers exceptional privacy just ten minutes from Bangalow. Designed by acclaimed architect Rory O'Halloran and recognised with a House of the Year award in 2005, the residence comprises four distinctive pavilions connected by covered walkways. Soaring curved timber ceilings, reclaimed timber floors and historic Ironbark posts establish a striking architectural character, while expansive glazing and wide verandahs embrace the surrounding landscape. Generous open-plan living and dining areas connect to a gourmet kitchen with granite benchtops, premium appliances and a butler's pantry, compl
Request Details
Refined Design, Exceptional Family Living
View photo
House · for sale
Request Details
Refined Design, Exceptional Family Living
Terania Creek
· 4 Bedrooms · 2 Baths · House
· Garden · Balcony · Equipped kitchen
Terania Creek · 4 Bedrooms · 2 Baths · House · Garden · Balcony · Equipped kitchen
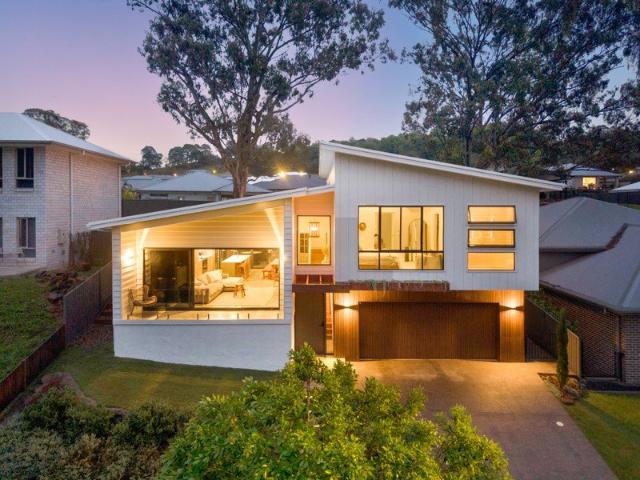
Striking street appeal, beautifully considered interiors and a leafy outlook set the scene for this impressive home at 36 Mahogany Parade. Combining contemporary style with a practical family layout, this four bedroom residence delivers inviting spaces to relax, entertain and enjoy everyday life. High ceilings and natural light enhance the open living and dining area, where polished concrete floors complement warm timber tones and a sophisticated colour palette. The kitchen takes centre stage with its generous island bench, breakfast seating, extensive cabinetry, pendant lighting and picture window splashback framing the greenery outside. Large sliding doors connect the living room to the front balcony, creating a peaceful setting to unwind overlooking the treetops. At the rear, the dining area opens to a covered alfresco and landscaped backyard, offering another welcoming space for entertaining family and friends. The main bedroom provides a spacious retreat with a walk in wardrobe an
Request Details
The Epitome Of Lifestyle Living
View photo
House · for sale
Request Details
The Epitome Of Lifestyle Living
Terania Creek
· 4 Bedrooms · 2 Baths · House
· Swimming pool
Terania Creek · 4 Bedrooms · 2 Baths · House · Swimming pool
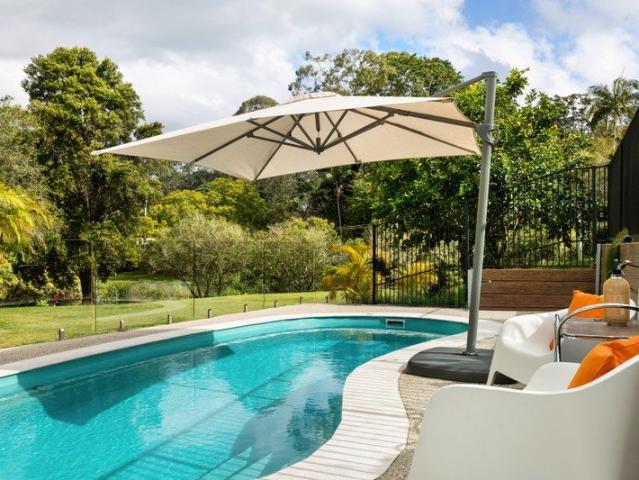
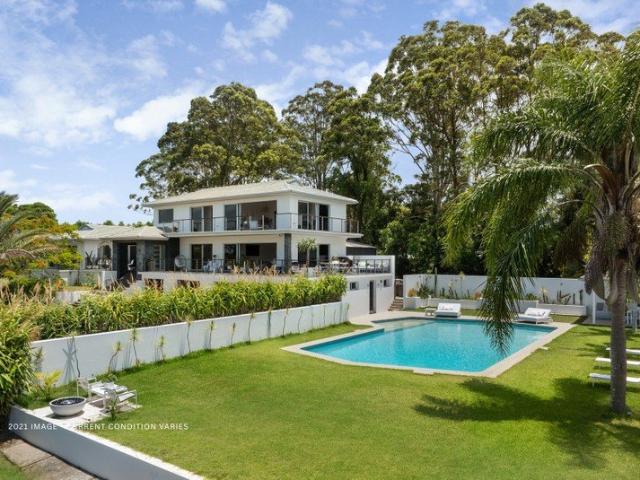
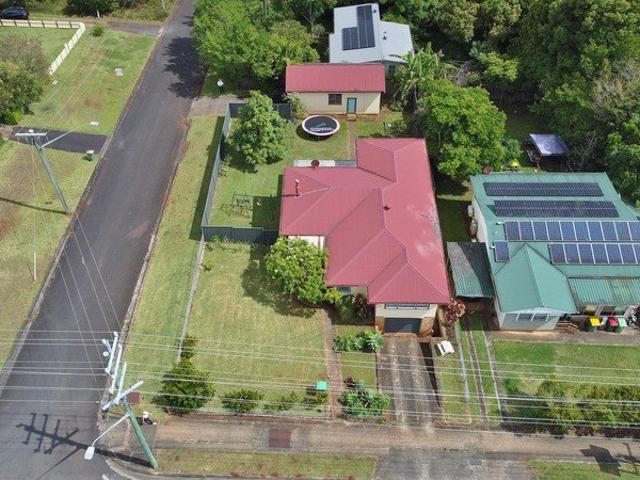
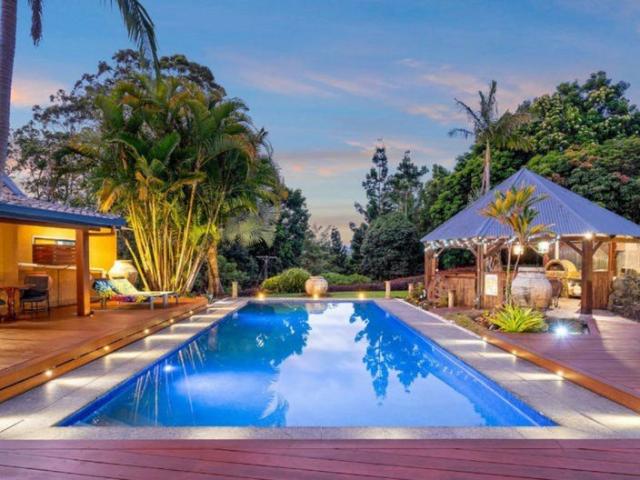
A custom designed, master built home, sparkling pool, massive shed, veggies, an orchard and even a deluxe cubby house - 21 Julieanne Place is the ultimate in family lifestyle properties. Nestled into the hill at the end of the road, the privacy, views and aspect of this North facing compound is without compromise. As you meander down the bitumen driveway, the thought, attention and careful design becomes obvious, access is easy, vehicle maneuverability has been planned and maintenance a breeze. The heart of the property is the custom designed - master built residence. Designed with space, separation and comfort in mind, the home has been designed around the central, outdoor living area and sparkling inground pool. With separate living zones, careful placement of the main suite and soaring ceilings throughout, this standout home makes for effortless, comfortable living. This comprehensive package features but is not limited to: • Secluded, private oasis, bitumen driveway • Four bedroom
Request Details
Expansive home on large block, walk to the Village
View photo
House · for sale
Request Details
Expansive home on large block, walk to the Village
Terania Creek
· 4 Bedrooms · 2 Baths · House
· Garden · Equipped kitchen
Terania Creek · 4 Bedrooms · 2 Baths · House · Garden · Equipped kitchen
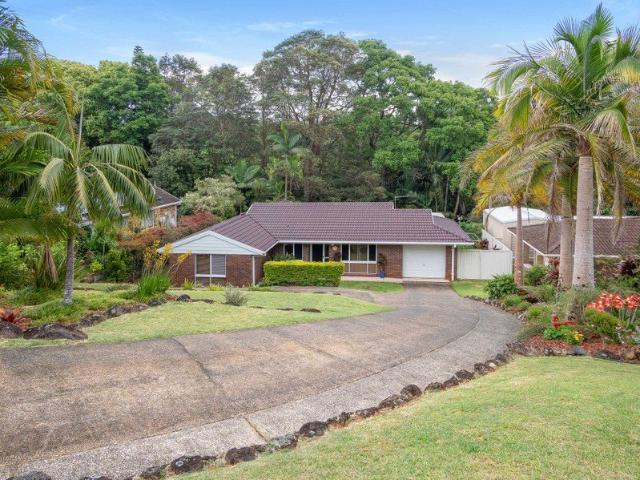
If you've been looking for a home that gives your family space to breathe, room to grow and a genuine connection to village life, 16 Jarvis Street offers an exceptional opportunity to embrace the Clunes lifestyle. Set in a quiet no through road, on an elevated 2,500sqm block with a sunny north facing backyard, this private, peaceful and spacious four-bedroom plus study home combines relaxed family living with the freedom and potential of a large block, only a short stroll from the heart of Clunes. Inside, the home is light, bright and welcoming with high ceilings and large windows showcasing the lush green views surrounding the property. The expansive open-plan living and dining area with new heating/cooling split system creates a natural hub for family life, while a separate sitting area provides space to unwind in front of the wood-burning heater. The practical and stylish large contemporary kitchen sits at the centre of it all, with generous stone benchtops, quality stainless steel
Request Details
The Perfect Flood Free, Entry Level Opportunity
View photo
House · for sale
Request Details
The Perfect Flood Free, Entry Level Opportunity
Terania Creek
· 3 Bedrooms · 1 Bath · House
· Garden · Parking · Equipped kitchen
Terania Creek · 3 Bedrooms · 1 Bath · House · Garden · Parking · Equipped kitchen
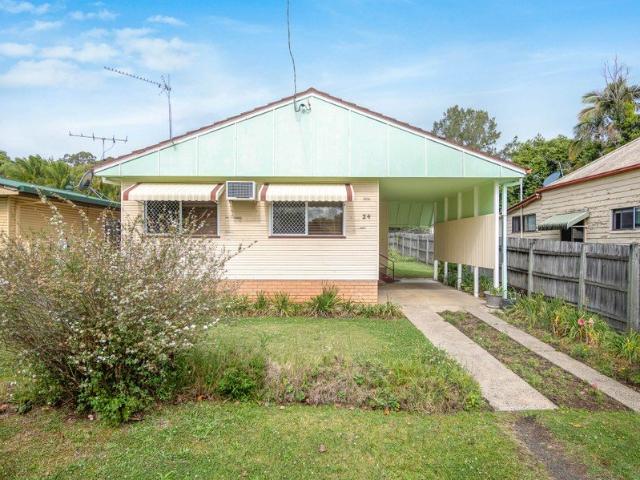
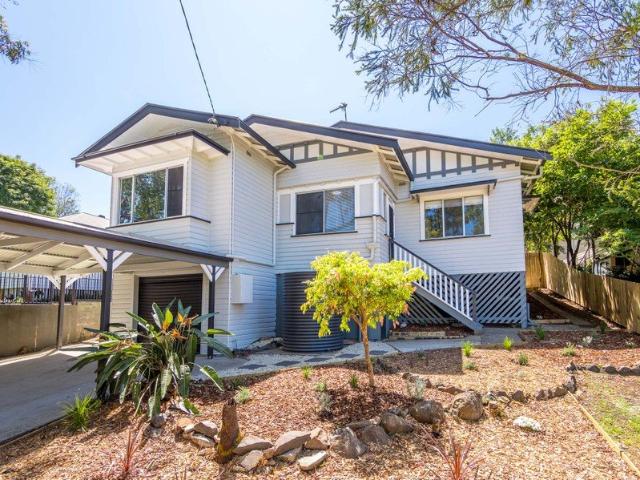
If you are looking for your next project or searching for the perfect first home, this affordable, low-set weatherboard property is a must-see. The home features a spacious lounge and dining area that flows seamlessly into the original, but functional kitchen. Towards the rear, you will find three generously sized bedrooms alongside an original bathroom with a separate toilet for added convenience. Step outside to a level, low-maintenance rear yard, complete with a garden shed and a single carport for covered off-street parking. The property's standout feature is its unbeatable proximity to local infrastructure, enjoy a short walk to Lismore Base Hospital, Lismore Shopping Square, and a little further to the vibrant Lismore CBD. Best of all, this property is completely flood-free. High interest is anticipated at this price point, so act quickly to secure this fantastic opportunity
Request Details
Grand Hinterland Estate with Panoramic Ocean Views & Exceptional Lifestyle Amenities
View photo
House · for sale
Request Details
Grand Hinterland Estate with Panoramic Ocean Views & Exceptional Lifestyle Amenities
Terania Creek
· 5 Bedrooms · 5 Baths · House
· Balcony
Terania Creek · 5 Bedrooms · 5 Baths · House · Balcony
Commanding an elevated position across more than nine acres, 149 The Manse Road is an extraordinary hinterland estate offering a rare combination of architectural grandeur, complete privacy and resort-inspired living. Capturing sweeping views across the Byron Bay coastline to Julian Rocks and the majestic silhouette of Mount Warning, this substantial three-level residence is surrounded by gardens, expansive lawns and an exceptional collection of recreational and entertaining amenities, all just fifteen minutes from Byron Bay. Originally known as 'King of the Hill', the residence encompasses more than 500sqm of living space, where soaring ceilings, expansive glazing and generous proportions create an impressive sense of scale. The principal living level is defined by magnificent exposed beam ceilings, with expansive living and dining areas opening to wraparound balconies and outdoor terraces. Panoramic coastal and hinterland vistas provide a spectacular backdrop, while an EcoSmart firep
Request Details
Private Rainforest Retreat
View photo
House · for sale
Request Details
Private Rainforest Retreat
Terania Creek
· 3 Bedrooms · 1 Bath · House
· Garden · Equipped kitchen
Terania Creek · 3 Bedrooms · 1 Bath · House · Garden · Equipped kitchen
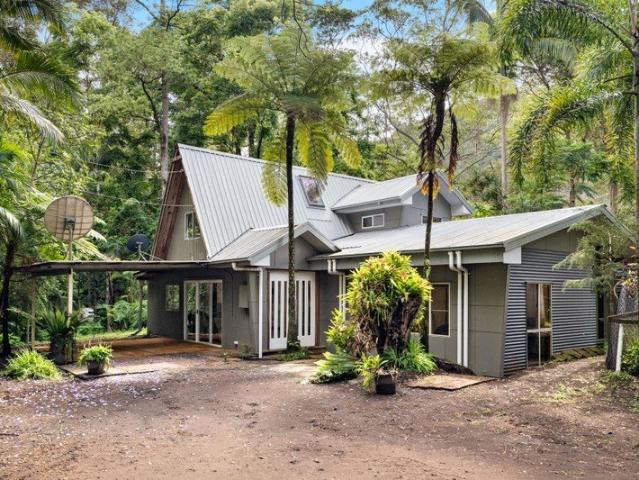
Surrounded by towering eucalypts, Bangalow palms, tree ferns and abundant wildlife, this peaceful 82-acre property offers a unique opportunity to embrace a secluded rainforest lifestyle at Bentley, conveniently positioned between Kyogle and Lismore. The renovated A-frame home combines character with contemporary updates, featuring a modernised exterior, Colorbond roofing and refreshed finishes. Inside, the home offers two ground floor bedrooms plus a versatile loft room, ideal as a third bedroom, home office or study. The loft opens onto its own outdoor deck, a perfect spot for your morning coffee. Also located on the ground floor there is a separate studio room which provide various uses such as office sapace, spare bedroom or yoga room. The open-plan kitchen, dining and living area creates a welcoming central hub, complete with a cosy wood fire and study nook. A bathroom and separate laundry add everyday practicality, while a large covered outdoor area extends the living space into t
Request Details
Renovated Hinterland Queenslander with Mineral Pool and Sweeping Views
View photo
House · for sale
Request Details
Renovated Hinterland Queenslander with Mineral Pool and Sweeping Views
Terania Creek
· 3 Bedrooms · 2 Baths · House
· Garden · Fireplace · Swimming pool · Equipped kitchen
Terania Creek · 3 Bedrooms · 2 Baths · House · Garden · Fireplace · Swimming pool · Equipped kitchen
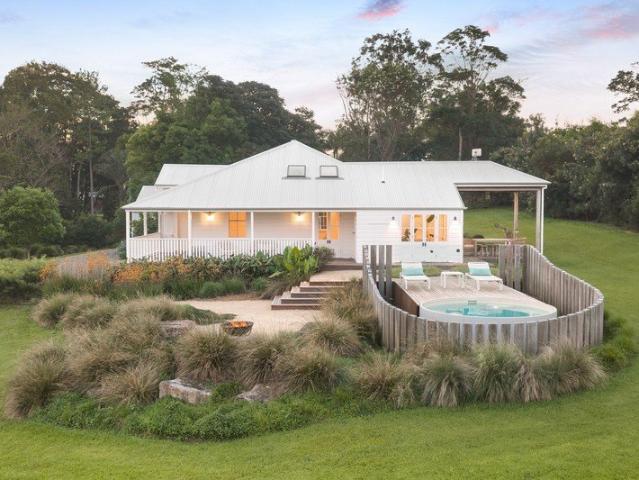
Stunningly renovated original Queenslander nestled in the heart of the hinterland between Newrybar and Bangalow, this beautifully curated home offers the perfect balance of privacy, charm and convenience, just 15 minutes to Byron Bay. Designed for complete relaxation, the home captures sweeping vistas of rolling green hills, cooling sea breezes and an effortless indoor-outdoor lifestyle. Showcasing a casual bohemian aesthetic with a timeless Byron feel, traditional French doors open onto wide wraparound verandas, inviting you to unwind with a book, entertain with friends or simply soak in the peaceful surroundings. At the heart of the home is a sophisticated open-plan kitchen with a spacious island bench, flowing through to warm and inviting living spaces complete with a beautiful indoor fireplace. Outdoors, enjoy the heated mineral salt plunge pool, outdoor fire pit and flourishing kitchen garden, all set on just over an acre of picturesque hinterland land. Offering the very best of h
Request Details
Nature's Masterpiece at Lindendale
View photo
House · for sale
Request Details
Nature's Masterpiece at Lindendale
Terania Creek
· House
Terania Creek · House
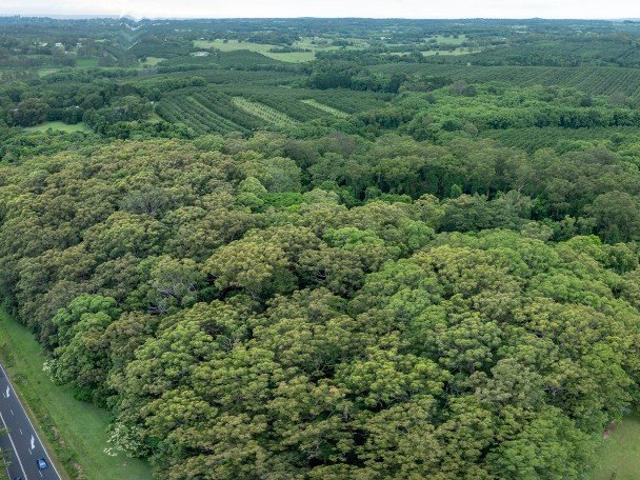
Welcome to 76 Lindendale Road, an extraordinary 45-hectare rainforest conservation property offering a unique blend of natural beauty, ecological significance and the opportunity to create your dream rural retreat, with a prized dwelling entitlement already in place.Set within a landscape of remarkable environmental importance, the property is home to approximately 29 hectares of significant remnant rainforest. The largest rainforest remnant occupies the elevated north-western section of the land, where lush subtropical rainforest gradually transitions into sclerophyll tall open forest along the ridgeline. A second rainforest remnant flourishes within the fertile riparian corridor below, supporting a rich diversity of native subtropical species.Connecting these two vital habitats is an important ecological corridor that meanders through the property, following the western side of a broad valley flowing towards Marom Creek. This natural linkage provides refuge and movement pathways for
Request Details
EASY CARE FLAT UNIT
View photo
House · for sale
Request Details
EASY CARE FLAT UNIT
Terania Creek
· 2 Bedrooms · 1 Bath · House
· Air conditioning · Fireplace · Parking
Terania Creek · 2 Bedrooms · 1 Bath · House · Air conditioning · Fireplace · Parking
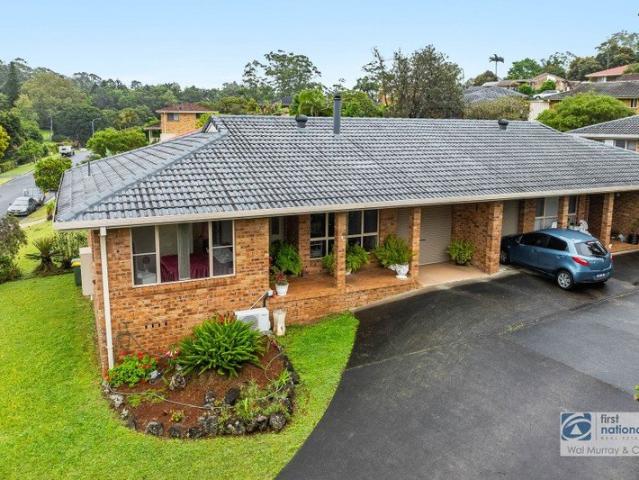
Positioned at the front of a complex of three, this elevated unit takes full advantage of the natural light and offers a generously sized living area, larger than your typical two-bedroom unit. A fireplace adds comfort during the cooler months, while the low-maintenance layout makes for easy living. Both bedrooms feature large built-in wardrobes, with a bathroom, separate toilet and a generous 6.2m x 3m single lock-up garage with internal access. Air conditioning units are fitted in the main bedroom and living area. The unit has been well cared for over the years and presents a great opportunity to add your own touches and make it your own. Enjoy the convenience of being just a short walk from the Butterfly Walk and Kadina Park, with Goonellabah Shopping Centre only a two-minute drive away, offering a range of everyday services and amenities. An ideal opportunity for first home buyers, downsizers or investors. Contact us today to arrange your private inspection
Request Details
A Rare Find Stand Alone Duplex With a View
View photo
House · for sale
Request Details
A Rare Find Stand Alone Duplex With a View
Terania Creek
· 6 Bedrooms · 2 Baths · House
· Garden
Terania Creek · 6 Bedrooms · 2 Baths · House · Garden
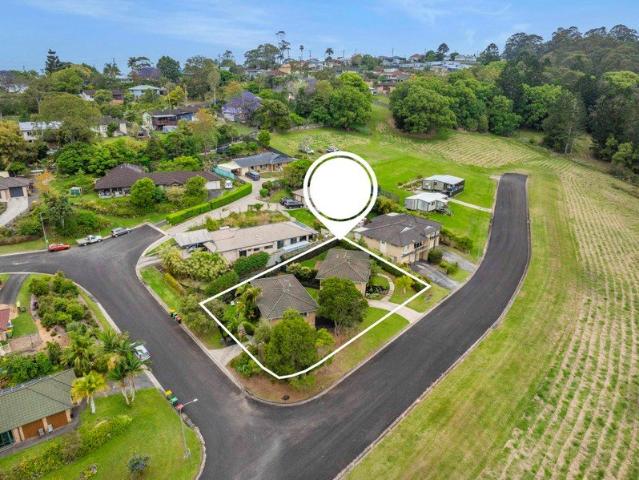
Offering a fantastic opportunity for investors, this property is a rare find. A duplex consisting of two three-bedroom units, this property is perfect for extended families or those looking to secure a property with dual living potential. Each unit has its own fenced yard, providing privacy and space, and they have been separately metered for water. Unit 1 has been beautifully renovated and presents in immaculate condition, offering a fresh, stylish home ready to enjoy. Take in beautiful views and sensational sunsets from the elevated front yard. Unit 2 is equally appealing, exceptionally neat and tidy, making it an ideal option for tenants, extended family or additional income. Enjoy the back deck, which opens onto the fenced yard a lovely space to relax, entertain or enjoy the outdoors. From the front, you may take in the beautiful sunsets and expansive views. With each unit offering a potential rental return of $650 per week, this property offers a secure investment opportunity with
Request Details
Low Maintenance Living in a Prime Location
View photo
Duplex · for sale
Request Details
Low Maintenance Living in a Prime Location
Terania Creek
· 2 Bedrooms · 1 Bath · Duplex
· Garden · Parking · Equipped kitchen
Terania Creek · 2 Bedrooms · 1 Bath · Duplex · Garden · Parking · Equipped kitchen
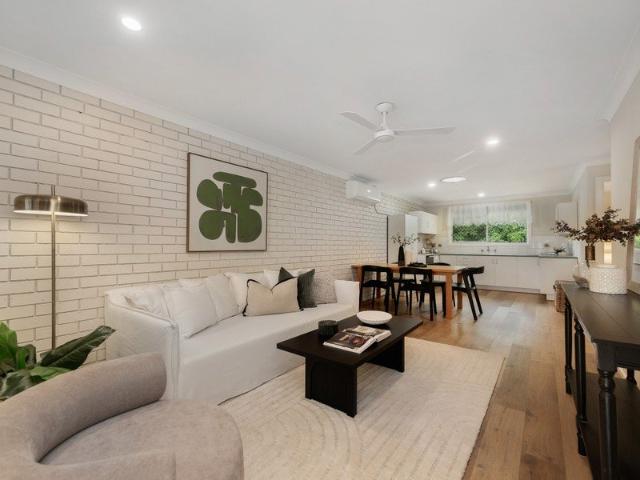
Here is a home that makes life easy - easy access, easy maintenance, easy living, all in a safe and secure neighbourhood. With everything you need and nothing wasted, this is the perfect option for downsizers, first home buyers, and investors looking for a home of quality and style, without compromising on functionality. The air-conditioned living spaces feature fresh paint, stylish flooring and an open design, while the renovated kitchen offers plenty of storage and preparation space. Two bedrooms are complete with built-in wardrobes and ceiling fans, and both have easy access to the central bathroom, which has been renovated and thoughtfully designed. An internal laundry has extra storage plus access to the low maintenance, fully fenced yard plus a garden shed and leafy surroundings. Adding further functionality, we have a secured carport with remote door plus an extra lockable storage room to store the extra bits and pieces. Key features; • Air conditioned living spaces with a spaci
Request Details
Space, Privacy, and Convenience!
View photo
House · for sale
Request Details
Space, Privacy, and Convenience!
Terania Creek
· 4 Bedrooms · 2 Baths · House
· Air conditioning · Equipped kitchen
Terania Creek · 4 Bedrooms · 2 Baths · House · Air conditioning · Equipped kitchen
With room for the whole family, multiple living spaces, and a genuine sense of privacy, this single-level home has been thoughtfully designed for easy living, complete with ducted air conditioning throughout. All of this is set within a well presented home just moments from Goonellabah's key amenities. The formal lounge room is the perfect place for movie night, while a second open plan living space flows through to a large family room with a leafy outlook over the reserve behind. A well appointed kitchen sits at the centre of these zones, offering ample storage and bench space, electric cooking, and a dishwasher. Four bedrooms are generously sized, all with ceiling fans and three with built-in robes, while the master includes a private ensuite. The renovated family bathroom features a separate bath and is conveniently positioned to service the remaining bedrooms and living areas. Outside, a large covered entertaining space flows seamlessly from the living zones, overlooking the manicu
Request Details
Perfect Renovation Project 4 Bedroom+1 Bathroom Family Home
View photo
House · for sale
Request Details
Perfect Renovation Project 4 Bedroom+1 Bathroom Family Home
Terania Creek
· 4 Bedrooms · 1 Bath · House
· Garden · Fireplace · Parking · Equipped kitchen
Terania Creek · 4 Bedrooms · 1 Bath · House · Garden · Fireplace · Parking · Equipped kitchen
1950s styled solid timber home with colourbond roof situated on 753sqm corner block with access from both street frontages. A perfect renovation project. L-shaped living/dining space with slow combustion fireplace Butlers pantry space off kitchen Original timber flooring & double hung windows Ceiling fans + 1 older styled air conditioner Internal staircase to garage and workshop under house Covered outside space Single garage + additional large shed with separate street access spacious front and rear yards + Colourbond fencing with lockable gates surrounding rear yard Convenient location - 300m to Goonellabah Primary, 2.9km to Kadina High School, 2.5km to Goonellabah shopping & Aquatic Centre, 4.1 km to Lismore + 32.1 to Ballina Airport
Request Details
Flood Free, Fully Renovated And Full Of Charm
View photo
House · for sale
Request Details
Flood Free, Fully Renovated And Full Of Charm
Terania Creek
· 3 Bedrooms · 2 Baths · House
· Equipped kitchen
Terania Creek · 3 Bedrooms · 2 Baths · House · Equipped kitchen
When searching for a home with soul, it can be challenging to find something that offers the character we love without compromising on the modern features and finishes we have come to expect. 10 Bent Street strikes that balance beautifully. Renovated from top to bottom, every inclusion has been considered without losing the original details that make these homes so special. Entering the home we find a large living area with soaring ceilings and beautifully restored timber floors, which continue through to the formal dining and kitchen, creating a true sense of space, cohesion, and quality. Three generously proportioned bedrooms provide comfortable accommodation, with the master offering wall-to-wall built-in wardrobes and a large ensuite complete with a luxurious bathtub. The stylish family bathroom is thoughtfully designed, with easy access from the outdoor entertaining area. Externally, the details have not been forgotten, with a large entertaining space and terraced gardens leading
Request Details
Renovated Family Living
View photo
House · for sale
Request Details
Renovated Family Living
Terania Creek
· 3 Bedrooms · 2 Baths · House
· Garden · Balcony · Equipped kitchen
Terania Creek · 3 Bedrooms · 2 Baths · House · Garden · Balcony · Equipped kitchen
Tucked away in a quiet cul-de-sac, 3 Sherwood Drive, Lismore offers a fantastic opportunity to secure a recently renovated family home with versatile living spaces, modern finishes and room for everyone to spread out and enjoy. The upper level welcomes you with a light-filled interior, polished timber floors and a stylishly renovated kitchen featuring contemporary cabinetry, crisp white benchtops and a striking feature splashback. The generous kitchen provides excellent storage and preparation space, flowing through to the dining area and adjoining living spaces to create a practical layout for everyday family life. Three bedrooms are conveniently positioned on the upper level, serviced by the main bathroom, while the adjoining balcony provides a lovely spot to relax and enjoy an outlook over the backyard. Downstairs is where this home really comes into its own. A spacious rumpus room, additional multipurpose room and second bathroom offer outstanding flexibility for growing families.
Request Details
Expansive hinterland living with exceptional family flexibility
View photo
House · for sale
Request Details
Expansive hinterland living with exceptional family flexibility
Terania Creek
· 4 Bedrooms · 3 Baths · House
· Sauna · Equipped kitchen
Terania Creek · 4 Bedrooms · 3 Baths · House · Sauna · Equipped kitchen
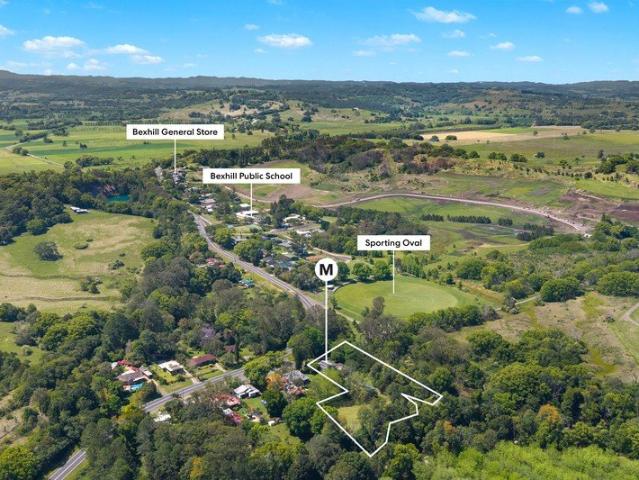
Set across 5,693m2 in the peaceful village of Bexhill, this substantial property offers an abundance of space and privacy. The sprawling residence features multiple living areas, a contemporary chef's kitchen and an extensive lower level with outstanding storage capacity. A separate studio with its own spa, sauna and bathroom offers excellent versatility, creating a dedicated space for wellness, hobbies or working from home. Surrounded by greenery, it's just moments to the local school and general store, with the convenience of Lismore just 10 minutes away. - Expansive four bedroom family home on a generous 5,693m2 parcel - Quaint Bexhill village setting amidst lush greenery and open space - Multiple large living areas offer superb flexibility for the whole family - The chef's kitchen features a suite of Bosch appliances and a Butler's Pantry - Private main bedroom with walk-in robe and a generously sized ensuite - Highly versatile separate studio with ducted AC, spa, sauna and bathroo
Request Details
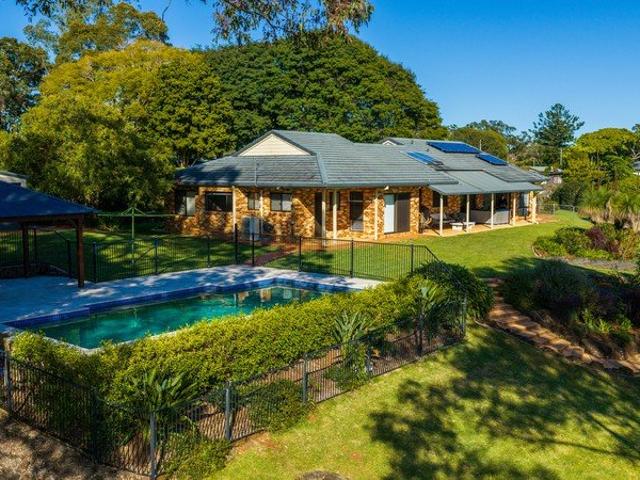
Private Hinterland Sanctuary, Moments from Federal Village
View photo
House · for sale
Request Details
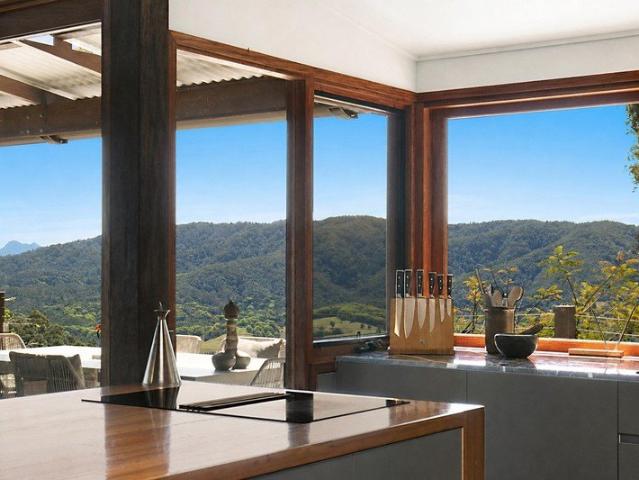
Private Hinterland Sanctuary, Moments from Federal Village
Terania Creek
· 4 Bedrooms · 3 Baths · House
· Fireplace · Equipped kitchen
Terania Creek · 4 Bedrooms · 3 Baths · House · Fireplace · Equipped kitchen
Just a short stroll from the heart of Federal Village, this beautifully renovated home captures sweeping hinterland views and offers an exceptional lifestyle. Thoughtfully designed to embrace its stunning outlook, the light-filled living area flows effortlessly onto a covered timber deck, creating a seamless connection between indoors and out. Expansive picture windows frame the surrounding landscape, while high ceilings, a sunken lounge, a cosy fireplace and quality finishes ensure year-round comfort. At the heart of the home, the beautifully appointed entertainer's kitchen combines natural timber, custom cabinetry and premium appliances to create a space that is as practical as it is inviting. Layered lighting sets the mood for everything from relaxed family dinners to evenings spent entertaining. The kitchen connects effortlessly with the dining area and outdoor entertaining deck, providing the perfect setting for long lunches, sunset drinks and gatherings with family and friends. O
Request Details
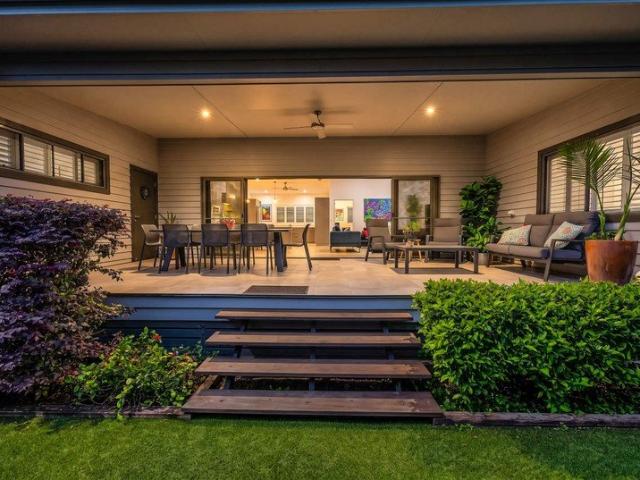
65 Years in the Making A Multi Generational Family Compound
View photo
House · for sale
Request Details
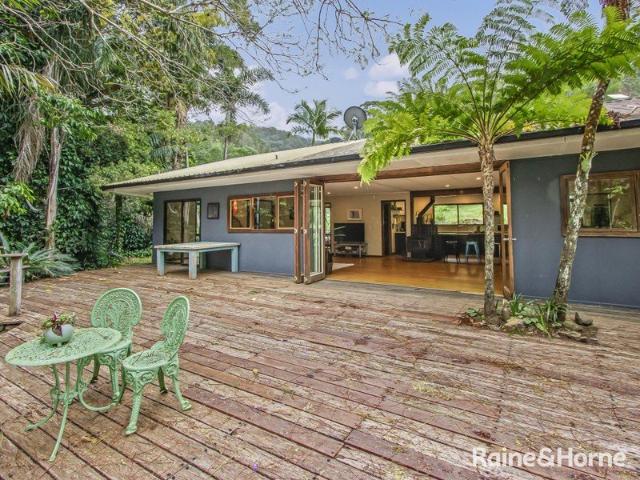
65 Years in the Making A Multi Generational Family Compound
Terania Creek
· 7 Bedrooms · 5 Baths · House
· Balcony · Swimming pool
Terania Creek · 7 Bedrooms · 5 Baths · House · Balcony · Swimming pool
Held by the same family for more than 65 years, 991 Coolamon Scenic Drive is a rare Coorabell property shaped, planted and evolved across generations. Set on approximately 5.3 acres, the property combines two established residences, a northeast-facing 12m x 5m saltwater pool, oversized tennis court, extensive garaging and substantial infrastructure, all surrounded by lush tropical gardens offering exceptional privacy. At its heart is the original solid double-brick residence, distinguished by substantial masonry, spotted gum floors, hardwood panelling and solid red mahogany beams and posts. Soaring 5.2m vaulted ceilings and exposed structural timbers create a striking architectural character, complemented by broad Jarrah veranda's and bi-fold doors that open seamlessly to the gardens. The home's Japanese and European influences sit comfortably alongside the relaxed spirit of an original North Coast beach house, while the established tropical setting evokes a sense of being somewhere fa
Request Details
Meraki Farm Eureka: Idyllic hinterland escape with access to Stoney Creek
View photo
Terraced House · for sale
Request Details
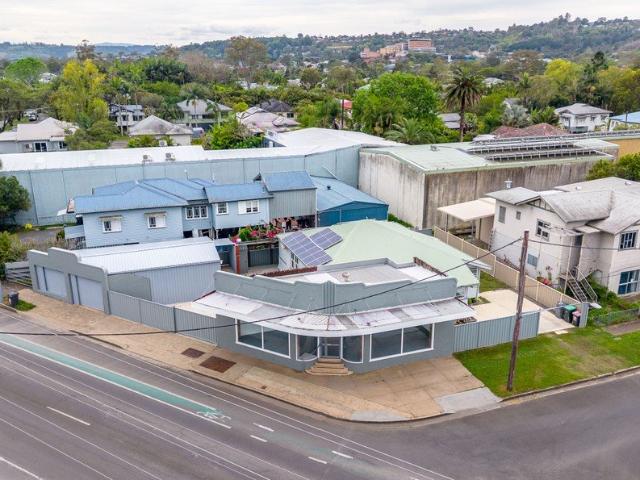
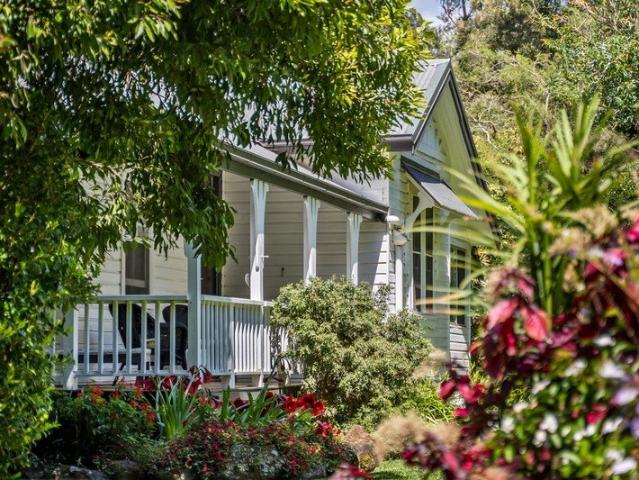
Meraki Farm Eureka: Idyllic hinterland escape with access to Stoney Creek
Terania Creek
· 3 Bedrooms · 1 Bath · Terraced House
· Fireplace
Terania Creek · 3 Bedrooms · 1 Bath · Terraced House · Fireplace
Immersed in the lush greenery of the Byron hinterland, 'Meraki Farm Eureka' is an enchanting 25 acre sanctuary offering a private, self-sufficient lifestyle in one of the region's most picturesque pockets. At the heart of the property, an elegant hinterland homestead captures the understated luxury of Byron country living, with warm timber floors, French doors, a wood fireplace and wide verandahs embracing the east-west aspect. From sunrise over the countryside to golden sunsets, the property celebrates its natural surroundings with direct access to the swimming holes of Stoney Creek and peaceful waterside picnic spots. Established organic orchards and grazing pastures offer a rewarding, productive lifestyle, with regenerative cattle agistment providing additional income. Two separate studios and a range of permissible development opportunities offer further versatility. Experience the ultimate blend of rural tranquillity and sophisticated cafe culture, with Frida's Field restaurant, B
Request Details
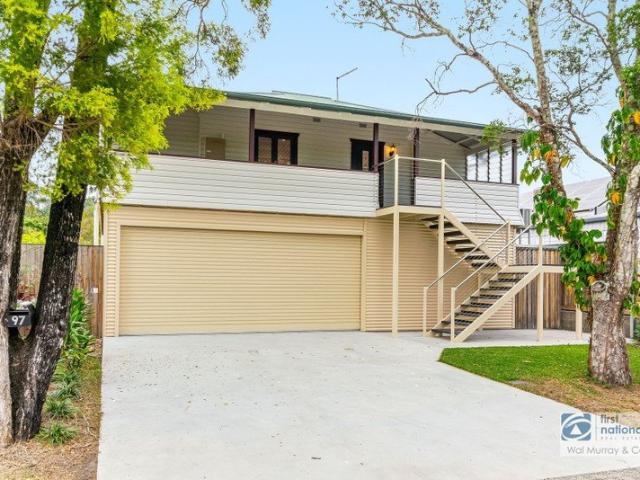
116 Acres of Possibility
View photo
House · for sale
Request Details
116 Acres of Possibility
Terania Creek
· 2 Bedrooms · 1 Bath · House
Terania Creek · 2 Bedrooms · 1 Bath · House
A substantial 116-acre (approx. 47.12 hectare) landholding set within the sought-after Byron Bay hinterland, offering an exceptional sense of space, privacy and possibility. Surrounded by the natural beauty of the region, this expansive property presents a rare opportunity to secure a significant holding in Coorabell, with the character and charm of Federal and the wider hinterland villages close by. A remarkable parcel of land with room to explore its potential and create something truly your own. - 116 acres | 47.12 hectares of substantial hinterland landholding. - A sought-after Coorabell address, surrounded by the rolling countryside and relaxed rural character of the Byron Bay hinterland. - Close to Federal village, with its much-loved local cafés, including the renowned Doma Café, alongside everyday village conveniences. - Well positioned to enjoy Bangalow and Byron Bay, offering access to boutique shopping, dining, beaches and the broader Northern Rivers lifestyle. - A compellin
Request Details
A Home That Breathes: Panoramic Living
View photo
House · for sale
Request Details
A Home That Breathes: Panoramic Living
Terania Creek
· 4 Bedrooms · 3 Baths · House
· Swimming pool
Terania Creek · 4 Bedrooms · 3 Baths · House · Swimming pool
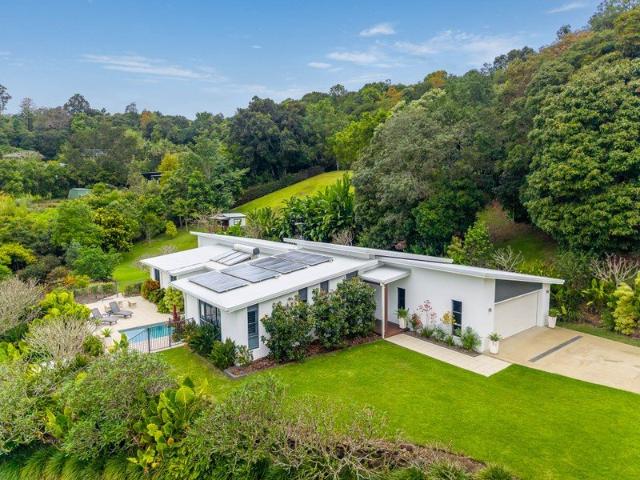
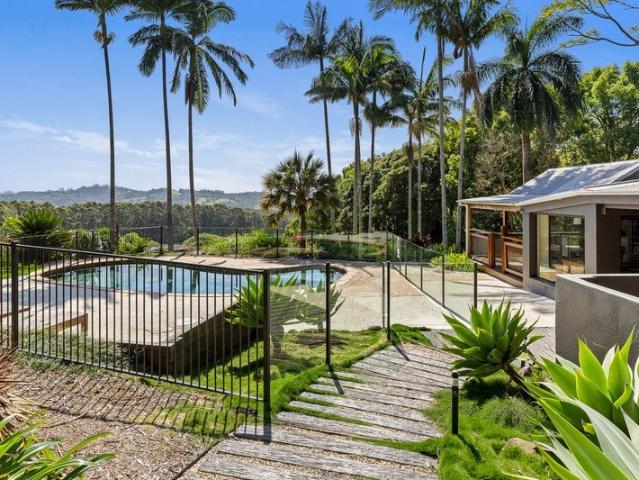
Some homes are built to impress. This one is built to restore. Set at the end of a long, sweeping driveway, it offers the gift of privacy, a place where the outside world falls away and the rhythm of the day takes over. Facing north-east, it is a view you never tire of. The home greets the morning first. Golden tones glisten across the landscape and throughout the home, travelling with you as the day unfolds. Every angle of the land captures a different moment. And beyond it all, the views open wide towards McLeans Ridges; layered, ever-changing and different with each passing hour and season. From fog settling in the valleys to the first blush of sunrise, golden afternoons and a sky that turns to fire at dusk. Four generous bedrooms give everyone space to retreat effortlessly, each with a unique view of the gardens, hills, terraces and pool. Recently repainted, with brand-new walnut timber fans and custom lighting throughout, the interior feels bright, clean and ready to simply be liv
Request Details
Serra Luma | Architectural Hinterland Sanctuary
View photo
Terraced House · for sale
Request Details
Serra Luma | Architectural Hinterland Sanctuary
Terania Creek
· 4 Bedrooms · 3 Baths · Terraced House
Terania Creek · 4 Bedrooms · 3 Baths · Terraced House
Perched high along a private ridgeline in the heart of the Tweed Valley, Serra Luma is an extraordinary 134 acres sanctuary where architecture, privacy and panoramic natural beauty come together. Meaning Mountain of Light, the property captures sweeping views to Wollumbin (Mt Warning), the Border Ranges and Springbrook National Park, with cooling breezes, complete seclusion and an exceptional sense of space. The elevated timber residence has been designed to connect effortlessly with its surroundings. Soaring 13 foot ceilings, expansive glazing, timber-framed French doors and wraparound verandas invite natural light and uninterrupted views into every part of the home. Constructed from Australian hardwoods, the interiors feature Silvertop Ash flooring, exposed Tallowwood beams and a handcrafted New Guinea Rosewood staircase, delivering warmth, character and timeless architectural appeal. At the heart of the home, the north-facing open-plan living and dining area flows to a beautifully a
Request Details
Quality, Space and Easy Living in the Heart of Mullumbimby
View photo
House · for sale
Request Details
Quality, Space and Easy Living in the Heart of Mullumbimby
Terania Creek
· 4 Bedrooms · 2 Baths · House
· Parking · Patio · Equipped kitchen
Terania Creek · 4 Bedrooms · 2 Baths · House · Parking · Patio · Equipped kitchen
Architecturally designed and built in 2017 by a local builder, this quality four-bedroom home offers a rare combination of generous internal space, thoughtful design and low-maintenance living, all just a short stroll from the heart of Mullumbimby. Designed with a focus on natural light, cross-ventilation and year-round comfort, the home enjoys a perfect north-facing aspect and solar passive design. Impressive 4 metre timber-lined cathedral ceilings soar over the living areas and kitchen, while the bedrooms feature 2.7 metre ceilings. Timber shutters dress every window in the living and bedroom areas, and louvre windows encourage natural airflow. The large kitchen is a true standout, with amazing storage, a butler's pantry and direct access to the double garage. The living areas open onto a huge covered north-facing entertaining patio, an inviting space to relax or entertain while overlooking the tropical gardens. All four bedrooms are generously proportioned, three with built-in wardr
Request Details
Country character, coastal connection & a lifestyle of possibilities
View photo
House · for sale
Request Details
Country character, coastal connection & a lifestyle of possibilities
Terania Creek
· 4 Bedrooms · 2 Baths · House
· Swimming pool
Terania Creek · 4 Bedrooms · 2 Baths · House · Swimming pool
Set across approximately 35 acres (14.13 hectares) of beautiful Northern Rivers countryside, 454 Crabbes Creek Road offers a versatile 3/4-bedroom main home and a charming antique English railway carriage, creating an exceptional combination of space, character, privacy and lifestyle possibilities. The main residence offers flexible accommodation to suit your needs, with the opportunity to configure the home as three or four bedrooms with additional living, retreat or office space. Adding an extraordinary point of difference is the antique English railway carriage, full of character and history and perfectly suited to becoming an artist's studio, creative retreat, work-from-home office, writer's room or private sanctuary. The property itself is designed for relaxed Northern Rivers living, with a large entertaining deck, saltwater pool, spa, fire pit, established gardens, paddocks, creating plenty of space for family life, entertaining and enjoying the outdoors. Despite its peaceful cou
Request Details
'Morton Brook' Byron Bay hinterland
View photo
House · for sale
Request Details
'Morton Brook' Byron Bay hinterland
Terania Creek
· 3 Bedrooms · 2 Baths · House
Terania Creek · 3 Bedrooms · 2 Baths · House
An exquisite property that features a c.1920s farmhouse, extensive outdoor entertaining areas, majestic fig trees, lush paddocks, and a beautifully renovated dairy bales. Privately set back from the road on approx. four acres, the main home has a timeless elegance and has been sensitively renovated to preserve and enhance its original period features. French doors open to wide covered verandahs and fill interiors with natural light, bringing a soft, romantic quality to living areas. A north-east facing verandah provides views across flowering gardens featuring multi-layered plantings that provide complete privacy and add to the home's charm and old world ambiance. On either side of the home are two fully fenced paddocks suitable for small-scale hobby farming or grazing. A well established fruit orchard, vegetable gardens, and chicken coop provide an excellent setup for those seeking a more self-sustaining lifestyle. Set privately away from the main residence is the original dairy bales
Request Details
Mixed Use with Endless Opportunities
View photo
House · for sale
Request Details
Mixed Use with Endless Opportunities
Terania Creek
· 2 Bedrooms · 1 Bath · House
Terania Creek · 2 Bedrooms · 1 Bath · House
Situated with great exposure, this mixed use property benefits from dual street frontage to both Wyrallah Road & Avondale Avenue, and has a E1 commercial zoning, making it ideal for investors or home businesses. The property features a fully renovated, spacious, air-conditioned shop front with a separate office space, an enclosed courtyard, and a good-sized shed to store stock and equipment. To the rear, the renovated, two-bedroom weatherboard home, boasts typical features of its era, including high ceilings and beautiful polished timber floors throughout. The main bedroom is also air-conditioned. The home is separately metered for power from the shop front, allowing flexibility, with options to live in the house and lease the shopfront, or would be ideal for a home based business. Alternatively with some simple modifications and potential change of zoning, it could be converted into a larger three bedroom, two-living home, subject to council approval. This property offers endless oppo
Request Details
RESTORED, RAISED & BONUS INCOME POTENTIAL
View photo
House · for sale
Request Details
RESTORED, RAISED & BONUS INCOME POTENTIAL
Terania Creek
· 2 Bedrooms · 2 Baths · House
· Garden · Equipped kitchen
Terania Creek · 2 Bedrooms · 2 Baths · House · Garden · Equipped kitchen
Completely restored and raised to the recorded 2022 flood height, this home combines East Lismore character with modern living. The land has been raised approximately 500mm, with a further 1,100mm house raise, providing added peace of mind for future flood events. Adding further appeal is the substantial 12m x 10m shed, featuring 3.2m internal height. Previously rented for $980 per month, it presents an opportunity for additional income or valuable space for your own use. Inside, restored hardwood timber floorboards and timber windows complement a thoughtfully designed kitchen with stone benchtops and quality appliances. Two upstairs bedrooms each feature a sleepout, while two stylishly renovated bathrooms complete the home. North facing covered timber deck privately screened by the vegetation. The elevated home sits on steel posts and RSJs with new vinyl cladding, fibreglass stairs and a low-maintenance, fully fenced yard. Downstairs, internal access leads to four-car garaging, additi
Request Details

Get email alerts

Don't miss out: be the first to know about new properties

The alert was correctly created

On subscribing you accept the conditions of use and the privacy policy
Alert
Receive new ads in your inbox
Save this search
Receive alerts for new listings

We'll send you an email when we have new properties for: "Properties for sale in Terania Creek"

The alert was correctly created

Rosebank
Repentance Creek
Get email alerts and be the first to see new listings
Required field
On subscribing I accept the terms of the privacy policy
Perfect! You'll soon start receiving new listings via email
Alert
Receive an email when we have new ads for Properties for sale in Terania Creek
Save this search
Filters

Bedrooms

Size (m²)

m²
m²

Price

$
$

Property type

Bathrooms

Clear all filters
Receive notifications when new entries are published.