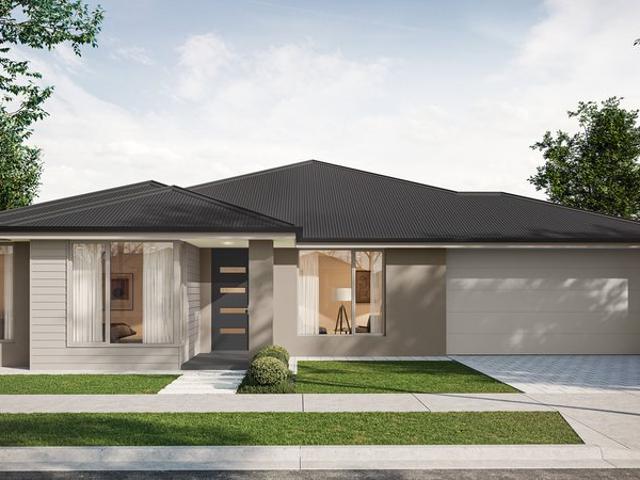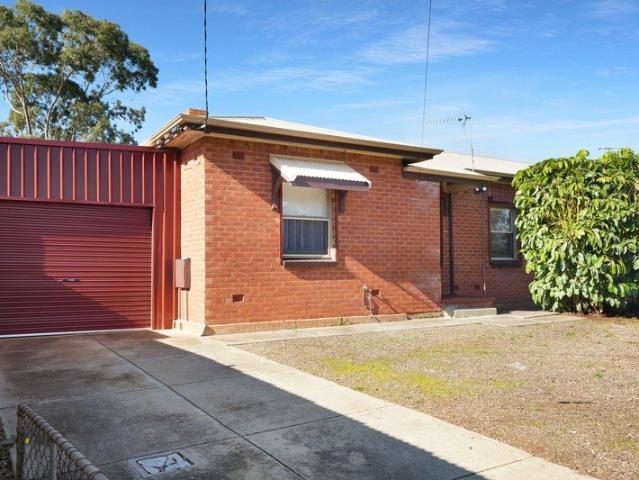
180 houses for sale in Tanunda

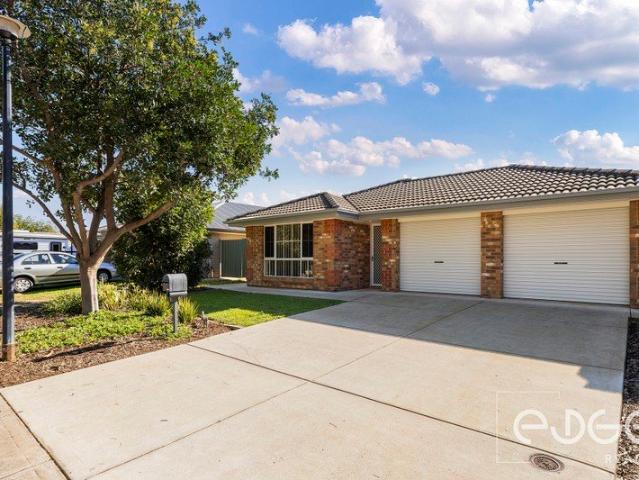
Freshly Updated, Move In Ready & Packed with Potential!
View photo
House · for sale
Request Details
Freshly Updated, Move In Ready & Packed with Potential!
Tanunda
· 3 Bedrooms · 1 Bath · House
· Equipped kitchen
Tanunda · 3 Bedrooms · 1 Bath · House · Equipped kitchen
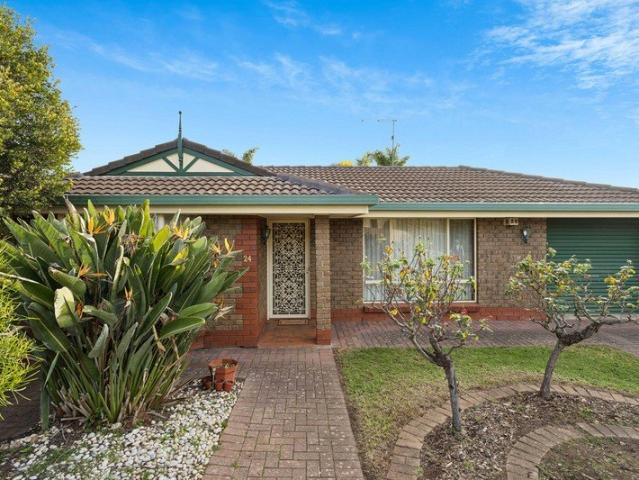
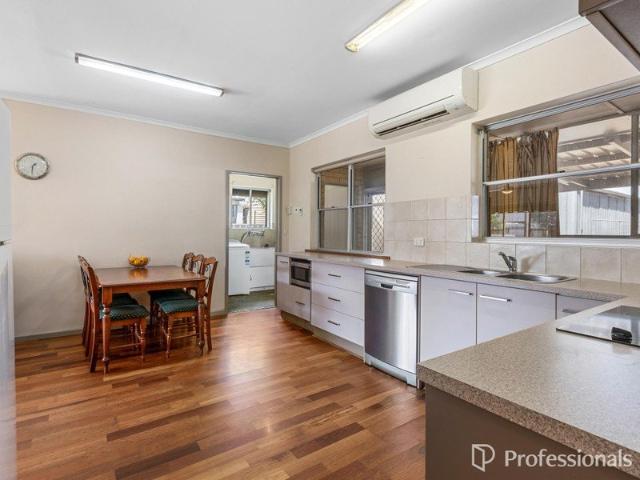
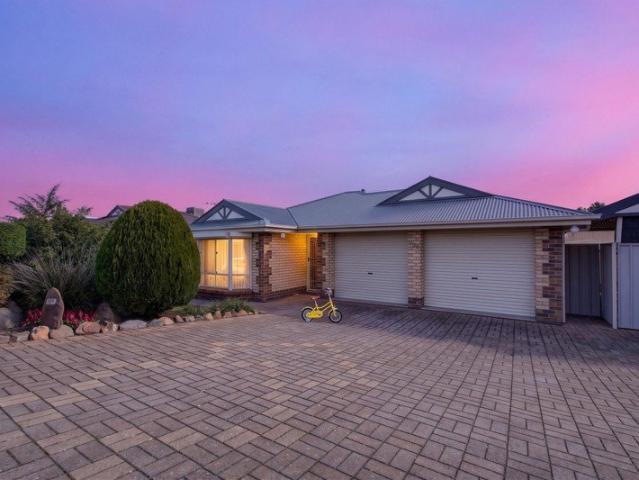
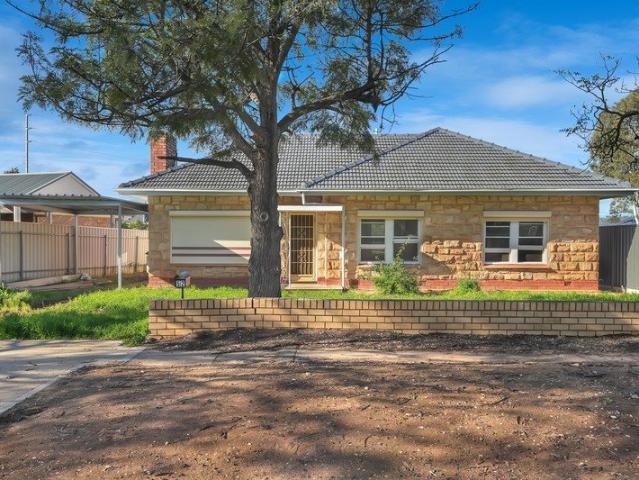
Presented by Ross Whiston and the team at Ray White Gawler East / Angle Vale, welcome to 24 Longford Street, Evanston - a beautifully refreshed home offering comfort, practicality and outstanding value for first home buyers, investors and those looking to downsize without compromise. Freshly painted throughout and featuring timber flooring in the living room and all three bedrooms, this inviting home is ready for you to move straight in and enjoy. The light-filled lounge provides a warm and welcoming space to relax, complete with a split system air conditioner to keep you comfortable all year round. The updated kitchen has been thoughtfully modernised including a gas cooktop oven, and a stylish splashback, with plenty of space for you to add your personal touch. All three bedrooms are well-proportioned, offering comfortable accommodation for the whole family, while the fresh neutral colour palette creates a bright and contemporary feel throughout. Outside, the home continues to impress
Request Details
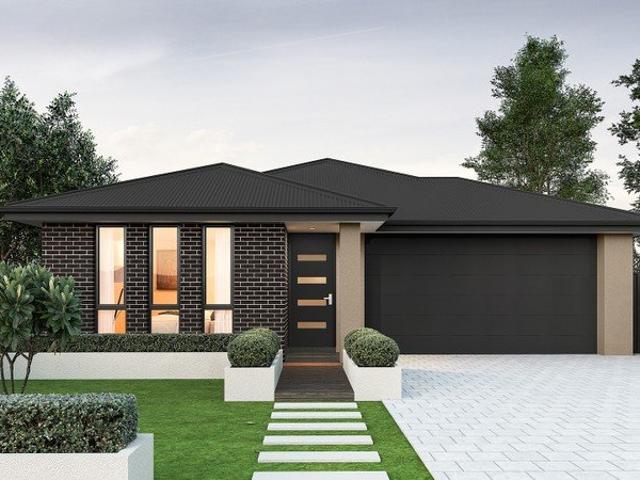
1126 Scholz Way, Orleana Waters, Evanston Gardens
View photo
Terraced House · for sale
Request Details
1126 Scholz Way, Orleana Waters, Evanston Gardens
Tanunda
· 3 Bedrooms · 2 Baths · Terraced House
· Air conditioning
Tanunda · 3 Bedrooms · 2 Baths · Terraced House · Air conditioning
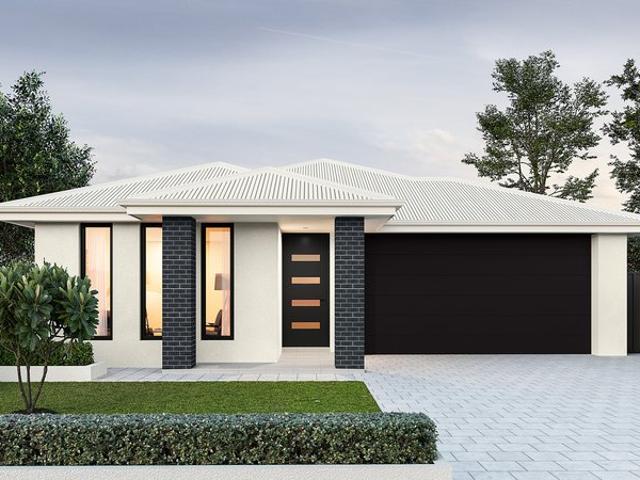
This house & land package is to be constructed. Aura 3.5 Designer living minus the premium price tag where inclusions others consider extras are standard for all. Included in this house and land package, you will also find: Orleana Waters Evanston Gardens, part of the Gawler Township, close to public transport and freeway Build with the best 71 years of helping South Australians The number one builder for over 20 years Genuine ALL INCLUSIVE pricing 5 Month Build Time (from foundation pour) - fast & efficient Transparent & Comprehensive - no surprises, no hidden costs Stress-Free Building Experience - streamlined from start to finish Thoughtfully Designed Home - created to enhance everyday living Choice of Premium Facades - elevate your street appeal Upgrade Option to Aspire Inclusions - premium luxury at your fingertips Hebel AAC External Walls - enhanced energy efficiency & acoustic comfort Colorbond Roofing & 6.6kW Solar System - long-lasting and sustainable Air con, flooring, 900mm
Request Details
Modern Living & Effortless Entertaining
View photo
House · for sale
Request Details
Modern Living & Effortless Entertaining
Tanunda
· 3 Bedrooms · 2 Baths · House
· Garden · Equipped kitchen
Tanunda · 3 Bedrooms · 2 Baths · House · Garden · Equipped kitchen
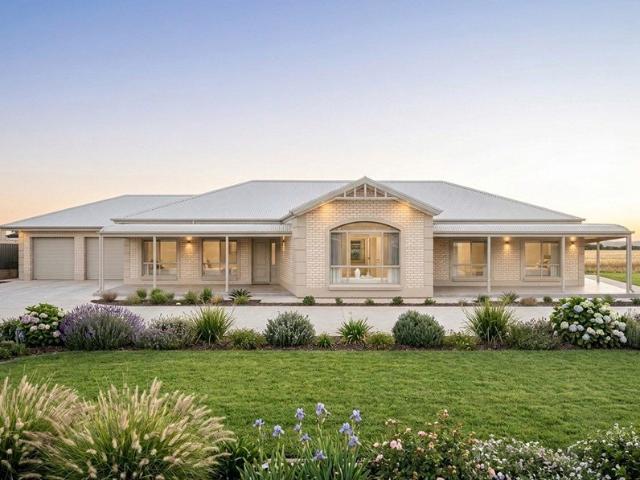
Located in Freeling, a charming rural township that offers a peaceful, family-oriented lifestyle with a deep sense of heritage and community. Located just 60 km north of Adelaide and serving as a gateway to the renowned Barossa Valley, it provides the ideal blend of tranquil country living with easy access to city amenities. Discover the perfect blend of style, space, and functionality in this one of a kind meticulously designed contemporary home. Perfectly suited for families, first-home buyers, or savvy investors, this floor plan offers everything you need for a comfortable modern lifestyle. At the heart of the home you step into an expansive open-plan living area with high ceilings, where the Family/Meals and Lounge zones flow seamlessly together. This light-filled space is designed for both relaxed daily living and effortless entertaining with the spacious pitched pergola off the open plan living area. The gourmet Kitchen overlooks the action inside and outside to the rear yard, fe
Request Details
Charming Gawler East Home | Woodfire, Carport & Easy Living
View photo
House · for sale
Request Details
Charming Gawler East Home | Woodfire, Carport & Easy Living
Tanunda
· 4 Bedrooms · 2 Baths · House
· Parking · Equipped kitchen
Tanunda · 4 Bedrooms · 2 Baths · House · Parking · Equipped kitchen
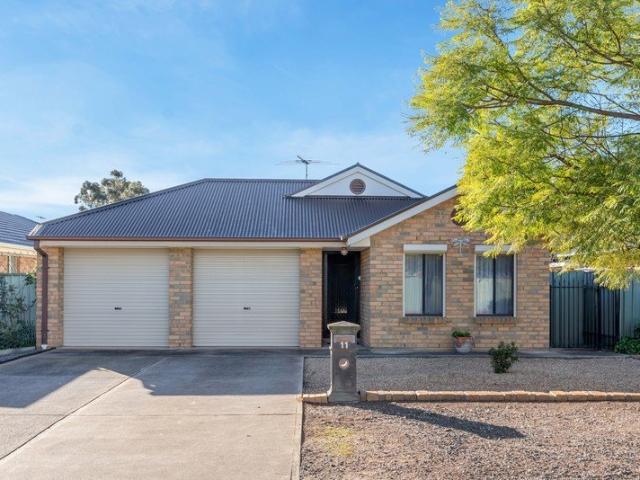
This beautifully presented home built in 2008 and set on approximately 434 square metres of land offers the perfect combination of comfort, practicality and low-maintenance living in a quiet and established pocket of Gawler East. Ideal for first home buyers, downsizers, investors or growing families, the residence is move-in ready with recent updates including a renovated kitchen, updated tapware and various tasteful minor improvements throughout, along with a combustion heater for wonderful winter warmth. The spacious master bedroom features a walk-in robe and private ensuite while the additional bedrooms are well sized with built-in robes to bedrooms two and three. Bedroom four works perfectly as a study or guest room. At the heart of the home the renovated modern kitchen offers ample bench space, generous cabinetry and a breakfast bar overlooking the open-plan meals and living area that provides a welcoming space for everyday living and entertaining. The combustion heater in the liv
Request Details
Timeless Charm in a Peaceful Setting
View photo
House · for sale
Request Details
Timeless Charm in a Peaceful Setting
Tanunda
· 3 Bedrooms · 1 Bath · House
· Equipped kitchen
Tanunda · 3 Bedrooms · 1 Bath · House · Equipped kitchen
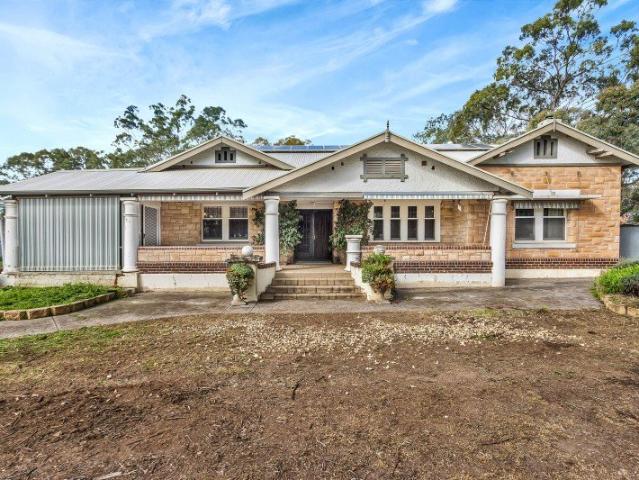
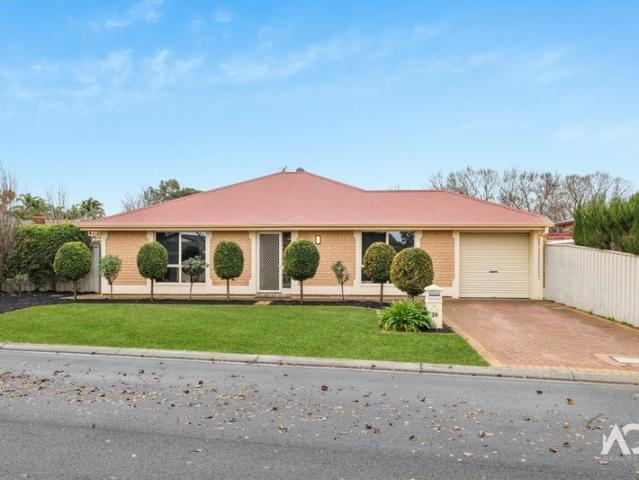
Tucked away in a peaceful and serene cul-de-sac in sought-after Gawler East, this well-maintained three-bedroom home offers a wonderful lifestyle opportunity in a quiet, family-friendly setting. Built in 1995 and still showcasing its original charm, the home has been exceptionally well cared for, presenting the perfect opportunity to move straight in, update over time or simply enjoy as it is. Whether you're entering the property market for the first time, looking to downsize without sacrificing comfort or seeking a quality investment, this home offers broad appeal. Designed for easy living, the home features two spacious living areas, providing plenty of room for families to relax or entertain. The centrally positioned kitchen is well-equipped with electric cooking and a walk-in pantry, while the central bathroom includes a luxurious spa bath. Year-round comfort is ensured with ducted evaporative cooling and a gas heater in the family room. Step outside to discover a generous outdoor
Request Details
Great Family Home with Dual Street Frontages
View photo
House · for sale
Request Details
Great Family Home with Dual Street Frontages
Tanunda
· 3 Bedrooms · 1 Bath · House
· Garden · Air conditioning · Equipped kitchen
Tanunda · 3 Bedrooms · 1 Bath · House · Garden · Air conditioning · Equipped kitchen
Welcome to 20 Railway Road, Kapunda - a charming 3-bedroom family home that perfectly balances comfort and convenience. Nestled on a generous 673 sqm allotment with great access from both Railway Rd from the front and Lewis St to the rear yard. This property offers a delightful blend of indoor and outdoor living spaces, ideal for families or those seeking a little more space. As you enter, you will be greeted by an open plan living room that features ample natural light, timber floors and a cozy atmosphere. The split system air conditioning ensures fast heating and cooling for those early morning starts and late nights home and year-round comfort, while ceiling fans provide an additional breeze during warmer months. The well-appointed kitchen flows seamlessly into the dining area, making it perfect for entertaining guests or enjoying family meals. The home boasts three comfortable bedrooms and an additional study, each providing a peaceful sanctuary for rest and relaxation. The bathroo
Request Details
Space, Comfort & Outdoor Living
View photo
House · for sale
Request Details
Space, Comfort & Outdoor Living
Tanunda
· 3 Bedrooms · 1 Bath · House
Tanunda · 3 Bedrooms · 1 Bath · House
Positioned in a peaceful pocket of sought-after Evanston Park, 108 Sunnyside Drive offers a wonderful combination of spacious indoor living, versatile outdoor entertaining and thoughtfully designed gardens. Set on a generous 600sqm (approx.) allotment, this beautifully presented three-bedroom home has made exceptional use of the land, creating a lifestyle property that's ready to be enjoyed. Step inside to discover floating floorboards flowing throughout the main living areas, creating a warm and welcoming feel. The spacious master bedroom is privately positioned at the front of the home and features a charming bay window, ceiling fan, walk-in robe, soft carpet underfoot and convenient direct access to the dual-entry family bathroom, offering the comfort of a semi-ensuite design. Bedroom two is generously proportioned with built-in cupboards, carpet and a ceiling fan, while bedroom three provides outstanding flexibility with floating floorboards and double sliding doors, making it the
Request Details
Architecture and Aura
View photo
House · for sale
Request Details
Architecture and Aura
Tanunda
· 6 Bedrooms · 4 Baths · House
· Balcony · Equipped kitchen
Tanunda · 6 Bedrooms · 4 Baths · House · Balcony · Equipped kitchen
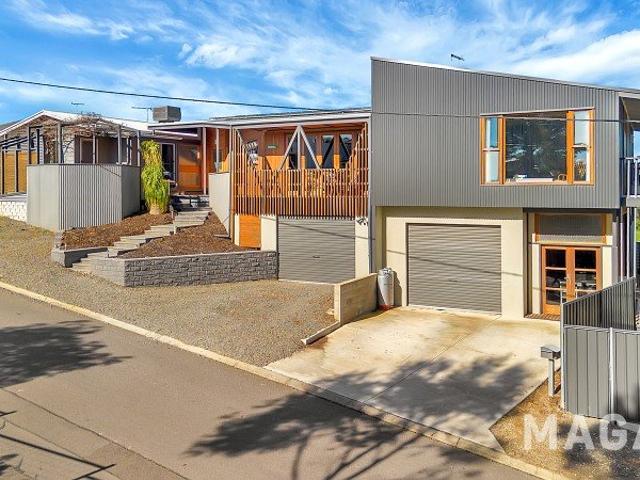
A home of remarkable scale, the design comes with exceptional flexibility, this home presents a rare opportunity for families, multi-generational living or savvy investors seeking multiple accommodation options under one roof. Designed across multiple levels with an incredibly versatile floor plan, this unique residence offers six generous bedrooms, four bathrooms, two full kitchens, two laundries and multiple living zones, allowing the home to adapt effortlessly to your lifestyle. The upper level is the heart of the home, where light-filled open plan living and dining seamlessly extend onto a balcony, creating the perfect setting for entertaining or relaxing while enjoying the elevated outlook. The beautifully appointed kitchen features quality appliances, a dishwasher, single dishdrawer and a butler's pantry. The main bedroom is a private retreat, complete with a walk-in robe, ensuite, ceiling fan and direct balcony access. There are two additional bedrooms on this level with built-i
Request Details
Prime Subdivision Opportunity on Expansive Allotment STCC
View photo
House · for sale
Request Details
Prime Subdivision Opportunity on Expansive Allotment STCC
Tanunda
· 3 Bedrooms · 1 Bath · House
Tanunda · 3 Bedrooms · 1 Bath · House
Positioned on a generous parcel of just over 5,000sqm, this solid double brick residence presents an outstanding opportunity for developers, investors, or astute buyers looking to secure a property with significant future potential (Subject to Council Consent).The existing home offers a well-built and functional layout, comprising three spacious bedrooms, a central bathroom, and comfortable living areas—ideal for those looking to rent out or occupy while exploring development possibilities.Set on a substantial allotment, the property provides ample space for potential subdivision, redevelopment, or land banking in a growing and highly sought-after location. With increasing demand for land and new housing, opportunities like this are becoming increasingly rare.Whether you're looking to develop now or invest for the future, this is a property that ticks all the right boxes.Key Features: Solid double brick construction 3 well-sized bedrooms Expansive allotment of approx. 5,000sqm Subdivis
Request Details
Family Luxury with Pool, Studio & Premium Upgrades on 768sqm
View photo
House · for sale
Request Details
Family Luxury with Pool, Studio & Premium Upgrades on 768sqm
Tanunda
· 5 Bedrooms · 2 Baths · House
· Parking
Tanunda · 5 Bedrooms · 2 Baths · House · Parking
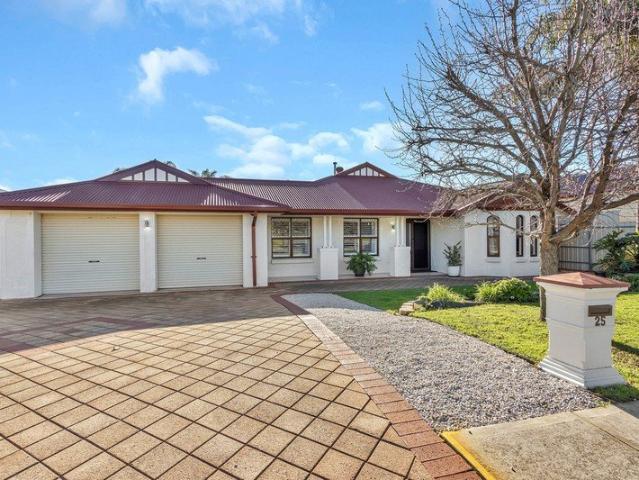
Welcome to 25 Angas Avenue, Evanston Park, an exceptional family residence offering an impressive combination of space, style and modern convenience. Set on a generous 768sqm (approx.) allotment with approximately 245sqm of living space, this beautifully maintained five-bedroom home has been thoughtfully updated to provide everything a growing family could ask for. Positioned in one of Evanston Park's most desirable locations, you'll enjoy the ultimate in convenience with Trinity College just a 50-metre walk away, while STARplex, Gawler Green Shopping Centre, Coles, public transport, parks and a range of everyday amenities are all close by. Commuting is also a breeze, with easy access to Main North Road and the Northern Expressway placing the Adelaide CBD approximately 35 minutes away. Designed with flexibility in mind, the home offers a spacious four-bedroom floorplan, with the fifth bedroom having been professionally converted from the original garage. Complete with its own private e
Request Details
Wake Up to Creekside Calm!
View photo
House · for sale
Request Details
Wake Up to Creekside Calm!
Tanunda
· 3 Bedrooms · 2 Baths · House
Tanunda · 3 Bedrooms · 2 Baths · House
For an in-depth look at this home, please click on the 3D tour for a virtual walk-through or copy and paste this link into your browser Virtual Tour Link: my.matterport.com/show/?m=USLVdAvCnTM To submit an offer, please copy and paste this link into your browser: www.edgerealty.com.au/buying/make-an-offer/ Mike Lao, Tyson Bennett and Edge Realty RLA256385 are proud to present to the market this immaculate 3 bedroom home, perfectly positioned opposite the tranquil Springfield Waters. Previously leased to the Department of Defence (DHA), this property has been well maintained and cared for throughout. Set on a low maintenance 375sqm block, this property offers an easy, comfortable lifestyle for first home buyers, downsizers, young families and busy professionals alike, with zoned ducted reverse cycle heating and cooling keeping every room comfortable no matter the season. At the heart of the home, the family and meals area invites everyday moments to unfold with ease. Tiled
Request Details
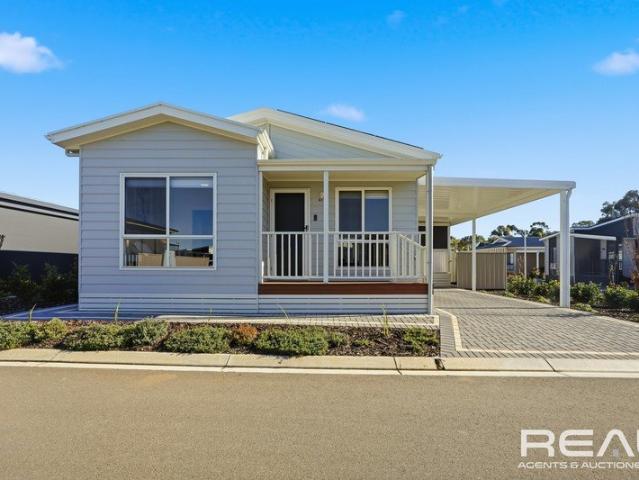
PET FRIENDLY 517 Bottlebrush Street, Hillier Residential Village
View photo
House · for sale
Request Details
PET FRIENDLY 517 Bottlebrush Street, Hillier Residential Village
Tanunda
· 3 Bedrooms · 1 Bath · House
· Equipped kitchen
Tanunda · 3 Bedrooms · 1 Bath · House · Equipped kitchen
Rare Opportunity in Hillier Park's Exclusive Pet-Friendly Zone It is a well-known fact among residents that homes within the strictly limited pet-friendly sections of Hillier Park Residential Village are a true rarity. Because these allotments are the only areas where your four-legged companions are welcome, they are among the most sought-after properties in the park and typically move incredibly fast when they become available. This near-new, 2024 -built home offers a unique chance to secure a modern, high-spec lifestyle without having to leave your pet behindbut you'll need to act quickly, as opportunities in this exclusive pocket seldom last long. Located in Hillier Residential Village for those aged over 50 the home is packed full of features that include but are not limited to: -Flexible 3-Bedroom Floor plan: A versatile layout that can be used as three full bedrooms or two bedrooms plus a dedicated study, perfect for those working from home. -Chef's Kitchen: Featuring gorgous sub
Request Details
Modern Family Living Starts Here Brand New & Beautifully Built
View photo
House · for sale
Request Details
Modern Family Living Starts Here Brand New & Beautifully Built
Tanunda
· 4 Bedrooms · 2 Baths · House
· Parking · Equipped kitchen
Tanunda · 4 Bedrooms · 2 Baths · House · Parking · Equipped kitchen
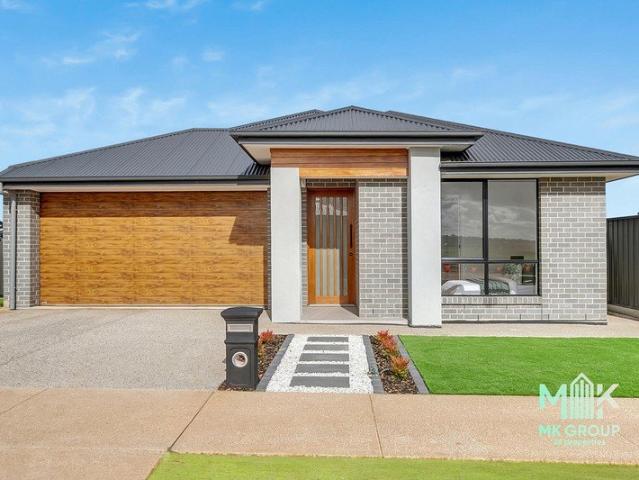
Brand New Family Home Style, Space & Substance 4 Bedrooms | 2 Bathrooms | 2 Car Garage | Study Nook | Alfresco | 203.29sqm Total Build Welcome to 21 Irvine Drive a stunning, brand-new family home that ticks every box for modern living. Designed with both style and functionality in mind, this near-new residence offers a flowing floorplan, premium finishes, and generous outdoor space perfect for entertaining and family life. Stylish Street Presence A striking façade combines rendered finishes, feature brickwork, and a timber-look feature entry door setting the tone for the quality found throughout. A double garage with panel-lift door provides secure parking and internal access. Light-Filled Open Plan Living The heart of the home is a generous open-plan living, dining and kitchen zone flowing seamlessly to a private alfresco area ideal for year-round entertaining. Premium finishes include sleek stone benchtops, quality stainless-steel appliances, soft-close cabinetry, and a stylish glass
Request Details
The Perfect Place to Call Home or A Smart Investment
View photo
House · for sale
Request Details
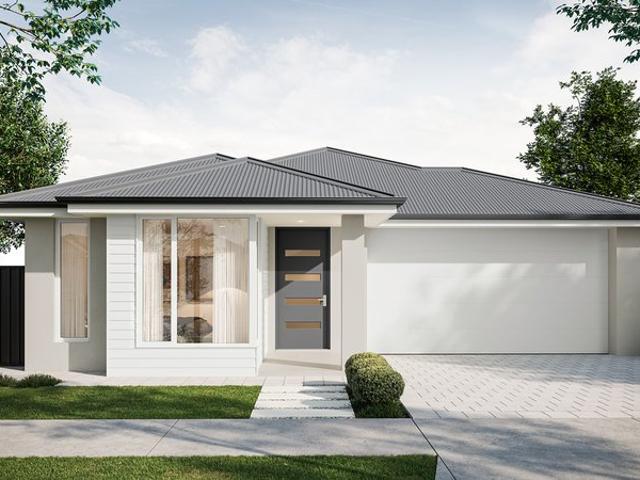
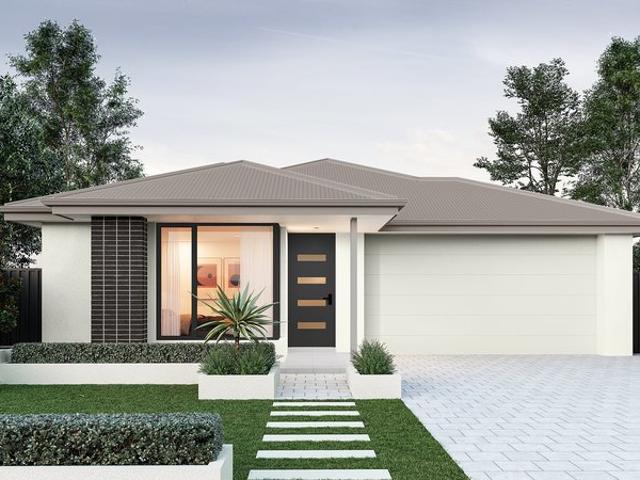
The Perfect Place to Call Home or A Smart Investment
Tanunda
· 3 Bedrooms · 1 Bath · House
· Garden · Air conditioning · Parking · Equipped kitchen
Tanunda · 3 Bedrooms · 1 Bath · House · Garden · Air conditioning · Parking · Equipped kitchen
Nestled in a peaceful court and friendly community. Just moments from the Northern Expressway and booming area at Gawler. This property is perfectly designed for comfortable family living, this well-maintained home offers generous indoor living areas, a functional floorplan and undercover outdoor entertainment area. Whether you're a first home buyer family, down sizing or savvy investor, this property presents an outstanding opportunity. Features You'll Love: Three well-proportioned bedrooms Master bedroom complete with spacious built-in wardrobe Multiple living zones including a formal lounge and separate family room Central dining area connecting seamlessly to the kitchen Functional kitchen with ample bench space and storage Well-appointed family bathroom with separate WC for added convenience Separate laundry connected to bathroom Ducted reverse cycle air conditioning for year-round comfort Covered verandah, perfect for outdoor entertaining Low maintenance garden Secure carport with
Request Details
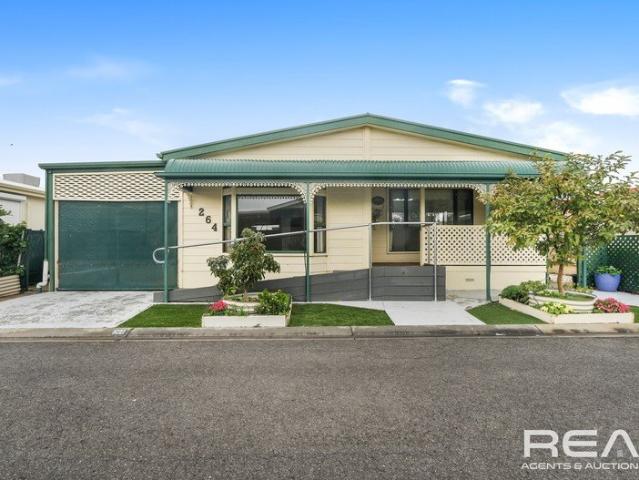
264 Erica Street, Hillier Residential Park
View photo
House · for sale
Request Details
264 Erica Street, Hillier Residential Park
Tanunda
· 3 Bedrooms · 1 Bath · House
· Equipped kitchen
Tanunda · 3 Bedrooms · 1 Bath · House · Equipped kitchen
Discover a perfect blend of comfort and community in the heart of Hillier Residential Park. Designed specifically for the over-50s, this beautifully maintained home offers a secure, low-maintenance sanctuary with everything you need right at your doorstep. Some of the features we love about this home: - 3 Spacious bedrooms with built in robes to bedrooms 1 & 2. - Plenty of living space with a large separate lounge with gorgeous bay window. - Formal dining room with the ability to take a large table. - Kitchen with an abundant amount of cupboard and storage space and includes a large pantry, dishwasher and gas cooking. - Enclosed Rumpus room to the side of the home could be used as rumpus, craft or hobbie room or turned into a workshop. - Sparkling bathroom with both shower and bath with a separate toilet. - Year round comfort with 5 ceiling fans and 5 reverse cycle split system air conditioners. - Solar power to help ease the pain of soaring electricity prices. - Roller shutters right
Request Details
Lifestyle, Location & A Promising Future in Roseworthy!
View photo
House · for sale
Request Details
Lifestyle, Location & A Promising Future in Roseworthy!
Tanunda
· 4 Bedrooms · 2 Baths · House
Tanunda · 4 Bedrooms · 2 Baths · House
Proudly presented to the market by Bailey Truscott and Skyla White of Ray White Gawler East/Angle Vale, this beautifully presented family home at 7 Midas Street, Roseworthy offers the perfect balance of contemporary comfort, practical design and effortless indoor outdoor living. Ideally positioned in one of Roseworthy's most sought after family friendly locations, this impressive residence is just a short stroll from Trinity College Roseworthy and a popular local playground, making it an exceptional opportunity for growing families, first home buyers and savvy investors alike. Stepping inside, you'll immediately appreciate the home's modern aesthetic and thoughtfully designed floorplan. The spacious master suite is privately positioned and provides a peaceful retreat, complete with soft grey carpeting, a ceiling fan, generous walk in robe and a stylish ensuite featuring modern finishes and laminate benchtops. The remaining three bedrooms are all generously proportioned, each fitted wit
Request Details
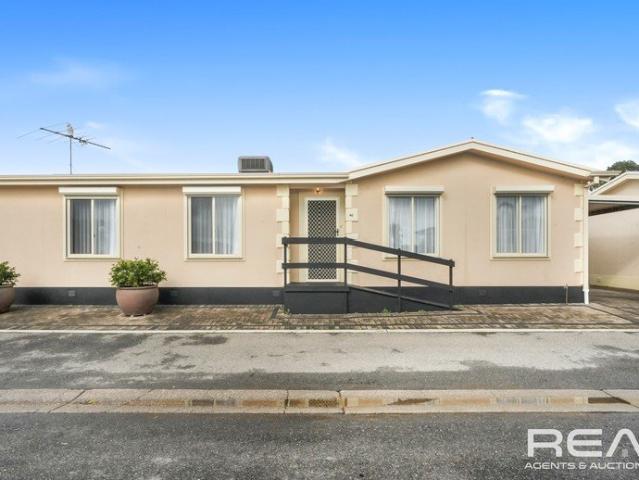
40 Third Avenue, Hillier Residential Park
View photo
House · for sale
Request Details
40 Third Avenue, Hillier Residential Park
Tanunda
· 3 Bedrooms · 1 Bath · House
· Garden · Air conditioning · Swimming pool · Equipped kitchen
Tanunda · 3 Bedrooms · 1 Bath · House · Garden · Air conditioning · Swimming pool · Equipped kitchen
Steve Spurling and the team from Real Agents and Auctioneers are excited to share a home nestled in a prime location within Hillier Residential Park, perfect for those over 50 seeking immediate comfort and enjoyment. This immaculate home has just been freshley painted and is surprisingly spacious, boasting an array of features, including: Three spacious bedrooms, with a master walk-in robe and a built-in robe in bedroom 2. A sparkling bathroom with convenient access to the main bedroom. A galley-style kitchen featuring an amazing walk-in pantry. A large, open-plan lounge offering views of the swimming pool through double-glazed windows. Roller Shutters to all front windows. Beautiful built-in cupboards in the main living area. Reverse cycle air conditioning for year-round comfort. Stunning raked ceilings that enhance the sense of space throughout. An amazing, covered rear entertaining area on the decks, plus a private garden perfect for gatherings with family and friends in any season.
Request Details
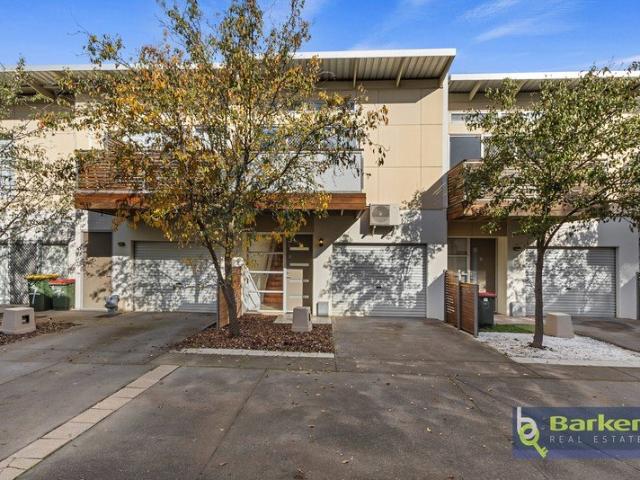
Contemporary Townhouse in Outstanding Location
View photo
Townhouse · for sale
Request Details
Contemporary Townhouse in Outstanding Location
Tanunda
· 2 Bedrooms · 2 Baths · Townhouse
· Parking
Tanunda · 2 Bedrooms · 2 Baths · Townhouse · Parking
Set within a well-maintained Community Title development of just 12 residences, this two-story townhouse, built in 2008, offers low-maintenance living in the heart of Gawler South. Ideally positioned within walking distance of the train station and just moments from Gawler's main street, with easy access to Main North Road and the Northern Expressway, the location is perfect for commuters and those seeking everyday convenience. Offering approximately 113sqm of living space, the home features two generous bedrooms and two bathrooms, making it an ideal choice for first home buyers, investors, or those looking to downsize without compromising on comfort. Property features: - Freshly painted interiors complemented by new flooring throughout creating a contemporary feel. - Secure single garage with automatic roller door and convenient integrated laundry nook. - Inviting front porch and welcoming entry featuring a timber staircase and practical under-stair storage. - Spacious ground floor ma
Request Details
William Lakes House And Land Package
View photo
Terraced House · for sale
Request Details
William Lakes House And Land Package
Tanunda
· 4 Bedrooms · 2 Baths · Terraced House
· Parking
Tanunda · 4 Bedrooms · 2 Baths · Terraced House · Parking
William Lakes - A Modern Lifestyle Community Designed for Families Welcome to William Lakes, a thriving community designed for more than just living, it's a place where families can truly feel at home. Perfectly positioned with strong connections to Gawler and surrounding amenities, William Lakes offers a relaxed lifestyle with modern convenience, open spaces and a family-friendly atmosphere. Whether you're a first home buyer, growing family, downsizer or investor, this exciting house & land opportunity delivers comfort, flexibility and long-term value in one of the region's emerging communities. Included in this package you will also find: Double Garage, Inc Panel Door 2700mm High Ceilings Floor to Ceiling tiling to the Ensuite and Bathroom Ducted Reverse Cycle Air - Conditioning 6.6 kw Solar System Insulation Built in Robes Stainless Steel Appliances, Inc Dishwasher LED Down Lights Tiled Niches to Showers Stylish wall-mounted vanities Semi-Frameless Showerscreens Stone Benchtop to Ki
Request Details
Investors's Dream Opportunity!
View photo
House · for sale
Request Details
Investors's Dream Opportunity!
Tanunda
· 3 Bedrooms · 1 Bath · House
· Garden · Fireplace · Parking · Equipped kitchen
Tanunda · 3 Bedrooms · 1 Bath · House · Garden · Fireplace · Parking · Equipped kitchen
Positioned as an outstanding opportunity for developers, Investor's or first home buyers with a vision, this property offers exceptional potential to add value while enjoying a functional existing layout. A generous front yard and freestanding single carport provide plenty of off street parking, with ample space for future landscaping or personalisation. The front living room provides a functional living space, featuring wood look laminate flooring, a ceiling fan with light, roller shutter, and a fireplace with a brick surround and white mantel top. A reverse cycle heating and cooling unit is also installed (control system requires replacement), presenting an opportunity to enhance the space over time. Ready for a complete transformation, the kitchen provides a practical footprint with laminate benchtops, a 4 burner gas cooktop, built in oven, sink with a Puratap, tiled flooring, a pantry cupboard, and a convenient servery overlooking the adjoining family room. With a functional layout
Request Details
1329 Montague Way, Orleana Waters, Evanston Gardens
View photo
Terraced House · for sale
Request Details
1329 Montague Way, Orleana Waters, Evanston Gardens
Tanunda
· 4 Bedrooms · 2 Baths · Terraced House
· Air conditioning · Lift · Parking · Equipped kitchen
Tanunda · 4 Bedrooms · 2 Baths · Terraced House · Air conditioning · Lift · Parking · Equipped kitchen
This house & land package is to be constructed. Ethos 3.5 An efficient floorplan with ample storage space for unsurpassed levels of convenience and comfort. The laundry, butler's pantry, store room and mud room have all joinery included. Included in this house and land package, you will also find: 30 Weeks Build Time Guarantee Perimeter and driveway paving included (up to 7.0m setback) with storm water disposal Energy & Climate Efficiency 6.6kW solar power system 2.7m Ceiling throughout / 25-degree roof pitch / 450mm eaves Garage with remote control units to panel lift door Ducted reverse cycle air conditioning - Complete home climate control with Wi-Fi connectivity 900mm Westinghouse appliances to kitchen, with a Westinghouse dishwasher Designer tap ware and sanitary ware Shower ledges and soft-closing joineries Full-height tiling to en-suite and bathroom Flooring included, with carpets to rooms and timber laminate to living and kitchen Built-in Storage Solutions Ample Storage Through
Request Details
Bright living on Birkett Street!
View photo
House · for sale
Request Details
Bright living on Birkett Street!
Tanunda
· 3 Bedrooms · 1 Bath · House
· Equipped kitchen
Tanunda · 3 Bedrooms · 1 Bath · House · Equipped kitchen
Presenting an exceptional standard of comfortable modern living, this beautifully appointed three-bedroom home is defined by its seamless flow and inviting atmosphere. Warm, neutral tones set a relaxing mood throughout the home, highlighted by an elegant earthy-brown feature wall and distinctive flooring that perfectly defines the culinary zones. The intuitive floor plan centres around a spacious, open-concept living and dining area, perfectly anchored by a highly functional kitchen featuring crisp white cabinetry, sweeping dark benchtops, and a generous breakfast bar. Expertly designed to balance vibrant social spaces with quiet privacy, the layout transitions smoothly to the accommodation wing, offering three well-proportioned bedrooms, including a primary suite that connects directly to a clever two-way bathroom for ultimate everyday convenience. This property presents an outstanding opportunity for first-time buyers, young families, downsizers seeking effortless living, or astute i
Request Details
1039 Hilton Way, William Lakes, Gawler Belt
View photo
Terraced House · for sale
Request Details
1039 Hilton Way, William Lakes, Gawler Belt
Tanunda
· 4 Bedrooms · 2 Baths · Terraced House
· Equipped kitchen
Tanunda · 4 Bedrooms · 2 Baths · Terraced House · Equipped kitchen
This house & land package is to be constructed. Ethos 3.5 An efficient floorplan with ample storage space for unsurpassed levels of convenience and comfort. The laundry, butler's pantry, store room and mud room have all joinery included. Included in this house and land package, you will also find: Everything Included from Quoting Stage with Upfront Contracts and Fixed Priced Footings Simple 4 step process to lock in your new home options Fast 30 Week construction with a well established builder you can trust Premium facades and Aspire upgrade option available Energy-smart Hebel home with solar and premium roofing and insulation Designer interiors included: gourmet kitchen, luxe bathrooms, high ceilings Tech-ready living: Ring doorbell, NBN + Wi-Fi AC Turnkey finish with flooring, AC, paving, stormwater + termite protection Land ready Q3 2027 in a sought-after location Footings + siteworks included - no hidden costs (Not included: fencing, landscaping, rainwater tank, curtains/blinds an
Request Details
1049 Hilton Way, William Lakes, Gawler Belt
View photo
Terraced House · for sale
Request Details
1049 Hilton Way, William Lakes, Gawler Belt
Tanunda
· 4 Bedrooms · 2 Baths · Terraced House
· Equipped kitchen
Tanunda · 4 Bedrooms · 2 Baths · Terraced House · Equipped kitchen
This house & land package is to be constructed. Nimbus 3.5 Included in this house and land package, you will also find: Everything Included from Quoting Stage with Upfront Contracts and Fixed Priced Footings Simple 4 step process to lock in your new home options Fast 30-week construction with a well-established builder you can trust Premium facades and Aspire upgrade option available Energy-smart Hebel home with solar and premium roofing and insulation Designer interiors included: gourmet kitchen, luxe bathrooms, high ceilings Tech-ready living: Ring doorbell, NBN + Wi-Fi AC Turnkey finish with flooring, AC, paving, stormwater + termite protection Land ready Q3 2027 in a sought-after location Footings + siteworks included - no hidden costs (Not included: fencing, landscaping, rainwater tank, curtains/blinds and Aspire upgrades) Unlike anything you'll see elsewhere, this includes everything you need, with two carefully Curated inclusion levels to choose from. No surprises, no guesswork-
Request Details
1329 Montague Way, Orleana Waters, Evanston Gardens
View photo
Terraced House · for sale
Request Details
1329 Montague Way, Orleana Waters, Evanston Gardens
Tanunda
· 3 Bedrooms · 2 Baths · Terraced House
· Air conditioning · Lift · Parking · Equipped kitchen
Tanunda · 3 Bedrooms · 2 Baths · Terraced House · Air conditioning · Lift · Parking · Equipped kitchen
This house & land package is to be constructed. Brio 3.5 Included in this house and land package, you will also find: 30 Weeks Build Time Guarantee Perimeter and driveway paving included (up to 7.0m setback) with storm water disposal Energy & Climate Efficiency 6.6kW solar power system 2.7m Ceiling throughout / 25-degree roof pitch / 450mm eaves Garage with remote control units to panel lift door Ducted reverse cycle air conditioning - Complete home climate control with Wi-Fi connectivity 900mm Westinghouse appliances to kitchen, with a Westinghouse dishwasher Designer tap ware and sanitary ware Shower ledges and soft-closing joineries Full-height tiling to en-suite and bathroom Flooring included, with carpets to rooms and timber laminate to living and kitchen Built-in storage solutions, ample storage throughout - Including walk-in robes, mirrored sliding robes, linen cupboards, pantry, and dedicated laundry storage Stylish interior finishes Choice of premium facades 3 Month Maintenanc
Request Details

Get email alerts

Don't miss out: be the first to know about new properties

The alert was correctly created

On subscribing you accept the conditions of use and the privacy policy
Alert
Receive new ads in your inbox
Save this search
Receive alerts for new listings

We'll send you an email when we have new properties for: "Houses for sale in Tanunda"

The alert was correctly created

Rosedale, Barossa
Lyndoch
Get email alerts and be the first to see new listings
Required field
On subscribing I accept the terms of the privacy policy
Perfect! You'll soon start receiving new listings via email
Alert
Receive an email when we have new ads for Houses for sale in Tanunda
Save this search
Filters

Bedrooms

Size (m²)

Price

$
$

Property type

Bathrooms

Clear all filters
Receive notifications when new entries are published.