89 houses for sale in Tanunda with 4 bedrooms

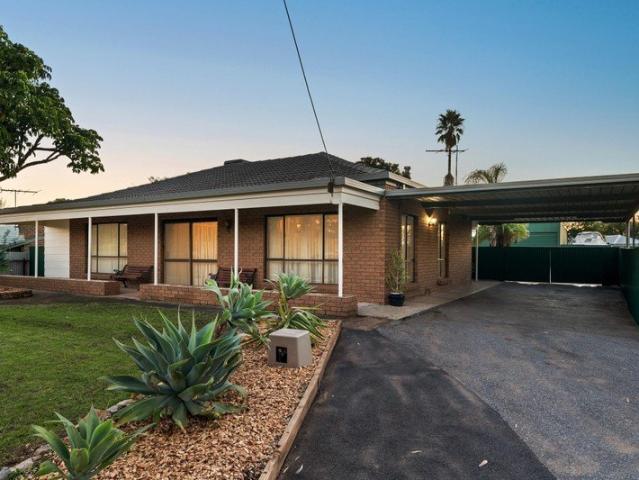
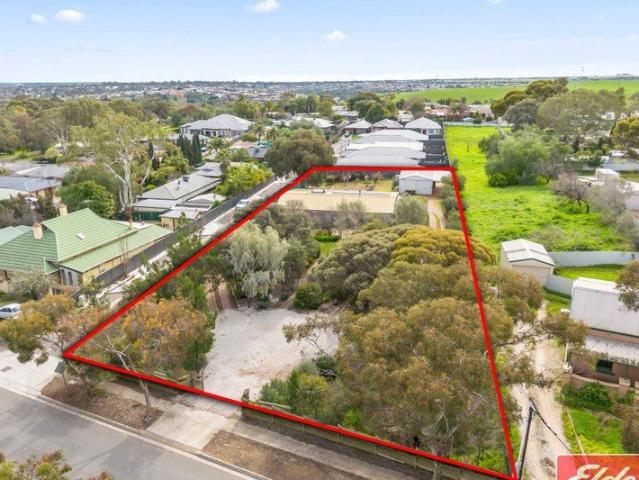
3,039m2 allotment Development Potential
View photo
House · for sale
Request Details
3,039m2 allotment Development Potential
Tanunda
· 4 Bedrooms · 1 Bath · House
· Air conditioning · Equipped kitchen
Tanunda · 4 Bedrooms · 1 Bath · House · Air conditioning · Equipped kitchen
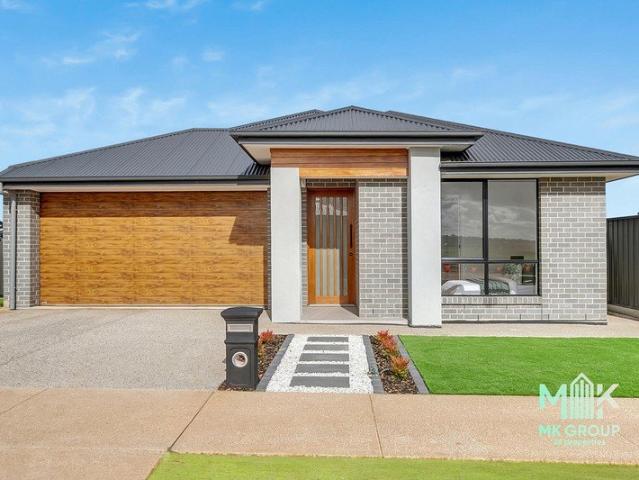
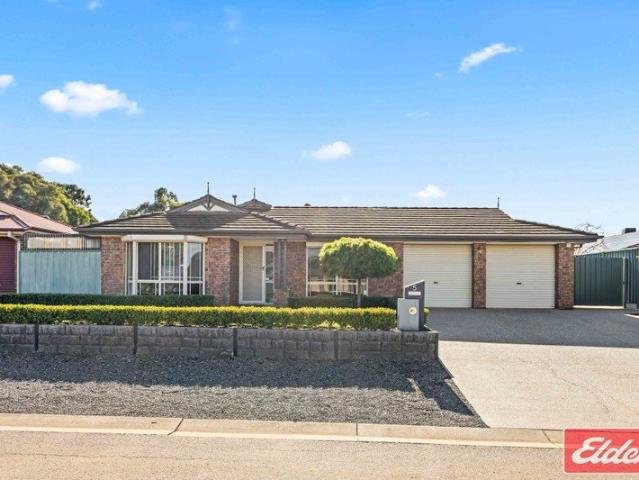
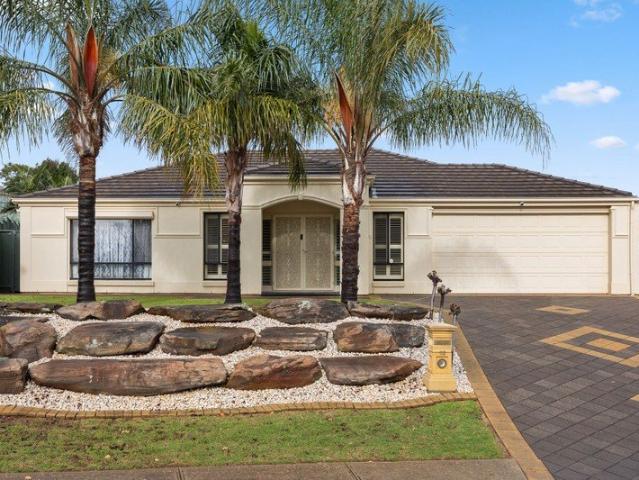
Located in the very popular suburb of Gawler East, with close proximity to Gawler's town centre and surrounded by established amenities and ongoing development, this is a property packed with opportunity. A significant advantage is the pending final approval to subdivide into five allotments, including the existing home (STCC). With much of the planning already completed, developers can save considerable time with a lot of the time consuming planning and approval process well underway. The solid brick home, built in 1985, offers flexible accommodation with three or four bedrooms, a sunroom and a spacious open plan kitchen, meals and living area featuring impressive raked ceilings. Additional features include ducted evaporative air conditioning, three split system air conditioners, a slow combustion heater, generous storage throughout, security roller shutters, a solar system and a paved outdoor entertaining area and more. Set on an impressive 3,039sqm (approximately ¾ acre) allotment,
Request Details
First Home Buyers only
View photo
Townhouse · for sale
Request Details
First Home Buyers only
Tanunda
· 4 Bedrooms · 2 Baths · Townhouse
Tanunda · 4 Bedrooms · 2 Baths · Townhouse
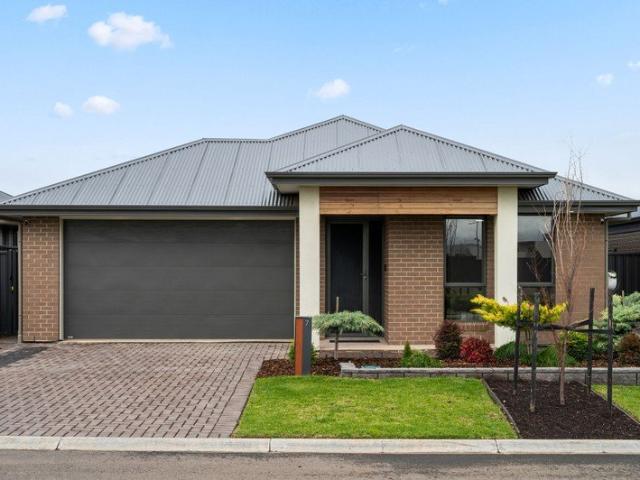
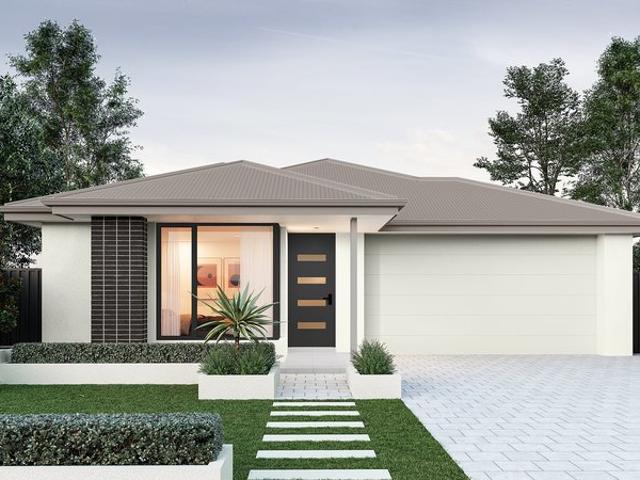
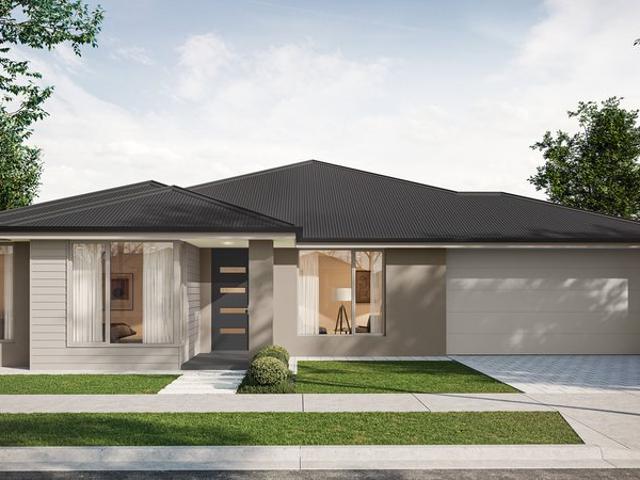
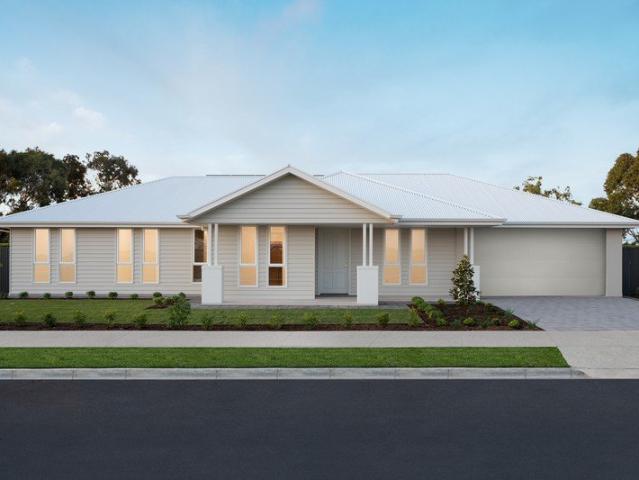
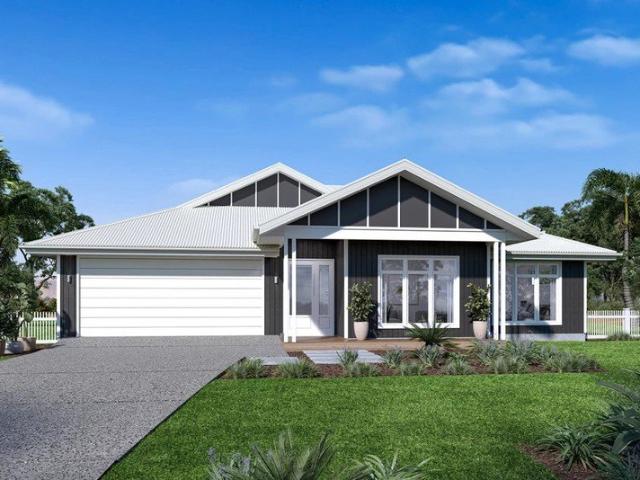
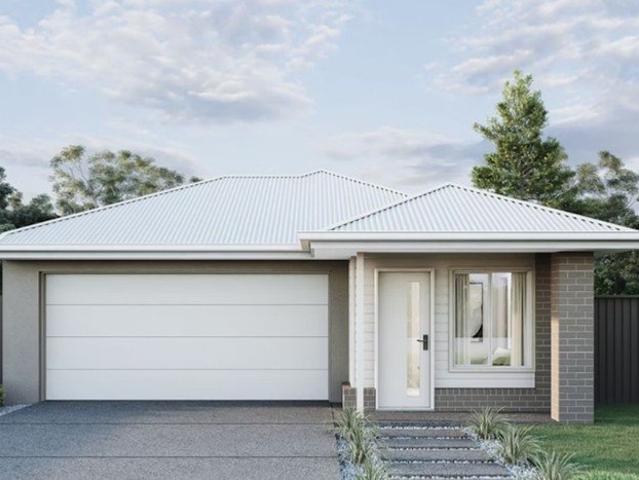
This is a house and land package which means that you will buy the block of land and build a house on it. The house has not yet been built. As far as the floorplan is concerned changes can be made to the floorplan and we can customise the inclusions and fit out in the house to suit your taste and budget. If you do not like this floorplan we will be able to offer you a different floorplan on this lot. This is a fully fixed price package. In other words, the package price will not increase under any circumstances. This is a full turnkey package. There is nothing more to be done. The package includes a driveway and all landscaping, gardening and fencing, right down to a letterbox and clothesline. This package is available to First Home Buyers only through our First Home Buyer Program. To qualify for our First Home Buyer Program and to take advantage of this package various conditions apply. These conditions are: 1. You must have never owned a property in Australia that you have lived in.
Request Details
Location, location!
View photo
House · for sale
Request Details
Location, location!
Tanunda
· 4 Bedrooms · 2 Baths · House
· Garden · Parking · Equipped kitchen
Tanunda · 4 Bedrooms · 2 Baths · House · Garden · Parking · Equipped kitchen
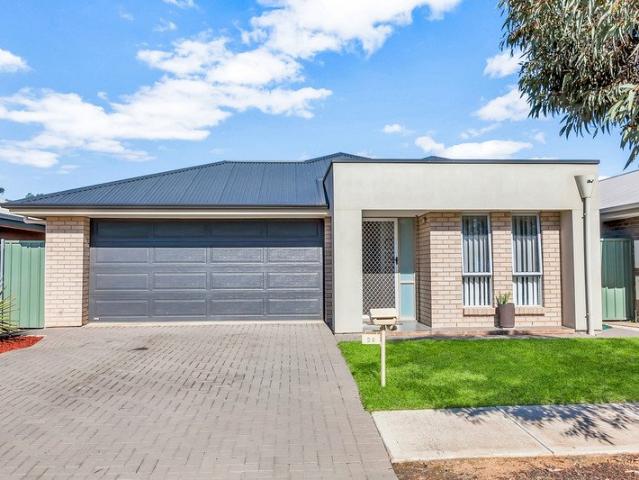
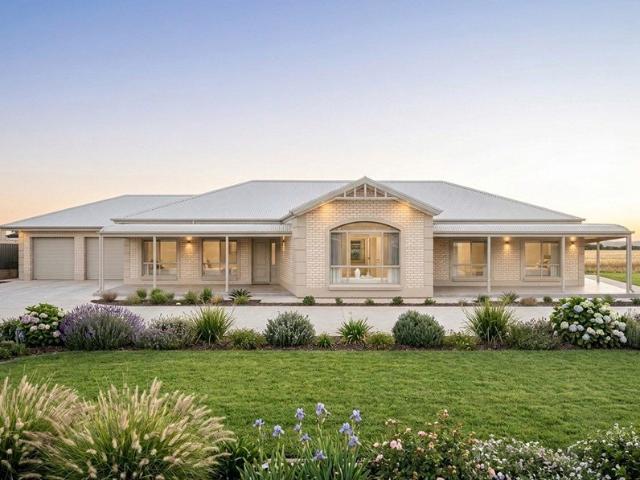
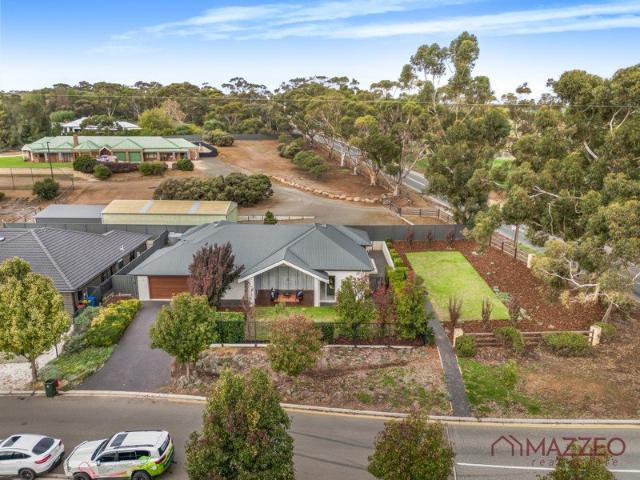
Situated in a family-friendly court, across from a lovely reserve, this 2012 built home is sure to impress. Whether you are looking to invest or looking for an affordable home this is definitely worth a look! The home features four bedrooms (all with built-in robes). The main bedroom has an ensuite bathroom while the others share the three-way family bathroom. The well-appointed galley-style kitchen offers ample cupboards and bench-space plus a timesaving dishwasher. The kitchen opens to the living area which overlooks, and opens out to the alfresco entertaining area, the perfect spot for enjoying a weekend barbecue with family and friends. There is also a good sized low-maintenance backyard plus handy garden shed. Additional features include floating timber floors to the living areas, ducted reverse-cycle air-conditioning throughout, double garage with auto rollerdoor plus room for additional vehicles to park off-street. Situated only a short drive to the northern expressway and appro
Request Details
Charming Gawler East Home | Woodfire, Carport & Easy Living
View photo
House · for sale
Request Details
Charming Gawler East Home | Woodfire, Carport & Easy Living
Tanunda
· 4 Bedrooms · 2 Baths · House
· Parking · Equipped kitchen
Tanunda · 4 Bedrooms · 2 Baths · House · Parking · Equipped kitchen
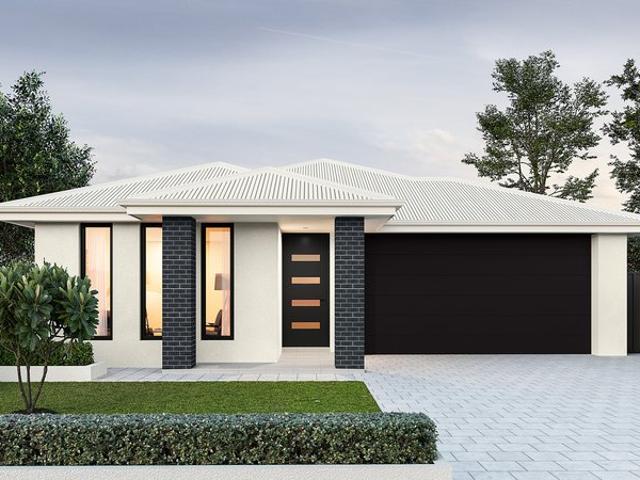
This beautifully presented home built in 2008 and set on approximately 434 square metres of land offers the perfect combination of comfort, practicality and low-maintenance living in a quiet and established pocket of Gawler East. Ideal for first home buyers, downsizers, investors or growing families, the residence is move-in ready with recent updates including a renovated kitchen, updated tapware and various tasteful minor improvements throughout, along with a combustion heater for wonderful winter warmth. The spacious master bedroom features a walk-in robe and private ensuite while the additional bedrooms are well sized with built-in robes to bedrooms two and three. Bedroom four works perfectly as a study or guest room. At the heart of the home the renovated modern kitchen offers ample bench space, generous cabinetry and a breakfast bar overlooking the open-plan meals and living area that provides a welcoming space for everyday living and entertaining. The combustion heater in the liv
Request Details
Architecture and Aura
View photo
House · for sale
Request Details
Architecture and Aura
Tanunda
· 6 Bedrooms · 4 Baths · House
· Balcony · Equipped kitchen
Tanunda · 6 Bedrooms · 4 Baths · House · Balcony · Equipped kitchen
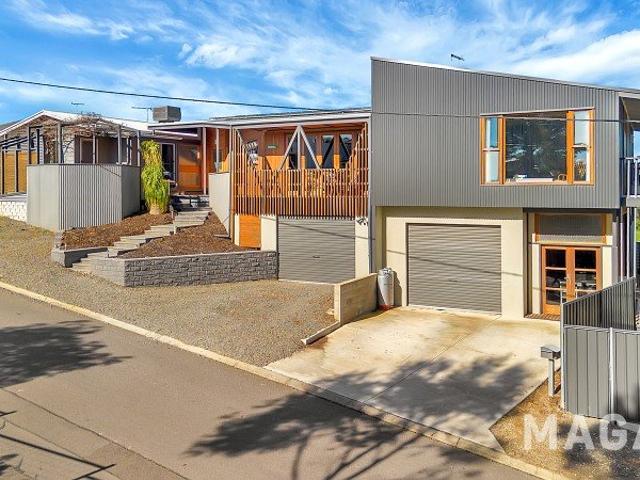
A home of remarkable scale, the design comes with exceptional flexibility, this home presents a rare opportunity for families, multi-generational living or savvy investors seeking multiple accommodation options under one roof. Designed across multiple levels with an incredibly versatile floor plan, this unique residence offers six generous bedrooms, four bathrooms, two full kitchens, two laundries and multiple living zones, allowing the home to adapt effortlessly to your lifestyle. The upper level is the heart of the home, where light-filled open plan living and dining seamlessly extend onto a balcony, creating the perfect setting for entertaining or relaxing while enjoying the elevated outlook. The beautifully appointed kitchen features quality appliances, a dishwasher, single dishdrawer and a butler's pantry. The main bedroom is a private retreat, complete with a walk-in robe, ensuite, ceiling fan and direct balcony access. There are two additional bedrooms on this level with built-i
Request Details
Family Luxury with Pool, Studio & Premium Upgrades on 768sqm
View photo
House · for sale
Request Details
Family Luxury with Pool, Studio & Premium Upgrades on 768sqm
Tanunda
· 5 Bedrooms · 2 Baths · House
· Parking
Tanunda · 5 Bedrooms · 2 Baths · House · Parking
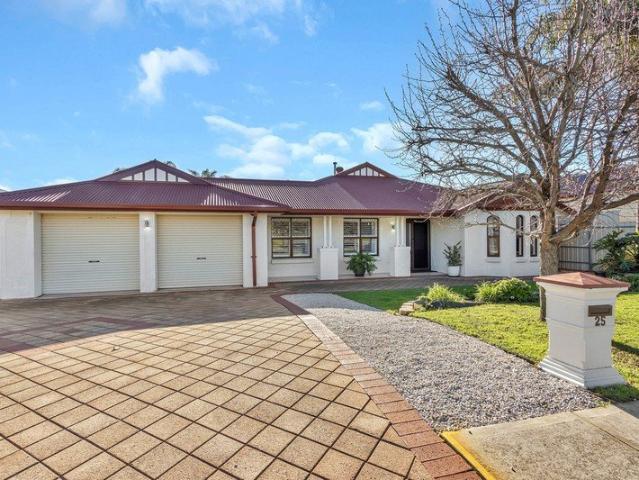
Welcome to 25 Angas Avenue, Evanston Park, an exceptional family residence offering an impressive combination of space, style and modern convenience. Set on a generous 768sqm (approx.) allotment with approximately 245sqm of living space, this beautifully maintained five-bedroom home has been thoughtfully updated to provide everything a growing family could ask for. Positioned in one of Evanston Park's most desirable locations, you'll enjoy the ultimate in convenience with Trinity College just a 50-metre walk away, while STARplex, Gawler Green Shopping Centre, Coles, public transport, parks and a range of everyday amenities are all close by. Commuting is also a breeze, with easy access to Main North Road and the Northern Expressway placing the Adelaide CBD approximately 35 minutes away. Designed with flexibility in mind, the home offers a spacious four-bedroom floorplan, with the fifth bedroom having been professionally converted from the original garage. Complete with its own private e
Request Details
Modern Family Living Starts Here Brand New & Beautifully Built
View photo
House · for sale
Request Details
Modern Family Living Starts Here Brand New & Beautifully Built
Tanunda
· 4 Bedrooms · 2 Baths · House
· Parking · Equipped kitchen
Tanunda · 4 Bedrooms · 2 Baths · House · Parking · Equipped kitchen
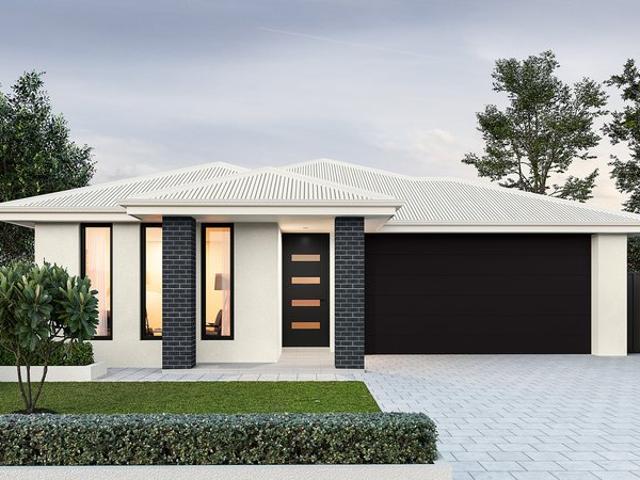
Brand New Family Home Style, Space & Substance 4 Bedrooms | 2 Bathrooms | 2 Car Garage | Study Nook | Alfresco | 203.29sqm Total Build Welcome to 21 Irvine Drive a stunning, brand-new family home that ticks every box for modern living. Designed with both style and functionality in mind, this near-new residence offers a flowing floorplan, premium finishes, and generous outdoor space perfect for entertaining and family life. Stylish Street Presence A striking façade combines rendered finishes, feature brickwork, and a timber-look feature entry door setting the tone for the quality found throughout. A double garage with panel-lift door provides secure parking and internal access. Light-Filled Open Plan Living The heart of the home is a generous open-plan living, dining and kitchen zone flowing seamlessly to a private alfresco area ideal for year-round entertaining. Premium finishes include sleek stone benchtops, quality stainless-steel appliances, soft-close cabinetry, and a stylish glass
Request Details
Lifestyle, Location & A Promising Future in Roseworthy!
View photo
House · for sale
Request Details
Lifestyle, Location & A Promising Future in Roseworthy!
Tanunda
· 4 Bedrooms · 2 Baths · House
Tanunda · 4 Bedrooms · 2 Baths · House
Proudly presented to the market by Bailey Truscott and Skyla White of Ray White Gawler East/Angle Vale, this beautifully presented family home at 7 Midas Street, Roseworthy offers the perfect balance of contemporary comfort, practical design and effortless indoor outdoor living. Ideally positioned in one of Roseworthy's most sought after family friendly locations, this impressive residence is just a short stroll from Trinity College Roseworthy and a popular local playground, making it an exceptional opportunity for growing families, first home buyers and savvy investors alike. Stepping inside, you'll immediately appreciate the home's modern aesthetic and thoughtfully designed floorplan. The spacious master suite is privately positioned and provides a peaceful retreat, complete with soft grey carpeting, a ceiling fan, generous walk in robe and a stylish ensuite featuring modern finishes and laminate benchtops. The remaining three bedrooms are all generously proportioned, each fitted wit
Request Details
William Lakes House And Land Package
View photo
Terraced House · for sale
Request Details
William Lakes House And Land Package
Tanunda
· 4 Bedrooms · 2 Baths · Terraced House
· Parking
Tanunda · 4 Bedrooms · 2 Baths · Terraced House · Parking
William Lakes - A Modern Lifestyle Community Designed for Families Welcome to William Lakes, a thriving community designed for more than just living, it's a place where families can truly feel at home. Perfectly positioned with strong connections to Gawler and surrounding amenities, William Lakes offers a relaxed lifestyle with modern convenience, open spaces and a family-friendly atmosphere. Whether you're a first home buyer, growing family, downsizer or investor, this exciting house & land opportunity delivers comfort, flexibility and long-term value in one of the region's emerging communities. Included in this package you will also find: Double Garage, Inc Panel Door 2700mm High Ceilings Floor to Ceiling tiling to the Ensuite and Bathroom Ducted Reverse Cycle Air - Conditioning 6.6 kw Solar System Insulation Built in Robes Stainless Steel Appliances, Inc Dishwasher LED Down Lights Tiled Niches to Showers Stylish wall-mounted vanities Semi-Frameless Showerscreens Stone Benchtop to Ki
Request Details
1329 Montague Way, Orleana Waters, Evanston Gardens
View photo
Terraced House · for sale
Request Details
1329 Montague Way, Orleana Waters, Evanston Gardens
Tanunda
· 4 Bedrooms · 2 Baths · Terraced House
· Air conditioning · Lift · Parking · Equipped kitchen
Tanunda · 4 Bedrooms · 2 Baths · Terraced House · Air conditioning · Lift · Parking · Equipped kitchen
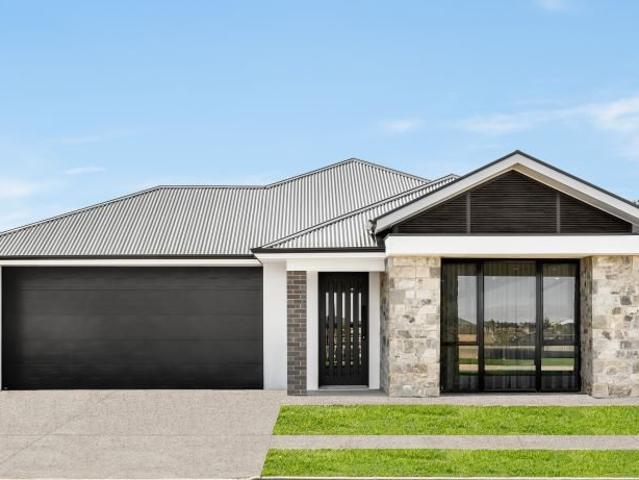
This house & land package is to be constructed. Ethos 3.5 An efficient floorplan with ample storage space for unsurpassed levels of convenience and comfort. The laundry, butler's pantry, store room and mud room have all joinery included. Included in this house and land package, you will also find: 30 Weeks Build Time Guarantee Perimeter and driveway paving included (up to 7.0m setback) with storm water disposal Energy & Climate Efficiency 6.6kW solar power system 2.7m Ceiling throughout / 25-degree roof pitch / 450mm eaves Garage with remote control units to panel lift door Ducted reverse cycle air conditioning - Complete home climate control with Wi-Fi connectivity 900mm Westinghouse appliances to kitchen, with a Westinghouse dishwasher Designer tap ware and sanitary ware Shower ledges and soft-closing joineries Full-height tiling to en-suite and bathroom Flooring included, with carpets to rooms and timber laminate to living and kitchen Built-in Storage Solutions Ample Storage Through
Request Details
1039 Hilton Way, William Lakes, Gawler Belt
View photo
Terraced House · for sale
Request Details
1039 Hilton Way, William Lakes, Gawler Belt
Tanunda
· 4 Bedrooms · 2 Baths · Terraced House
· Equipped kitchen
Tanunda · 4 Bedrooms · 2 Baths · Terraced House · Equipped kitchen
This house & land package is to be constructed. Ethos 3.5 An efficient floorplan with ample storage space for unsurpassed levels of convenience and comfort. The laundry, butler's pantry, store room and mud room have all joinery included. Included in this house and land package, you will also find: Everything Included from Quoting Stage with Upfront Contracts and Fixed Priced Footings Simple 4 step process to lock in your new home options Fast 30 Week construction with a well established builder you can trust Premium facades and Aspire upgrade option available Energy-smart Hebel home with solar and premium roofing and insulation Designer interiors included: gourmet kitchen, luxe bathrooms, high ceilings Tech-ready living: Ring doorbell, NBN + Wi-Fi AC Turnkey finish with flooring, AC, paving, stormwater + termite protection Land ready Q3 2027 in a sought-after location Footings + siteworks included - no hidden costs (Not included: fencing, landscaping, rainwater tank, curtains/blinds an
Request Details
1049 Hilton Way, William Lakes, Gawler Belt
View photo
Terraced House · for sale
Request Details
1049 Hilton Way, William Lakes, Gawler Belt
Tanunda
· 4 Bedrooms · 2 Baths · Terraced House
· Equipped kitchen
Tanunda · 4 Bedrooms · 2 Baths · Terraced House · Equipped kitchen
This house & land package is to be constructed. Nimbus 3.5 Included in this house and land package, you will also find: Everything Included from Quoting Stage with Upfront Contracts and Fixed Priced Footings Simple 4 step process to lock in your new home options Fast 30-week construction with a well-established builder you can trust Premium facades and Aspire upgrade option available Energy-smart Hebel home with solar and premium roofing and insulation Designer interiors included: gourmet kitchen, luxe bathrooms, high ceilings Tech-ready living: Ring doorbell, NBN + Wi-Fi AC Turnkey finish with flooring, AC, paving, stormwater + termite protection Land ready Q3 2027 in a sought-after location Footings + siteworks included - no hidden costs (Not included: fencing, landscaping, rainwater tank, curtains/blinds and Aspire upgrades) Unlike anything you'll see elsewhere, this includes everything you need, with two carefully Curated inclusion levels to choose from. No surprises, no guesswork-
Request Details
UNDER CONTRACT BY CHRISTOPHER HURST
View photo
House · for sale
Request Details
UNDER CONTRACT BY CHRISTOPHER HURST
Tanunda
· 4 Bedrooms · 2 Baths · House
· Parking · Air conditioning · Equipped kitchen
Tanunda · 4 Bedrooms · 2 Baths · House · Parking · Air conditioning · Equipped kitchen
Family Living with all the Extras Located in the popular suburb of Hewett, this well-established 4 bedroom home offers comfortable family living with plenty of extras. The home features a separate lounge room, open plan meals and living area, reverse cycle ducted air conditioning and a slow combustion heater. The renovated kitchen is a real highlight, complete with stone benchtops, dishwasher and plenty of cupboard space, while the main bedroom includes a walk-in robe and newly renovated ensuite. Outside, the property continues to impress with a large gable roof outdoor entertaining area with aggregate concrete, double garage under the main roof, side access for a trailer, 6m x 6m shed with power and concrete floor, basketball hoop area and fully established gardens with automatic sprinklers. Set on a generous 814sqm allotment, complete with a 16kW solar system and 24kW battery, security roller shutters and easy access to schools, shops and the Northern Expressway, this is a fantastic
Request Details
Designer Living, Reimagined
View photo
House · for sale
Request Details
Designer Living, Reimagined
Tanunda
· 4 Bedrooms · 2 Baths · House
· Terrace · Equipped kitchen
Tanunda · 4 Bedrooms · 2 Baths · House · Terrace · Equipped kitchen
Crafted by the award-winning team at Scott Salisbury Homes, 2-6 Filsell Terrace, Gawler is a residence that showcases the perfect blend of architectural elegance, thoughtful functionality, and timeless design. Positioned on a beautifully landscaped corner allotment, this is a home that immediately commands attention while remaining warm, inviting, and effortlessly liveable. From the moment you enter, the sense of space is undeniable. Soaring cathedral ceilings create a striking centrepiece to the main living area, drawing the eye upward and filling the home with natural light. Expansive glazing and oversized glass doors blur the line between indoors and out, creating a seamless flow that makes everyday living feel extraordinary. At the heart of the home lies a designer kitchen that has been created with both entertaining and practicality in mind. A statement island bench anchors the space, complemented by elegant pendant lighting, stone benchtops, an undermount sink, hidden rangehood,
Request Details
1002 Reade Parkway, William Lakes, Gawler Belt
View photo
Terraced House · for sale
Request Details
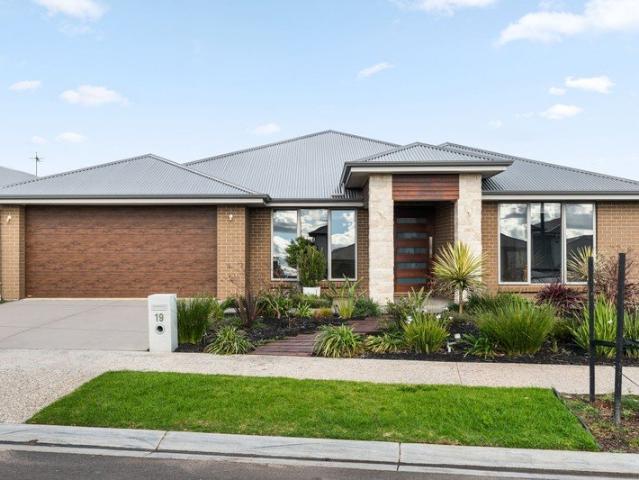
1002 Reade Parkway, William Lakes, Gawler Belt
Tanunda
· 4 Bedrooms · 3 Baths · Terraced House
· Equipped kitchen
Tanunda · 4 Bedrooms · 3 Baths · Terraced House · Equipped kitchen
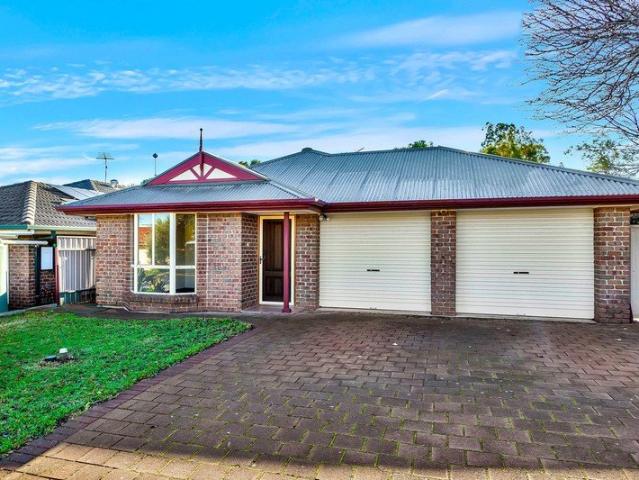
This house & land package is to be constructed. Marlow Featuring a kitchen planned to ensure seamless movement between work zones, with maximised storage, durable surfaces, luxe 900mm appliances and optimum lighting for food preparation. Included in this house and land package, you will also find: LARGE RESERVE FACING CORNER ALLOTMENT Everything Included from Quoting Stage with Upfront Contracts Simple 4 step process to lock in your new home options Fast 30 week construction with a well established builder you can trust Premium facades and Aspire upgrade option available Energy-smart Hebel home with solar and premium roofing and insulation Designer interiors included: gourmet kitchen, luxe bathrooms, high ceilings Tech-ready living: Ring doorbell, NBN + WiFi AC Modern conveniences of flooring and AC included Land ready mid 2027 in a sought-after location Exclusive access to the CLUB - residents only Footings + siteworks included - no hidden costs (Not included: paving/stormwater, fenci
Request Details
Expansive family living in the heart of Evanston Park
View photo
House · for sale
Request Details
Expansive family living in the heart of Evanston Park
Tanunda
· 5 Bedrooms · 2 Baths · House
Tanunda · 5 Bedrooms · 2 Baths · House
Set amongst a collection of quality homes with undeniable street appeal, this impressive family residence delivers the perfect combination of space, comfort and functionality. Designed to accommodate growing families and those who love to entertain, this extensive floorplan of 357sqm (approx) offers generous proportions throughout, creating a home that can effortlessly adapt to every stage of family life. From the moment you step inside, you're welcomed by an elegant formal lounge and dining room, beautifully enhanced with plantation shutters and electric roller shutters, creating a peaceful retreat for quiet evenings or special occasions. Privately positioned at the front of the home, the spacious master suite is a true sanctuary, complete with a large walk-in robe and a well-appointed ensuite featuring a luxurious spa bath. Bedrooms two and three include built-in robes, while the flexible five-bedroom design provides endless options for larger families, guests or those working from h
Request Details
House & Land Package with G.J. Gardner Barossa Valley
View photo
Terraced House · for sale
Request Details
House & Land Package with G.J. Gardner Barossa Valley
Tanunda
· 4 Bedrooms · 2 Baths · Terraced House
· Swimming pool
Tanunda · 4 Bedrooms · 2 Baths · Terraced House · Swimming pool
The Seacrest | The Art of Connected Living: - Seamless indoor–outdoor living with elegant spatial flow - Central courtyard and large alfresco for year-round entertaining - Private master retreat with ensuite and walk-in robe - Separate wing with bedrooms, study and activity room - Light-filled design combining luxury, comfort and functionality Gawler East | Enjoy the Best of Town and Country Living: - Generous 750sqm Torrens Title allotment with a wide 22.49m frontage - Flat, fully fenced parcel offering the perfect foundation for your new home build - Ample space for a large family residence, shed, pool and outdoor entertaining (STCC) - Walking distance to Murray Street cafés, shopping and the historic Gawler township - Conveniently positioned between established Gawler and the popular Springwood community, with easy access to Adelaide via the Northern Connector House & Land Package Includes: - Fixed Price Build Contract^ - Local Builder Knowledge = Faster Build Times! - Flexible Desi
Request Details
MATCHING YOUR TURNKEY NEEDS Address Available on Request
View photo
House · for sale
Request Details
MATCHING YOUR TURNKEY NEEDS Address Available on Request
Tanunda
· 4 Bedrooms · 2 Baths · House
Tanunda · 4 Bedrooms · 2 Baths · House
What This Is Turnkey home and land package solution Designed for low-maintenance living Who It Suits First-home buyers Upgraders or downsizers Investors seeking a straightforward turnkey asset What You Get A well-designed, practical home layout Quality turnkey inclusions as standard with optional upgrades Flexibility to adjust layout or inclusions if required Clear guidance throughout the build process Why AHL? Guidance and Risk Management No piecemeal decision-making No unclear handovers No unnecessary complexity A complete turnkey opportunity ready to move forward with confidence. Enquire today for further details. DISCLAIMER Floor plans and elevations are for illustrative purposes showcasing what could be added to your home as such it may include upgrade items, fixtures and facades available at an additional cost. The land is subject to availability and Vendor's discretion. AHL make no representation and, to the extent permissible at law, disclaim all liability - regarding the suita
Request Details
House & Land Package with G.J. Gardner Barossa Valley
View photo
Terraced House · for sale
Request Details
House & Land Package with G.J. Gardner Barossa Valley
Tanunda
· 4 Bedrooms · 2 Baths · Terraced House
· Equipped kitchen
Tanunda · 4 Bedrooms · 2 Baths · Terraced House · Equipped kitchen
The Fernbank | Smart Design for Effortless Living - Thoughtfully designed with distinct private and living zones, creating the perfect balance of connection and retreat - Central open-plan kitchen, dining and living area flowing seamlessly to the covered alfresco for easy entertaining - Separate lounge room providing a peaceful space to relax and unwind - Luxurious master suite featuring a generous ensuite and large walk-in robe Willaston | Exceptional Opportunity in a Coveted Location - Set within the highly sought-after suburb of Willaston, where new land opportunities are increasingly rare - Enjoy the convenience of being just minutes from Gawler’s shopping, schools, cafés and everyday amenities, with easy access to the Northern Expressway - A practical, low-maintenance property suited to first home buyers, downsizers or savvy investors - Soon to be titled with mains water, power and sewer available, making this an exceptional opportunity to secure your place in an established and t
Request Details
1126 Scholz Way, Orleana Waters, Evanston Gardens
View photo
Terraced House · for sale
Request Details
1126 Scholz Way, Orleana Waters, Evanston Gardens
Tanunda
· 4 Bedrooms · 2 Baths · Terraced House
· Air conditioning · Lift · Parking
Tanunda · 4 Bedrooms · 2 Baths · Terraced House · Air conditioning · Lift · Parking
This house & land package is to be constructed. Leva 3.5 Included in this house and land package, you will also find: Attention First Home Buyers & Home Owner Occupiers! Premium Titled Land! Premium Address! Easy commute to city from Tambelin Train Station! 30 WEEKS FAST TRACK BUILD GURANTEE with serious LUXURY upgrades & Premium designer colour schemes DRIVEWAY/PERIMETER PATH/CROSS OVER & STORM WATER INCLUDED (credit available if done by owner) ALL ENCUMBRANCES, FOOTINGS & SITEWORKS INCLUDED! START TO FINISH! 6.6kw solar system Garage with Automated Panel lift door Door Bell with Chime 2700mm Ceiling Height & 2340mm high internal/external doors Attractive House Facade (as per Estate Encumbrance) Ducted Reverse cycle Air conditioning with WIFI controller Clipsal Iconic light switches, data points & double power points throughout house TV Points with built-in studs to wall for TV hang (Stress free for kids) Water point to Fridge Provision (can be plumbed directly to Ice making Fridge) 2
Request Details
Evanston Gardens House And Land Package
View photo
Terraced House · for sale
Request Details
Evanston Gardens House And Land Package
Tanunda
· 4 Bedrooms · 2 Baths · Terraced House
· Air conditioning · Equipped kitchen
Tanunda · 4 Bedrooms · 2 Baths · Terraced House · Air conditioning · Equipped kitchen
Secure a brand new, affordable house and land package in Adelaide's growing northern suburbs, perfect for first home buyers, families, or investors. Located in a fully serviced estate with all utilities included by the developer, including NBN and gas, this is a hassle-free opportunity to build with confidence. Designed for modern living, this home features: 4 spacious bedrooms 2 well-appointed bathrooms Open plan kitchen, dining & family living area Enjoy a functional layout ideal for growing families, with quality inclusions and the flexibility of a brand new build. Be quick as opportunities like this don't last long. Call or message KC today on 0430 447 883 to secure your spot. Included in this package you will also find: Open plan Kitchen, Living and Dining area Ducted Reverse Cycle Air conditioning. Insulation Laminate flooring to living and bedrooms Overhead cupboards in Kitchen Built in Robes Site Work & Footings - Allowance Plus Much Much More Conditions apply. Certain elevatio
Request Details
Circa 1880 Stone Character Home on a Stunning 1,433m² Allotment
View photo
House · for sale
Request Details
Circa 1880 Stone Character Home on a Stunning 1,433m² Allotment
Tanunda
· 4 Bedrooms · 1 Bath · House
Tanunda · 4 Bedrooms · 1 Bath · House
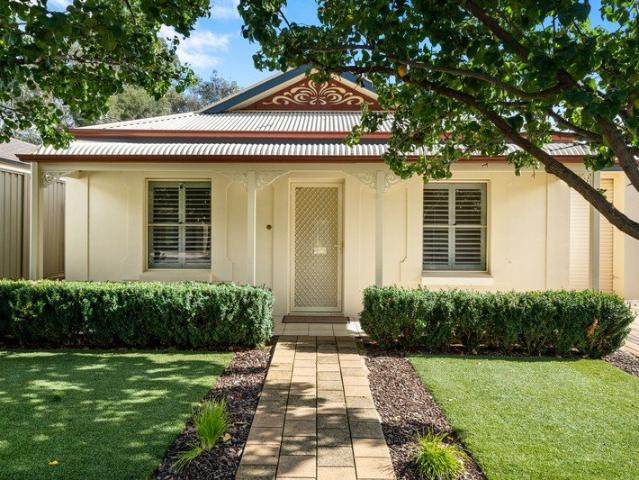
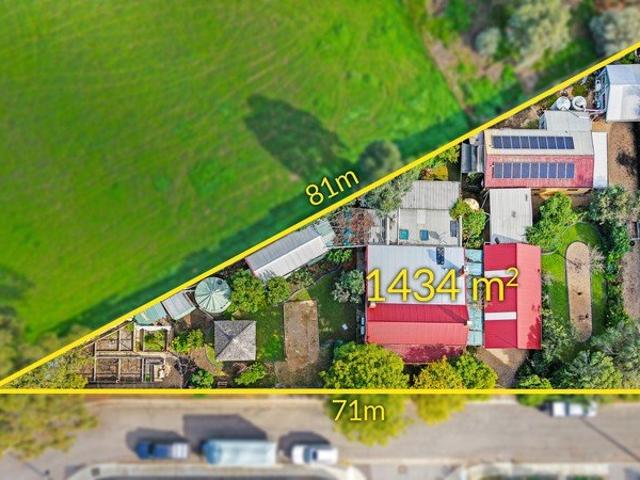
Rich in history, overflowing with character and at the end of a peaceful cul-de-sac, this beautifully preserved circa 1880 stone residence presents a rare opportunity to secure a slice of local heritage while enjoying the comforts and versatility of modern living. Positioned on a substantial 1,433m² allotment, the property also offers exciting future potential, with the possibility of subdivision (Subject to Council Consent), adding further appeal for buyers looking to invest, develop or maximise the value of this exceptional holding. From the moment you arrive, the home's classic bullnose verandah and charming timber seating provide a warm welcome, hinting at the timeless character that awaits inside. Stepping through the front door, you'll be captivated by the elegant timber-floored hallway, enhanced by decorative archways and ornate cornices that reflect the craftsmanship of a bygone era. Throughout the home, original character features blend seamlessly with practical modern updates
Request Details
The Ultimate Family Lifestyle on a Rare 1,247sqm Allotment!
View photo
House · for sale
Request Details
The Ultimate Family Lifestyle on a Rare 1,247sqm Allotment!
Tanunda
· 4 Bedrooms · 1 Bath · House
· Parking · Equipped kitchen
Tanunda · 4 Bedrooms · 1 Bath · House · Parking · Equipped kitchen
Proudly presented by Andrew Farnworth and Harris Real Estate, this is a rare opportunity to secure an exceptional family home on a sprawling 1,247sqm (approx.) allotment in the peaceful and tightly held suburb of Willaston. Offering an incredibly versatile floorplan, outstanding entertaining spaces, extensive shedding, and abundant parking, this is the lifestyle property that growing families, tradies, and home business owners have been searching for. Step inside and you'll immediately appreciate the generous proportions on offer. The light-filled family and dining areas provide the perfect place for everyday living, while the well-appointed kitchen sits at the heart of the home, complete with an electric cooktop, oven, rangehood, double sink, built-in pantry, and an abundance of bench and cupboard space to impress the chef of the home. Accommodation is exceptionally flexible, with four generous bedrooms plus a dedicated study. The master bedroom features a built-in robe, while bedroom
Request Details
Opportunity Awaits The Perfect Entry Level Home!
View photo
House · for sale
Request Details
Opportunity Awaits The Perfect Entry Level Home!
Tanunda
· 4 Bedrooms · 2 Baths · House
· Parking
Tanunda · 4 Bedrooms · 2 Baths · House · Parking
Positioned on a quiet, family-friendly street just moments from Trinity College, this modern brick-veneer home presents an outstanding opportunity for first-home buyers, young families, investors or those looking to downsize without compromise. Set on approximately 450sqm of land and offering approximately 151sqm of living space, this versatile residence has been thoughtfully designed to suit a variety of lifestyles. Currently configured as a four-bedroom home with a single garage, the fourth bedroom was created by converting part of the original double garage, making it ideal as a home office, teenager's retreat or guest bedroom. Should you require additional vehicle accommodation, the space can easily be converted back to its original double garage configuration. Inside, you'll discover two separate living areas, providing excellent flexibility for growing families and effortless everyday living. The master suite features a walk-in robe and an ensuite, while bedrooms two and three in
Request Details
Don't wait for land releases this one is built and ready to move in!
View photo
House · for sale
Request Details
Don't wait for land releases this one is built and ready to move in!
Tanunda
· 5 Bedrooms · 2 Baths · House
Tanunda · 5 Bedrooms · 2 Baths · House
Welcome to 19 Esquire Circuit, Roseworthy - a stunning 2023 Statesman Homes masterpiece positioned within the prestigious and highly sought-after St Ives Estate. Offering the perfect blend of luxury, functionality and modern family living, this exceptional residence presents a rare opportunity to secure a near-new home without the lengthy build times, construction delays or the stress of coordinating trades. Simply collect the keys and move straight in - every detail has already been completed and is ready for its fortunate new owners. From the moment you arrive, the home's impressive street presence is immediately apparent. Beautifully manicured gardens, a striking façade and a grand feature timber front door create a welcoming first impression that sets the standard for what awaits inside. Stepping through the entrance, you are greeted by an expansive 268sqm (approx) modified five-bedroom floorplan, enhanced by soaring 2.7m ceilings and oversized 2.4-metre doors that create a wonderf
Request Details

Get email alerts

Don't miss out: be the first to know about new properties

The alert was correctly created

On subscribing you accept the conditions of use and the privacy policy
Alert
Receive new ads in your inbox
Save this search
Receive alerts for new listings

We'll send you an email when we have new properties for: "Houses for sale in Tanunda with 4 bedrooms"

The alert was correctly created

Rosedale, Barossa
Lyndoch
Get email alerts and be the first to see new listings
Required field
On subscribing I accept the terms of the privacy policy
Perfect! You'll soon start receiving new listings via email
Alert
Receive an email when we have new ads for Houses for sale in Tanunda with 4 bedrooms
Save this search
Filters

Bedrooms

Size (m²)

Price

$
$

Property type

Bathrooms

Clear all filters
Receive notifications when new entries are published.