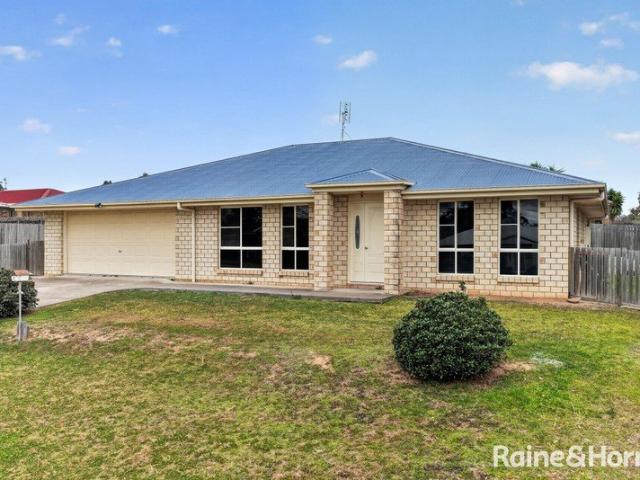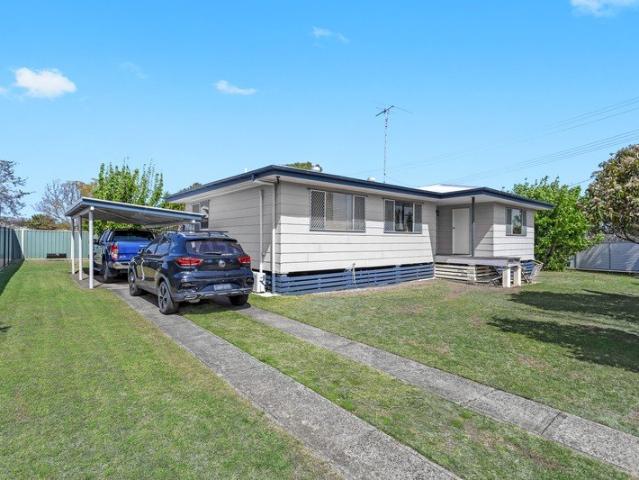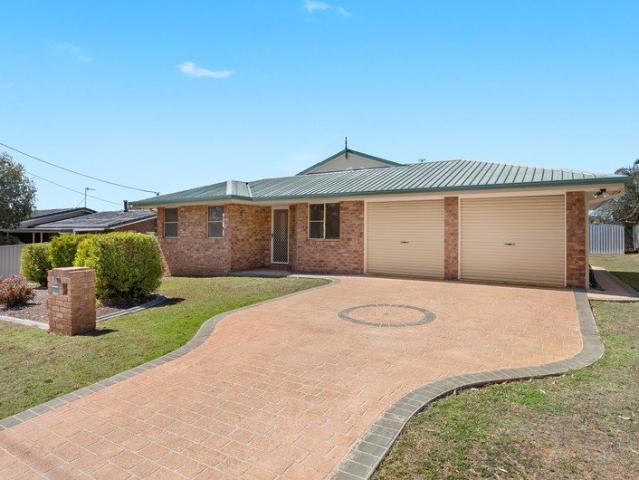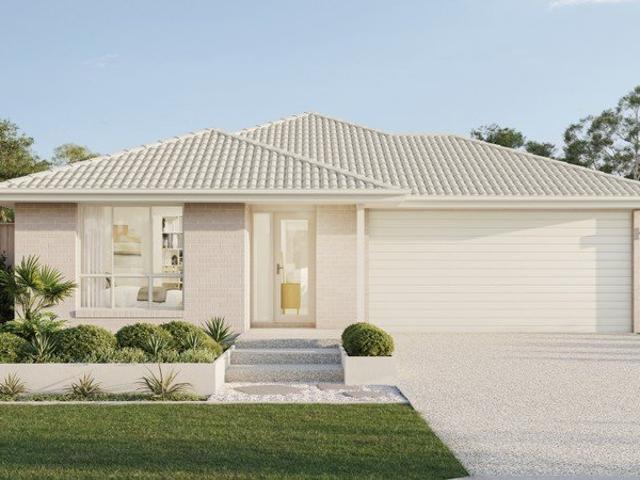
150 houses for sale in Tannymorel

Enjoy More Home For Less With This Home and Land Package
View photo
Terraced House · for sale
Request Details
Enjoy More Home For Less With This Home and Land Package
Tannymorel
· 4 Bedrooms · 2 Baths · Terraced House
· Parking · Equipped kitchen
Tannymorel · 4 Bedrooms · 2 Baths · Terraced House · Parking · Equipped kitchen
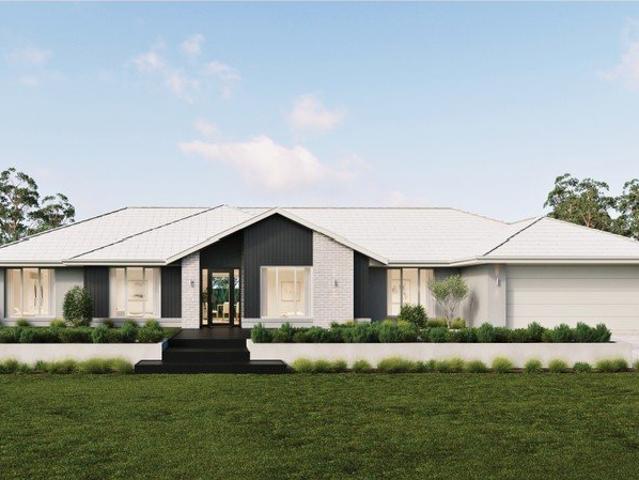
ASHBOURNE 31 LE, AVALON FAÇADE, LOT 21 NEW ROAD, SLADEVALE, SUNSET PARK Metricon have been awarded the number one home builder in Australia for the tenth year running>, meaning more Australian's have chosen to build with Metricon than any other home builder, so we must be doing something right. Our homes are designed with your lifestyle in mind, built to the highest possible quality standards and independently inspected, all backed by our Lifetime Structural Guarantee^. Included in this house and land package: Fixed site costs for price certainty HSTP and connections allowance 5000L rainwater tank Painted render finish to front facade Upgraded façade for ultimate street appeal Floor coverings throughout Outdoor room for indoor outdoor living Colorbond® Steel slimline remote garage door Council building and water application fees Covenant requirements Lifetime Structural Guarantee# Stainless steel kitchen appliances Inclusions: If this particular package isn't exactly what you're lookin
Request Details
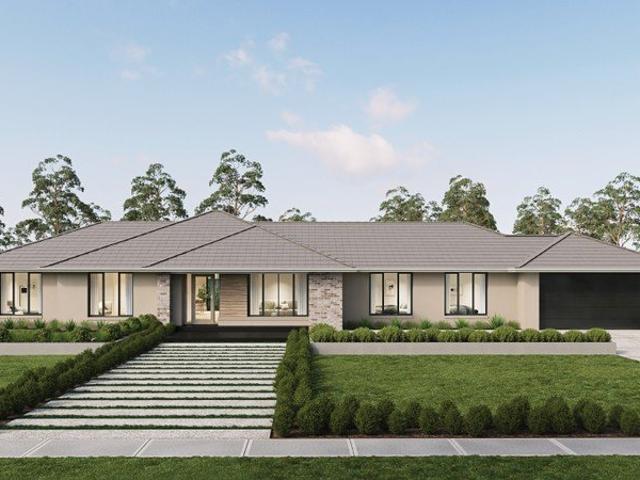
Enjoy More Home For Less With This Home and Land Package
View photo
Terraced House · for sale
Request Details
Enjoy More Home For Less With This Home and Land Package
Tannymorel
· 3 Bedrooms · 2 Baths · Terraced House
· Parking · Equipped kitchen
Tannymorel · 3 Bedrooms · 2 Baths · Terraced House · Parking · Equipped kitchen
KALARNEY 26 LE, EDISON FAÇADE, LOT 24 NEW ROAD, SLADEVALE, SUNSET PARK Metricon have been awarded the number one home builder in Australia for the tenth year running>, meaning more Australian's have chosen to build with Metricon than any other home builder, so we must be doing something right. Our homes are designed with your lifestyle in mind, built to the highest possible quality standards and independently inspected, all backed by our Lifetime Structural Guarantee^. Freedom Limited Edition Included in this house and land package: Fixed site costs for price certainty 5000L rainwater tank HSTP and connections allowance Ceiling fans throughout Upgraded façade for ultimate street appeal Floor coverings throughout Outdoor room for indoor outdoor living Colorbond® Steel slimline remote garage door Council building and water application fees Lifetime Structural Guarantee# Stainless steel kitchen appliances Inclusions: If this particular package isn't exactly what you're looking for, then s
Request Details
Quiet Living with Space Where It Counts
View photo
House · for sale
Request Details
Quiet Living with Space Where It Counts
Tannymorel
· 3 Bedrooms · 1 Bath · House
· Air conditioning · Parking · Equipped kitchen
Tannymorel · 3 Bedrooms · 1 Bath · House · Air conditioning · Parking · Equipped kitchen
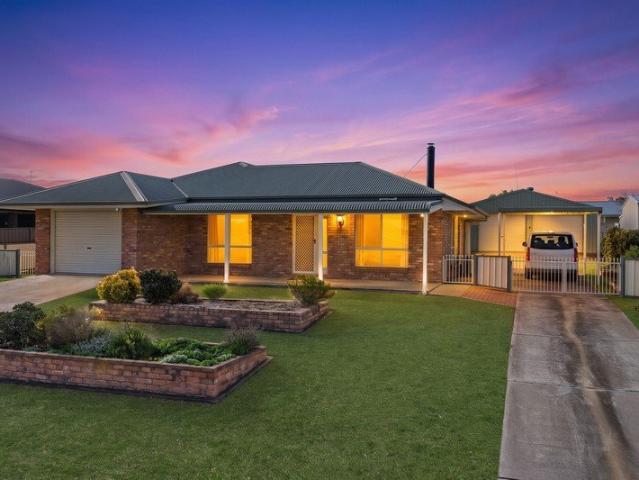
Offering an exceptional combination of generous living spaces, extensive shedding and a peaceful location, this immaculately presented brick home is ready for its next chapter. The heart of the home is a spacious open plan living, dining and kitchen area enhanced by high ceilings, creating a bright and welcoming atmosphere. A thoughtfully designed layout allows the living area to be closed off from the bedrooms, offering added flexibility and privacy. Comfort is assured year-round with reverse cycle air conditioning, ceiling fans throughout and a wood heater for those cooler Warwick winters. Outside, the property continues to impress with an attached garage, separate carport, powered double bay shed and additional storage shed, set behind secure fencing on a generous 1,000m² allotment. Features you'll love: - 3 large bedrooms with built-in wardrobes - Spacious open plan living and dining - High ceilings throughout - Separate bedroom wing - Wood heater - Reverse cycle air conditioning -
Request Details
Room for the Family. Potential for the Investor
View photo
House · for sale
Request Details
Room for the Family. Potential for the Investor
Tannymorel
· 3 Bedrooms · 2 Baths · House
· Garden · Parking · Equipped kitchen
Tannymorel · 3 Bedrooms · 2 Baths · House · Garden · Parking · Equipped kitchen
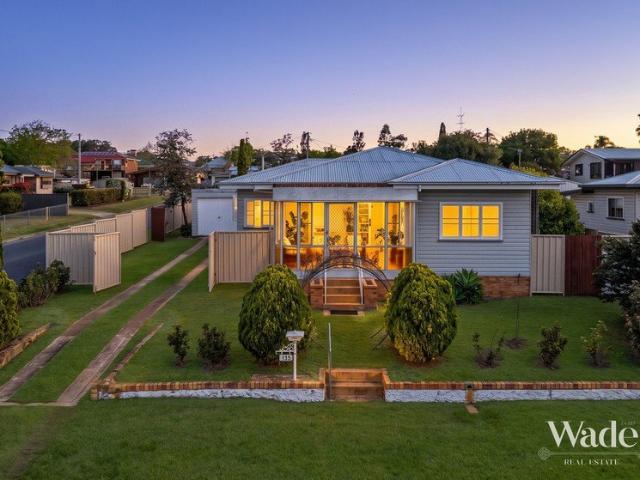
With three generous bedrooms, two bathrooms and a practical layout, 138 Wood Street is well worth considering as your next family home or investment property. Set on a 741m² corner block with access from Crawford Street, the home offers spacious interiors, an established yard and the convenience of a garage, additional carport and garden shed. Separate living and dining areas provide room for everyday family life, while the large kitchen has plenty of bench and cupboard space. The enclosed front sunroom adds another useful space to relax or enjoy a morning coffee. All three bedrooms have air-conditioning, and the main bedroom includes an ensuite. A family bathroom and separate toilet service the rest of the home. Five individual air-conditioning units provide comfort throughout. For families, there is room inside and out, with scope to update and personalise over time. For investors, the three-bedroom, two-bathroom configuration, air-conditioning and vehicle storage are practical featu
Request Details
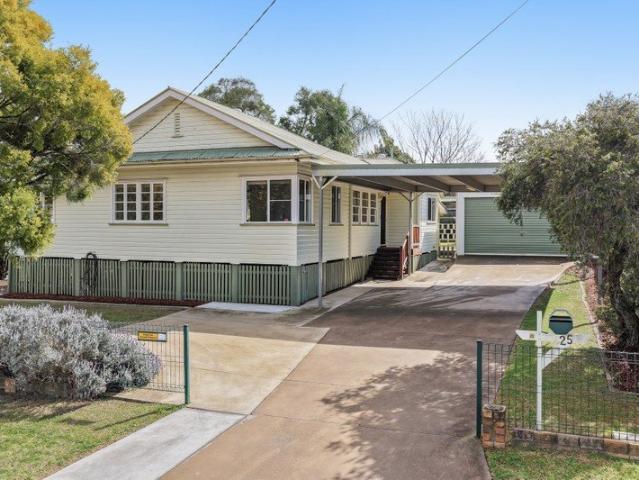
Freshly Updated & Ready to Enjoy
View photo
House · for sale
Request Details
Freshly Updated & Ready to Enjoy
Tannymorel
· 3 Bedrooms · 1 Bath · House
· Air conditioning · Parking · Patio · Equipped kitchen
Tannymorel · 3 Bedrooms · 1 Bath · House · Air conditioning · Parking · Patio · Equipped kitchen
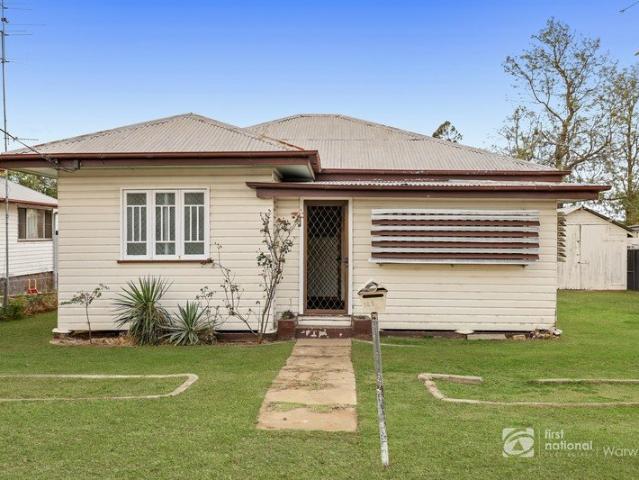
If you've been looking for your first home or a addition to your investment portfolio, 145 Wood Street is well worth a look. Freshly painted, fitted with new flooring throughout and offering comfortable living spaces, this classic timber home is ready for its next chapter. Inside, the home offers three bedrooms, a spacious kitchen with plenty of room to work and gather, and a separate lounge room complete with air conditioning. The enclosed front verandah provides a versatile additional space, while the rear patio creates an easy spot to sit back and enjoy the outdoors. Property features include: - Three comfortable bedrooms - Spacious kitchen with ample room - Separate lounge with air conditioning - Dining room leading to back patio - New flooring throughout - Freshly painted interiors - Enclosed front verandah - Covered rear patio area - Single car garage - Fully fenced block of approximately 809m² - Great option for first home buyers or investors - Rental appraisal $565p/w There's p
Request Details
Bespoke, Spacious & Designed for Easy Living
View photo
House · for sale
Request Details
Bespoke, Spacious & Designed for Easy Living
Tannymorel
· 2 Bedrooms · 2 Baths · House
· Garden · Equipped kitchen
Tannymorel · 2 Bedrooms · 2 Baths · House · Garden · Equipped kitchen
There is something refreshingly different about 7 Horsman Road, Warwick. Thoughtfully designed with space, comfort and practicality in mind, this bespoke two-bedroom home offers a layout that works beautifully for those who appreciate generous proportions, excellent storage and effortless indoor-outdoor living. At the heart of the home is an impressive open-plan living and dining area, complemented by a wonderfully generous kitchen. With an abundance of cabinetry, expansive bench space and a curved breakfast bar that invites family and friends to gather, this is a kitchen designed to be both practical and social. One of the home's standout features is its clever bedroom configuration. Both bedrooms are generous in size and enjoy their own private ensuite and walk-in robe, creating two genuine bedroom suites. Even better, each bedroom has direct access to the rear outdoor area a lovely feature that brings natural light and a sense of connection to the garden. The thoughtful design conti
Request Details
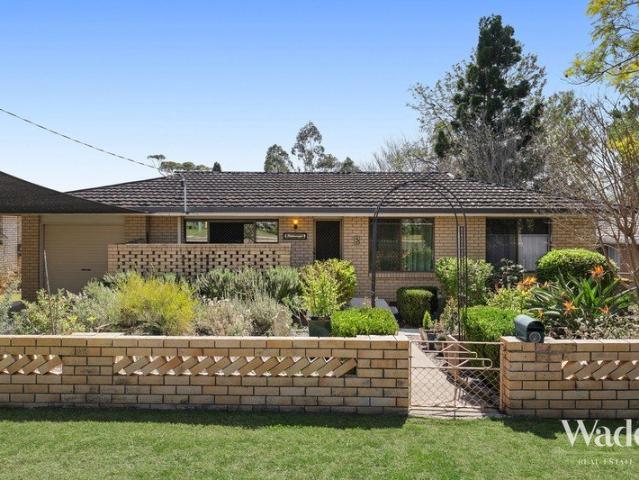
Well Presented Brick Family Home With space to put a shed!
View photo
House · for sale
Request Details
Well Presented Brick Family Home With space to put a shed!
Tannymorel
· 4 Bedrooms · 2 Baths · House
· Garden · Parking · Equipped kitchen
Tannymorel · 4 Bedrooms · 2 Baths · House · Garden · Parking · Equipped kitchen
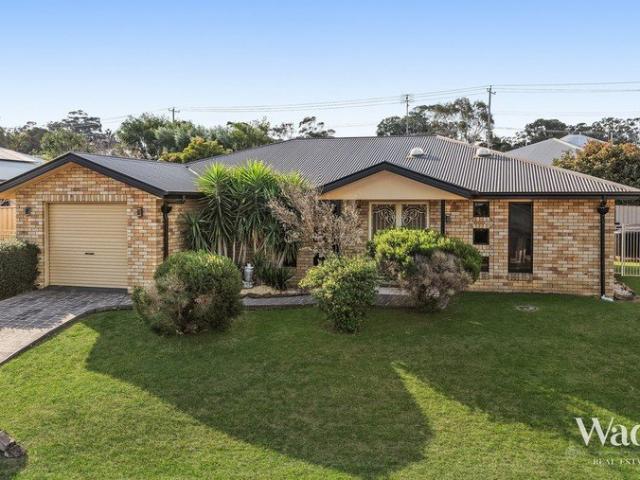
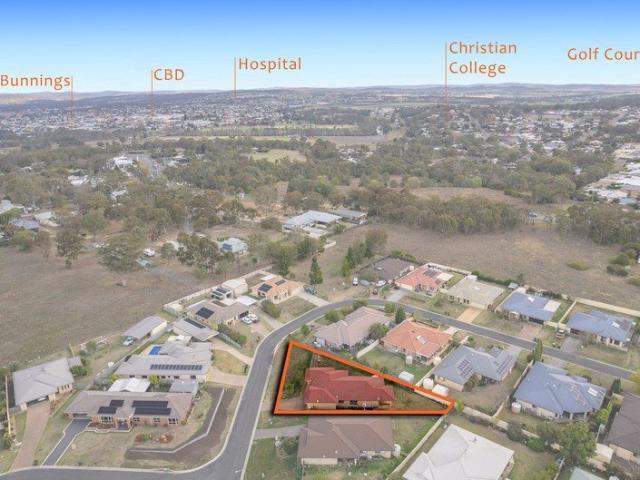
Presenting to the market this well appointed 4 bedroom home. Located in family friendly location close to the, Industrial Estate, CBD and schools. Ideal for growing a portfolio, or for a growing family to make memories of their own! With 4 bedrooms all having built ins and an open plan living area, central to the home. Conveniently located in a quiet cul-de-sac, and recently refreshed, this home is ideal for a savvy investor or homeowner alike. Quality schools are walking distance, while shops, and the CBD are just a short drive. Features Include; - 4 great sized bedrooms all with built in wardrobes - Master room features ensuite and separate his/hers walk in wardrobes - Modern kitchen includes stainless steel appliances and dishwasher - Air-conditioned open plan living and dining area - Spacious separate formal lounge room - Double car garage with internal access - Fenced backyard with room for a shed Conveniently located just minutes to the Warwick CBD, 15 minutes to Allora township,
Request Details
BRICK HOME WITH RURAL VIEWS
View photo
House · for sale
Request Details
BRICK HOME WITH RURAL VIEWS
Tannymorel
· 3 Bedrooms · 1 Bath · House
· Garden · Air conditioning · Parking · Equipped kitchen
Tannymorel · 3 Bedrooms · 1 Bath · House · Garden · Air conditioning · Parking · Equipped kitchen
3 bedrooms, 1 with built-in robe Open plan lounge and dining room areas with air conditioning and fan Kitchen with upright stove and dishwasher Main bathroom with separate shower, bath and vanity Separate toilet Internal laundry Carport Fully fenced yard Close to schools Country outlook Note. Tenant in place lease end date 02/03/2027 48 hoursâ notice to inspect
Request Details
Affordable, Easy Living
View photo
House · for sale
Request Details
Affordable, Easy Living
Tannymorel
· 3 Bedrooms · 1 Bath · House
· Garden · Parking · Air conditioning
Tannymorel · 3 Bedrooms · 1 Bath · House · Garden · Parking · Air conditioning
Here is an opportunity to own an affordable, easy-care home on a corner block, offering secure fencing, plenty of outdoor space and a great shed. The home is comfortable and very liveable as it stands, add a little paint and some personal touches and you can make it your own. It's a home for those who enjoy the simple things in life space to relax, a secure yard for the kids or pets, somewhere to entertain and a great shed for the cars, hobbies or weekend projects. Highlights Flood-free, level corner block Secure privacy fencing ideal for children, pets and entertaining Generous covered outdoor entertaining area Features 3 bedrooms Built-in wardrobes Ceiling fans Security screens Air conditioning to the main bedroom Bathroom with separate toilet Laundry with storage and external access to the yard Double garage Carport 3,000-litre rainwater tank New electric hot water system To arrange your private inspection, call Craig 0455 45 9966
Request Details
OVERLOOK the GOLF COURSE from YOUR LIVING ROOM
View photo
House · for sale
Request Details
OVERLOOK the GOLF COURSE from YOUR LIVING ROOM
Tannymorel
· 4 Bedrooms · 2 Baths · House
· Garden · Parking · Air conditioning · Equipped kitchen
Tannymorel · 4 Bedrooms · 2 Baths · House · Garden · Parking · Air conditioning · Equipped kitchen
First time ever offered to the market, this low-set, easy-care brick home enjoys a wonderful position right on the edge of Warwick Golf Course with beautiful views across the course from your living room. Set on a level, flood-free block, this is an uncomplicated home that is light, comfortable and ready for its next owner. And for the golf lover? Your golf course is quite literally at your front door! Highlights Low-set, easy-care brick home Level, flood-free block Light-filled open-plan living, dining and kitchen New flooring throughout Freshly painted Move-in ready a perfect blank canvas in exceptional condition Features 3 bedrooms and a study or 4th bedroom Ensuite to main bedroom Built-in wardrobes Ducted air conditioning Open-plan living, dining and kitchen Walk-in pantry Electric cooking Dishwasher Double garage under the main roof Solar hot water Garden shed Stencilcrete driveway and paths around the home Whether you're looking forward to perfecting your golf swing, enjoying a
Request Details
Australian Building Company Home & Land Package, Easy As ABC!
View photo
Terraced House · for sale
Request Details
Australian Building Company Home & Land Package, Easy As ABC!
Tannymorel
· 4 Bedrooms · 2 Baths · Terraced House
Tannymorel · 4 Bedrooms · 2 Baths · Terraced House
LLOYD 26, ALLURE FAÇADE, LOT 21 NEW ROAD, SLADEVALE, SUNSET PARK ABC Homes is all about making it easier and simpler for Australians to build beautiful new homes that always offer exceptional value for money. Our award-winning homes are created by top home designers to suit the requirements of modern Australian families families who don't want to break the bank just to own their own home. Our 'Easy As' 3 step process makes getting into your home a breeze. We have simplified the process to save you stress, and make your new build more affordable and faster than ever. 'ABC' simply means great homes at great prices, built to last. SQS Brand: Australian Building CO Included in this home and land package: Fixed site costs Floor coverings throughout 5000L rainwater tank Allowance for HSTP System & connections Council building and water application fees Outdoor room (refer to floorplan) Covenant requirements included Current promotion included H2F termite resistant frame Interior Design curat
Request Details
Australian Building Company Home & Land Package, Easy As ABC!
View photo
Terraced House · for sale
Request Details
Australian Building Company Home & Land Package, Easy As ABC!
Tannymorel
· 4 Bedrooms · 2 Baths · Terraced House
Tannymorel · 4 Bedrooms · 2 Baths · Terraced House
HARRISON 30 ED, VISTA FAÇADE, LOT 24 NEW ROAD, SLADEVALE, SUNSET PARK The Australian Building Company is all about making it easier and simpler for Australians to build beautiful new homes that always offer exceptional value for money. Our award-winning homes are created by top home designers to suit the requirements of modern Australian families families who don't want to break the bank just to own their own home. Our 'Easy As' 3 step process makes getting into your home a breeze. We have simplified the process to save you stress, and make your new build more affordable and faster than ever. 'ABC' simply means great homes at great prices, built to last. SQS Brand: ABC Everyday Included in this home and land package: Fixed site costs Floor coverings throughout 5000L rainwater tank Allowance for HSTP System & connections Council building and water application fees Outdoor room (refer to floorplan) Covenant requirements included Current promotion included H2F termite resistant frame Inte
Request Details
If you're seeking ample space, look no furtherthis could be the perfect fit for you!
View photo
House · for sale
Request Details
If you're seeking ample space, look no furtherthis could be the perfect fit for you!
Tannymorel
· 3 Bedrooms · 1 Bath · House
· Air conditioning · Equipped kitchen
Tannymorel · 3 Bedrooms · 1 Bath · House · Air conditioning · Equipped kitchen
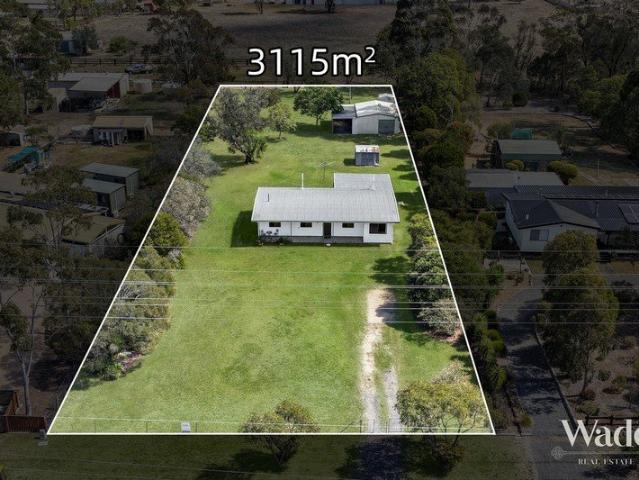
For those seeking a quiet, peaceful environment, 91 East Street offers an appealing opportunity. This well-appointed three-bedroom residence features ceiling fans and modern amenities, including a comfortable lounge area and a spacious room that can serve as an extra living area or a fourth bedroom. It also includes reverse-cycle air conditioning and an open kitchen with a nearly new gas cooktop and oven, making it an ideal setting for relaxation and home comforts. Additionally, a separate rumpus room is available, which could also be used as a fourth bedroom, enhancing the versatility of the living space. Security screens are installed for added safety. Located on a spacious 3,115 sqm fully fenced block in a peaceful neighbourhood, this property provides the ideal canvas to bring your dreams to life, including the possibility of building the larger shed you've always imagined. It already features a powered shed and presents a fantastic opportunity for growth, allowing you to make your
Request Details
SPACIOUS LOWSET BRICK HOME ON 845m²
View photo
House · for sale
Request Details
SPACIOUS LOWSET BRICK HOME ON 845m²
Tannymorel
· 4 Bedrooms · 2 Baths · House
· Garden · Air conditioning · Equipped kitchen
Tannymorel · 4 Bedrooms · 2 Baths · House · Garden · Air conditioning · Equipped kitchen
A great opportunity for first-home buyers, families or investors! Set in a quiet cul-de-sac on a generous 845m² block, this neat and well-maintained lowset brick home offers four generous bedrooms, two bathrooms and comfortable, easy-care living. With plenty of space inside and out, this property is ready to move into and offers the perfect opportunity for buyers looking for a solid home in a convenient Warwick location. Property Features Four generous bedrooms Main bedroom with ensuite and walk-in robe Ceiling fans and built-in wardrobes to bedrooms 2 and 3 Two bathrooms Main bathroom with bath and shower Spacious lounge and dining area Air conditioning and ceiling fan to living areas Functional kitchen with electric oven and cooktop Dishwasher Good bench space and plenty of cupboards Tiled throughout the living areas for easy maintenance Welcoming entry Generous 845m² block Good-sized side yard Neat, tidy and well maintained Convenient Location Located approximately 5 minutes from Wa
Request Details
Where Modern Luxury Meets Peaceful Family Living
View photo
House · for sale
Request Details
Where Modern Luxury Meets Peaceful Family Living
Tannymorel
· 5 Bedrooms · 2 Baths · House
· Equipped kitchen
Tannymorel · 5 Bedrooms · 2 Baths · House · Equipped kitchen
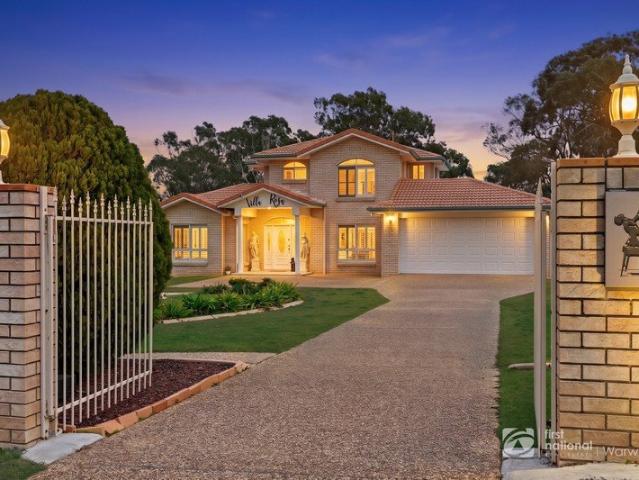
Set behind a private electric gated entrance on an expansive 2,566m² allotment, this beautifully renovated residence delivers an exceptional lifestyle where contemporary comfort meets the tranquillity of a rural backdrop. With views across neighbouring farmland and Warwick's CBD only minutes away, this is a home that offers the best of both worlds. Designed with family living in mind, the spacious two-storey floorplan features five generous bedrooms, multiple living zones and effortless indoor-outdoor entertaining. Every space has been thoughtfully updated, creating a home that feels fresh, sophisticated and ready to enjoy from day one. Property Features Beautifully renovated throughout with a fresh, contemporary finish Five generous bedrooms across two spacious levels Multiple living areas including a formal lounge plus open plan family and dining spaces Well-appointed kitchen positioned at the heart of the home, overlooking the living and entertaining areas Expansive covered outdoor
Request Details
Character Cottage Ready for Transformation
View photo
House · for sale
Request Details
Character Cottage Ready for Transformation
Tannymorel
· 1 Bedroom · 1 Bath · House
· Parking · Equipped kitchen
Tannymorel · 1 Bedroom · 1 Bath · House · Parking · Equipped kitchen
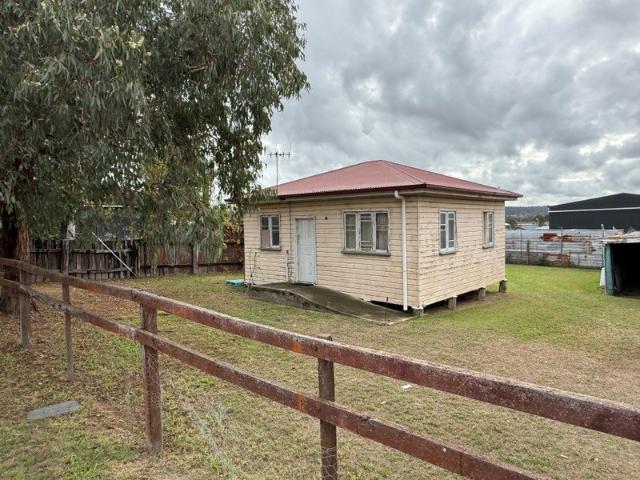
Packed with potential and positioned on a fenced 607m² allotment, this charming workers cottage is ready for its next chapter. Whether you're searching for your next renovation project, looking to restore character and charm, or wanting to create value over time, this property offers the perfect opportunity to roll up your sleeves and make it your own. The existing home features: - 1 bedroom - 1 bathroom - Separate lounge room - Kitchen with adjoining dining area - Carport - Shed - Generous 607m² block The home is in almost original, condition and would benefit from improvements, however there is scope for buyers wanting to renovate and occupy while bringing the property back to life. Ideal for renovators, project seekers, or buyers wanting to unlock the potential of a classic cottage and create something special. Opportunities like this don't come along often, call today to find out more. Just imagine the possibilities. Property Code: 727
Request Details
Space, Convenience & Lifestyle in the Heart of Warwick The perfect entry point or easy care downsizer on approximately half an acre!
View photo
House · for sale
Request Details
Space, Convenience & Lifestyle in the Heart of Warwick The perfect entry point or easy care downsizer on approximately half an acre!
Tannymorel
· 2 Bedrooms · 1 Bath · House
· Garden · Parking · Air conditioning · Equipped kitchen
Tannymorel · 2 Bedrooms · 1 Bath · House · Garden · Parking · Air conditioning · Equipped kitchen
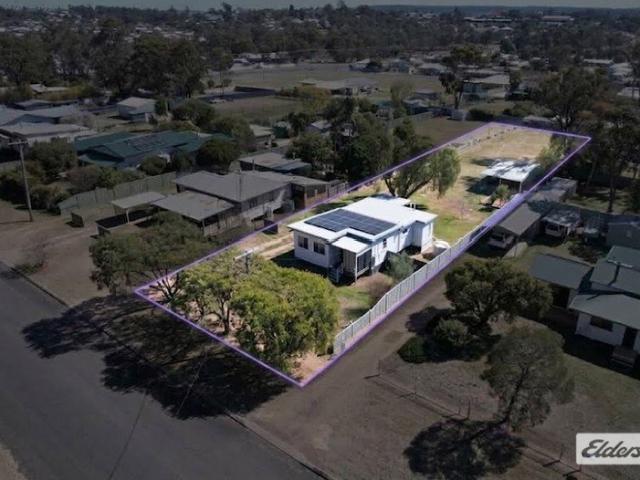
Set in a convenient Warwick location, this charming 2-bedroom, 1-bathroom home offers an exciting combination of comfortable living, generous outdoor space and practical extras - making it an ideal opportunity for first-home buyers, downsizers, couples or savvy investors. Inside, the home is warm and inviting, with beautiful polished timber floors adding character throughout. The functional kitchen provides plenty of storage and bench space, while the adjoining dining area creates a welcoming space for everyday meals and entertaining. Air conditioning adds year-round comfort. But it's outside where this property really shines. Set on approximately half an acre, the fully fenced block provides room to enjoy, garden, entertain, accommodate vehicles or simply spread out and relax - all while remaining conveniently in town. Property highlights: 2 bedrooms 1 bathroom Separate sleep-out - ideal as a guest space, home office, hobby room or extra retreat Double garage + carport Solar panels Ap
Request Details
FREEHOLD MOTEL WITHIN 2.5 HOURS OF BRISBANE 2290MF
View photo
Townhouse · for sale
Request Details
FREEHOLD MOTEL WITHIN 2.5 HOURS OF BRISBANE 2290MF
Tannymorel
· 1 m² · Townhouse
· Parking · Equipped kitchen · Concierge
Tannymorel · 1 m² · Townhouse · Parking · Equipped kitchen · Concierge
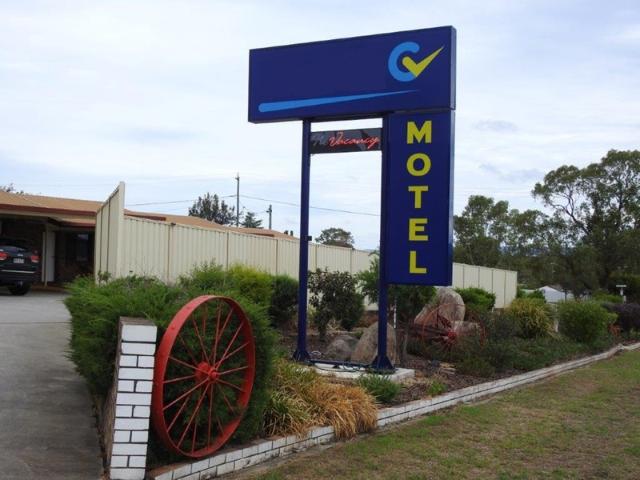
Freehold Going Concern - 10 Ground Floor Units - Ample Parking - High Quality 2 bedroom unit, lounge, kitchen, verandah + double garage - Modern Brick building - No Maintenance - Reception - Elevated site with views - Currently run Under Management - Ideally Family owned & Managed Concern - Has Potential to Increase Trade - This Opportunity will Not Last Adjusted Net Profit: $220,944 for 2025/26 Contact Laurence Crowley from Tourism Brokers for further information or to arrange an inspection. Property ID: 2290MF (quote when enquiring) Property Code: 5509
Request Details
SOLID INVESTMENT WITH FAMILY APPEAL & EXCELLENT LOCATION
View photo
House · for sale
Request Details
SOLID INVESTMENT WITH FAMILY APPEAL & EXCELLENT LOCATION
Tannymorel
· 3 Bedrooms · 2 Baths · House
· Air conditioning · Equipped kitchen
Tannymorel · 3 Bedrooms · 2 Baths · House · Air conditioning · Equipped kitchen
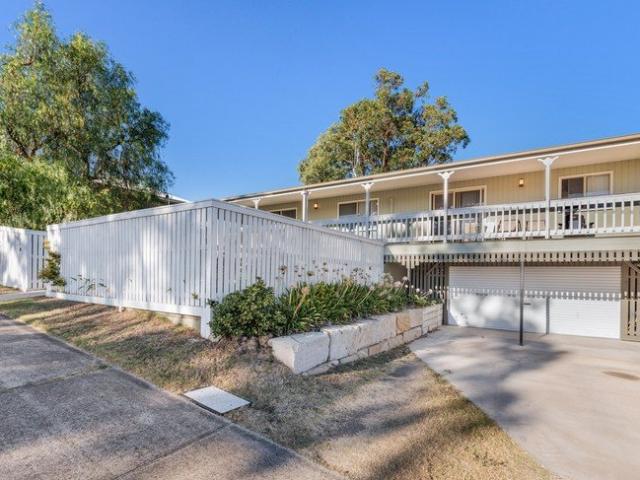
This beautifully presented high-set timber home combines character, space, and practicality in a highly convenient location, just moments from ACW and TAFE. Elevated to capture breezes and natural light, the home features a generous 2.1 metre-wide verandah, perfect for relaxing or entertaining while enjoying the outlook. Inside, the property offers a spacious and inviting layout with vinyl plank flooring and striking raked ceilings that enhance the sense of openness. The large kitchen is well-equipped with an electric stove, dishwasher, and ample storage, flowing seamlessly into the expansive living area designed for comfort and functionality. The main bedroom provides a private retreat, complete with air conditioning, a walk-in wardrobe, and its own ensuite. Bedrooms two and three are both generously sized with built-in wardrobes and ceiling fans, while the second bathroom includes a separate toilet for added convenience. Downstairs, the home continues to impress with a substantial 40
Request Details
Spacious Four Bedroom Brick Home with Excellent Investment Appeal
View photo
House · for sale
Request Details
Updated
Spacious Four Bedroom Brick Home with Excellent Investment Appeal
Tannymorel
· 4 Bedrooms · 2 Baths · House
· Garden · Parking · Equipped kitchen
Tannymorel · 4 Bedrooms · 2 Baths · House · Garden · Parking · Equipped kitchen
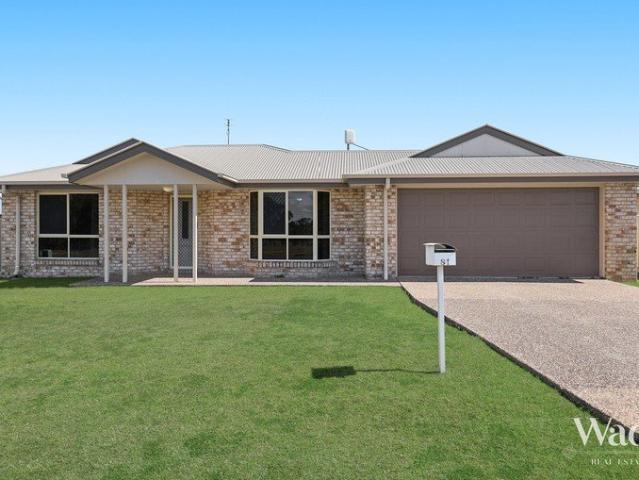
Offering a practical family-friendly layout, generous proportions and the security of an existing tenancy, 81 East Street presents an excellent opportunity for investors looking to secure a well-established brick home in Warwick. Set on an approximately 800m block, the home offers four good-sized bedrooms, two bathrooms and two separate living areas, providing plenty of room for families to spread out. At the heart of the home is the recently updated kitchen, adjoining the open-plan dining and family area. A separate living room at the front of the home provides that valuable second living space, while air-conditioning and ceiling fans add year-round comfort. The main bedroom includes an ensuite, while the remaining bedrooms are serviced by the family bathroom and separate toilet. Outside, a large covered entertaining area extends along the rear of the home and overlooks the backyard. Good side access provides easy entry to the rear yard, while the double garage offers secure vehicle a
Request Details
Renovated Home with a Large Deck, Powered Shed & Solar $675,000
View photo
House · for sale
Request Details
Renovated Home with a Large Deck, Powered Shed & Solar $675,000
Tannymorel
· 3 Bedrooms · 1 Bath · House
· Garden · Equipped kitchen
Tannymorel · 3 Bedrooms · 1 Bath · House · Garden · Equipped kitchen
Renovated inside and out, 5 Braemar Street offers three bedrooms, open-plan living and a large covered deck on an established 819m² block. With an updated kitchen, solar panels and a shed with power and water, it is a practical option for buyers wanting a home they can move into and enjoy. The open-plan kitchen, living and dining area features polished timber floors and connects directly to the rear deck. The renovated kitchen provides an updated workspace while keeping you connected with family and guests. All three bedrooms include built-in storage. A centrally located bathroom, separate toilet and generous internal laundry make the layout practical for everyday use, while air-conditioning and ceiling fans add comfort. Measuring approximately 5.8m x 4m, the covered rear deck provides room for an outdoor dining setting and seating. Privacy screening and views across the established backyard make it a useful extension of the indoor living space. The gardens provide shade and room to en
Request Details
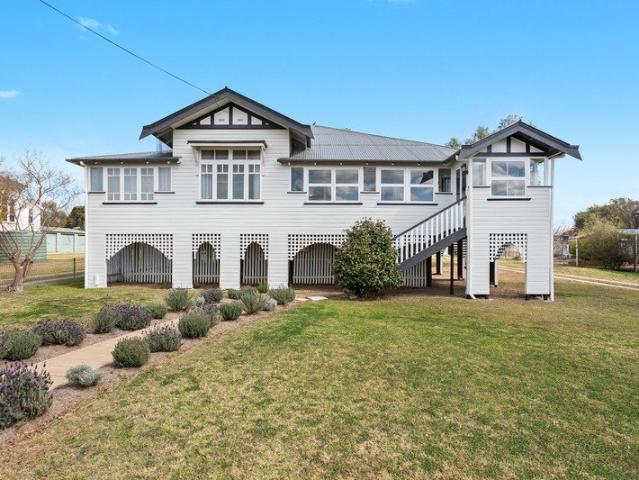
Elevated Timber Home with Space, Character and Plenty of Parking
View photo
House · for sale
Request Details
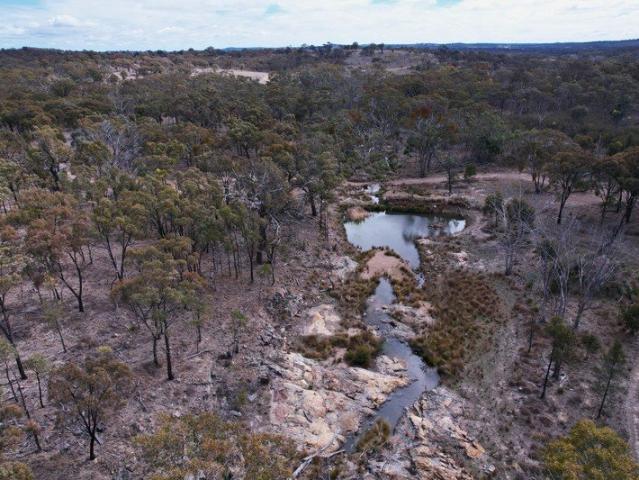
Elevated Timber Home with Space, Character and Plenty of Parking
Tannymorel
· 4 Bedrooms · 2 Baths · House
· Garden · Parking
Tannymorel · 4 Bedrooms · 2 Baths · House · Garden · Parking
If you like timber homes, this one is worth a look. Elevated on an 817sqm block, this four-bedroom contemporary country home is full of natural light, with polished timber floors and bi-fold windows throughout that open the home up to the outdoors. Inside, the home is comfortable and practical without losing its character. The main bedroom has its own air-conditioning, ensuite and walk-in wardrobe, while the other three bedrooms are carpeted and have ceiling fans with lights. The main bathroom has a walk-through layout and there is a separate toilet, along with an external laundry. The bi-fold windows are one of the features that really set this home apart, opening the living spaces up and bringing in plenty of light and fresh air. New blinds and air-conditioning add some of the modern comforts you'd expect. Outside, the property is just as practical. The home is tucked behind a fenced yard with low-maintenance established gardens, and side access takes you through to the backyard. The
Request Details
More Space, More Options 1,644m² with Dual Living Potential
View photo
House · for sale
Request Details
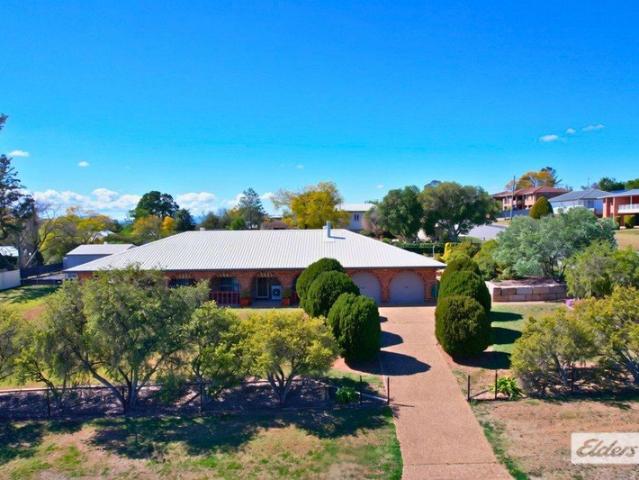
More Space, More Options 1,644m² with Dual Living Potential
Tannymorel
· 2 Bedrooms · 2 Baths · House
· Parking · Equipped kitchen
Tannymorel · 2 Bedrooms · 2 Baths · House · Parking · Equipped kitchen
Positioned directly opposite the Condamine River on an impressive 1,644m² allotment, 182 Grafton Street offers a combination of space, character and versatility that's increasingly difficult to find in Warwick. Larger than most residential allotments in the surrounding area, the property is fully fenced with an automatic entry gate, circular concrete driveway and extensive hardstand areas providing excellent access for multiple vehicles, trailers, caravans or work equipment. Together with the detached double garage, it's an especially appealing setup for tradies, car enthusiasts or anyone simply wanting more room. Inside, the home retains plenty of character, with high ceilings, polished timber floors and a comfortable open-plan lounge, dining and kitchen area. At the front of the home, the large enclosed sunroom is filled with natural light and overlooks the established gardens and impressive Red River Gum tree. One of the property's biggest advantages is its flexible floor plan and d
Request Details
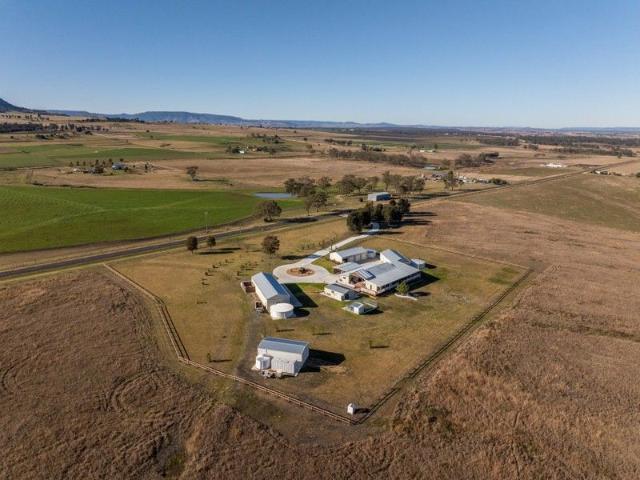
Grand Elevated Rural Living
View photo
House · for sale
Request Details
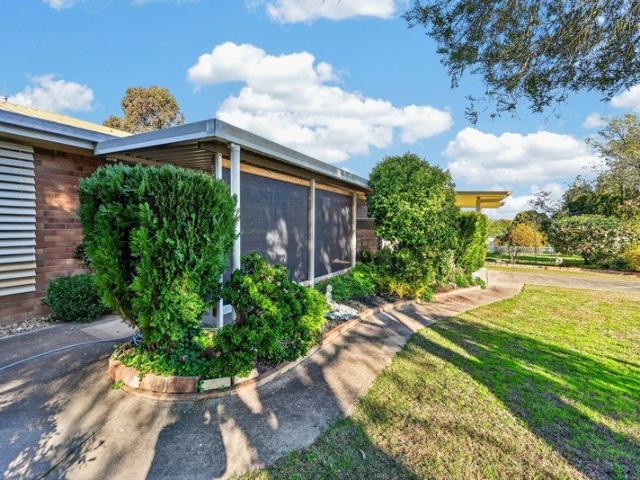
Grand Elevated Rural Living
Tannymorel
· 4 Bedrooms · 2 Baths · House
Tannymorel · 4 Bedrooms · 2 Baths · House
This traditional Queenslander has been thoughtfully and respectfully restored, preserving its timeless character while introducing the comforts of modern living. Every detail of the renovation has been carefully considered, resulting in a beautiful balance of old and new, where original charm and contemporary elegance complement each other in this remarkable home. The home was not renovated with the intention of simply passing it on. The current owners lovingly restored and renovated this grand lady with every intention of making her their home. Sadly, life had other plans, creating a rare opportunity for someone else to enjoy the care, craftsmanship and attention to detail that has gone into bringing this beautiful home back to life. Highlights Ideally located walking distance to town in the quiet end of Albion Street 3.3 metre ceilings throughout Fully restored inside & out Updated electrical & plumbing Original casement windows with privacy glass letting filtered light in every room
Request Details
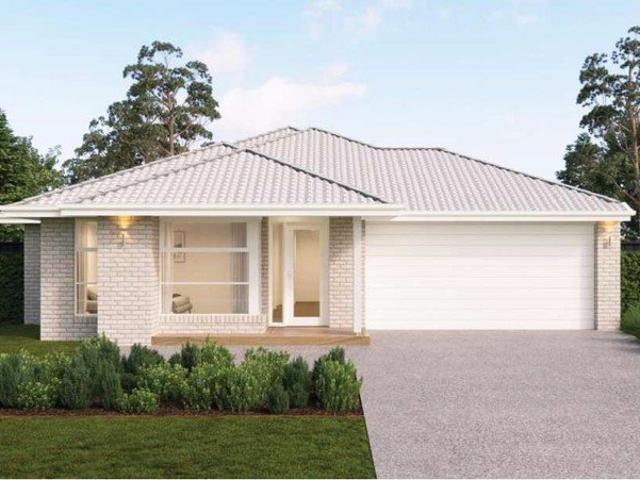
202 Hectares Native Grazing Recreation & Lifestyle
View photo
Terraced House · for sale
Request Details
202 Hectares Native Grazing Recreation & Lifestyle
Tannymorel
· Terraced House
Tannymorel · Terraced House
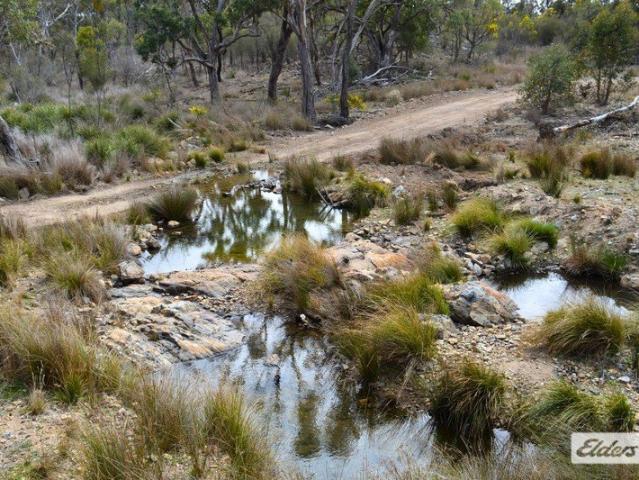
A Southern Downs Escape 202ha of Native Grazing Country Positioned midway between Warwick and Stanthorpe, 812 Mount Janet Road presents an excellent opportunity to secure approximately 202 hectares (499 acres) of native timbered grazing country in a peaceful Southern Downs setting. Offering a combination of grazing, recreation and lifestyle potential, the property provides plenty of space to run livestock, explore the bush or simply enjoy your own private country escape. Water - Water is a real feature of the property, with several earth dams, including a substantial main dam which the current owner advises has not gone dry in more than a decade. The main dam was cleaned out in 2017. A seasonal creek and natural watercourse also run through the property, with the owner advising that in approximately 11 years of ownership, the creek has only been observed to stop trickling once. Together, these water features provide an important asset for both grazing and lifestyle use. Grazing & Impro
Request Details
202 Hectares Native Grazing Recreation & Lifestyle
View photo
Terraced House · for sale
Request Details
202 Hectares Native Grazing Recreation & Lifestyle
Tannymorel
· Terraced House
Tannymorel · Terraced House
A Southern Downs Escape 202ha of Native Grazing Country Positioned midway between Warwick and Stanthorpe, 812 Mount Janet Road presents an excellent opportunity to secure approximately 202 hectares (499 acres) of native timbered grazing country in a peaceful Southern Downs setting. Offering a combination of grazing, recreation and lifestyle potential, the property provides plenty of space to run livestock, explore the bush or simply enjoy your own private country escape. Water - Water is a real feature of the property, with several earth dams, including a substantial main dam which the current owner advises has not gone dry in more than a decade. The main dam was cleaned out in 2017. A seasonal creek and natural watercourse also run through the property, with the owner advising that in approximately 11 years of ownership, the creek has only been observed to stop trickling once. Together, these water features provide an important asset for both grazing and lifestyle use. Grazing & Impro
Request Details
Spacious Family Haven with Classic Charm on 3,035m² In Town
View photo
House · for sale
Request Details
Spacious Family Haven with Classic Charm on 3,035m² In Town
Tannymorel
· 3 Bedrooms · 2 Baths · House
· Equipped kitchen
Tannymorel · 3 Bedrooms · 2 Baths · House · Equipped kitchen
Offering rare space, character, and ultimate versatility, this classic brick residence sits atop the hill on a generous 3,035m² parcel with expansive views, close to town. Featuring eye-catching arched brick porticos, beautiful sandstone retaining walls, and manicured grounds, together with a retained caravan / motorhome pad this property delivers country-style tranquility paired with urban convenience. Interior Features:- Flexible Accommodation: 3 generous bedrooms standard, including a spacious main bedroom with private ensuite and mirrored built-in robes. 4th Bedroom Option: The versatile second living zone can easily serve as a spacious 4th bedroom, games room, or dedicated home office. Gourmet Kitchen: Bright, beautifully appointed hamptons-inspired kitchen equipped with extensive cabinetry, quality appliances, glass-front display cupboards, ceiling-high detailing, and a large central island bench with breakfast bar seating. Refined Living & Dining: Expansive open-plan lounge comp
Request Details
SUPERIOR, SUPERB, SENSATIONAL, an OUTSTANDING PROPERTY
View photo
Terraced House · for sale
Request Details
SUPERIOR, SUPERB, SENSATIONAL, an OUTSTANDING PROPERTY
Tannymorel
· 4 Bedrooms · 3 Baths · Terraced House
· Air conditioning
Tannymorel · 4 Bedrooms · 3 Baths · Terraced House · Air conditioning
Drive fifteen minutes from Warwick City Centre, east out of town approximately 16.9kms, through some of the richest farming plains. Just past Swan Creek Hall turn left up Jack Smith Gully Road, toward Freestone to find our No. 461. Two years ago, this entrepreneurial, artisan power-couple cancelled all major work projects to focus on this enormous project. Today it is time to offer to our National Market and beyond, as they realise this dream, only to move again to create another. Time to make this piece of our Southern Downs yours. Our property features the following. 530 square metres of magnificent residence under roof; Air Conditioning systems, reverse cycle, there are 7 x Units within Residence and Studio Building; Beautiful new windows coverings throughout, glazing is fixed, louvres and some sliding; Ceiling height is a generous 11 foot height, high grade insulation, sarking, ceilings and walls; Joinery and Cabinetry is superior to say the least, incredible investment in this ele
Request Details
Well kept Lowset Brick Home with Flexible Living, Two Bathrooms
View photo
House · for sale
Request Details
Well kept Lowset Brick Home with Flexible Living, Two Bathrooms
Tannymorel
· 2 Bedrooms · 2 Baths · House
· Equipped kitchen
Tannymorel · 2 Bedrooms · 2 Baths · House · Equipped kitchen
Welcome to 2 Sturt Street, Warwick - a charming house that offers a perfect blend of comfort and convenience. This delightful property is situated in a peaceful neighborhood, making it an ideal retreat for families and individuals alike. The home is well maintained, very generously spacious in size for the standard 2 bedroom brick home and while updating/renovating would be considered, there is an easy living and nothing to do to live in as is. Located on a large 903m2 residential allotment. The house features a spacious layout with multiple living areas, providing ample space for relaxation and entertainment. Large windows throughout the home allow natural light to flood in, creating a warm and inviting atmosphere. The kitchen is well-equipped with modern appliances, ample amounts of storage - making meal preparation a breeze. Adjacent to the kitchen, the dining area is perfect for family gatherings and dinner parties. The property boasts 2 generously sized bedrooms, each offering a p
Request Details
Australian Building Company Home & Land Package, Easy As ABC!
View photo
Terraced House · for sale
Request Details
Australian Building Company Home & Land Package, Easy As ABC!
Tannymorel
· 3 Bedrooms · 2 Baths · Terraced House
· Parking
Tannymorel · 3 Bedrooms · 2 Baths · Terraced House · Parking
JARRAH 26, VISTA FACADE, LOT 25 VERNEY DRIVE, SLADEVALE, SUNSET PARK ESTATE ABC Homes is all about making it easier and simpler for Australians to build beautiful new homes that always offer exceptional value for money. Our award-winning homes are created by top home designers to suit the requirements of modern Australian families families who don't want to break the bank just to own their own home. Our 'Easy As' 3 step process makes getting into your home a breeze. We have simplified the process to save you stress, and make your new build more affordable and faster than ever. 'ABC' simply means great homes at great prices, built to last. Included in this home and land package is Fixed site costs Floor coverings throughout Render to brickwork Council building and water application fees Outdoor room (refer to floorplan) Covenant requirements included Panelift automatic garage door with remote controls Current promotion included H2F termite resistant frame 25 year structural guarantee# B
Request Details

Get email alerts

Don't miss out: be the first to know about new properties

The alert was correctly created

On subscribing you accept the conditions of use and the privacy policy
Alert
Receive new ads in your inbox
Save this search
Receive alerts for new listings

We'll send you an email when we have new properties for: "Houses for sale in Tannymorel"

The alert was correctly created

The Hermitage
Swan Creek, Southern Downs Regional
Get email alerts and be the first to see new listings
Required field
On subscribing I accept the terms of the privacy policy
Perfect! You'll soon start receiving new listings via email
Alert
Receive an email when we have new ads for Houses for sale in Tannymorel
Save this search
Filters

Bedrooms

Size (m²)

m²
m²

Price

$
$

Property type

Bathrooms

Clear all filters
Receive notifications when new entries are published.